
100 Keyes, 1926 - 2026
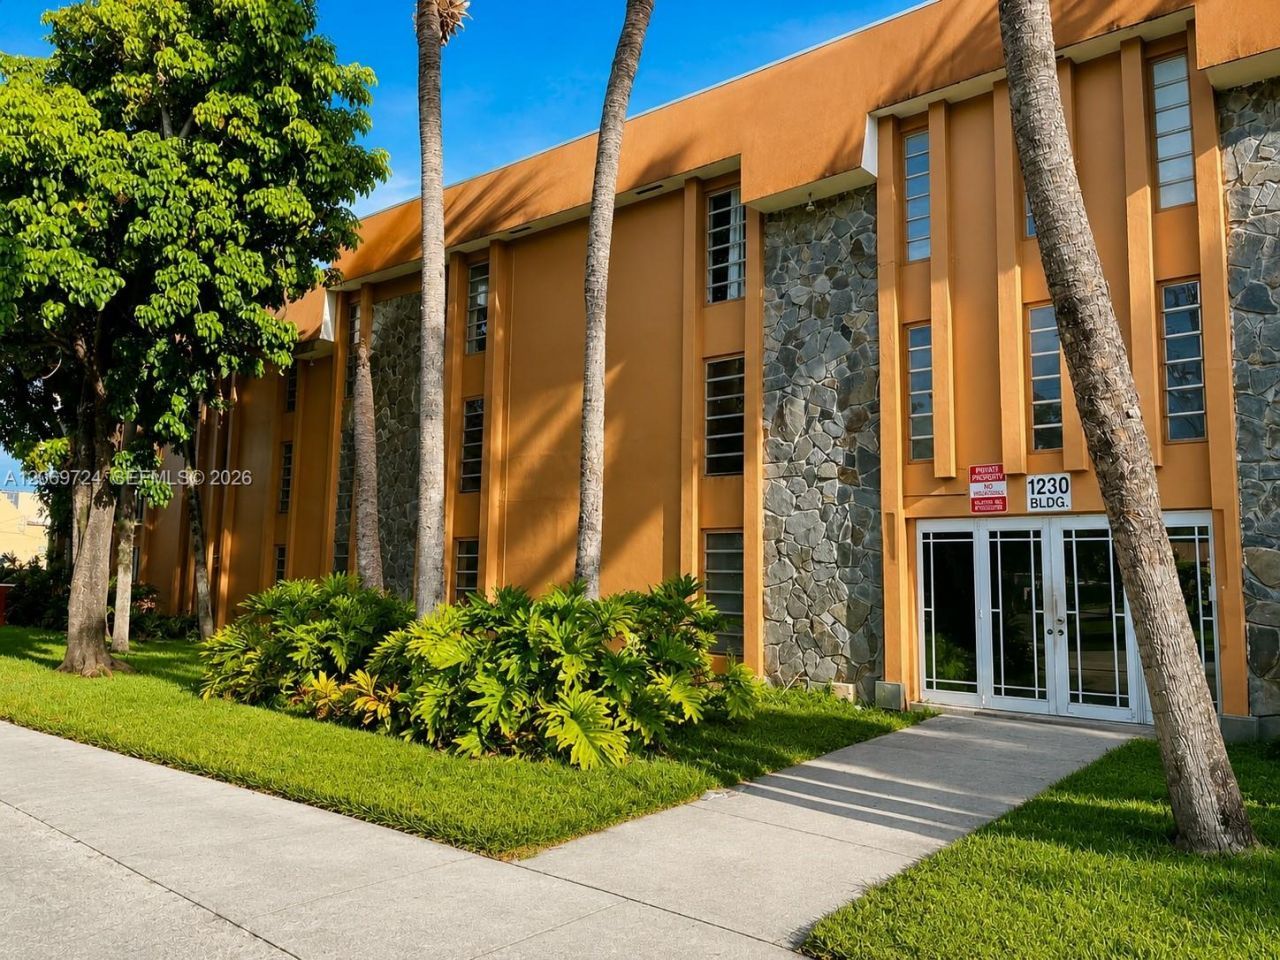
1230 W 54th St , Unit 329A, Hialeah, FL 33012 Photo

11 Total Photos [Click to View All]

1230 W 54th St , 329A Hialeah, FL 33012
$255,000
  • Beds
    2
  • Baths
    2 full
  • Total Square Feet
    915

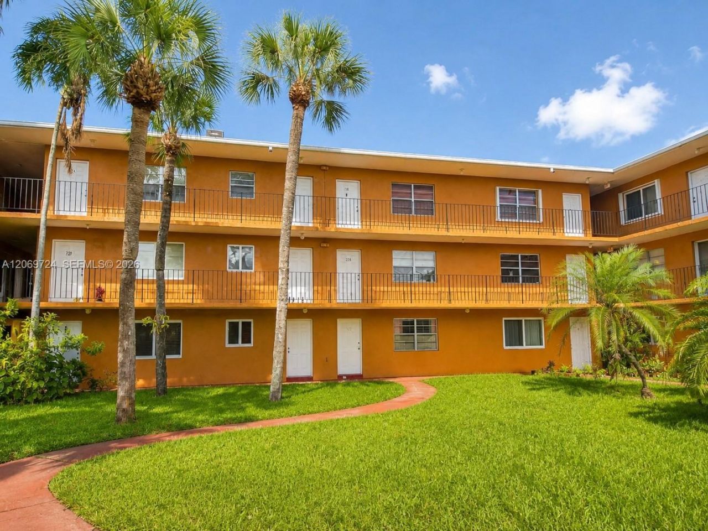
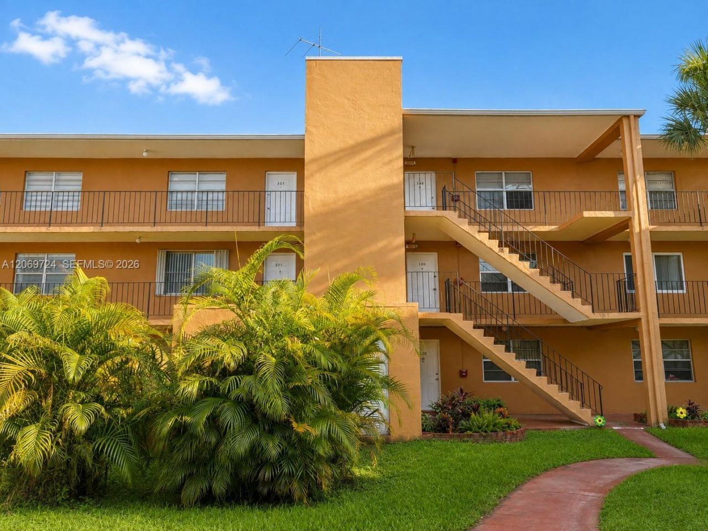
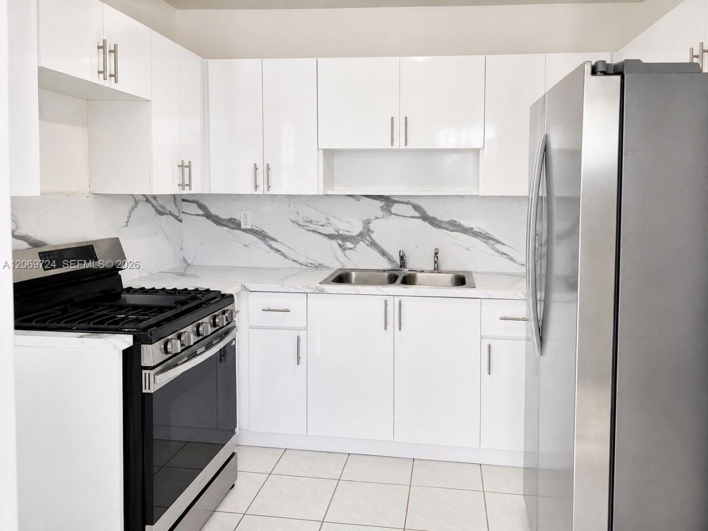
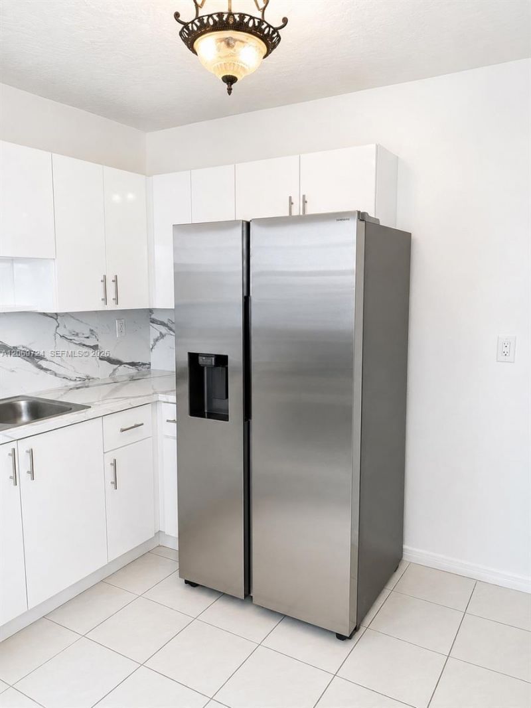
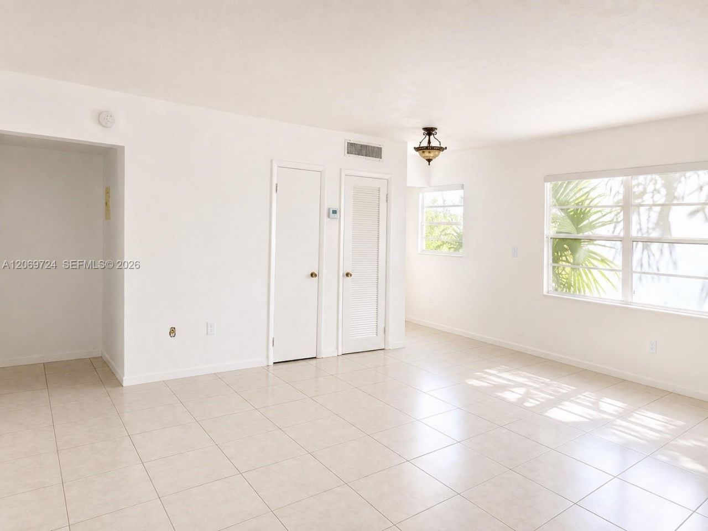
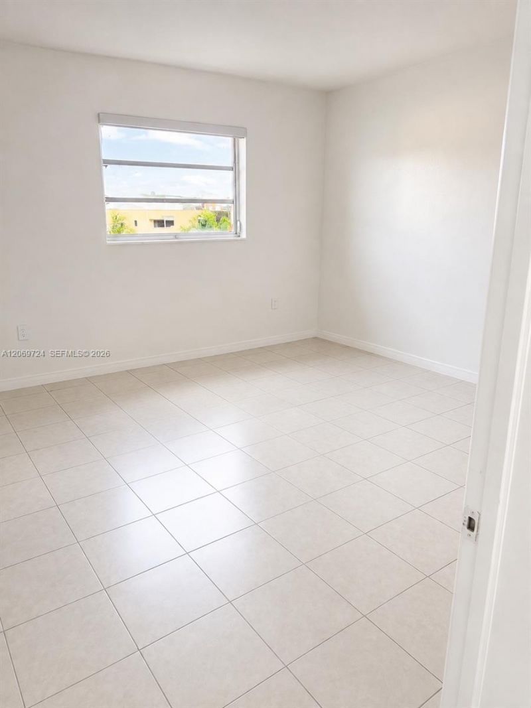
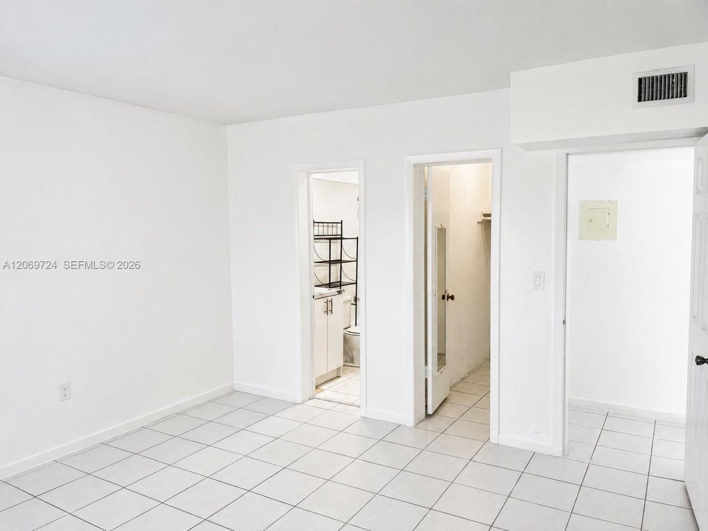
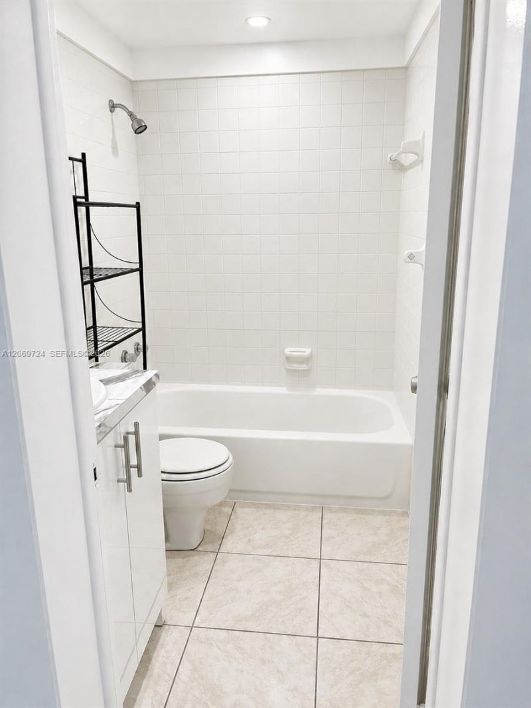
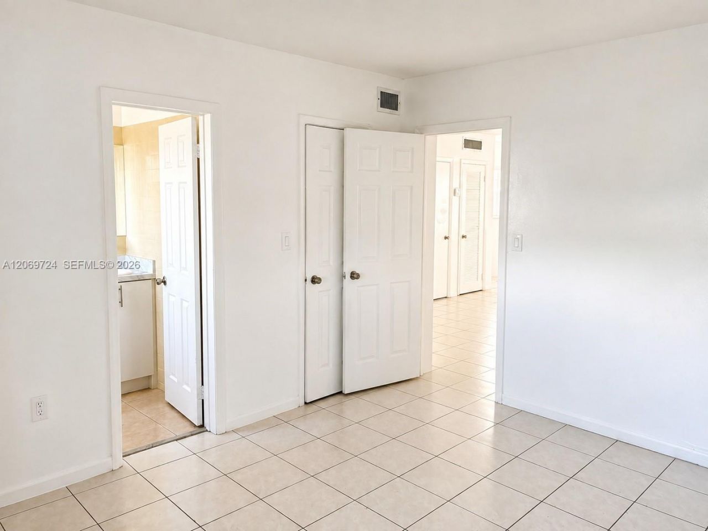
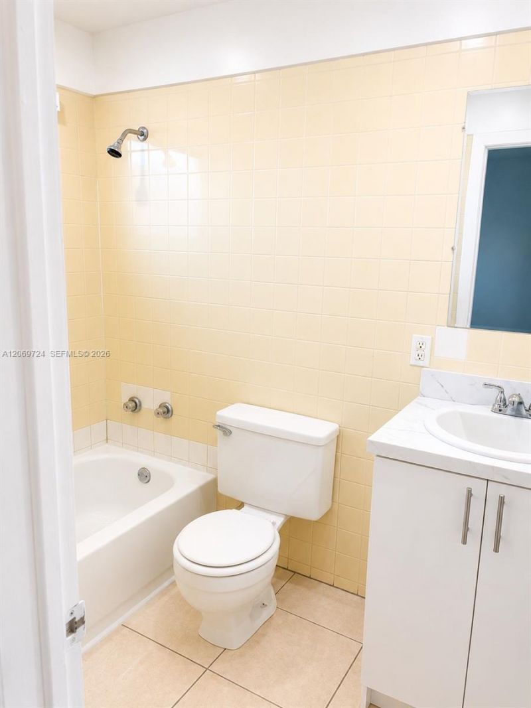
Discover this spacious 2-bedroom, 2-bathroom condo featuring a bright living area, a remodeled kitchen with new appliances, and new window shades. Both bedrooms are spacious primary suites, each with its own private bathroom, offering added comfort and privacy. Conveniently located near shopping, dining, and transportation, this property presents an excellent opportunity for homeowners and investors alike. Schedule your private showing today!

Property Summary

MLS Number: A12069724
Status: Active
Days on Market: 11
Subdivision: THE KENSINGTON CONDO
County: Miami-Dade
Bedrooms: 2
Total Square Feet: 915
Price Per Sq. Ft.: $279
Style: Garden Apartment
New Constuction: No
Waterfront: No
Property Type: Residential - Condominium
Cooling: Central Air
Heating: Central, Electric
Stories: 3.0
Year Built: 1969
Taxes: $3,350
HOA Fee: 396/ Monthly

Featured Amenities

Third Floor Entry
Elevator(s)

Property Details

Appliances: Dryer, Gas Range, Microwave, Refrigerator
Crops Included Y/N: No
Days on Site: 11
Exterior: CBS Construction
Outdoor Features: Other
Flooring: Tile
Home Style: Garden Apartment
Home Warranty Y/N: No
Lease Considered Y/N: No
Listing Terms: All Cash, Conventional
Parcel#: 04-20-35-131-0860
Parking: 2 Or More Spaces
Parking Notes: 2 Or More Spaces
Property Attached Y/N: Yes
Property Sub-Type: Condominium
Security: Smoke Detector, Security Patrol
Special View Info: Garden View
Window: Blinds
Construction: CBS Construction

Local Schools

Middle School: Palm Springs
Elementary School: Dupuis; J.G.

Neighborhood Information

Neighborhood Map

Neighborhood Hero

Neighborhood Highlights

Neighborhood Characteristics

Neighborhood Market Trend

Neighborhood Schools

Courtesy of

Agency Name: Factory Realty
Agent Name: Monica Rovira
Agency Phone: 786-481-5955

Presented by

Agency Title: The Keyes Company
Agency Phone:
Request Info

IDX logo

Sara Miller
keyes.com
Agent Cell:
954.477.7001

Mortgage Calculator

%
years/fixed
yearly
yearly (est.)

Estimated Payment

$ 1,605.63 Principal & Interest $1,252.09 Property Tax $279.17 Homeowner's Insurance $74.38
Mortgage Logo

Your fresh start,
starts here.

Login to My Keyes Account

