
100 Keyes, 1926 - 2026
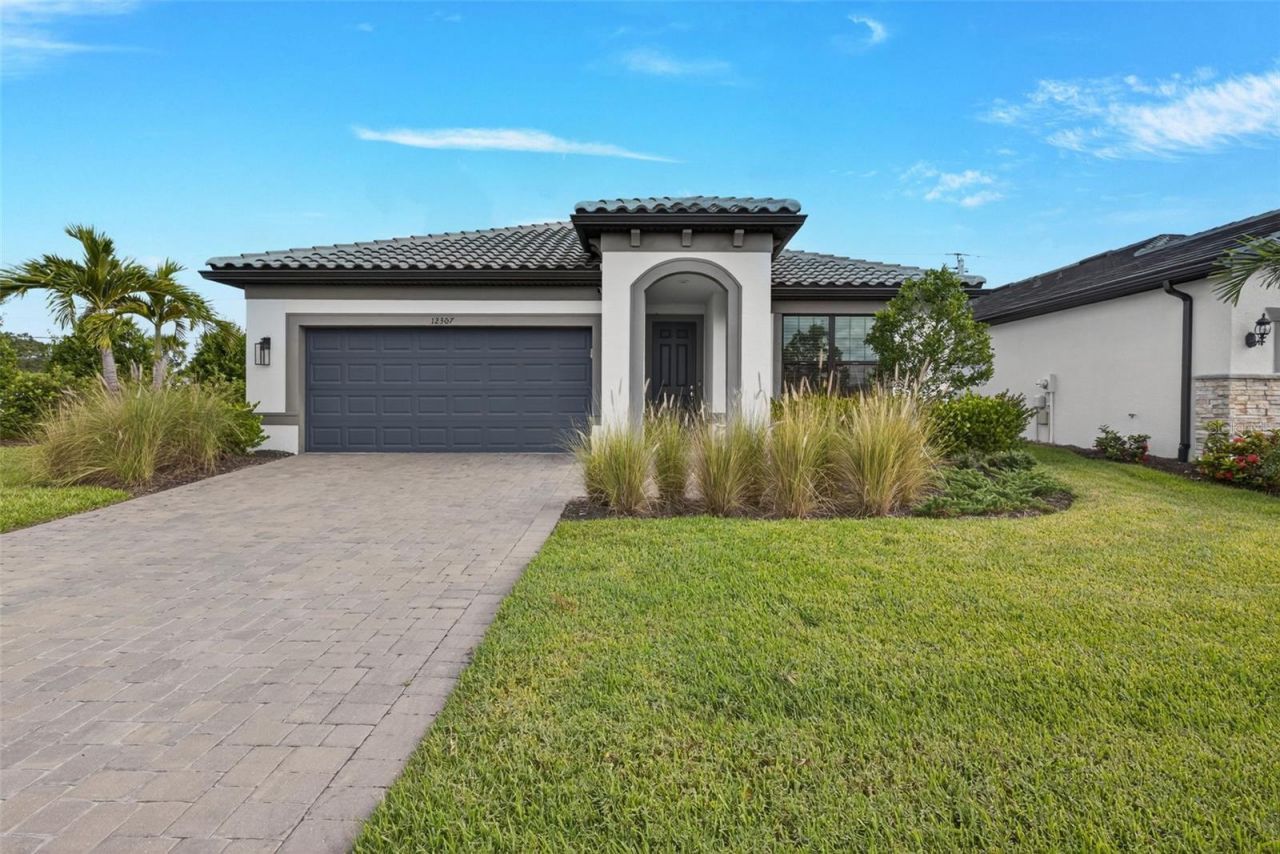
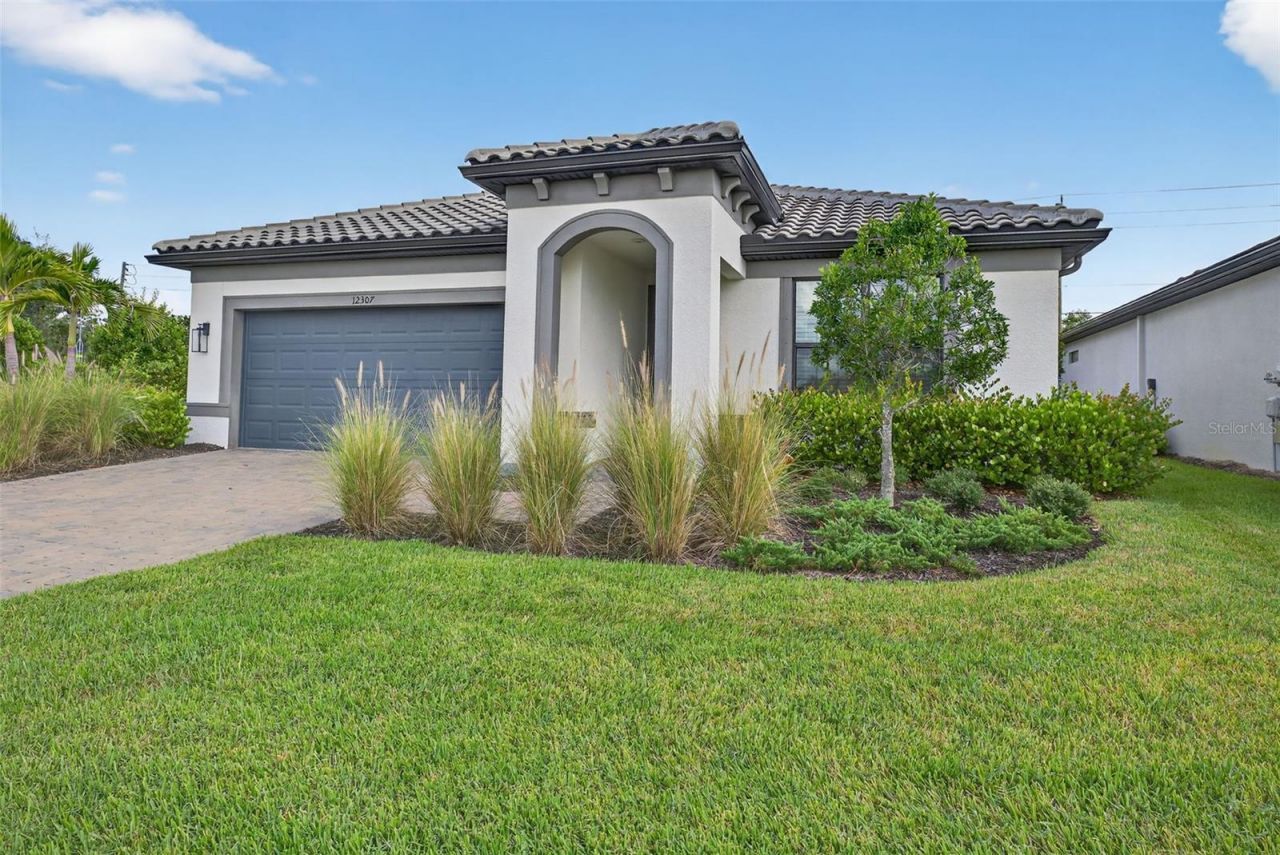
12307 Wigeon Drive, Bradenton, FL 34212 Photo

37 Total Photos [Click to View All]

12307 Wigeon Drive Bradenton, FL 34212
$479,900
  • Beds
    4
  • Baths
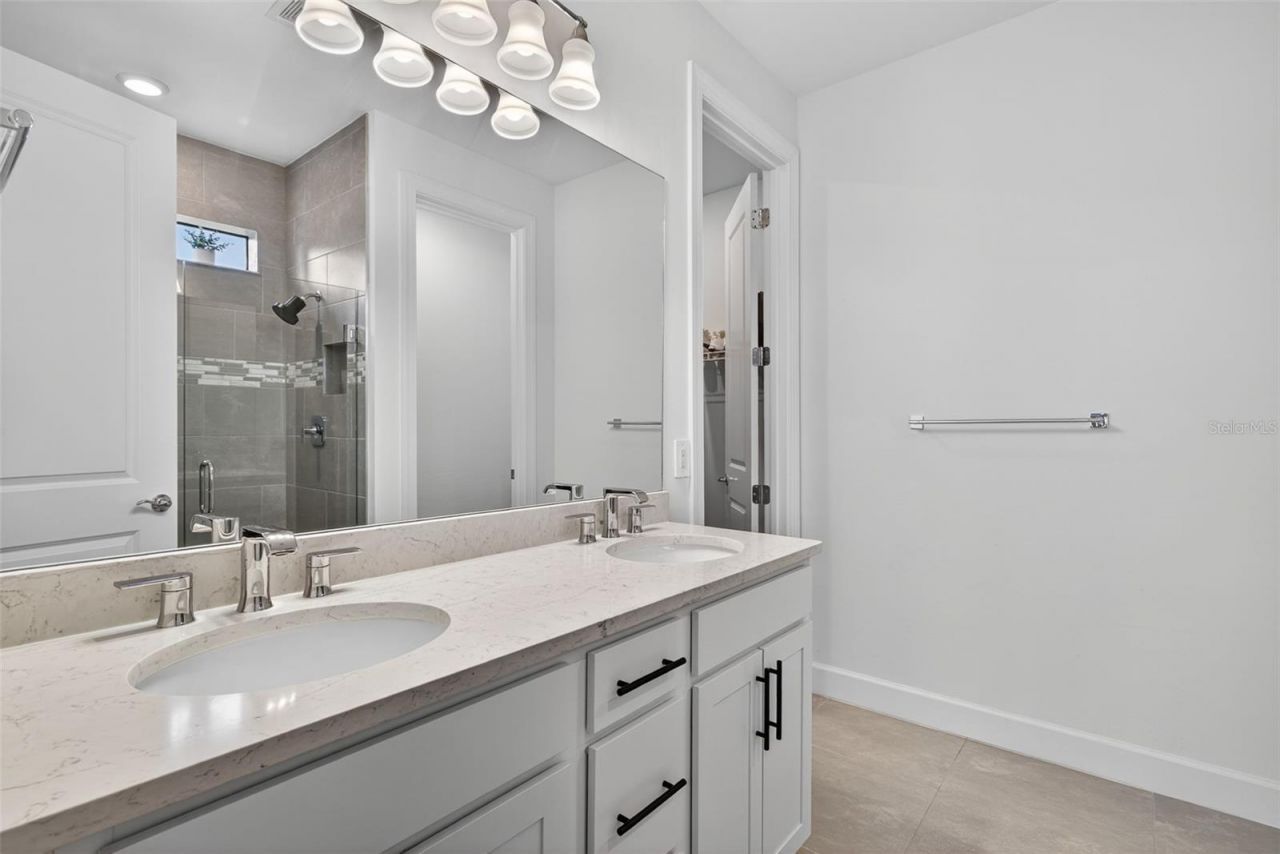
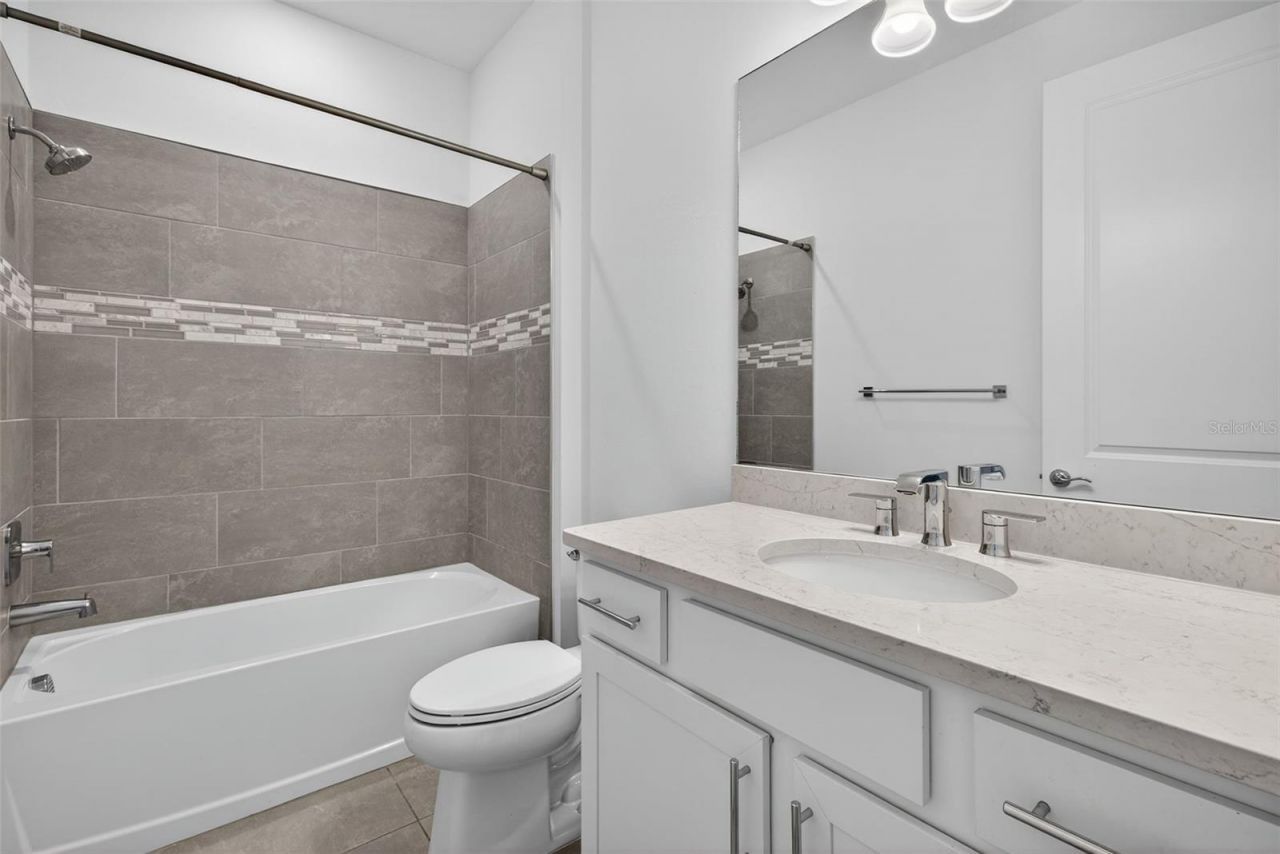
    2 full
  • Total Square Feet
    1,850
  • Lot Size
    0.14 acre(s)

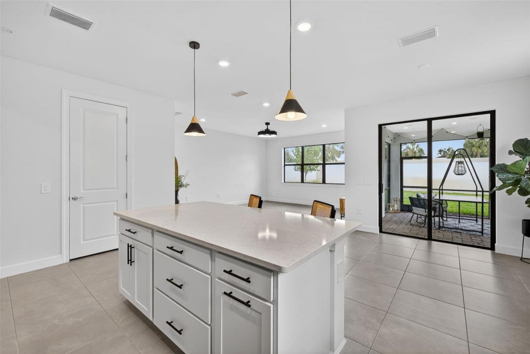
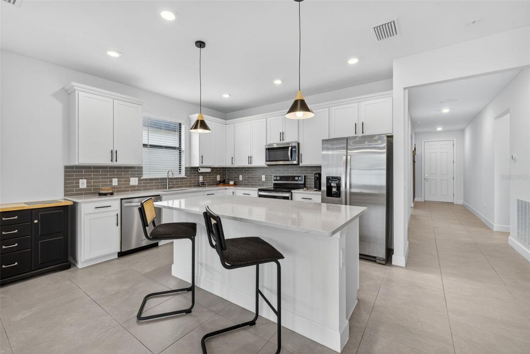
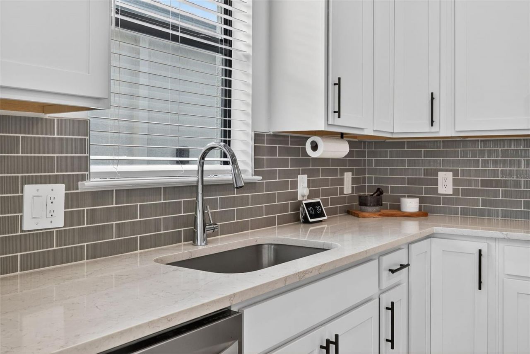
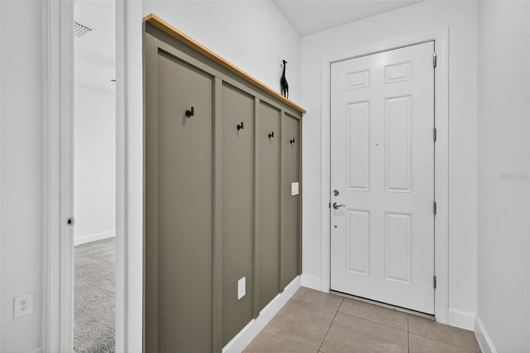
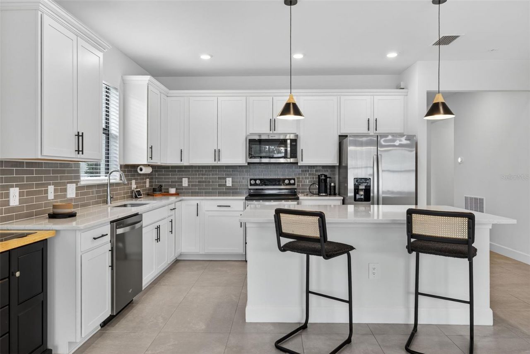
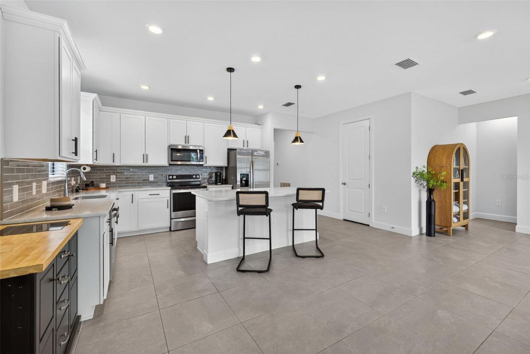
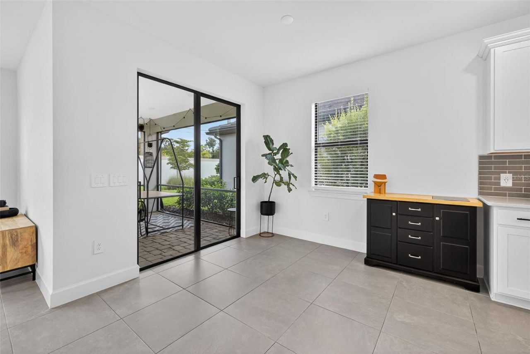
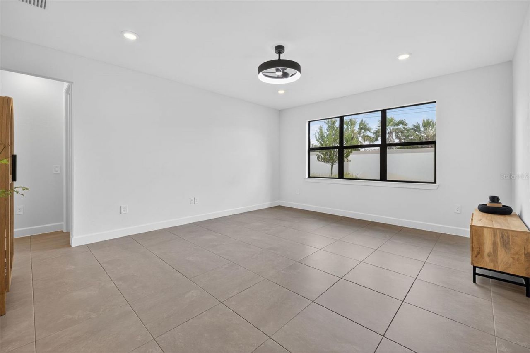
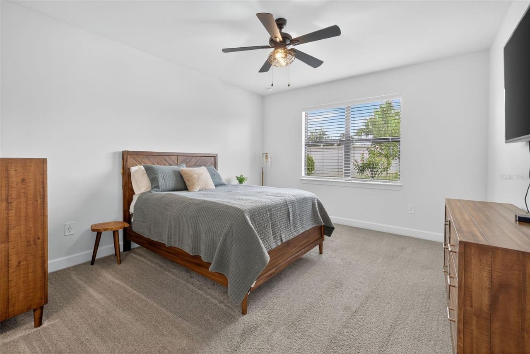
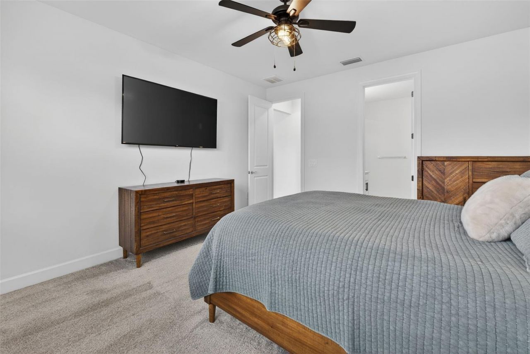
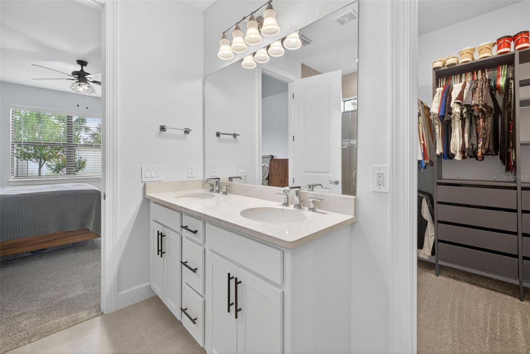
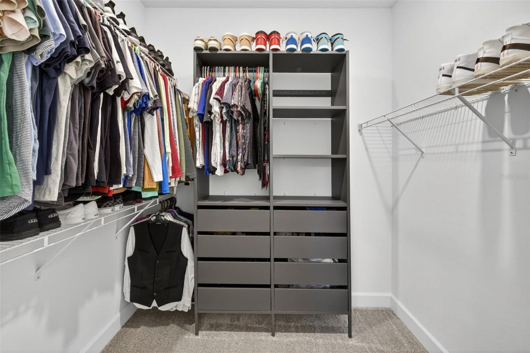
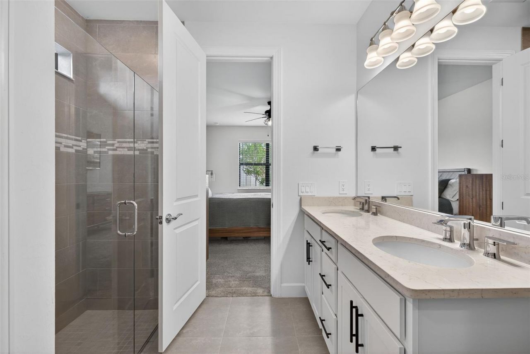
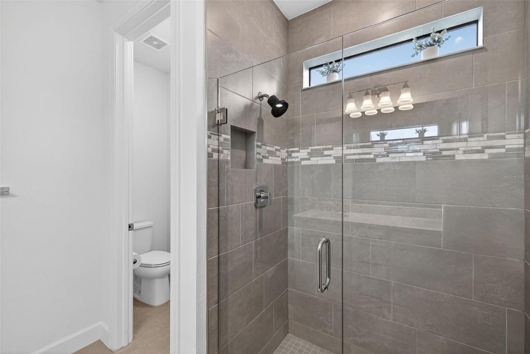
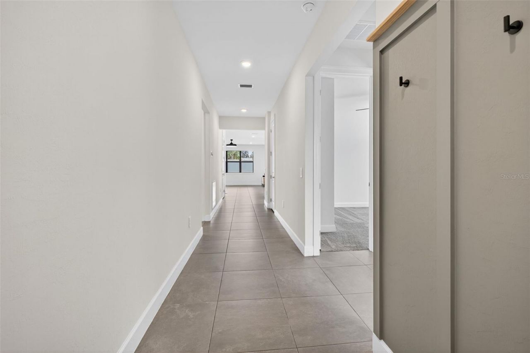
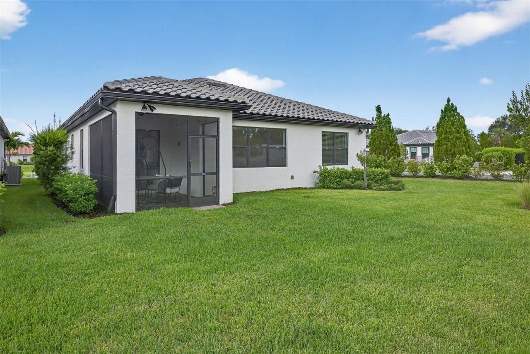
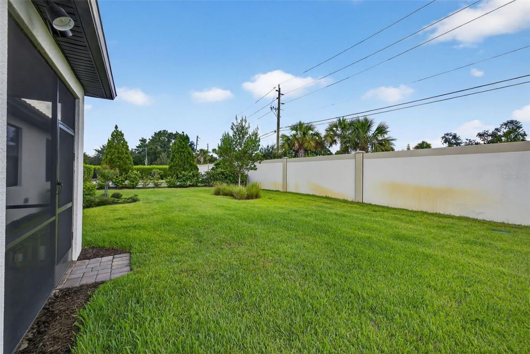
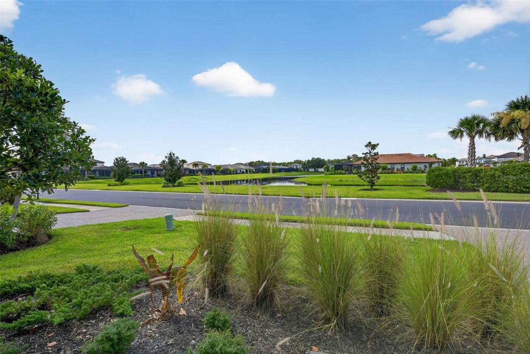
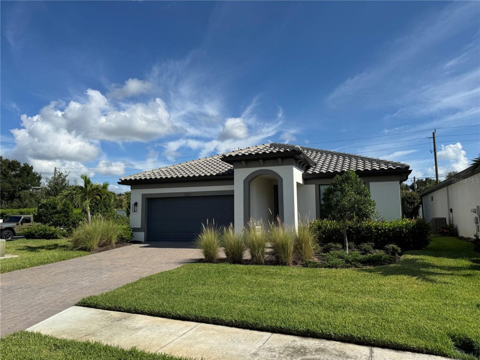
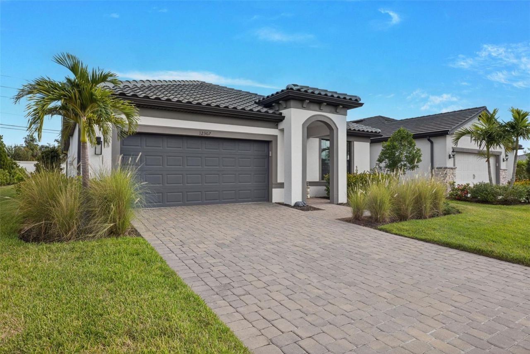
Beautiful, Maintenance free, gated living in a charming boutique community with NO CDD and low HOA fees! This 2022-built, move-in ready home offers 4 bedrooms, 2 bathrooms, and 1,850 square feet of well-designed living space with room to add a swimming pool. Located in Bradenton, just minutes from Lakewood Ranch and I-75, this home combines modern finishes with everyday convenience. The open-concept floor plan features a spacious kitchen with quartz countertops, subway tile backsplash, stainless...

View More

Property Summary

MLS Number: A4659772
Status: Active
Days on Market: 394
Subdivision: MAGNOLIA RANCH
County: Manatee
Bedrooms: 4
Total Square Feet: 1,850
Price Per Sq. Ft.: $259
New Constuction: No
Waterfront: No
Property Type: Residential - Single Family
Cooling: Central Air
Garage: 2 car attached
Heating: Central, Electric
Lot Size: 0.14 Acres
Roof Type: Tile
Stories: 1.0
Year Built: 2022
Taxes: $5,325
HOA Y/N: Yes

Featured Amenities

In Wall Pest System
Kitchen/Family Room Combo
Open Floorplan
Primary Bedroom Main Floor
Solid Surface Counters
Thermostat
Walk-In Closet(s)
Window Treatments
Fence Restrictions
Gated
Maintenance
Vehicle Restrictions

Property Details

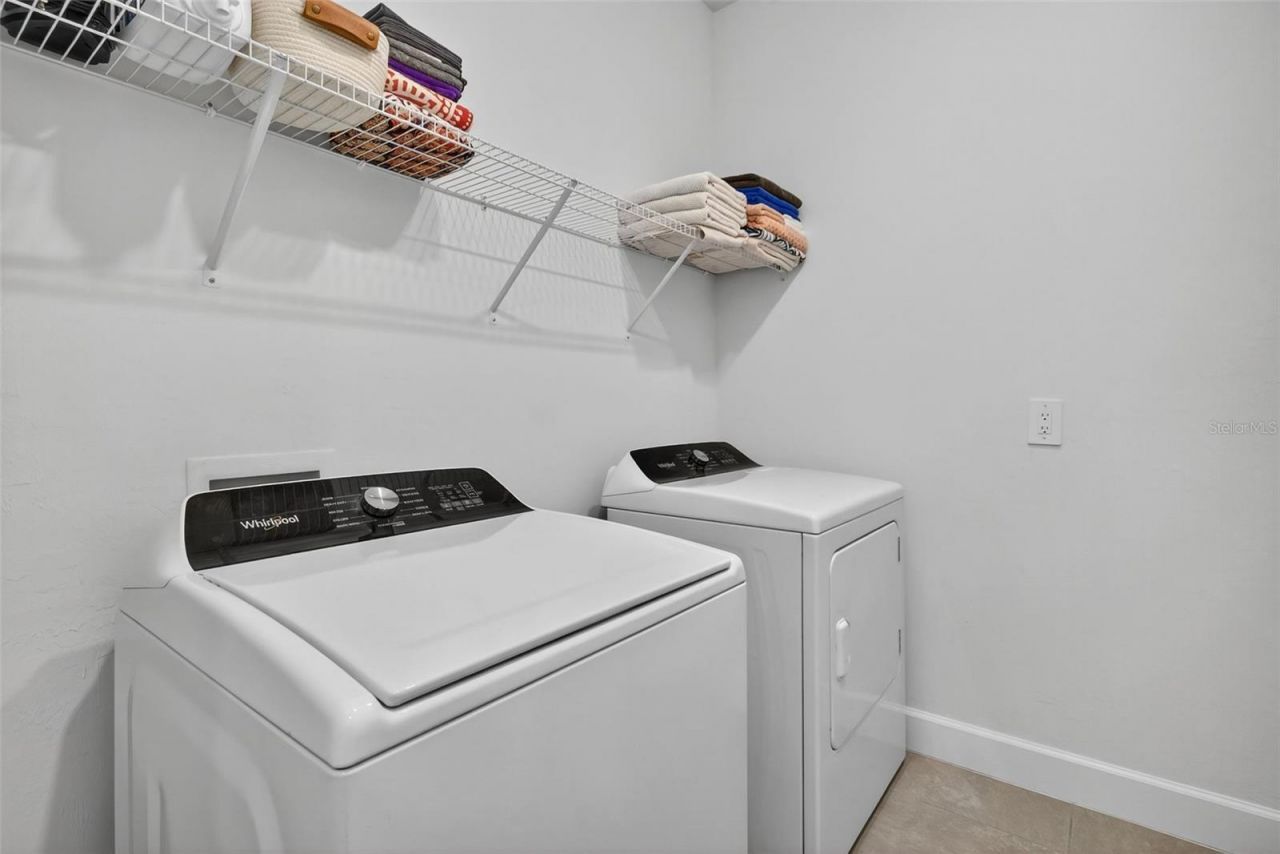
Additional Rooms: Inside Utility
Appliances: Dishwasher, Disposal, Dryer, Electric Water Heater, Exhaust Fan, Microwave, Range, Refrigerator, Washer
Builder: Pulte Homes
Community Features: Gated Community - No Guard, Golf Carts OK, Irrigation-Reclaimed Water, Sidewalks, Street Lights
Days on Site: 394
Directions: From I-75 (South) Take Exit 220 onto SR-64 Turn Left onto SR-64 E toward Zolfo Springs, Wauchula In 2.6 Miles, Turn Left onto Upper Manatee River Rd. In 2.1 Miles, Turn Right onto Upper Manatee River Rd. In About 1 Mile, Magnolia Ranch Will Be On Your Rig
Disaster Mitigation: Above Flood Plain, Hurricane Shutters/Windows
Exterior: Block, Concrete, Metal Frame, Stucco
Outdoor Features: Hurricane Shutters, Lighting, Rain Gutters, Sliding Doors
Flood Zone Code: X
Flooring: Carpet, Tile
Foundation: Slab
Home Warranty Y/N: Yes
Listing Terms: Cash, Conventional, FHA, USDA Loan, VA Loan
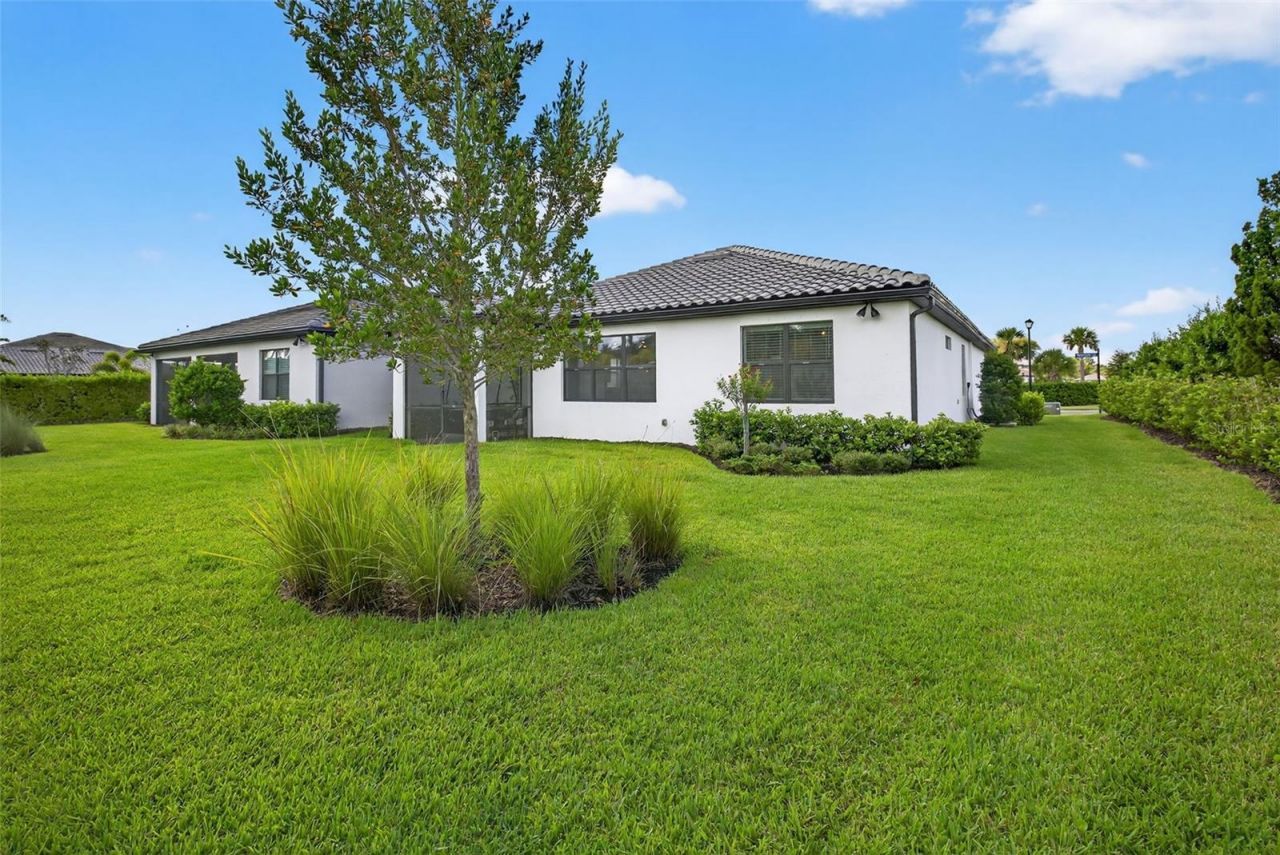
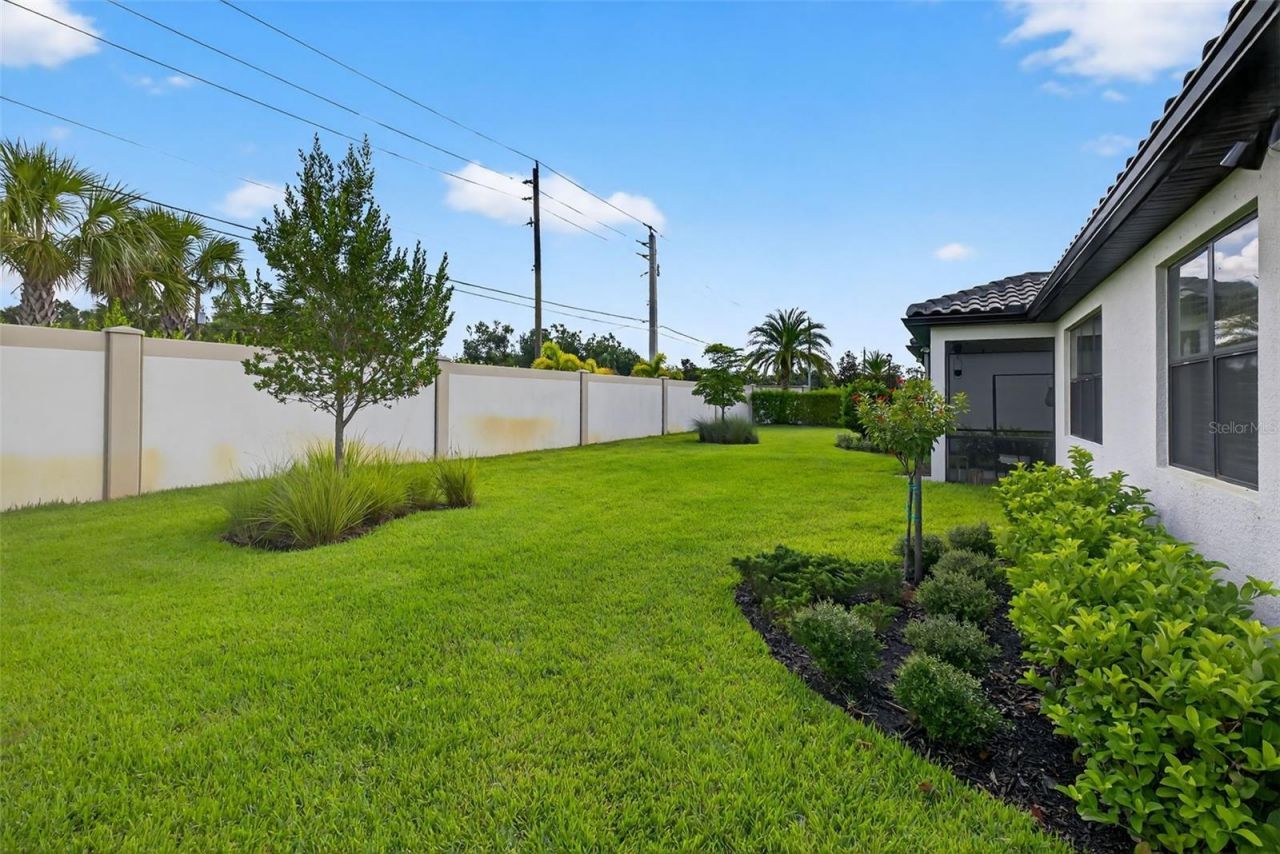
Lot: Corner Lot, In County, Landscaped, Level, Sidewalk, Paved, Unincorporated
Lot Dimensions: 0.14
Model: Highgate
Number of Pets: 3
Other Equipment: Irrigation Equipment
Ownership: Fee Simple
Parking: Driveway, Garage Door Opener, Ground Level
Parking Notes: Driveway, Garage Door Opener, Ground Level
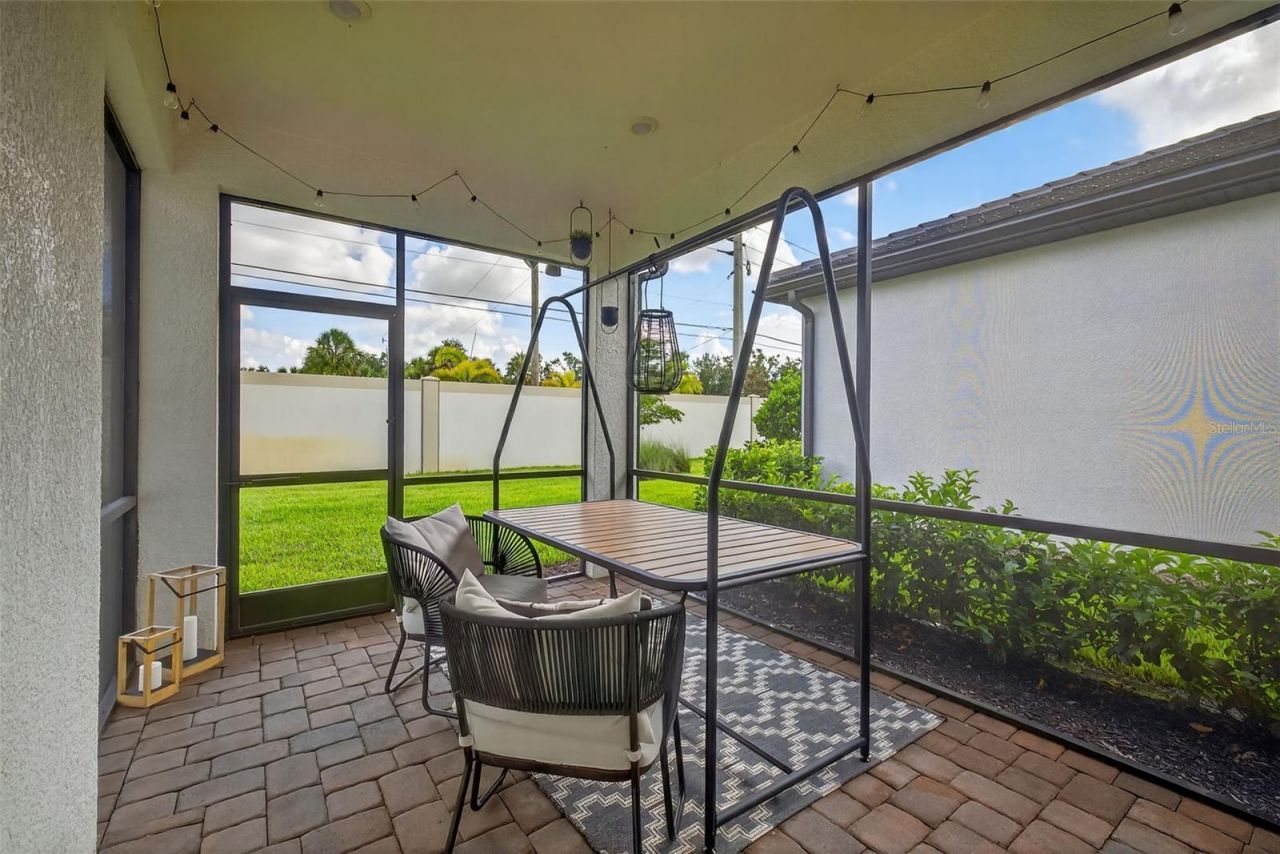
Patio/Porch: Covered, Patio, Rear Porch, Screened
Pets Allowed: Number Limit, Yes
Pets Restrictions: Verify with HOA
Property Attached Y/N: No
Property Sub-Type: Single Family Residence
Security: Gated Community, Smoke Detector(s)
Sewer: Public Sewer
Showing Instructions: Supra Lock Box, ShowingTime
Special Sale Provisions: None
Utilities: BB/HS Internet Available, Cable Connected, Electricity Connected, Phone Available, Sewer Connected, Underground Utilities, Water Connected
Water: Public
Water Access Y/N: No
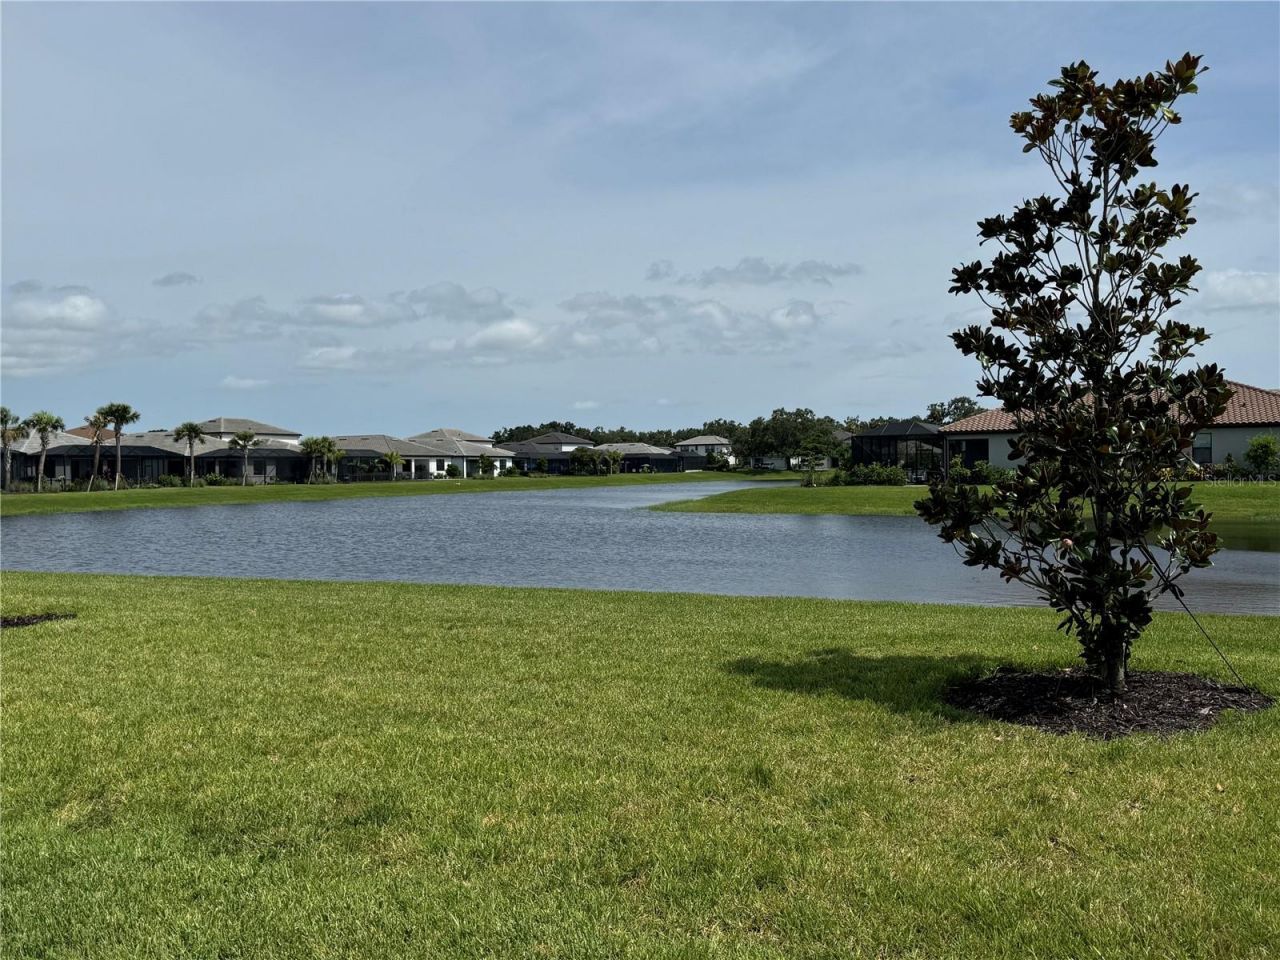
Water View: Pond
Windows: Low-Emissivity Windows
Zoning: RESI
Construction: Block,Concrete,Metal Frame,Stucco

Room Sizes

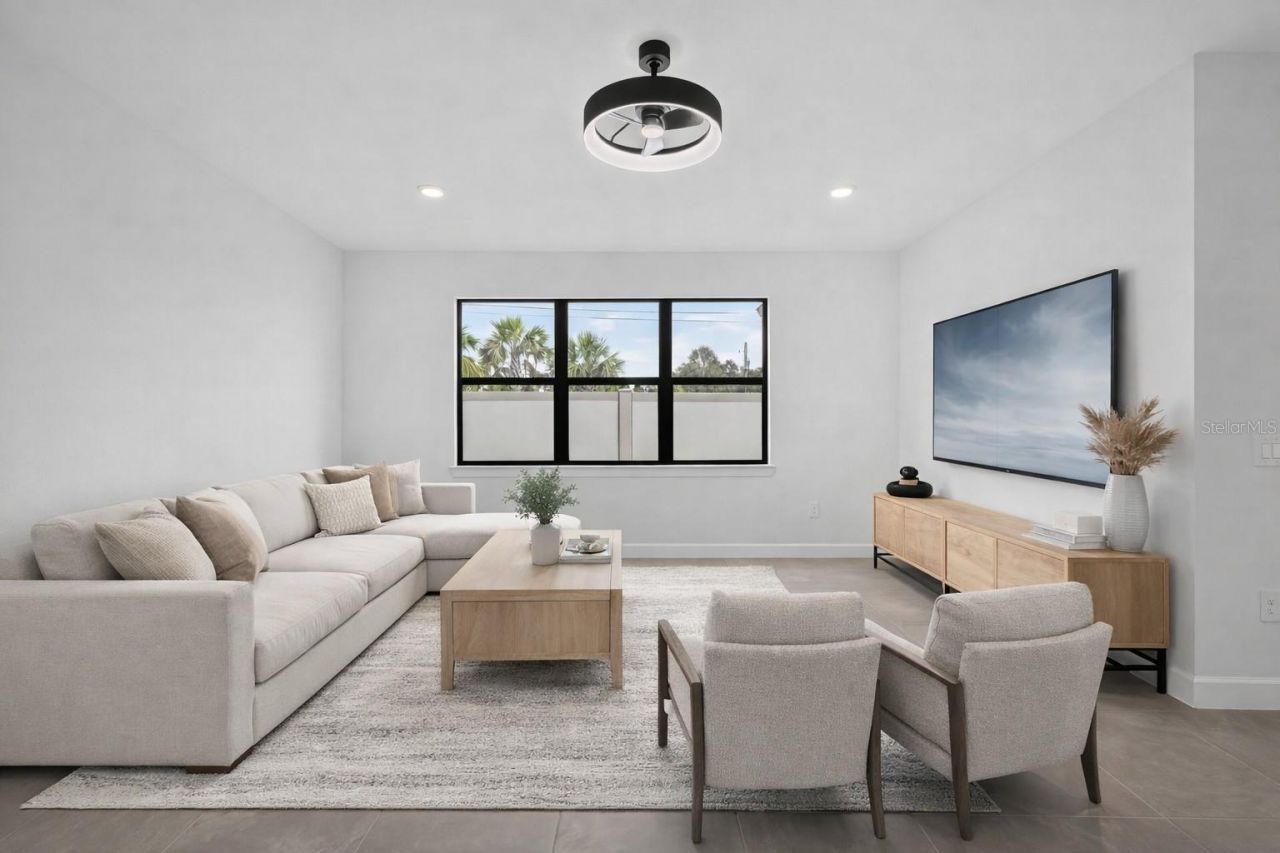
Living Room: 18x15
Dining Room: 12x11
Kitchen: 13.5x15
Primary Bedroom: 15x13
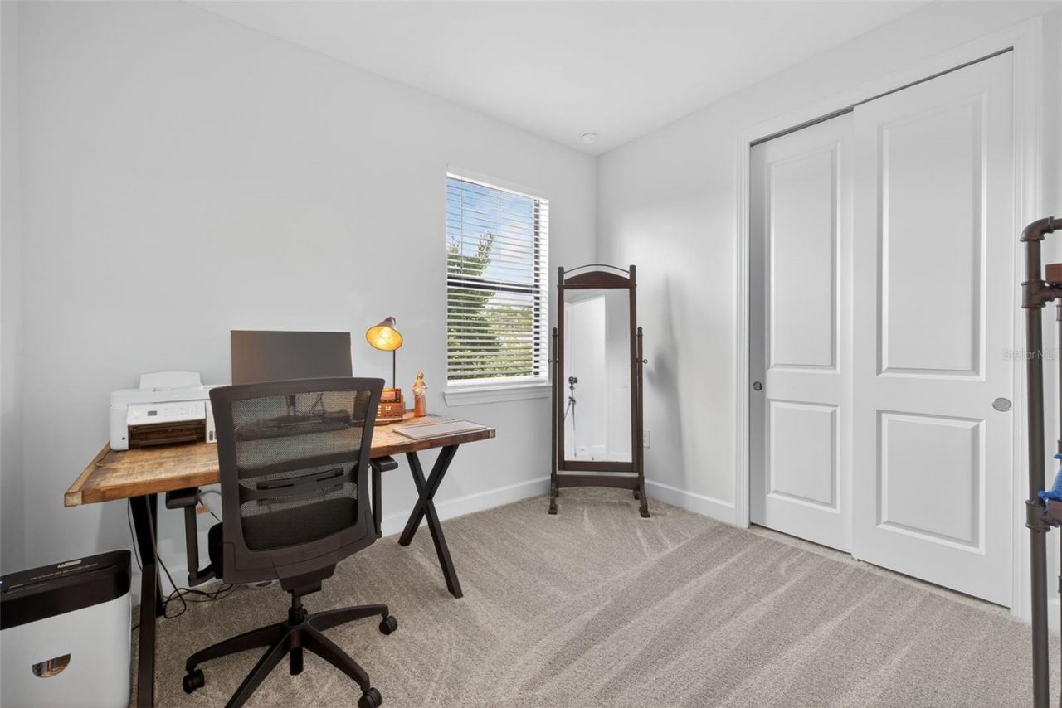
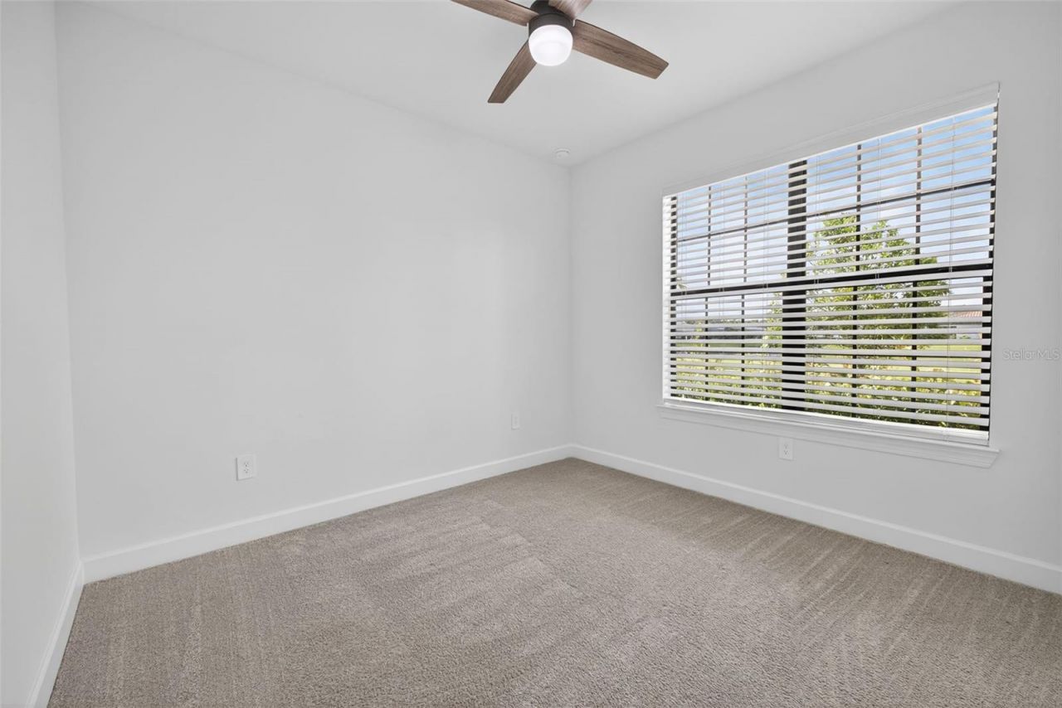
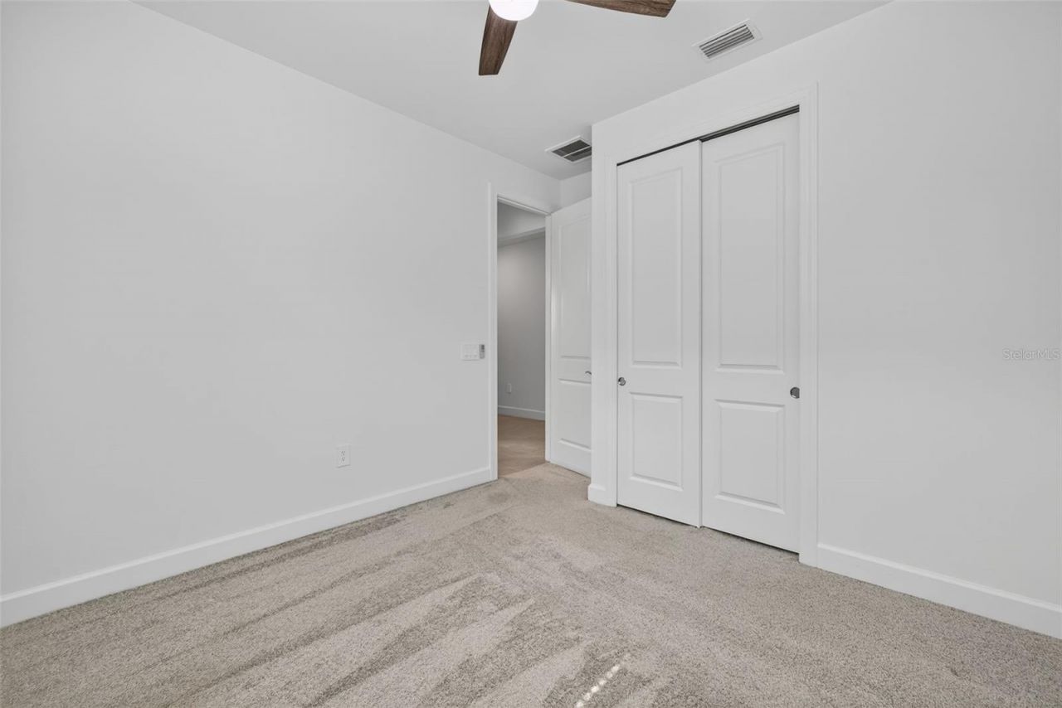
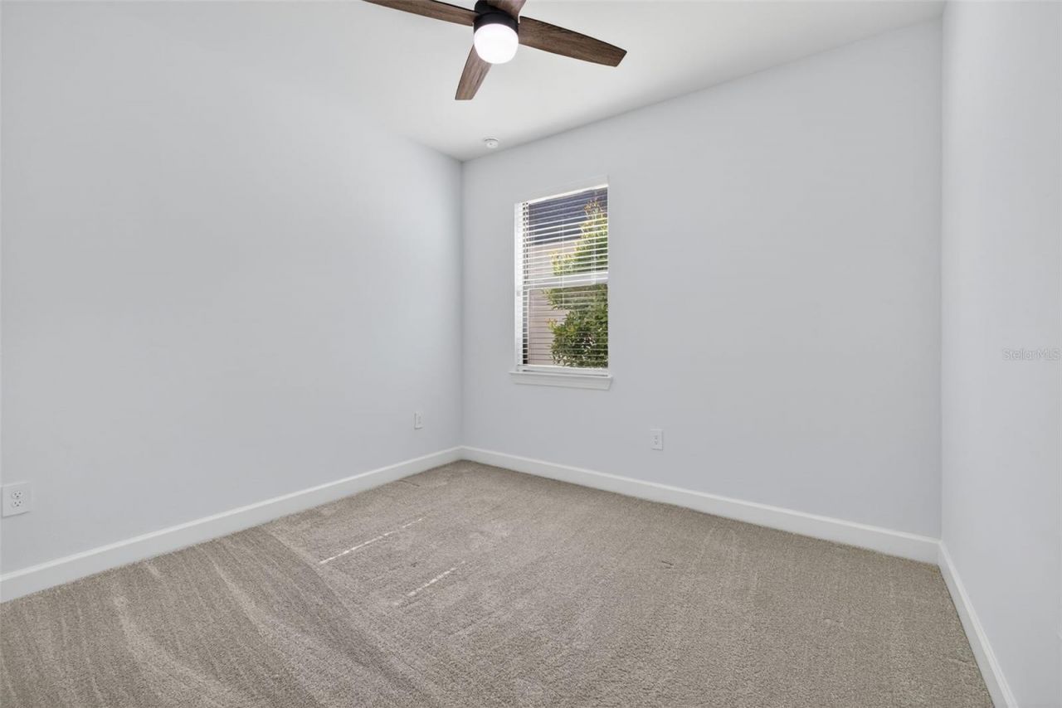
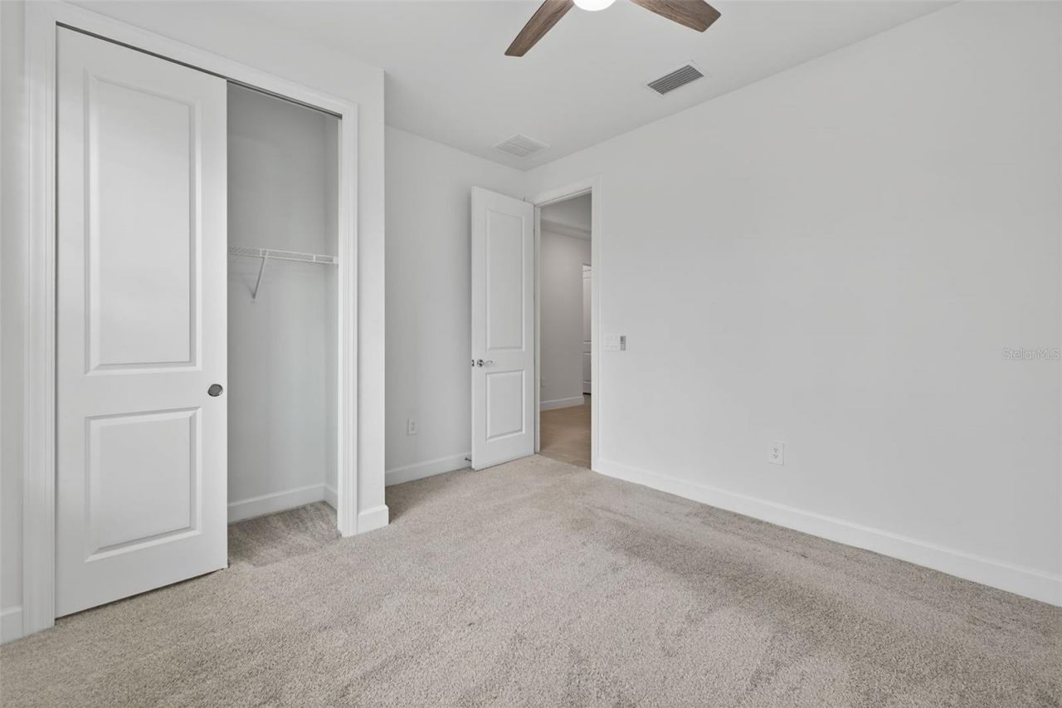
Bedroom 2: 12x11
Bedroom 3: 11x10
Bedroom 4: 11x10
Balcony/Porch/Lanai: 15x10

Local Schools

High School: Parrish Community High
Middle School: Carlos E. Haile Middle
Elementary School: Gene Witt Elementary

Neighborhood Information

Neighborhood Map

Neighborhood Hero

Neighborhood Highlights

Neighborhood Characteristics

Neighborhood Market Trend

Neighborhood Schools

Courtesy of

Agency Name: COLDWELL BANKER REALTY
Agency Contact: 941-388-3966
Agent Name: Michael Gray, LLC

Presented by

Agency Title: The Keyes Company
Agency Phone:
Request Info

IDX logo

Sara Miller
keyes.com
Agent Cell:
954.477.7001

Mortgage Calculator

%
years/fixed
yearly
yearly (est.)

Estimated Payment

$ 2,940.10 Principal & Interest $2,356.38 Property Tax $443.75 Homeowner's Insurance $139.97
Mortgage Logo

Your fresh start,
starts here.

Login to My Keyes Account

