
100 Keyes, 1926 - 2026

46 Total Photos [Click to View All]

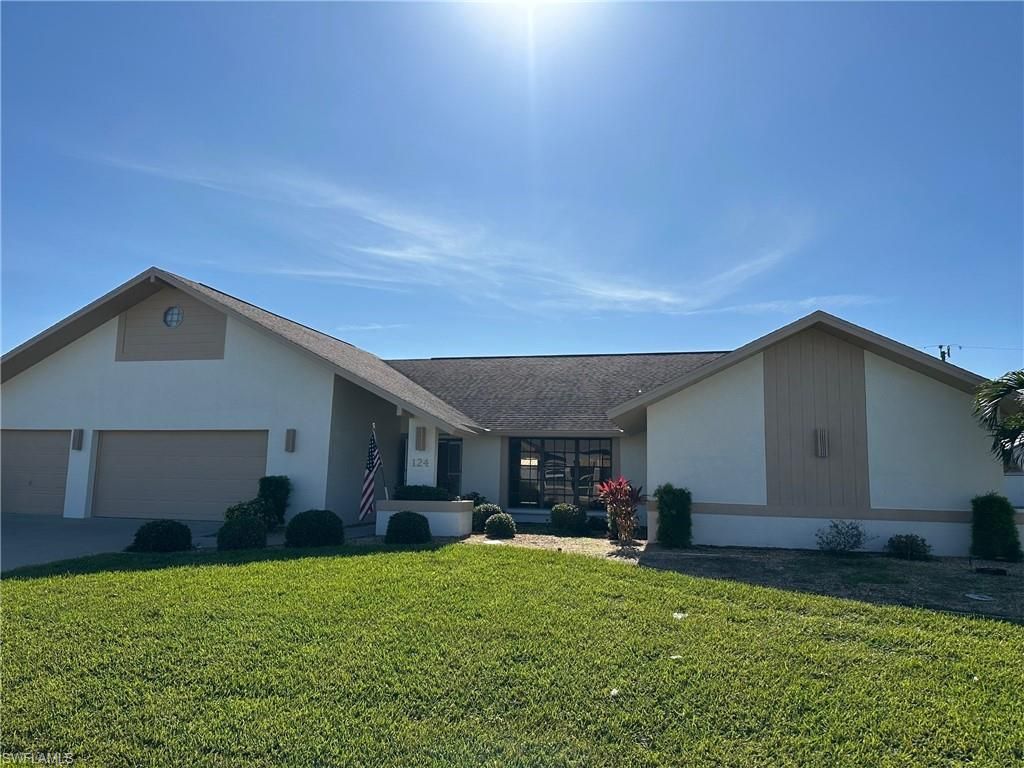
124 SE 39th Ter Cape Coral, FL 33904
$424,900
  • Beds
    4
  • Baths
    3 full 1 partial
  • Total Square Feet
    2,655
  • Lot Size
    0.38 acre(s)

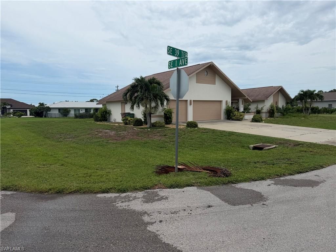
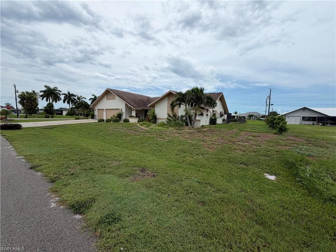
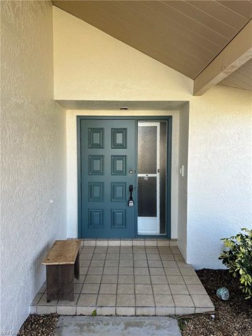
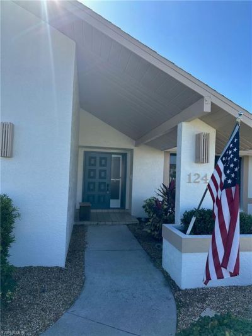
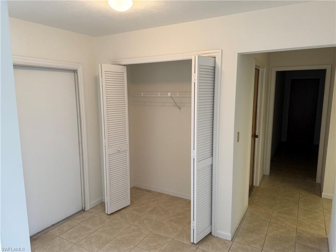
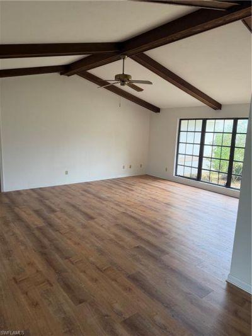
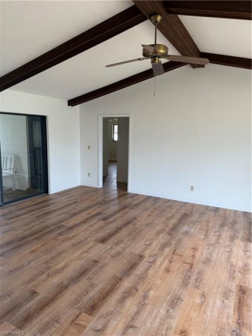
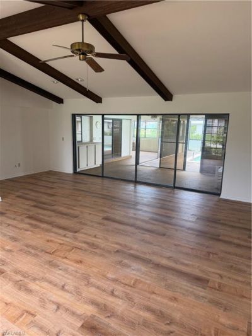
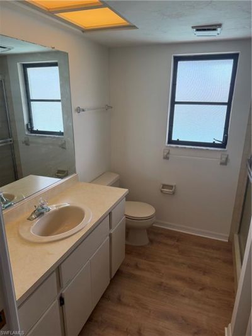
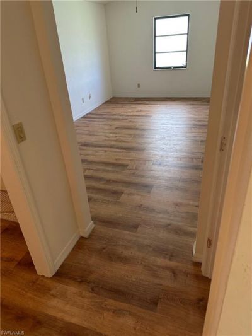
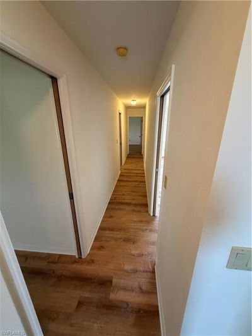
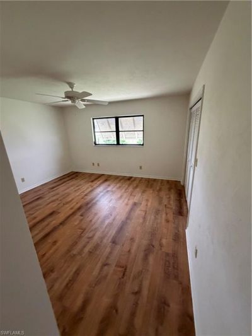
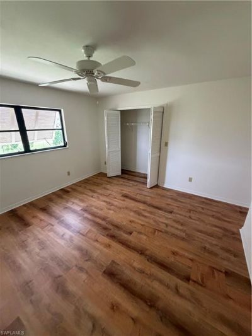
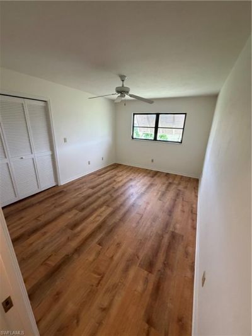
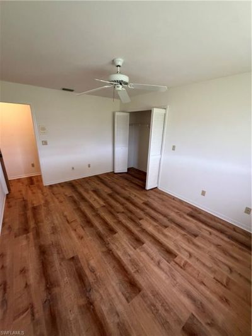
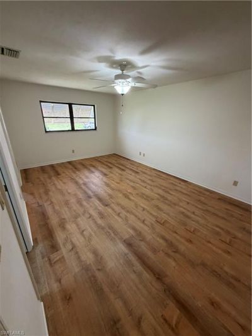
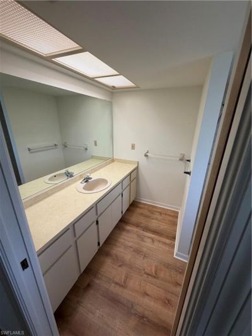
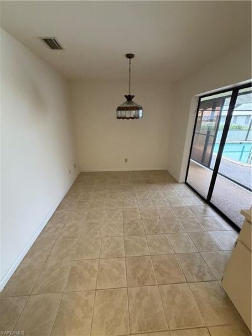
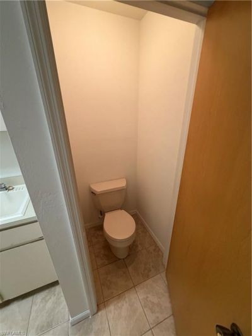
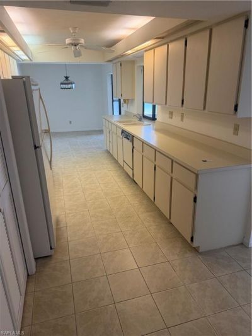
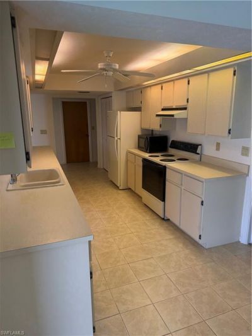
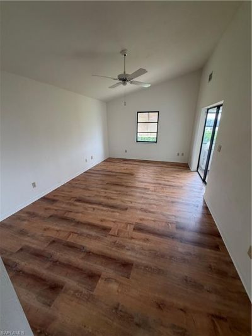
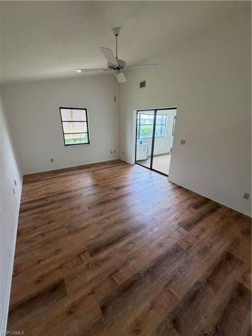
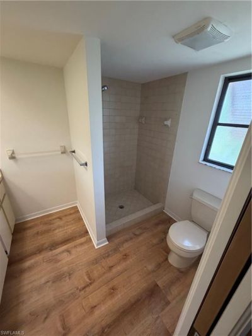
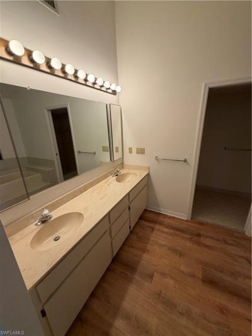
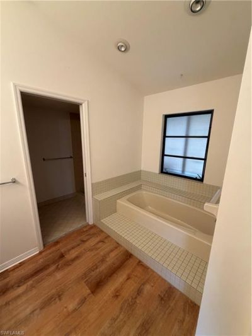
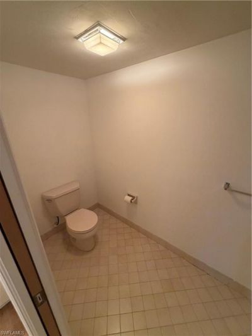
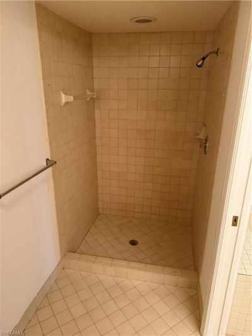
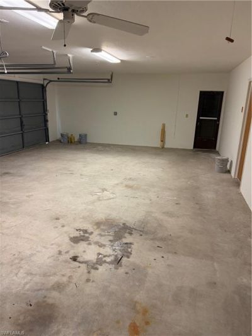
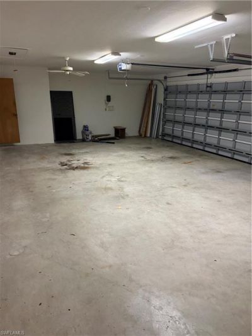
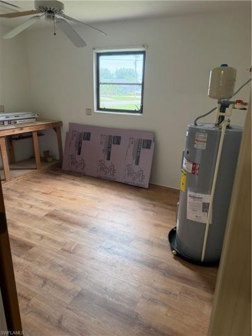
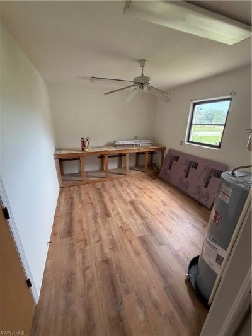
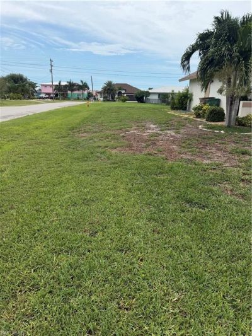
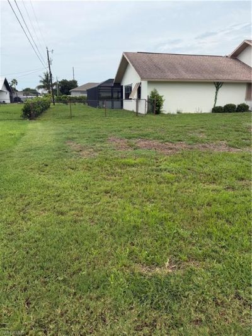
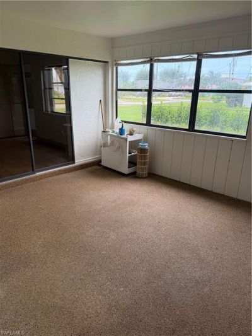
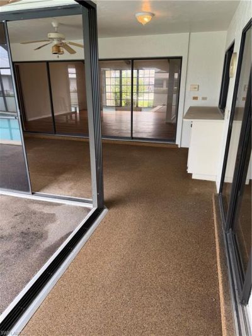
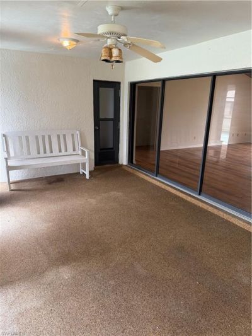
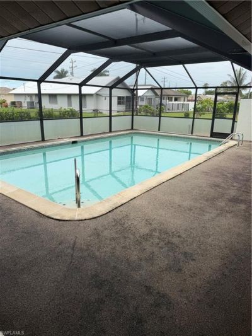
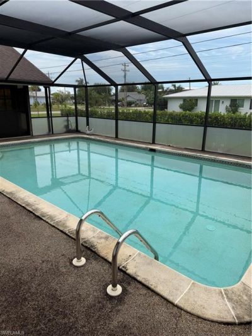
Location Location Location, Owner is relocating and is looking for an offer. Here is a great opportunity to own with lots of potential with equity before you purchase to make it your own. This home offers 4 Bedrooms ,3 1/2 bathrooms , 3 car garage and pool. The home has one master bedroom and another that has a on-suite bathroom. There is new upgraded laminate flooring installed through out the home. This home is situated on an oversized corner lot. The roof and the lanai were replaced about 9 y...

View More

Property Summary

MLS Number: 2026032317
Status: Active
Days on Market: 25
Subdivision: CAPE CORAL COMMERCIAL CENTER
County: Lee
Bedrooms: 4
Total Square Feet: 2,655
Price Per Sq. Ft.: $160
New Constuction: No
Waterfront: No
Property Type: Residential - Single Family
Cooling: Ceiling Fan(s), Central Electric
Garage: 3 car attached
Heating: Central Electric
Lot Size: 0.38 Acres
Roof Type: Shingle
Stories: 1.0
Year Built: 1988
Taxes: $8,593

Property Details

Bedroom: 4 Bed
Construction: Concrete Block, Stucco
Days on Site: 25
Dining: Breakfast Room, Formal
Directions: Located in SE Cape Coral off of Santa Barbara Blvd on Se 39th Ter Last home on right.
Exterior: Concrete Block, Stucco
Flooring: Vinyl
Furnished: Unfurnished
GEO Area: CC12 - Cape Coral Unit 7-15
Home Warranty Y/N: No
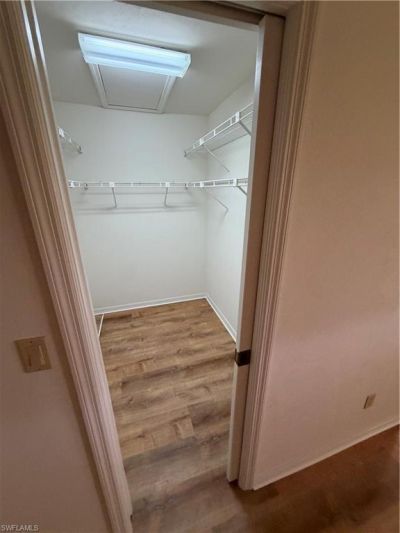
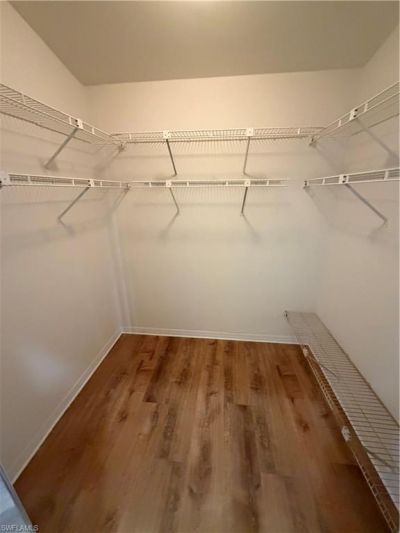
Interior: Split Bedrooms, Built-In Cabinets, Cathedral Ceiling(s), Entrance Foyer, Vaulted Ceiling(s), Walk-In Closet(s)
Irrigation: Assessment Paid, Central
Kitchen: Pantry
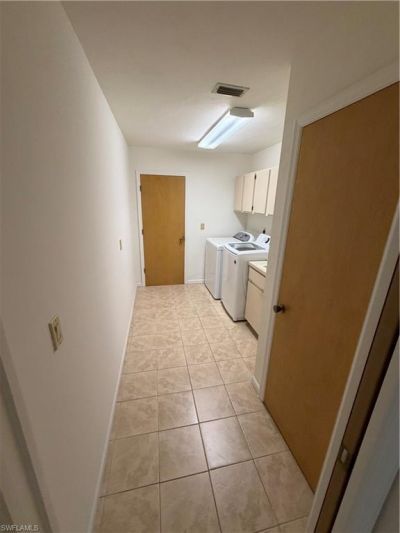
Laundry: Washer/Dryer Hookup, Inside, Sink
Lease Considered Y/N: No
Listing Terms: Buyer Finance/Cash, FHA, VA Loan
Lot: Corner Lot
Ownership: Single Family
Parcel #: 01-45-23-C4-00834.0110
Parking: Garage Door Opener, Attached
Pets: No Approval Needed
Pool: In Ground
Property Attached Y/N: No
Property Sub-Type: Single Family Residence
Sewer: Assessment Paid, Central
SQFT Total: 3390
Swimming Pool: Yes
Transfer Fee: 0
Units in Building: Square Feet
View: Landscaped Area
Water: Assessment Paid, Central
Windows: Jalousie, Shutters, Shutters - Manual
Construction: Concrete Block,Stucco

Neighborhood Information

Neighborhood Map

Neighborhood Hero

Neighborhood Highlights

Neighborhood Characteristics

Neighborhood Market Trend

Neighborhood Schools

Courtesy of

Agency Name: Rossman Realty Group Inc
Agent Name: Thomas Collins
Agency Phone: 239-542-2084

Presented by

Agency Title: The Keyes Company
Agency Phone:
Request Info

IDX logo

Sara Miller
keyes.com
Agent Cell:
954.477.7001

Mortgage Calculator

%
years/fixed
yearly
yearly (est.)

Estimated Payment

$ 2,926.33 Principal & Interest $2,086.32 Property Tax $716.08 Homeowner's Insurance $123.93
Mortgage Logo

Your fresh start,
starts here.

Login to My Keyes Account

