
100 Keyes, 1926 - 2026

50 Total Photos [Click to View All]

12406 Citrine St Babcock Ranch, FL 33920
$950,000
  • Beds
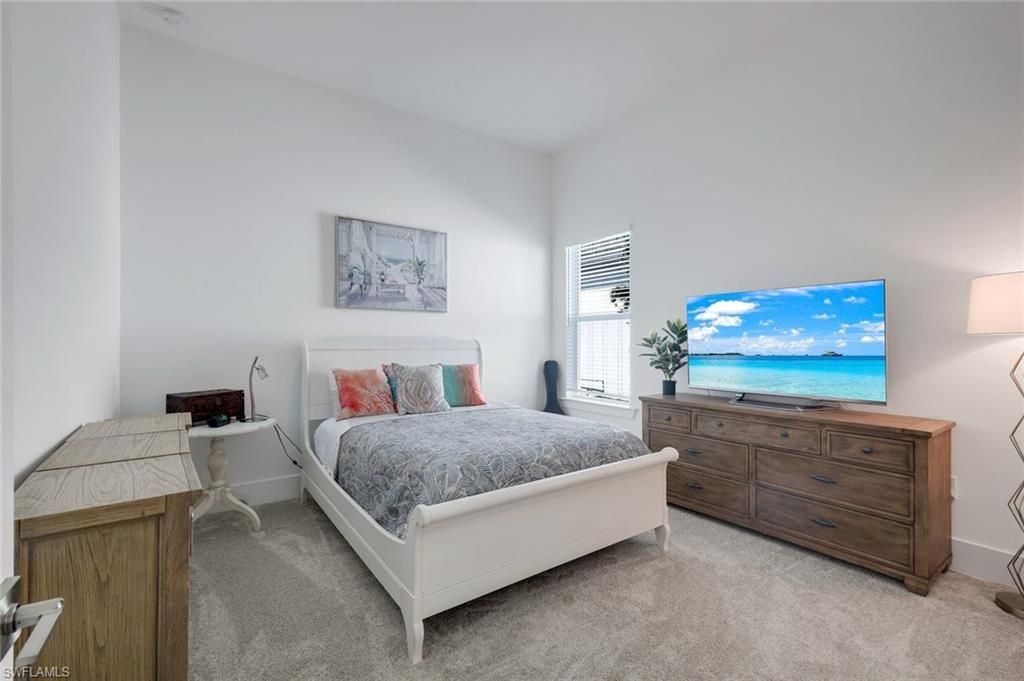
    3
  • Baths
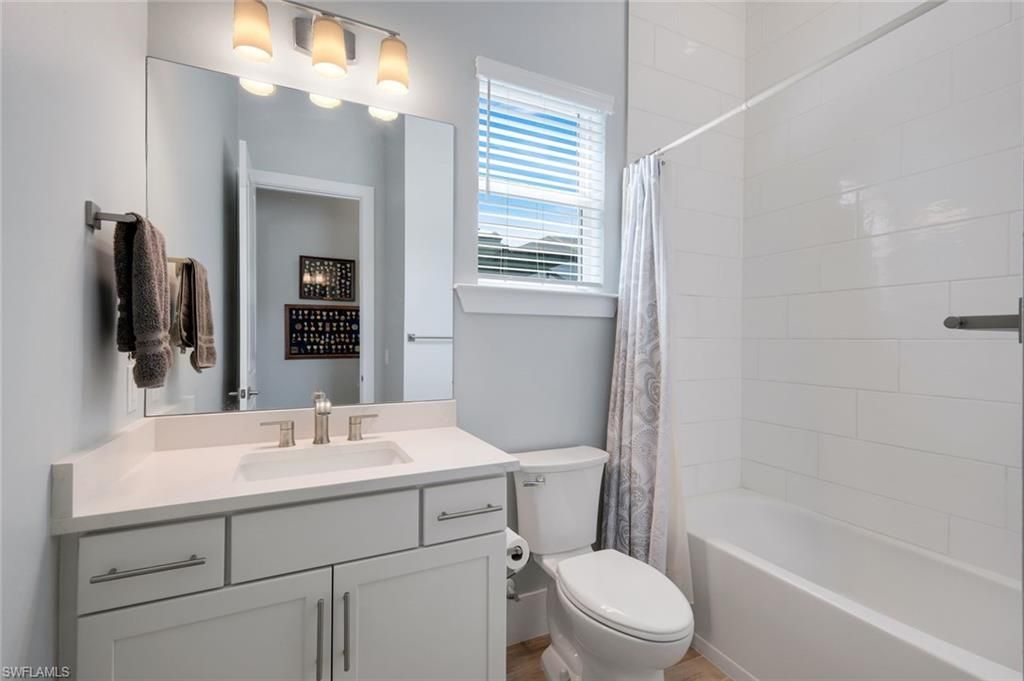
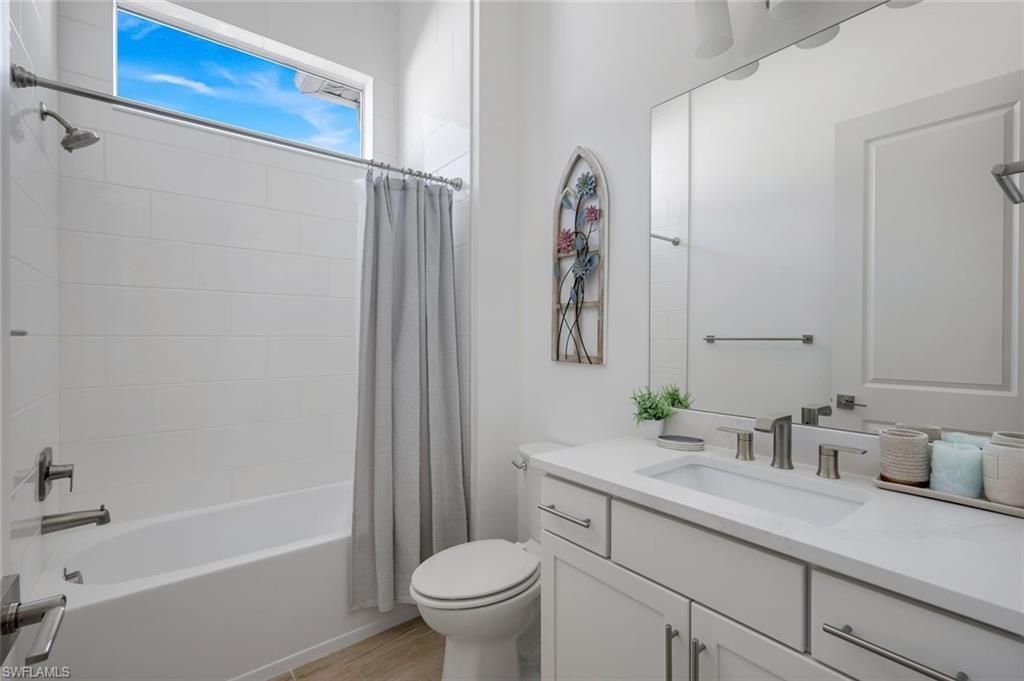
    3 full 1 partial
  • Total Square Feet
    2,961
  • Lot Size
    0.23 acre(s)

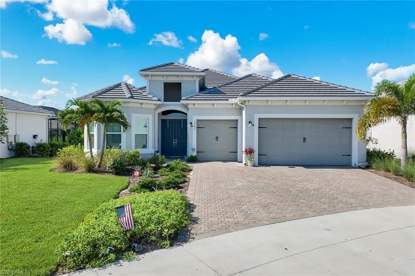
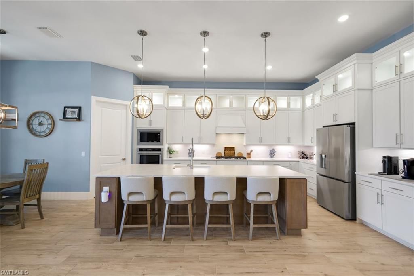
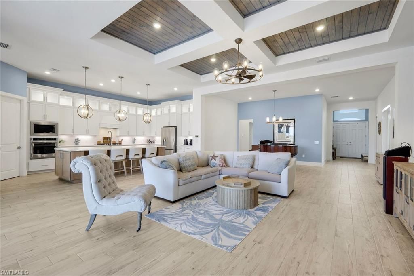
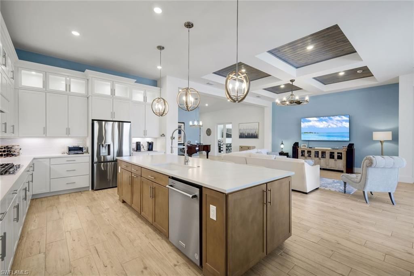
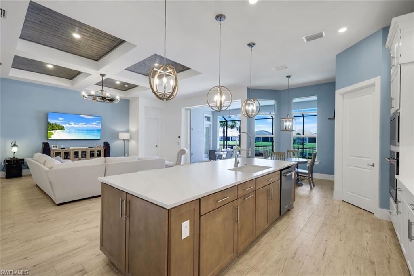
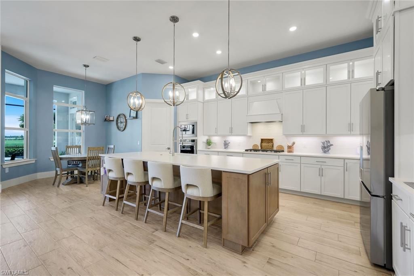
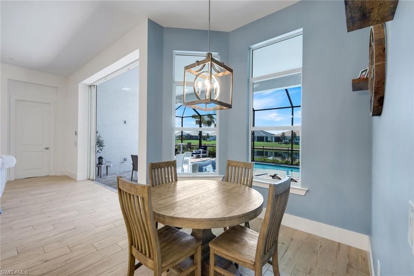
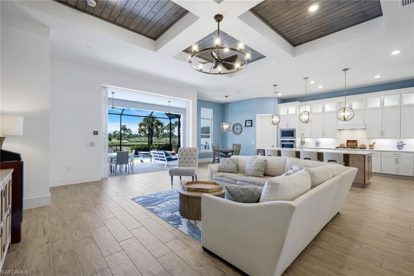
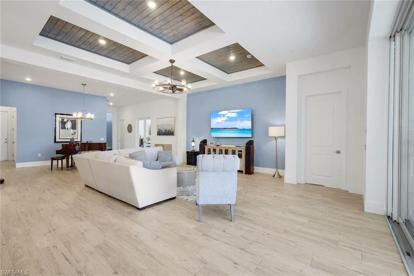
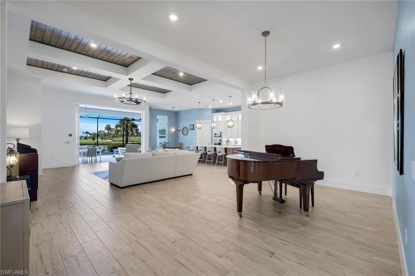
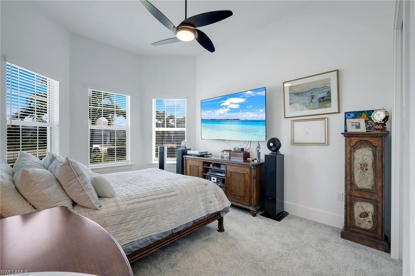
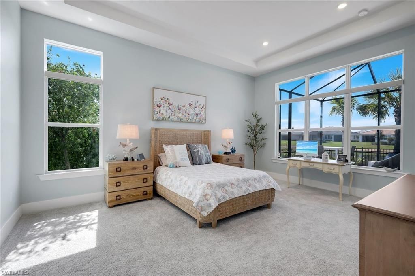
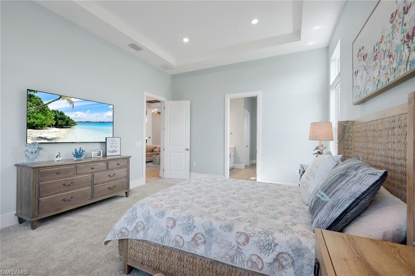
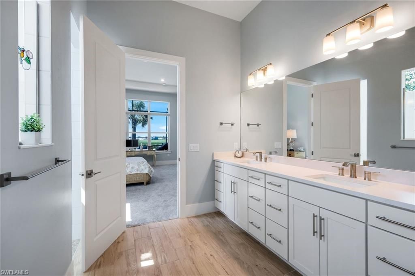
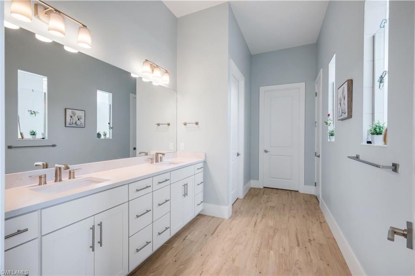
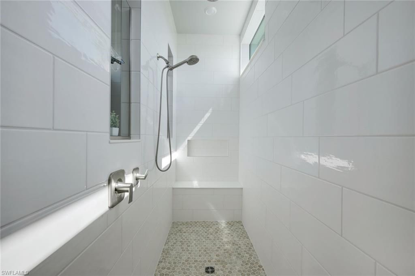
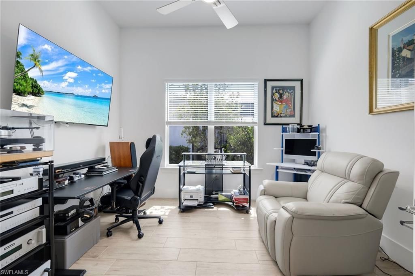
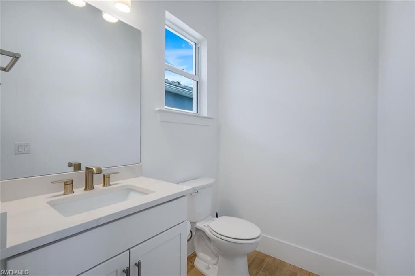
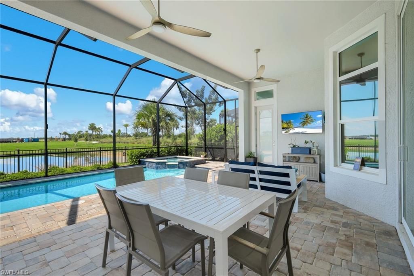
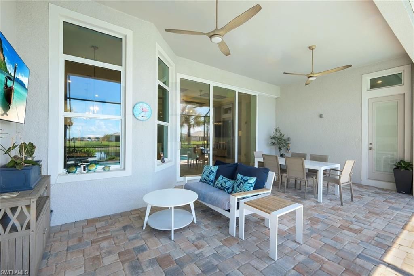
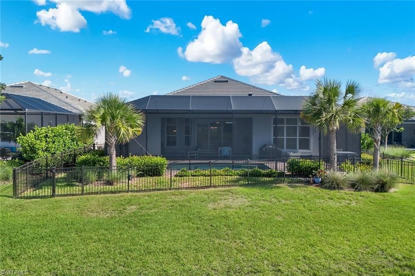
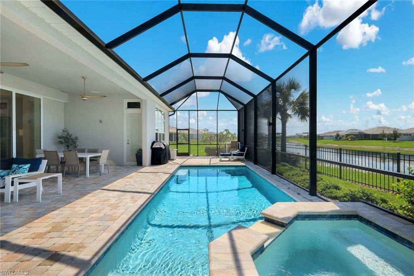
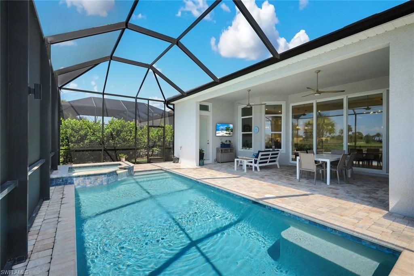
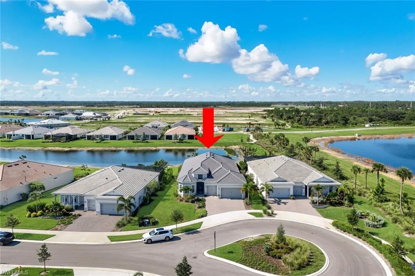
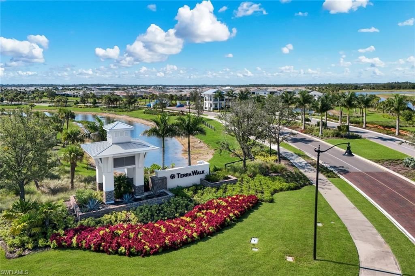
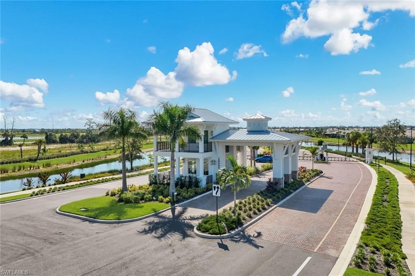
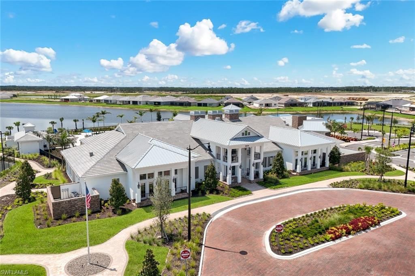
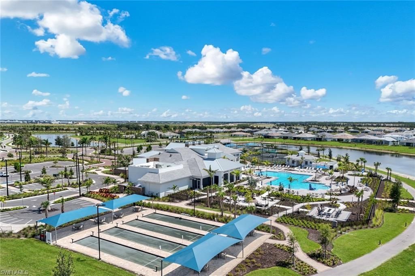
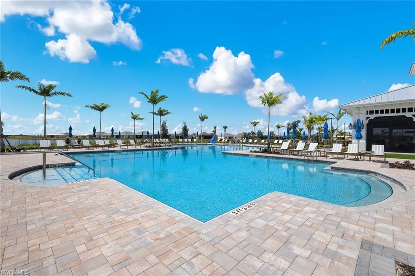
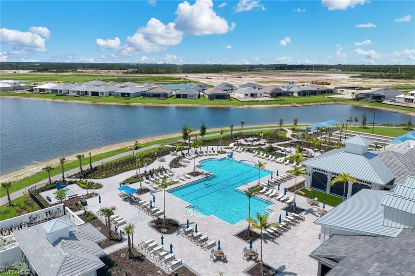
Welcome to TerraWalk at Babcock Ranch, where this beautifully upgraded Layton gives you the luxury of simply moving in and enjoying it. Offering 3 bedrooms + den, 3.5 baths, a 3-car garage, private pool and spa, this home has already been finished with the upgrades that truly make a difference.The kitchen is a showstopper, featuring upgraded cabinetry, additional cabinets with extended toppers, and under-cabinet lighting that gives the entire space a polished, custom feel. The primary suite cont...

View More

Property Summary

MLS Number: 2026033996
Status: Active
Days on Market: 3
Subdivision: TERRAWALK
County: Lee
Bedrooms: 3
Total Square Feet: 2,961
Price Per Sq. Ft.: $321
New Constuction: No
Waterfront: Yes
Property Type: Residential - Single Family
Cooling: Central Electric
Garage: 3 car attached
Heating: Natural Gas
Lot Size: 0.23 Acres
Roof Type: Built-Up or Flat, Tile
Stories: 1.0
Year Built: 2024
Taxes: $8,288
Hoa Fee: $1099.47/Quarterly
Hoa Fee 2: $408/Quarterly

Property Details

Bedroom/Den: 3 - Den
Bedroom: 3+Den
Construction: Concrete Block, Stucco
Days on Site: 3
Den: Yes
Dining: Breakfast Bar, Dining - Family, Dining - Living, Eat-in Kitchen
Exterior: Concrete Block, Stucco
Outdoor Features: Sprinkler Auto
Flooring: Tile
Furnished: Negotiable
GEO Area: AL02 - Alva
Home Warranty Y/N: No
Interior: Split Bedrooms, Den - Study, Closet Cabinets, Pantry, Tray Ceiling(s)
Irrigation: Central
Kitchen: Kitchen Island, Walk-In Pantry
Laundry: Inside
Lease Considered Y/N: No
Listing Terms: Buyer Finance/Cash, FHA, VA Loan
Lot: Cul-De-Sac
Management: Professional
Minimum Lease Days: 60
One Time Mandatory Club Fee: $1250
Ownership: Single Family
Parcel #: 06-43-26-L4-02000.3697
Parking: Electric Vehicle Charging, Garage Door Opener, Attached
Pet Limit Max #: 3
Pets: Number Limit
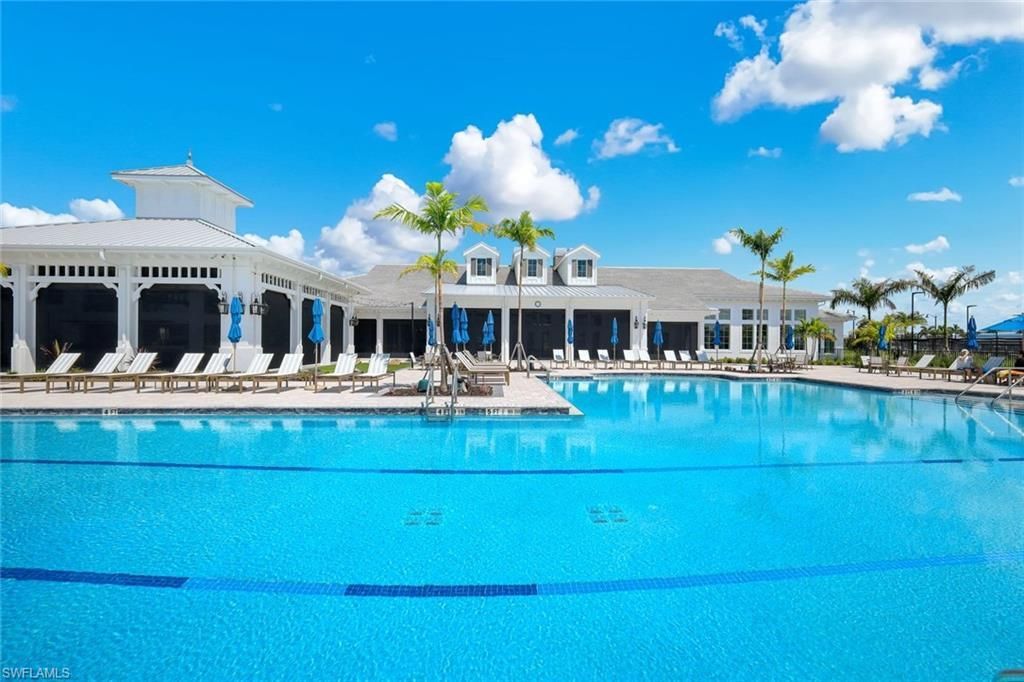
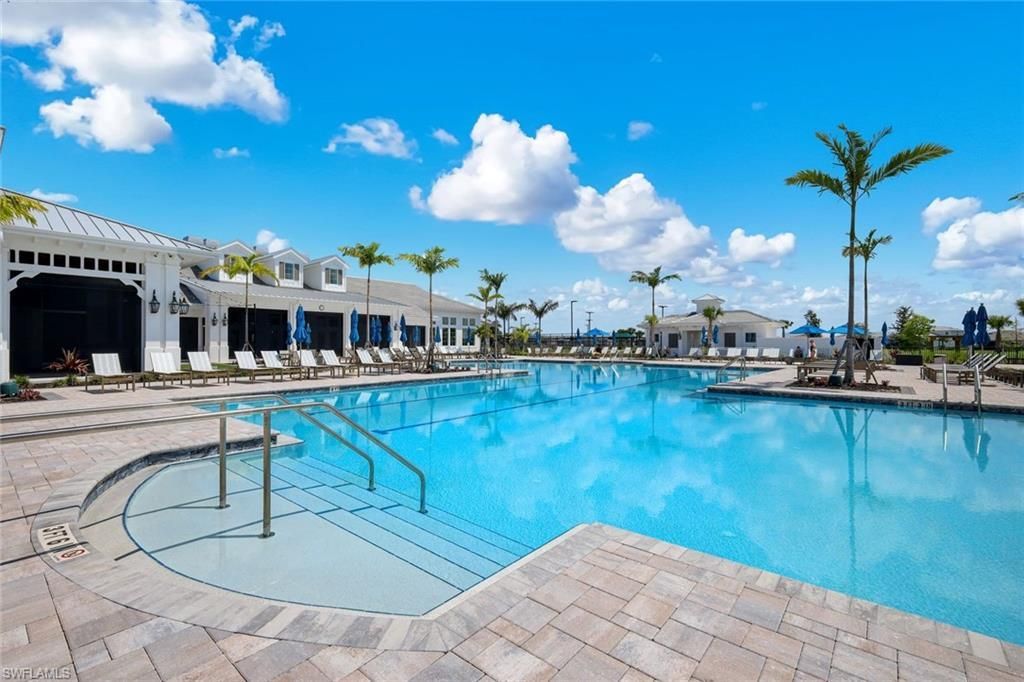
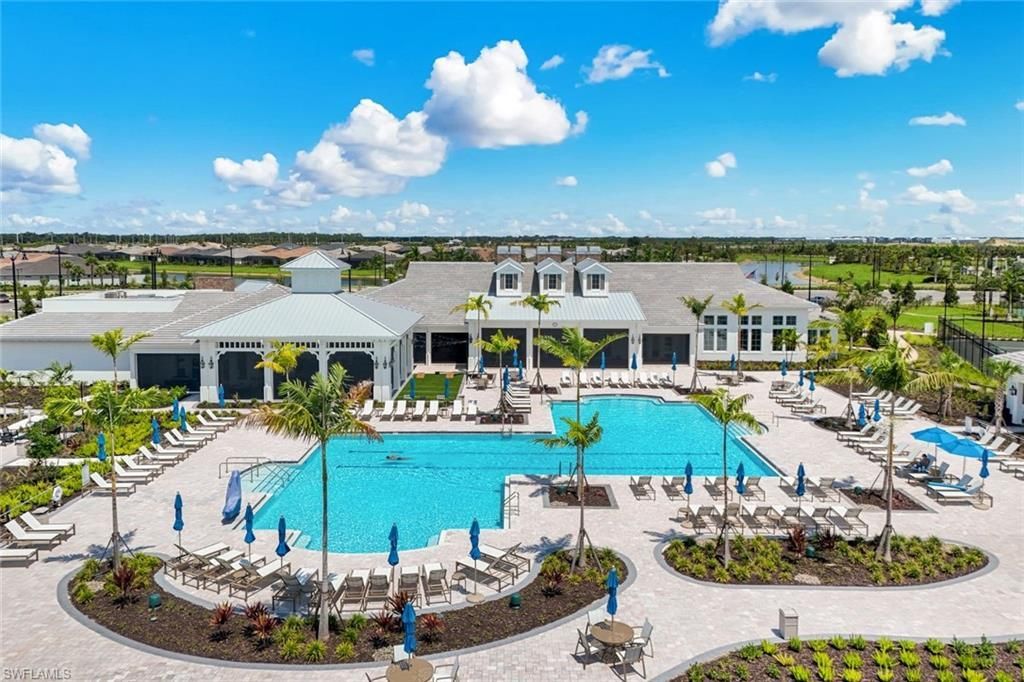
Pool: Community Lap Pool, Concrete, Gas Heat
Property Attached Y/N: No
Property Sub-Type: Single Family Residence
Sewer: Central
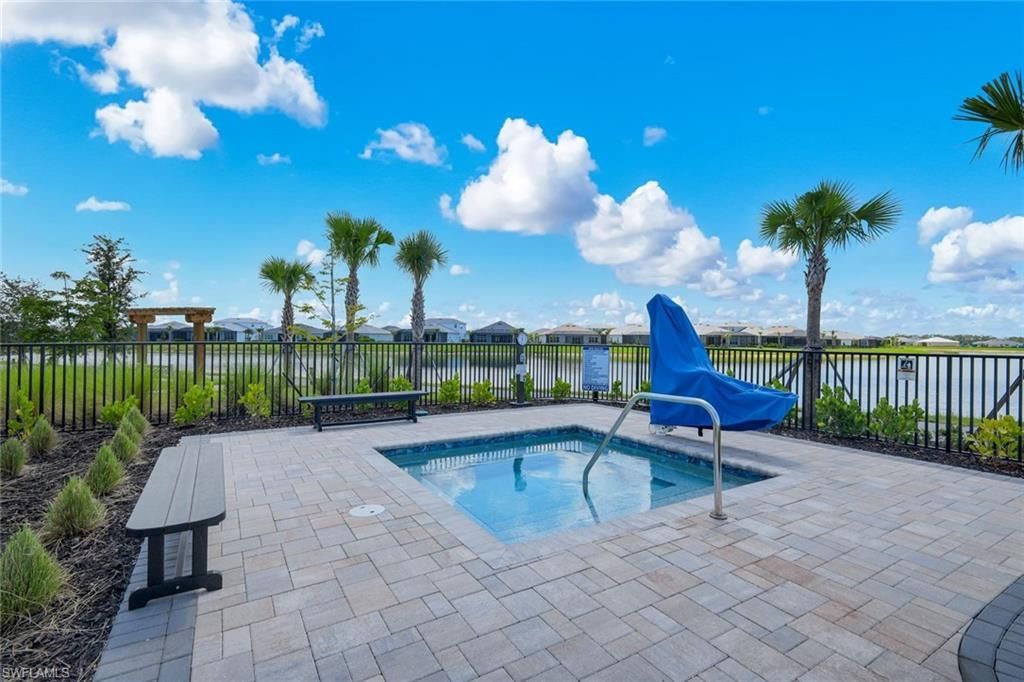
Spa: Yes
Spa: Concrete, Heated Gas
SQFT Total: 3676
Swimming Pool: Yes
Transfer Fee: 100
Units in Building: Square Feet
View: Lake, Landscaped Area, Pond, Water
Water: Central
Waterfront: Lake Front
Windows: Impact Resistant, Impact Resistant Windows, Window Coverings
Construction: Concrete Block,Stucco

Neighborhood Information

Neighborhood Map

Neighborhood Hero

Neighborhood Highlights

Neighborhood Characteristics

Neighborhood Market Trend

Neighborhood Schools

Courtesy of

Agency Name: RE/MAX Realty Team
Agent Name: Jenn Spears
Agency Phone: 239-242-2000

Presented by

Agency Title: The Keyes Company
Agency Phone:
Request Info

IDX logo

Sara Miller
keyes.com
Agent Cell:
954.477.7001

Mortgage Calculator

%
years/fixed
yearly
yearly (est.)

Estimated Payment

$ 5,632.38 Principal & Interest $4,664.63 Property Tax $690.67 Homeowner's Insurance $277.08
Mortgage Logo

Your fresh start,
starts here.

Login to My Keyes Account

