













100 Keyes, 1926 - 2026
12442 Lakeshore Drive, Clermont, FL 34711 Photo

56 Photos

12442 Lakeshore Drive Clermont, FL 34711
$1,425,000
  • Beds
    4
  • Baths
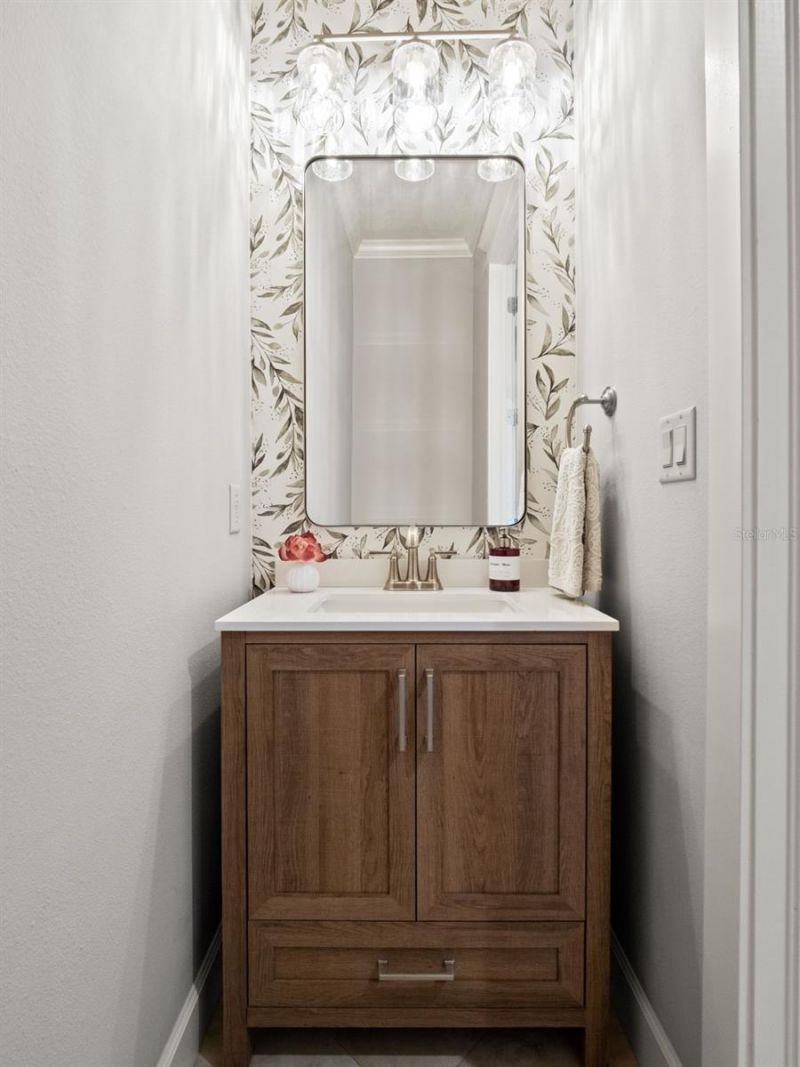
    2 full 1 partial
  • Total Square Feet
    2,574
  • Lot Size
    0.66 acre(s)

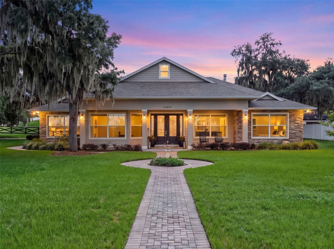
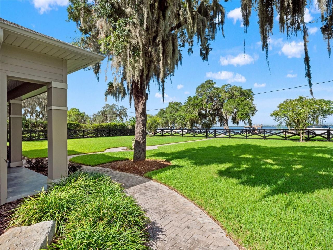
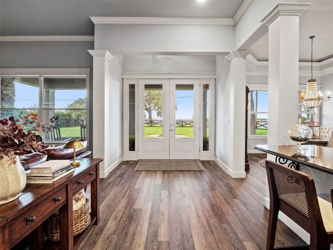
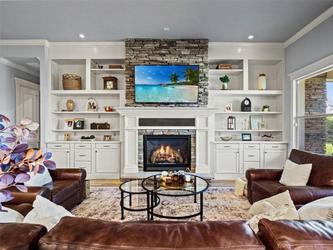
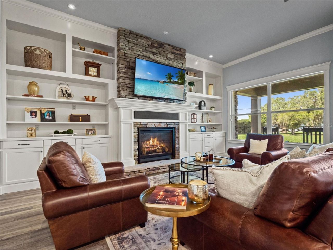
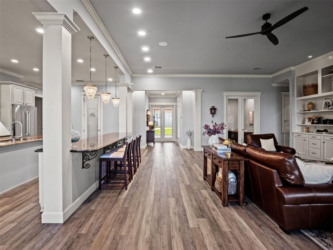
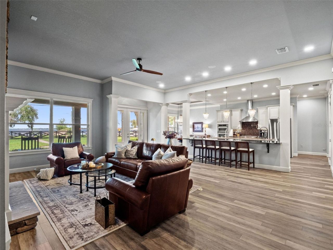
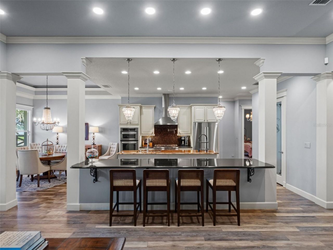
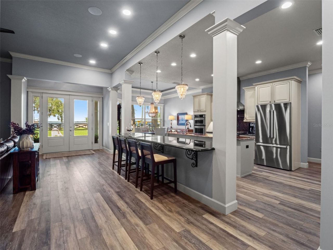
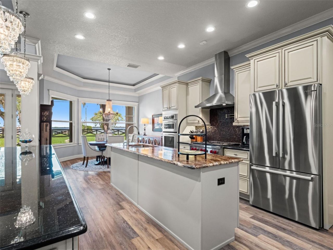
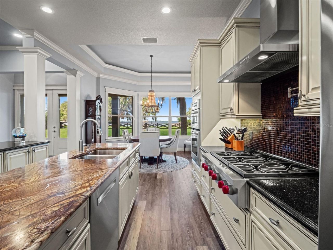
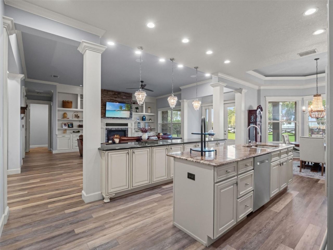
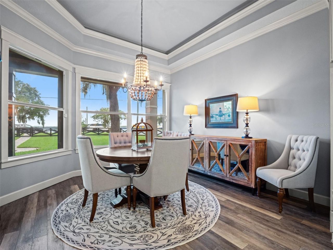
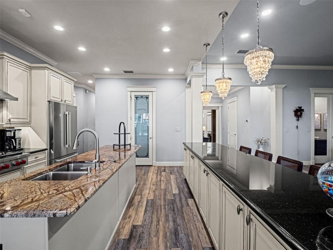
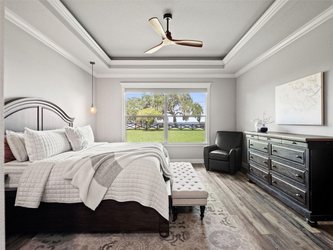
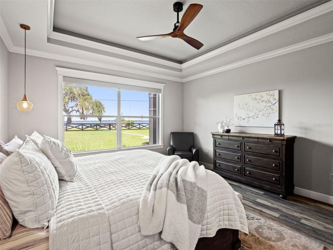
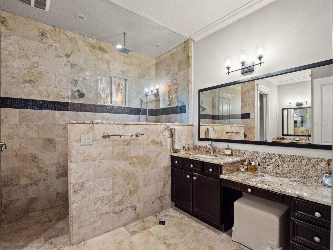
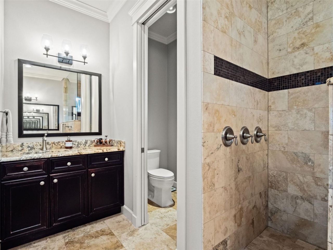
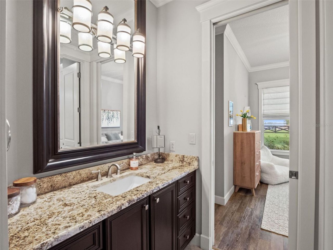
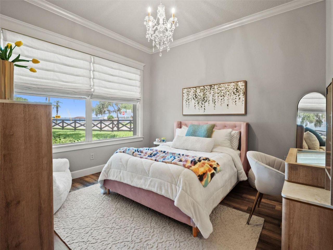
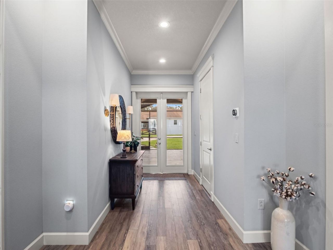
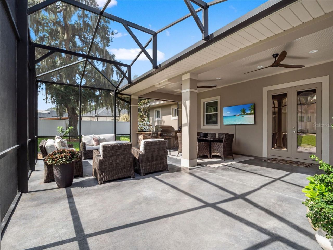
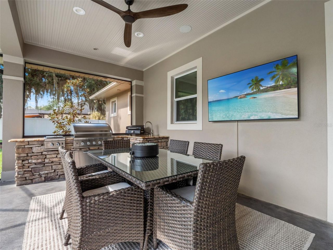
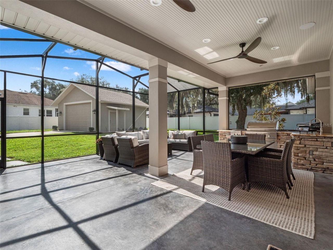
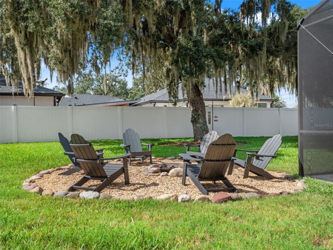
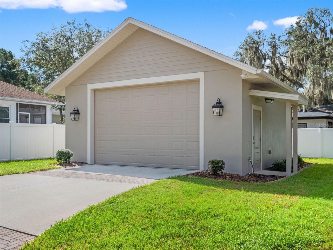
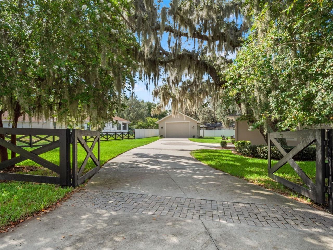
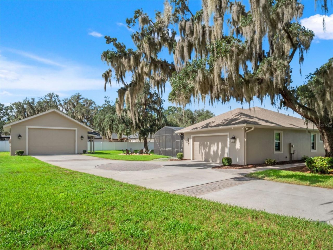
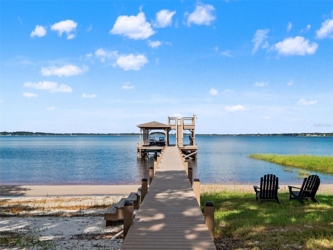
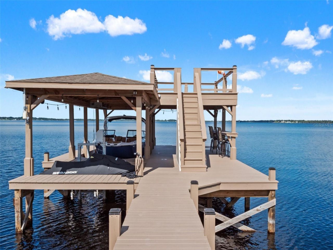
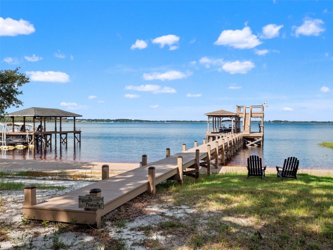
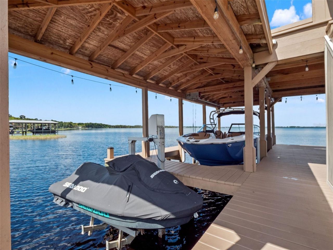
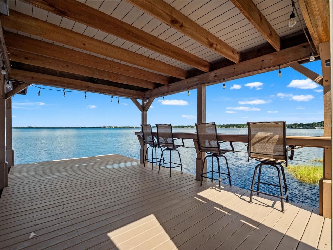
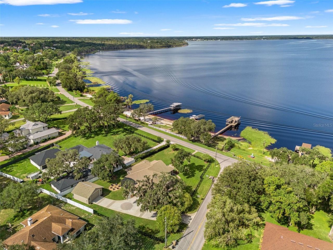
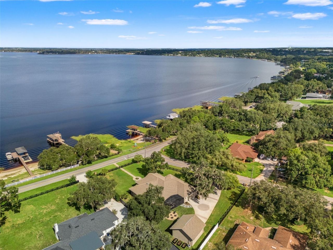
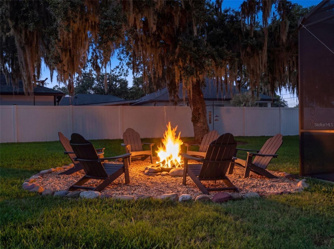
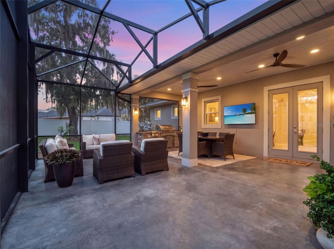
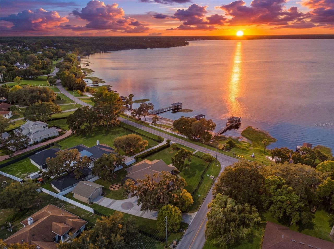
Imagine having your boat just steps from your front door. Experience the best of Clermont lakefront living in this beautifully appointed, turnkey home on Lake Minnehaha, part of the highly sought-after Clermont Chain of Lakes. Offering four bedrooms, two and a half bathrooms, 2,574 square feet of living space, four-car garage capacity, and a newly restored private dock, this exceptional property combines comfortable everyday living with an incredible waterfront lifestyle. From the moment you ent...

View More

Property Summary

MLS Number: O6441365
Status: Active
Days on Market: 21
Subdivision: ANDERSONS U S G
County: Lake
Bedrooms: 4
Total Square Feet: 2,574
Price Per Sq. Ft.: $554
New Construction: No
Waterfront: Yes
Property Type: Residential - Single Family
Cooling: Central Air, Attic Fan
Fenced: Yes
Garage: 4 car attached
Heating: Central, Electric
Lot Size: 0.66 Acres
Roof Type: Shingle
Stories: 1.0
Year Built: 2011
Taxes: $7,383

Featured Amenities

Built-in Features
Ceiling Fans(s)
Central Vaccum
Crown Molding
Eat-in Kitchen
High Ceilings
Kitchen/Family Room Combo
Open Floorplan
Primary Bedroom Main Floor
Smart Home
Solid Surface Counters
Solid Wood Cabinets
Split Bedroom
Tray Ceiling(s)
Walk-In Closet(s)
Window Treatments

Property Details

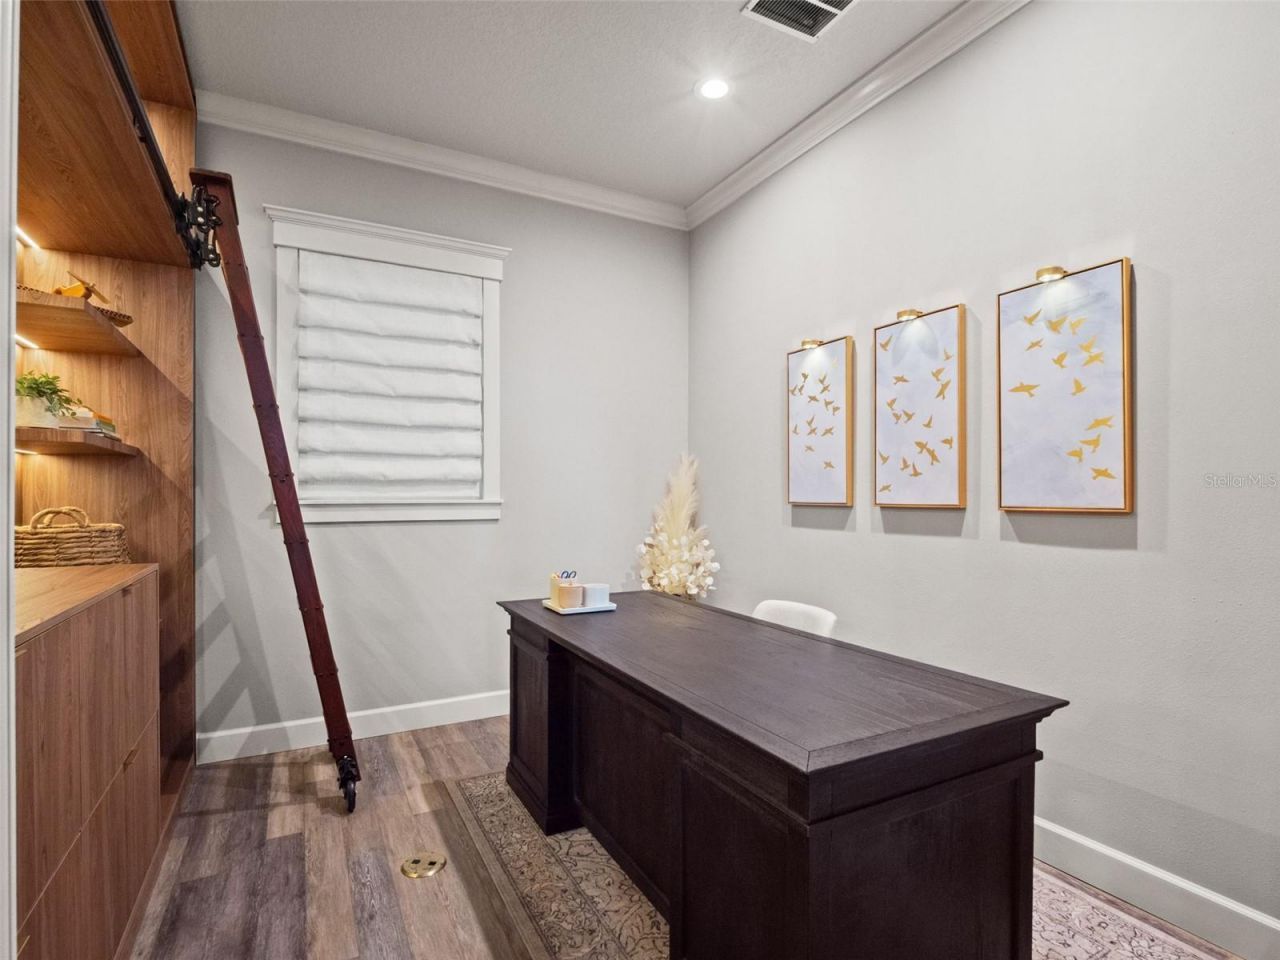
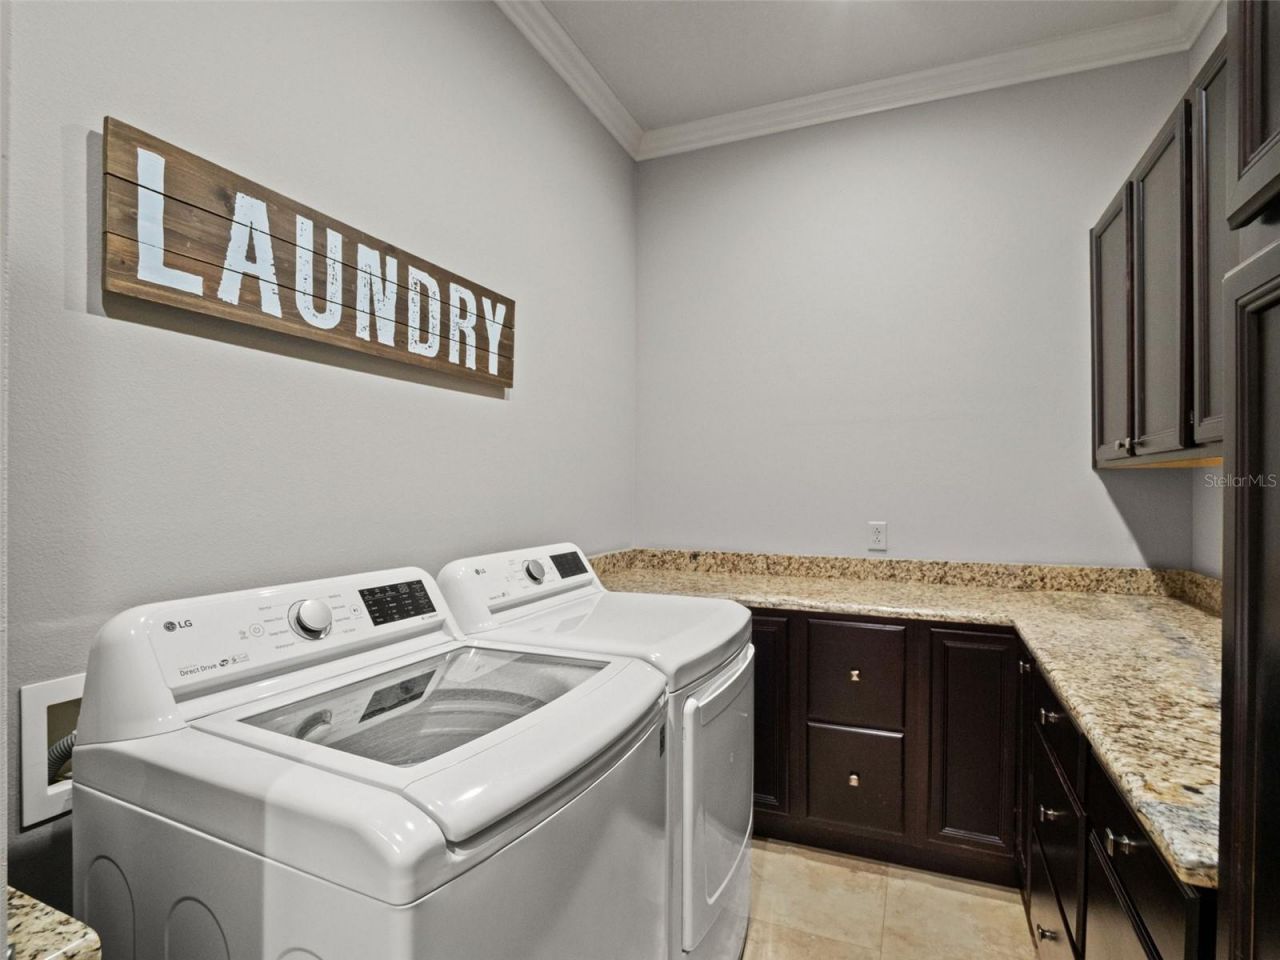
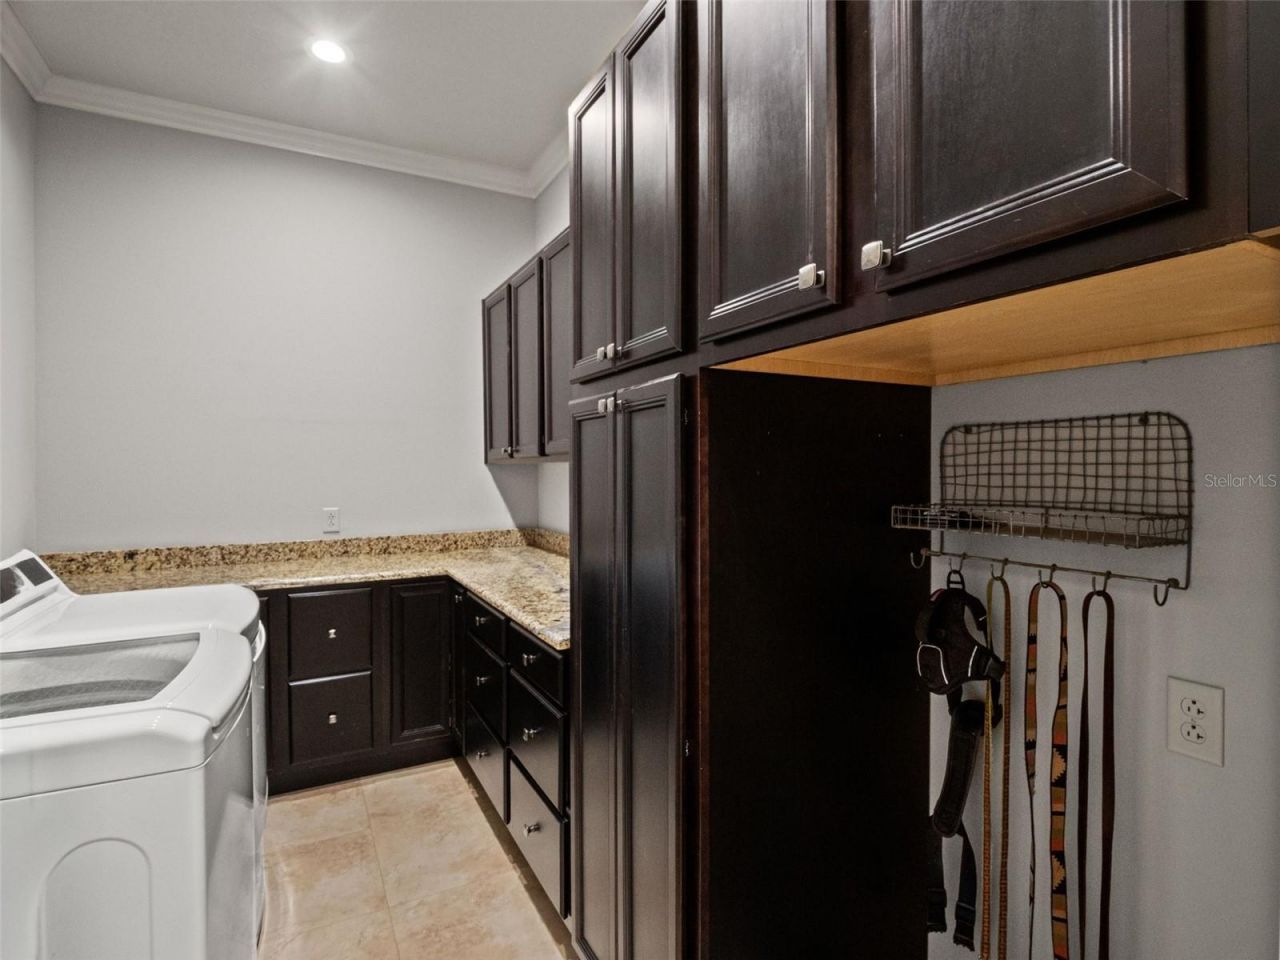
Additional Rooms: Den/Library/Office, Great Room, Inside Utility
Appliances: Bar Fridge, Built-In Oven, Convection Oven, Cooktop, Dishwasher, Disposal, Dryer, Exhaust Fan, Gas Water Heater, Microwave, Range Hood, Refrigerator, Tankless Water Heater, Washer, Wine Refrigerator
Body of Water: LAKE MINNEHAHA
Days on Site: 21
Directions: From Highway 50 take 27 South to Anderson Hill and make a Right. Home will be on the Left at bottom of hill. Driveway to park is just before stop sign on Left before you reach Lakeshore Drive. If coming from Lakeshore Drive the driveway to park is on L
Exterior: Stone, Stucco
Outdoor Features: Lighting, Outdoor Grill, Outdoor Kitchen, Rain Gutters, Sprinkler Metered, Storage
Fencing: Vinyl, Wood
Fireplace: Gas, Living Room
Fireplace Y/N: Yes
Flood Zone Code: X
Flooring: Luxury Vinyl, Tile, Travertine
Foundation: Block, Slab
Frontage Lake: 160
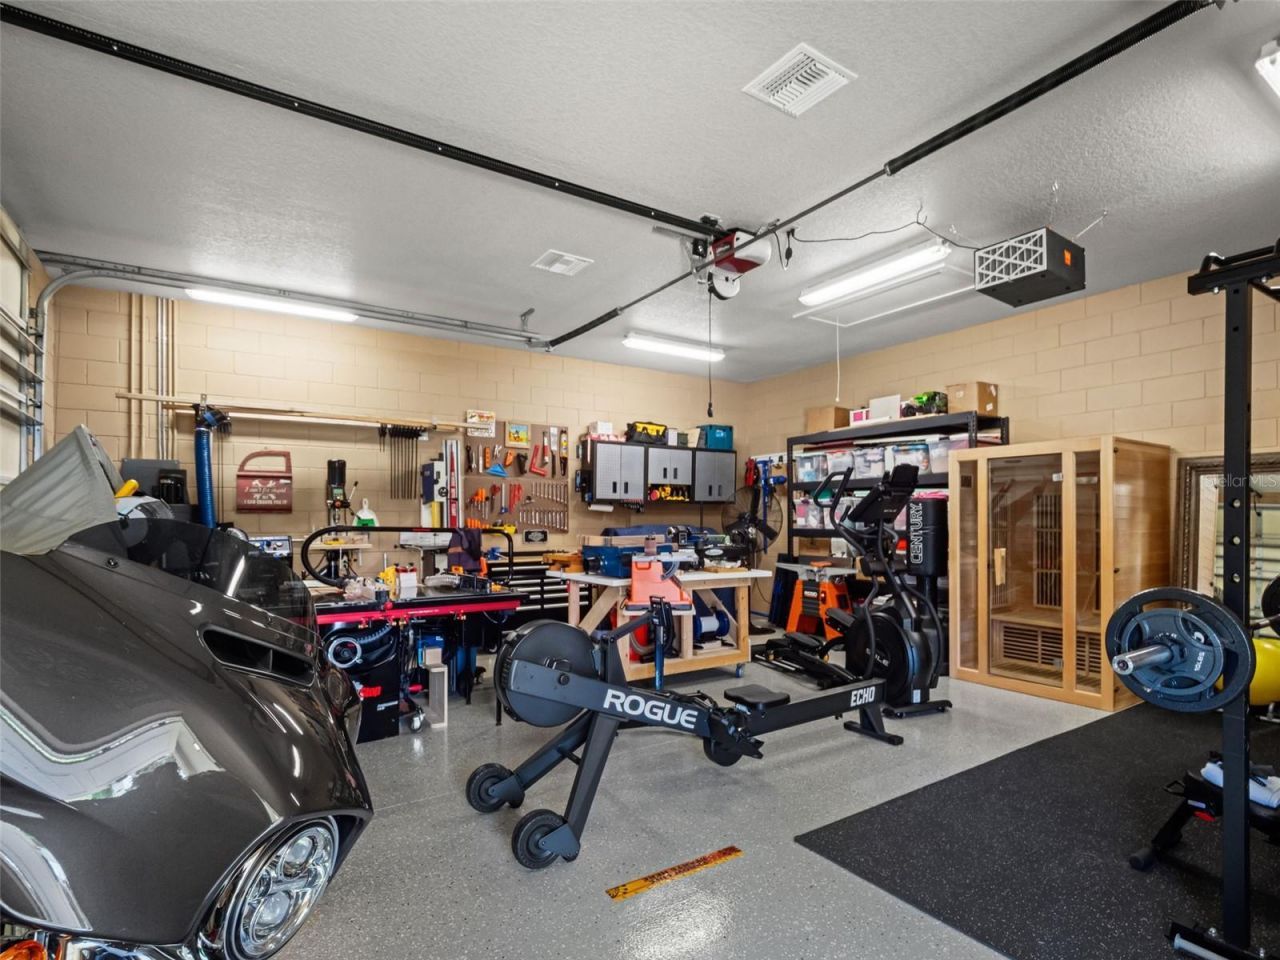
Garage Dimensions: 25x24
Home Warranty Y/N: No
Listing Terms: Cash, Conventional, VA Loan
Lot Dimensions: 0.66
Number of Septics: 1
Other Equipment: Irrigation Equipment
Ownership: Fee Simple
Parking: Driveway, Garage Door Opener, Garage Faces Rear, Guest, Oversized, Workshop in Garage
Parking Notes: Driveway, Garage Door Opener, Garage Faces Rear, Gues
Property Attached Y/N: No
Property Sub-Type: Single Family Residence
Security: Security Lights, Security System
Sewer: Septic Tank
Showing Instructions: 24 Hour Notice, Appointment Only, Call Listing Agent, Listing Agent Must Accompany, ShowingTime
Special Sale Provisions: None
Special View Info: Water
Utilities: Cable Connected, Electricity Connected, Natural Gas Connected, Sprinkler Meter, Water Connected
Water: Canal/Lake For Irrigation, Public
Water Access: Lake, Lake - Chain of Lakes
Water Access Y/N: Yes
Waterfront Features: Lake Front, Lake Privileges, Lift, Lift - Covered, Skiing Allowed
Water View: Lake, Lake - Chain of Lakes
Windows: Window Treatments
Zoning: R-3
Construction: Stone,Stucco

Neighborhood Information

Neighborhood Map

Neighborhood Hero

Neighborhood Highlights

Neighborhood Characteristics

Neighborhood Market Trend

Neighborhood Schools

Courtesy of

Agency Name: CORCORAN PREMIER REALTY
Agency Contact: 407-965-1155
Agent Name: Kim Diaz

Presented by

Agency Title: The Keyes Company
Agency Phone:
Request Info

IDX logo

Sara Miller
keyes.com
Agent Cell:
954.477.7001

Mortgage Calculator

%
years/fixed
yearly
yearly (est.)

Estimated Payment

$ 8,027.82 Principal & Interest $6,996.95 Property Tax $615.25 Homeowner's Insurance $415.63
Mortgage Logo

Your fresh start,
starts here.

Login to My Keyes Account

