
100 Keyes, 1926 - 2026
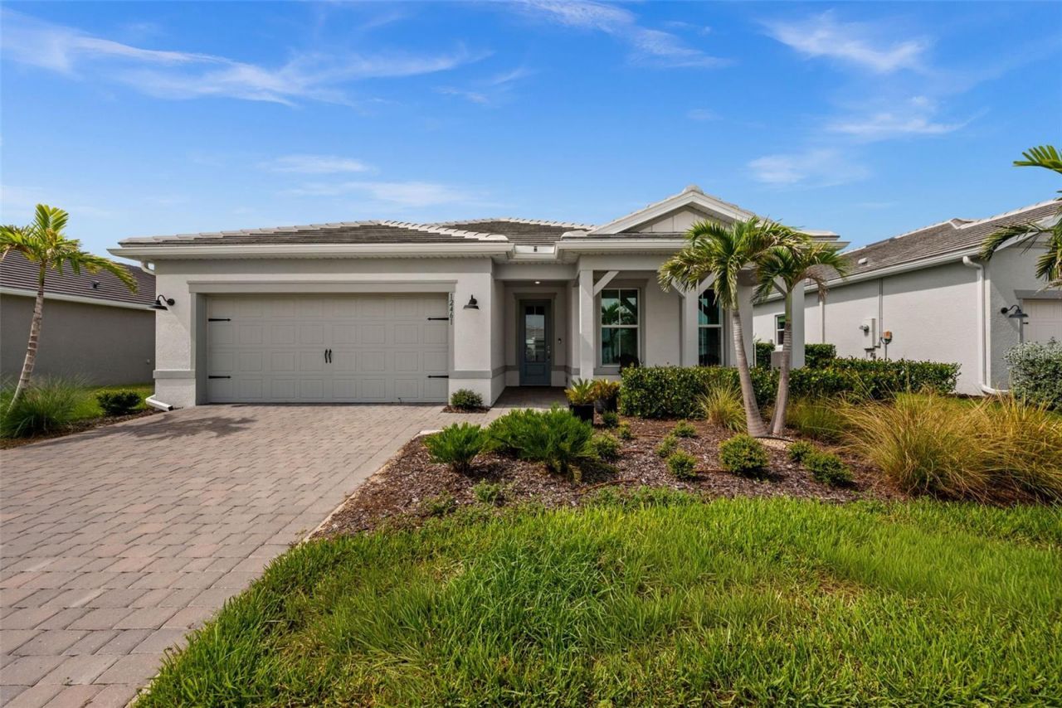
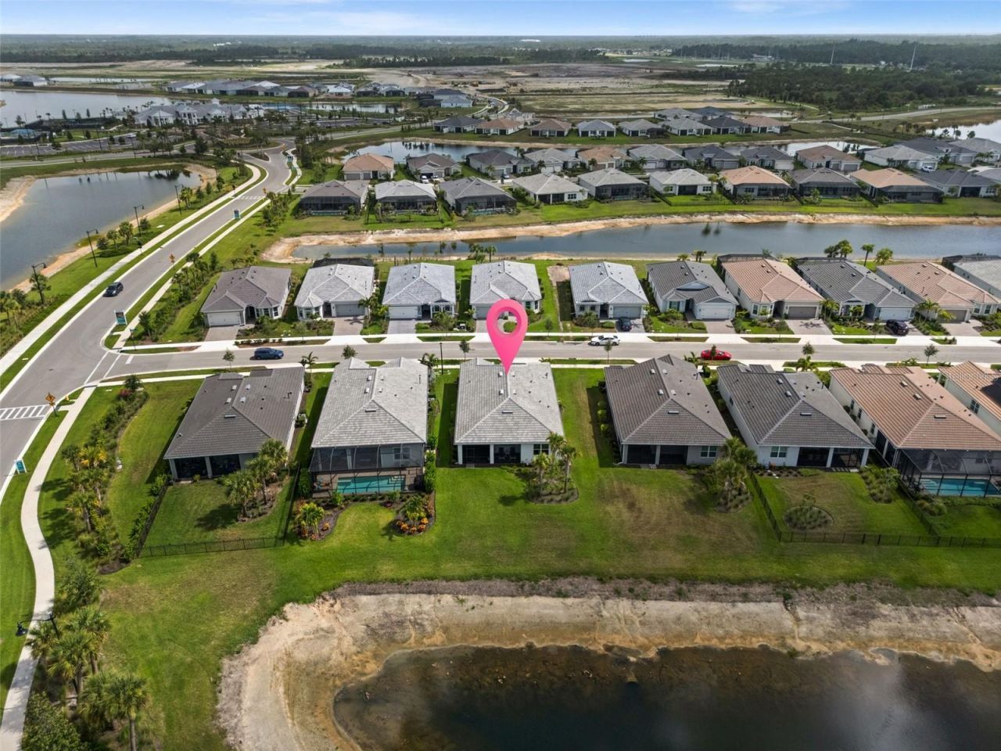
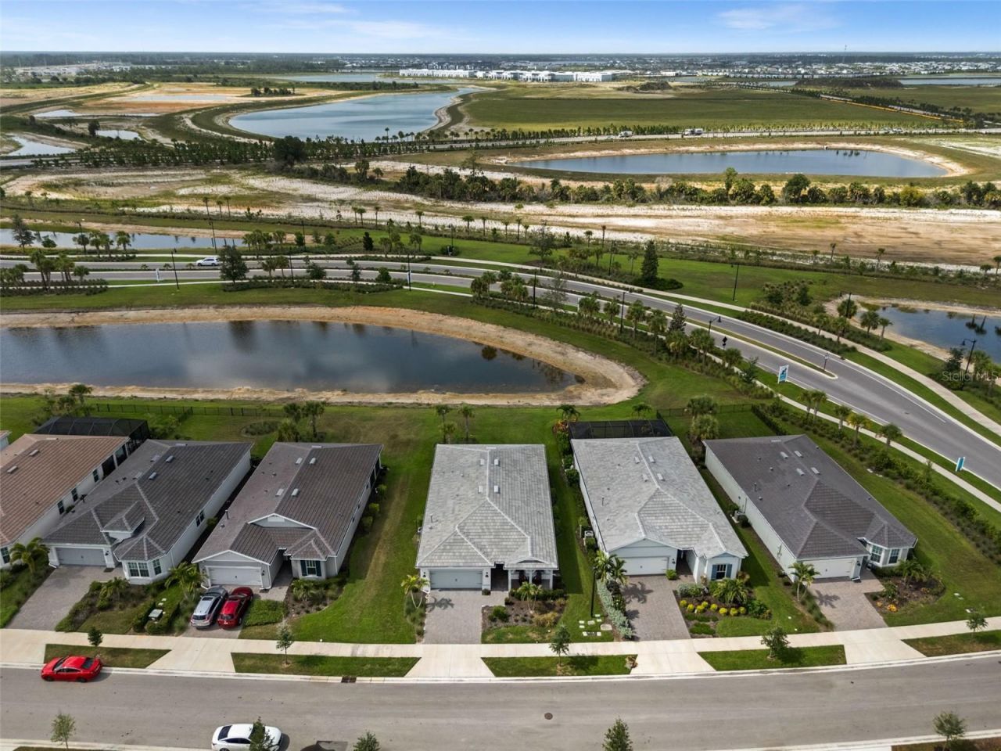
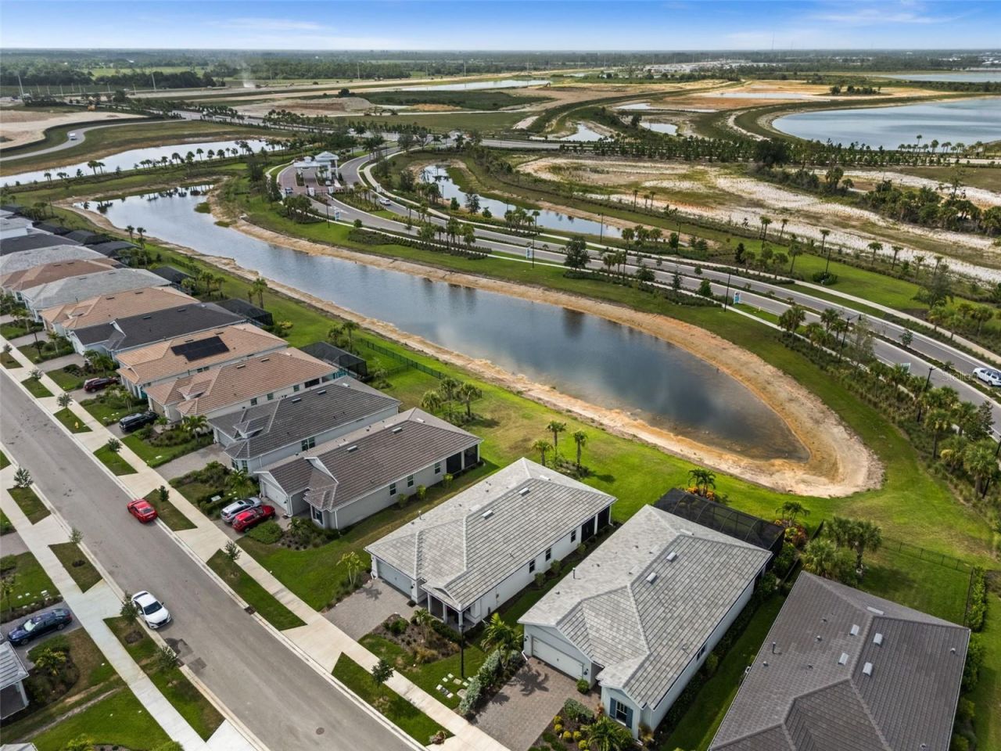
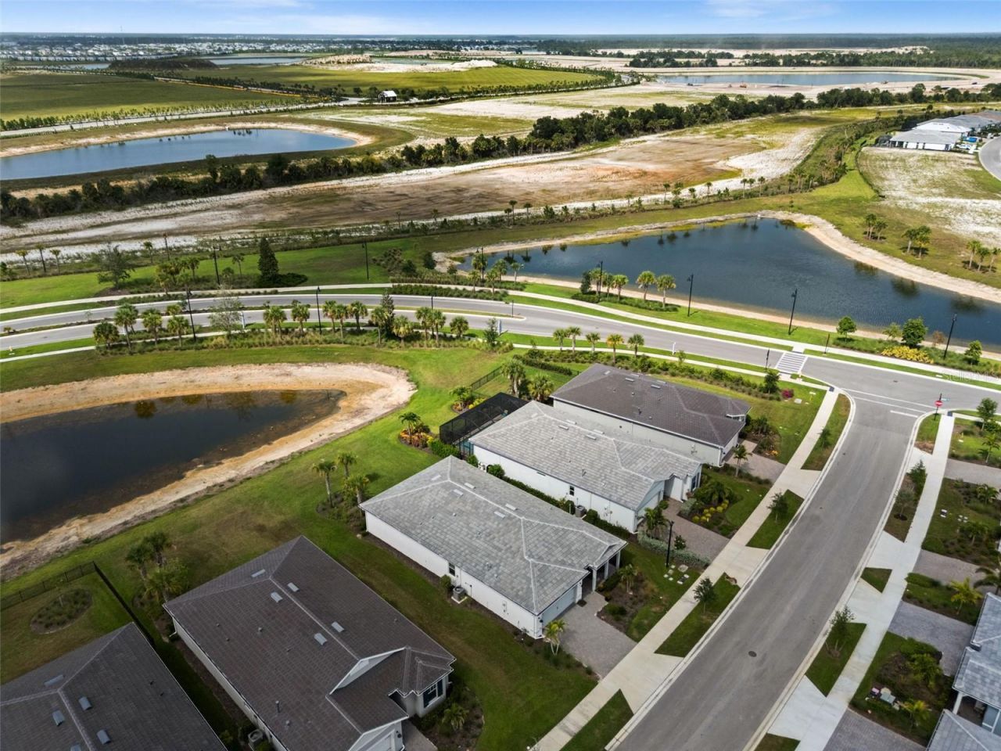
12461 Basalt Lane, Alva, FL 33920 Photo

69 Total Photos [Click to View All]

12461 Basalt Lane Alva, FL 33920
$549,000
  • Beds
    3
  • Baths
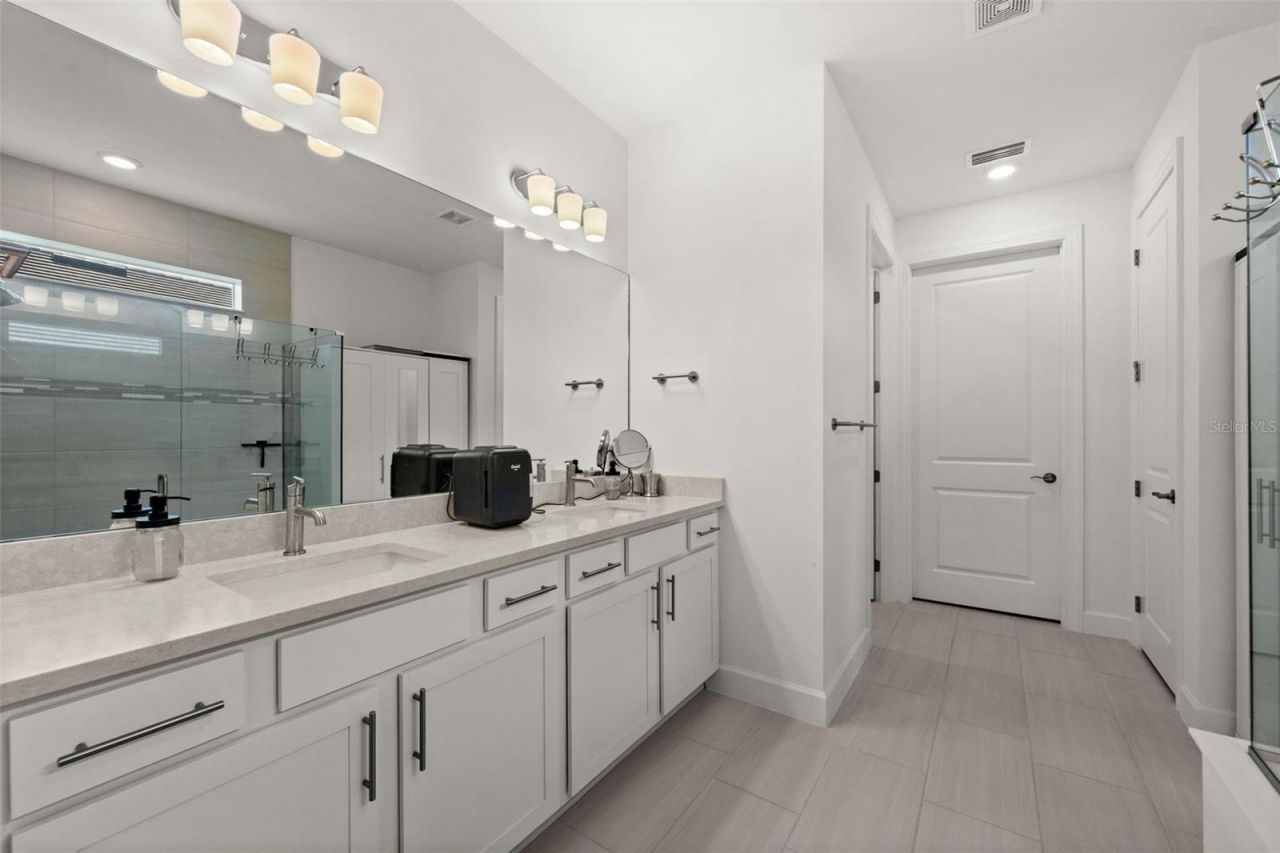
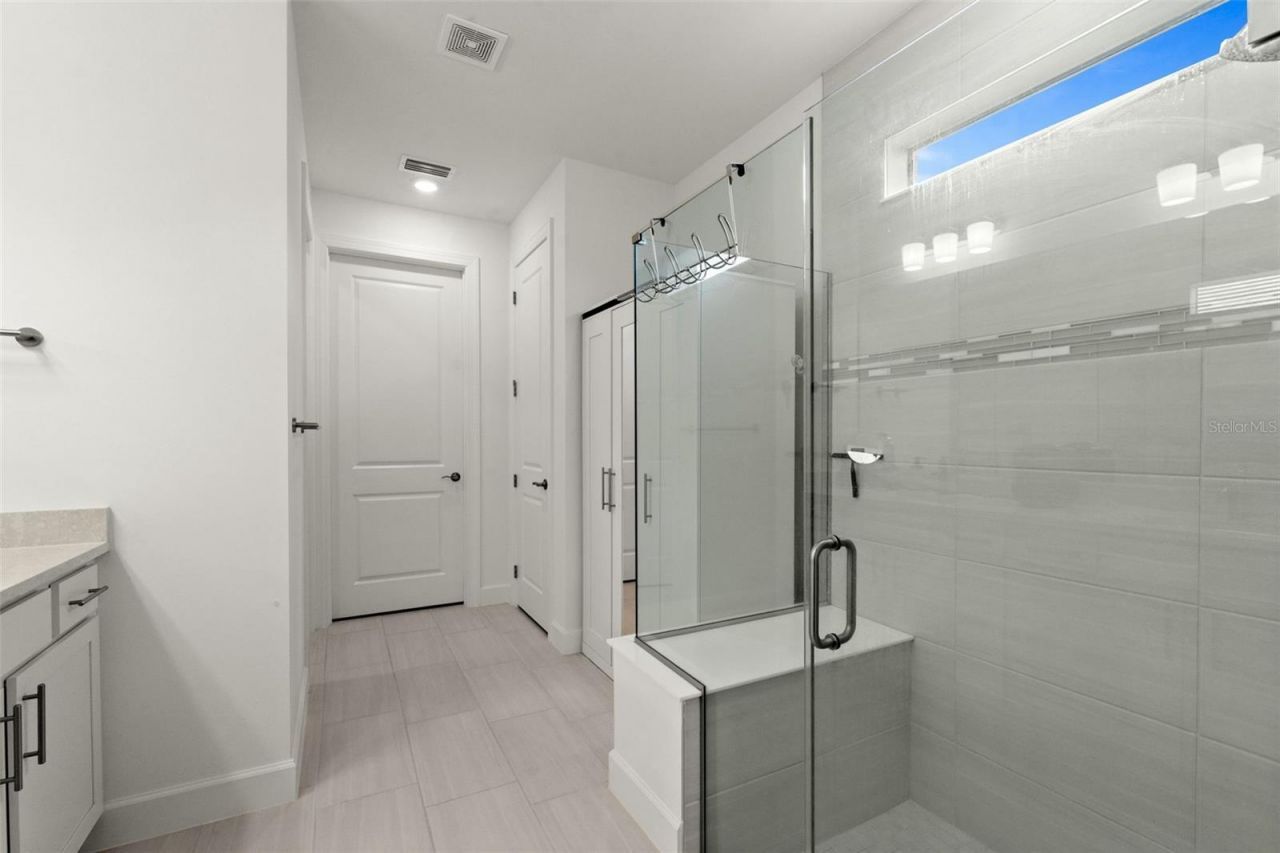
    2 full
  • Total Square Feet
    2,056
  • Lot Size
    0.20 acre(s)

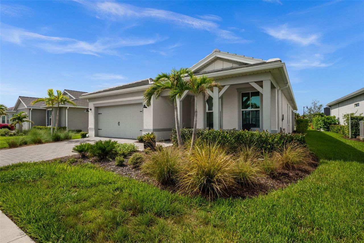
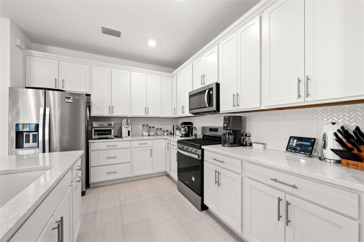
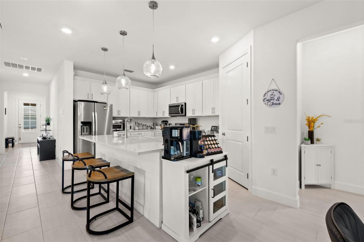
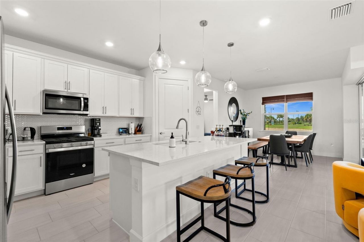
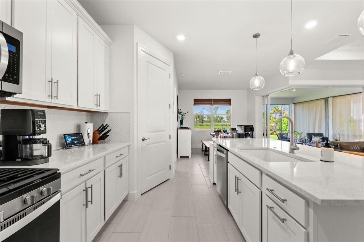
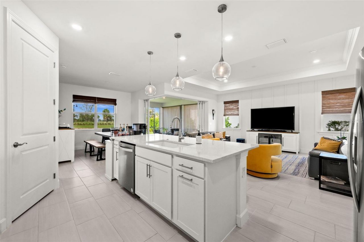
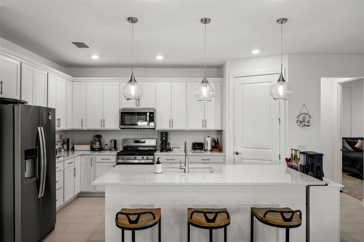
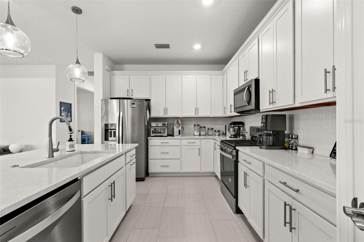
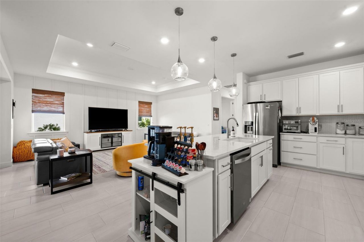
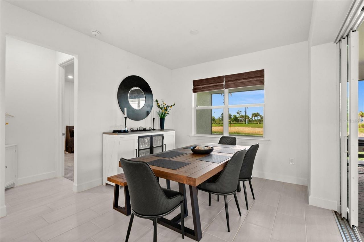
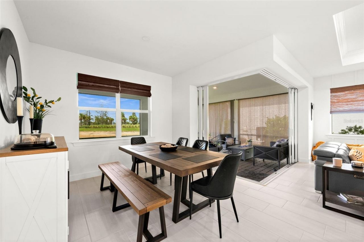
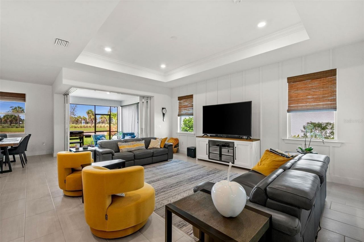
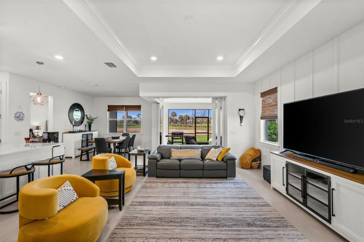
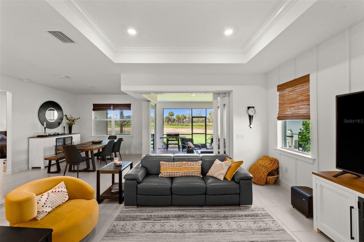
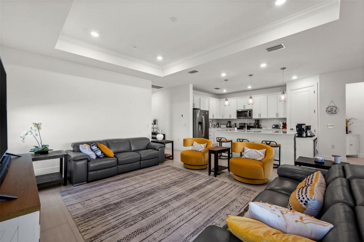
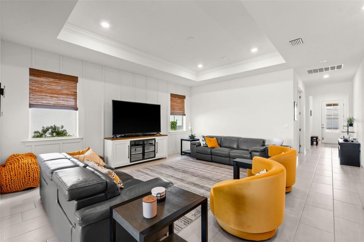
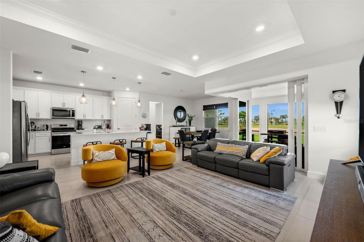
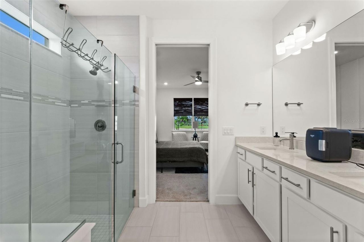
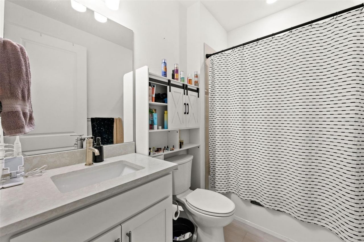
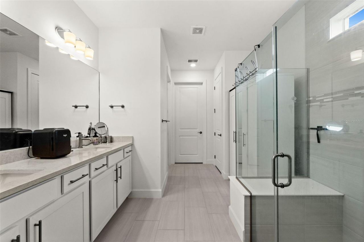
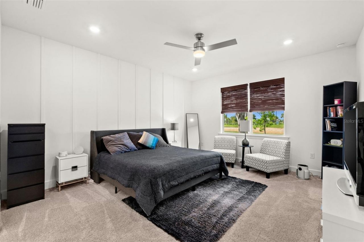
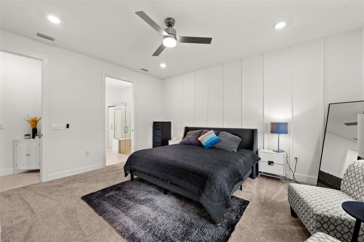
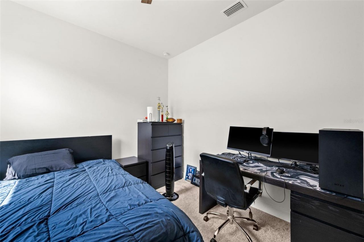
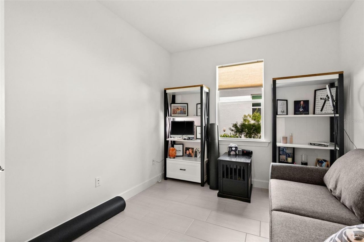
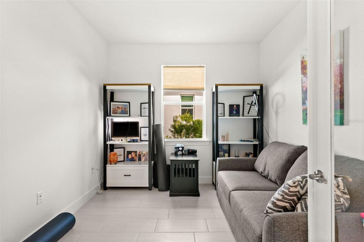
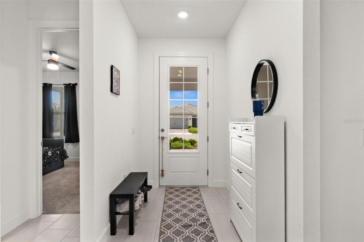
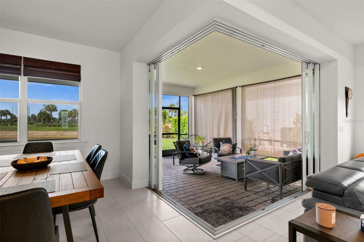
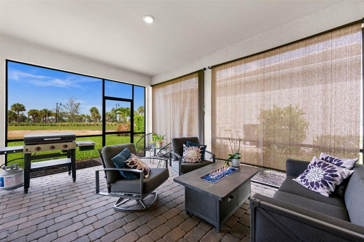
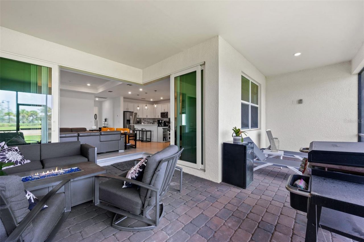
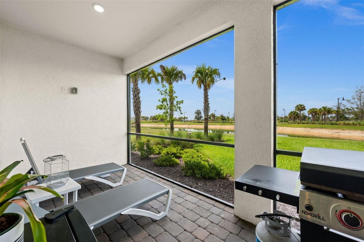
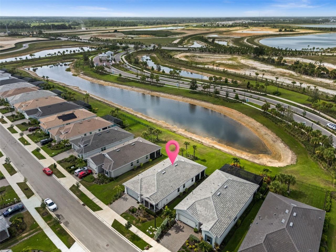
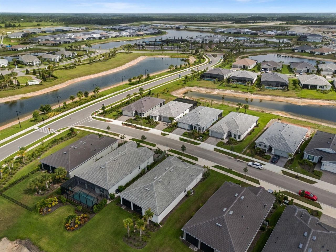
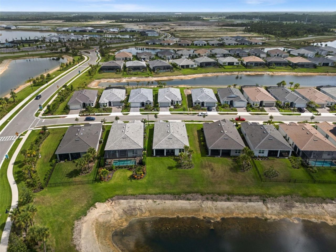
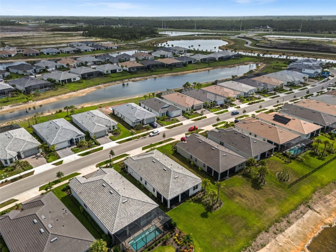
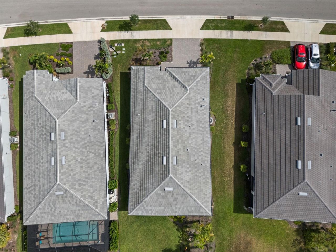
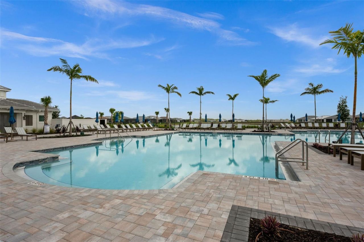
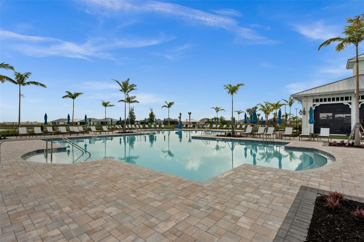
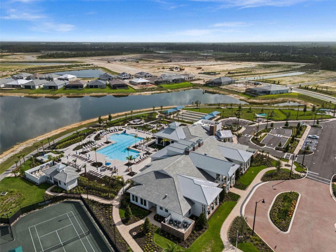
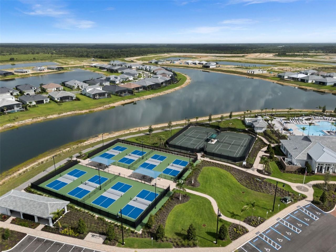
Tucked into the coveted Terra Walk neighborhood of Babcock Ranch, this beautifully upgraded 2,056 sq ft home offers 3 bedrooms plus a versatile den, 2 bathrooms, and a 2-car garage - all finished with thoughtful, above-builder-grade touches throughout.Step inside and feel the seamless indoor-outdoor connection created by the zero-corner sliders, opening the great room to the lanai and blurring the line between inside and out. The great room itself makes a statement with a decorative trim accent ...

View More

Property Summary

MLS Number: C7527889
Status: Active
Days on Market: 43
Subdivision: BABCOCK RANCH COMMUNITY TERRAW
County: Lee
Bedrooms: 3
Total Square Feet: 2,056
Price Per Sq. Ft.: $267
New Constuction: No
Waterfront: No
Property Type: Residential - Single Family
Cooling: Central Air
Garage: 2 car attached
Heating: Central, Electric
Lot Size: 0.20 Acres
Roof Type: Tile
Stories: 1.0
Year Built: 2024
Taxes: $8,762
HOA Y/N: Yes

Featured Amenities

Built-in Features
Ceiling Fans(s)
Eat-in Kitchen
Kitchen/Family Room Combo
Open Floorplan
Primary Bedroom Main Floor
Solid Surface Counters
Split Bedroom
Thermostat
Tray Ceiling(s)
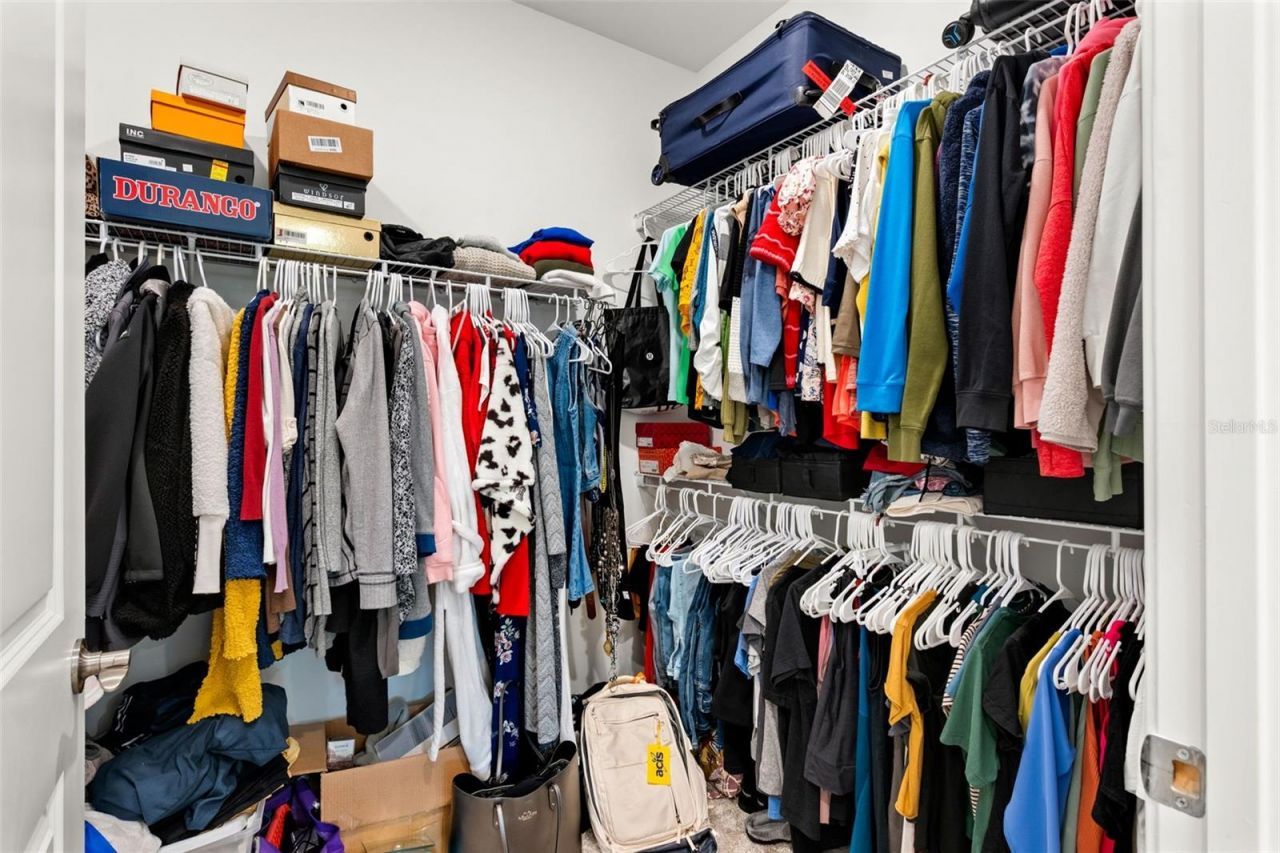
Walk-In Closet(s)
Window Treatments
Basketball Court
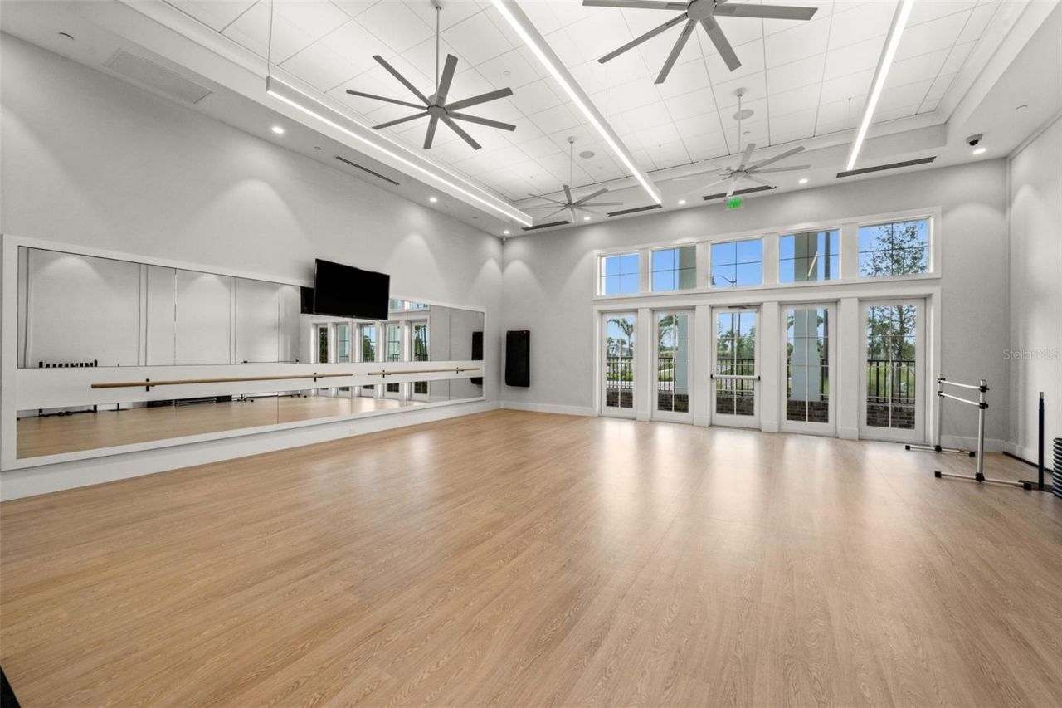
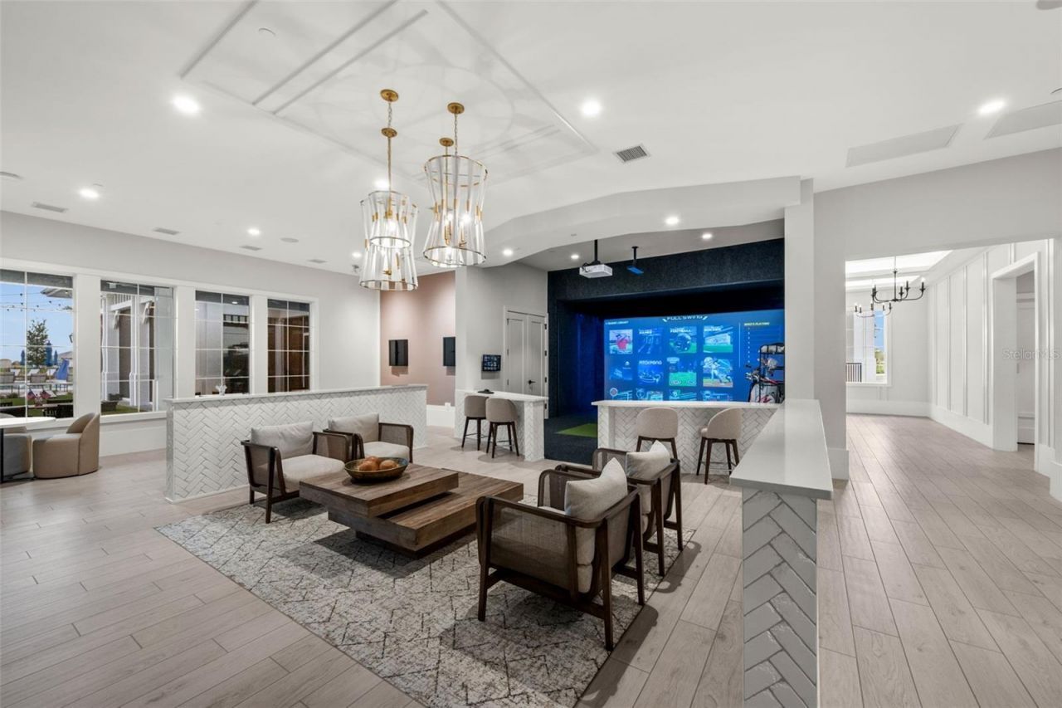
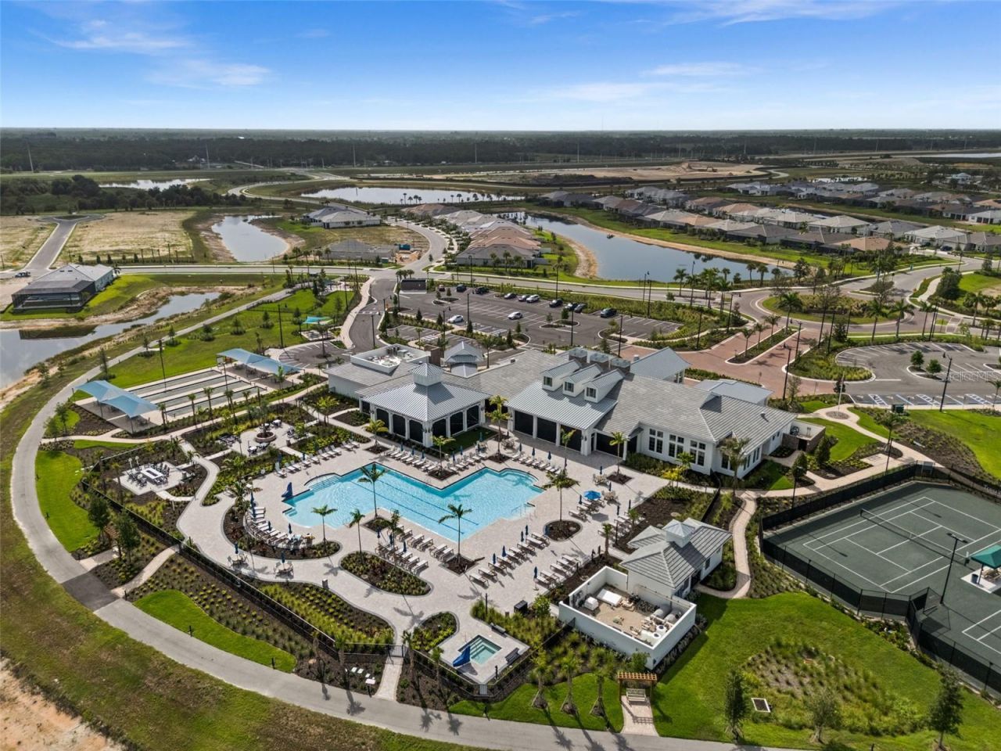
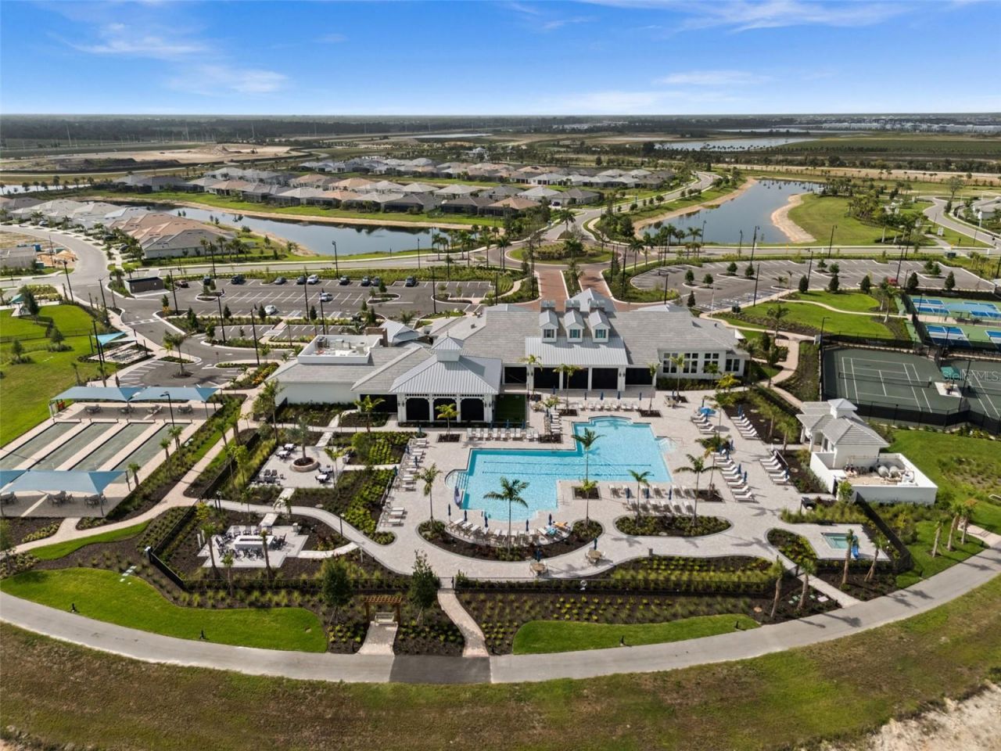
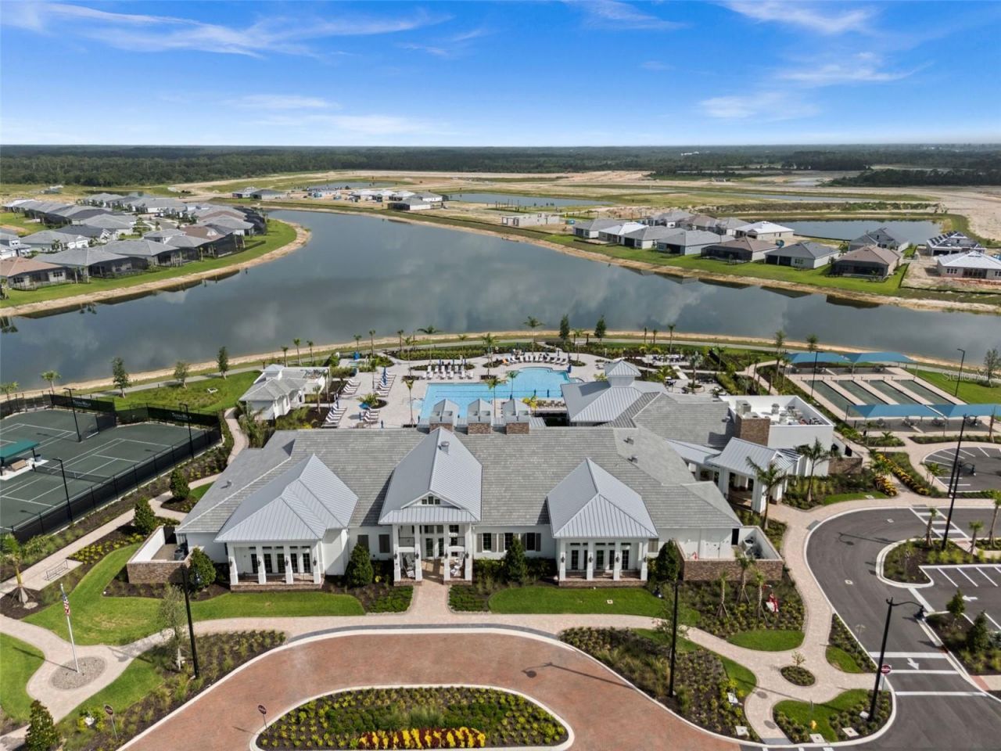
Clubhouse
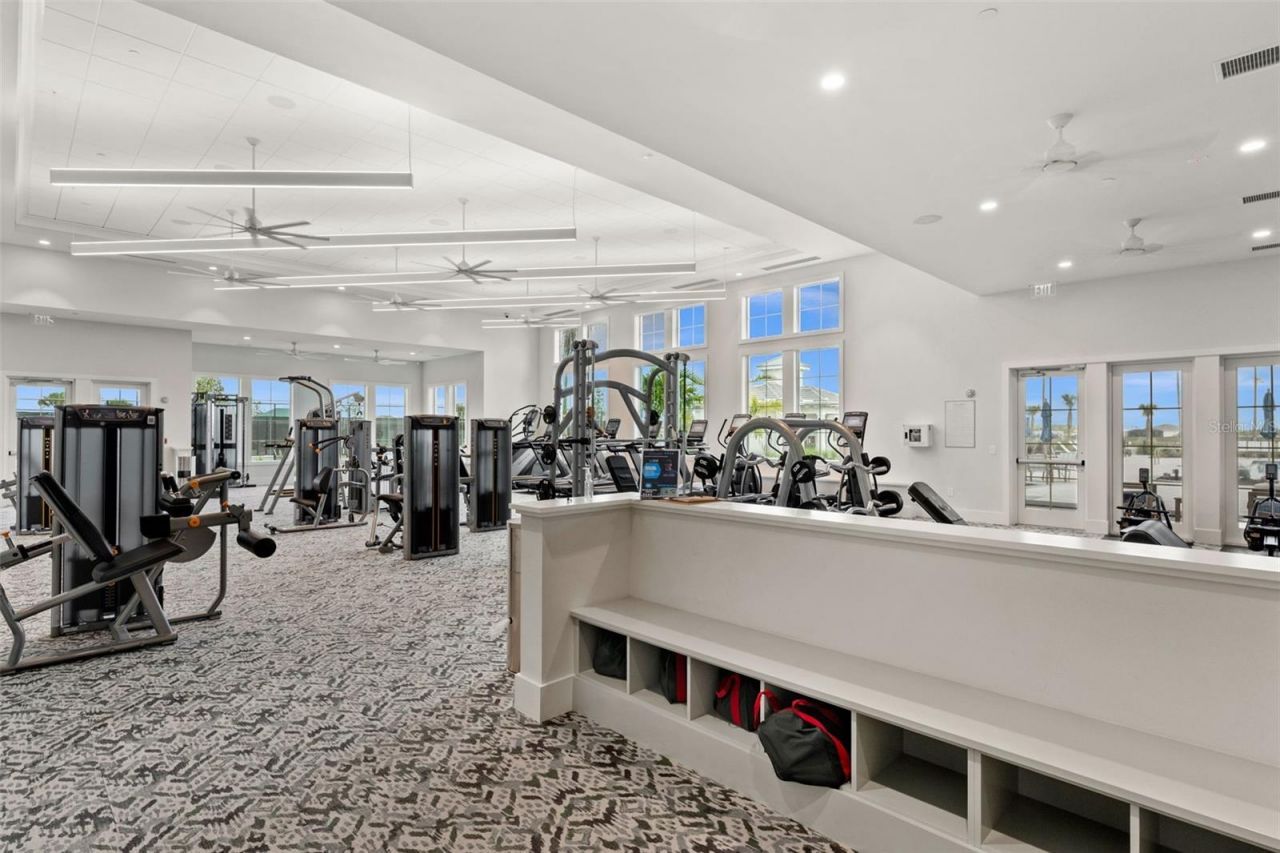
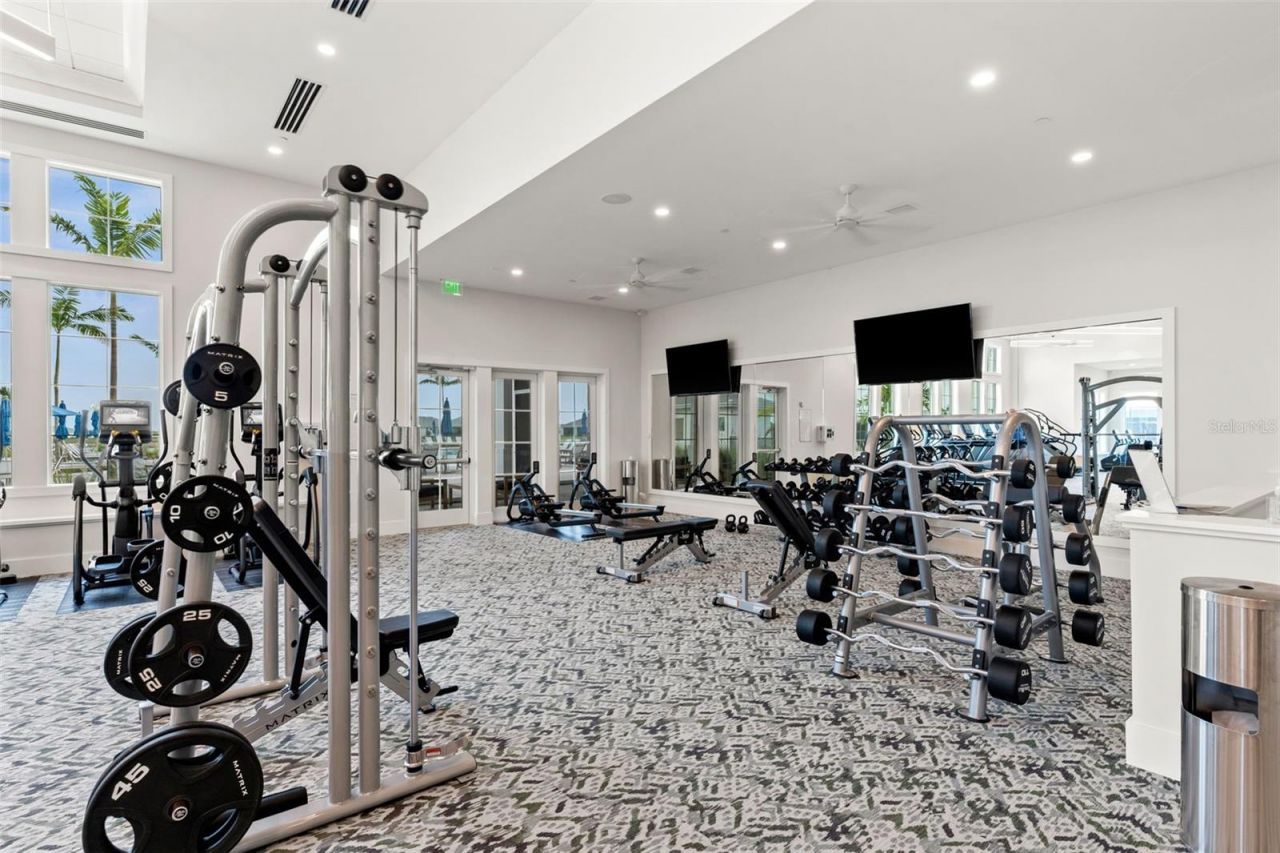
Fitness Center
Gated
Park
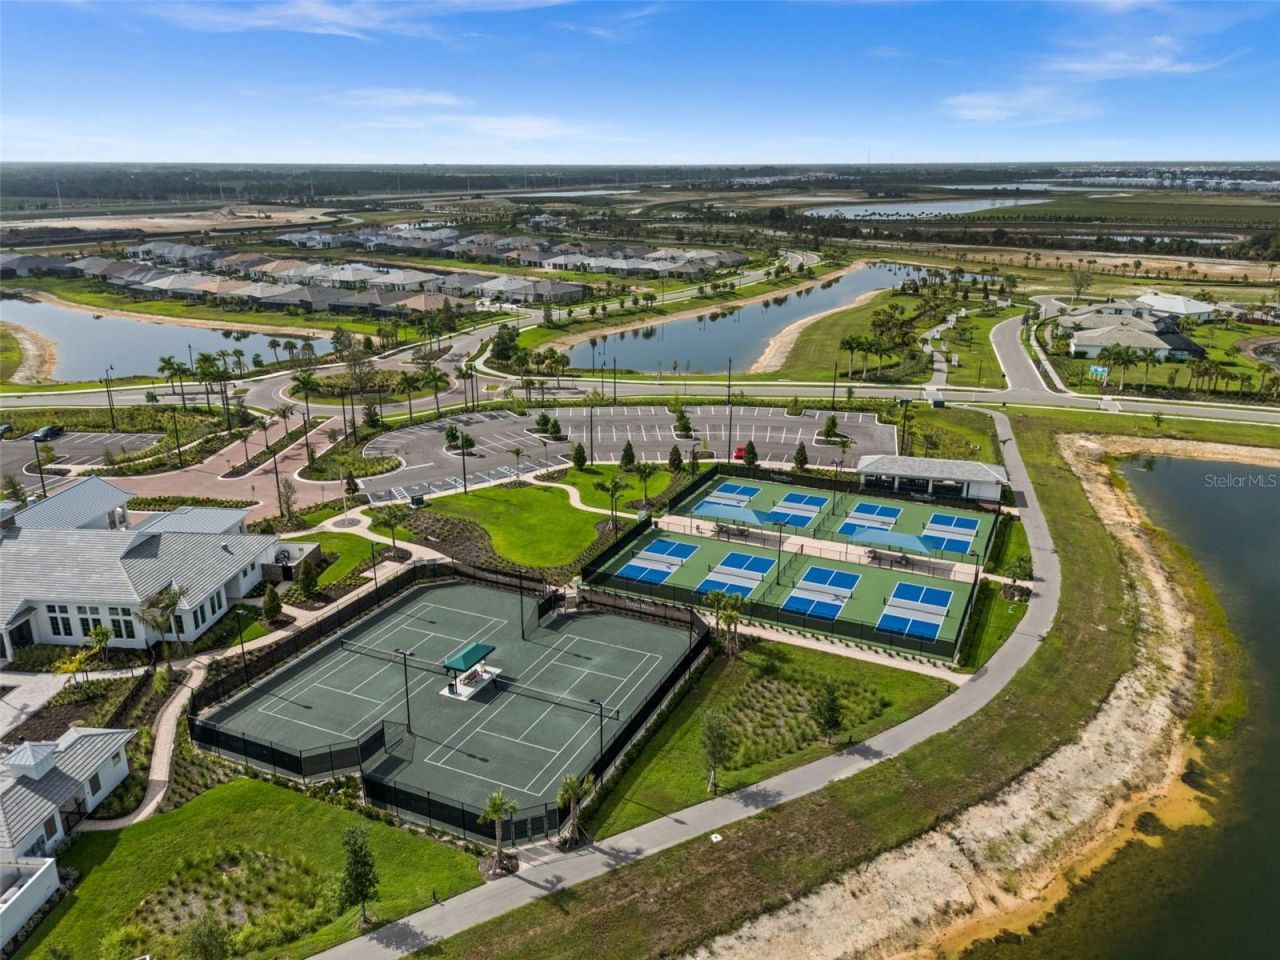
Pickleball Court(s)
Playground
Pool
Recreation Facilities
Spa/Hot Tub
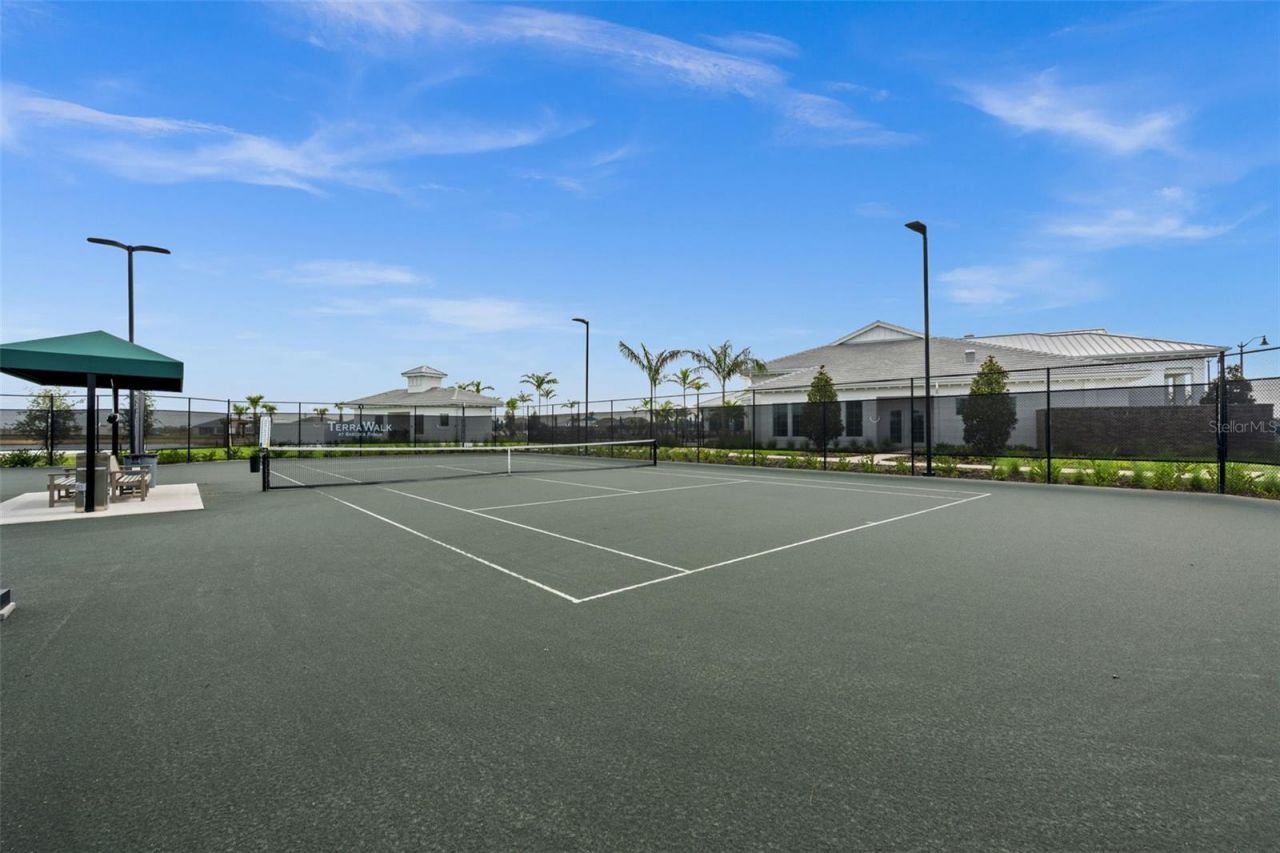
Tennis Court(s)
Trail(s)

Property Details

Additional Rooms: Den/Library/Office, Great Room
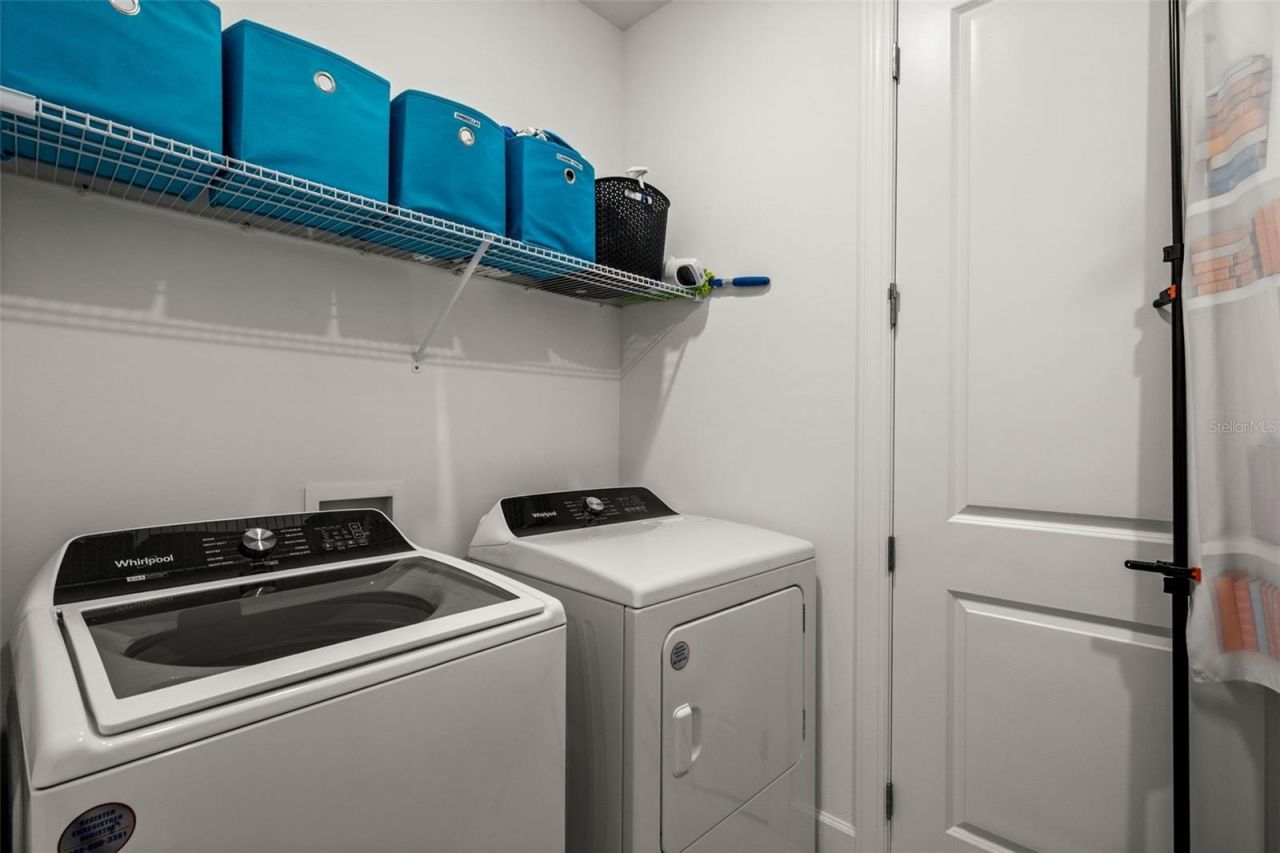
Appliances: Dishwasher, Disposal, Dryer, Freezer, Microwave, Range, Refrigerator, Washer
Builder: Divosta
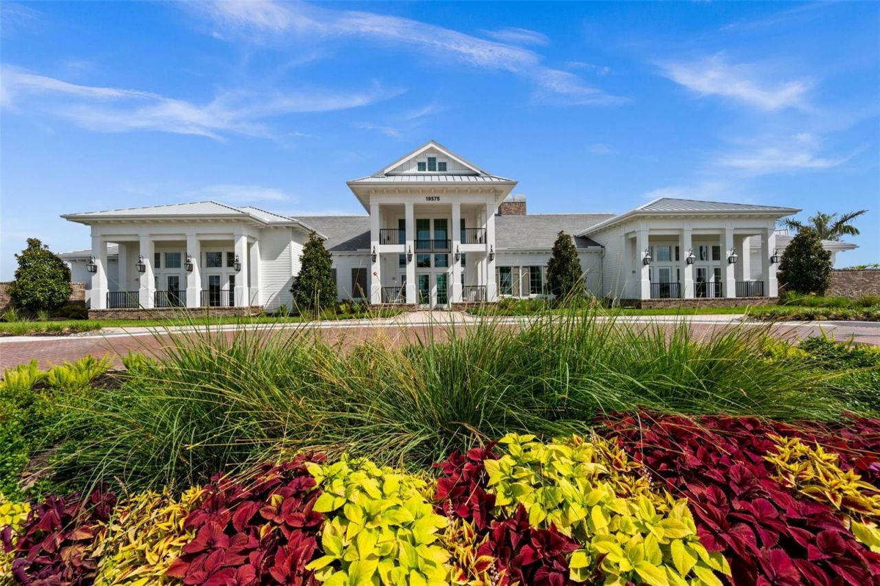
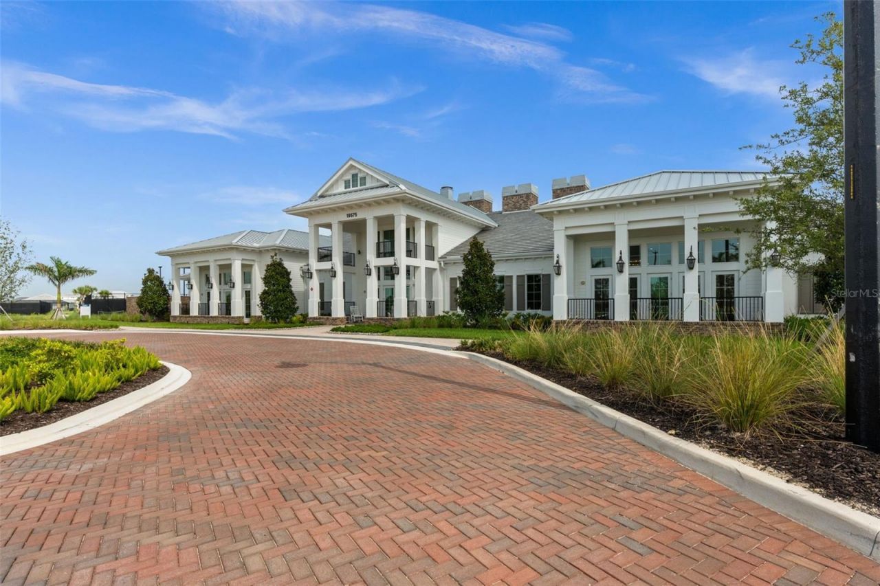
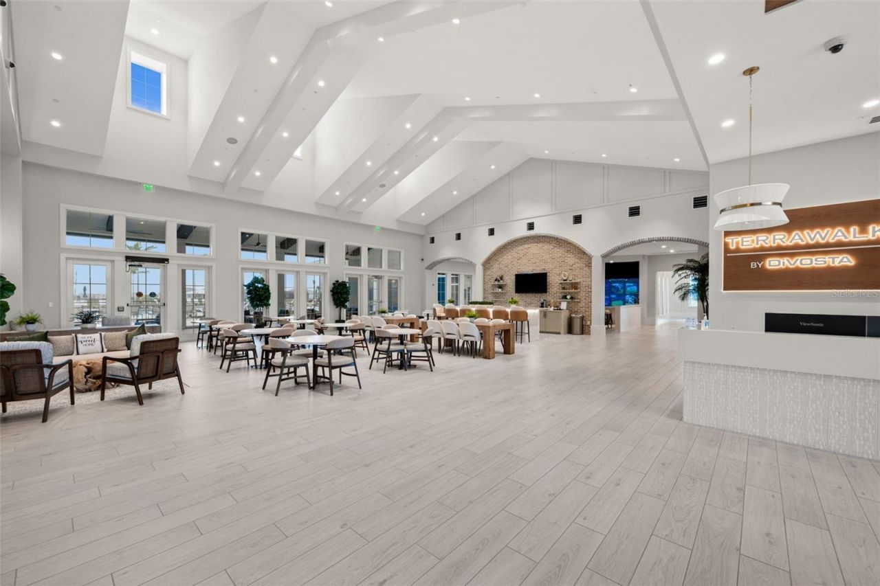
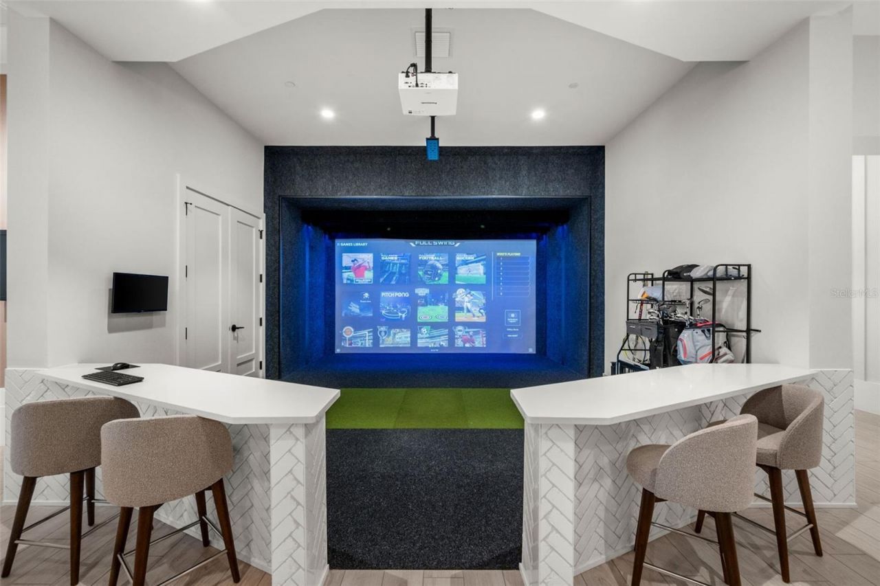
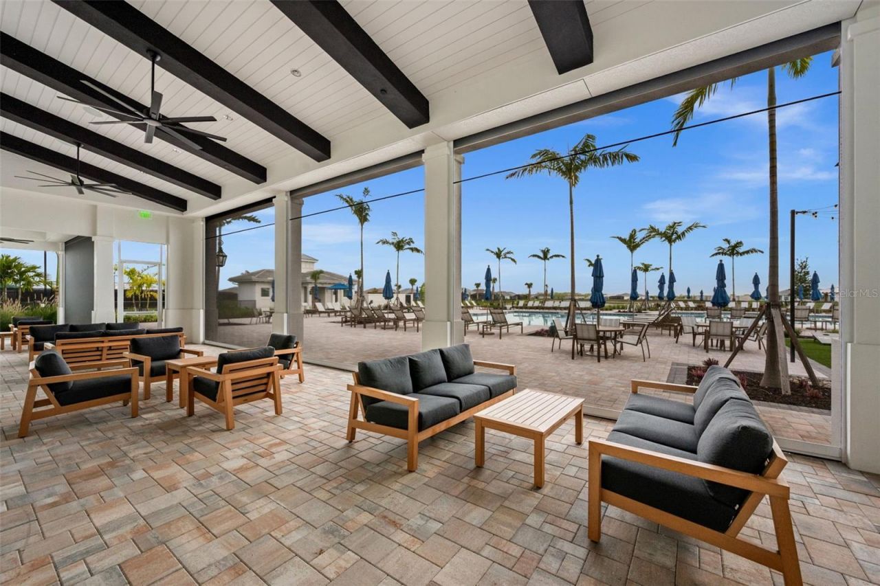
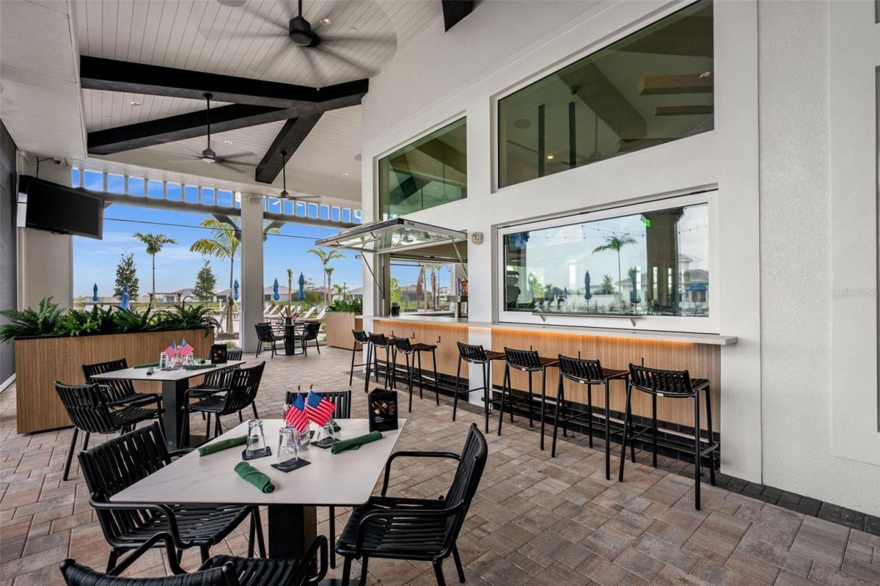
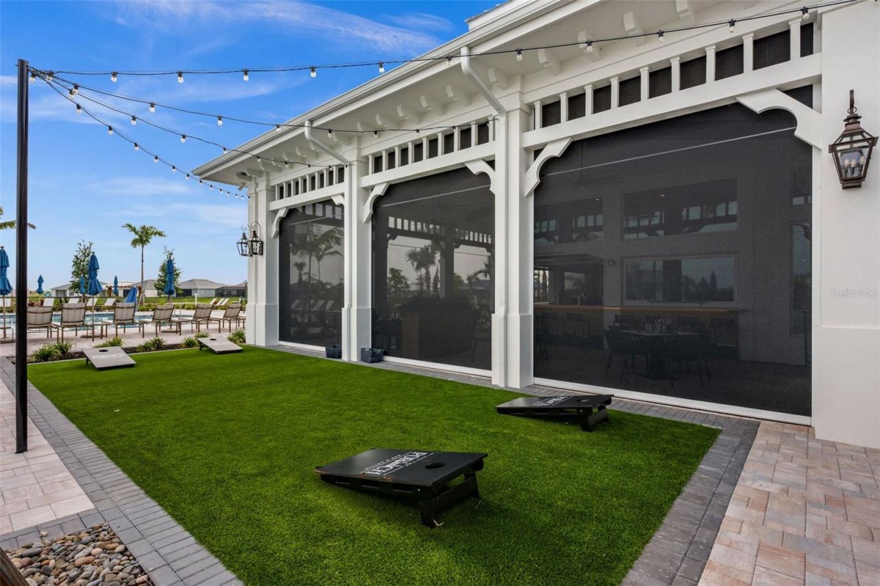
Community Features: Clubhouse, Dog Park, Fitness Center, Gated Community - Guard, Golf Carts OK, Park, Playground, Pool, Restaurant, Sidewalks, Tennis Court(s)
Days on Site: 43
Directions: NA
Exterior: Block, Stucco
Outdoor Features: Sidewalk
Flood Zone Code: X
Flooring: Carpet, Tile
Foundation: Slab
Home Warranty Y/N: No
Hot Tub: Yes
Listing Terms: Cash, Conventional, FHA, VA Loan
Lot Dimensions: 0.2
Model: Mystique
Number of Pets: 3
Other Equipment: Irrigation Equipment
Ownership: Fee Simple
Parking: Electric Vehicle Charging Station(s), Garage Door Opener
Parking Notes: Electric Vehicle Charging Station(s), Garage Door O
Pets Allowed: Number Limit
Property Attached Y/N: No
Property Sub-Type: Single Family Residence
Security: Gated Community, Smoke Detector(s)
Sewer: Public Sewer
Showing Instructions: Supra Lock Box
Special Sale Provisions: None
Utilities: Electricity Connected, Natural Gas Connected, Sewer Connected, Sprinkler Meter, Underground Utilities, Water Connected
Water: Public
Water Access Y/N: No
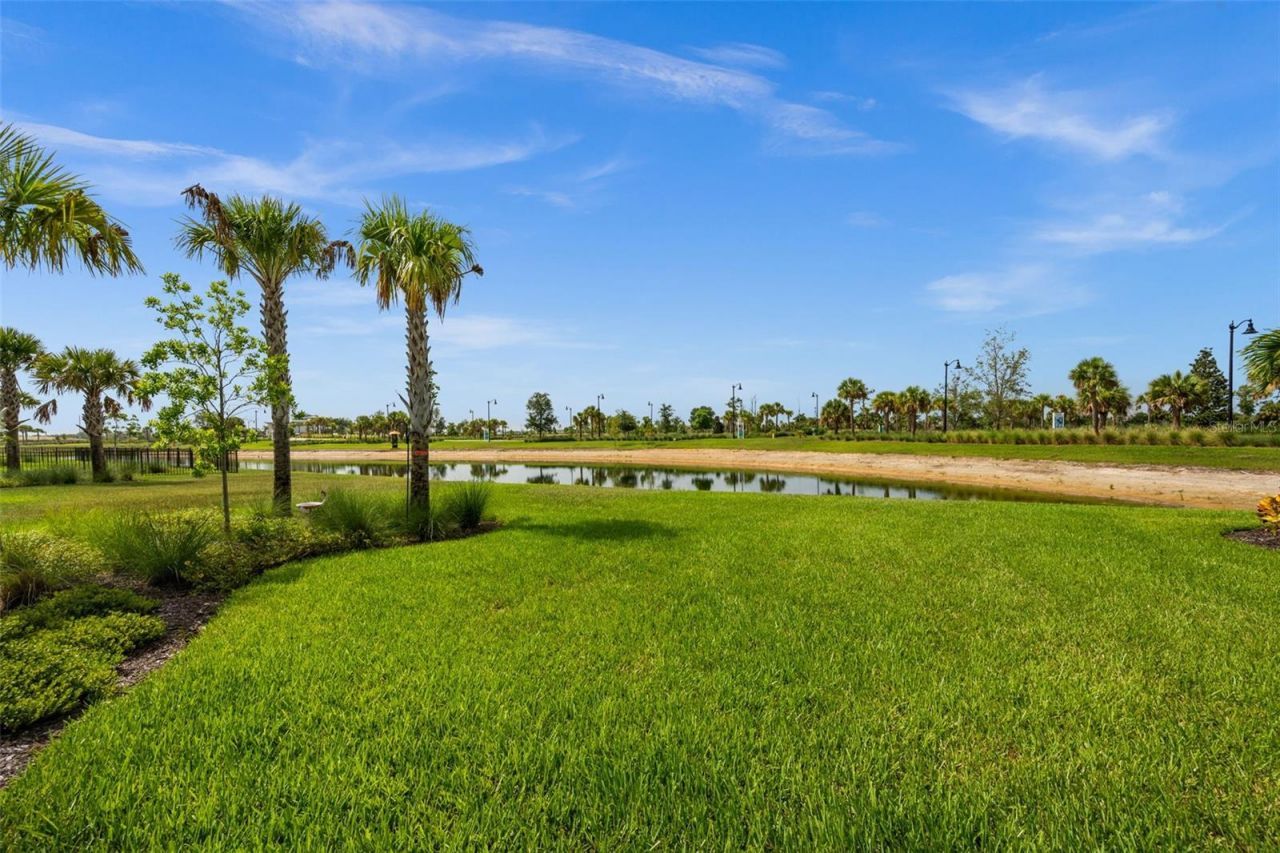
Water View: Lake
Windows: Storm Window(s)
Zoning: MPD
Construction: Block,Stucco

Room Sizes

Primary Bedroom: 14x16
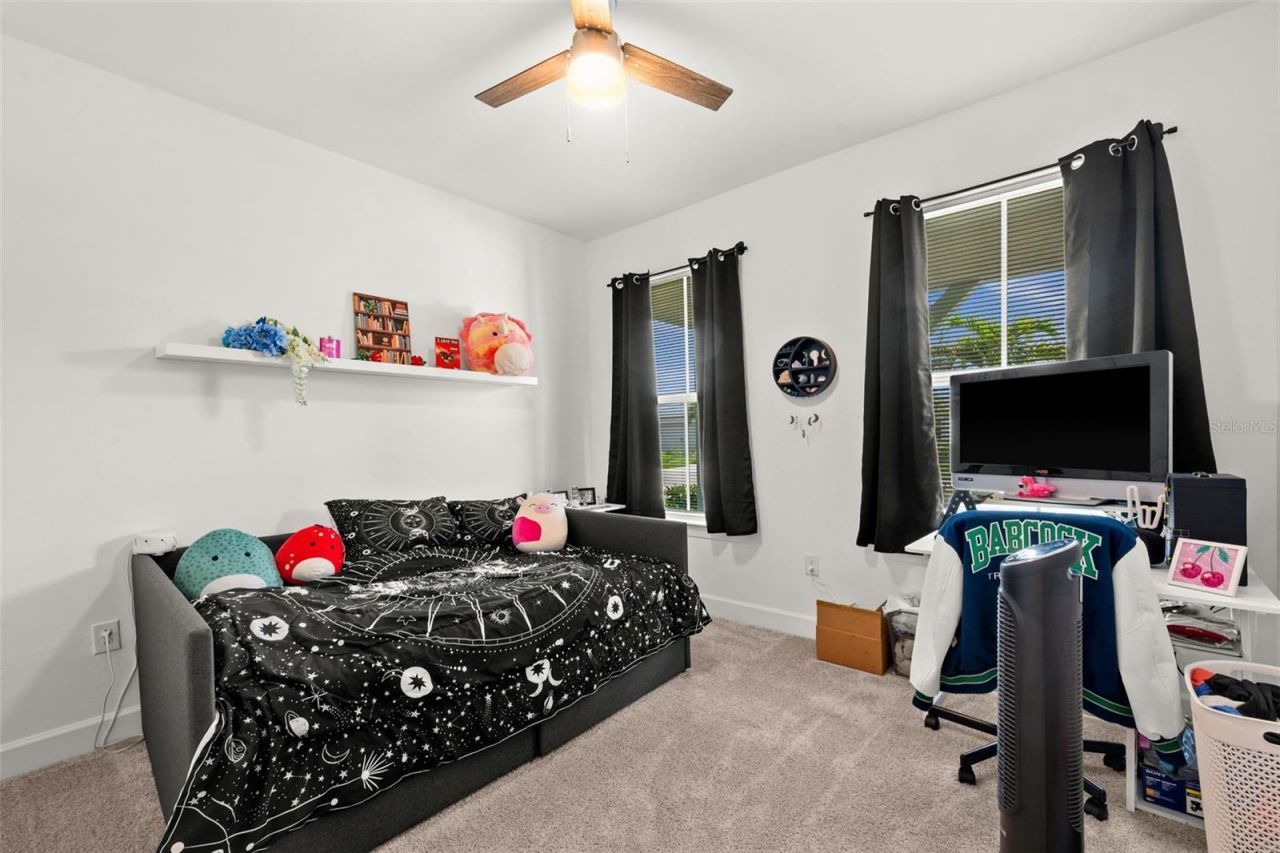
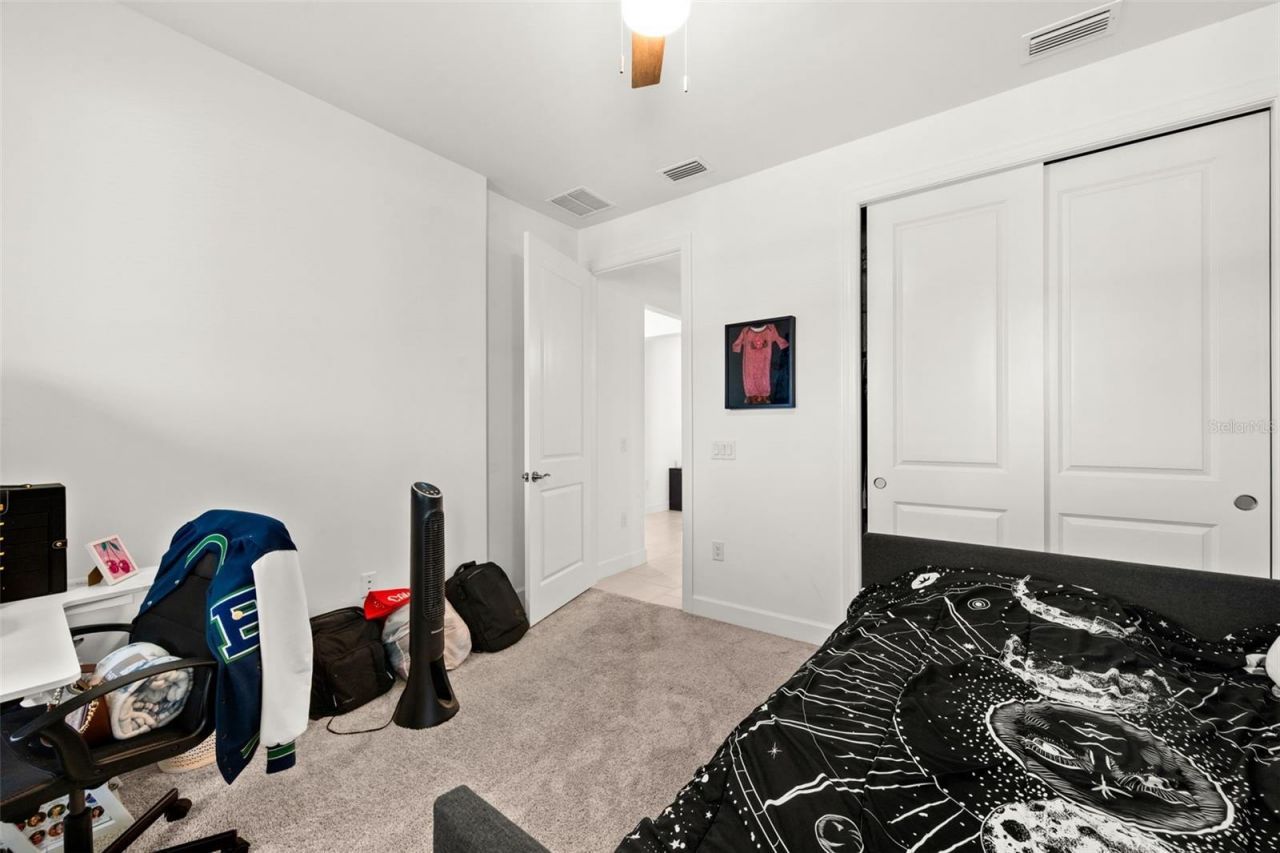
Bedroom 2: 11x11
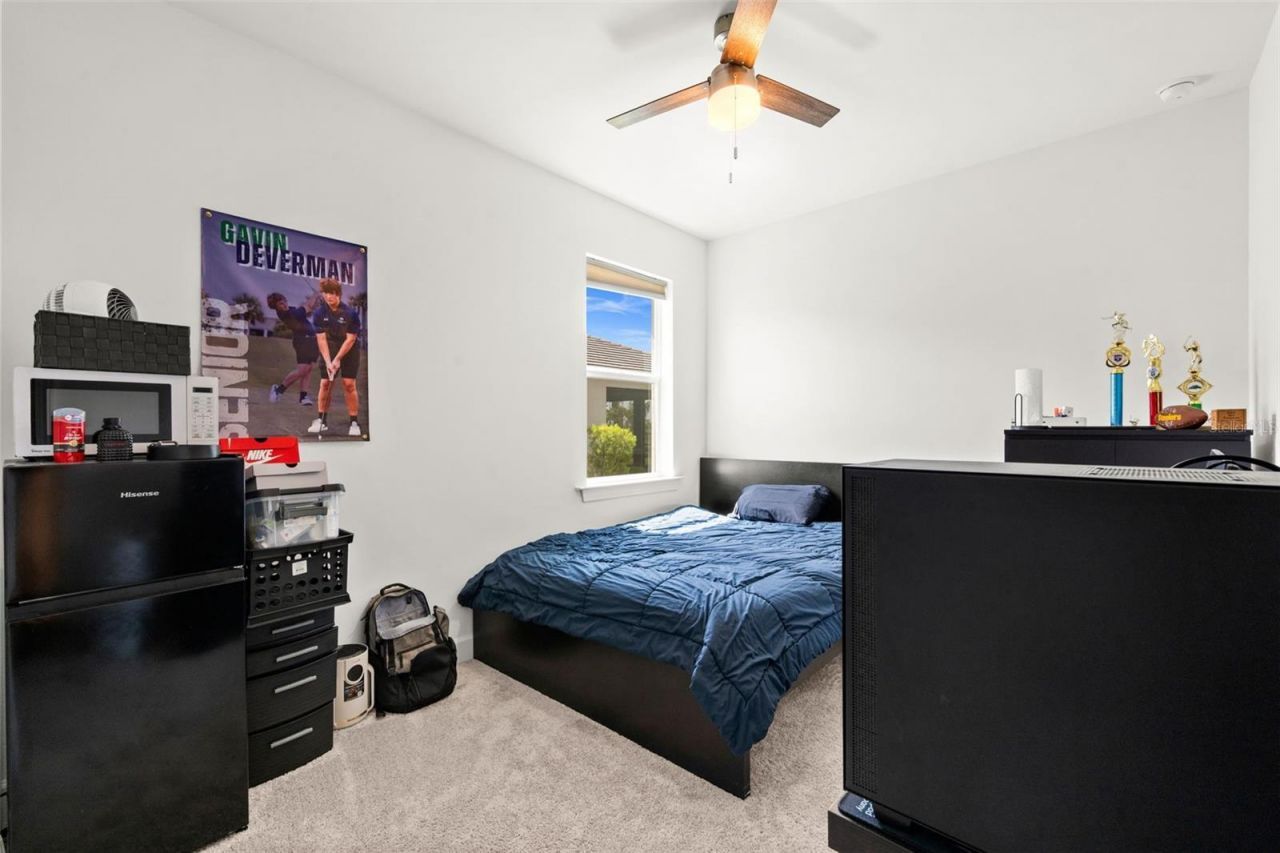
Den: 12x10
Balcony/Porch/Lanai: 13x10
Dining Room: 11x12
Great Room: 12x18

Neighborhood Information

Neighborhood Map

Neighborhood Hero

Neighborhood Highlights

Neighborhood Characteristics

Neighborhood Market Trend

Neighborhood Schools

Courtesy of

Agency Name: EXP REALTY LLC
Agency Contact: 888-883-8509
Agent Name: John Garuti

Presented by

Agency Title: The Keyes Company
Agency Phone:
Request Info

IDX logo

Sara Miller
keyes.com
Agent Cell:
954.477.7001

Mortgage Calculator

%
years/fixed
yearly
yearly (est.)

Estimated Payment

$ 3,585.96 Principal & Interest $2,695.67 Property Tax $730.17 Homeowner's Insurance $160.13
Mortgage Logo

Your fresh start,
starts here.

Login to My Keyes Account

