
100 Keyes, 1926 - 2026
1250 S Miami Ave , Unit 1312, Miami, FL 33130 Photo
New
1250 S Miami Ave , Unit 1312, Miami, FL 33130 Photo
New
1250 S Miami Ave , Unit 1312, Miami, FL 33130 Photo

10 Total Photos [Click to View All]

1250 S Miami Ave , 1312 Miami, FL 33130
$400,000
  • Beds
    1
  • Baths
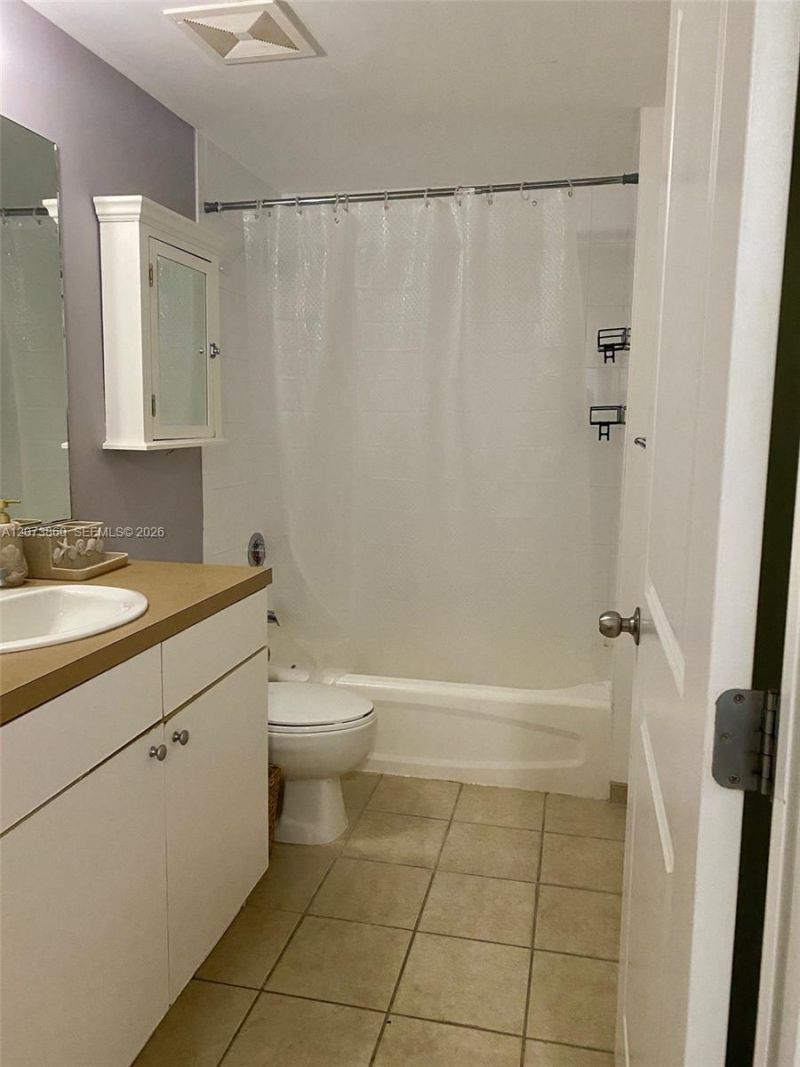
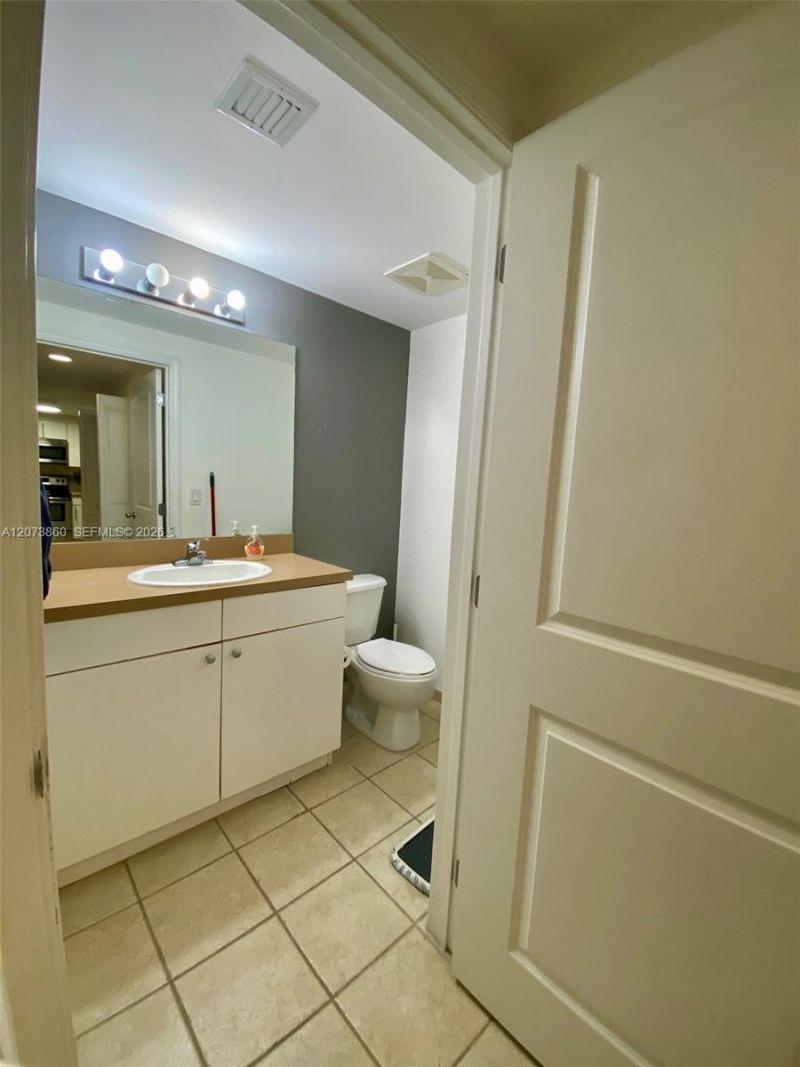
    1 full 1 partial
  • Total Square Feet
    860

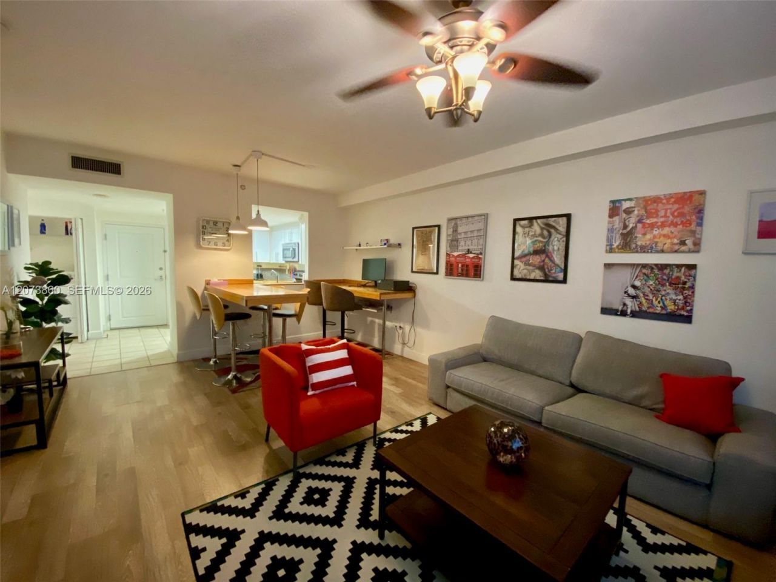
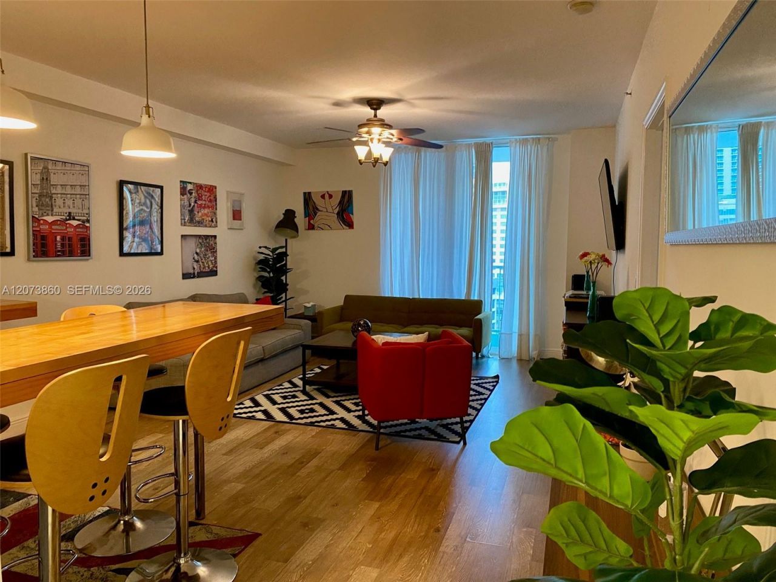
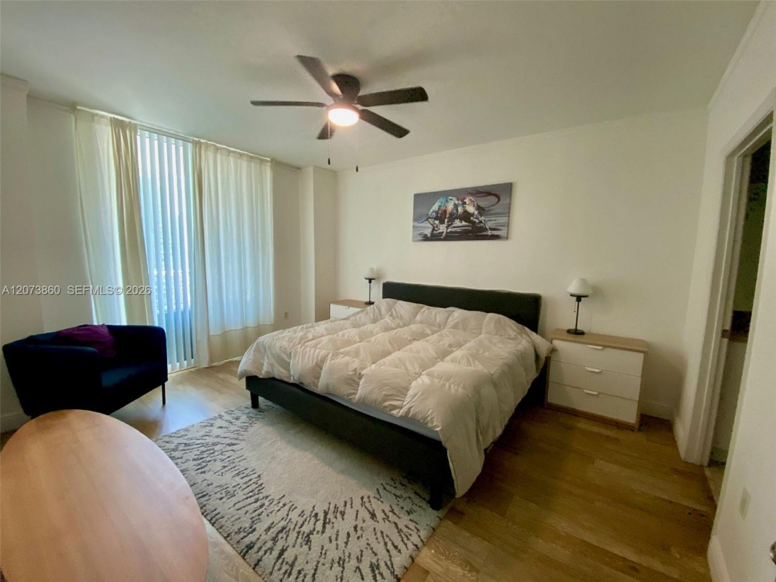
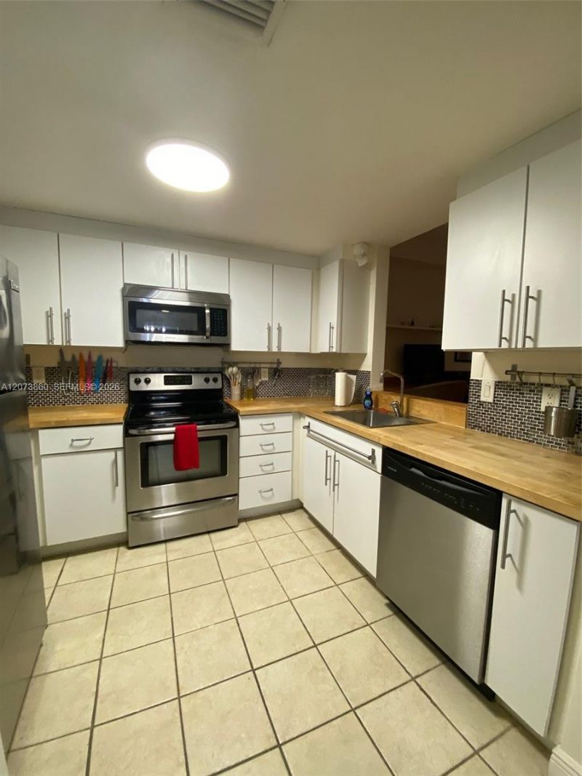
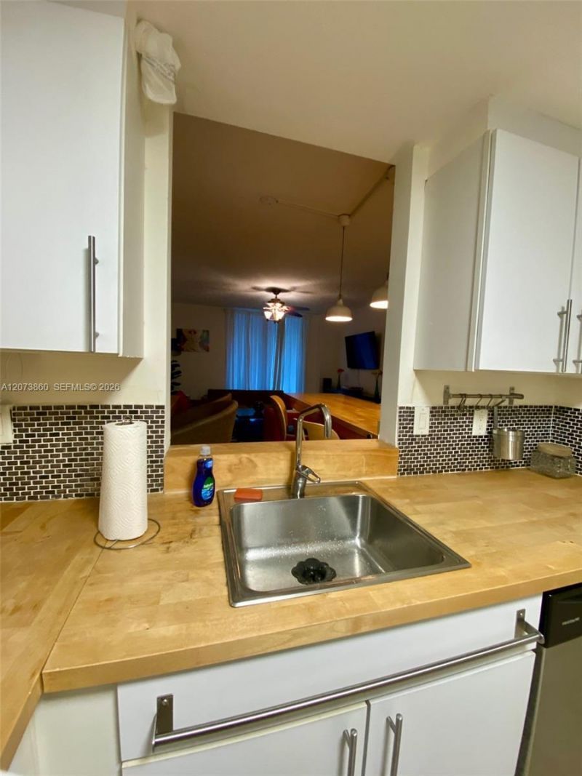
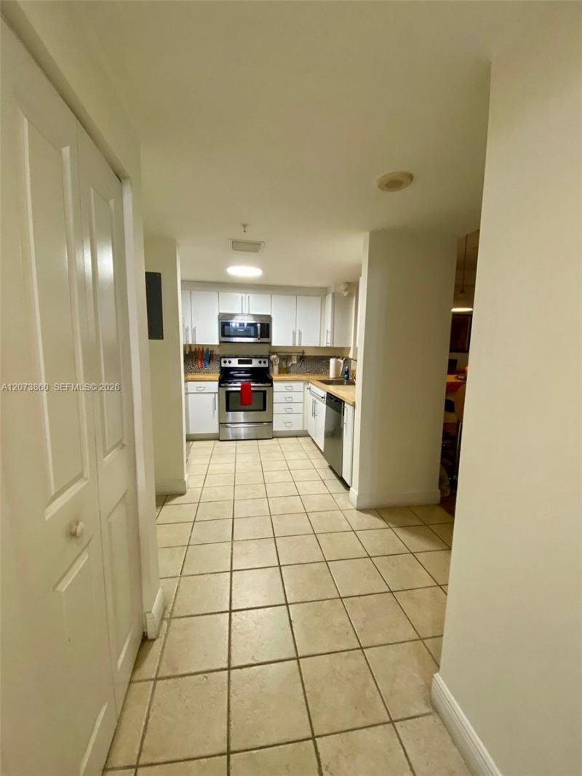
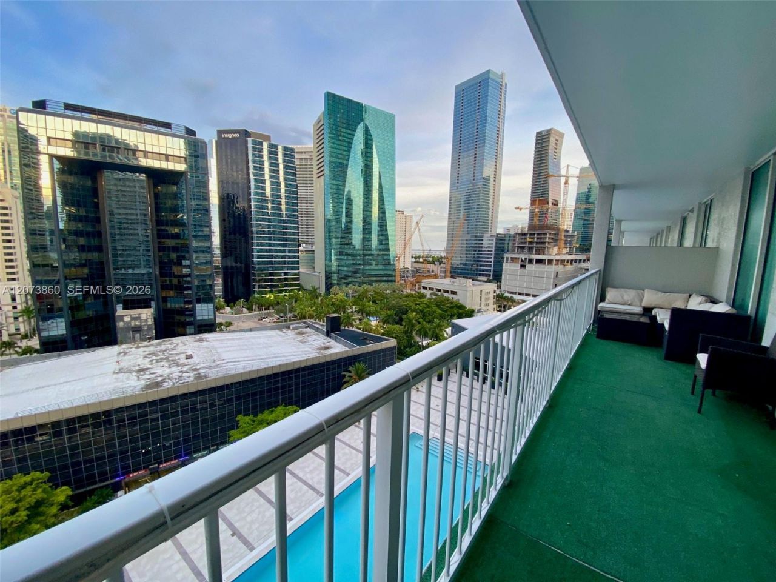
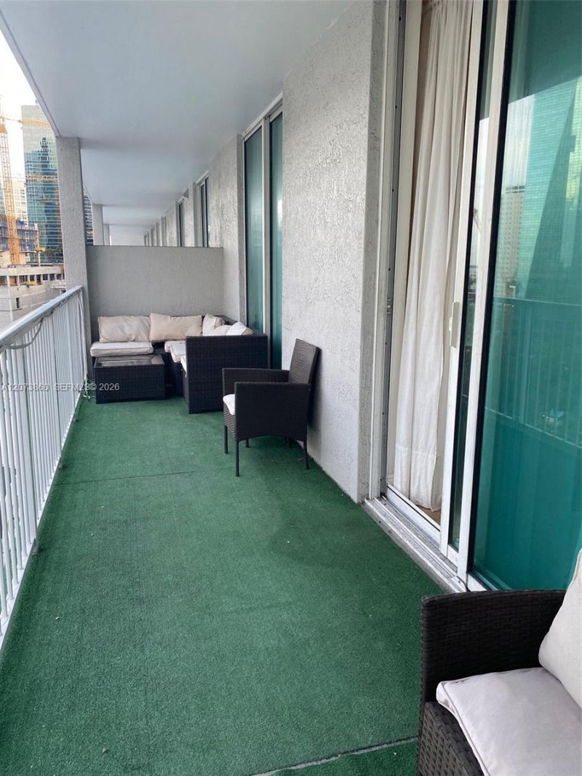
Welcome to your new home at Vue at Brickell, where elevated city living and convenience meet. This well-maintained 1 bed, 1.5 bath residence offers 860 square feet of open space with panoramic views of the Miami Skyline from the private balcony. Residents enjoy resort-style amenities such as heated rooftop pool, fitness center, 24-hour security and valet service. Centrally located in the Financial District, close to Mary Brickell Village and Brickell City Centre, Metromover and Metrorail, fine...

View More

Property Summary

MLS Number: A12073860
Status: Active
Days on Market: 2
Subdivision: VUE AT BRICKELL CONDO
County: Miami-Dade
Bedrooms: 1
Total Square Feet: 860
Price Per Sq. Ft.: $465
Style: High Rise
New Constuction: No
Waterfront: No
Property Type: Residential - Condominium
Cooling: Ceiling Fan(s), Central Air
Garage: 1
Heating: Central
Stories: 36.0
Year Built: 2004
Taxes: $6,518
HOA Fee: 970/ Monthly

Featured Amenities

Walk-In Closet(s)
No Additional Rooms
Exercise Room
Pool
Trash Chute

Property Details

Appliances: Dishwasher, Dryer, Electric Range, Microwave, Refrigerator, Washer
Crops Included Y/N: No
Days on Site: 2
Door Features: High Impact Doors
Exterior: Concrete Block Construction
Outdoor Features: Open Balcony
Flooring: Ceramic Floor
Home Style: High Rise
Home Warranty Y/N: No
Lease Considered Y/N: No
Listing Terms: All Cash, Conventional
Parcel#: 01-41-39-088-2610
Parking: 1 Space, Valet
Parking Notes: 1 Space, Valet
Patio/Porch: Open Balcony
Property Attached Y/N: Yes
Property Sub-Type: Condominium
Security: Lobby Secured
Special View Info: Other View
Window: Blinds, Impact Glass
Construction: Concrete Block Construction

Local Schools

Middle School: Shenandoah
Elementary School: Southside

Neighborhood Information

Neighborhood Map

Neighborhood Hero

Neighborhood Highlights

Neighborhood Characteristics

Neighborhood Market Trend

Neighborhood Schools

Courtesy of

Agency Name: Coldwell Banker Realty
Agent Name: Maria Lopez
Agency Phone: 954-963-1600

Presented by

Agency Title: The Keyes Company
Agency Phone:
Request Info

IDX logo

Sara Miller
keyes.com
Agent Cell:
954.477.7001

Mortgage Calculator

%
years/fixed
yearly
yearly (est.)

Estimated Payment

$ 2,623.89 Principal & Interest $1,964.06 Property Tax $543.17 Homeowner's Insurance $116.67
Mortgage Logo

Your fresh start,
starts here.

Login to My Keyes Account

