
100 Keyes, 1926 - 2026
12500 SW 5th Ct, Unit 311M, Pembroke Pines, FL 33027 Photo

40 Total Photos [Click to View All]

12500 SW 5th Ct, 311M Pembroke Pines, FL 33027
$165,000
  • Beds
    2
  • Baths
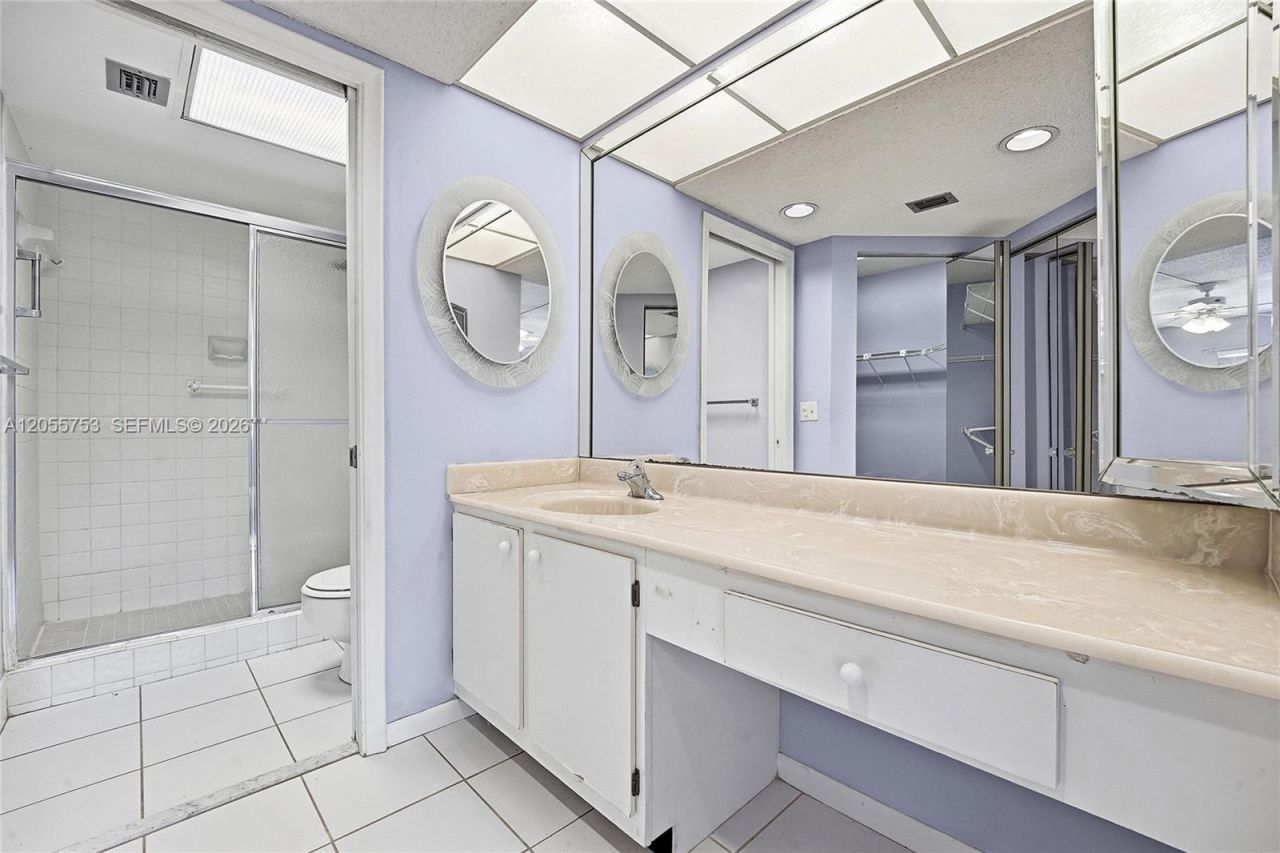
    2 full
  • Total Square Feet
    1,351

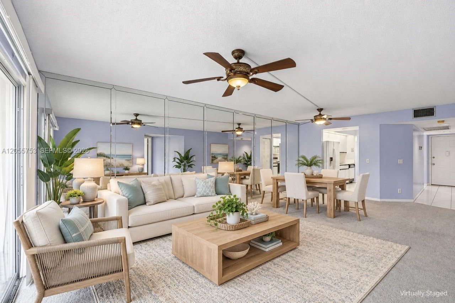
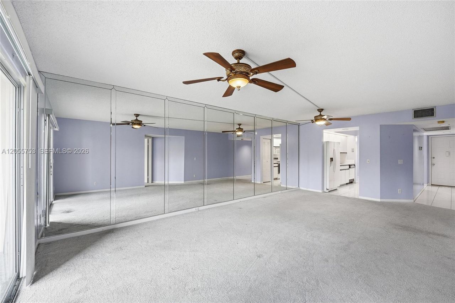
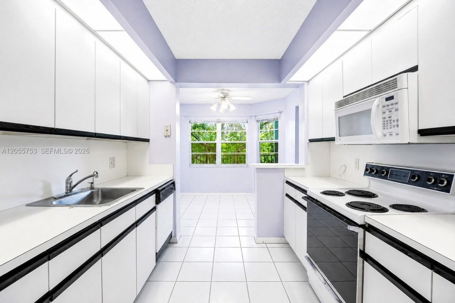
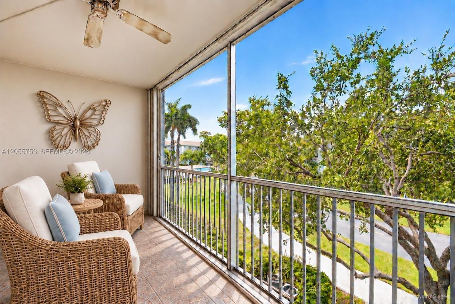
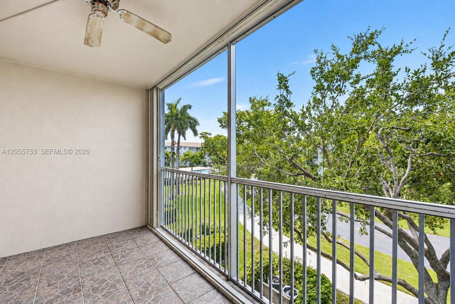
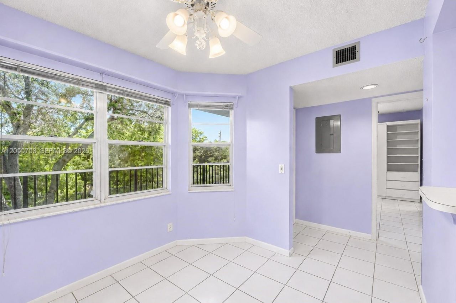
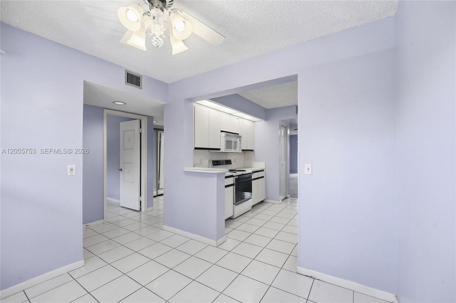
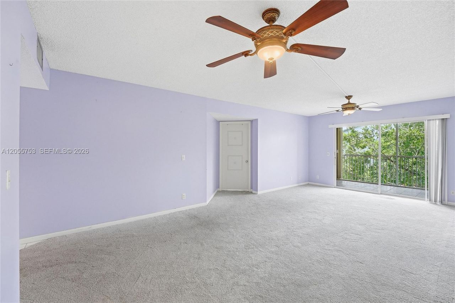
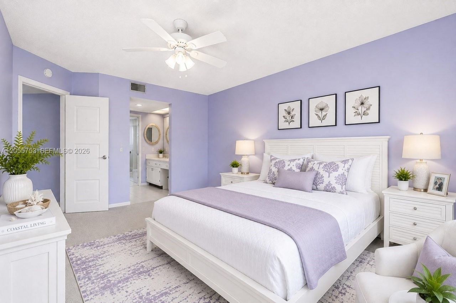
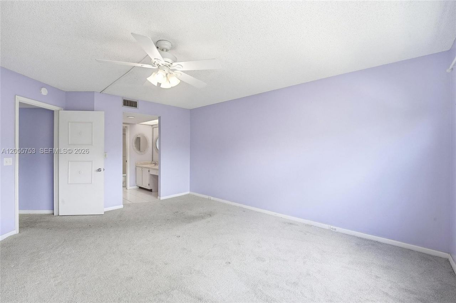
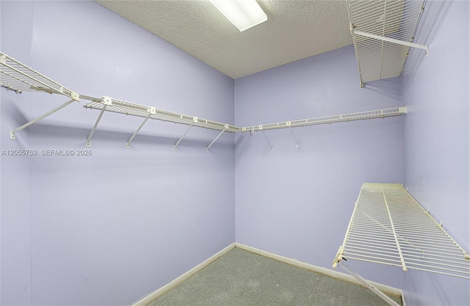
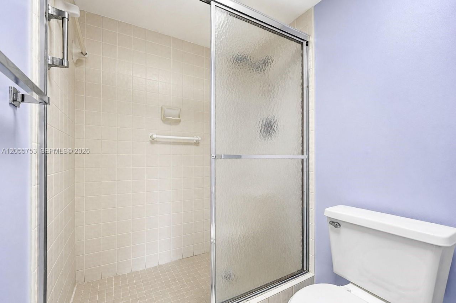
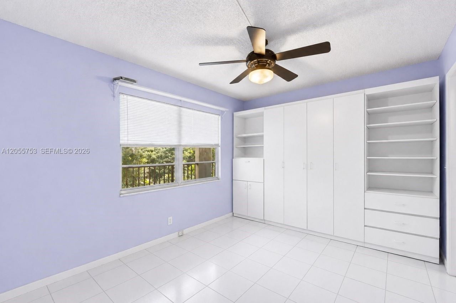
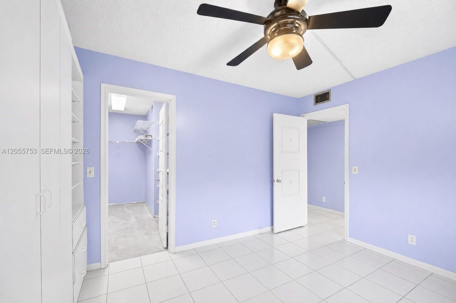
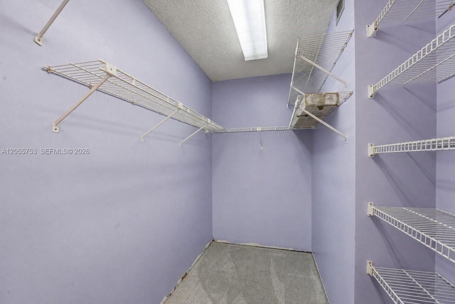
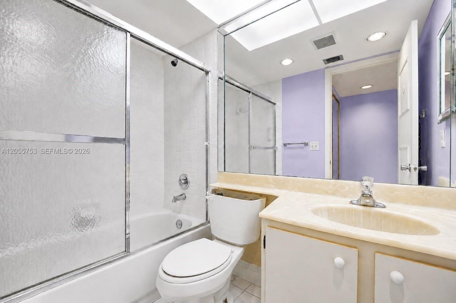
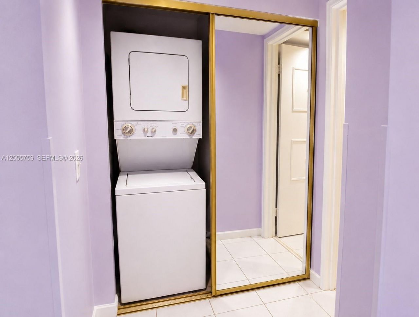
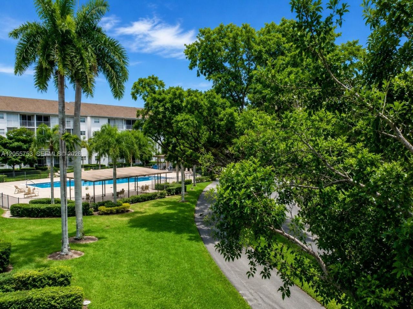
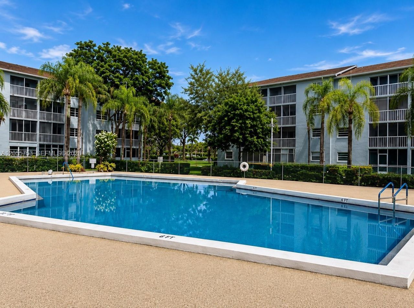
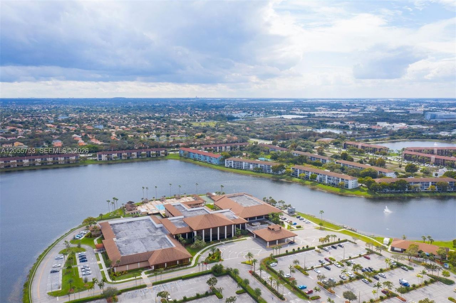
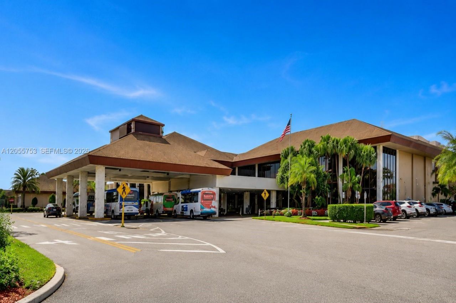
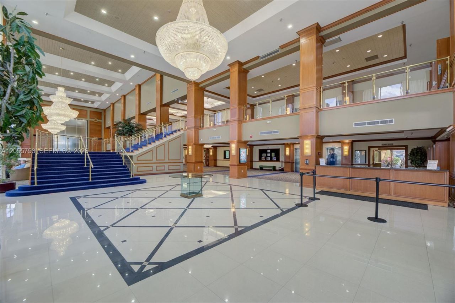
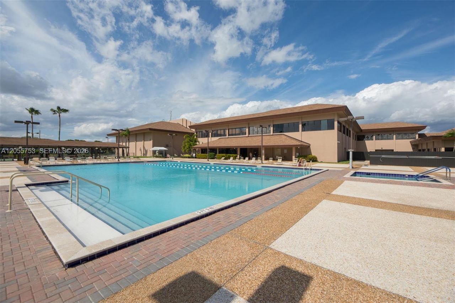
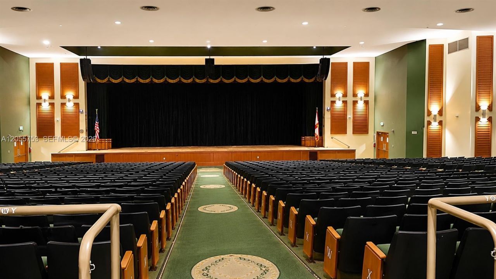
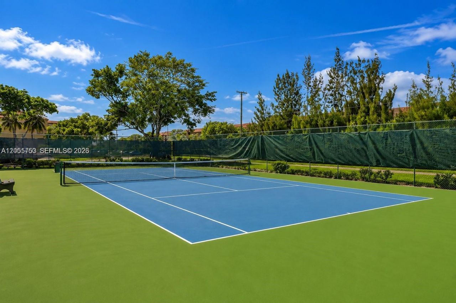
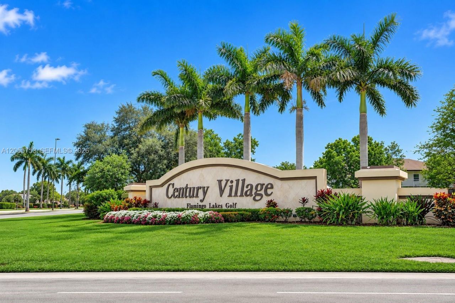
Priced to sell, one of the best values in Century Village Pembroke Pines! This spacious 2-bedroom condo features generous living and dining areas, walk-in closets in both bedrooms, a Murphy bed, beautiful pool views, in-unit washer & dryer, and a large screened balcony with an accordion shutter. Located on the third floor with elevator access, it is within walking distance of the pool and scenic walking and jogging paths.Enjoy resort-style 55+ living with golf, multiple pools, tennis, pickleball...

View More

Property Summary

MLS Number: A12055753
Status: Active
Days on Market: 30
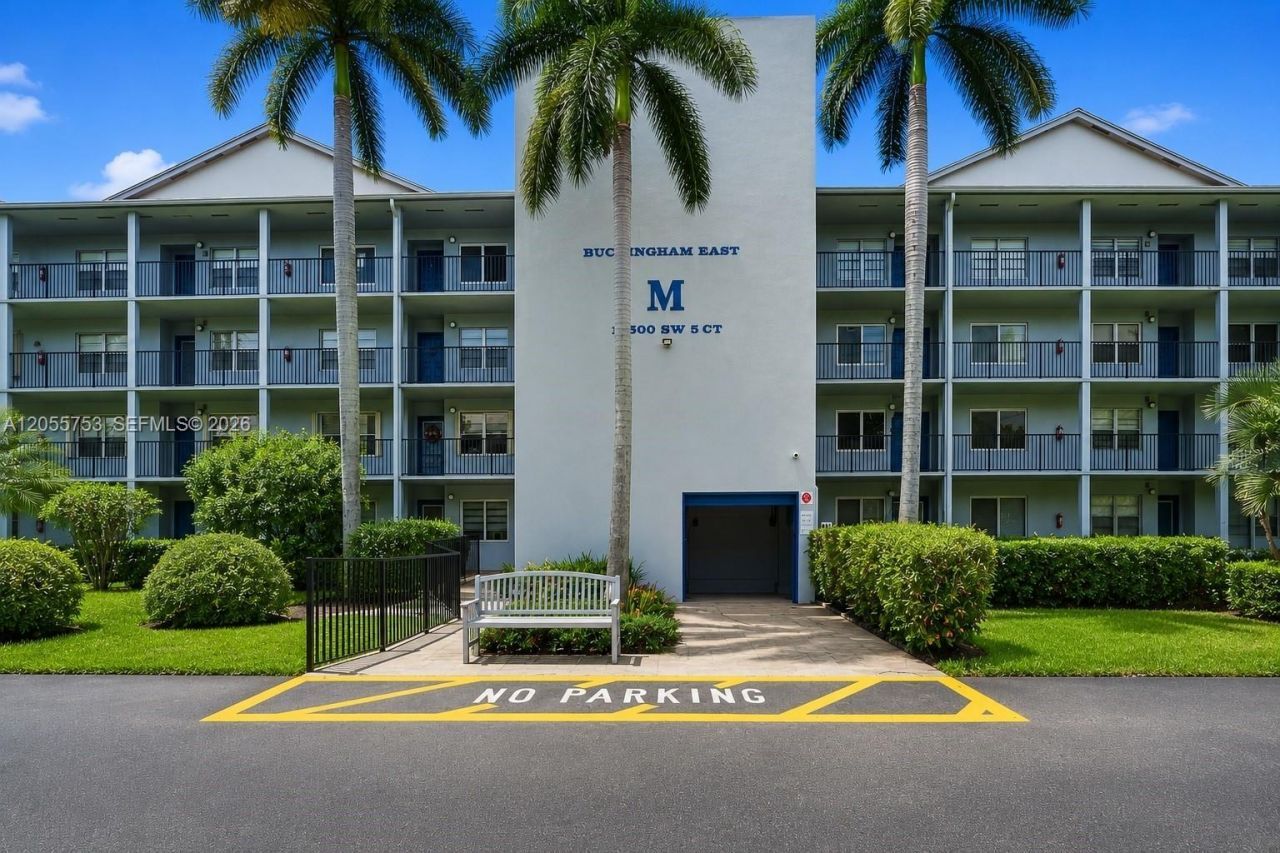
Subdivision: BUCKINGHAM EAST AT CENTUR
County: Broward
Bedrooms: 2
Total Square Feet: 1,351
Price Per Sq. Ft.: $122
New Constuction: No
Waterfront: No
Property Type: Residential - Condominium
Cooling: Ceiling Fan(s), Central Air, Electric
Fenced: Yes
Heating: Central, Electric
Stories: 4.0
Year Built: 1987
Taxes: $829
HOA Fee: 574/ Monthly

Featured Amenities

Third Floor Entry
Built-in Features
Pantry
Walk-In Closet(s)
Utility Room/Laundry
Barbecue
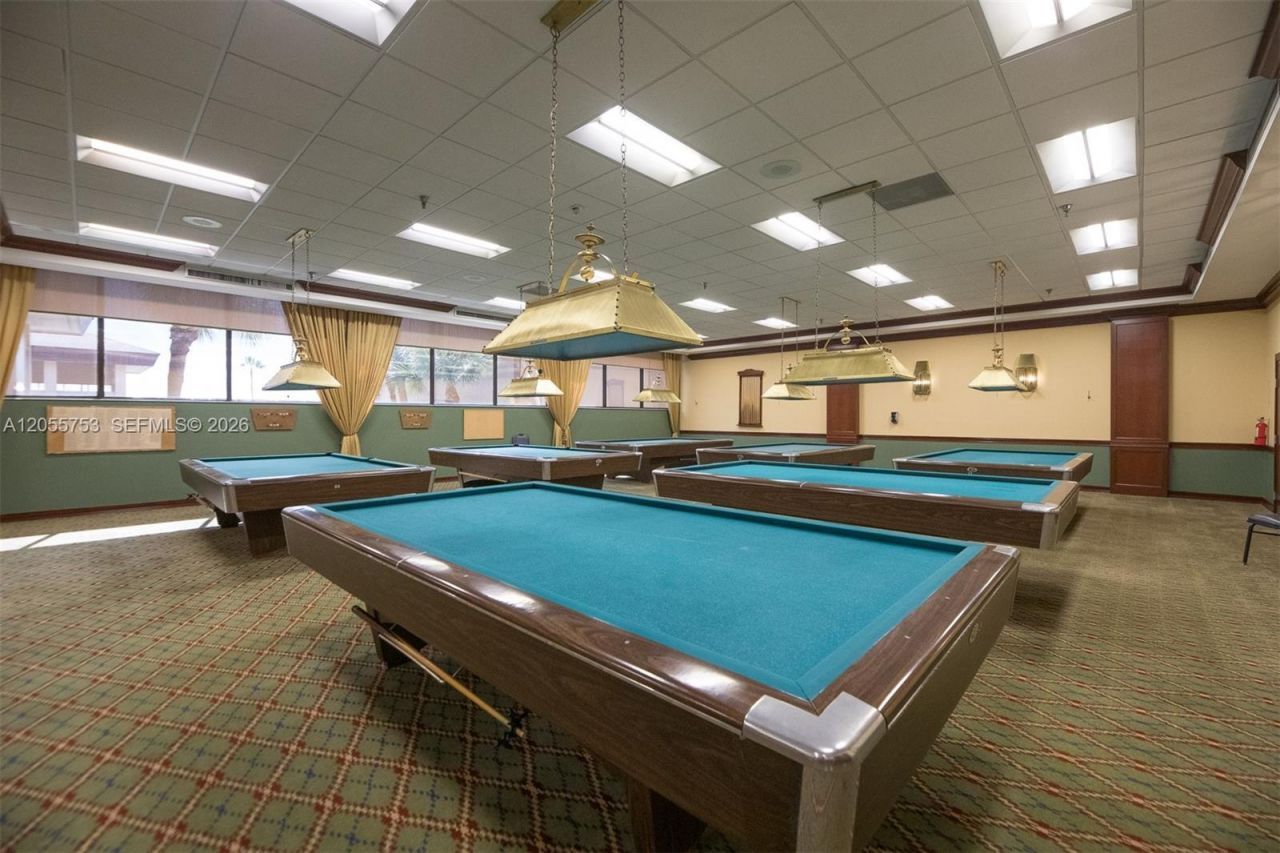
Billiard Room
Clubhouse-Clubroom
Community Room
Courtesy Bus
Elevator(s)
Exercise Room
Exterior Lighting
Heated Pool
Other
Pickleball
Tennis Court(s)

Property Details

Appliances: Dishwasher, Dryer, Electric Range, Microwave, Refrigerator, Washer
Crops Included Y/N: No
Days on Site: 30
Directions: GPS. Building Buckingham East - M.
Exterior: CBS Construction
Outdoor Features: Exterior Cat Walk, Screened Balcony
Flooring: Carpet, Tile
Home Warranty Y/N: No
Laundry: Utility Room/Laundry
Lease Considered Y/N: No
Listing Terms: All Cash, Conventional
Parcel#: 514014AM1610
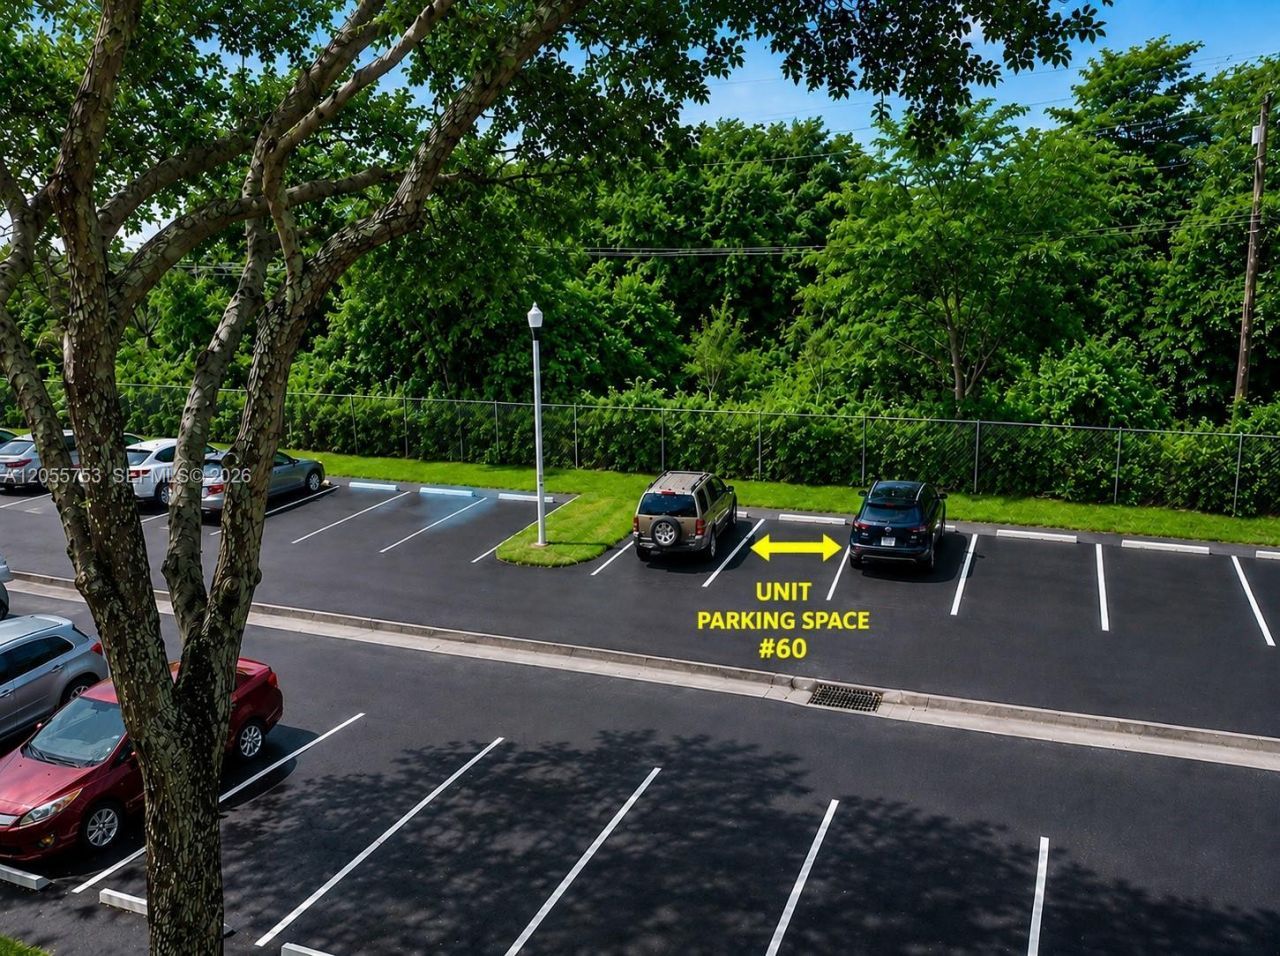
Parking: 1 Space, Assigned, Guest, No Rv/Boats, No Trucks/Trailers
Parking Notes: 1 Space, Assigned, Guest, No Rv/Boats, No Trucks/Trail
Pets Allowed: No
Property Attached Y/N: Yes
Property Sub-Type: Condominium
Security: Complex Fenced, Guard At Site, Security Patrol
Senior Community: Yes
Special View Info: Garden View, Pool Area View
Window: Partial Accordian Shutters, Blinds
Construction: CBS Construction

Local Schools

Middle School: Walter C. Young
Elementary School: Lakeside

Neighborhood Information

Neighborhood Map

Neighborhood Hero

Neighborhood Highlights

Neighborhood Characteristics

Neighborhood Market Trend

Neighborhood Schools

Courtesy of

Agency Name: United Realty Group Inc
Agent Name: Monica Roselli
Agency Phone: 954-450-2000

Presented by

Agency Title: The Keyes Company
Agency Phone:
Request Info

IDX logo

Sara Miller
keyes.com
Agent Cell:
954.477.7001

Mortgage Calculator

%
years/fixed
yearly
yearly (est.)

Estimated Payment

$ 927.38 Principal & Interest $810.17 Property Tax $69.08 Homeowner's Insurance $48.13
Mortgage Logo

Your fresh start,
starts here.

Login to My Keyes Account

