
100 Keyes, 1926 - 2026
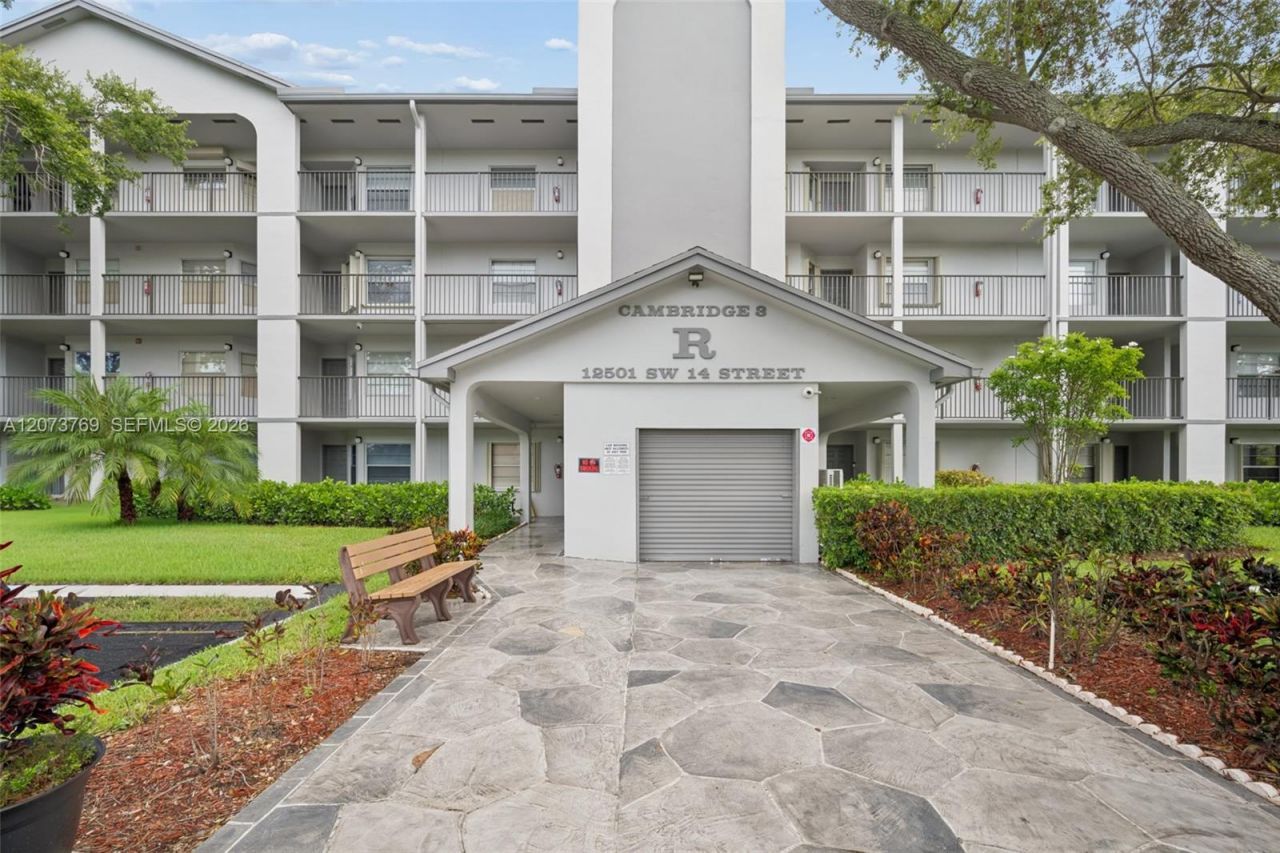
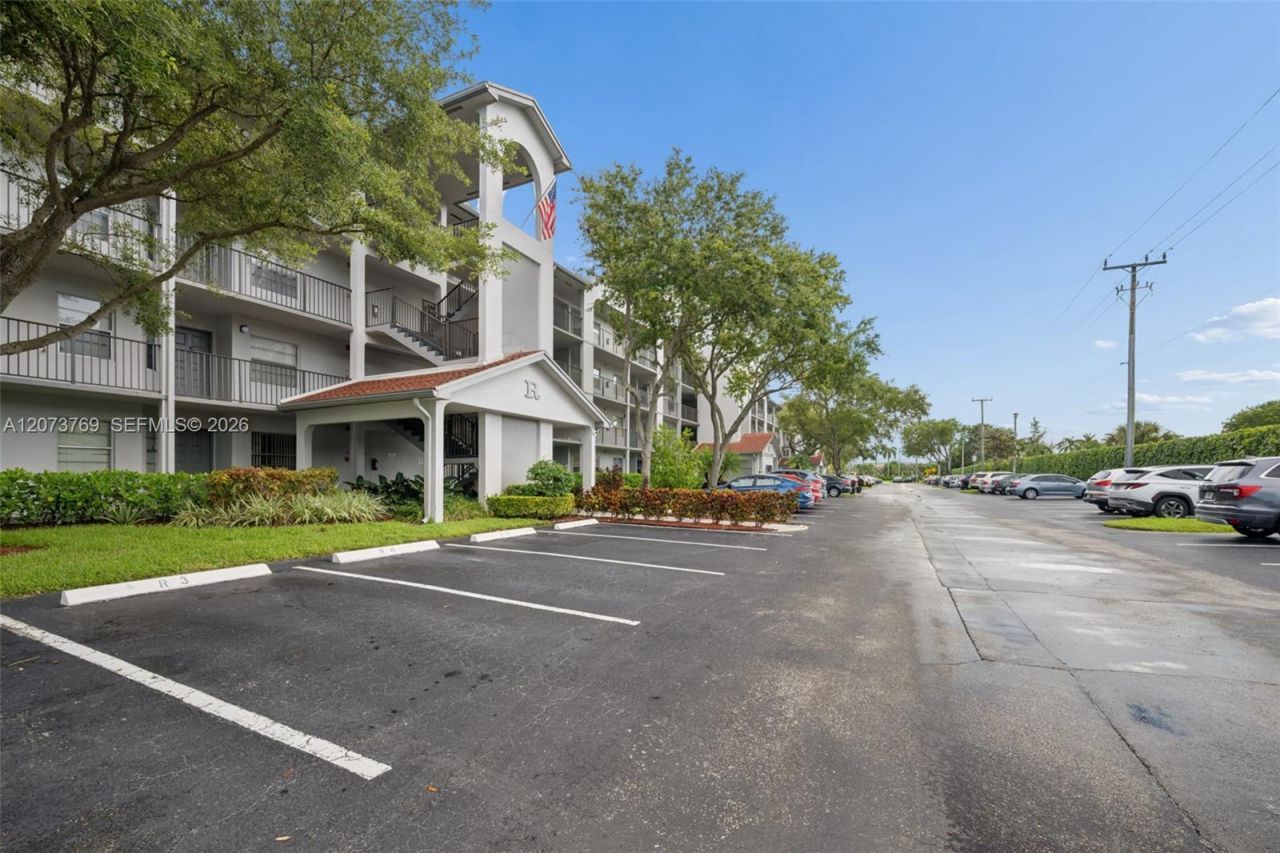
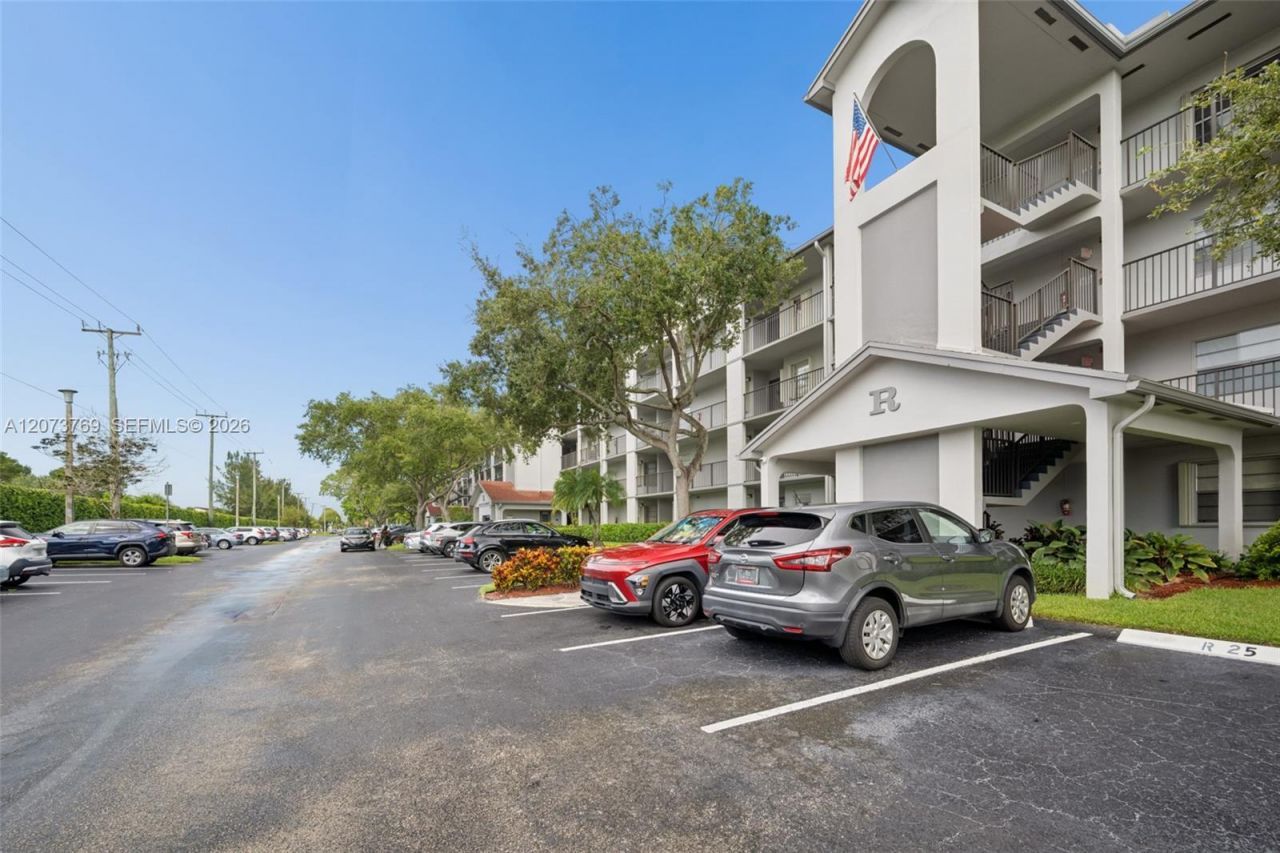
12501 SW 14th St, Unit 401R, Pembroke Pines, FL 33027 Photo
Reduced
12501 SW 14th St, Unit 401R, Pembroke Pines, FL 33027 Photo
Reduced
12501 SW 14th St, Unit 401R, Pembroke Pines, FL 33027 Photo

31 Photos

12501 SW 14th St, 401R Pembroke Pines, FL 33027
$210,000
  • Beds
    2
  • Baths
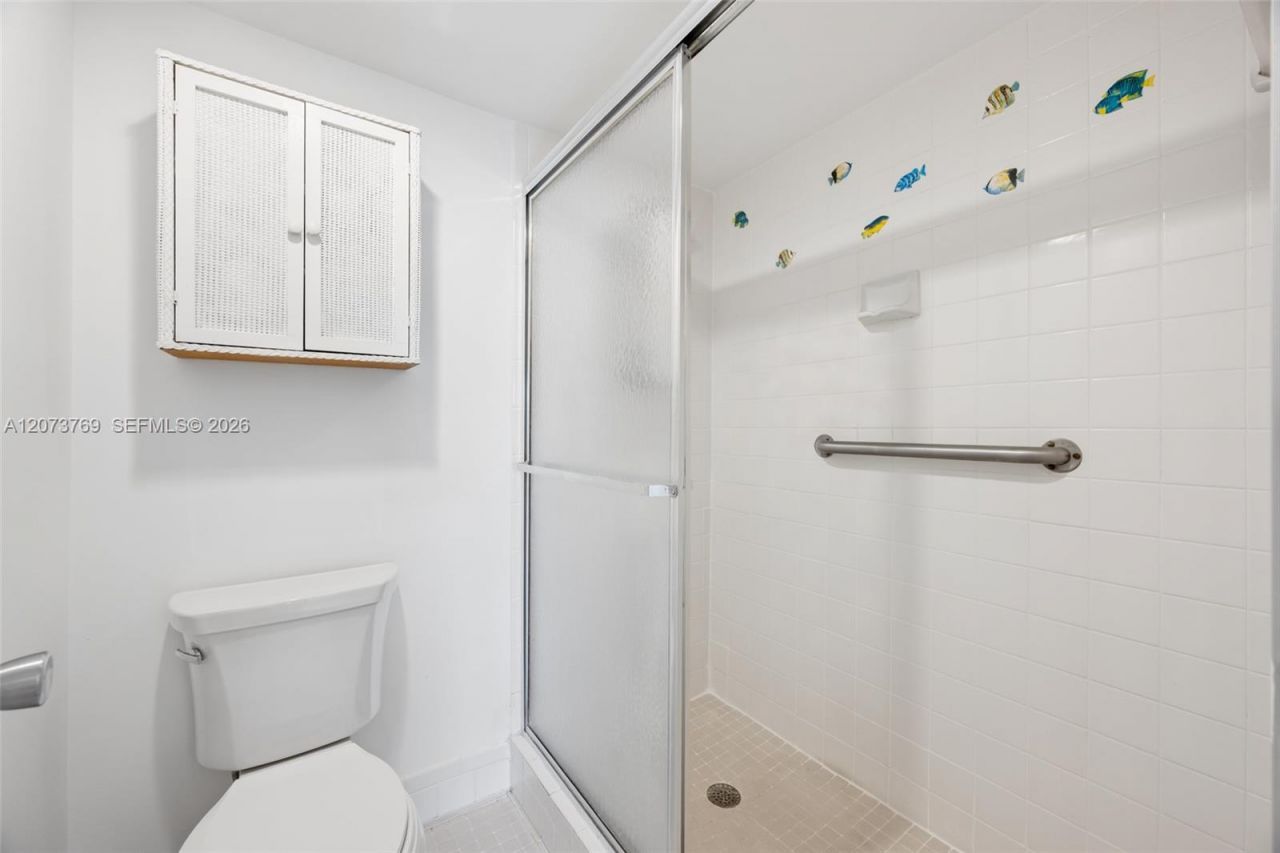
    2 full
  • Total Square Feet
    1,190

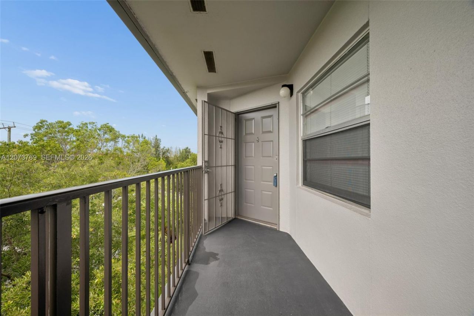
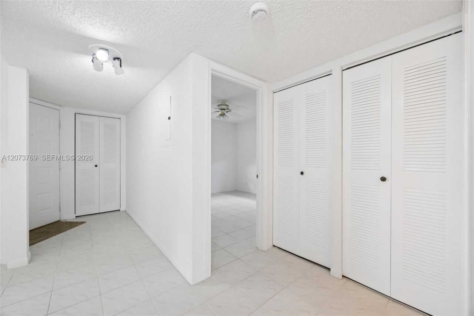
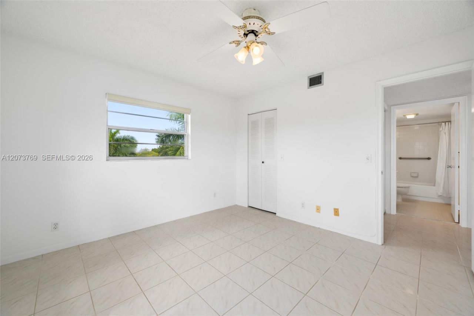
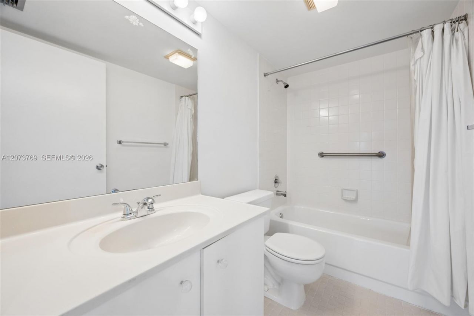
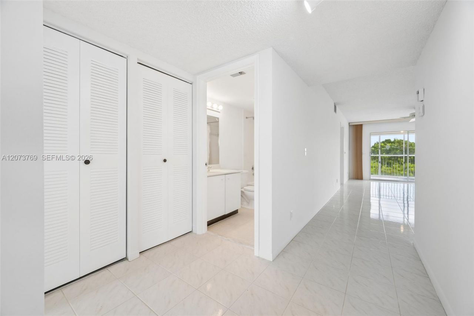
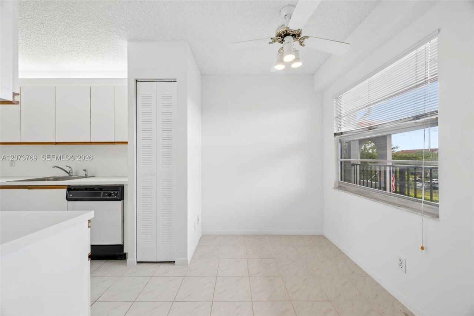
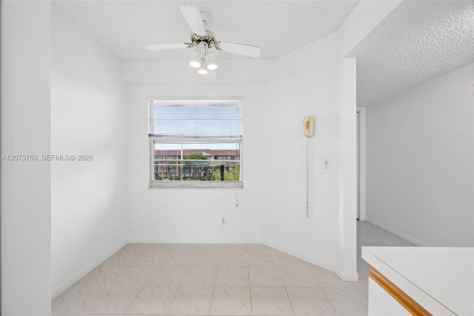
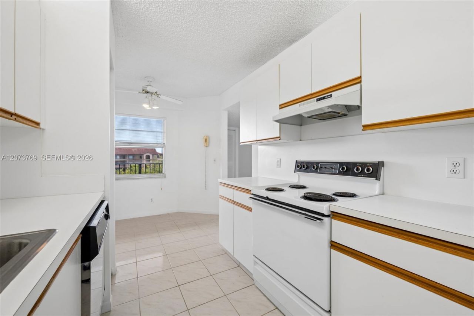
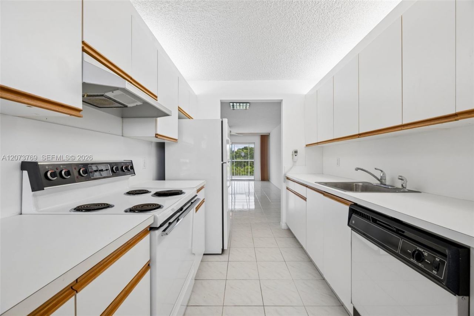
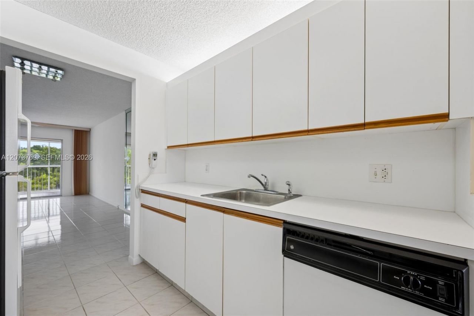
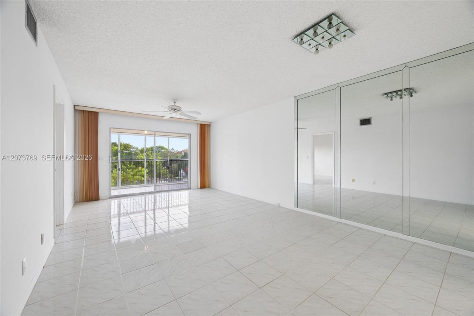
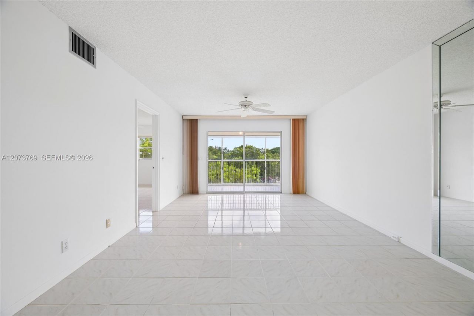
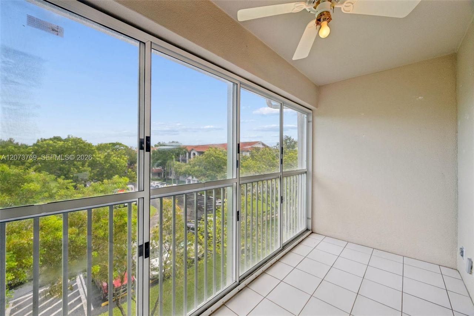
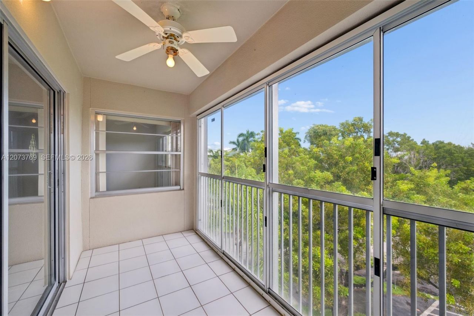
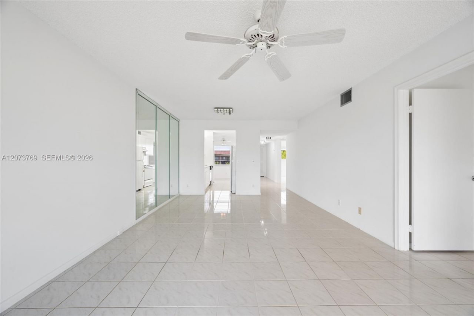
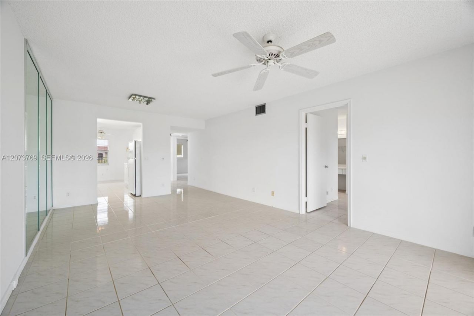
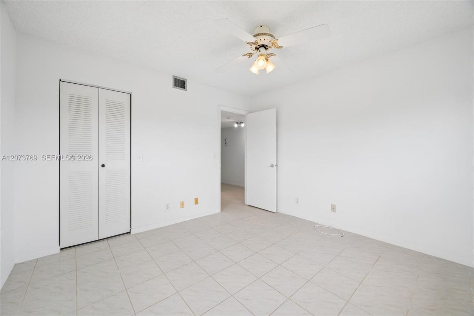
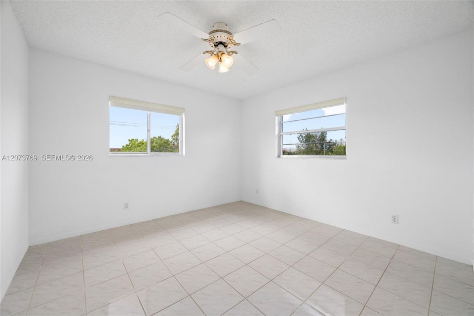
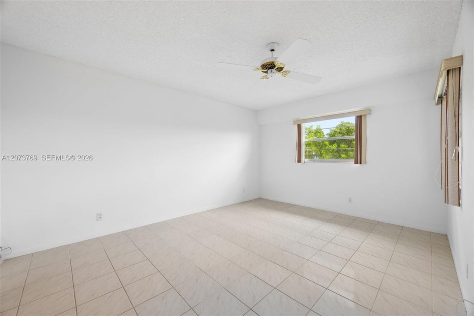
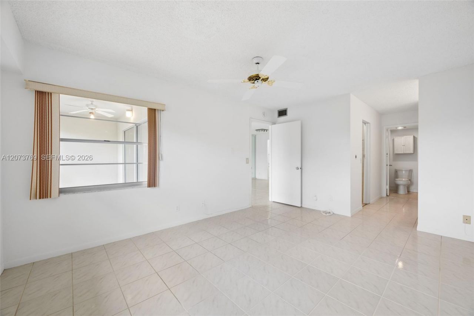
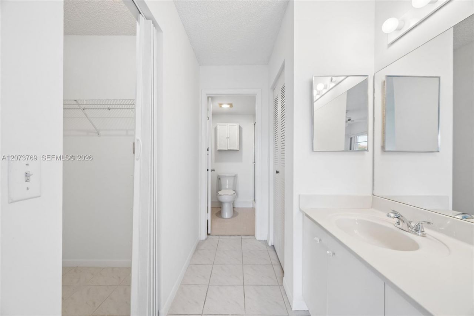
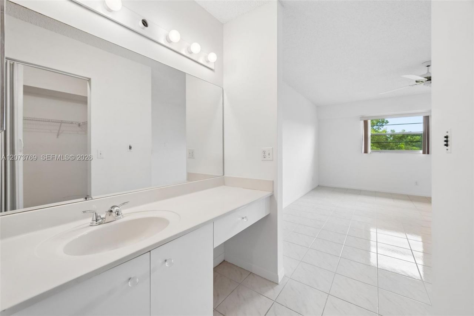
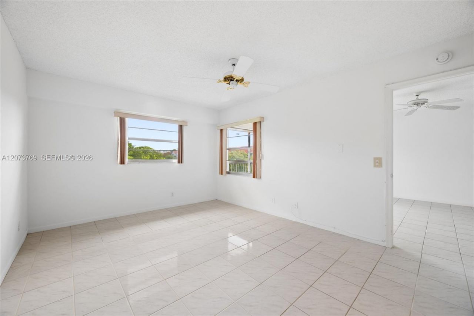
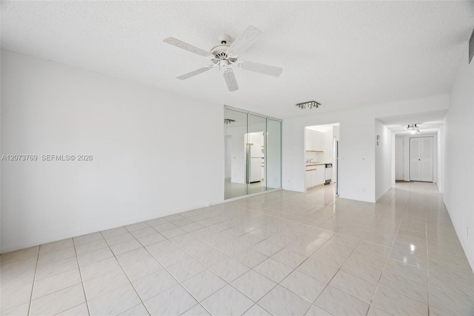
Welcome Home to Cambridge at Century Village ? Unit 401RTucked away on the top floor of the friendly R building, this charming condo is ready to welcome its next owner! From the moment you step inside, youll love the light, airy feel ? tile floors flow throughout, and the private screened balcony overlooks peaceful treetops, the perfect spot for your morning coffee or an evening breeze.Being on the 4th floor and having a corner unit means extra quiet and privacy, with no one living above or to o...

View More

Property Summary

MLS Number: A12073769
Status: Reduced
Days on Market: 31
Subdivision: CAMBRIDGE AT CENTURY VILL
County: Broward
Bedrooms: 2
Total Square Feet: 1,190
Price Per Sq. Ft.: $176
New Construction: No
Waterfront: No
Property Type: Residential - Condominium
Cooling: Central Air
Fenced: Yes
Heating: Central
Stories: 4.0
Year Built: 1989
HOA Fee: 849/ Monthly

Featured Amenities

Elevator
Pantry
Clubhouse-Clubroom
Community Room
Courtesy Bus
Elevator(s)
Exercise Room
Golf Course Com
Other
Pickleball
Pool
Putting Green

Property Details

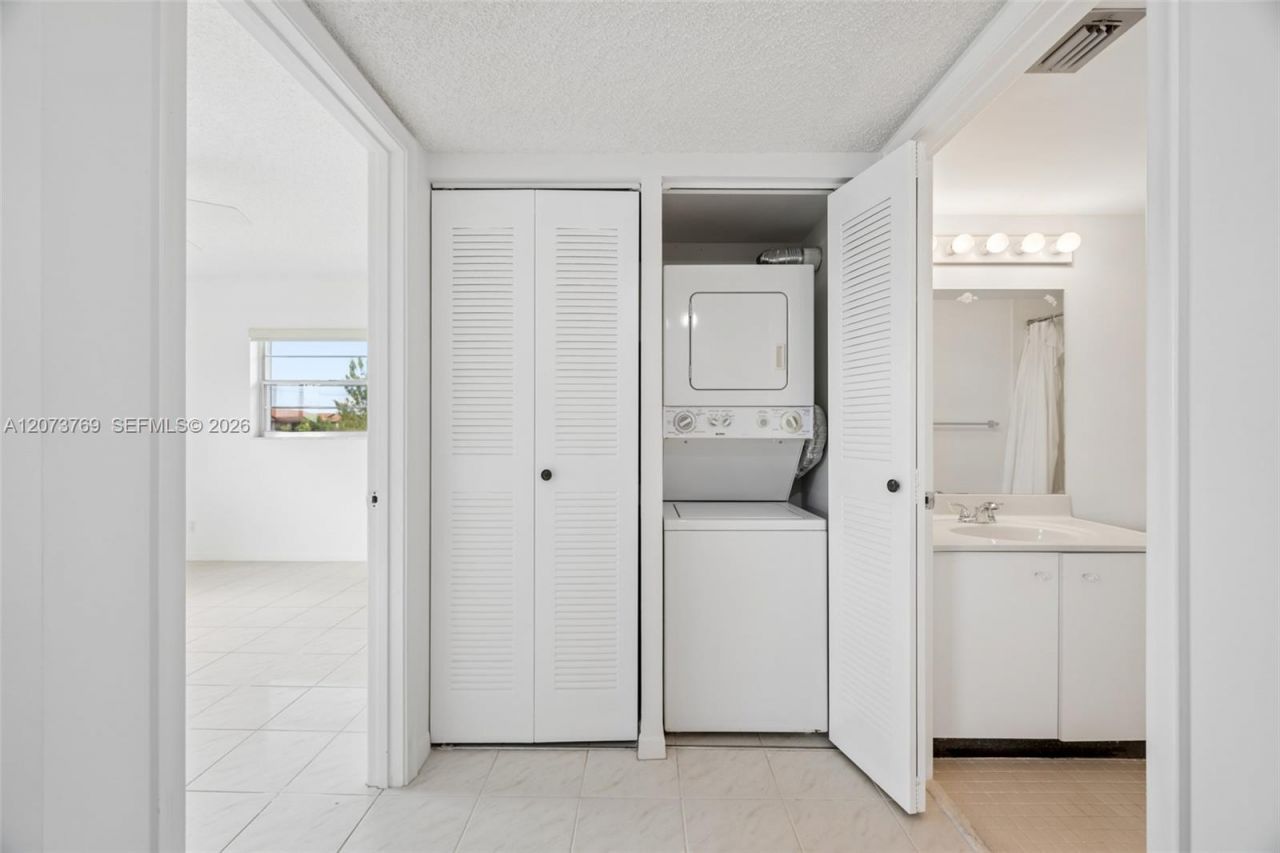
Appliances: Dishwasher, Dryer, Electric Range, Electric Water Heater, Refrigerator, Washer
Crops Included Y/N: No
Days on Site: 31
Directions: I-75 to exit 9A/Pines Boulevard and go east. Turn right on SW 136th Ave to the guard gate. Turn left onto SW 10th St. Turn right onto SW 129th Ave. Turn left onto SW 13th St. Turn right onto SW 14th St. You will have Cambridge, Building R to your left.
Exterior: Concrete Block Construction
Outdoor Features: None, Screened Balcony
Flooring: Tile
Home Warranty Y/N: No
Lease Considered Y/N: No
Listing Terms: All Cash, Conventional
Other Equipment: Elevator
Parcel#: 514014BH1660
Parking: 1 Space, Assigned, Guest
Parking Notes: 1 Space, Assigned, Guest
Property Attached Y/N: Yes
Property Sub-Type: Condominium
Security: Fire Alarm, Smoke Detector, Complex Fenced, Guard At Site, Private Guards, Security Patrol
Senior Community: Yes
Special View Info: Other View
Construction: Concrete Block Construction

Local Schools

Middle School: Walter C. Young
Elementary School: Lakeside

Neighborhood Information

Neighborhood Map

Neighborhood Hero

Neighborhood Highlights

Neighborhood Characteristics

Neighborhood Market Trend

Neighborhood Schools

Courtesy of

Agency Name: GODA Realty Inc
Agent Name: Jose Brand
Agency Phone: 954-650-5045

Presented by

Agency Title: The Keyes Company
Agency Phone:
Request Info

IDX logo

Sara Miller
keyes.com
Agent Cell:
954.477.7001

Mortgage Calculator

%
years/fixed
yearly
yearly (est.)

Estimated Payment

$ 1,092.38 Principal & Interest $1,031.13 Property Tax (data not provided by mls) $0.00 Homeowner's Insurance $61.25
Mortgage Logo

Your fresh start,
starts here.

Login to My Keyes Account

