
100 Keyes, 1926 - 2026
12506 25th Court E, Parrish, FL 34219 Photo

44 Total Photos [Click to View All]

12506 25th Court E Parrish, FL 34219
$435,000
  • Beds
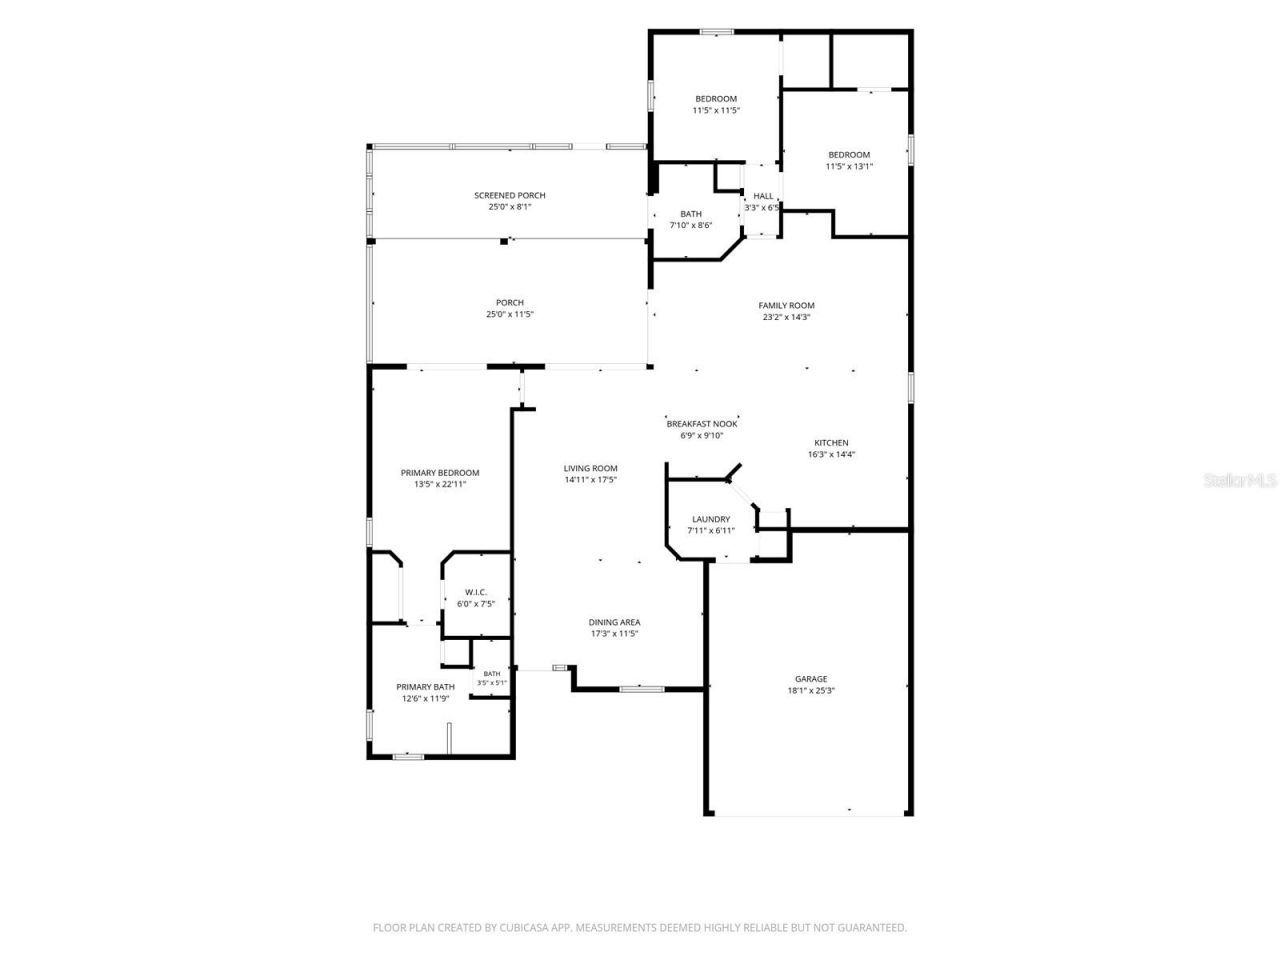
    3
  • Baths
    2 full
  • Total Square Feet
    2,079
  • Lot Size
    0.21 acre(s)

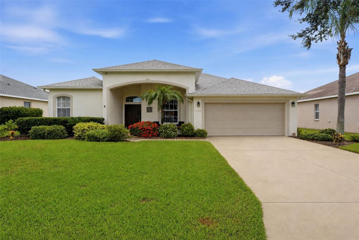
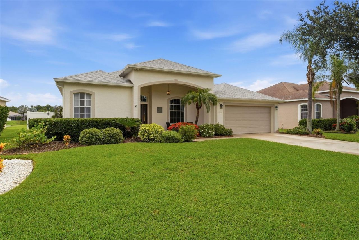
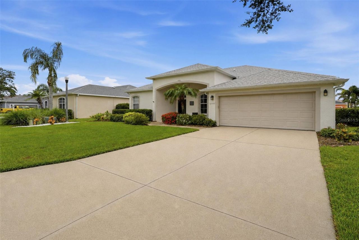
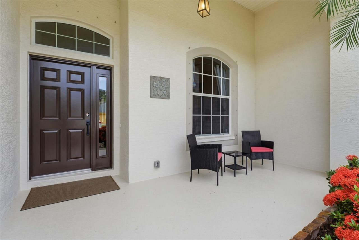
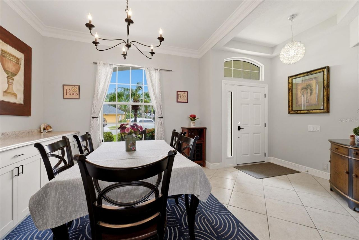
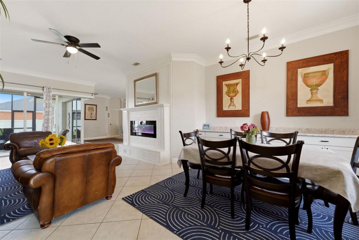
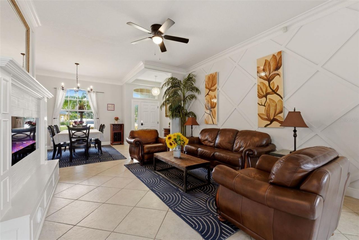
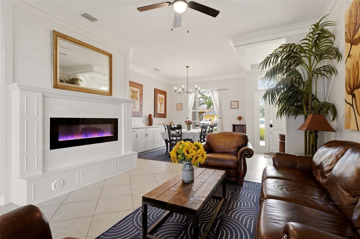
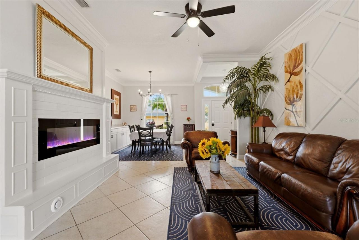
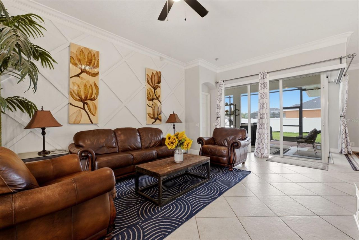

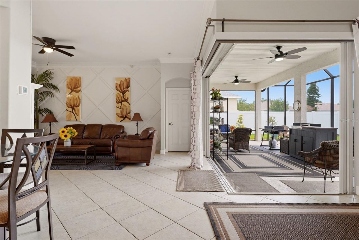
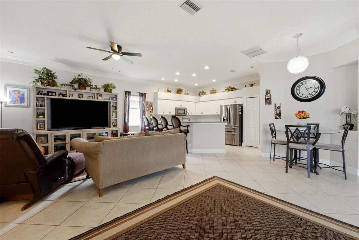
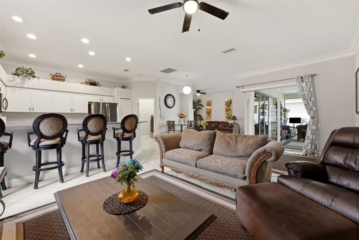
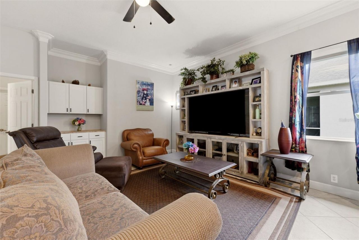
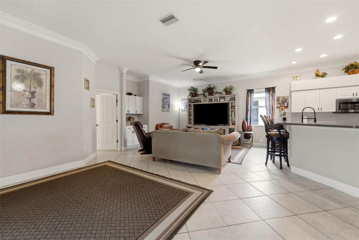
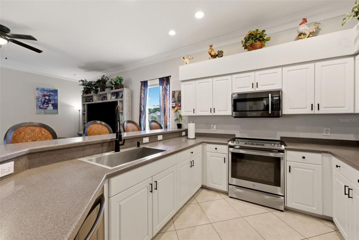
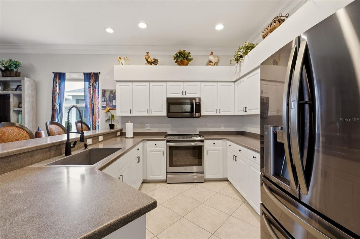
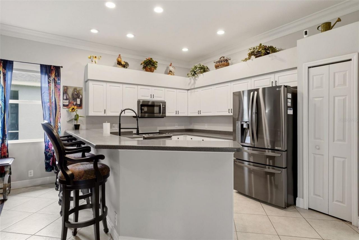
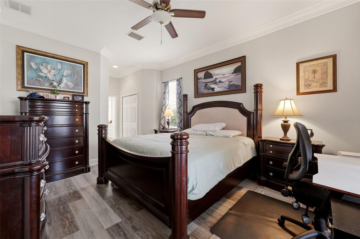
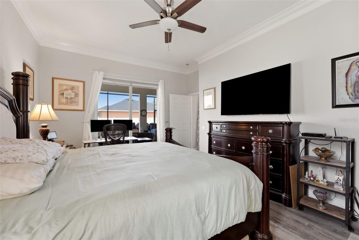
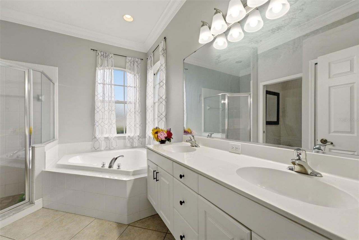
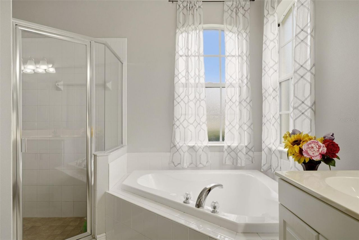
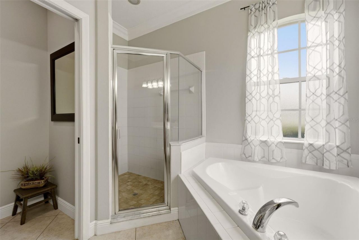
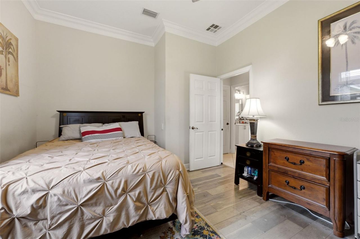
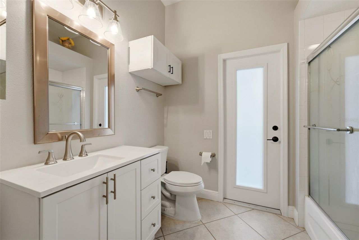
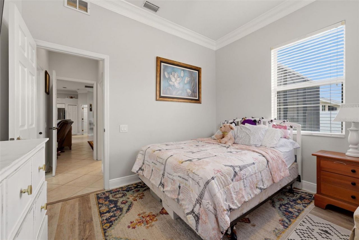
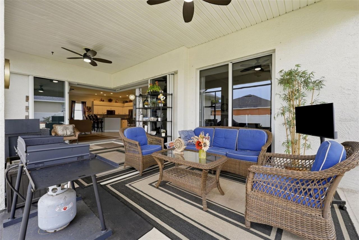
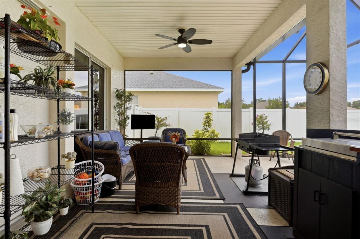
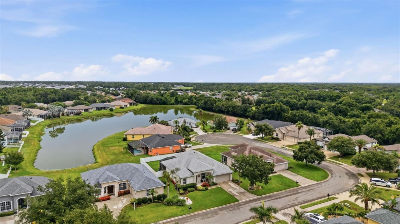
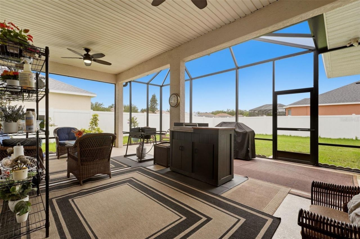
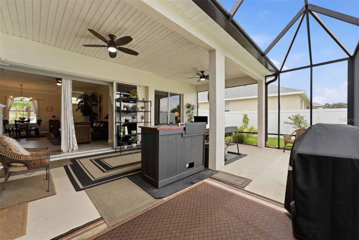
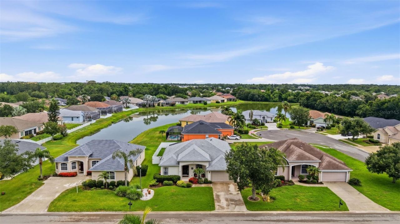
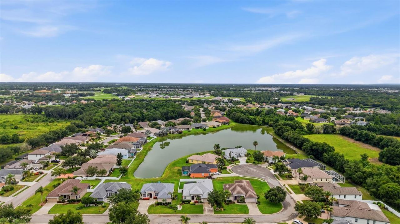
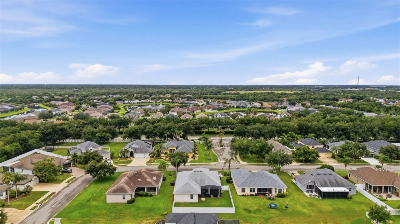
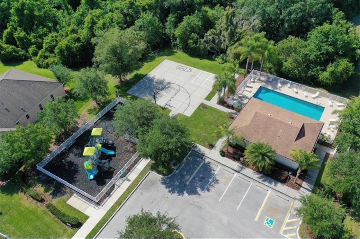
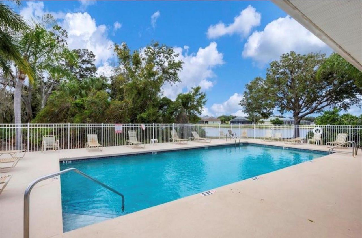
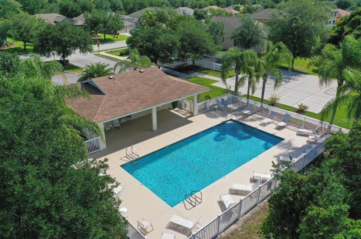
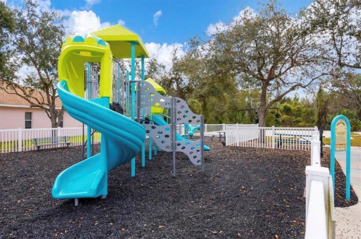
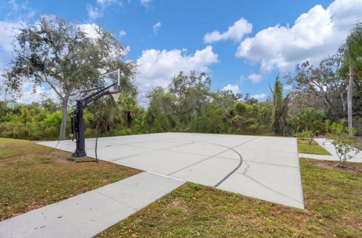
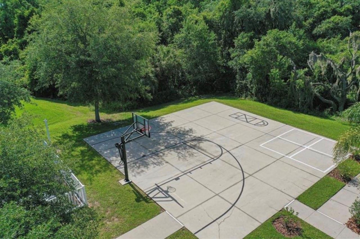
Some homes simply check the boxes. Others tell a story of thoughtful improvements, meticulous maintenance, and years of pride in ownership. Welcome to this beautifully maintained 3-bedroom, 2-bath home offering 2,079 square feet in the gated community of Chelsea Oaks. Conveniently located near the rear entrance of the neighborhood, this home offers exceptional value with no CDD fees, Spectrum cable and high-speed internet included in the HOA, plus access to the community pool and park.Framed by ...

View More

Property Summary

MLS Number: A4699029
Status: Active
Days on Market: 47
Subdivision: CHELSEA OAKS
County: Manatee
Bedrooms: 3
Total Square Feet: 2,079
Price Per Sq. Ft.: $209
New Constuction: No
Waterfront: No
Property Type: Residential - Single Family
Cooling: Central Air
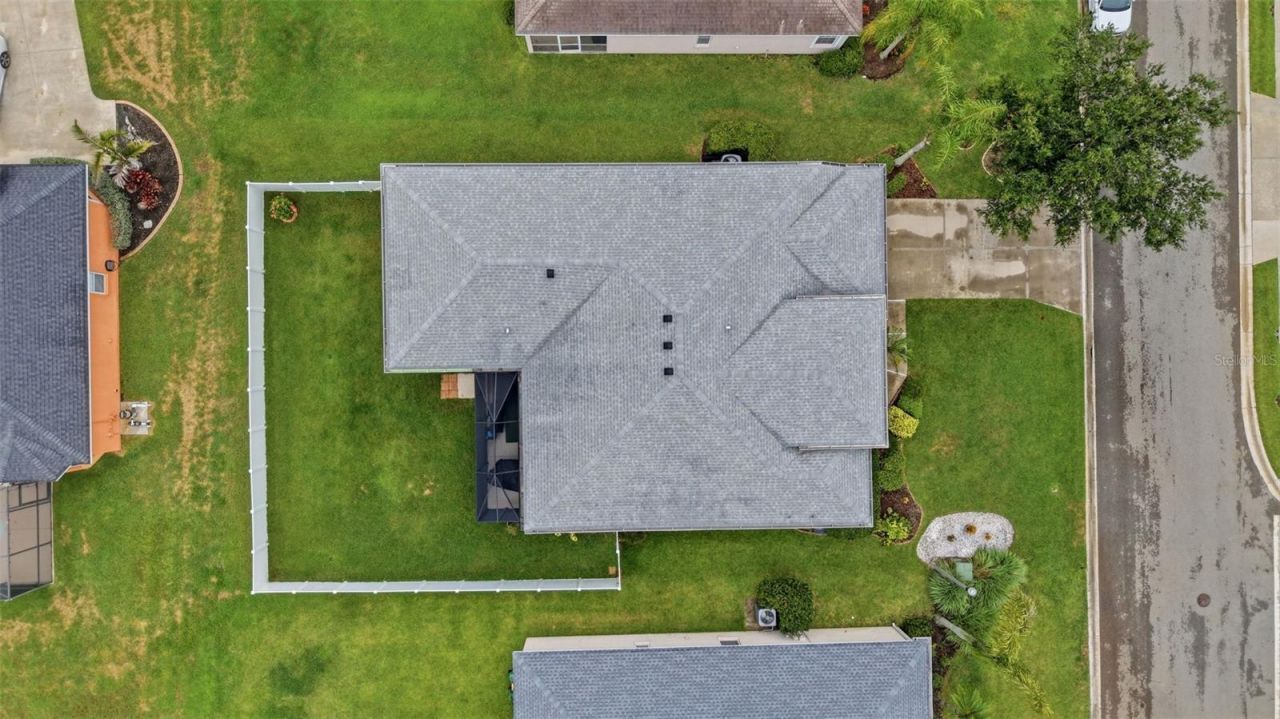
Fenced: Yes
Garage: 2 car attached
Heating: Central
Lot Size: 0.21 Acres
Roof Type: Shingle
Stories: 1.0
Year Built: 2005
Taxes: $4,270
HOA Y/N: Yes

Featured Amenities

Ceiling Fans(s)
Crown Molding
Eat-in Kitchen
High Ceilings
Open Floorplan
Solid Surface Counters
Thermostat
Walk-In Closet(s)
Window Treatments
Cable TV
Gated
Park
Playground
Pool

Property Details

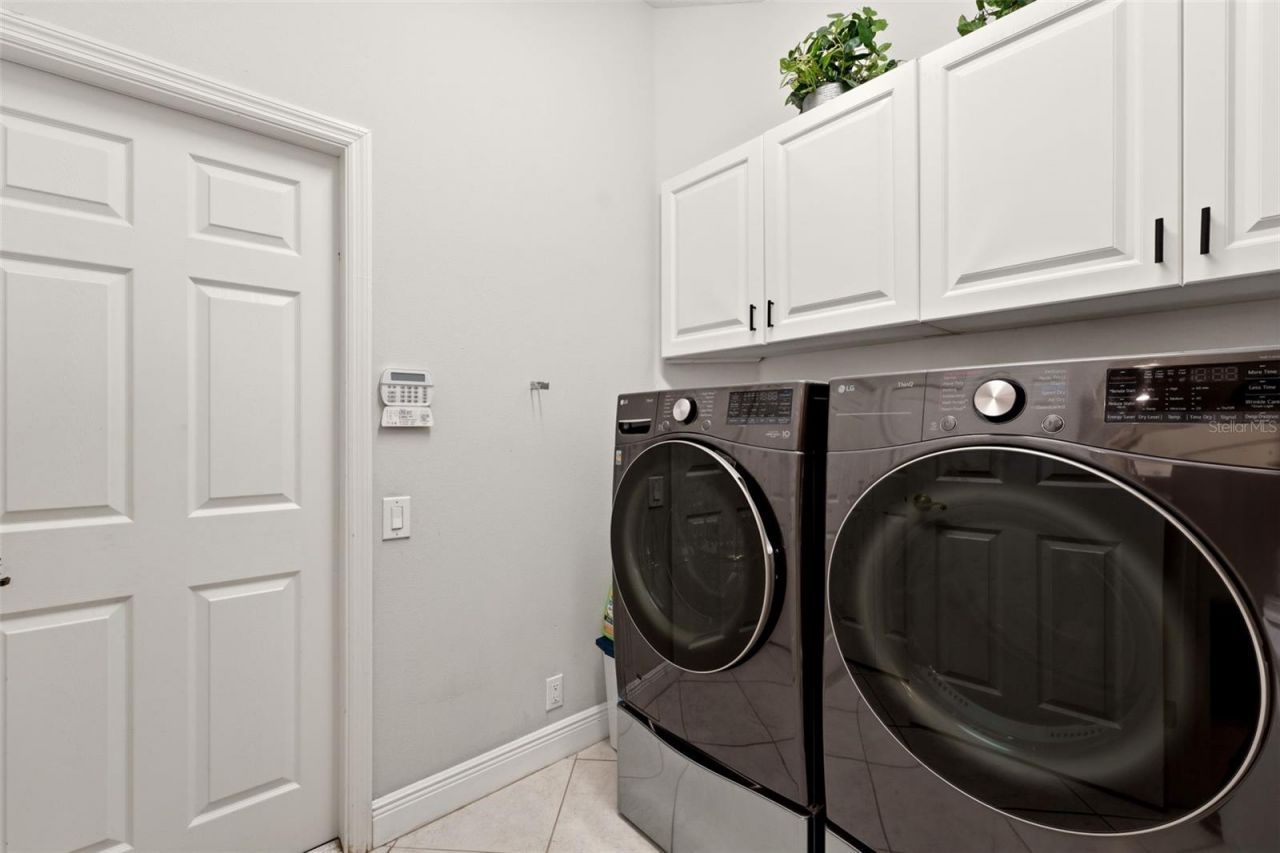
Appliances: Dishwasher, Dryer, Electric Water Heater, Microwave, Range, Refrigerator, Washer
Community Features: Deed Restrictions, Park, Pool, Sidewalks
Days on Site: 47
Directions: From Ft Hammer Rd, Turn East onto Mulholland Rd, turn left into Chelsea Oaks. Enter gate code provided by agent, House is straight head.
Disaster Mitigation: Above Flood Plain, Fire/Smoke Detection Integration, Hurricane Shutters/Windows
Exterior: Block, Stucco
Outdoor Features: Hurricane Shutters, Private Yard, Rain Gutters, Sidewalk
Fencing: Fenced, Vinyl
Fireplace: Family Room, Non Wood Burning
Fireplace Y/N: Yes
Flood Zone Code: X
Flooring: Luxury Vinyl, Tile
Foundation: Slab
Home Warranty Y/N: No
Listing Terms: Cash, Conventional, FHA, VA Loan
Lot: Landscaped, Sidewalk, Paved
Lot Dimensions: 0.21
Other Equipment: Irrigation Equipment, Private Yard
Ownership: Fee Simple
Patio/Porch: Front Porch, Patio, Rear Porch, Screened
Pets Allowed: Yes
Pets Restrictions: Buyer to verify with the HOA
Property Attached Y/N: No
Property Sub-Type: Single Family Residence
Security: Gated Community
Sewer: Public Sewer
Showing Instructions: Coming Soon - Allowing Showings, Supra Lock Box, Appointment Only, Gate Code Required, Lock Box Electronic, See Remarks, ShowingTime
Special Sale Provisions: None
Utilities: Cable Connected, Electricity Connected, Sewer Connected, Water Connected
Water: Public
Water Access Y/N: No
Water View: Pond
Windows: Blinds, Shades
Zoning: PDR
Construction: Block,Stucco

Neighborhood Information

Neighborhood Map

Neighborhood Hero

Neighborhood Highlights

Neighborhood Characteristics

Neighborhood Market Trend

Neighborhood Schools

Courtesy of

Agency Name: COMPASS FLORIDA LLC
Agency Contact: 941-279-3630
Agent Name: Paula McCabe

Presented by

Agency Title: The Keyes Company
Agency Phone:
Request Info

IDX logo

Sara Miller
keyes.com
Agent Cell:
954.477.7001

Mortgage Calculator

%
years/fixed
yearly
yearly (est.)

Estimated Payment

$ 2,618.62 Principal & Interest $2,135.91 Property Tax $355.83 Homeowner's Insurance $126.88
Mortgage Logo

Your fresh start,
starts here.

Login to My Keyes Account

