
100 Keyes, 1926 - 2026
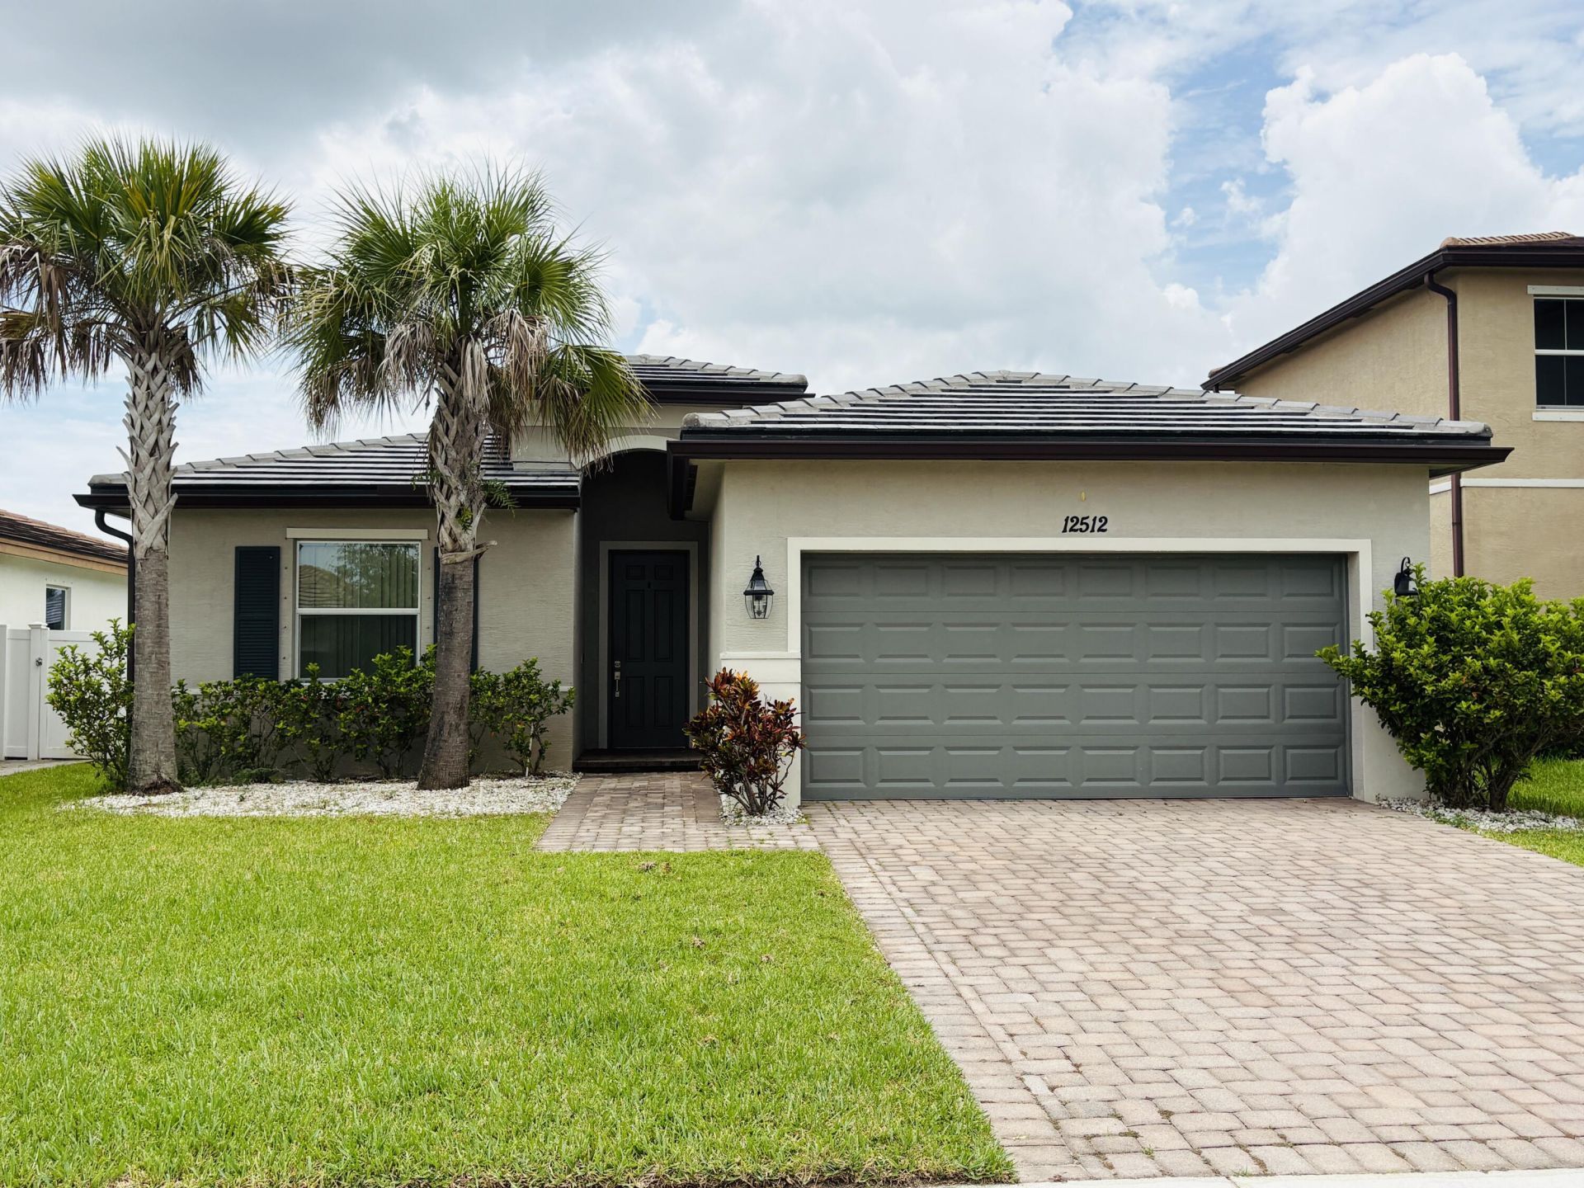
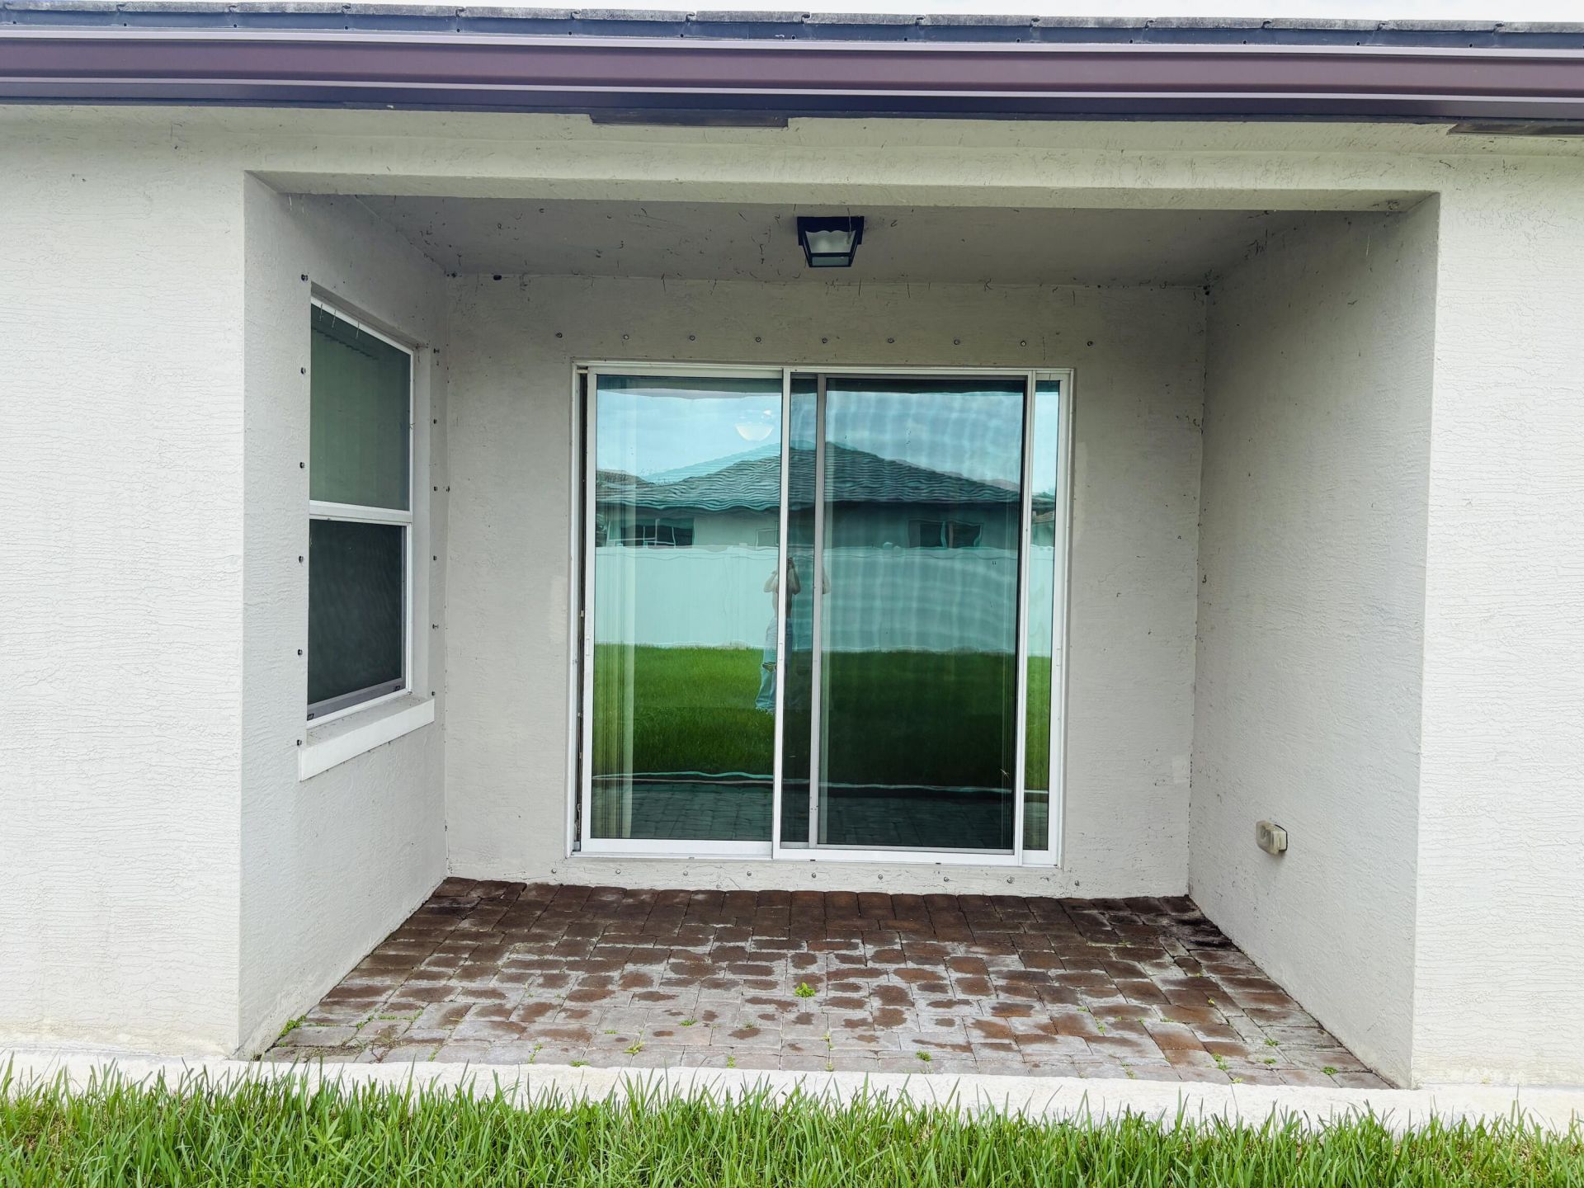
12512 NW Stanis Lane, Port Saint Lucie, FL 34987 Photo

17 Total Photos [Click to View All]

12512 NW Stanis Lane Port St. Lucie, FL 34987
$2,700/Month
  • Beds
    3
  • Baths
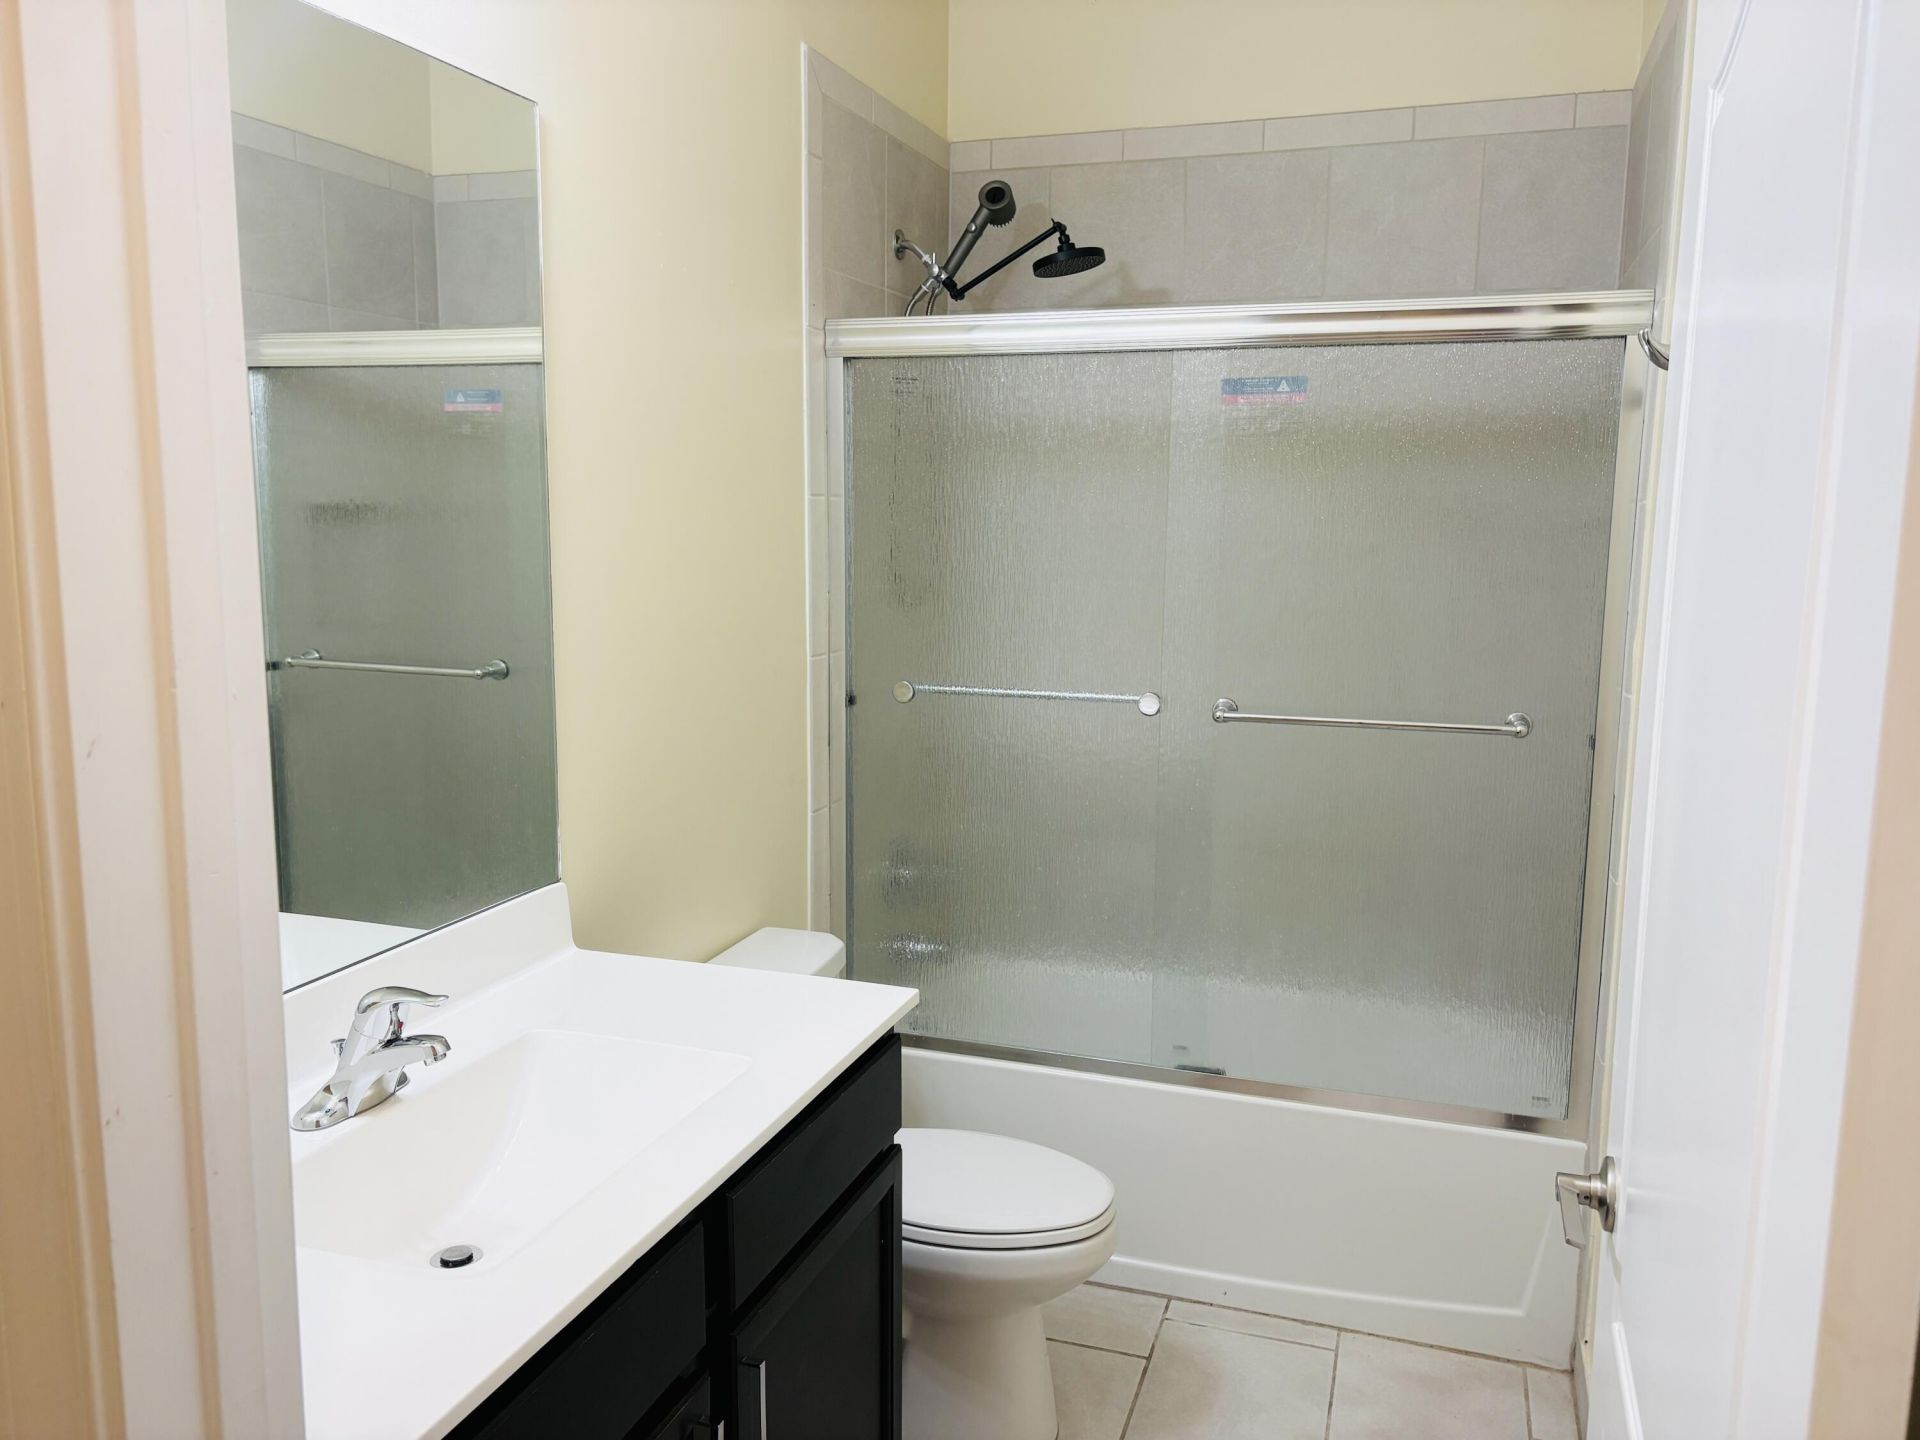
    2 full
  • Total Square Feet
    1,649
  • Lot Size
    0.15 acre(s)

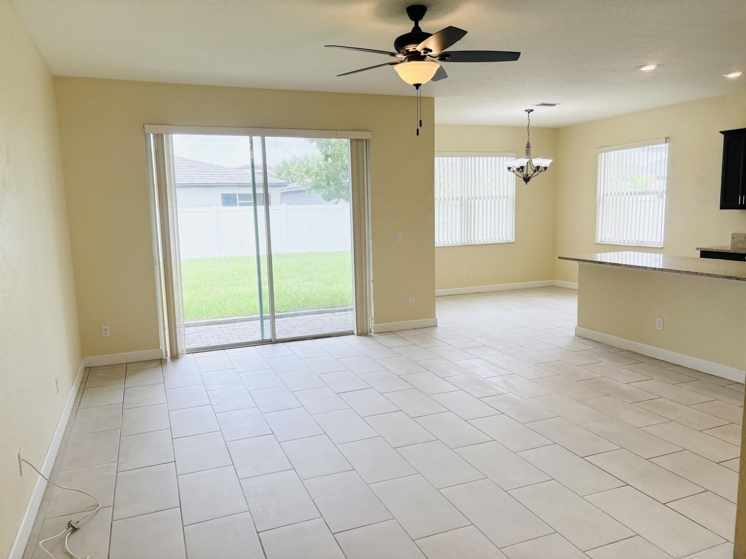
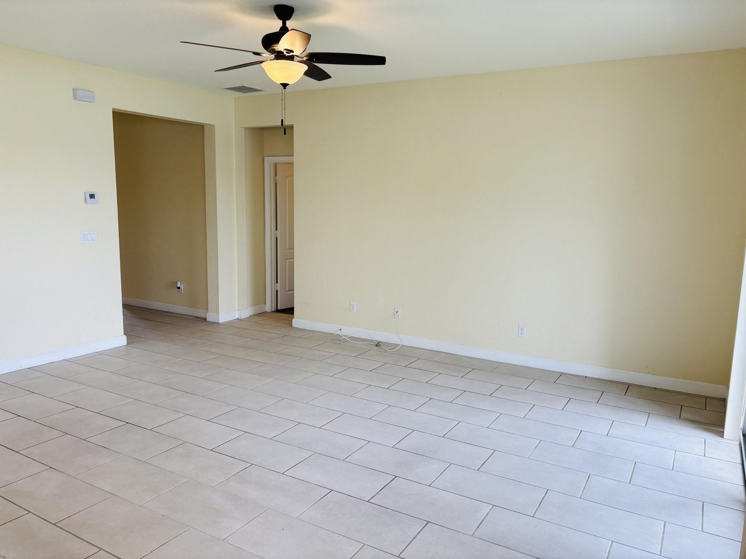
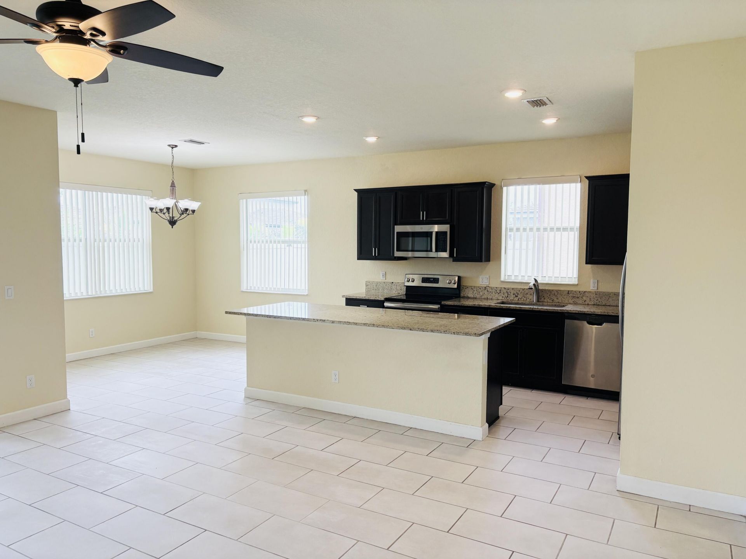
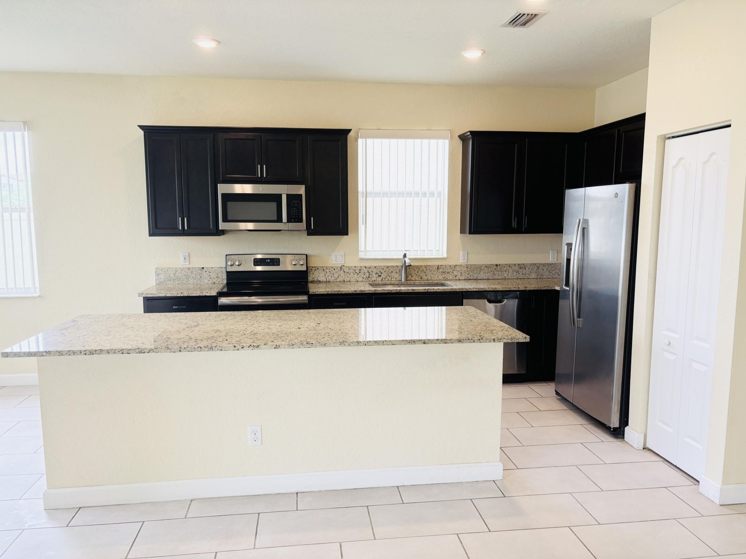
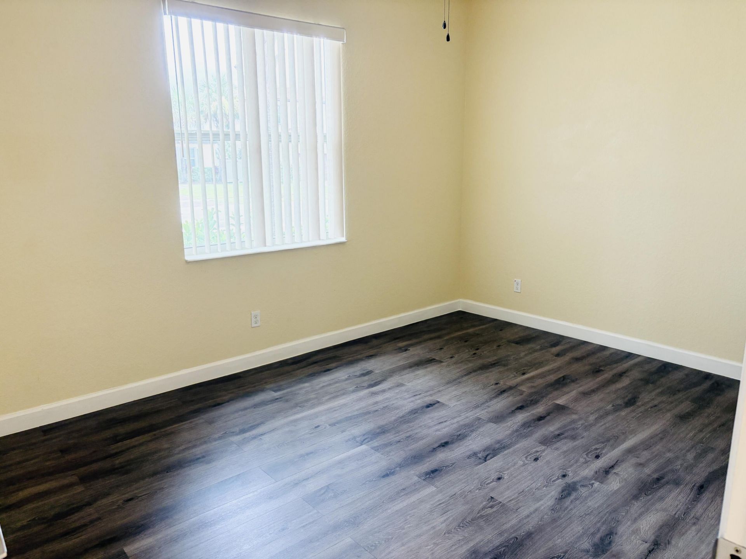
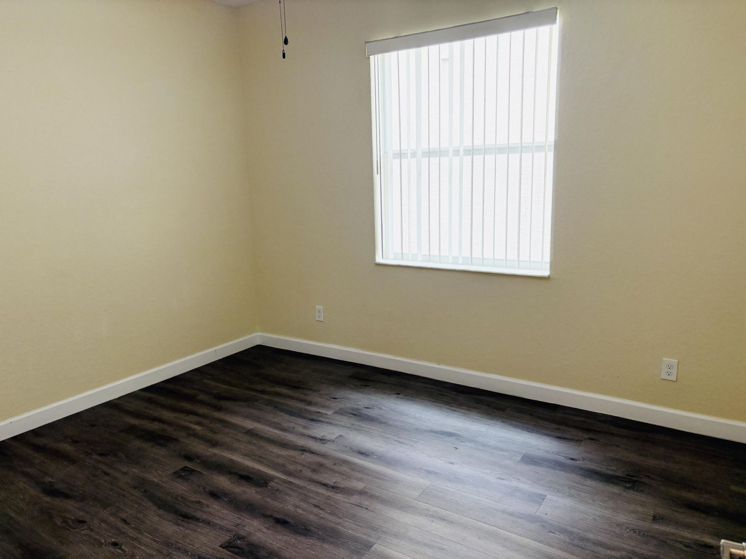
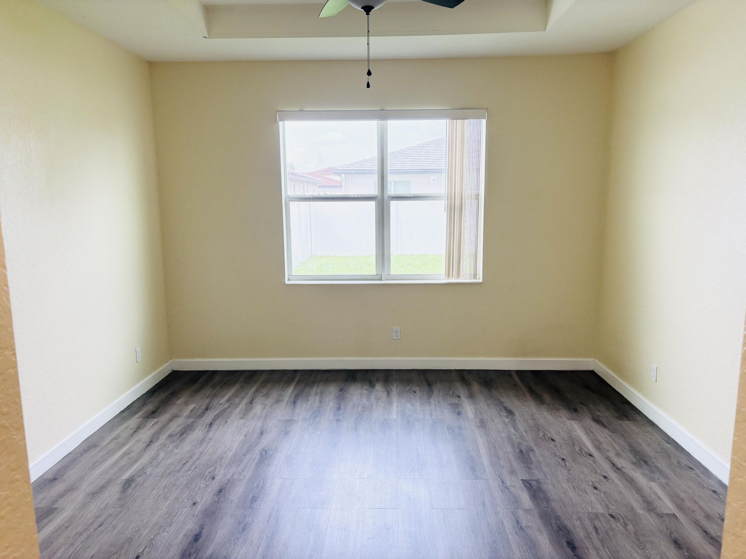
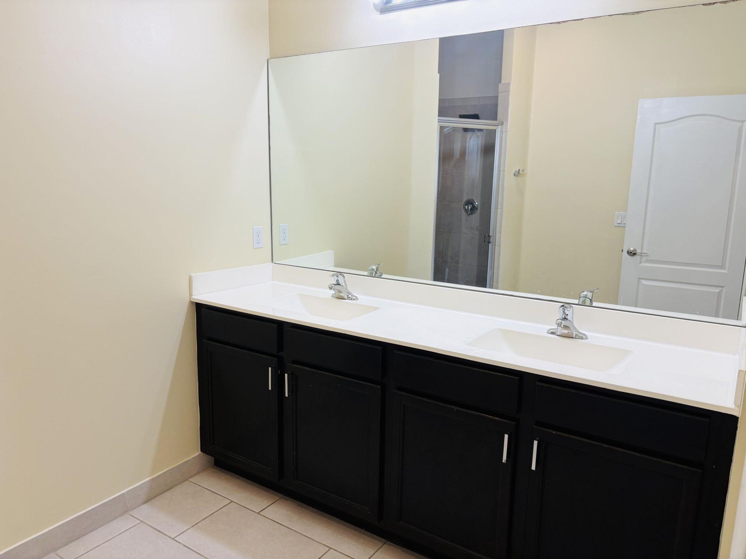
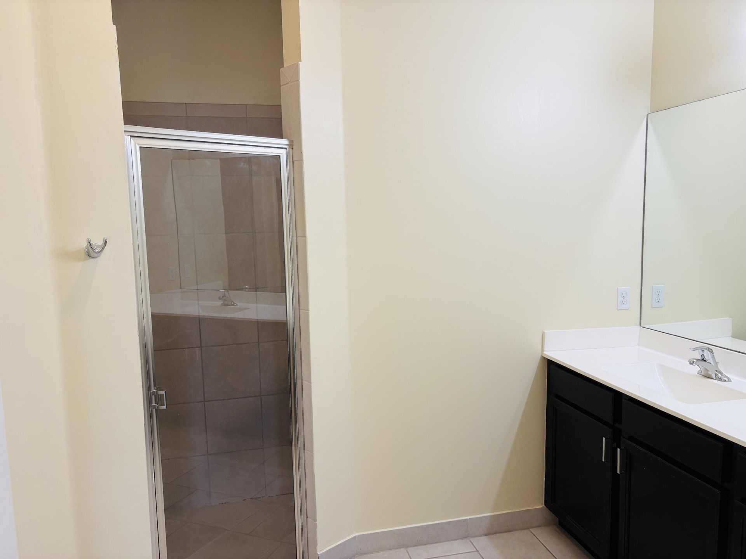
Welcome home to this beautifully maintained 3-bedroom, 2-bathroom, 2-car garage home located in the desirable gated community of Copper Creek. This inviting home features an open floor plan with tile flooring throughout the main living areas and wood laminate flooring in all three bedrooms, offering both style and easy maintenance. The spacious kitchen is equipped with granite countertops, stainless steel appliances, and plenty of cabinet space, making it perfect for everyday living and entertai...

View More

Property Summary

MLS Number: B26060179
Status: Active
Days on Market: 16
Subdivision: COPPER CREEK PLAT NO 2
County: Saint Lucie
Bedrooms: 3
Total Square Feet: 1,649
New Constuction: No
Waterfront: No
Property Type: Rental - Single Family
Cooling: Central Air, Ceiling Fan(s), Electric
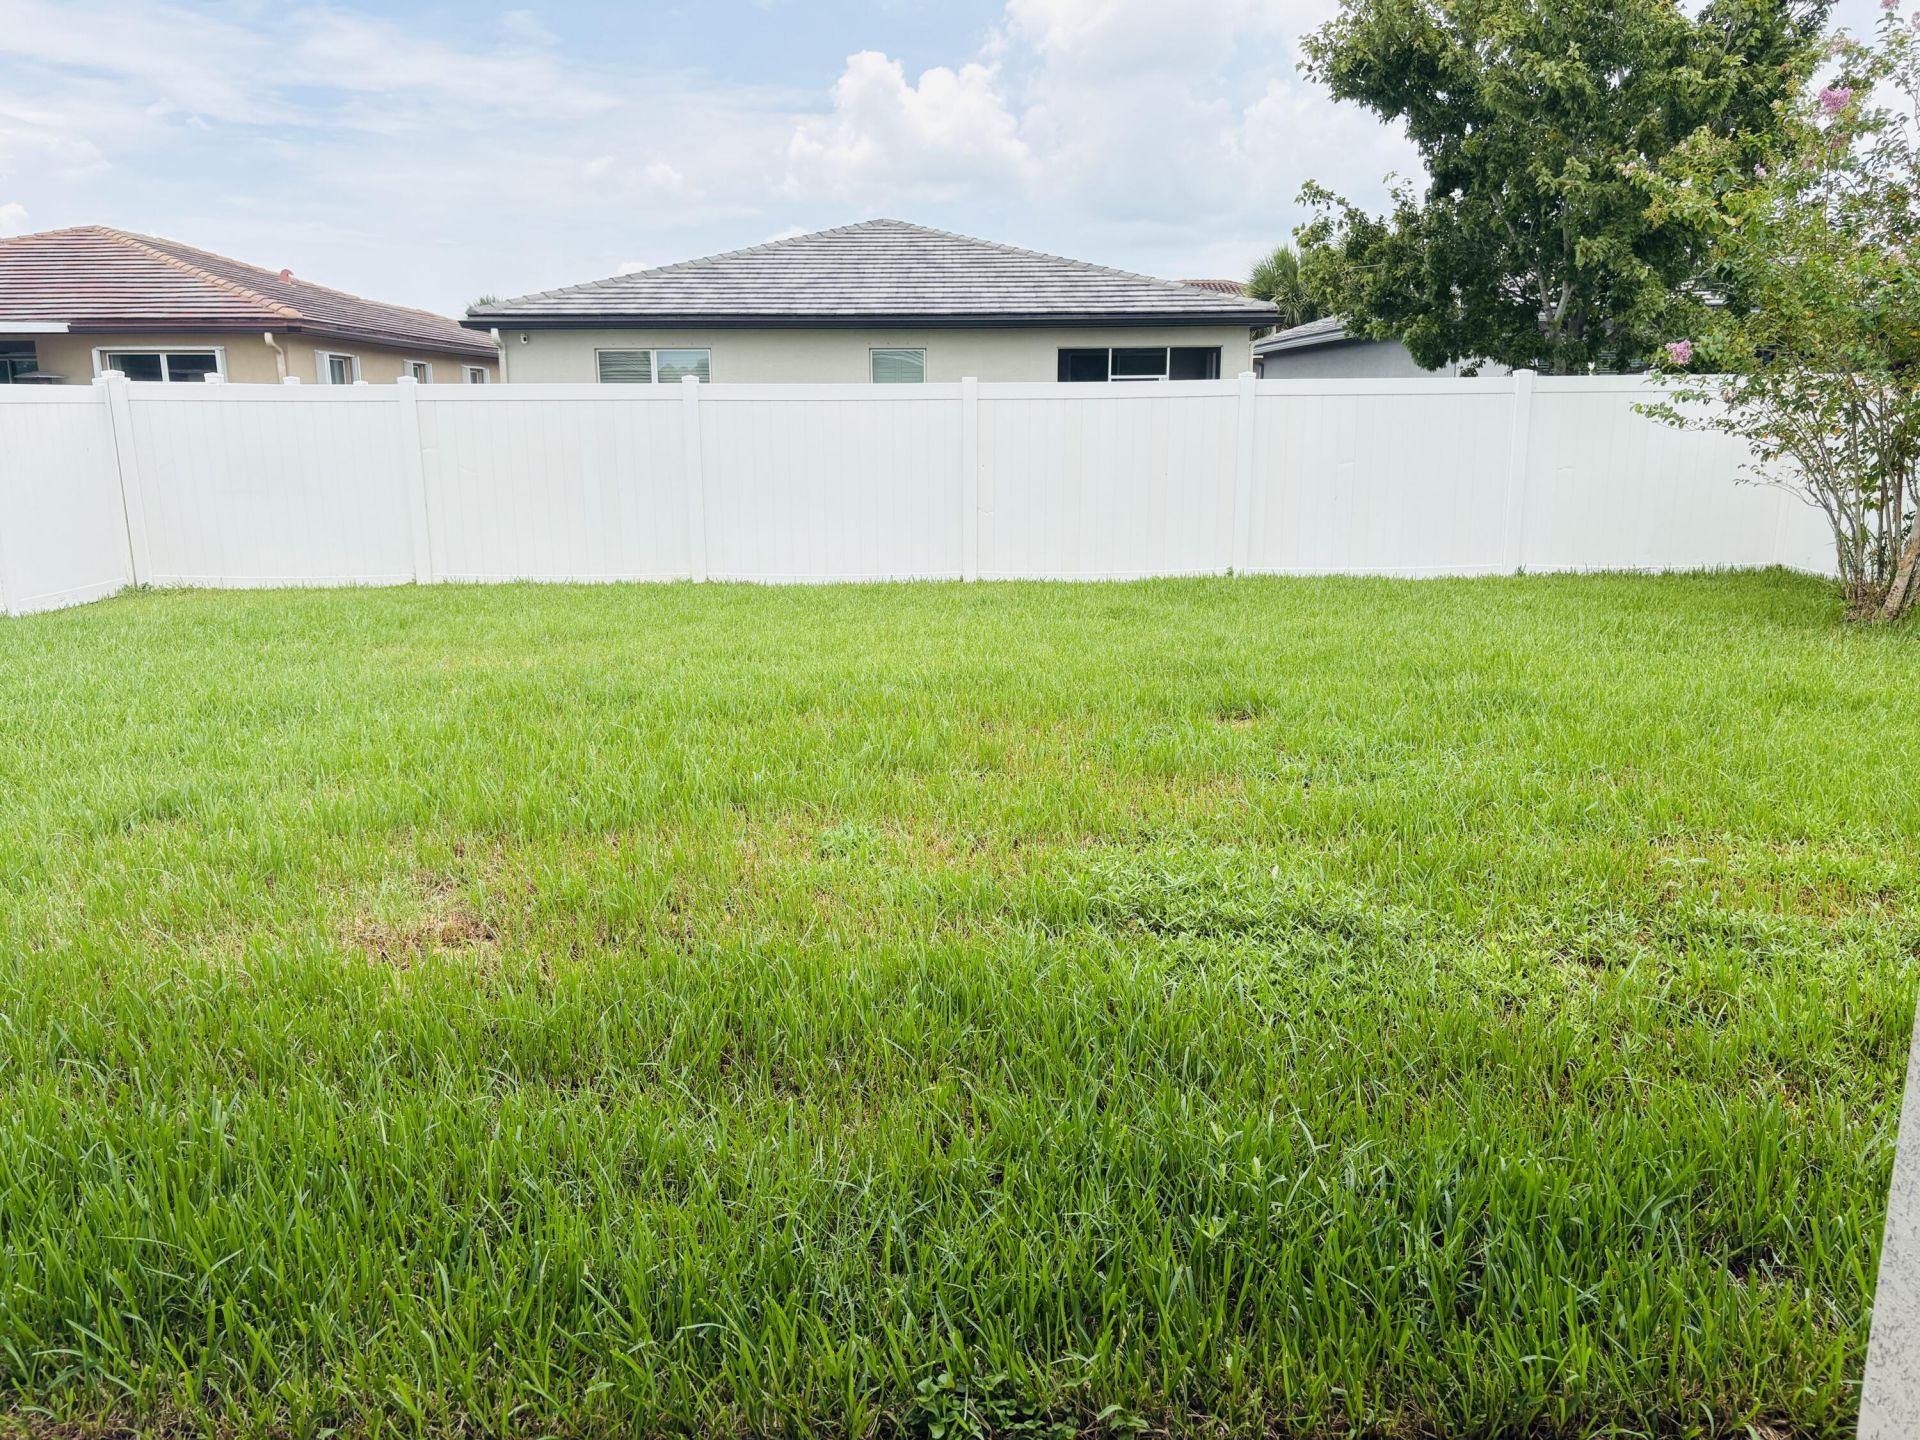
Fenced: Yes
Garage: 2 car attached
Heating: Central
Lot Size: 0.15 Acres
Stories: 1.0
Year Built: 2019

Featured Amenities

Kitchen Island
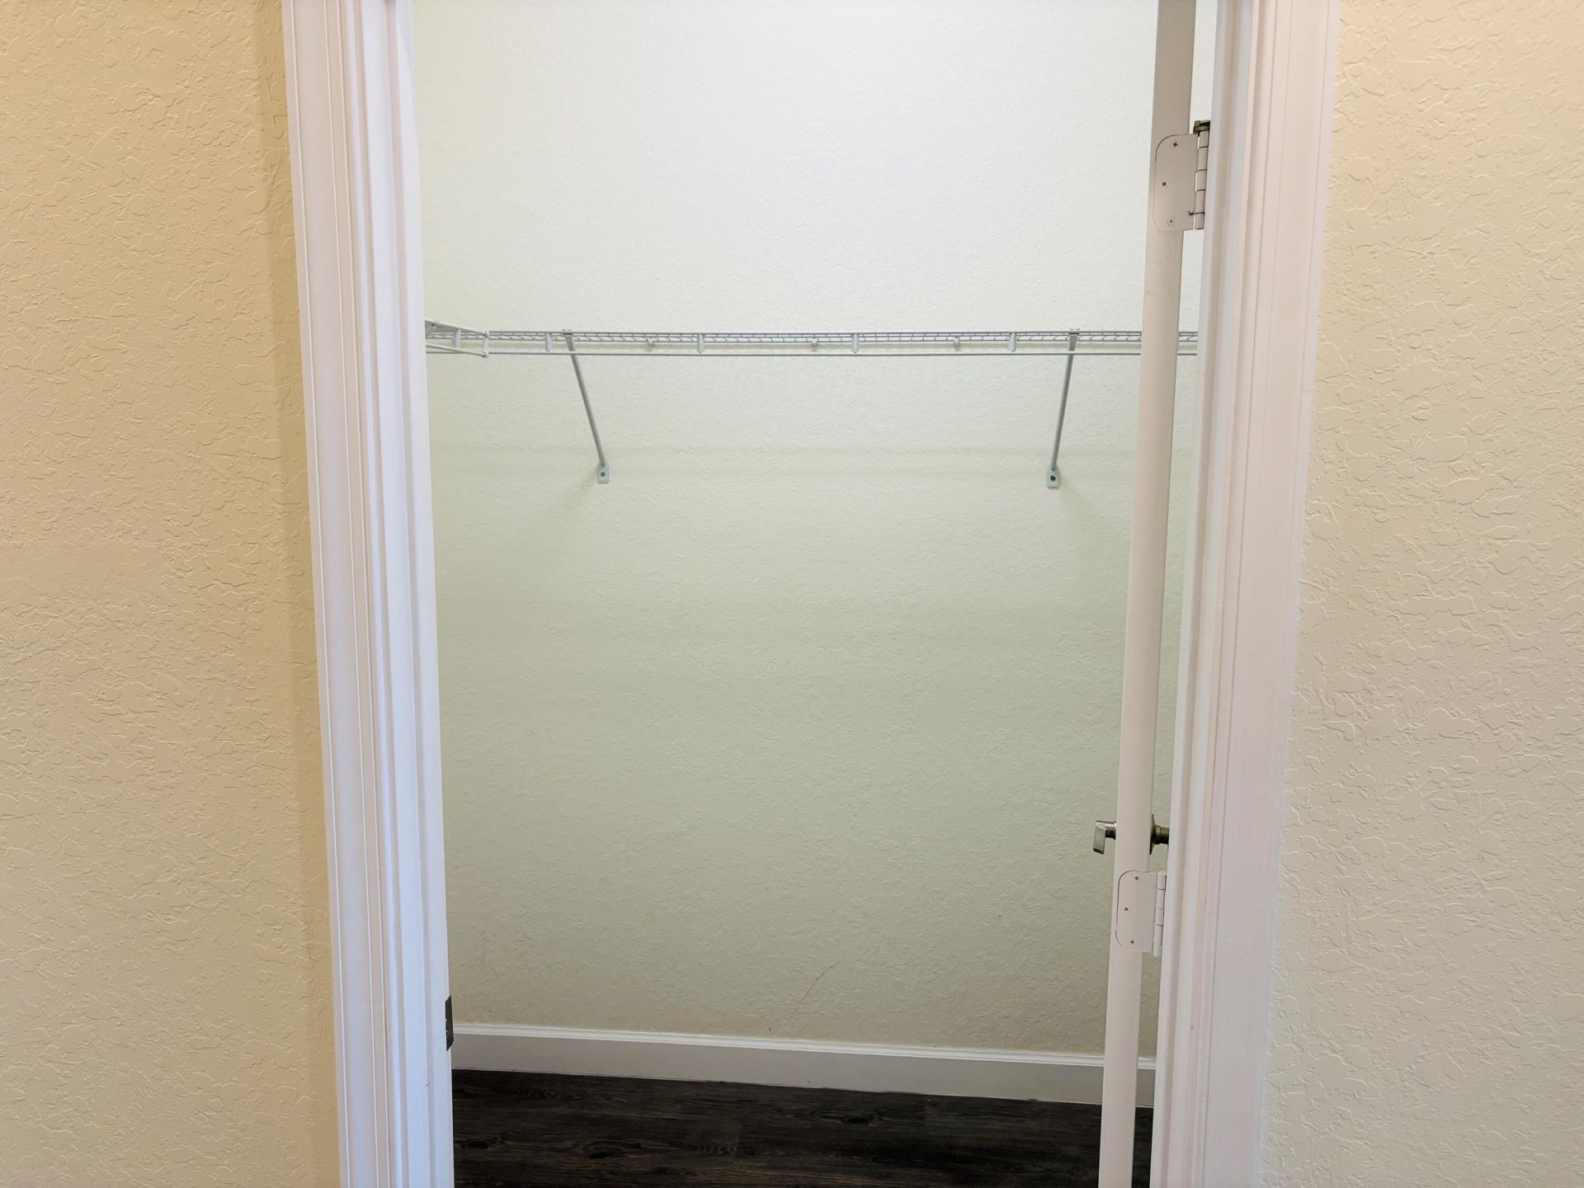
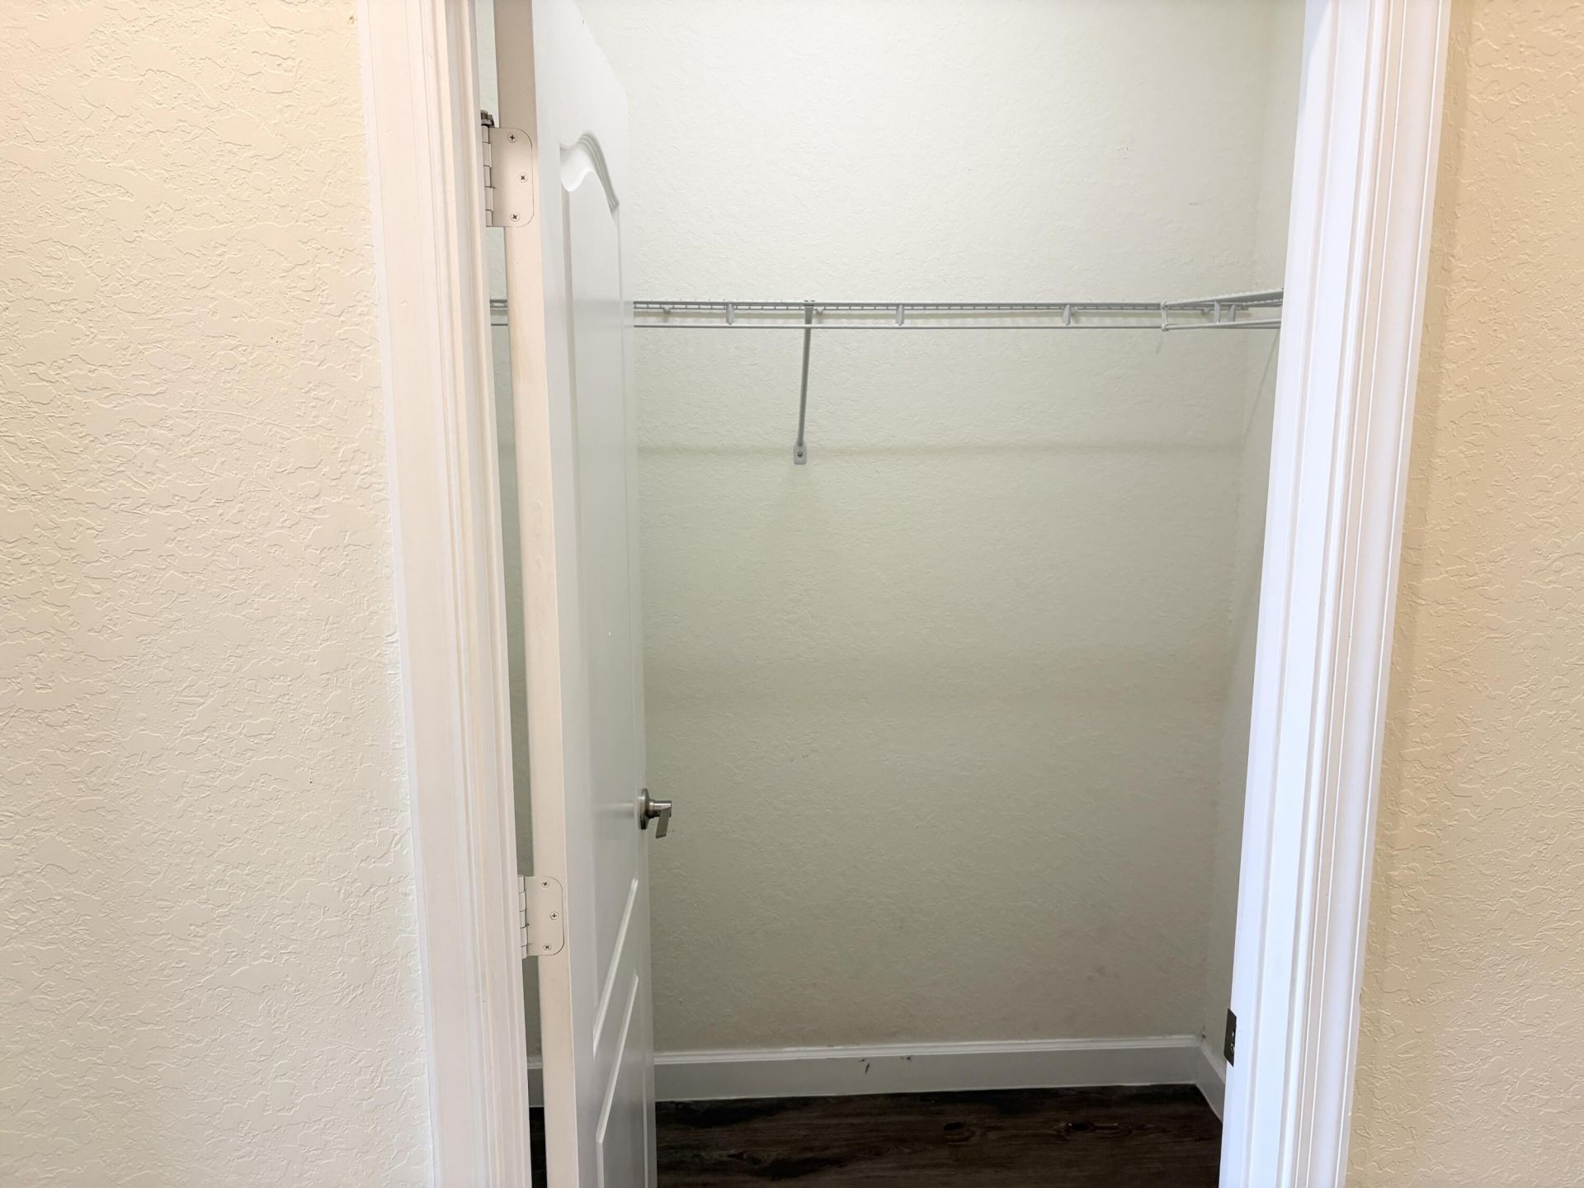
Walk-In Closet(s)
Bedroom Layout - Split
Basketball Court
Clubhouse
Fitness Center
Game Room
Management
Playground
Pool
Tennis Court(s)
Manager On Site
Pickleball Court(s)
Sidewalks

Property Details

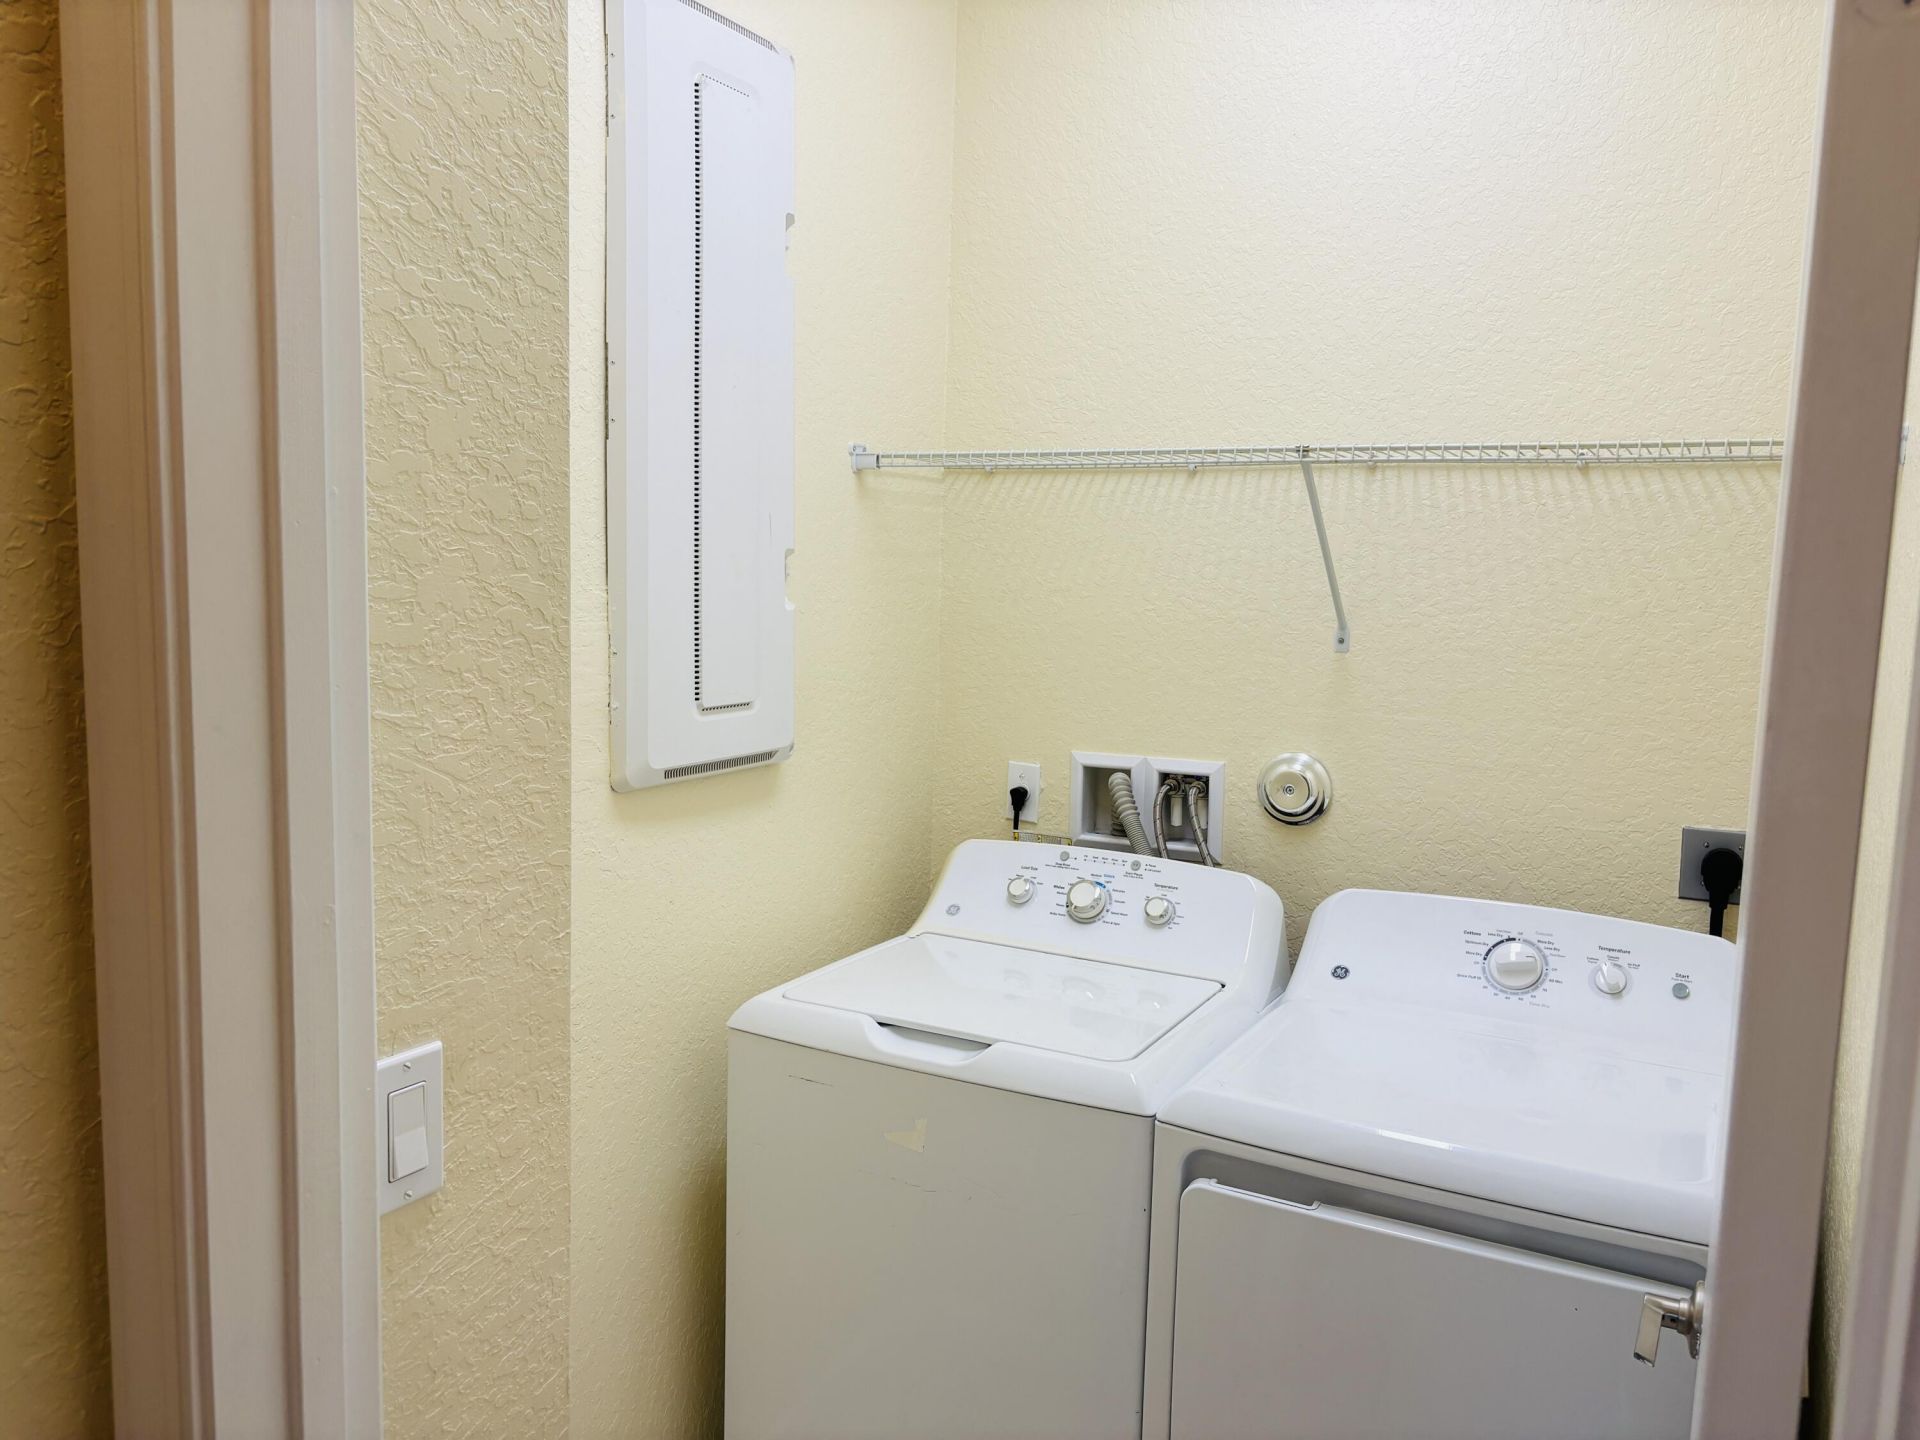
Appliances: Dryer, Dishwasher, Ice Maker, Microwave, Oven, Refrigerator, Washer, Range, Freezer
Days on Site: 16
Deposit Information: First, Last, security, pet deposit (if have pet), renters insurance
Exterior: CBS
Outdoor Features: None
Fencing: Fenced
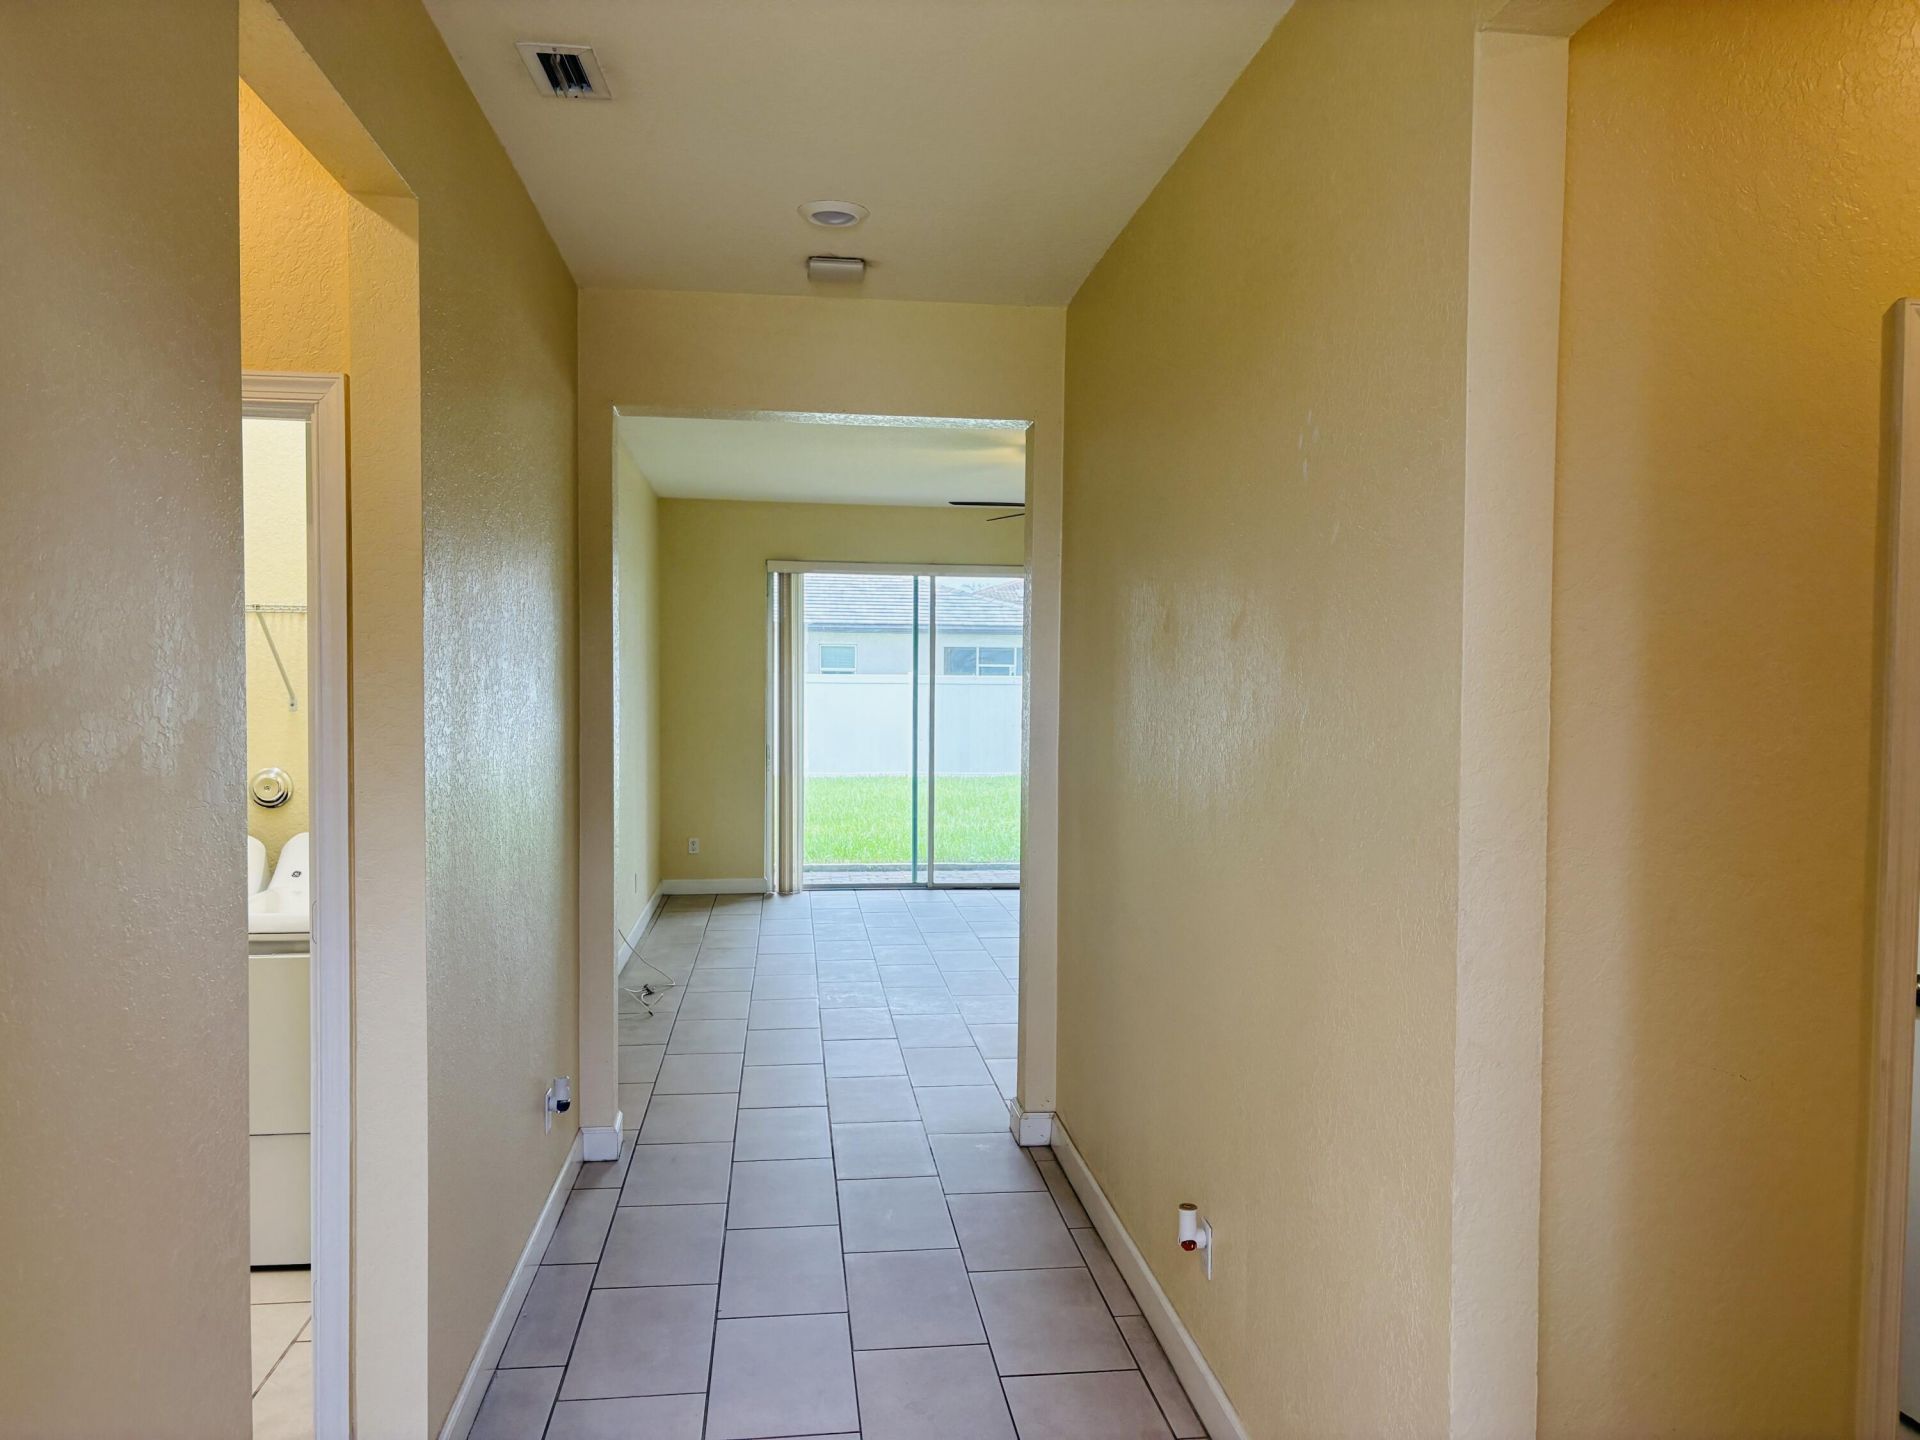
Flooring: Ceramic Tile, Laminate
Furnished: Unfurnished
Laundry: Laundry Room
Lot: Zero Lot Line
Parcel#: 33207003510009
Parking: Attached Garage, Garage
Parking Notes: Attached Garage, Garage
Patio/Porch: Patio - Covered, Patio
Pet Fee: 300
Pets Allowed: Yes, Breed Restrictions, Number Limit
Rental Term: Annual (1 Year or More)
Restrictions: No Smoking, Parking - No Boat, Parking - No RV, Parking - No Trailer
Security: Gated - No Guard
Sewer: Public Sewer
Special View Info: City
Sprinkler: Zoned Sprinkler
SQFT Living: 1649
Tenant Pays: Cable TV, Electricity, Grounds Care, Insurance, Pest Control, Water, Internet
Total Rooms: 3
Utilities: Cable Available, Electricity Available, Phone Available, Water Available
Waterfront Features: None
Windows: Shutters
Construction: CBS

Room Sizes

Kitchen: 7 X 12 Level Main
Living Room: 15 X 18 Level Main
Primary Bedroom: 14 X 15 Level Main

Local Schools

High School: Legacy
Middle School: Allapattah Flats K-8
Elementary School: Allapattah Flats K-8

Neighborhood Information

Neighborhood Map

Neighborhood Hero

Neighborhood Highlights

Neighborhood Characteristics

Neighborhood Market Trend

Neighborhood Schools

Courtesy of

Agency Name: Keller Williams Realty of PSL
Agent Name: Jenny Lewis
Agency Phone: 772-236-5700

Presented by

Agency Title: The Keyes Company
Agency Phone:
Request Info

IDX logo

Sara Miller
keyes.com
Agent Cell:
954.477.7001

Your fresh start,
starts here.

Login to My Keyes Account

