
100 Keyes, 1926 - 2026
12580 Frank Drive N, Seminole, FL 33776 Photo
Pending
12580 Frank Drive N, Seminole, FL 33776 Photo
Pending
12580 Frank Drive N, Seminole, FL 33776 Photo

18 Total Photos [Click to View All]

12580 Frank Drive N Seminole, FL 33776
$849,000
  • Beds
    3
  • Baths
    2 full
  • Total Square Feet
    2,192
  • Lot Size
    0.38 acre(s)

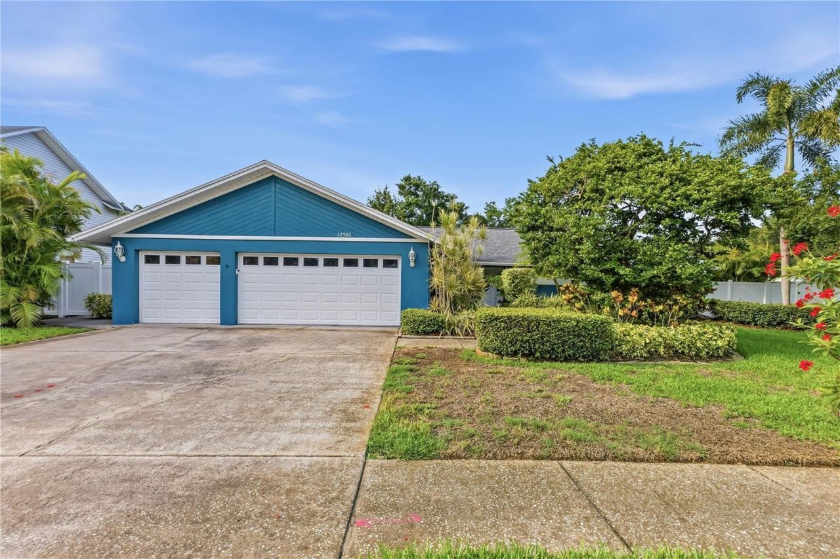
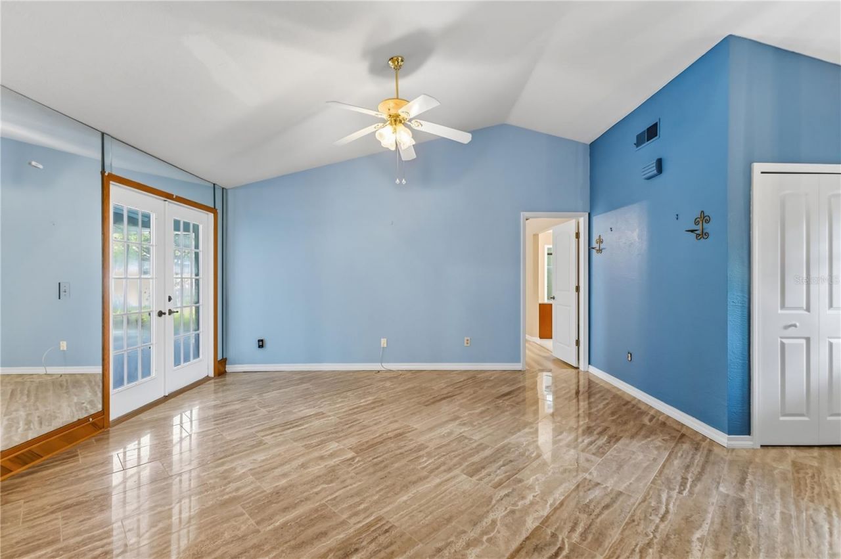
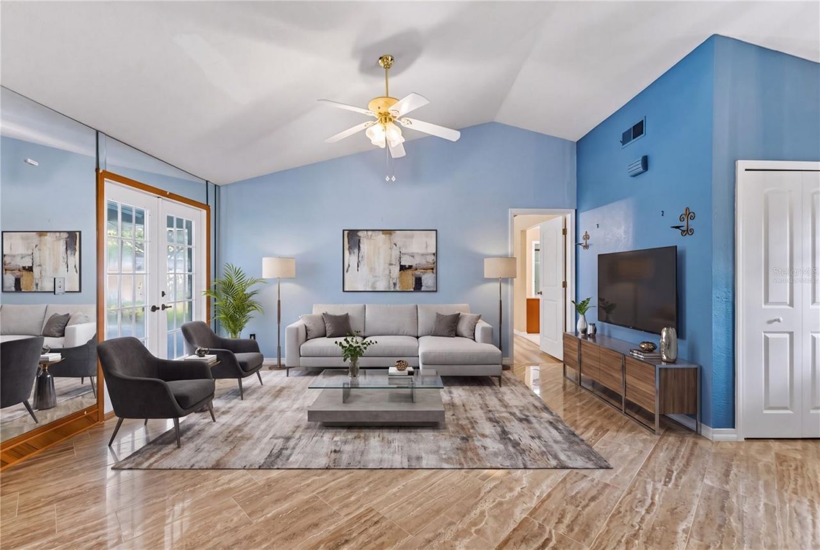
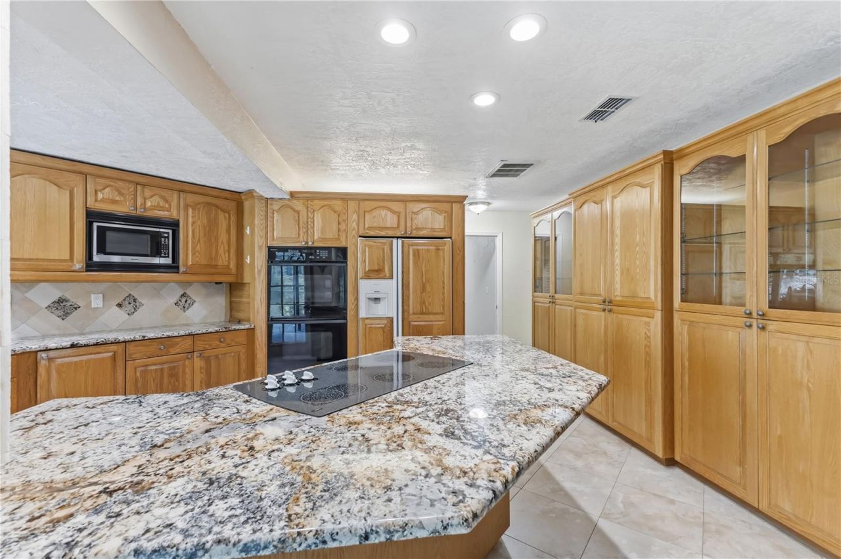
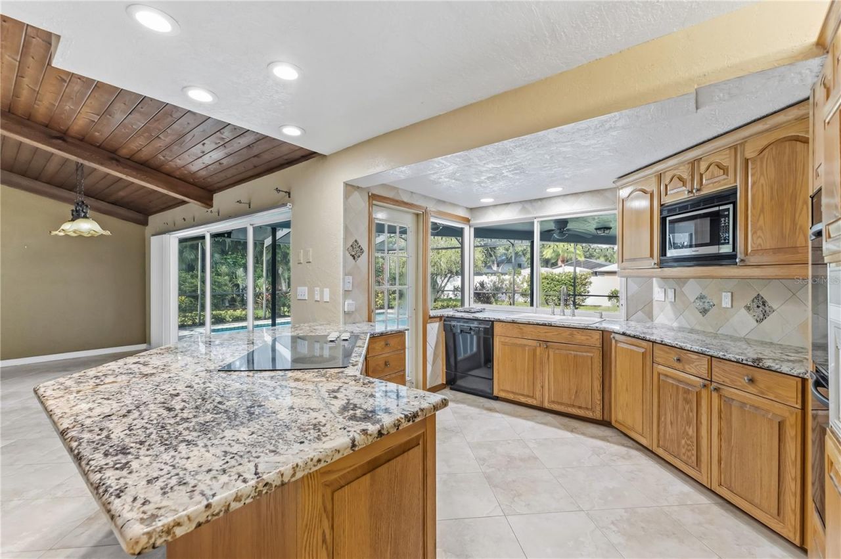
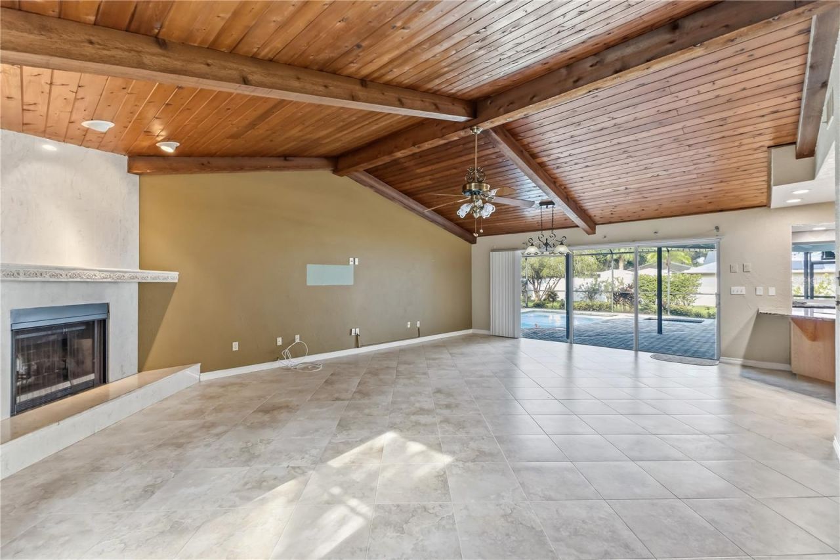
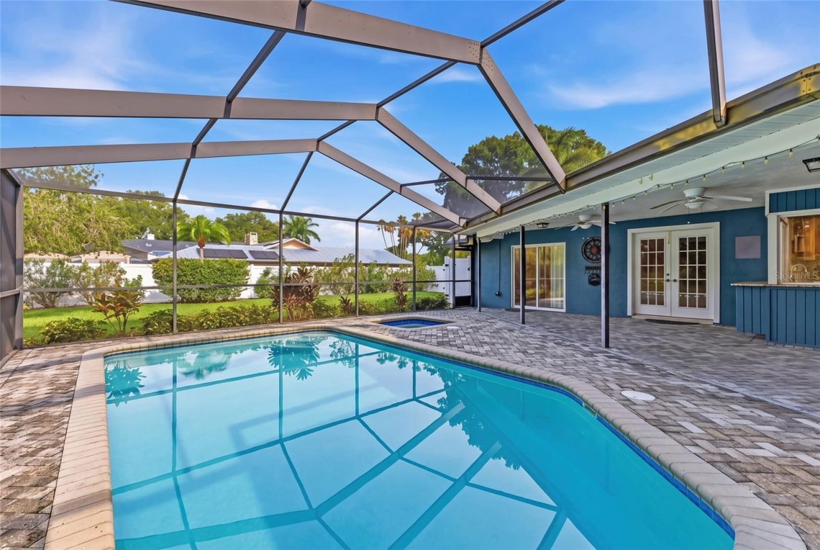
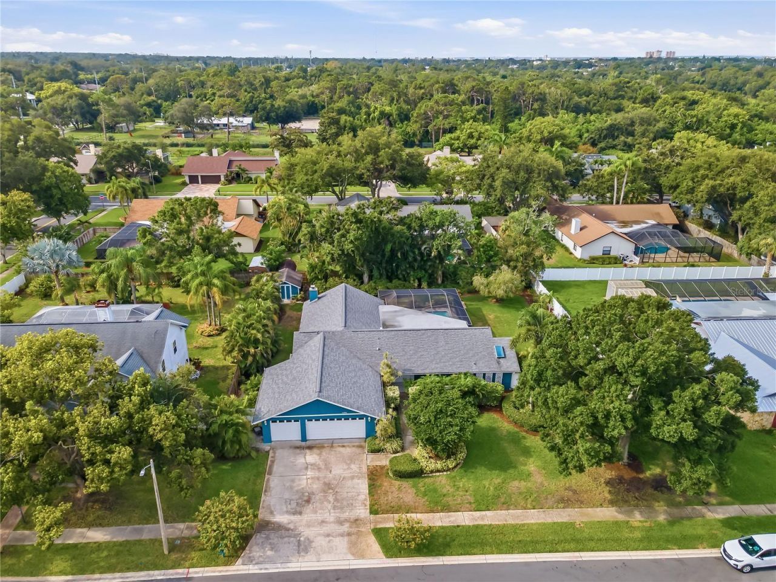
Under contract-accepting backup offers. Welcome to 12580 Frank Drive N. in the desirable Seminole community! This 3-bedroom, 2-bath home offers a popular split-bedroom floor plan, a 3-car garage, and the Florida lifestyle you've been searching for.Designed for both everyday living and entertaining, the spacious living room, dining room, kitchen, and primary suite all overlook the screened pool and spa, creating seamless indoor-outdoor living. Whether you're enjoying your morning coffee or hostin...

View More

Property Summary

MLS Number: TB8534068
Status: Pending
Days on Market: 21
Subdivision: FRANK ESTATES
County: Pinellas
Bedrooms: 3
Total Square Feet: 2,192
Price Per Sq. Ft.: $387
New Constuction: No
Waterfront: No
Property Type: Residential - Single Family
Cooling: Central Air
Garage: 3 car attached
Heating: Central
Lot Size: 0.38 Acres
Roof Type: Shingle
Stories: 1.0
Year Built: 1983
Taxes: $4,568
HOA Y/N: Yes

Featured Amenities

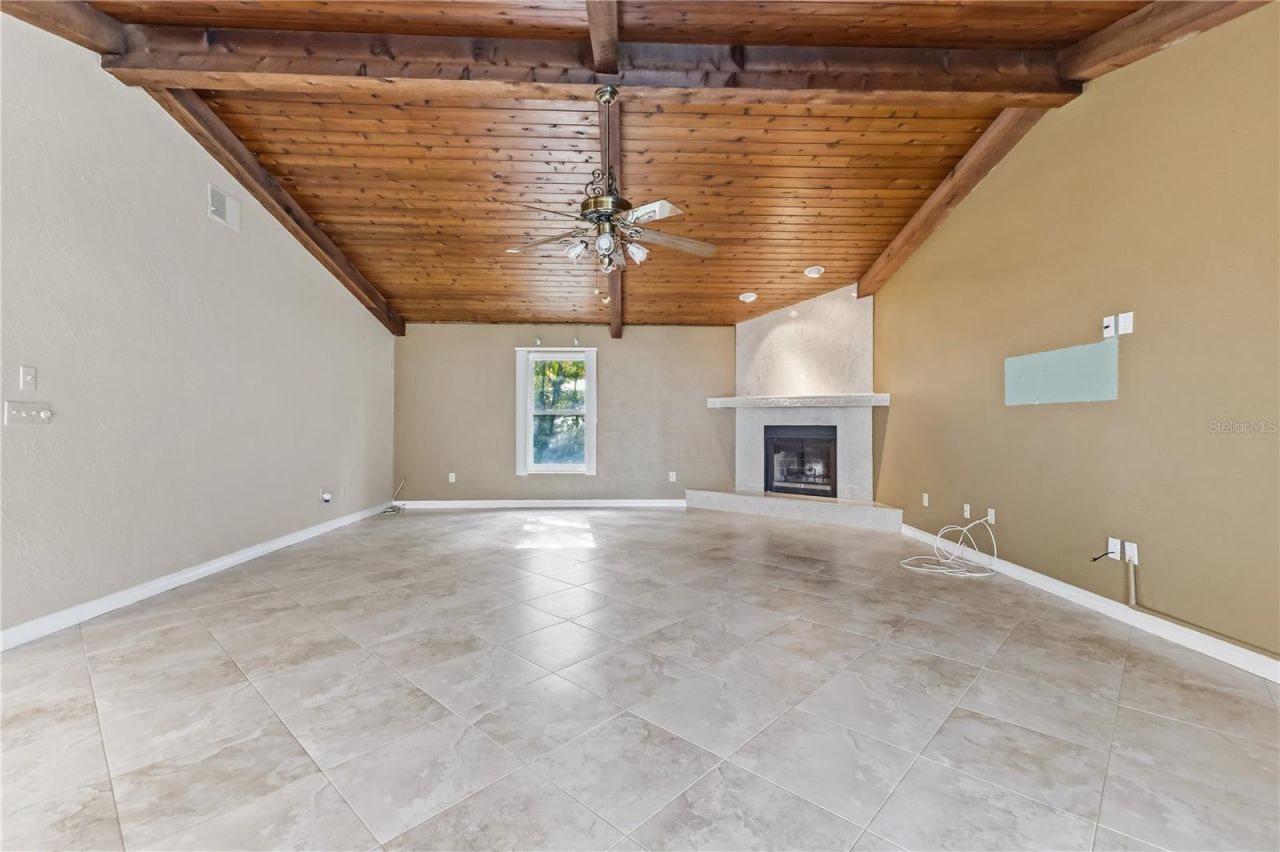
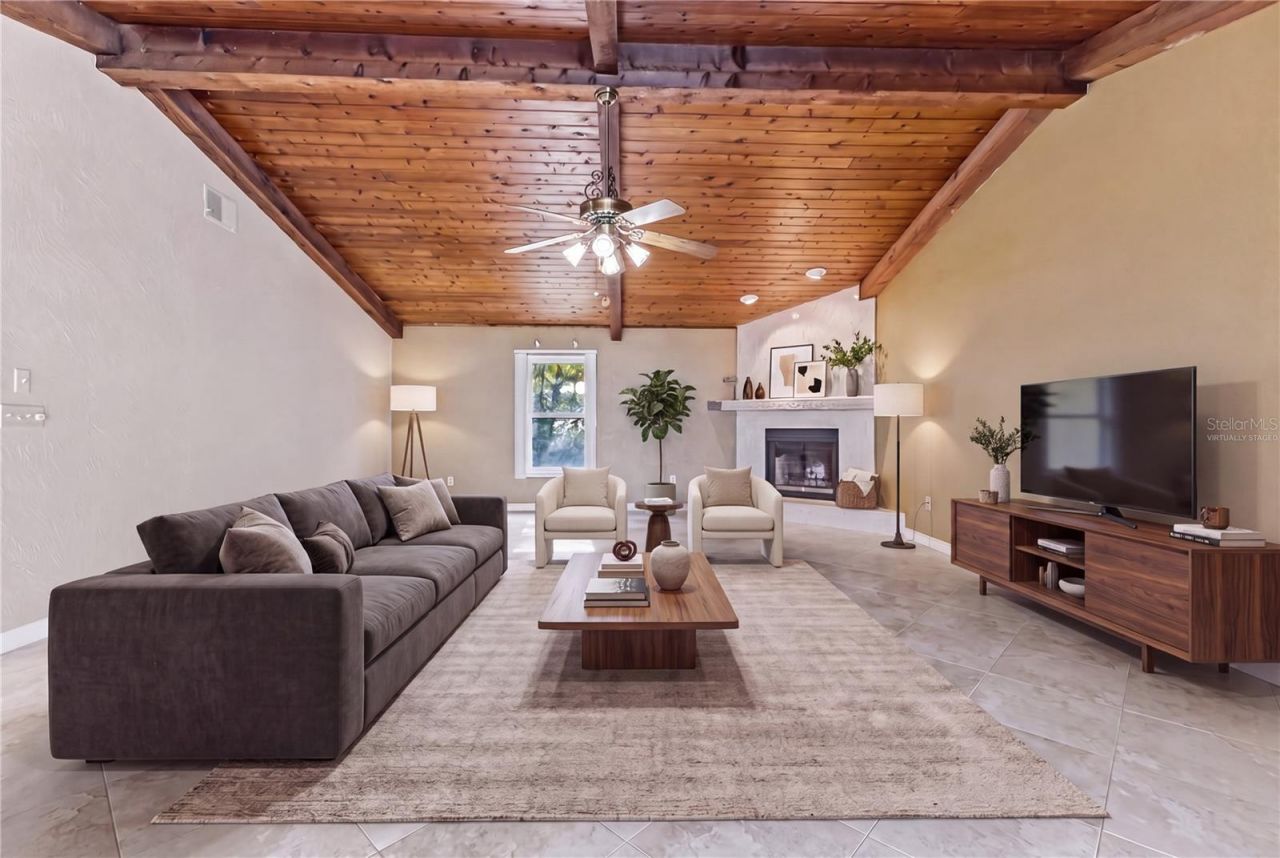
Cathedral Ceiling(s)
Ceiling Fans(s)
Living Room/Dining Room Combo
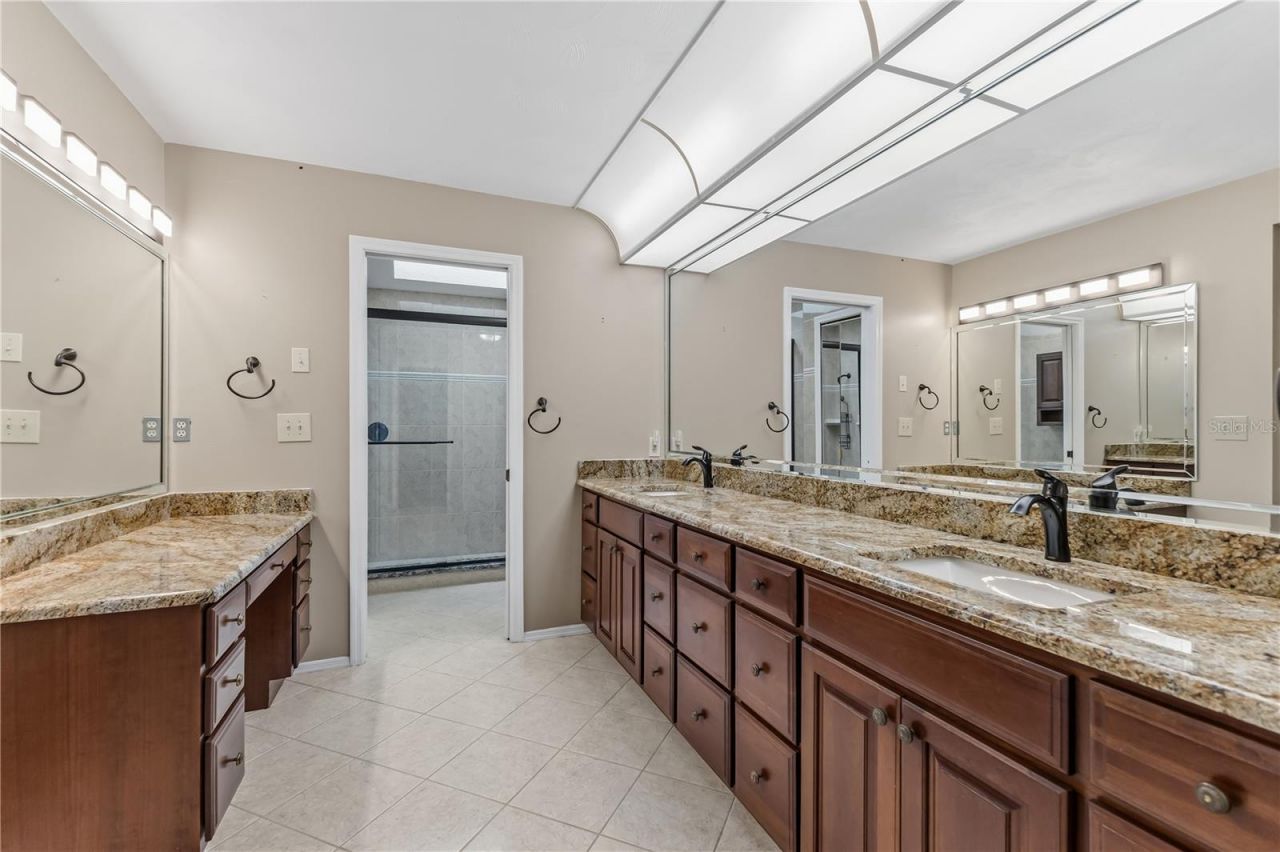
Split Bedroom
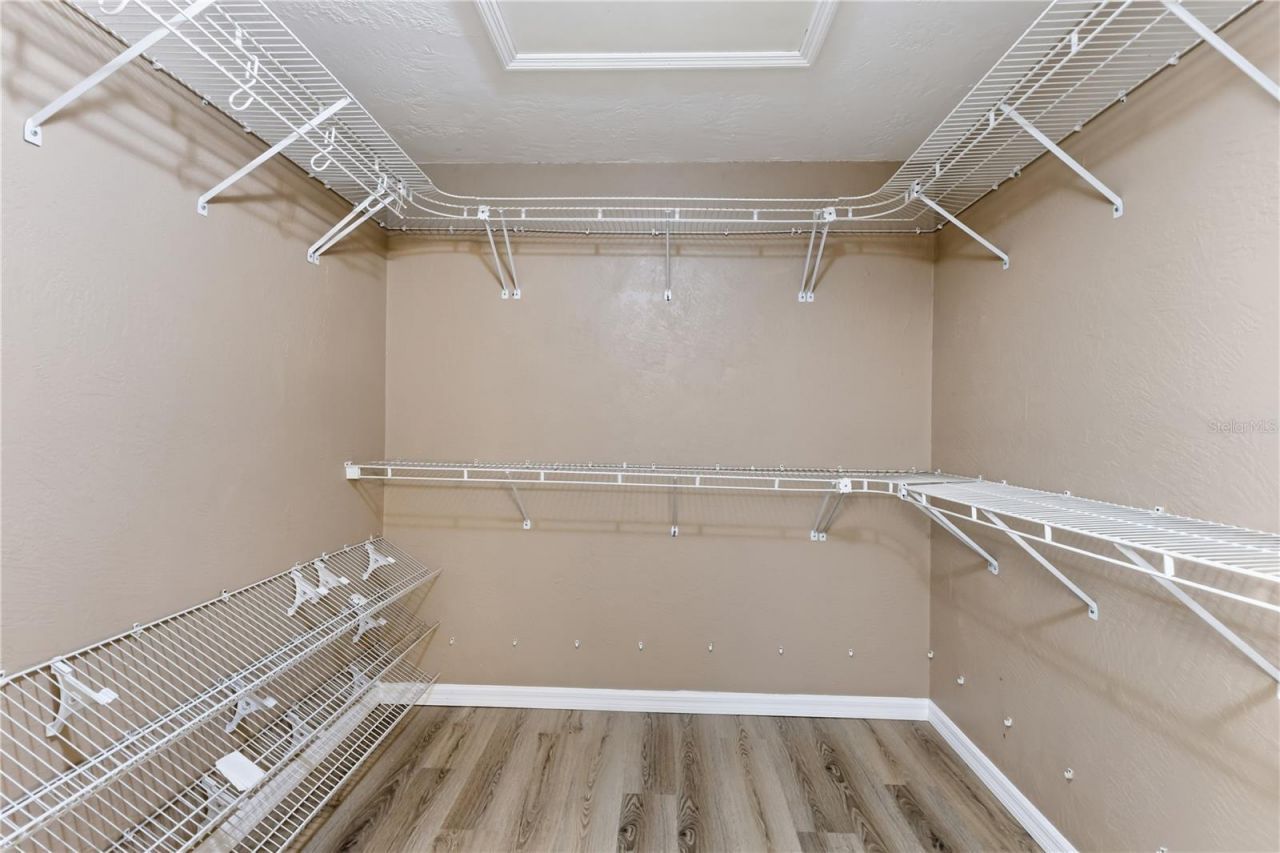
Walk-In Closet(s)

Property Details

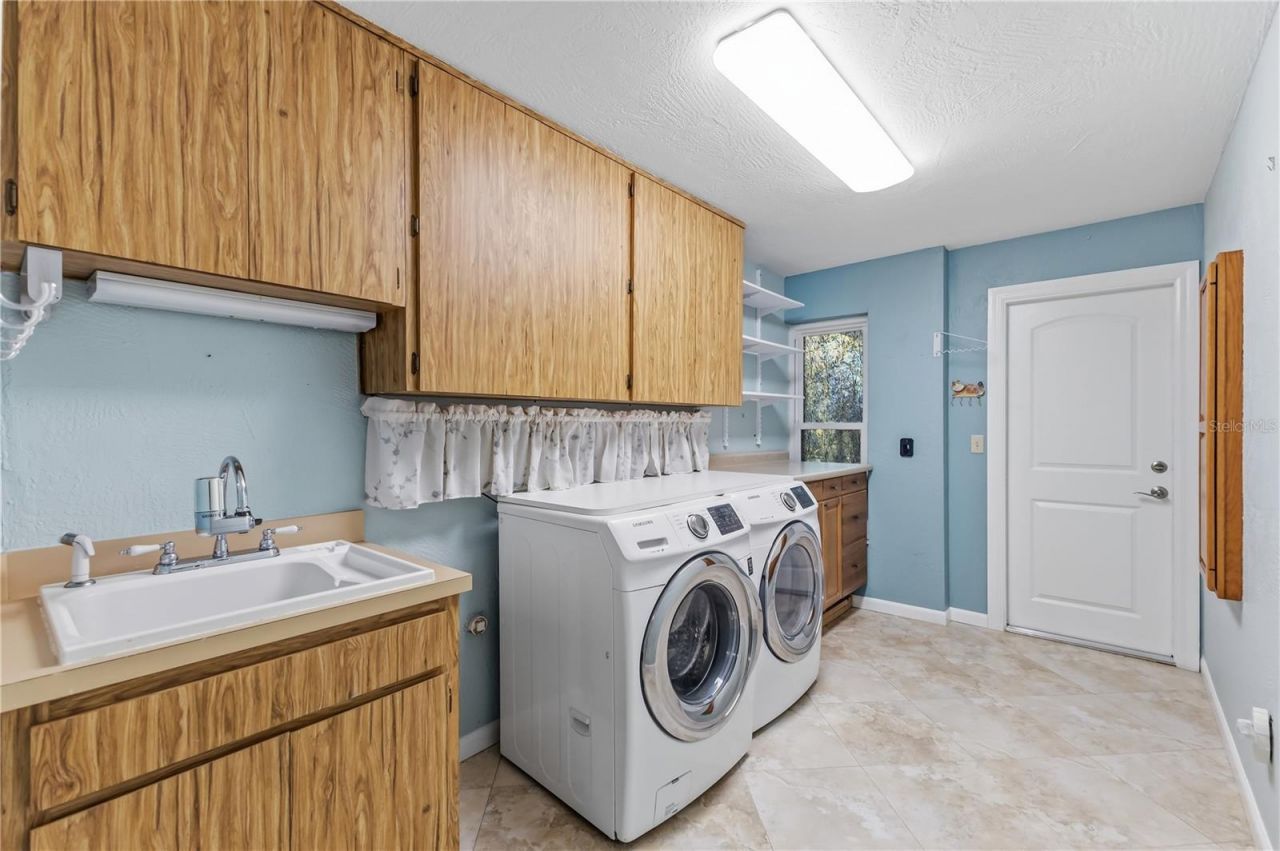
Appliances: Built-In Oven, Cooktop, Dishwasher, Disposal, Dryer, Microwave, Refrigerator, Washer
Community Features: Deed Restrictions, Sidewalks
Days on Site: 21
Directions: From 102nd Ave N, turn left onto 125th, turn right onto Frank Dr. S, turn right onto Frank Dr. E follow the curve 12580 Frank Dr N will be on your left
Exterior: Stucco
Outdoor Features: Private Mailbox, Private Yard, Sidewalk, Sliding Doors
Fireplace: Family Room
Fireplace Y/N: Yes
Flood Zone Code: X
Flooring: Tile, Vinyl
Foundation: Slab
Home Warranty Y/N: No
Listing Terms: Cash, Conventional
Lot: Sidewalk
Lot Dimensions: 0.38
Other Equipment: Irrigation Equipment, Private Yard
Other Structures: Shed(s)
Ownership: Fee Simple
Parking: Workshop in Garage
Parking Notes: Workshop in Garage
Patio/Porch: Screened
Pets Allowed: Yes
Pool: In Ground, Screen Enclosure
Property Attached Y/N: No
Property Sub-Type: Single Family Residence
Sewer: Public Sewer
Showing Instructions: Supra Lock Box, ShowingTime
Spa: In Ground
Special Sale Provisions: None
Swimming Pool: Yes
Utilities: Cable Available, Electricity Available, Public, Sewer Connected, Water Connected
Water: Public
Water Access Y/N: No
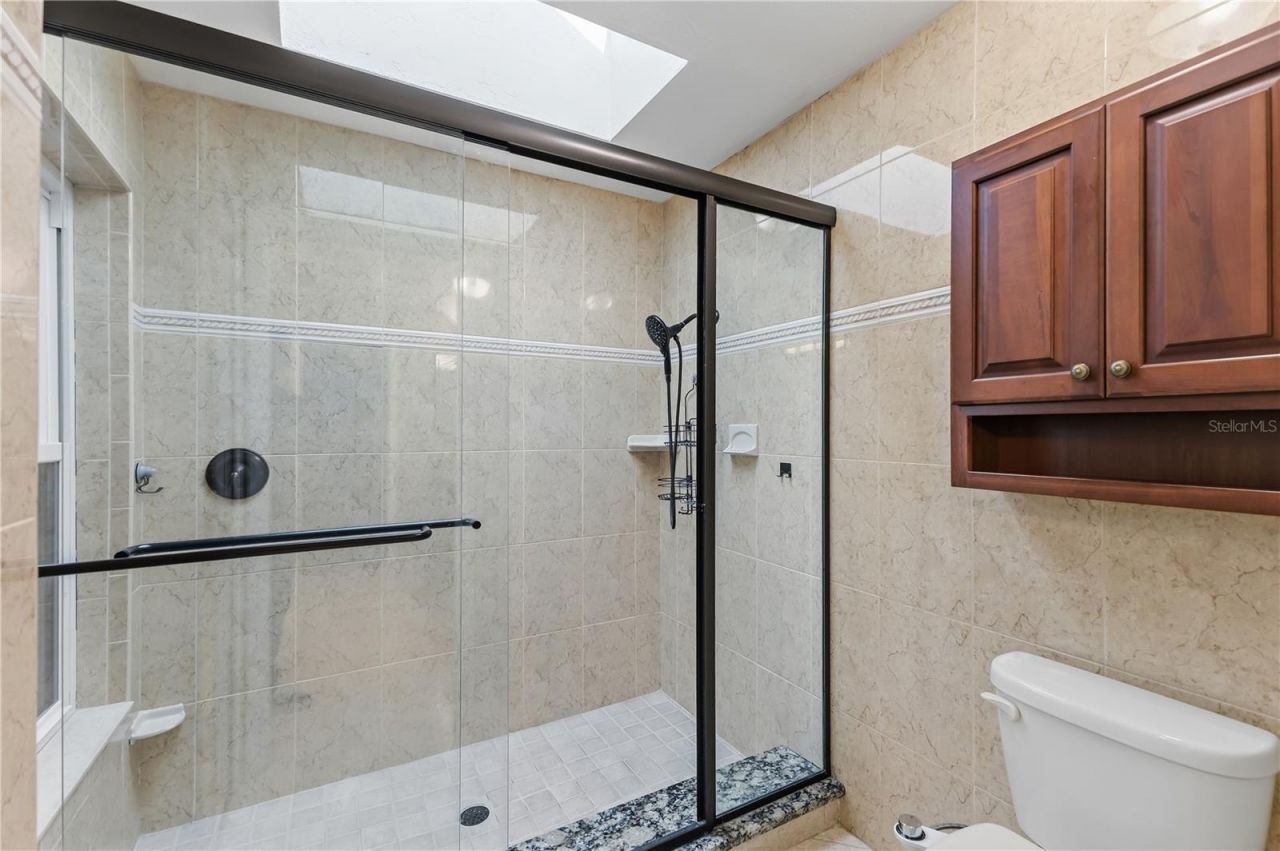
Windows: Skylight(s), Blinds
Construction: Stucco

Room Sizes

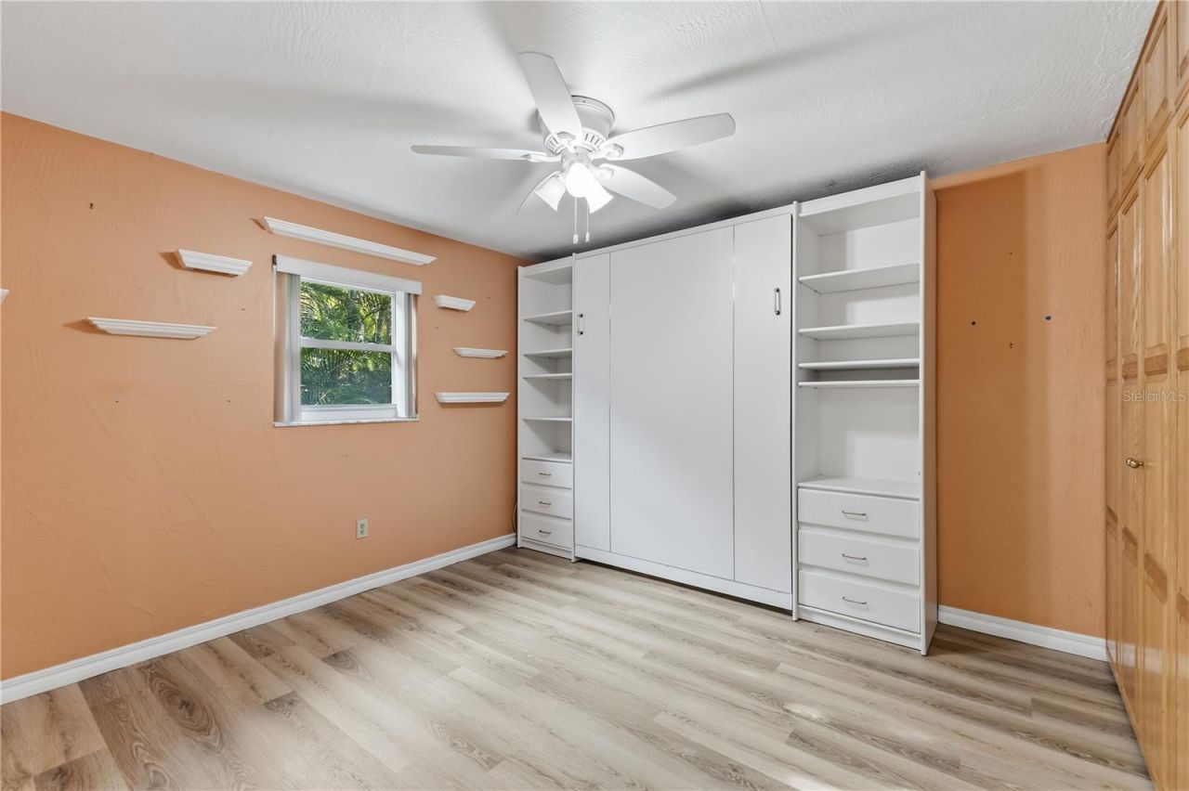
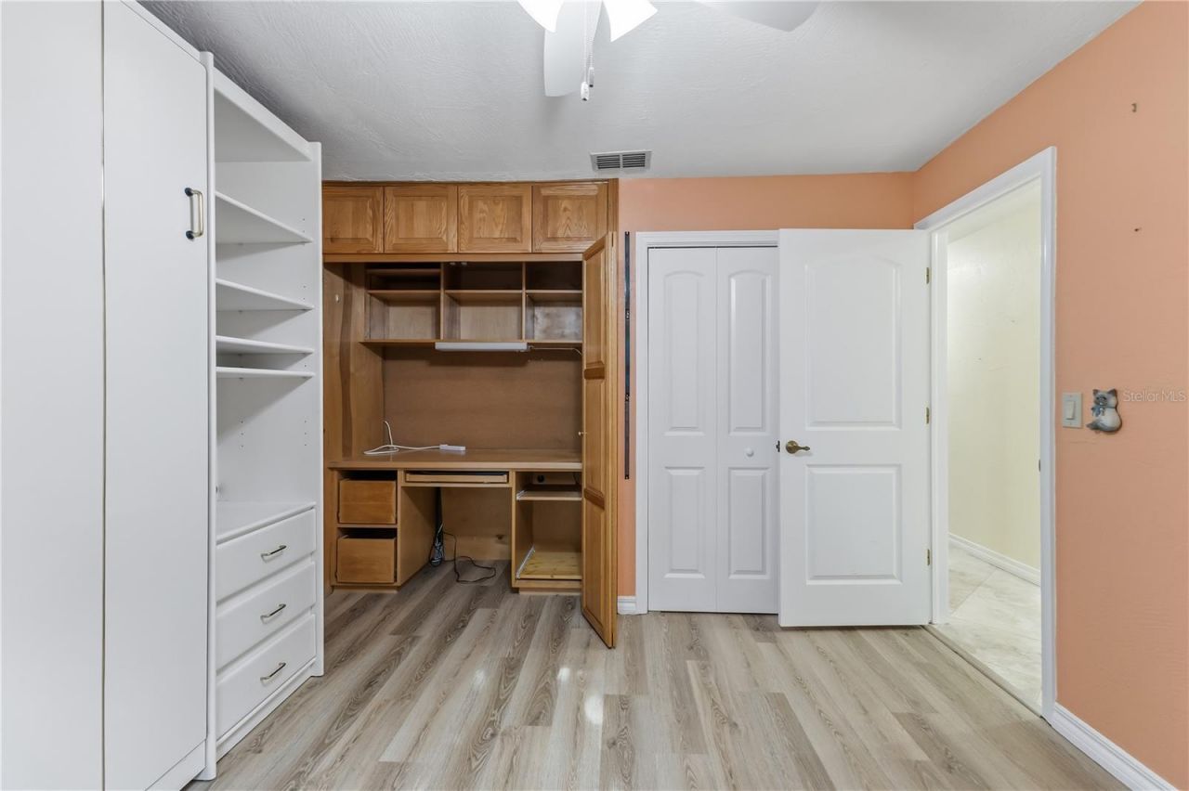
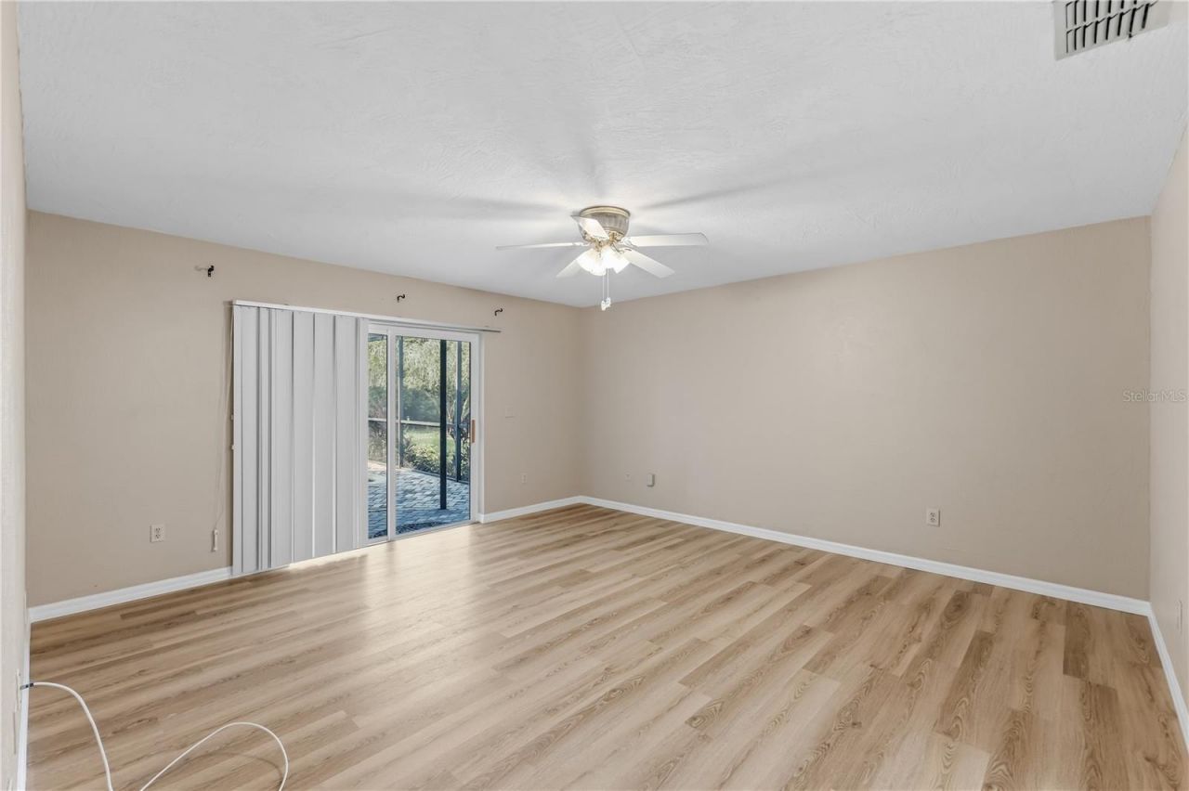
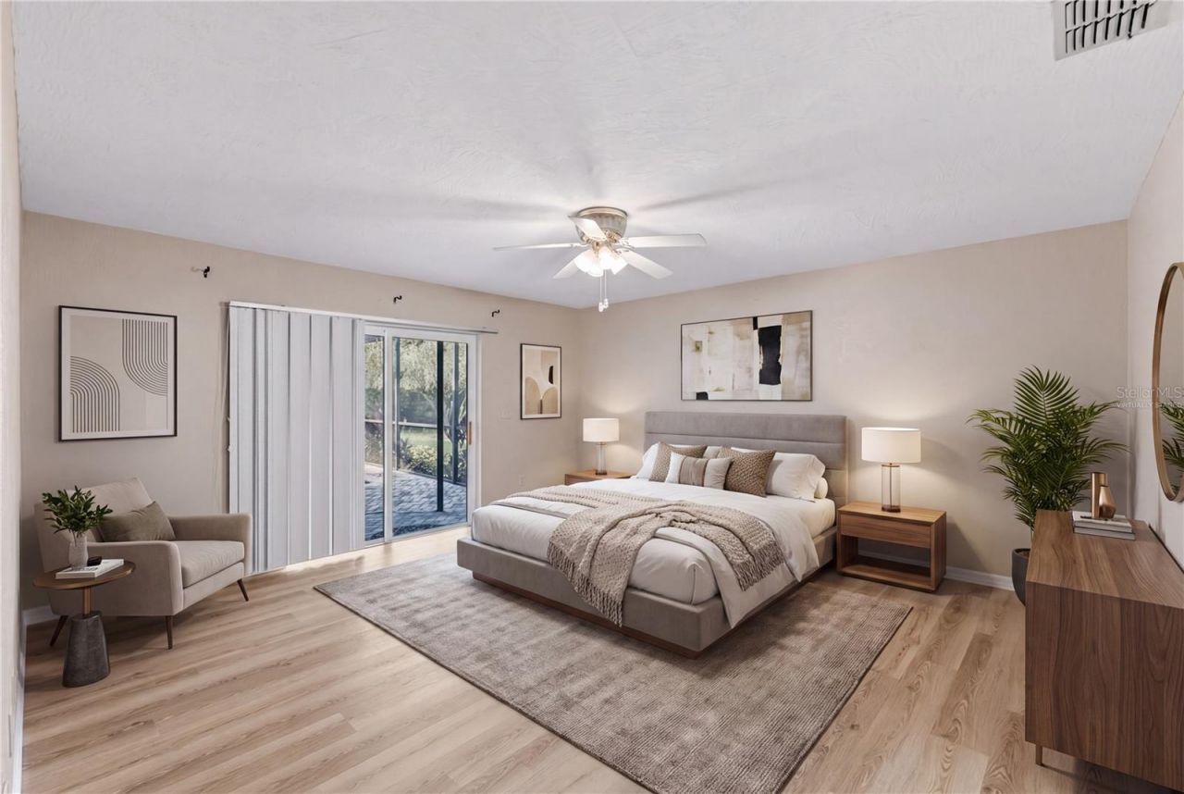
Primary Bedroom: 15x16
Bedroom 2: 16x11
Kitchen: 18x11
Living Room: 17x16
Family Room: 15x18

Local Schools

High School: Seminole High-PN
Middle School: Seminole Middle-PN
Elementary School: Oakhurst Elementary-PN

Neighborhood Information

Neighborhood Map

Neighborhood Hero

Neighborhood Highlights

Neighborhood Characteristics

Neighborhood Market Trend

Neighborhood Schools

Courtesy of

Agency Name: CHARLES RUTENBERG REALTY INC
Agency Contact: 866-580-6402
Agent Name: Colleen Errico

Presented by

Agency Title: The Keyes Company
Agency Phone:
Request Info

IDX logo

Sara Miller
keyes.com
Agent Cell:
954.477.7001

Mortgage Calculator

%
years/fixed
yearly
yearly (est.)

Estimated Payment

$ 4,797.00 Principal & Interest $4,168.71 Property Tax $380.67 Homeowner's Insurance $247.63
Mortgage Logo

Your fresh start,
starts here.

Login to My Keyes Account

