

100 Keyes, 1926 - 2026
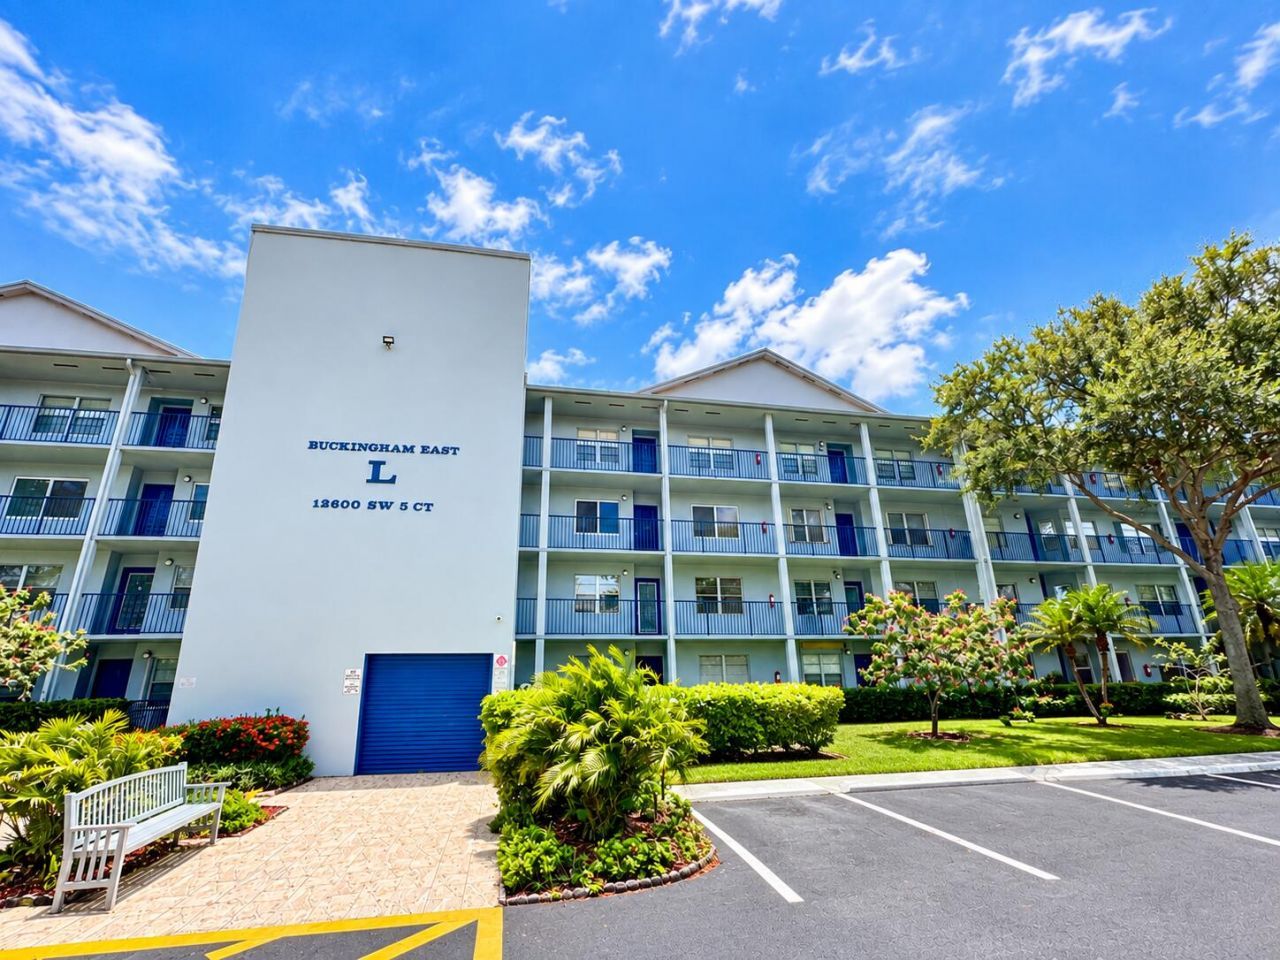
12600 SW 5th Court, Unit 109L, Pembroke Pines, FL 33027 Photo
New
12600 SW 5th Court, Unit 109L, Pembroke Pines, FL 33027 Photo
New
12600 SW 5th Court, Unit 109L, Pembroke Pines, FL 33027 Photo

29 Total Photos [Click to View All]

12600 SW 5th Court, 109L Pembroke Pines, FL 33027
$254,900
  • Beds
    2
  • Baths
    2 full
  • Total Square Feet
    1,192

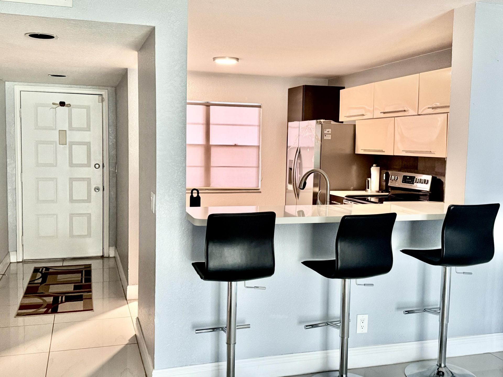
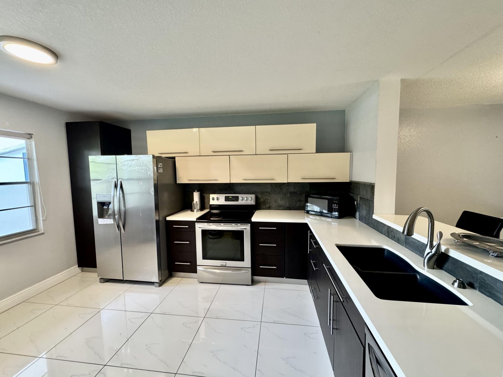
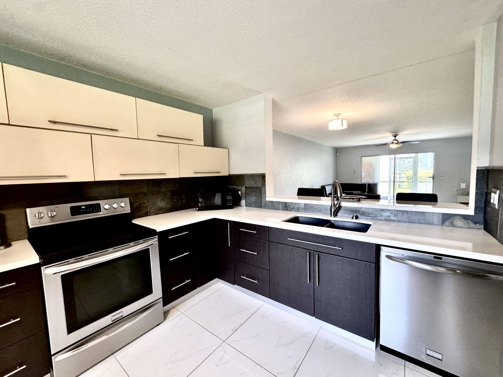
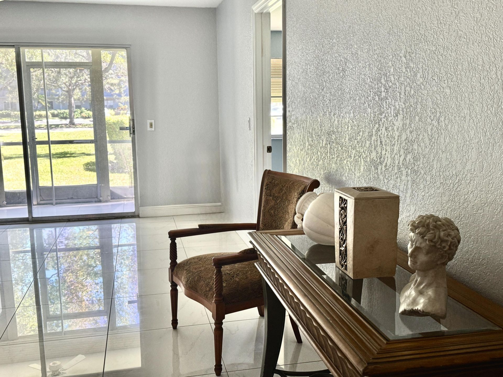
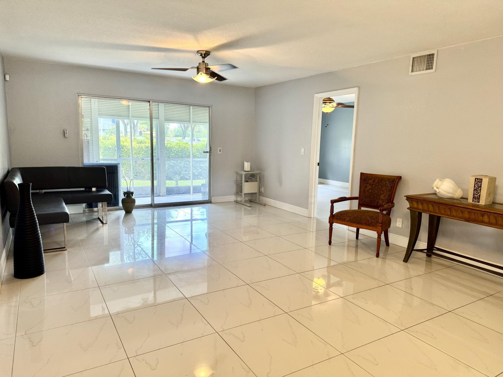
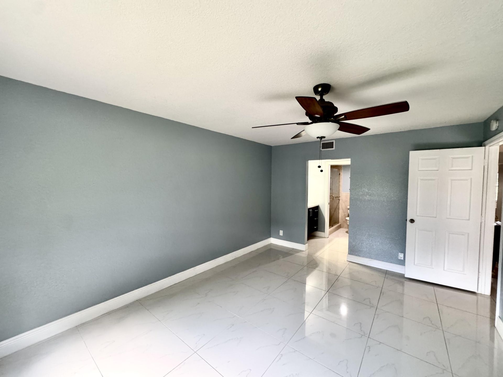
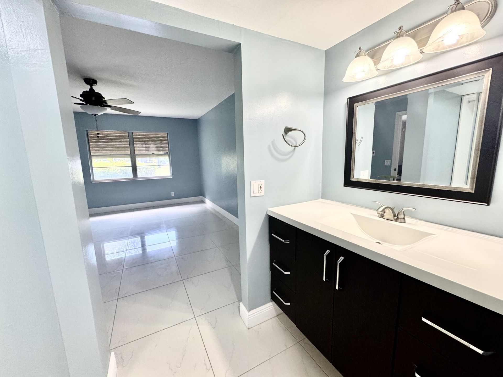
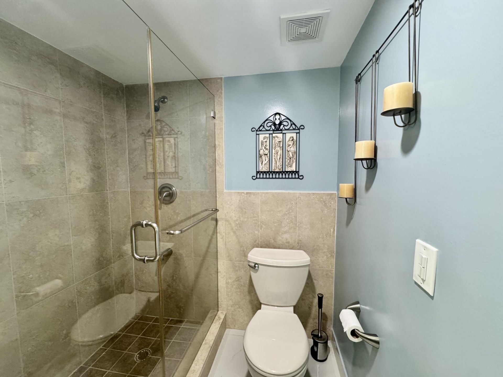
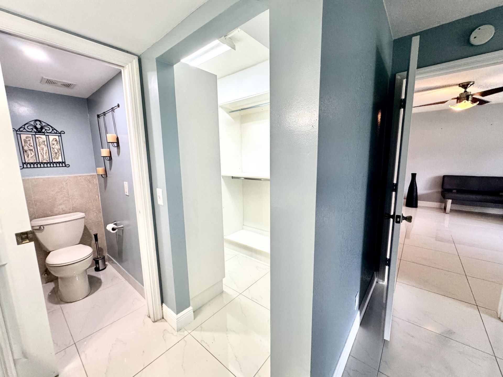
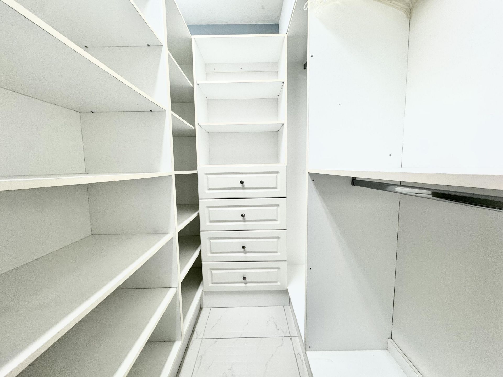
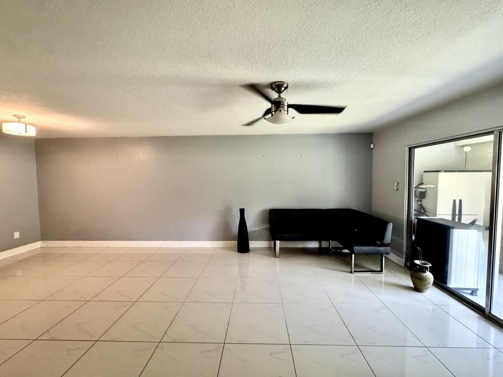
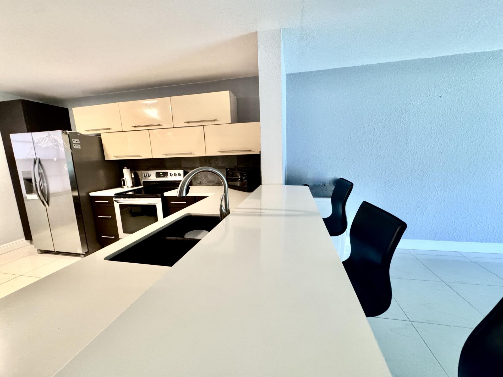
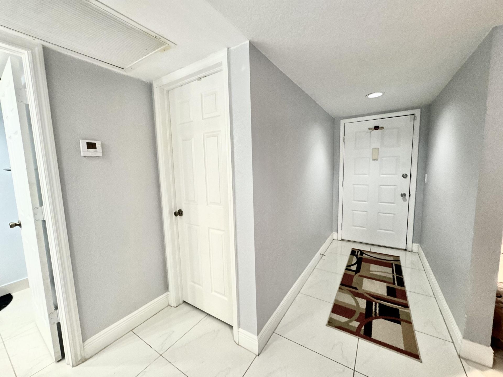
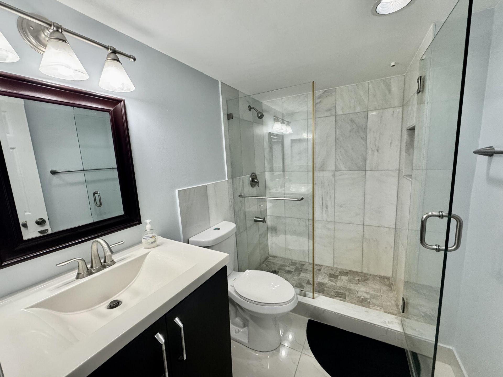
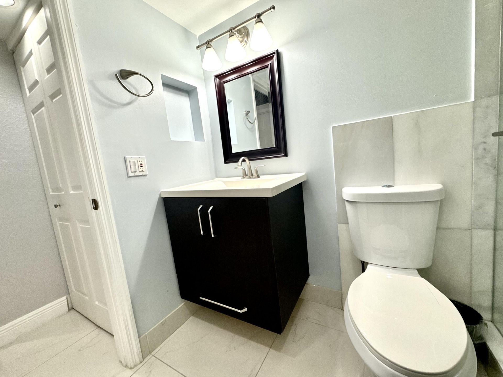
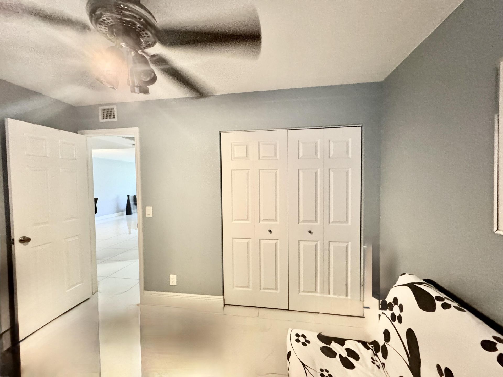
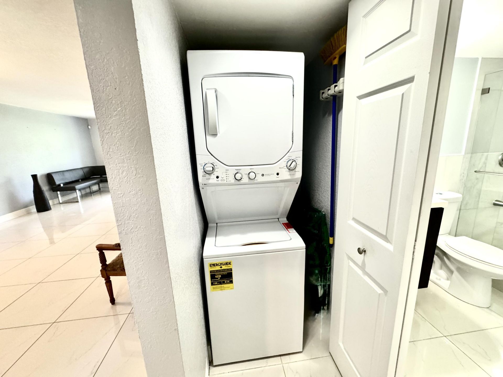
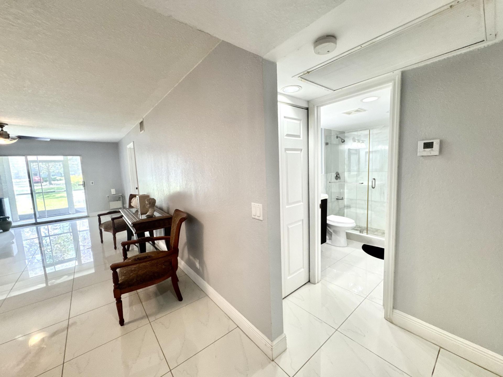
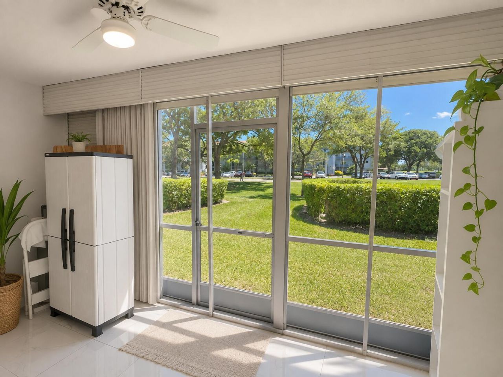
Bright, airy and beautifully remodeled, this first-floor 2-bedroom, 2-bath condo is ready to impress! The open-concept kitchen features quartz countertops, a spacious breakfast bar and brand-new stainless steel appliances, flowing effortlessly into the living and dining areas. Gorgeous large-format tile flooring runs throughout, complemented by remodeled baths with sleek glass-enclosed showers. Enjoy an in-unit washer and dryer, a spacious primary suite with a custom walk-in closet, and a screen...

View More

Property Summary

MLS Number: B26064531
Status: Active
Days on Market: 5
Subdivision: BUCKINGHAM EAST AT CENTURY
County: Broward
Bedrooms: 2
Total Square Feet: 1,192
Price Per Sq. Ft.: $214
New Constuction: No
Waterfront: No
Property Type: Residential - Condominium
Cooling: Central Air, Ceiling Fan(s)
Heating: Central
Roof Type: Other
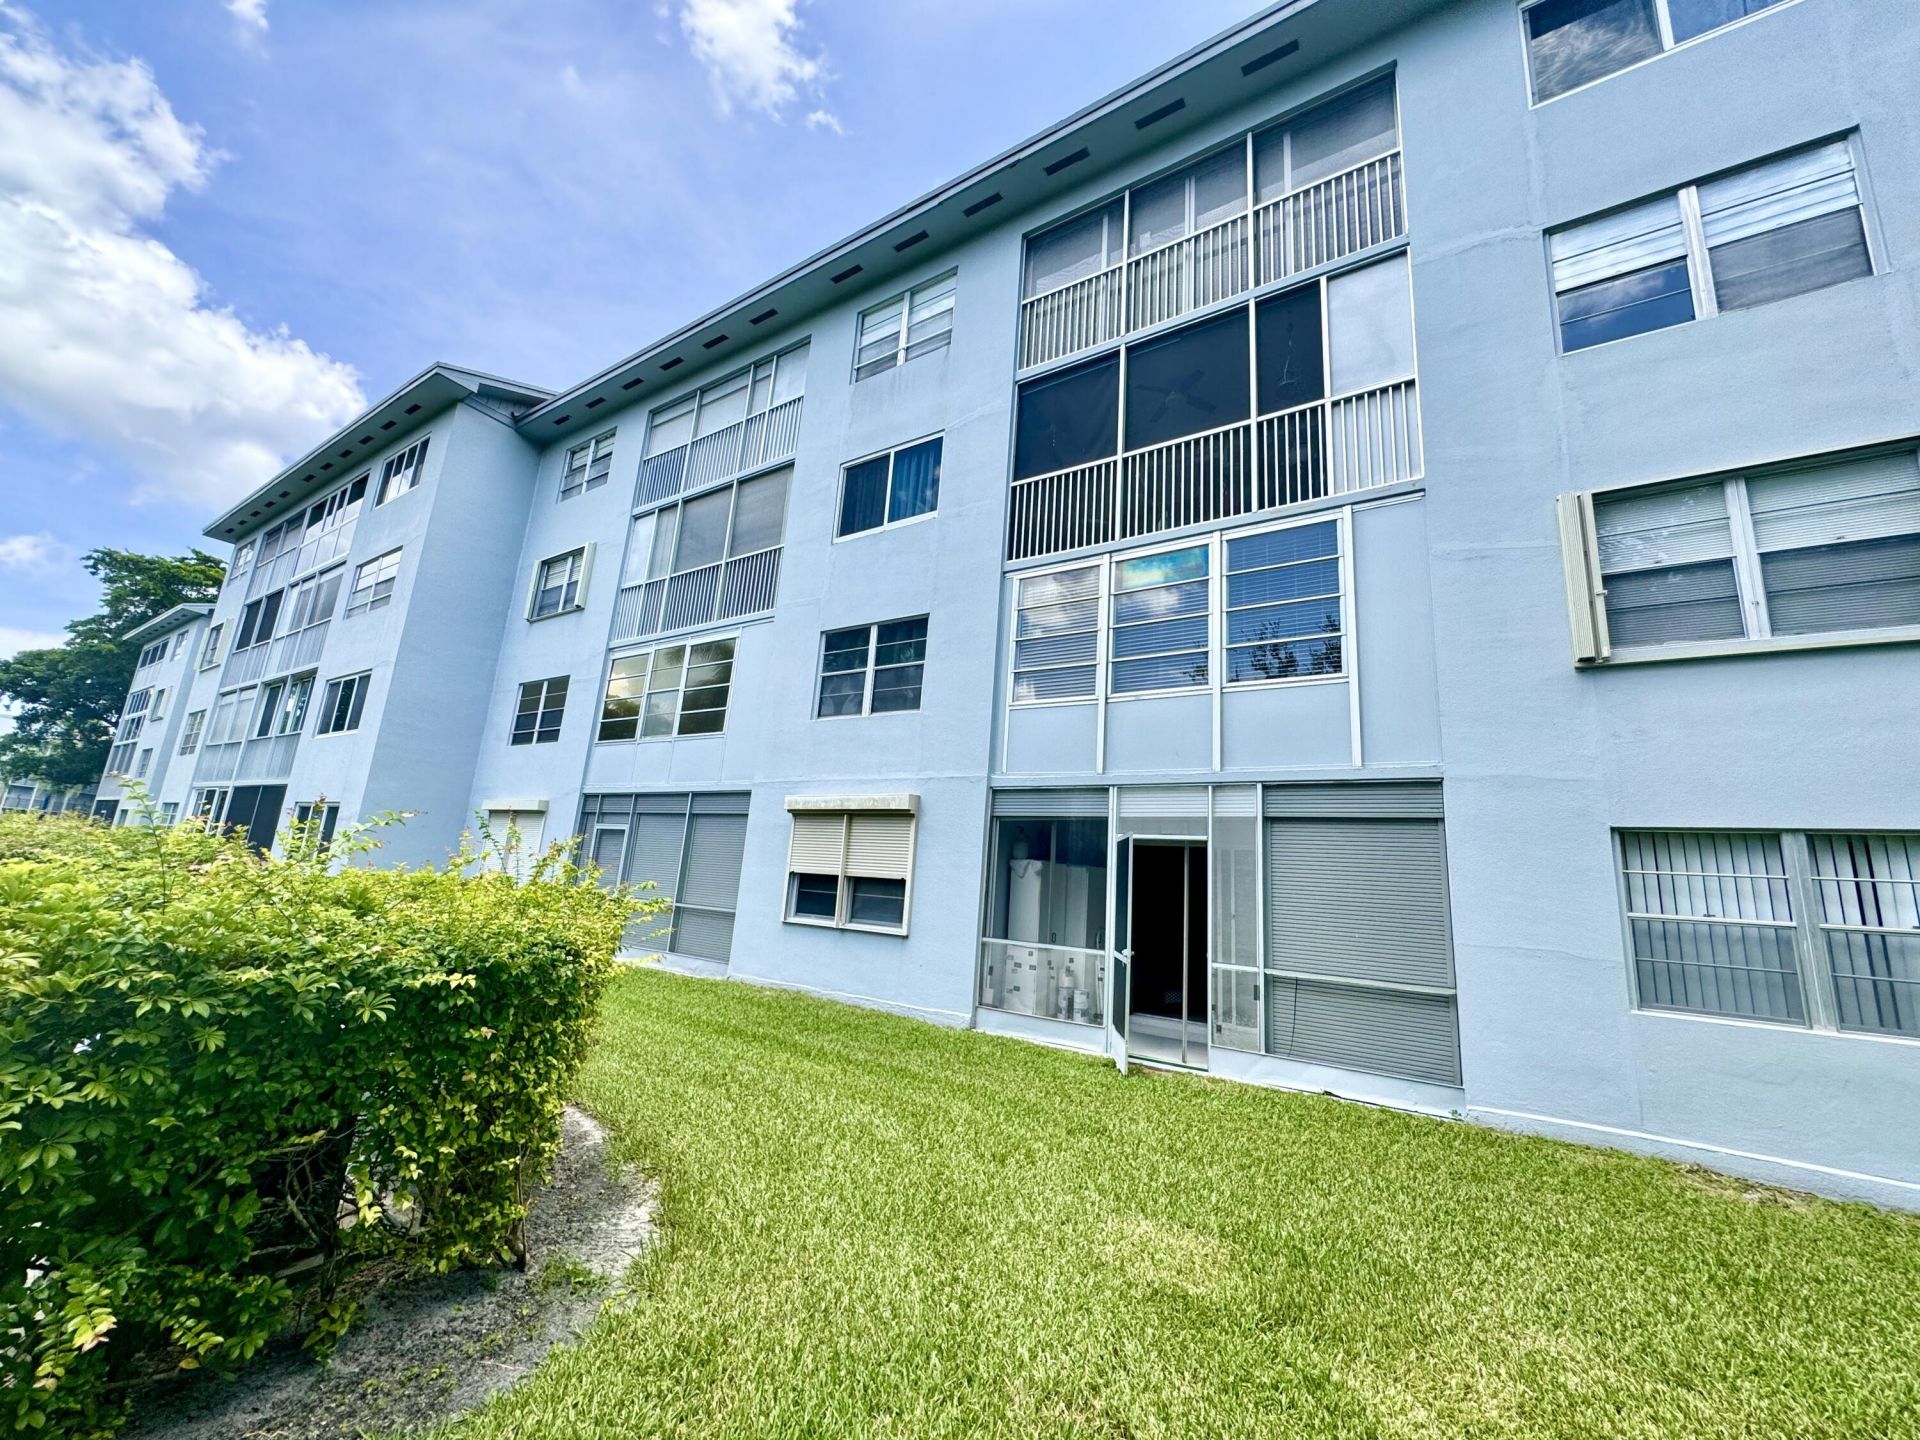
Stories: 1.0
Year Built: 1987
Taxes: $893
Association Fee Includes: Cable TV, Insurance, Internet, Maintenance Grounds, Maintenance Structure, Security, Sewer, Trash, Water, Com
HOA Fee: $810.9/ Monthly

Featured Amenities

Walk-In Closet(s)
Billiard Room
Cabana
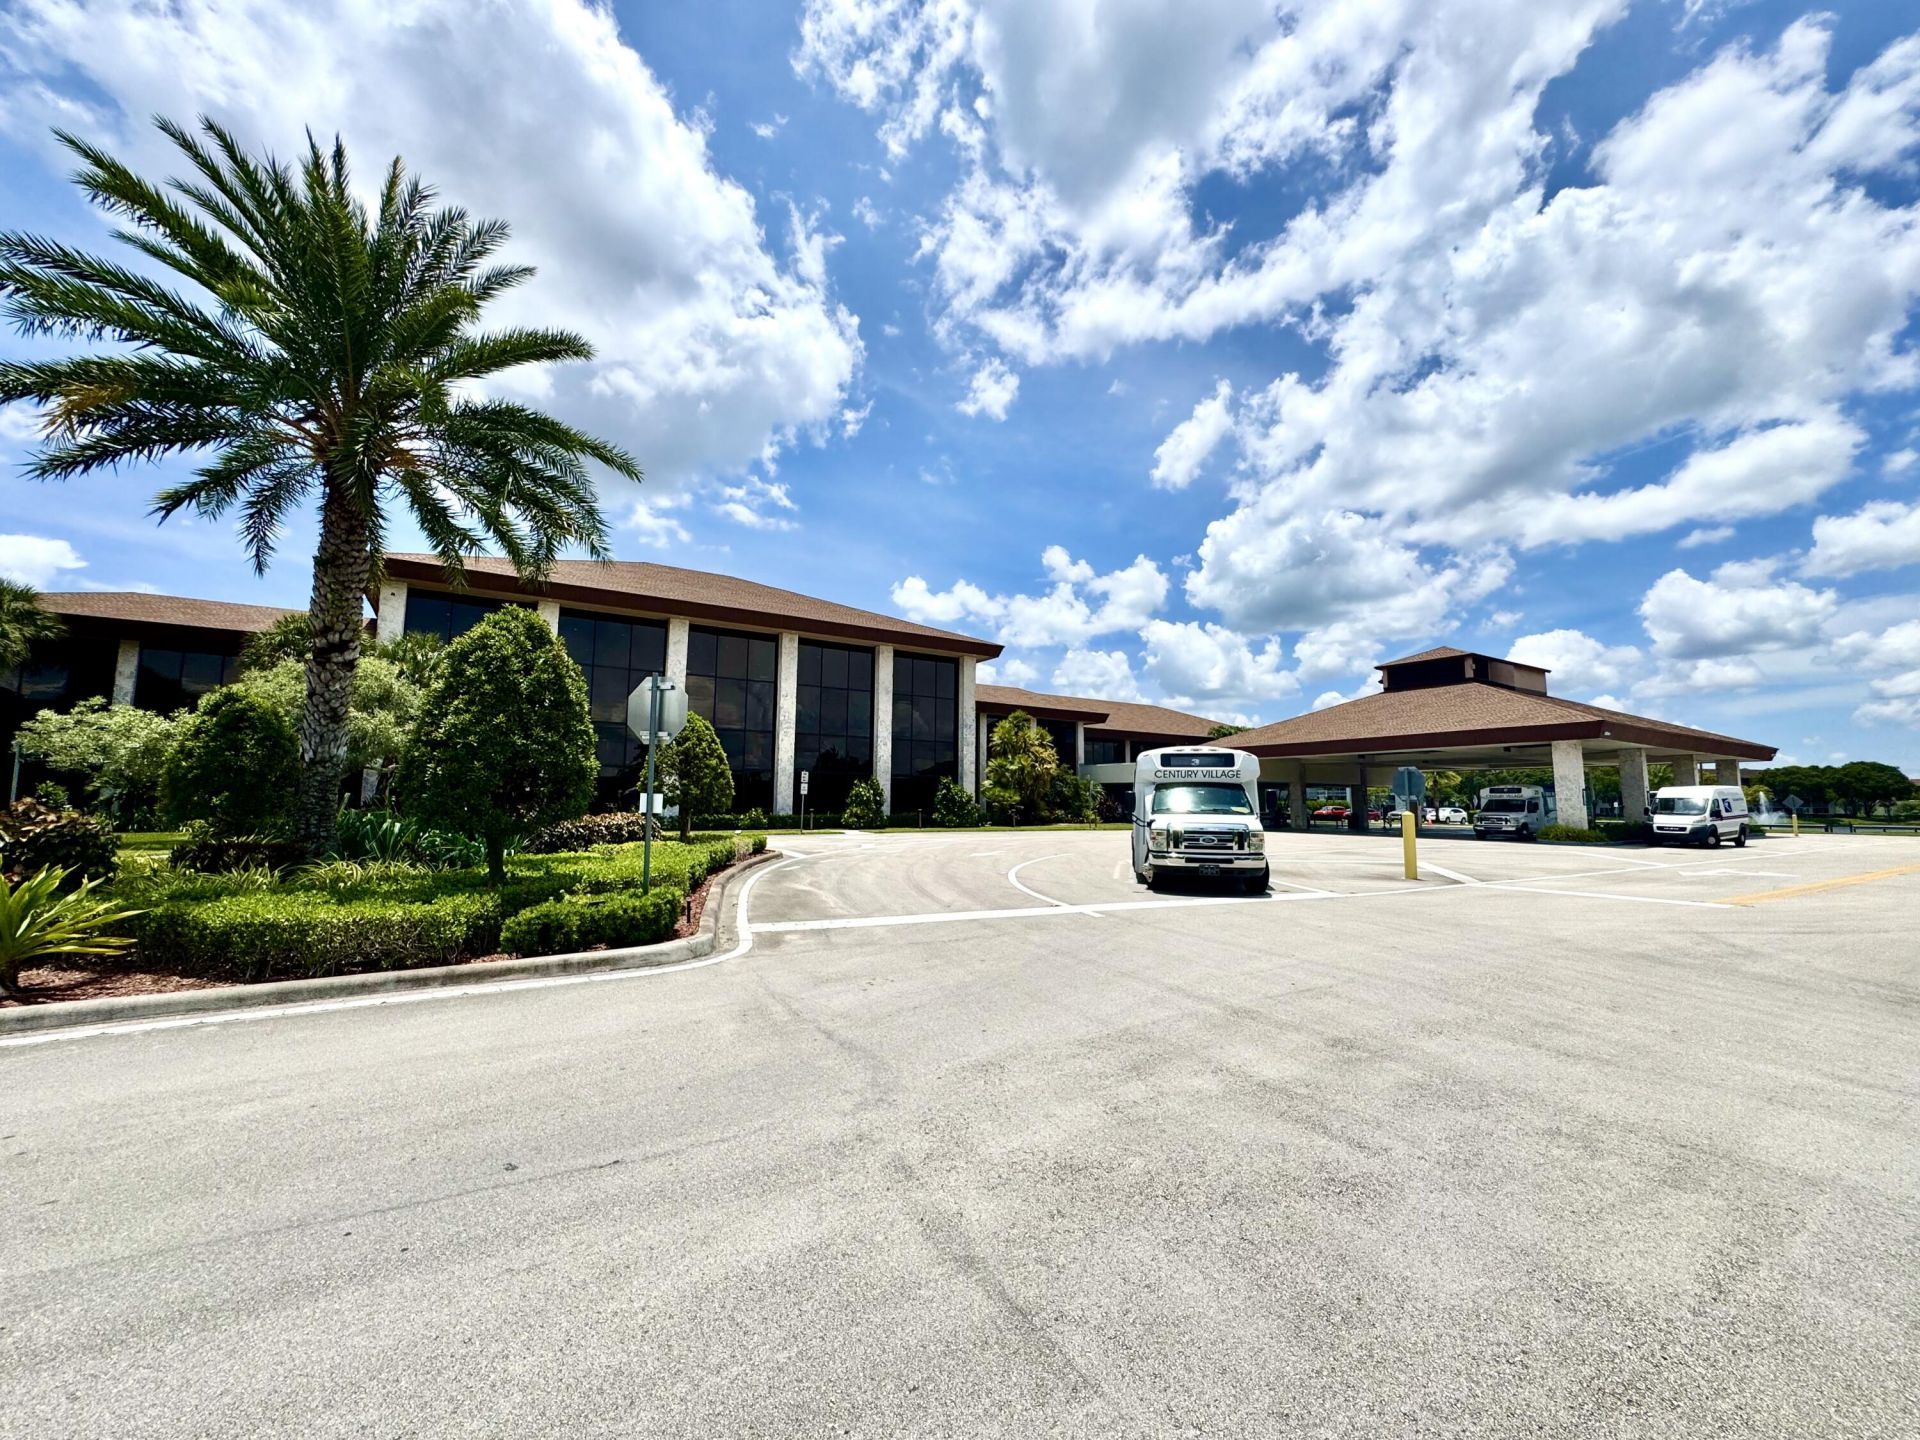
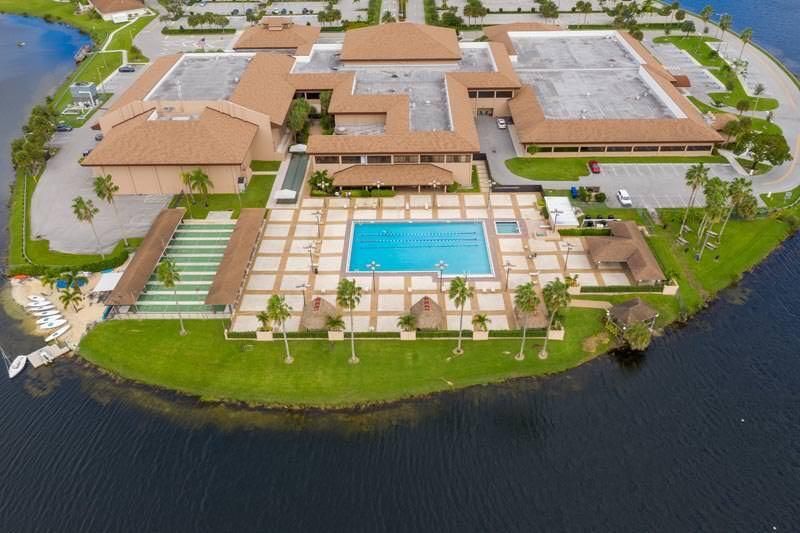
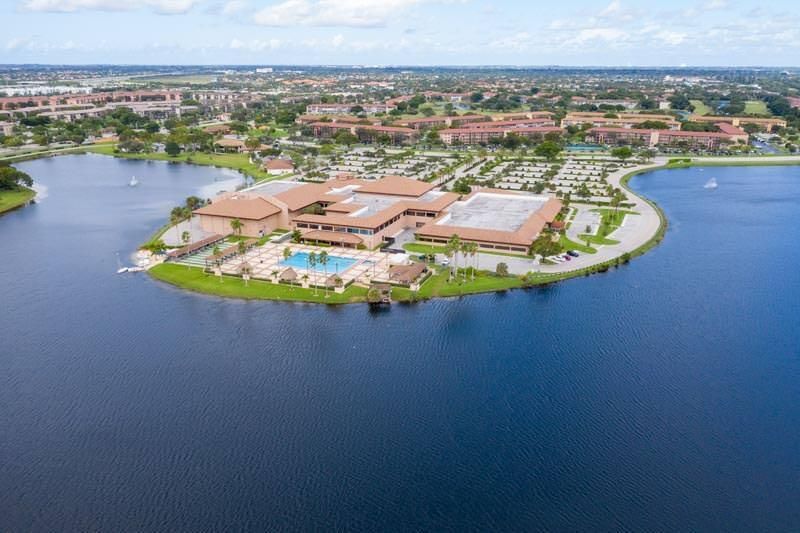
Clubhouse
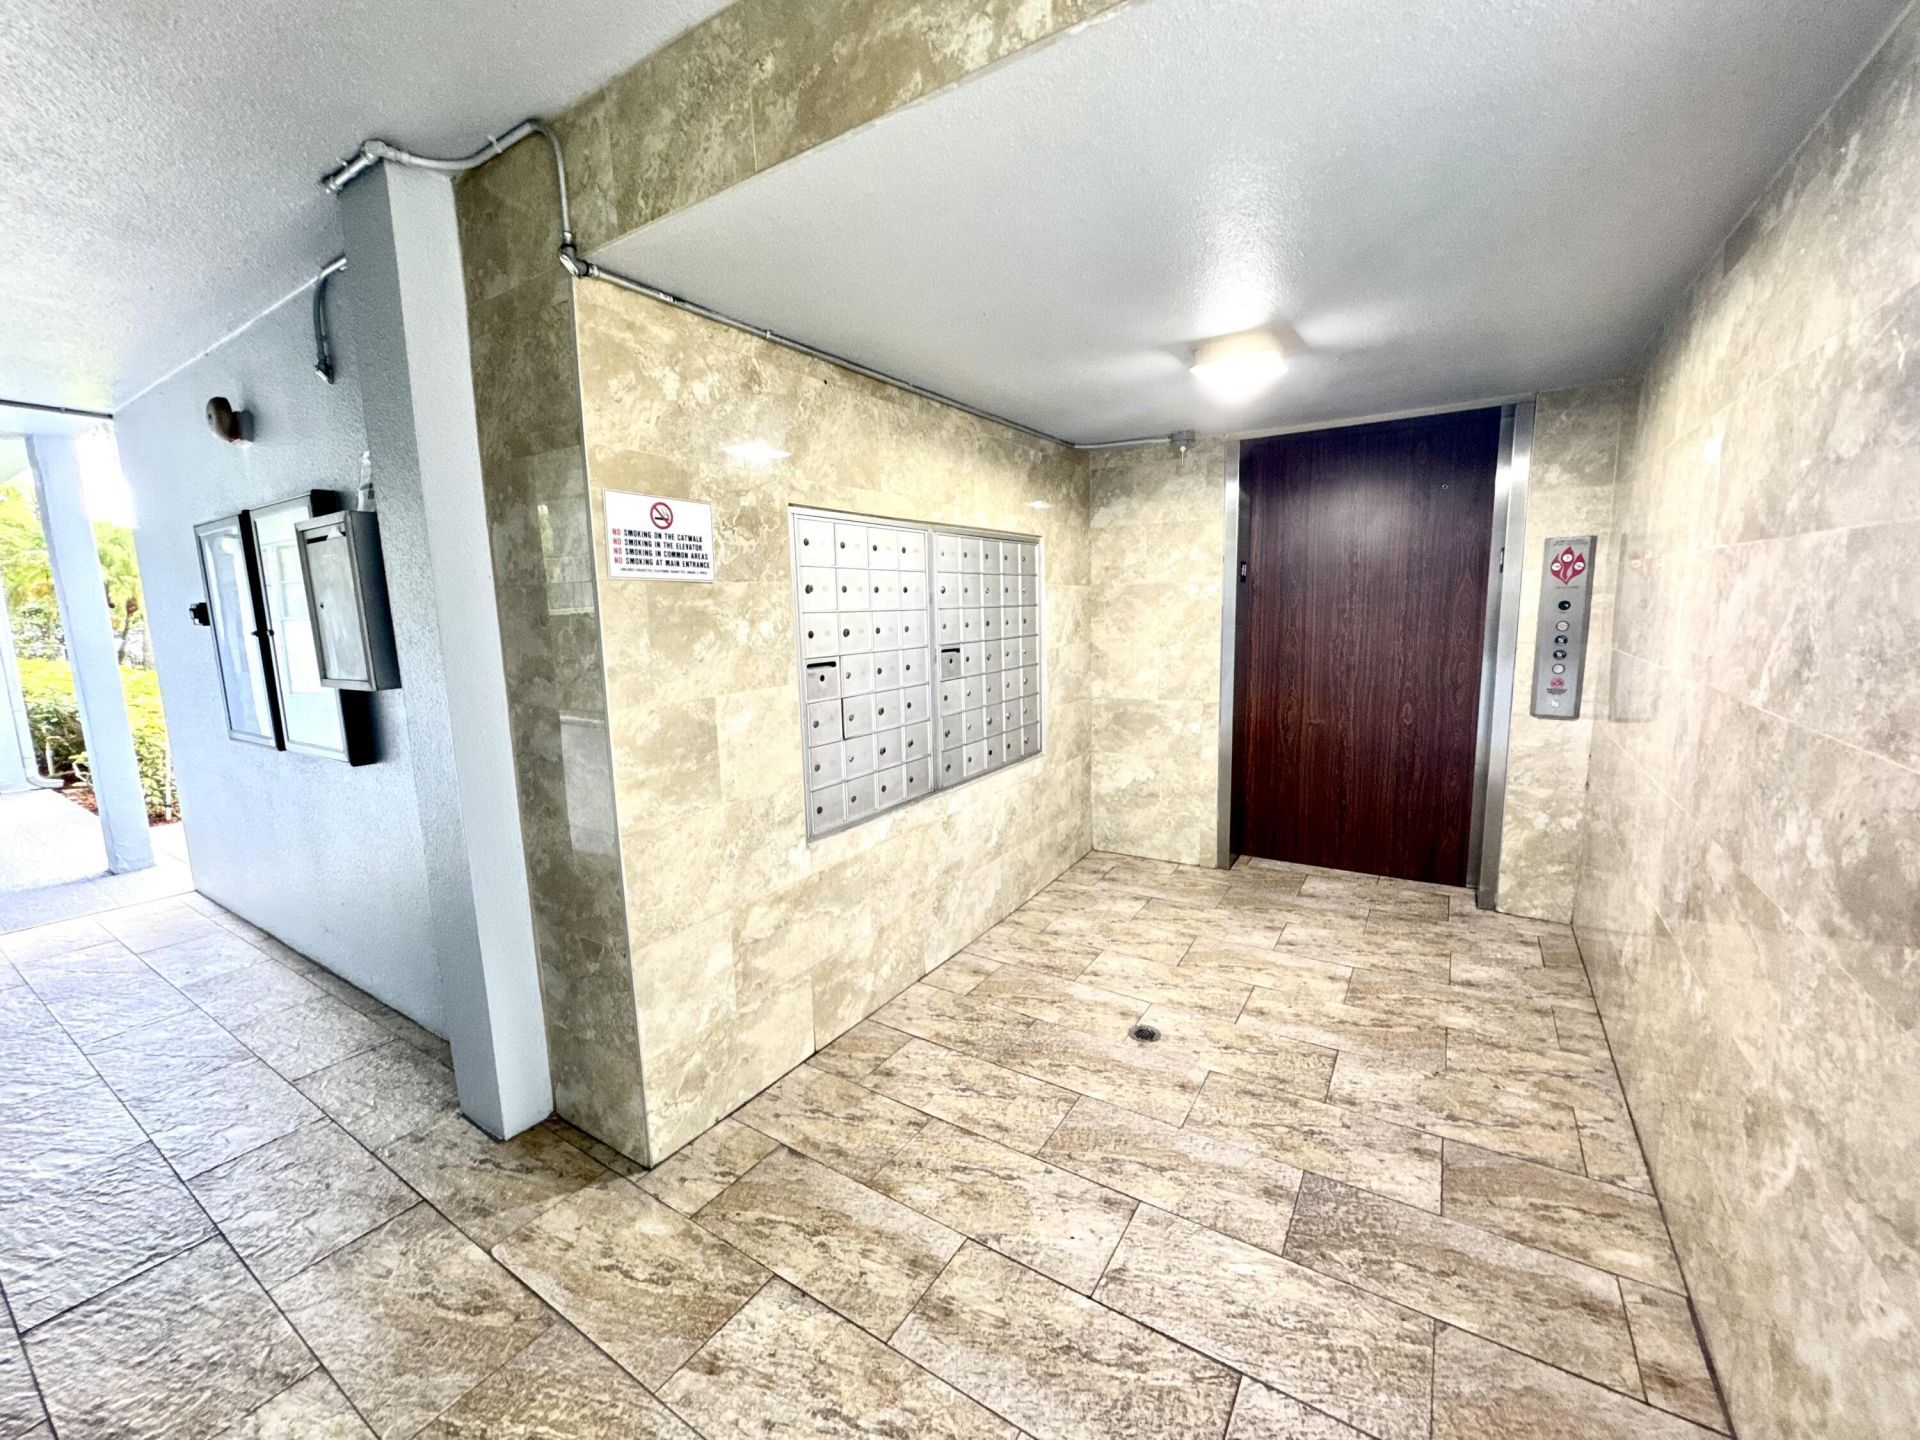
Elevator(s)
Fitness Center
Golf Course
Game Room
Hot Water
Indoor Pool
Jogging Path
Other
Park
Picnic Area
Parking
Pool
Shuffleboard Court
Spa/Hot Tub
Tennis Court(s)
Bike Storage
Business Center
Cafe/Restaurant
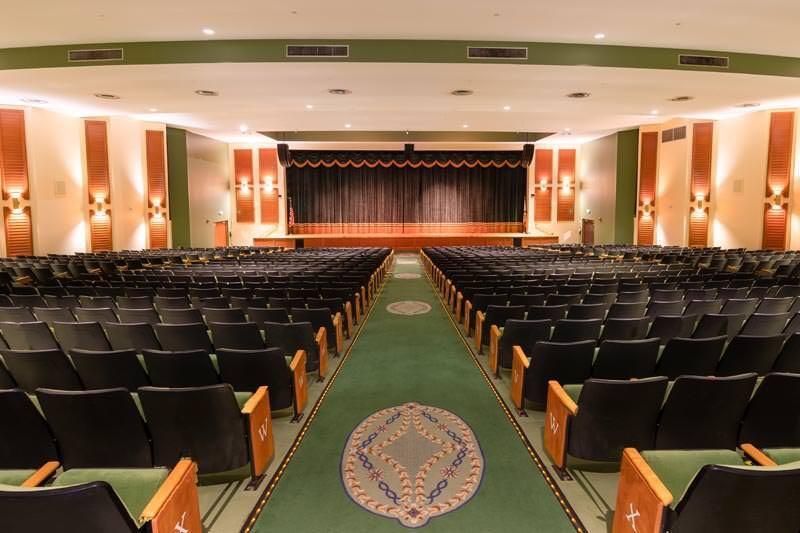
Community Room
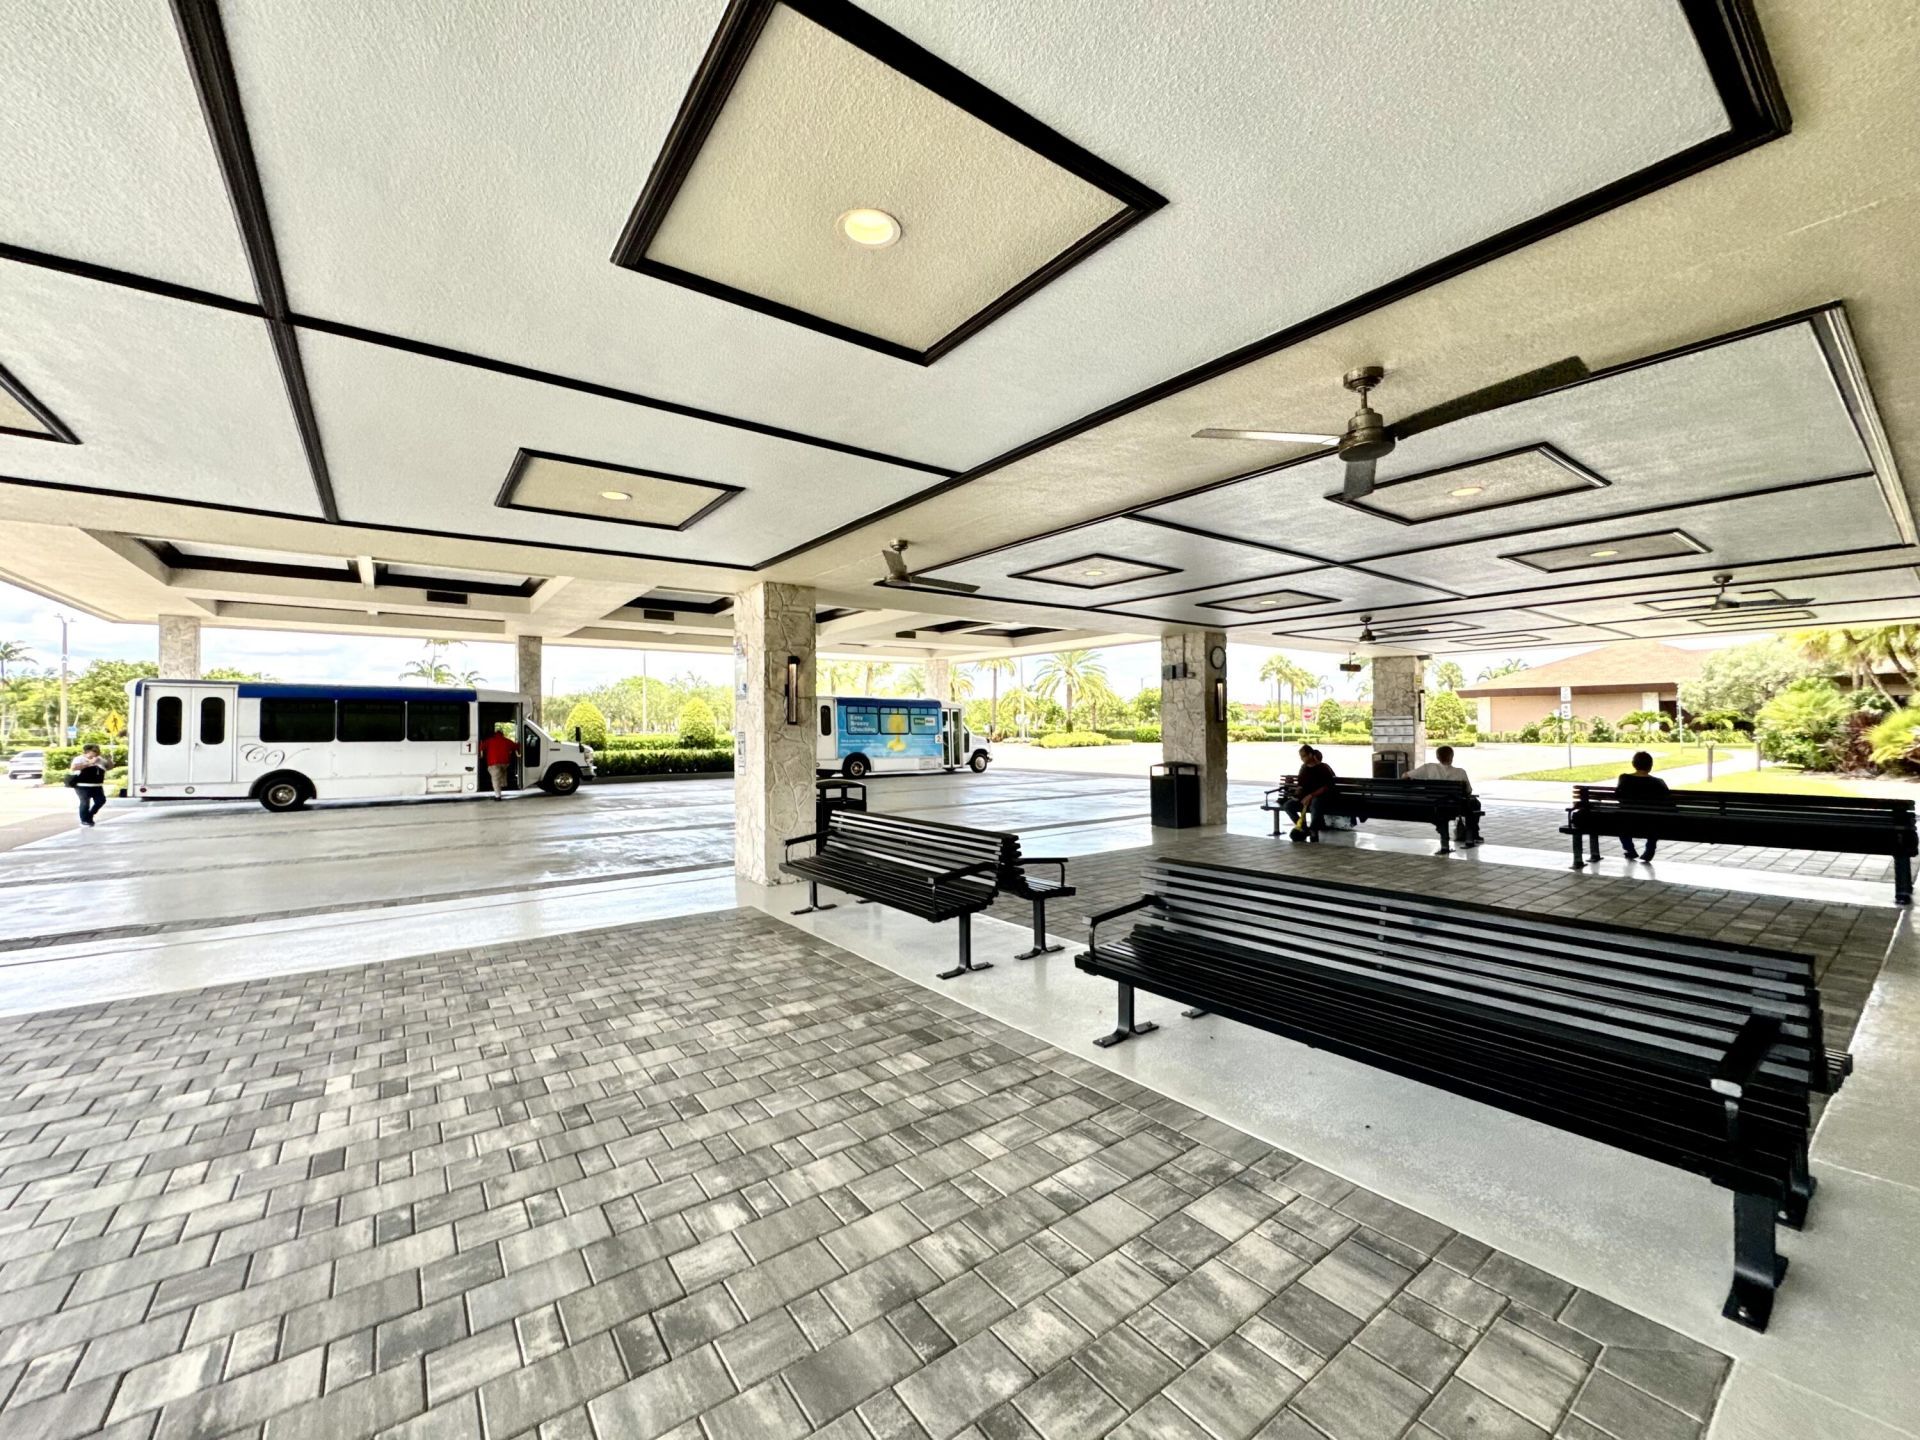
Courtesy Bus
Handball
Heated Pool
Hobby Room
Internet Included
Library
Lobby
Maintained Community
Pickleball Court(s)
Street Lights
Gated
Security
Maintenance
Recreation Facilities

Property Details

Appliances: Tankless Water Heater, Dryer, Disposal, Dishwasher, Electric Range, Ice Maker, Microwave, Oven, Refrigerator, Water Heater, Washer, Range
Association: Preferred Property Management LLC
Days on Site: 5
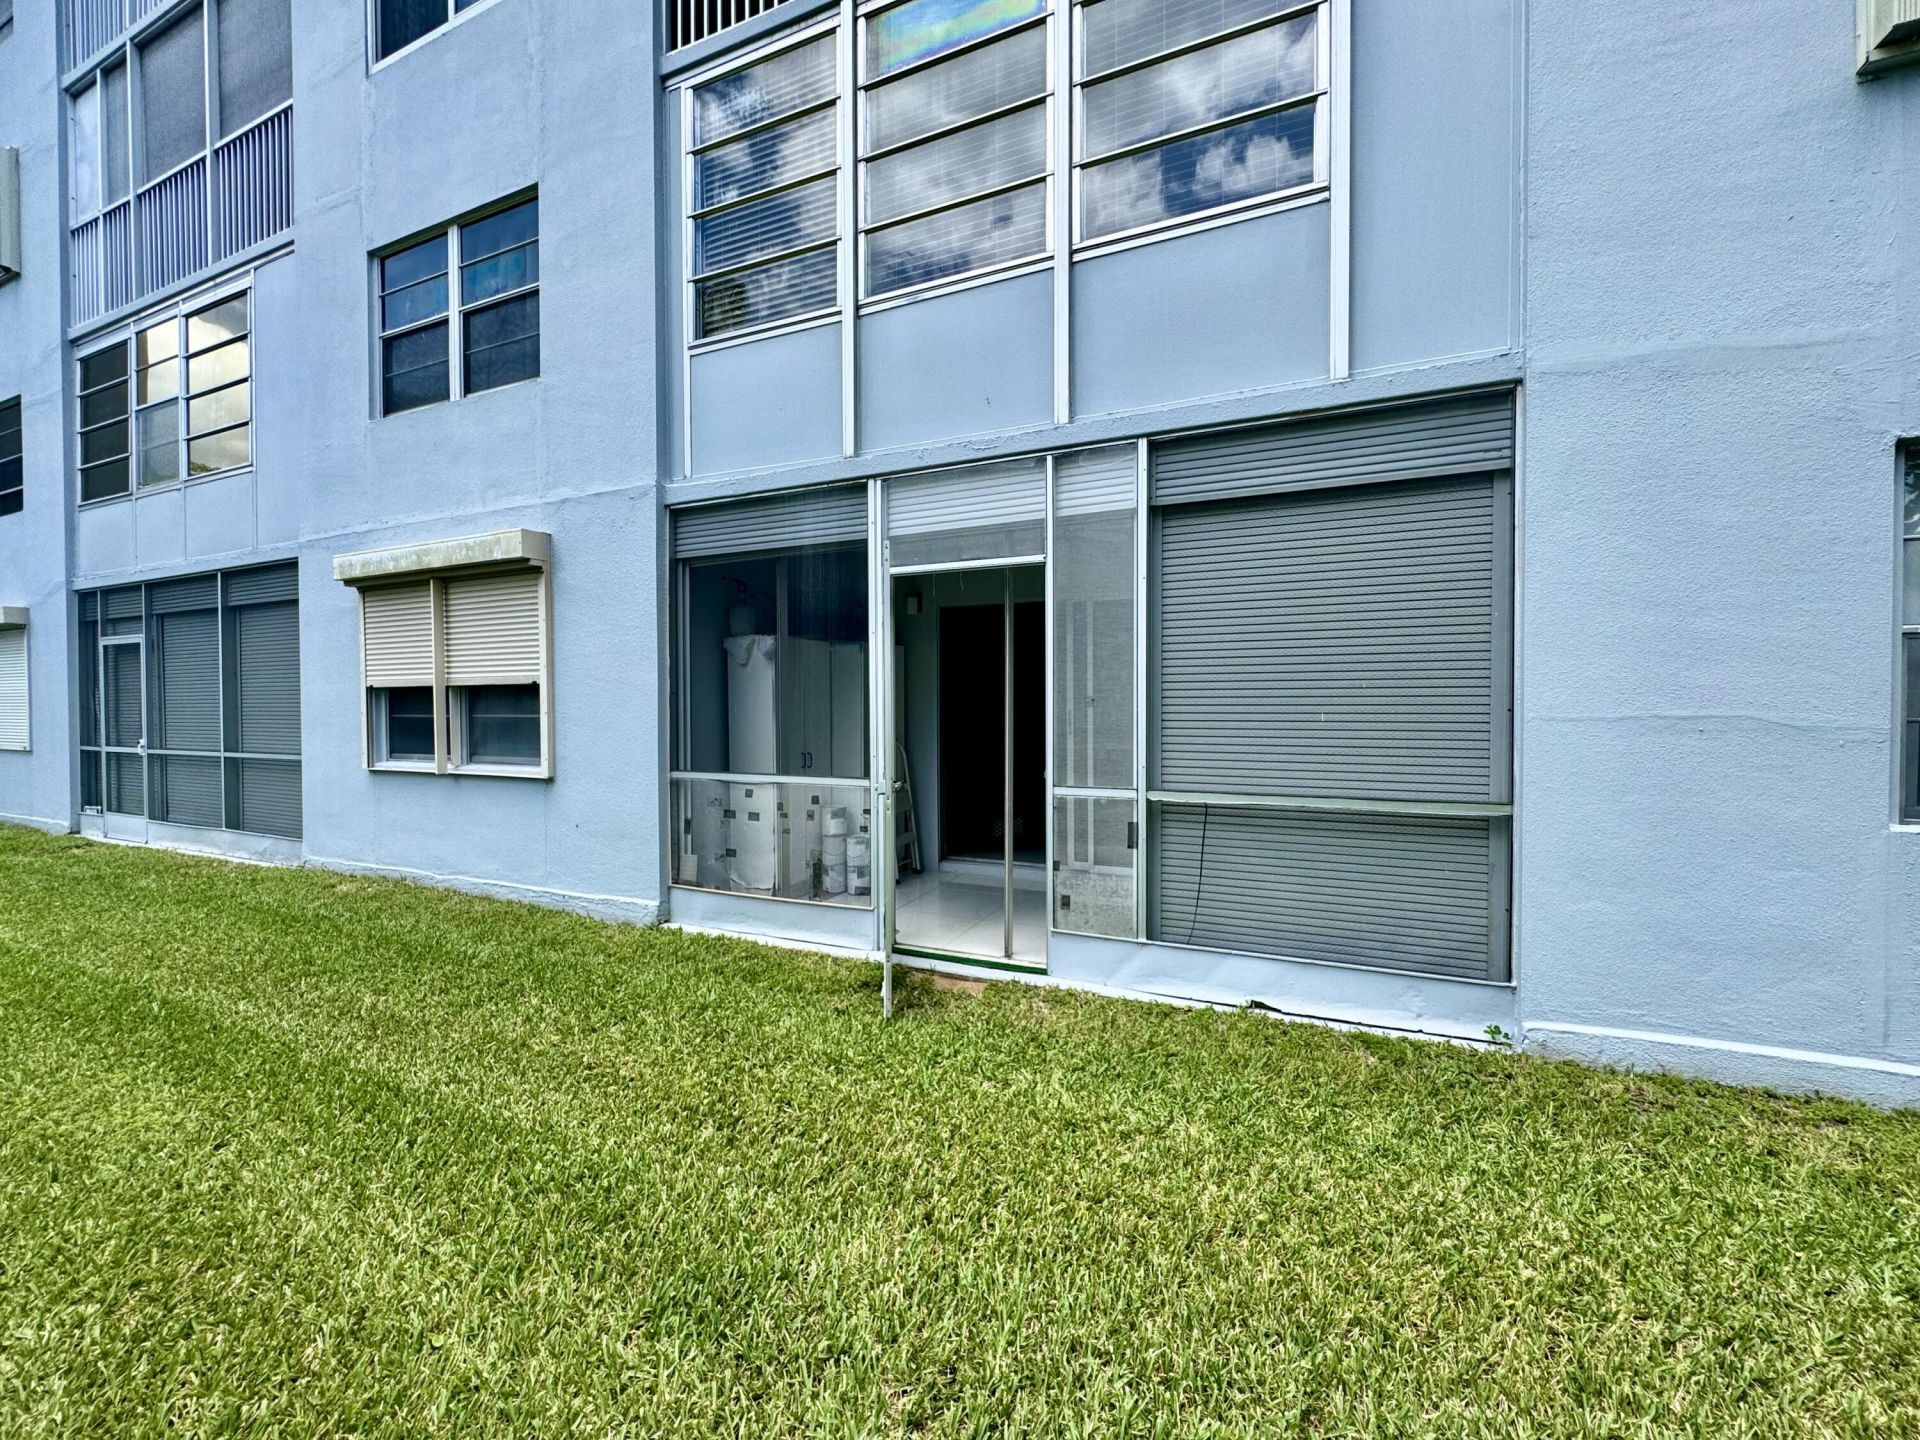
Exterior: CBS
Flooring: Tile
Furnished: Unfurnished
Hot Tub: Yes
Laundry: Laundry Closet, In Unit
Parcel#: 514014am0690
Parking: Assigned, Guest
Parking Notes: Assigned, Guest
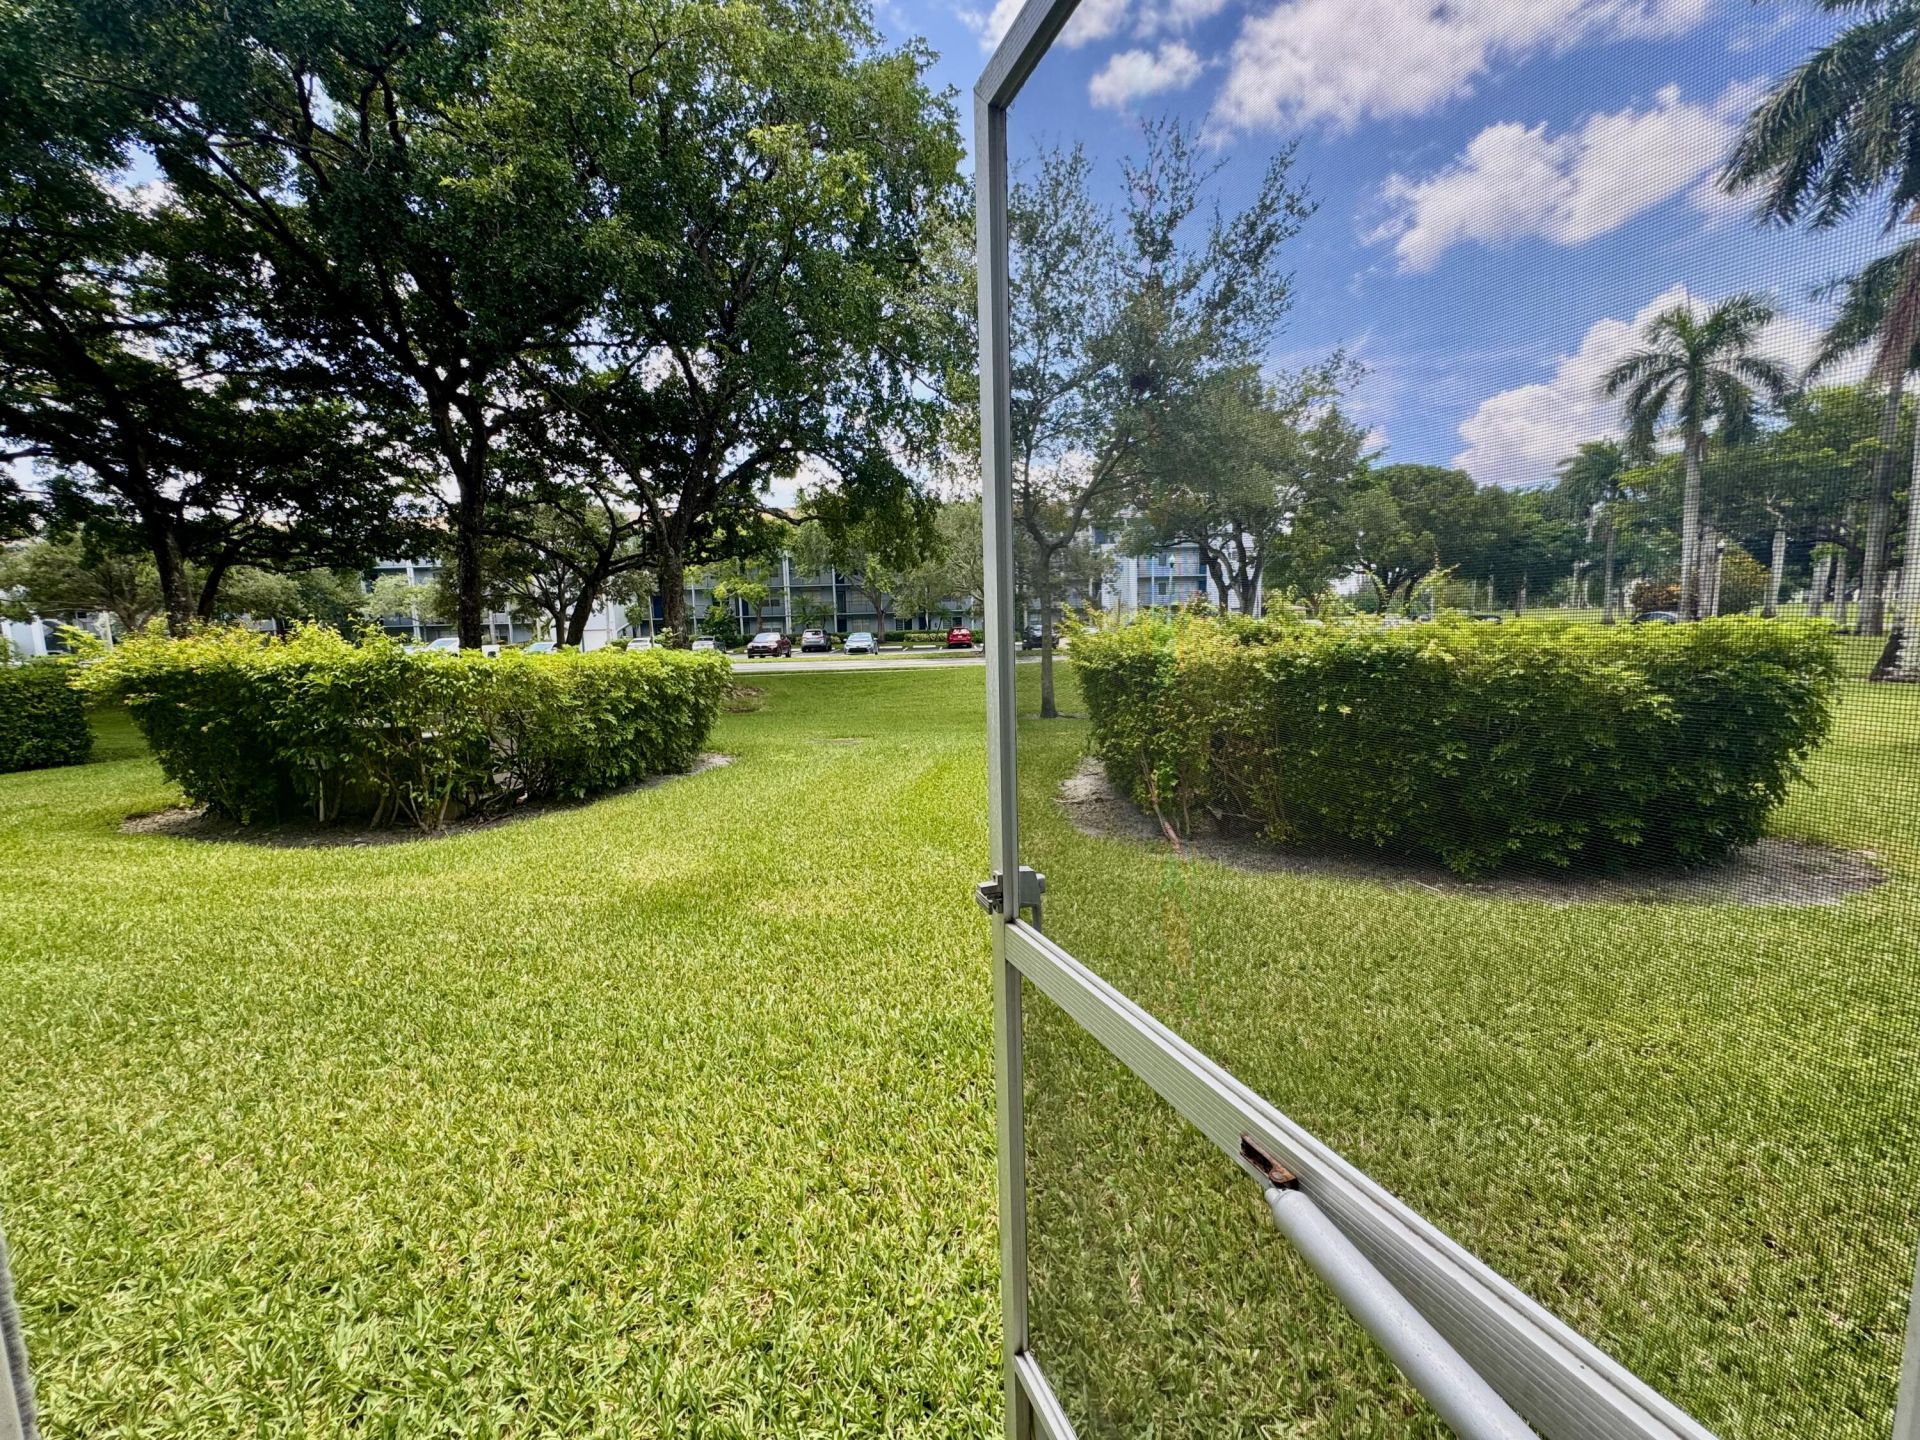
Patio/Porch: Porch - Screened, Porch
Pets Allowed: No
Restrictions: Other Restrictions, Lease Restrictions
Security: yes
Security: Building Security, Security Guard, Security System, Security Patrol
Sewer: Public Sewer
Special View Info: Garden
SQFT Living: 1192
Structure Type: Multi Family
Total Rooms: 3
Utilities: Cable Available, Electricity Available, Phone Available, Sewer Available, Water Available
Water: Public
Waterfront Features: None
Windows: Blinds, Shutters
Construction: CBS

Local Schools

High School: Charles W. Flanagan
Middle School: Walter C. Young
Elementary School: Lakeside

Neighborhood Information

Neighborhood Map

Neighborhood Hero

Neighborhood Highlights

Neighborhood Characteristics

Neighborhood Market Trend

Neighborhood Schools

Courtesy of

Agency Name: Elevate Real Estate Brokers of
Agent Name: Sharon A Plummer
Agency Phone: 954-772-3870

Presented by

Agency Title: The Keyes Company
Agency Phone:
Request Info

IDX logo

Sara Miller
keyes.com
Agent Cell:
954.477.7001

Mortgage Calculator

%
years/fixed
yearly
yearly (est.)

Estimated Payment

$ 1,400.36 Principal & Interest $1,251.59 Property Tax $74.42 Homeowner's Insurance $74.35
Mortgage Logo

Your fresh start,
starts here.

Login to My Keyes Account

