
100 Keyes, 1926 - 2026
12600 SW 5th Ct , Unit 207L, Pembroke Pines, FL 33027 Photo
New
12600 SW 5th Ct , Unit 207L, Pembroke Pines, FL 33027 Photo
New
12600 SW 5th Ct , Unit 207L, Pembroke Pines, FL 33027 Photo

26 Photos

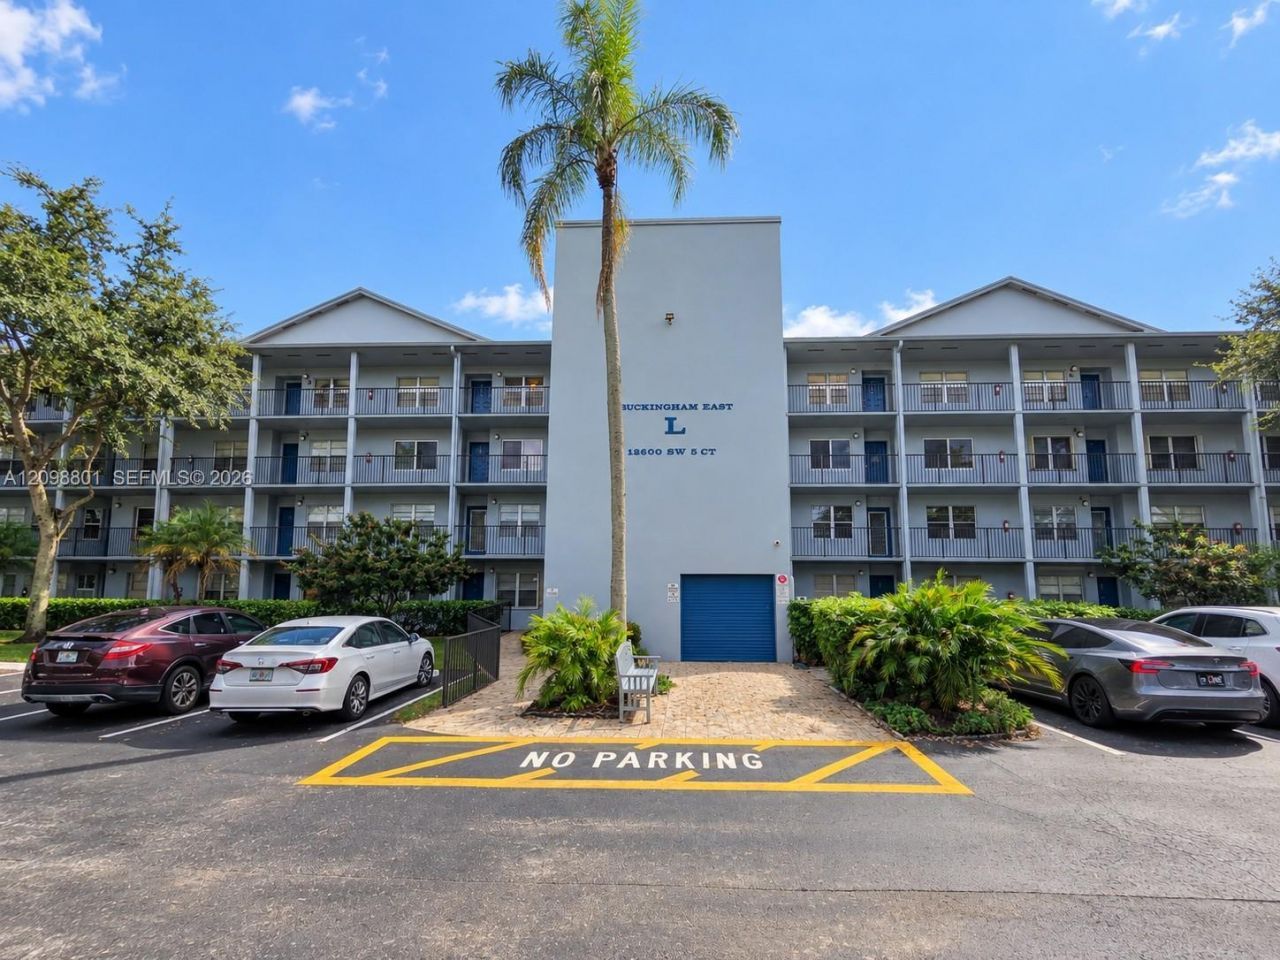
12600 SW 5th Ct , 207L Pembroke Pines, FL 33027
$275,000
  • Beds
    2
  • Baths
    2 full
  • Total Square Feet
    1,192

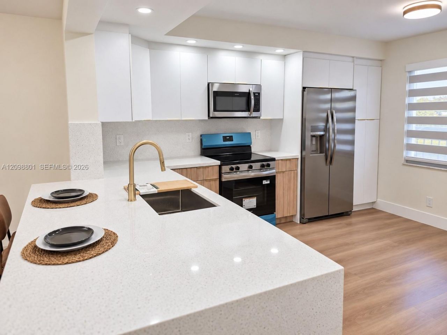
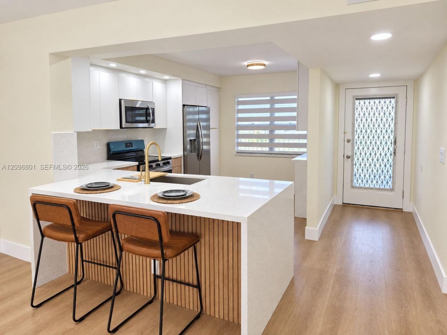
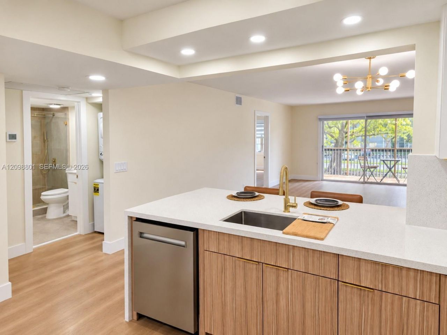
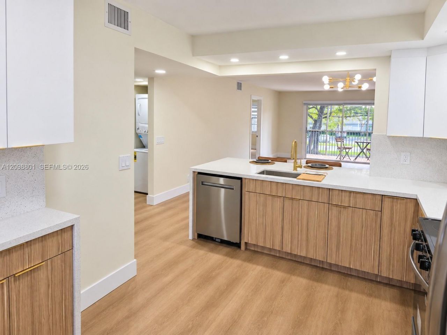
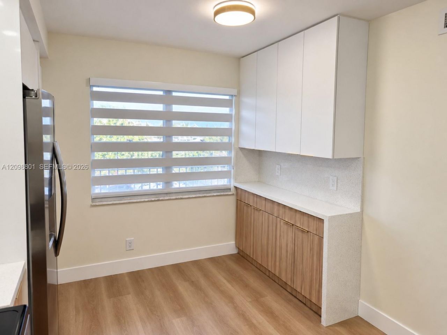
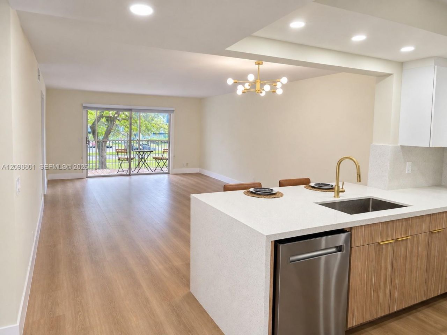
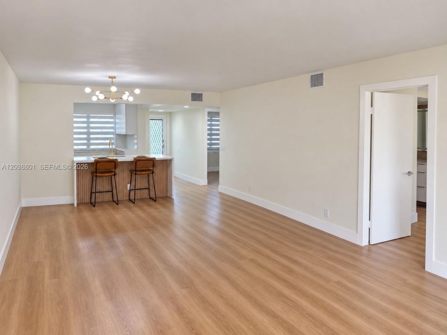
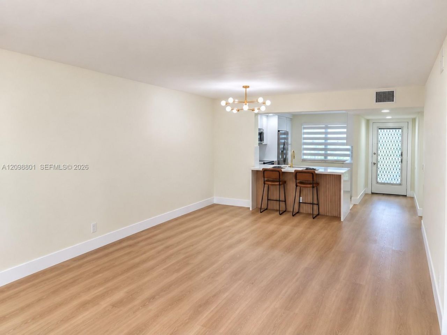
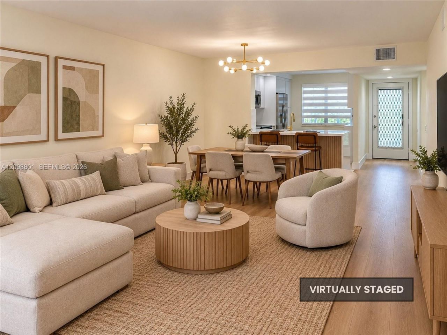
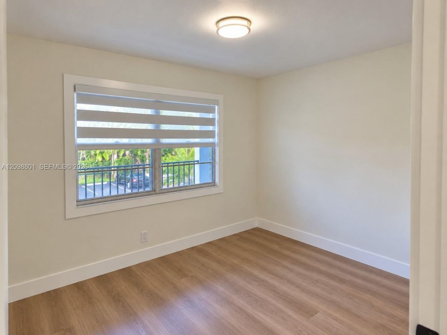
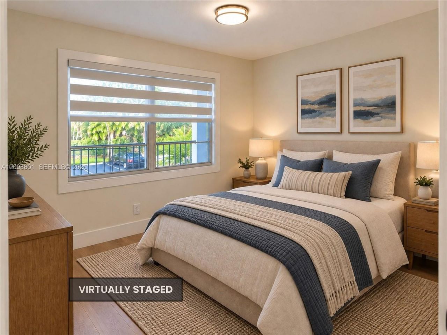
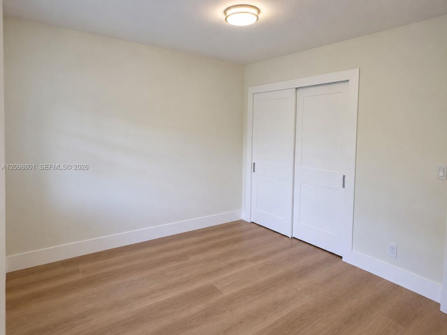
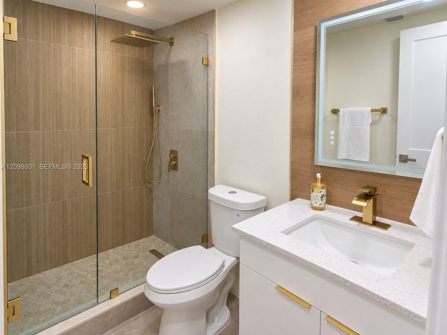
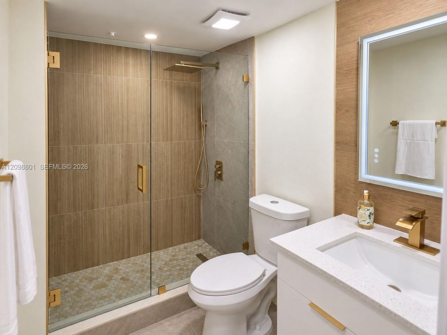
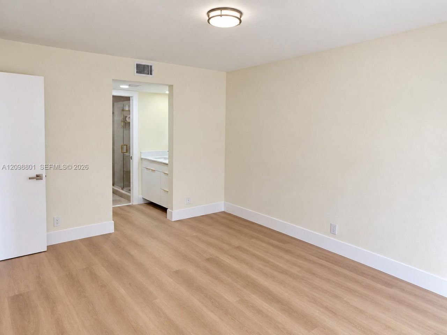
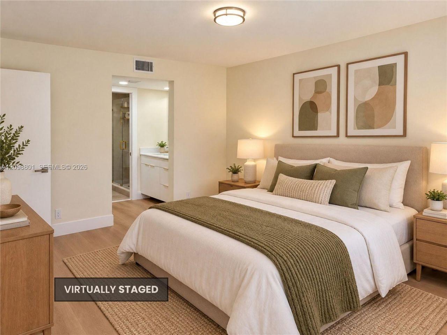
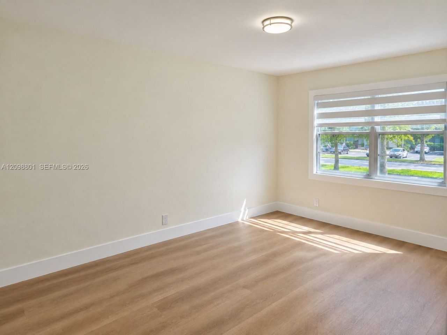
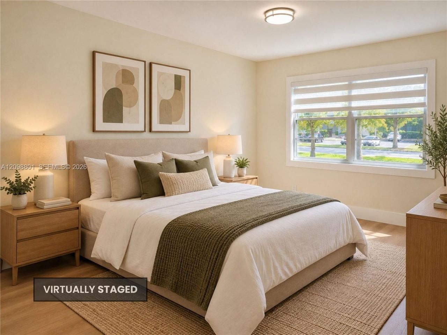
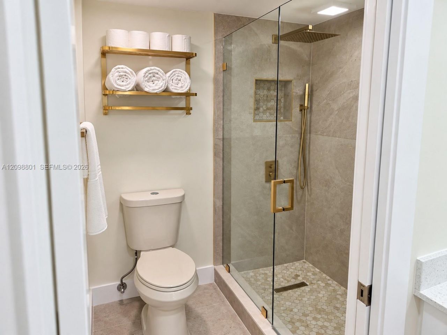
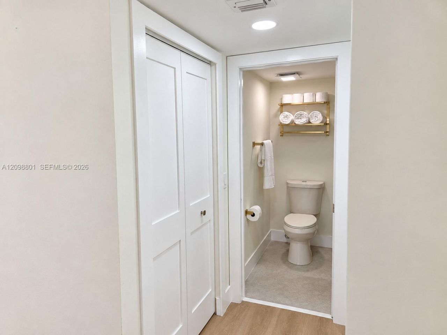
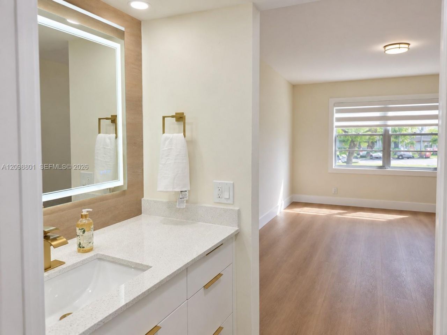
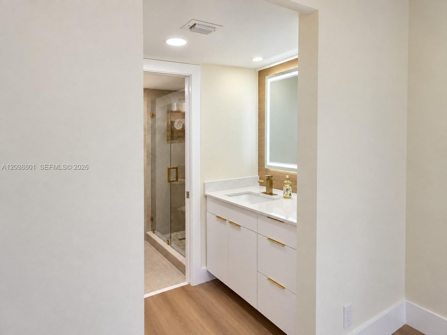
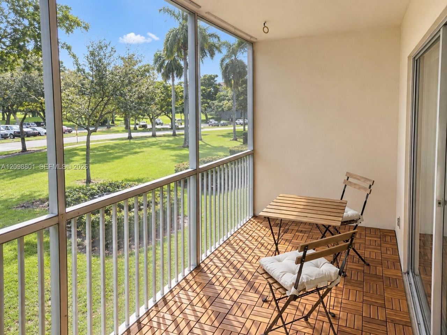
Bright and inviting 2/2 in the 55+ Century Village community of Pembroke Pines! This move-in-ready home offers a spacious open layout with clean contemporary finishes and neutral tones throughout. The kitchen features sleek cabinetry, light countertops, new stainless steel appliances and a large peninsula with seating, opening seamlessly to the dining and living areas. Wood-look flooring flows throughout the main living spaces and bedrooms, while both bathrooms feature stylish modern finishes. A...

View More

Property Summary

MLS Number: A12098801
Status: Active
Days on Market: 2
Subdivision: BUCKINGHAM EAST AT CENTUR
County: Broward
Bedrooms: 2
Total Square Feet: 1,192
Price Per Sq. Ft.: $231
New Construction: No
Waterfront: No
Property Type: Residential - Condominium
Cooling: Central Air, Electric
Heating: Central, Electric
Stories: 4.0
Year Built: 1987
Taxes: $977
HOA Fee: 512/ Monthly

Featured Amenities

Second Floor Entry
Bike/Jog Path
Elevator(s)
Exercise Room
Golf Course Com
Pickleball
Pool
Spa/Hot Tub
Tennis Court(s)

Property Details

Accessibility: Accessible Elevator Installed
Appliances: Dishwasher, Dryer, Electric Range, Electric Water Heater, Ice Maker, Microwave, Refrigerator, Washer
Crops Included Y/N: No
Days on Site: 2
Exterior: CBS Construction
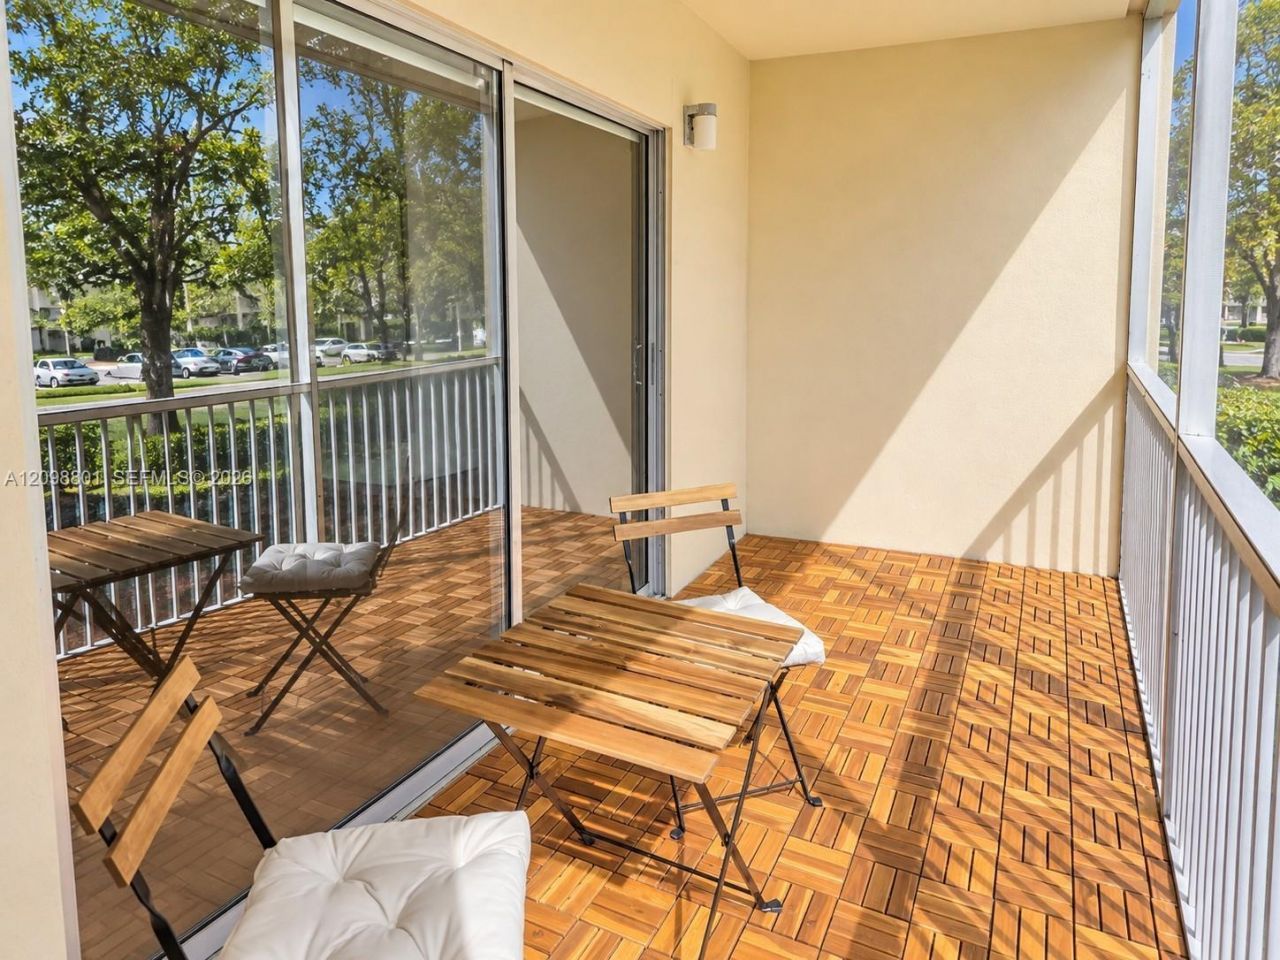
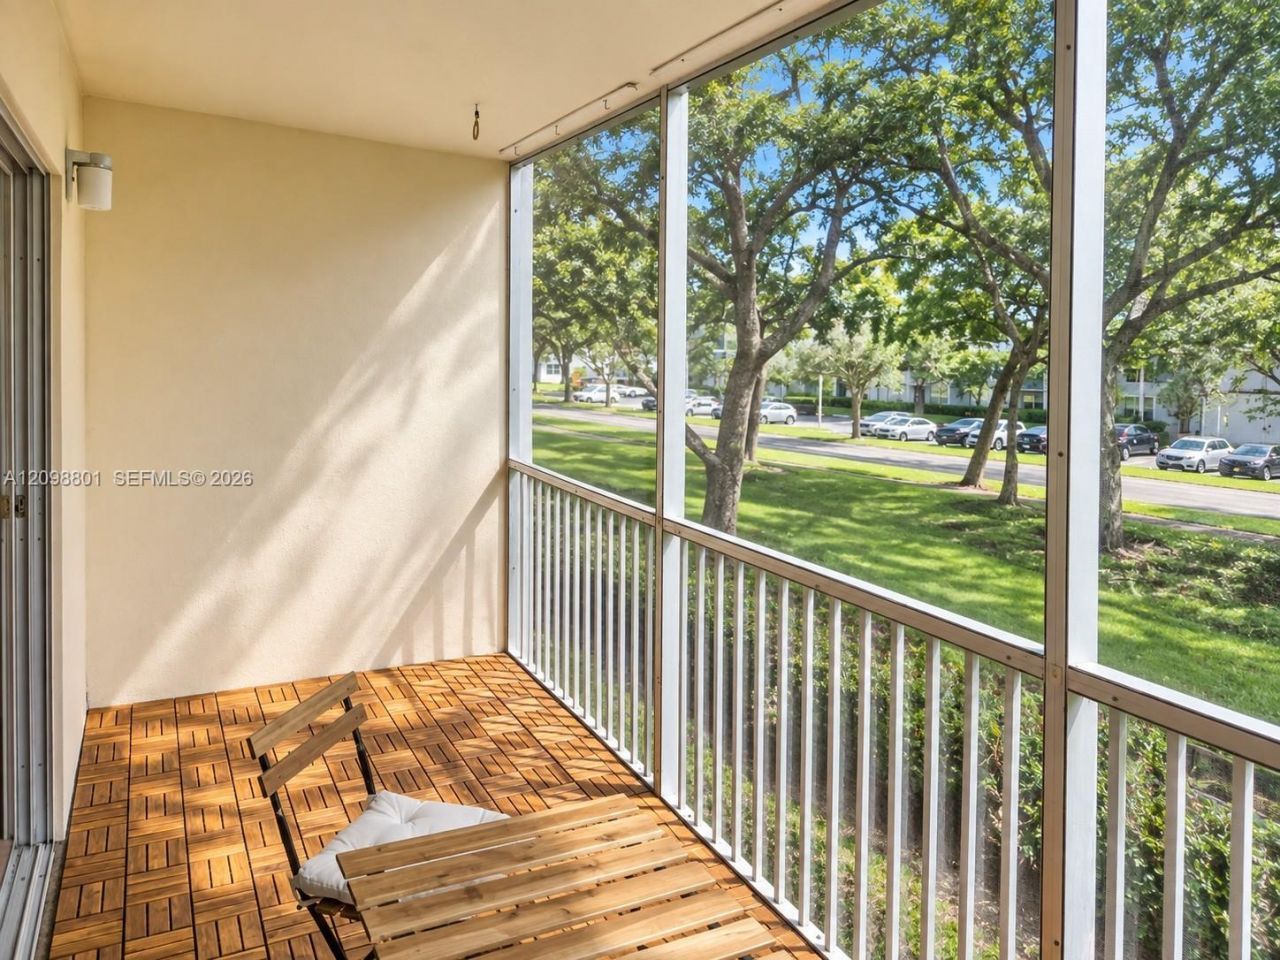
Outdoor Features: Exterior Cat Walk, Screened Balcony
Flooring: Tile
Home Warranty Y/N: No
Hot Tub: Yes
Lease Considered Y/N: No
Listing Terms: All Cash, Conventional
Parcel#: 514014AM0820
Parking: 1 Space, Additional Spaces Available, Assigned
Parking Notes: 1 Space, Additional Spaces Available, Assigned
Pets Allowed: No
Property Attached Y/N: Yes
Property Sub-Type: Condominium
Security: Smoke Detector, Guard At Site
Senior Community: Yes
Special View Info: Garden View
Window: Blinds
Construction: CBS Construction

Neighborhood Information

Neighborhood Map

Neighborhood Hero

Neighborhood Highlights

Neighborhood Characteristics

Neighborhood Market Trend

Neighborhood Schools

Courtesy of

Agency Name: Espinosa Realty, LLC.
Agent Name: Michelle Espinosa
Agency Phone: 954-825-1129

Presented by

Agency Title: The Keyes Company
Agency Phone:
Request Info

IDX logo

Sara Miller
keyes.com
Agent Cell:
954.477.7001

Mortgage Calculator

%
years/fixed
yearly
yearly (est.)

Estimated Payment

$ 1,511.91 Principal & Interest $1,350.29 Property Tax $81.42 Homeowner's Insurance $80.21
Mortgage Logo

Your fresh start,
starts here.

Login to My Keyes Account

