

100 Keyes, 1926 - 2026
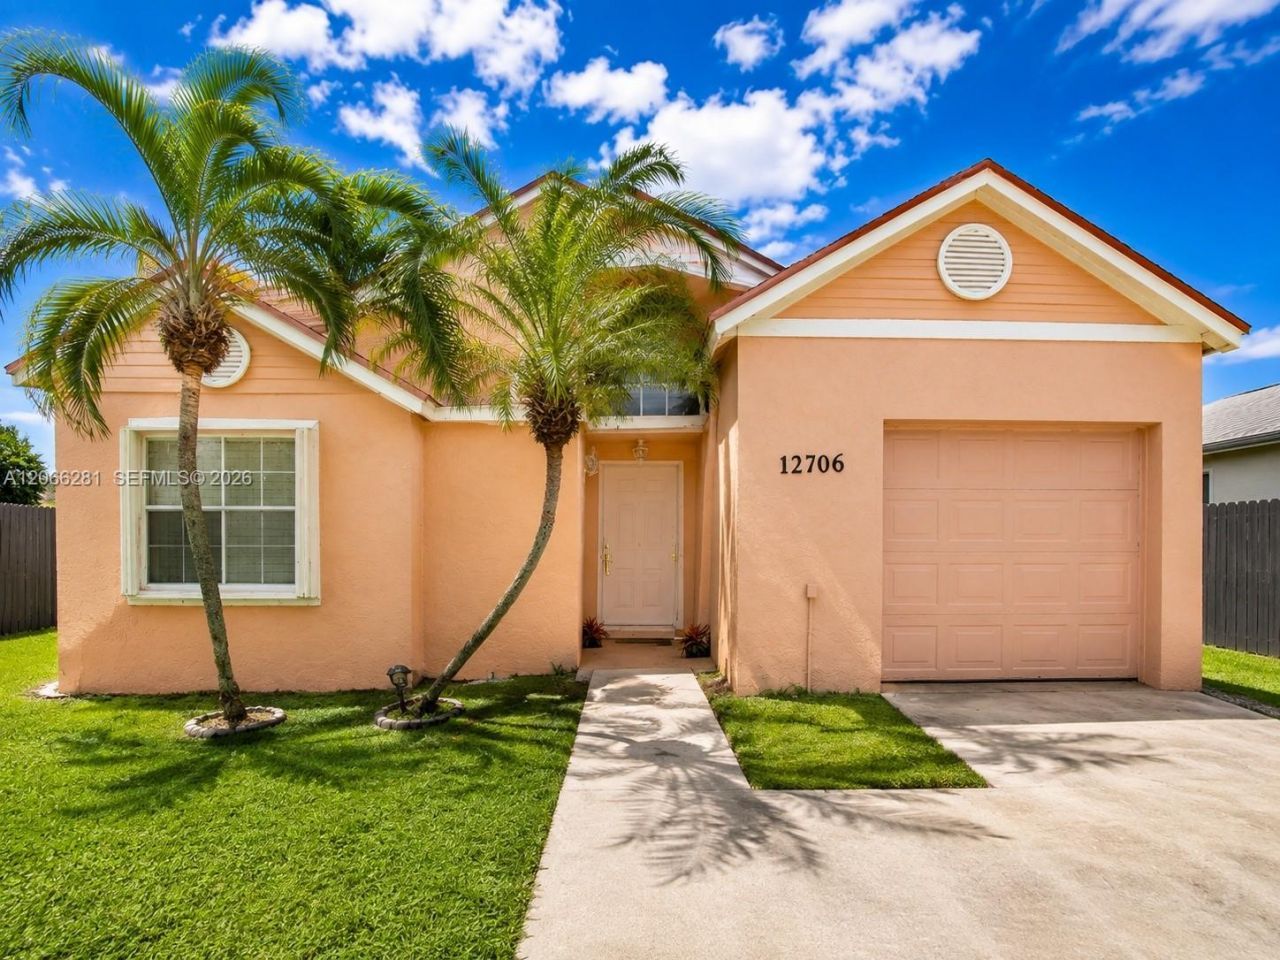
12706 SW 145th St , Miami, FL 33186 Photo

10 Total Photos [Click to View All]

12706 SW 145th St Miami, FL 33186
$560,000
  • Beds
    3
  • Baths
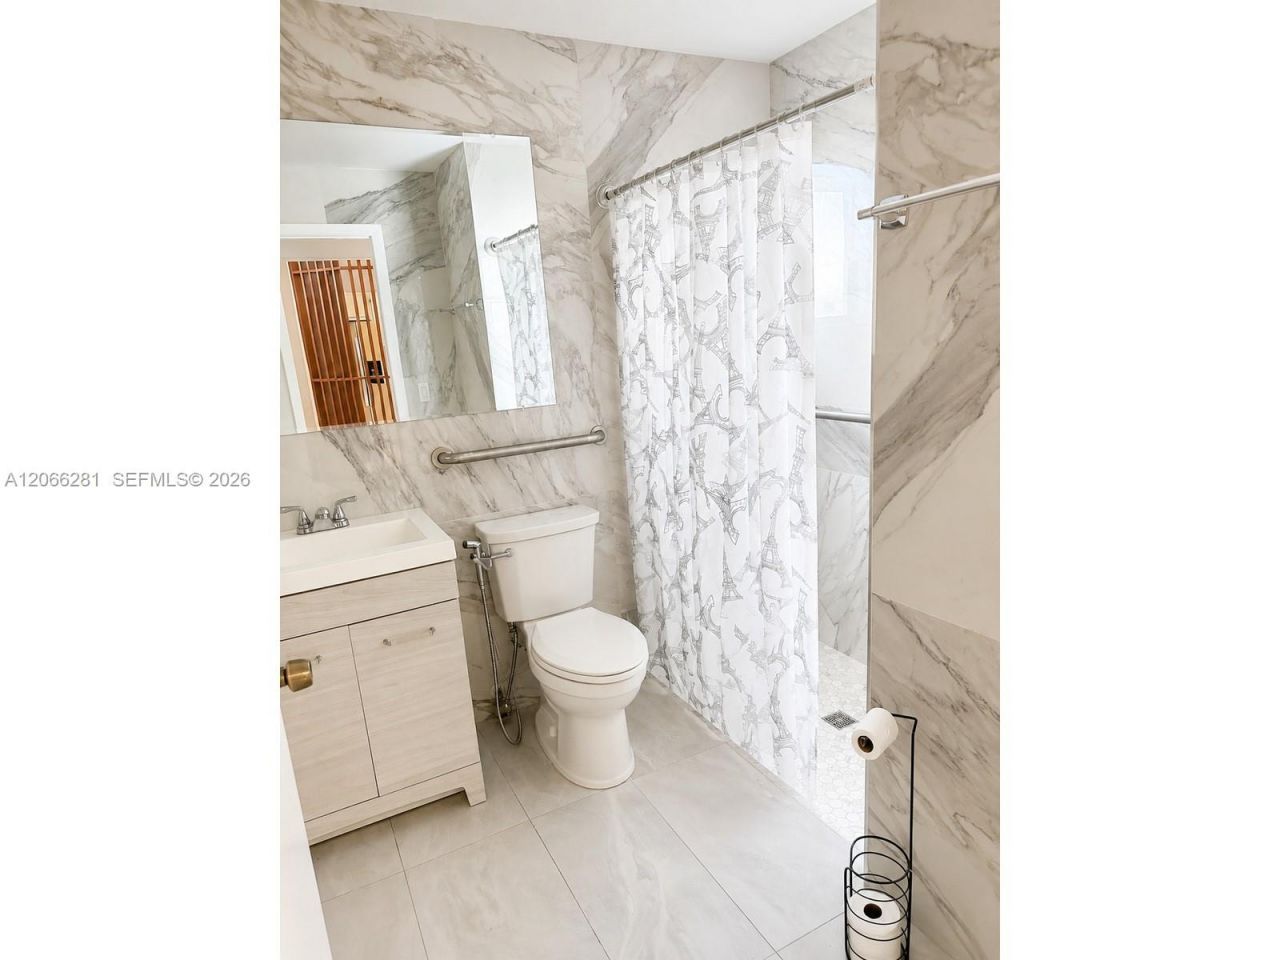
    2 full
  • Total Square Feet
    1,417
  • Lot Size
    0.09 acre(s)

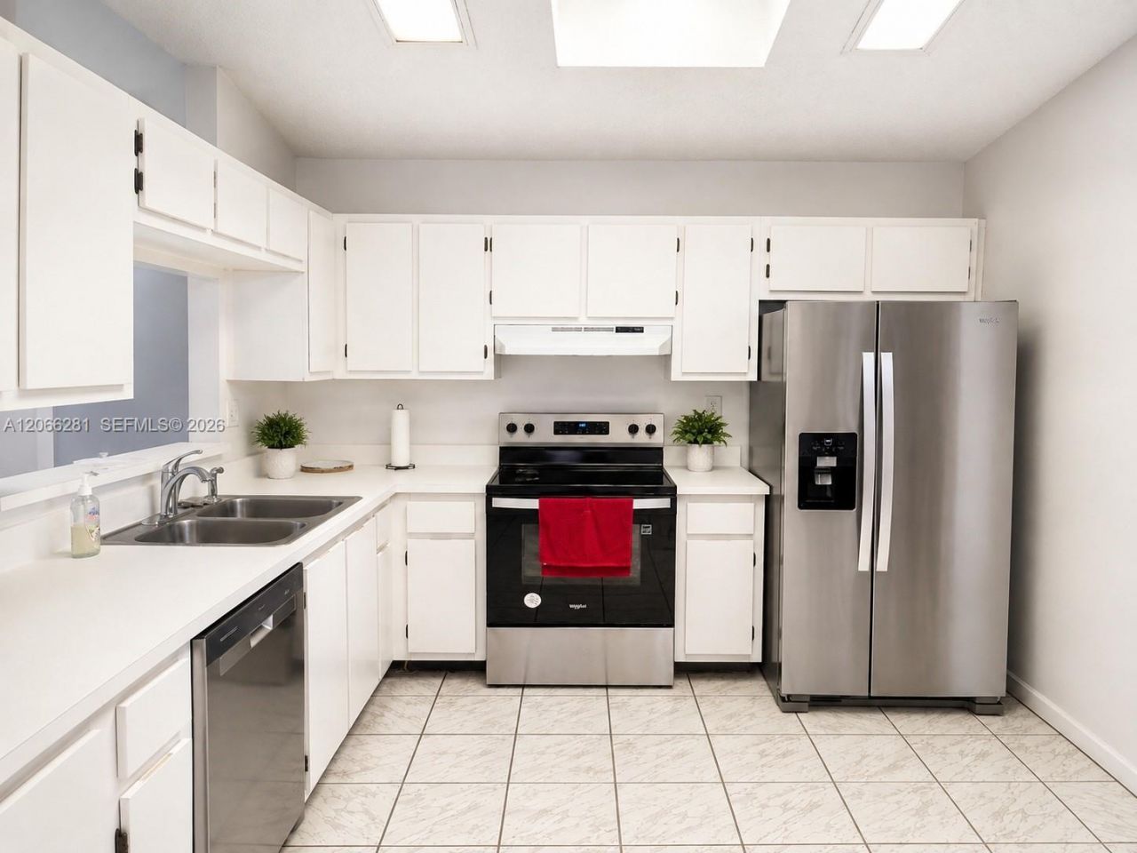
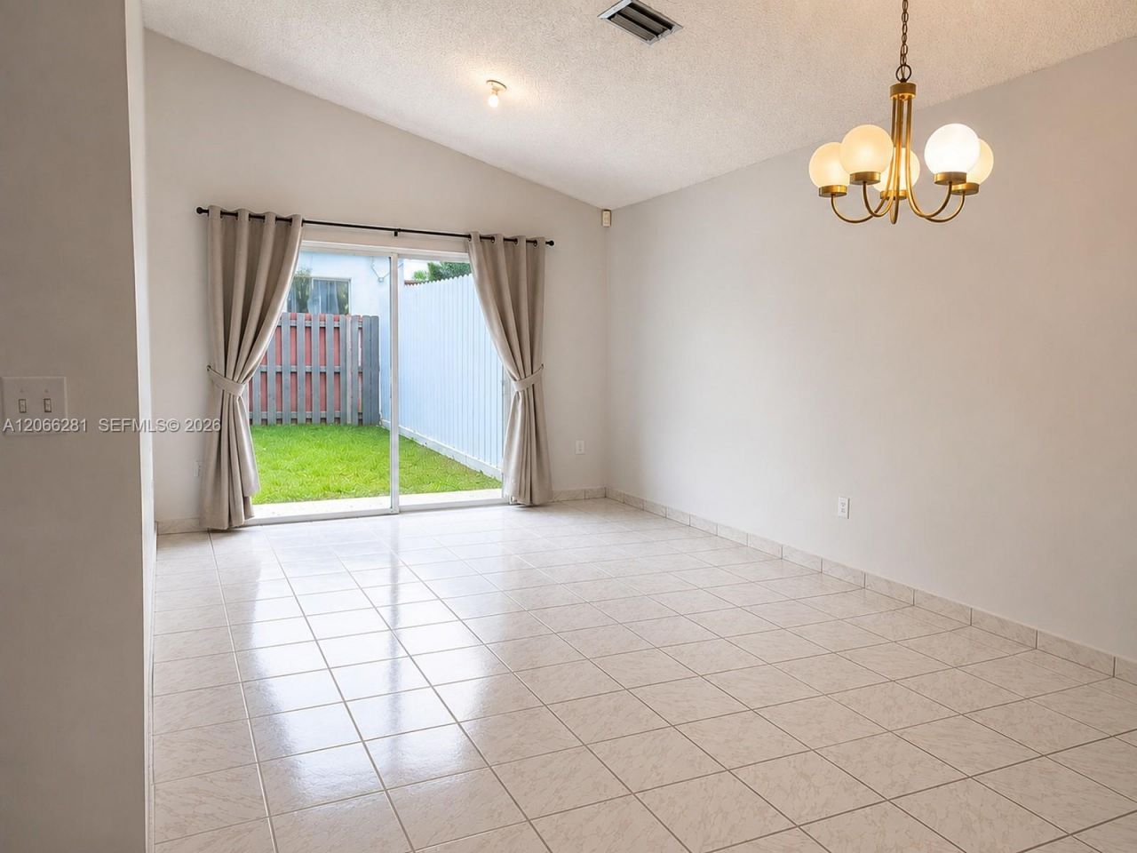
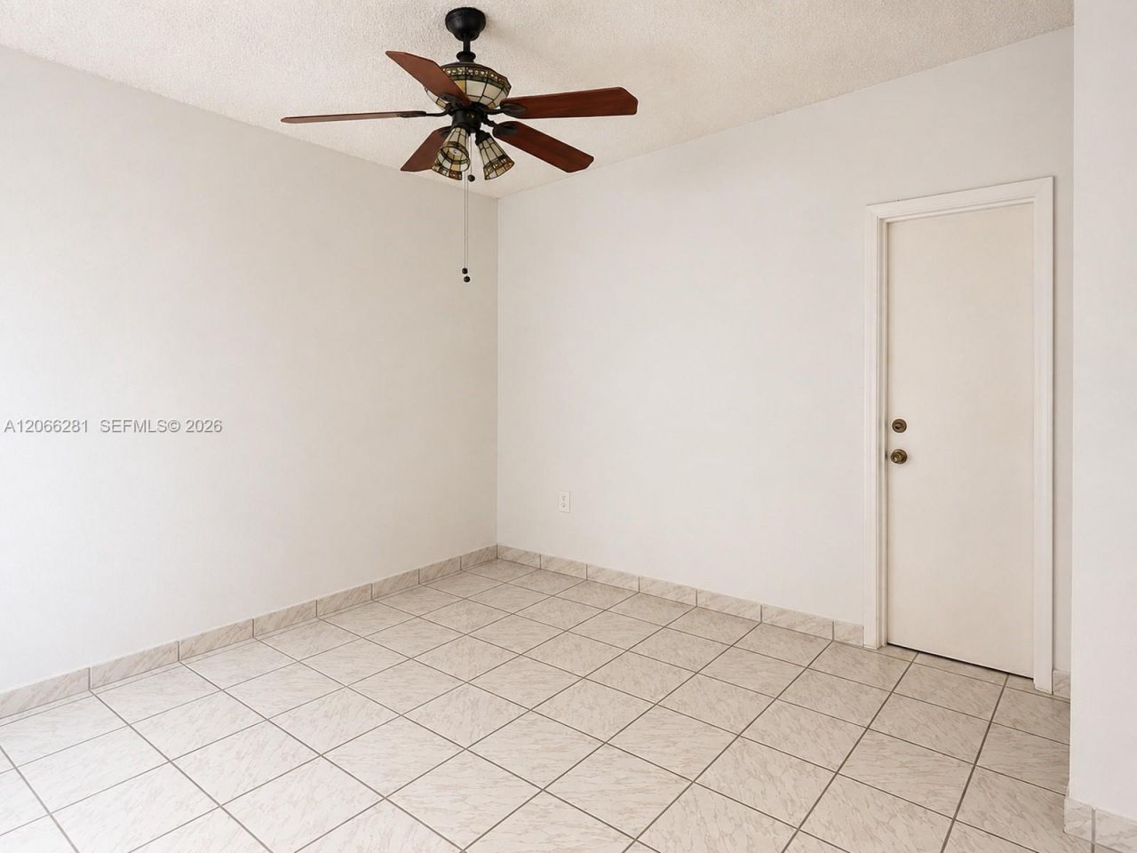
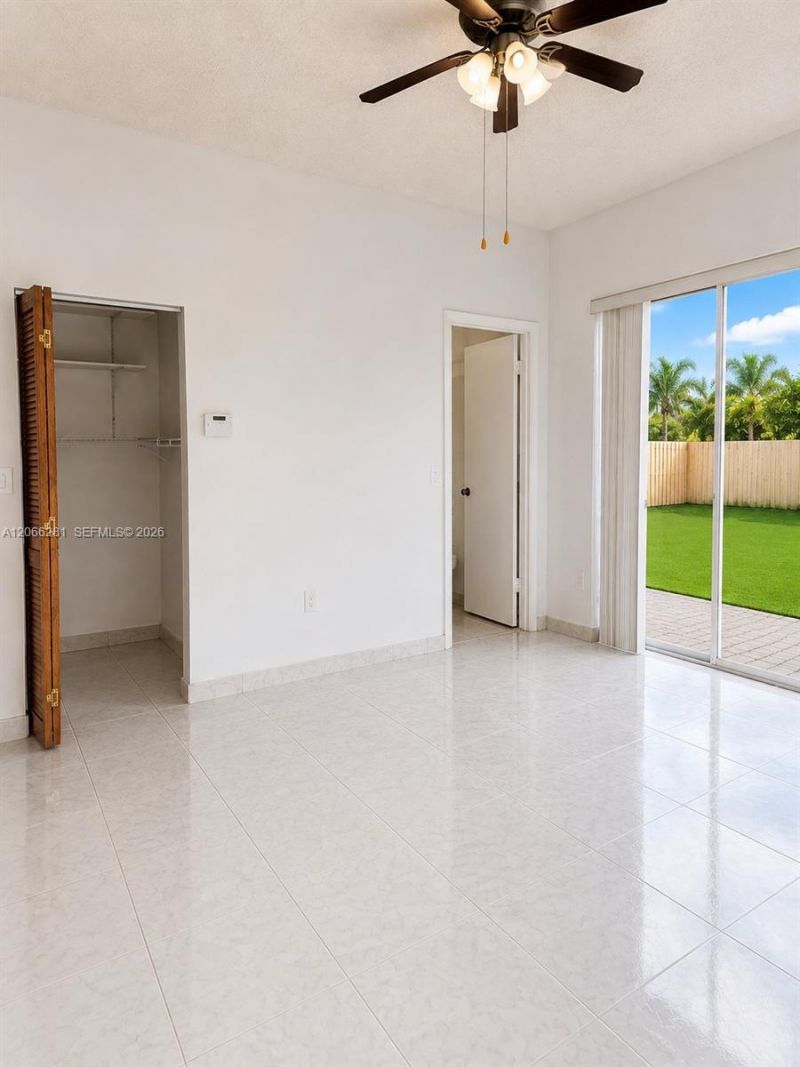
Welcome to the perfect place to call home! This charming 3-bedroom, 2-bathroom residence offers the ideal blend of comfort, functionality, and warmth for a young family. Thoughtfully designed to maximize every space, the home features a bright and inviting living area, a practical kitchen perfect for everyday meals and family gatherings, and cozy bedrooms that provide a peaceful retreat at the end of the day.Ideally located near Zoo Miami, major expressways, shopping, dining, and highly rated sc...

View More

Property Summary

MLS Number: A12066281
Status: Active
Days on Market: 15
Subdivision: DEERWOOD PART IV
County: Miami-Dade
Bedrooms: 3
Total Square Feet: 1,417
Price Per Sq. Ft.: $395
Style: Detached, One Story
New Constuction: No
Waterfront: No
Property Type: Residential - Single Family
Cooling: Central Air
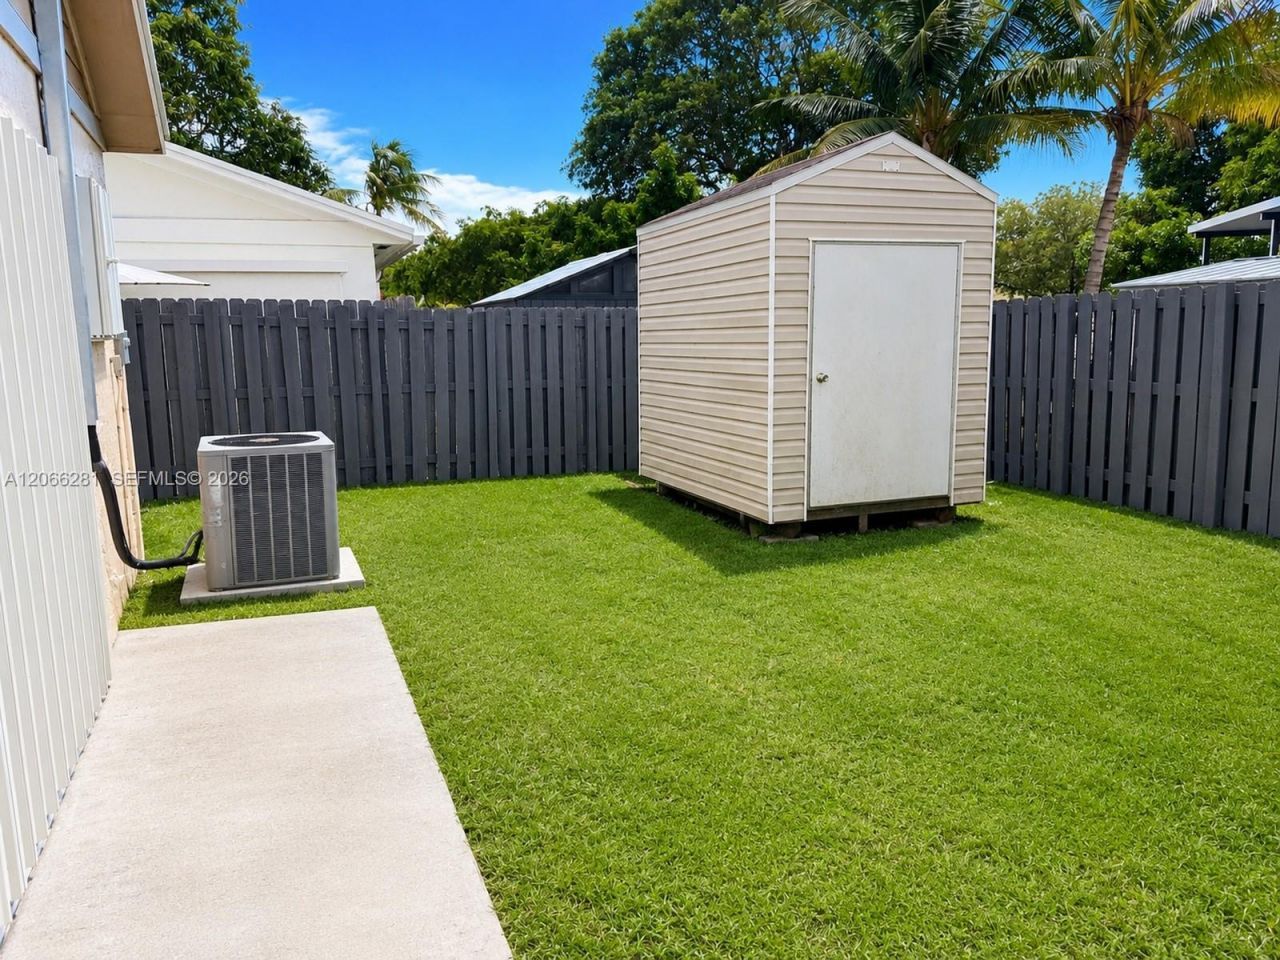
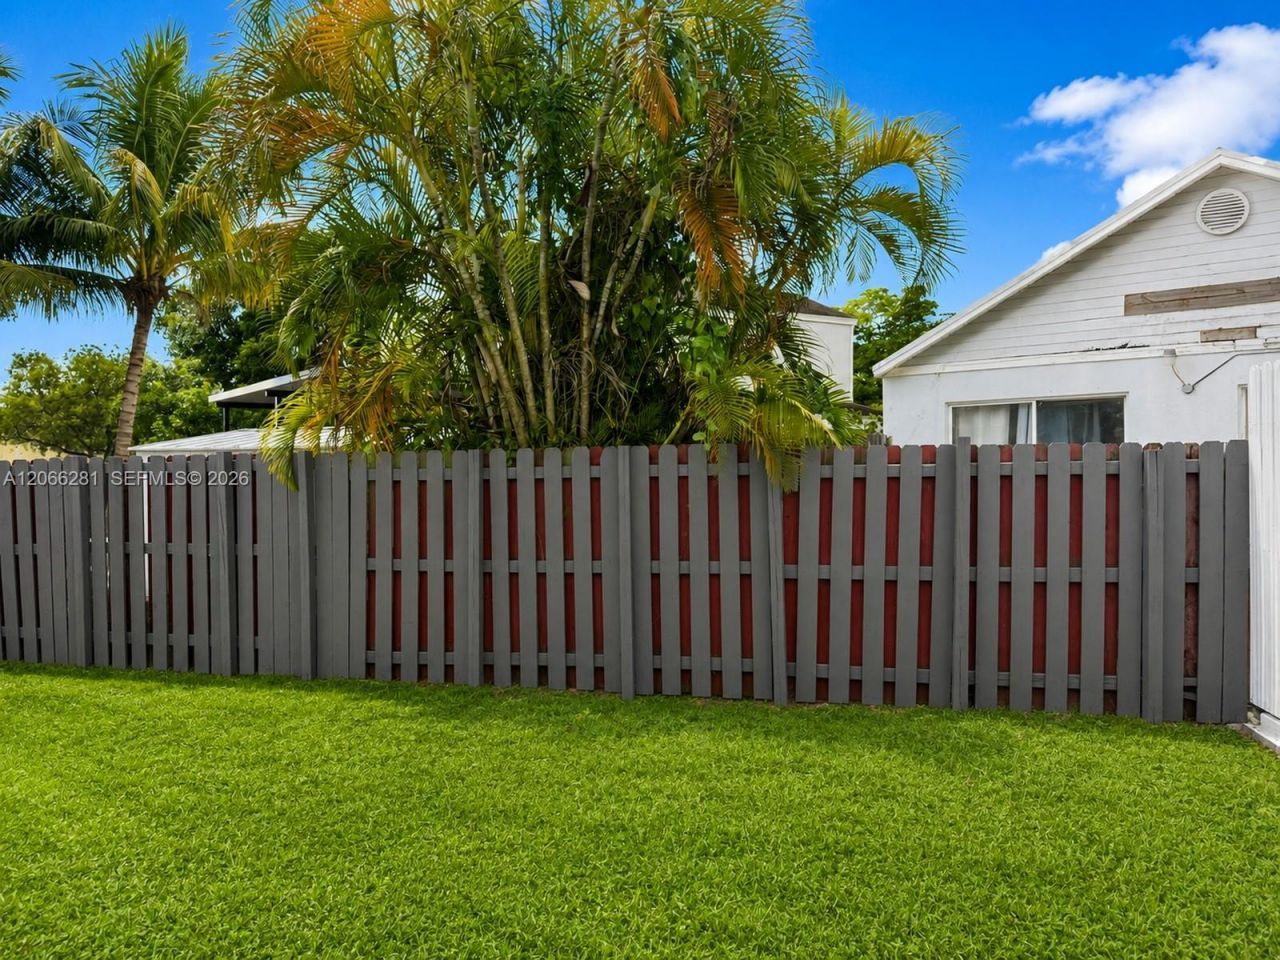
Fenced: Yes
Garage: 2
Heating: Central
Lot Size: 0.09 Acres
Roof Type: Flat Tile
Year Built: 1988
Taxes: $6,316
HOA Fee: 250/ Annually

Featured Amenities

First Floor Entry
Family Room
Garage Converted
Storage
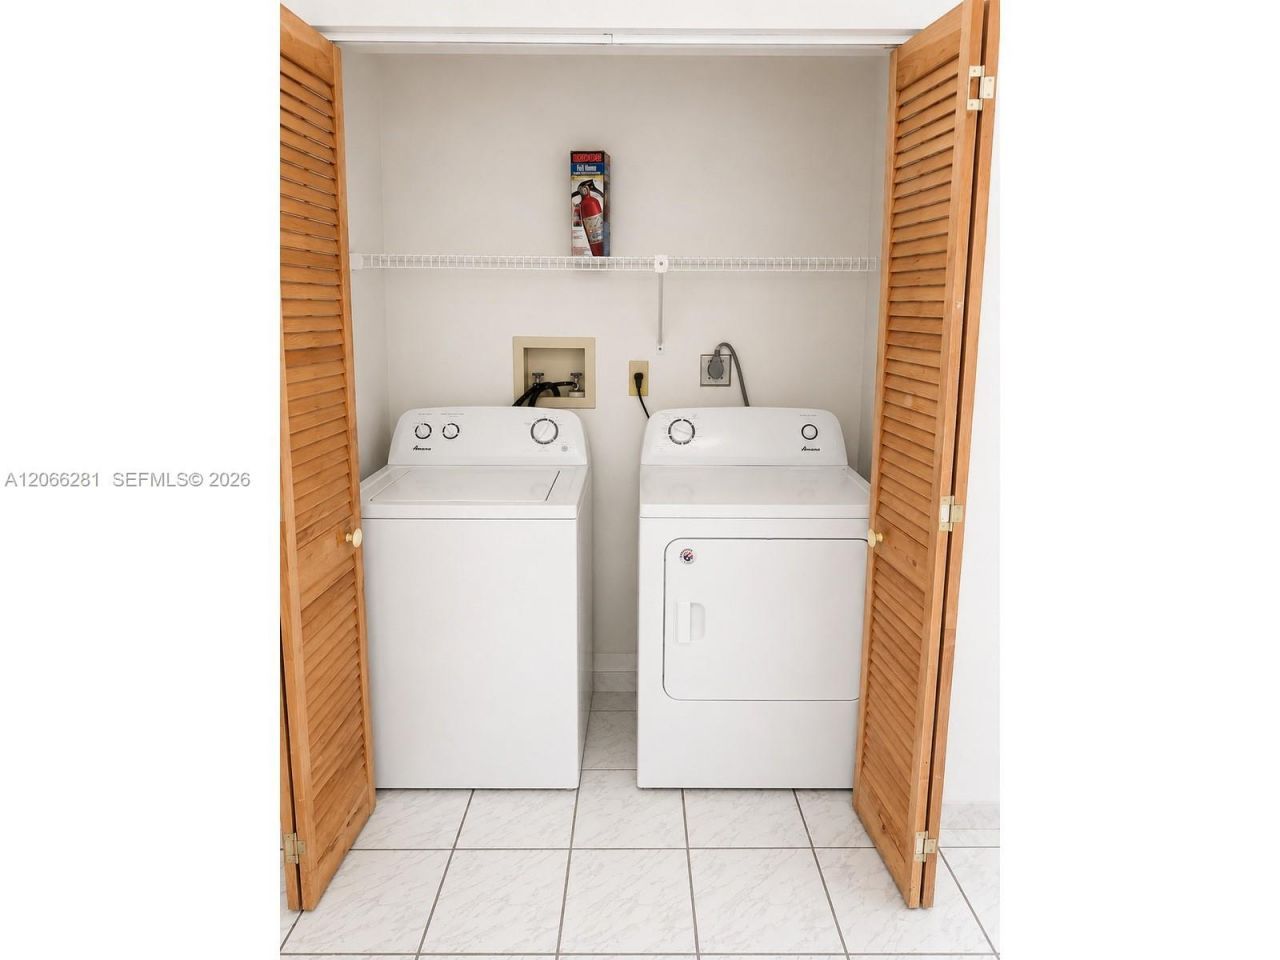
Utility Room/Laundry

Property Details

Appliances: Dishwasher, Dryer, Electric Water Heater, Microwave, Refrigerator, Washer
Community Features: Underground Utilities
Crops Included Y/N: No
Days on Site: 15
Exterior: Stucco
Fencing: Fenced
Flooring: Ceramic Floor
Home Style: Detached, One Story
Home Warranty Y/N: No
Laundry: Utility Room/Laundry
Lease Considered Y/N: No
Listing Terms: All Cash, Conventional, FHA
Lot: Less Than 1/4 Acre Lot
Other Equipment: Natural Gas
Parcel#: 30-59-23-003-1050
Parking: Driveway
Parking Notes: Driveway
Patio/Porch: Patio
Property Attached Y/N: No
Property Sub-Type: Single Family Residence
Sewer: Public Sewer
Special View Info: None
Water: Municipal Water
Construction: Stucco

Local Schools

Middle School: Richmond Heights
Elementary School: Floyd; Gloria

Neighborhood Information

Neighborhood Map

Neighborhood Hero

Neighborhood Highlights

Neighborhood Characteristics

Neighborhood Market Trend

Neighborhood Schools

Courtesy of

Agency Name: Monteriny Properties Corporation
Agent Name: Alicia Diaz Aldana
Agency Phone: 786-366-2141

Presented by

Agency Title: The Keyes Company
Agency Phone:
Request Info

IDX logo

Sara Miller
keyes.com
Agent Cell:
954.477.7001

Mortgage Calculator

%
years/fixed
yearly
yearly (est.)

Estimated Payment

$ 3,439.34 Principal & Interest $2,749.68 Property Tax $526.33 Homeowner's Insurance $163.33
Mortgage Logo

Your fresh start,
starts here.

Login to My Keyes Account

