
100 Keyes, 1926 - 2026
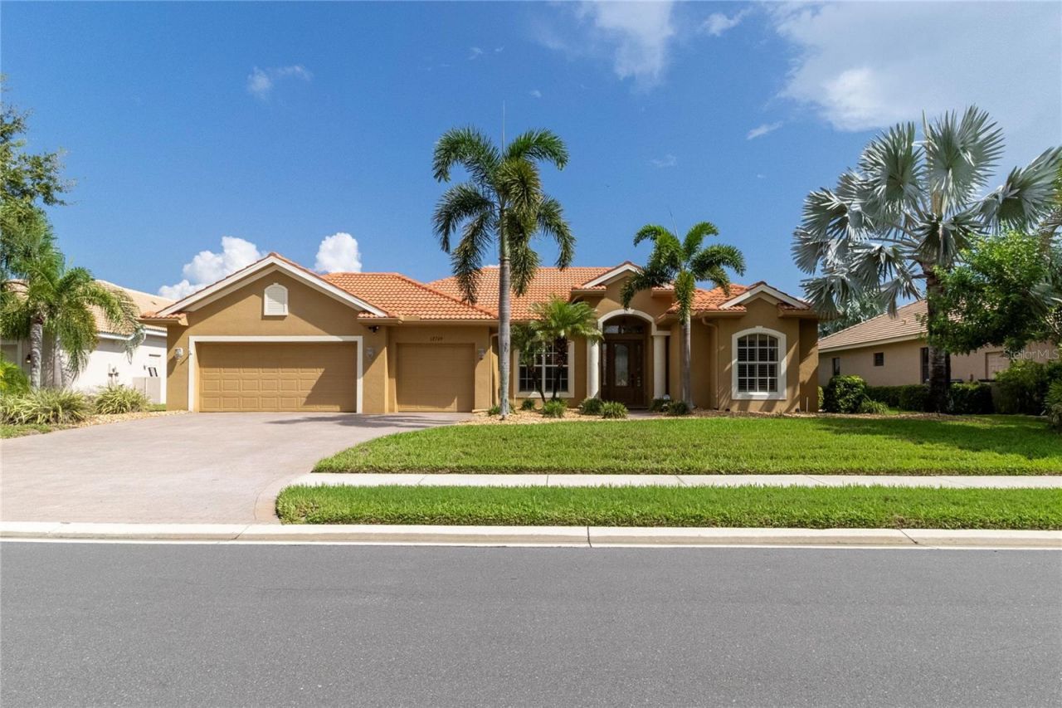
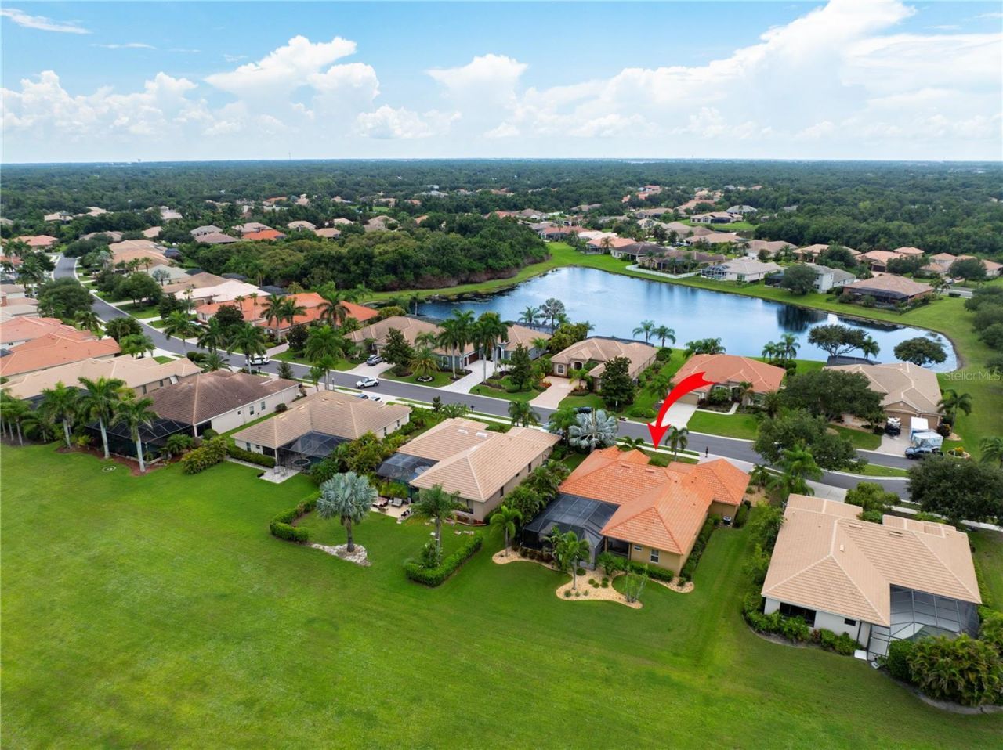
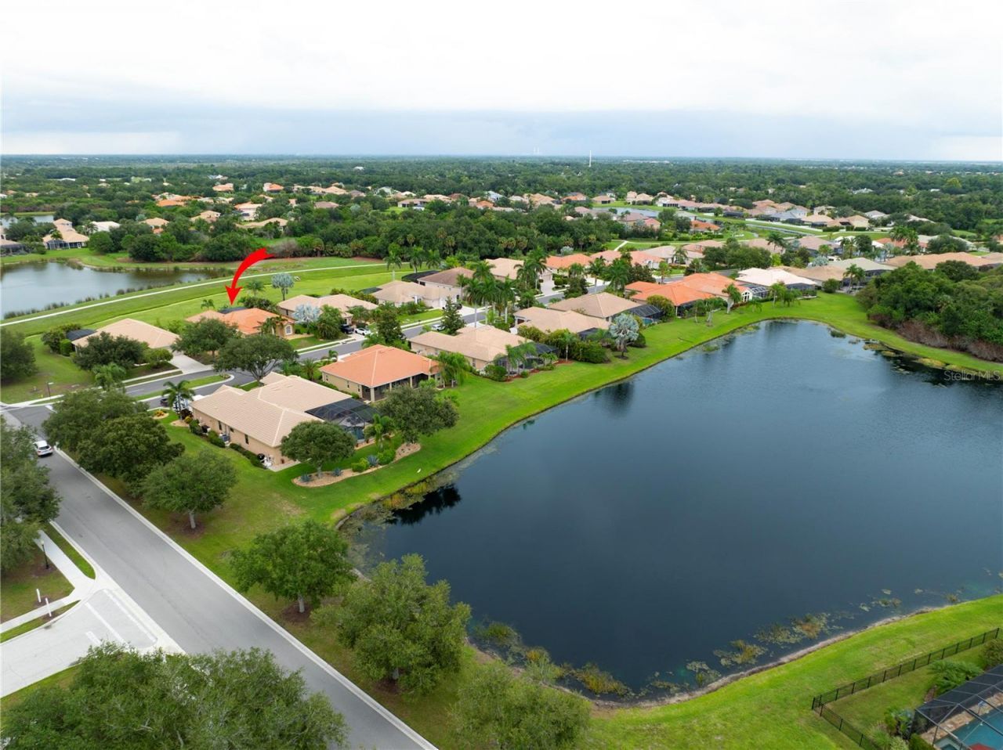
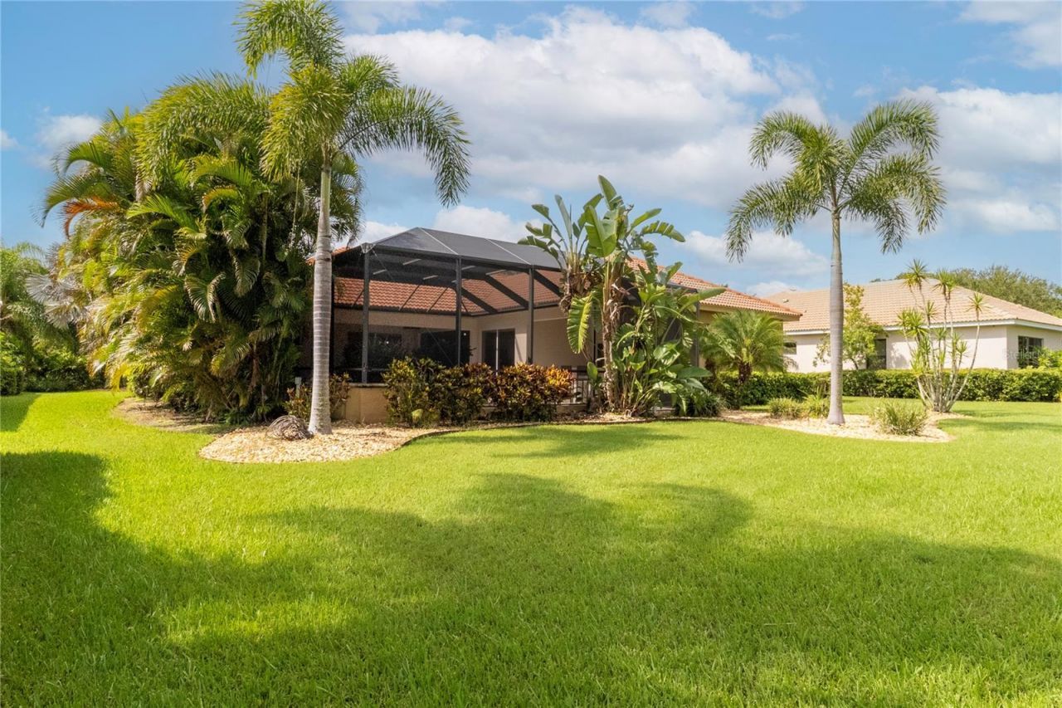
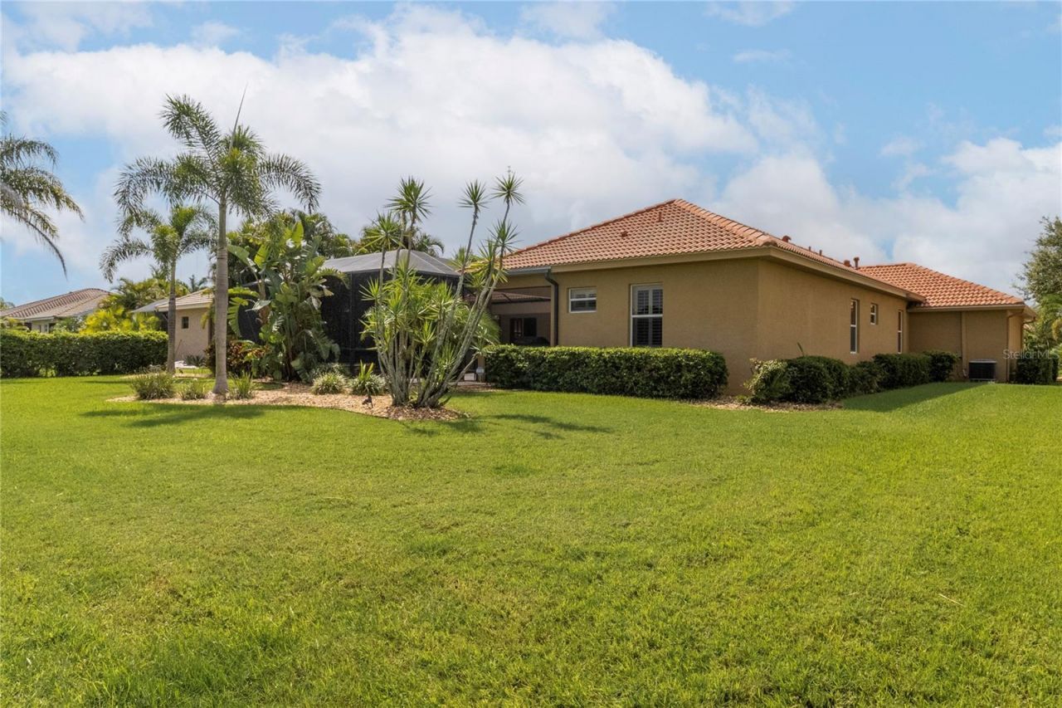
12709 Penguin Drive, Bradenton, FL 34212 Photo

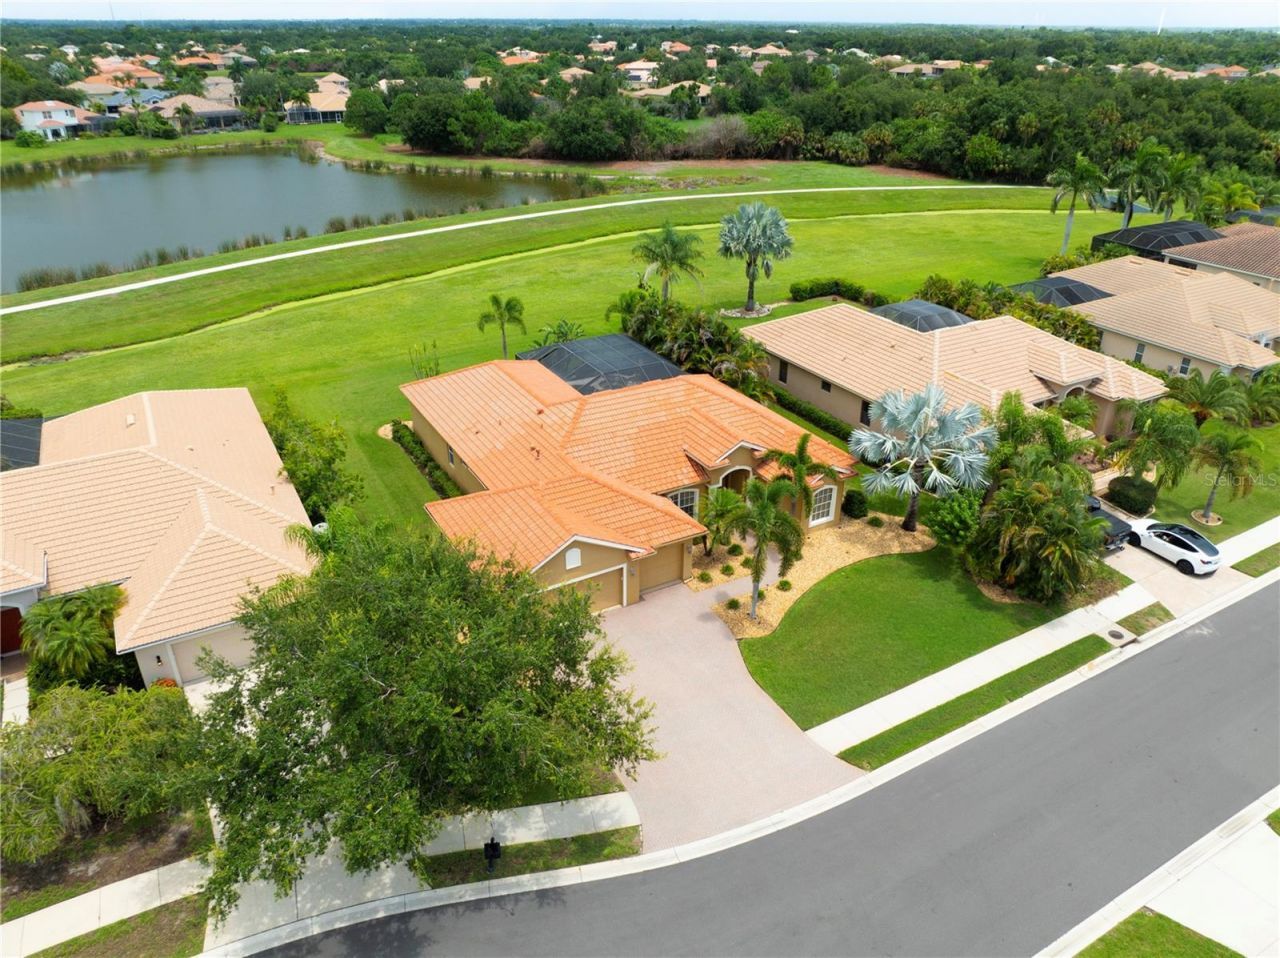
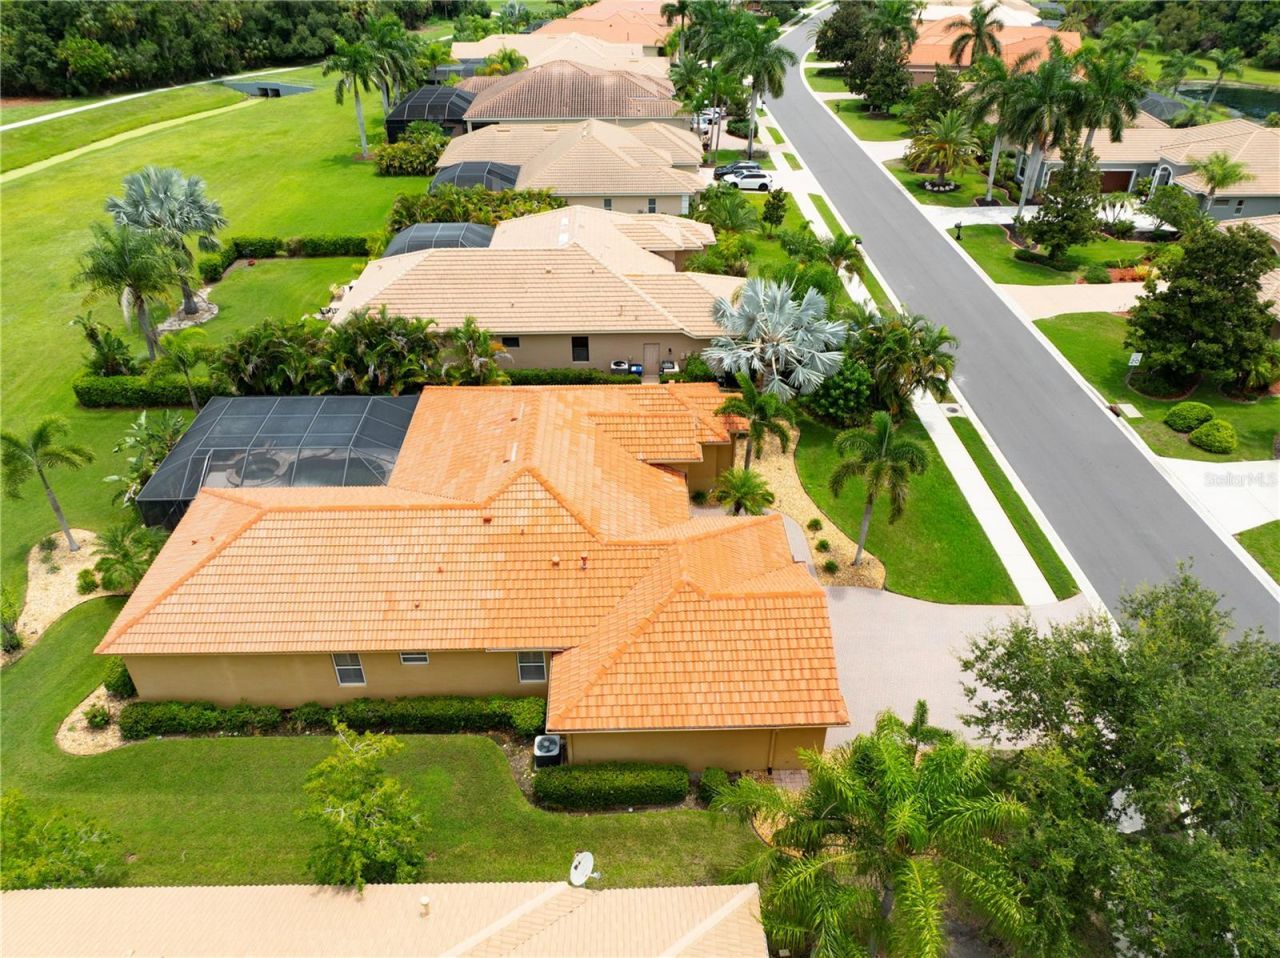
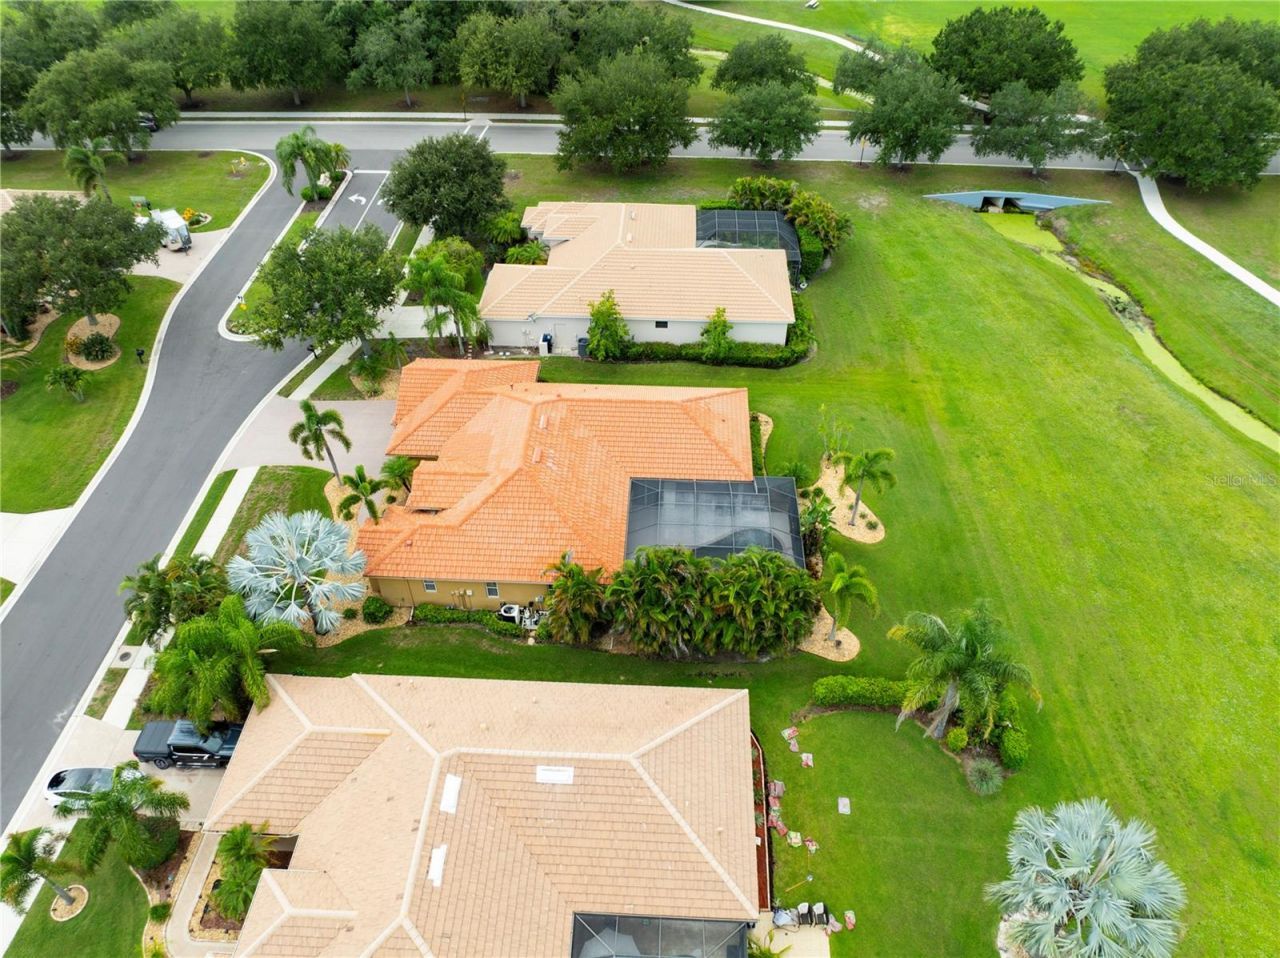
60 Total Photos [Click to View All]

12709 Penguin Drive Bradenton, FL 34212
$759,999
  • Beds
    4
  • Baths
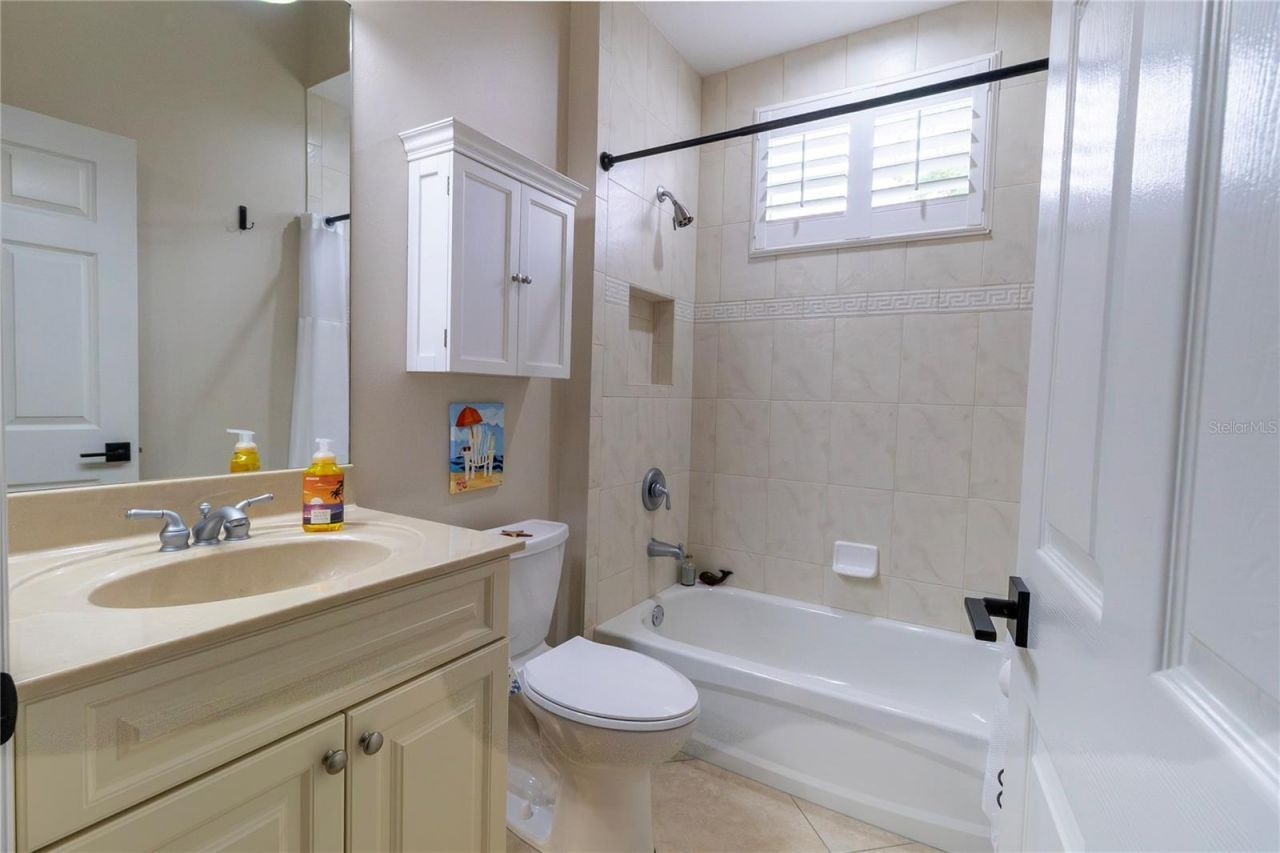
    3 full
  • Total Square Feet
    2,297
  • Lot Size
    0.30 acre(s)

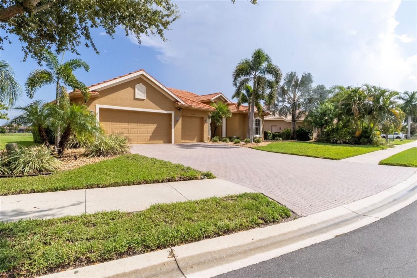
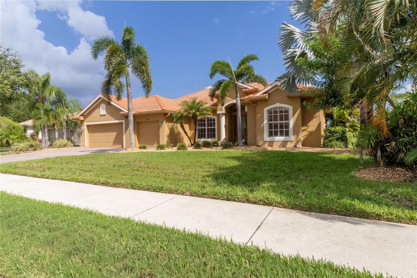
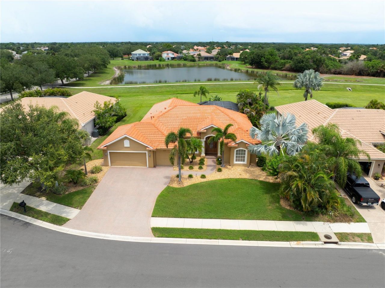
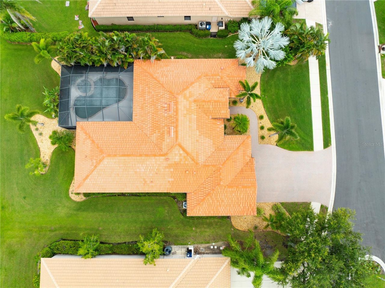
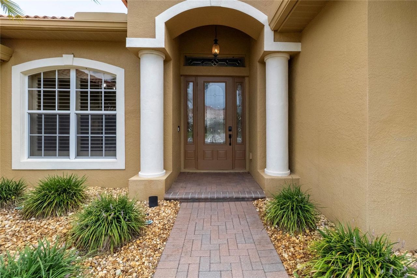
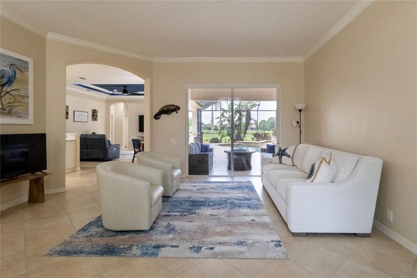
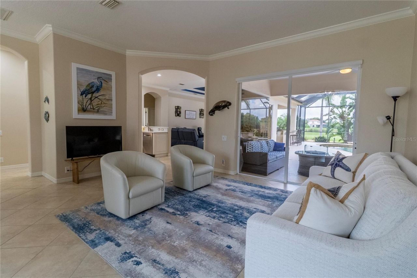
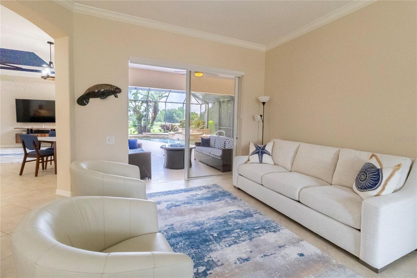
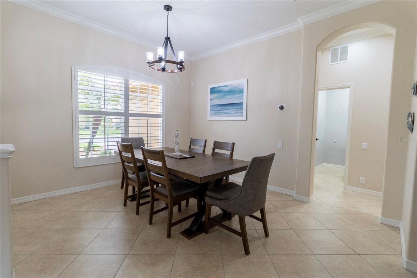
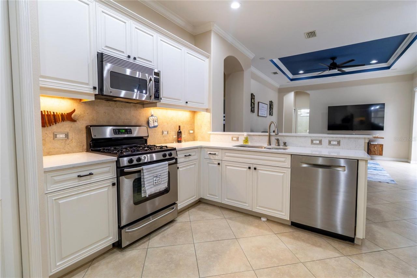
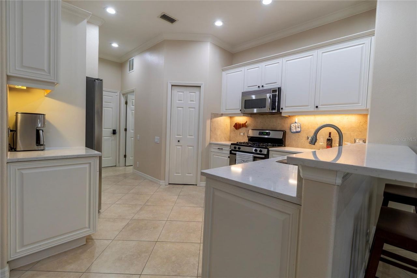
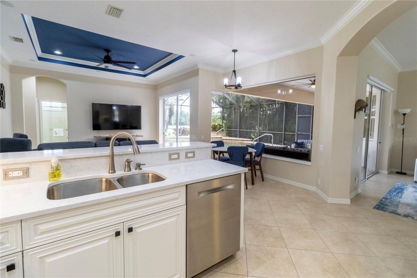
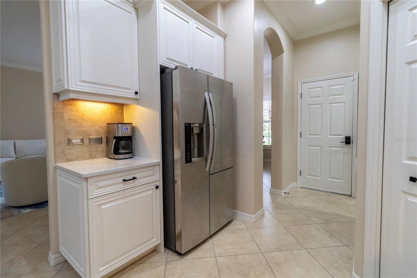
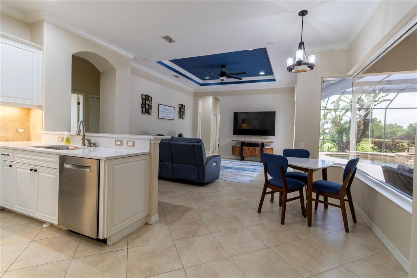

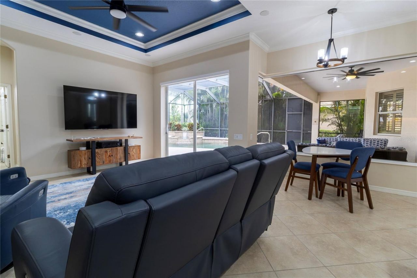
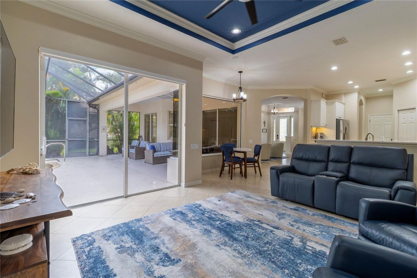
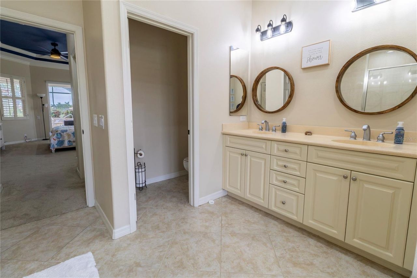
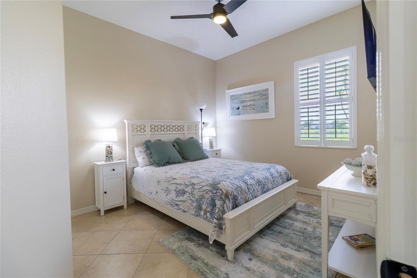
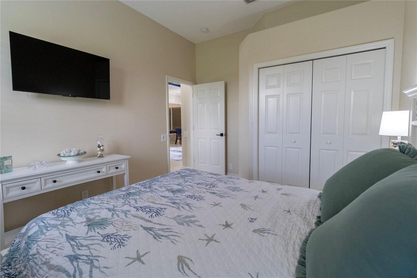
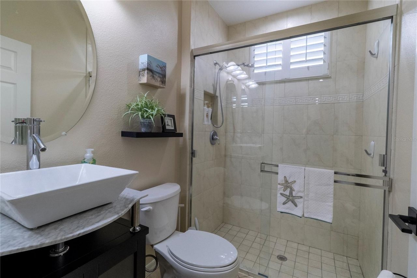
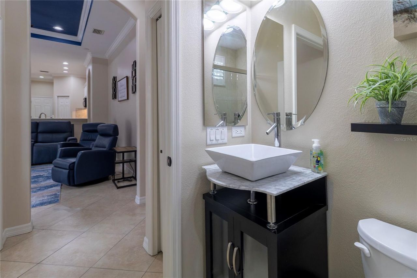
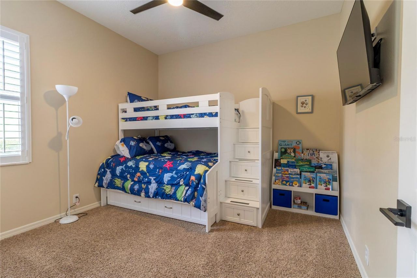
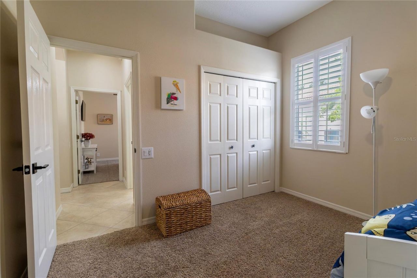
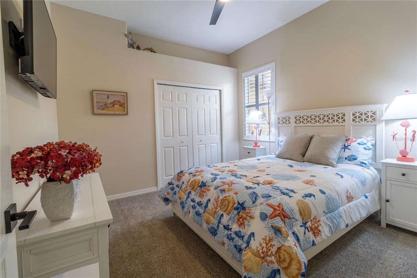
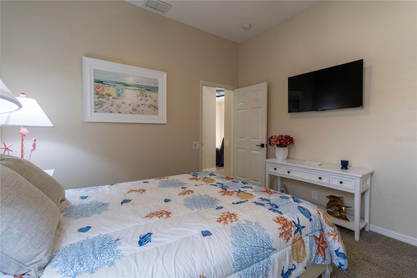

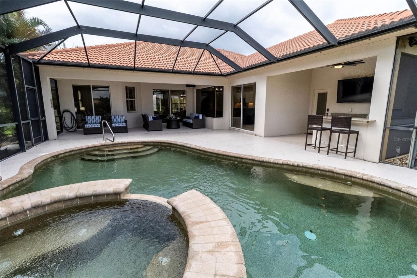
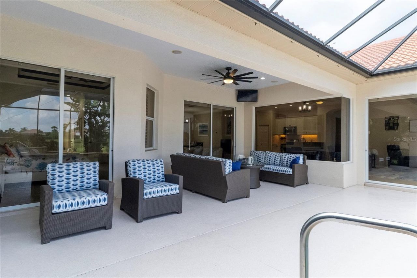
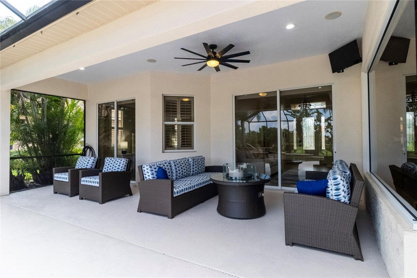
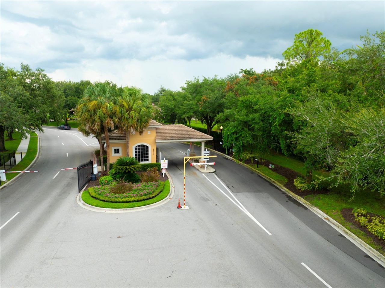
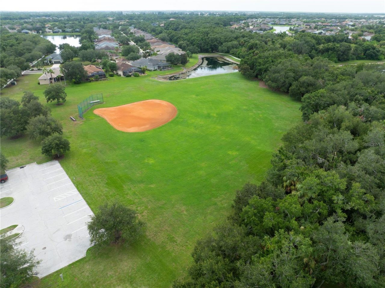
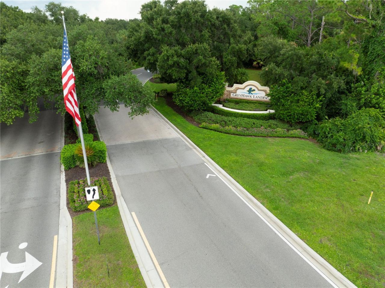
EXCEPTIONAL TURNKEY LUXURY IN THE PRESTIGIOUS GATED COMMUNITY OF GREYHAWK LANDING!Welcome to this beautifully maintained 4-bedroom, 3-bath residence, where quality craftsmanship, timeless elegance, and pride of ownership are evident throughout. Built by the renowned Sam Rodgers Homes, this exceptional property offers an expansive, thoughtfully designed floor plan featuring a formal dining area, separate living room, and an inviting great room-creating the perfect balance of everyday comfort and ...

View More

Property Summary

MLS Number: TB8530887
Status: Active
Days on Market: 20
Subdivision: GREYHAWK LANDING
County: Manatee
Bedrooms: 4
Total Square Feet: 2,297
Price Per Sq. Ft.: $331
New Constuction: No
Waterfront: No
Property Type: Residential - Single Family
Cooling: Central Air
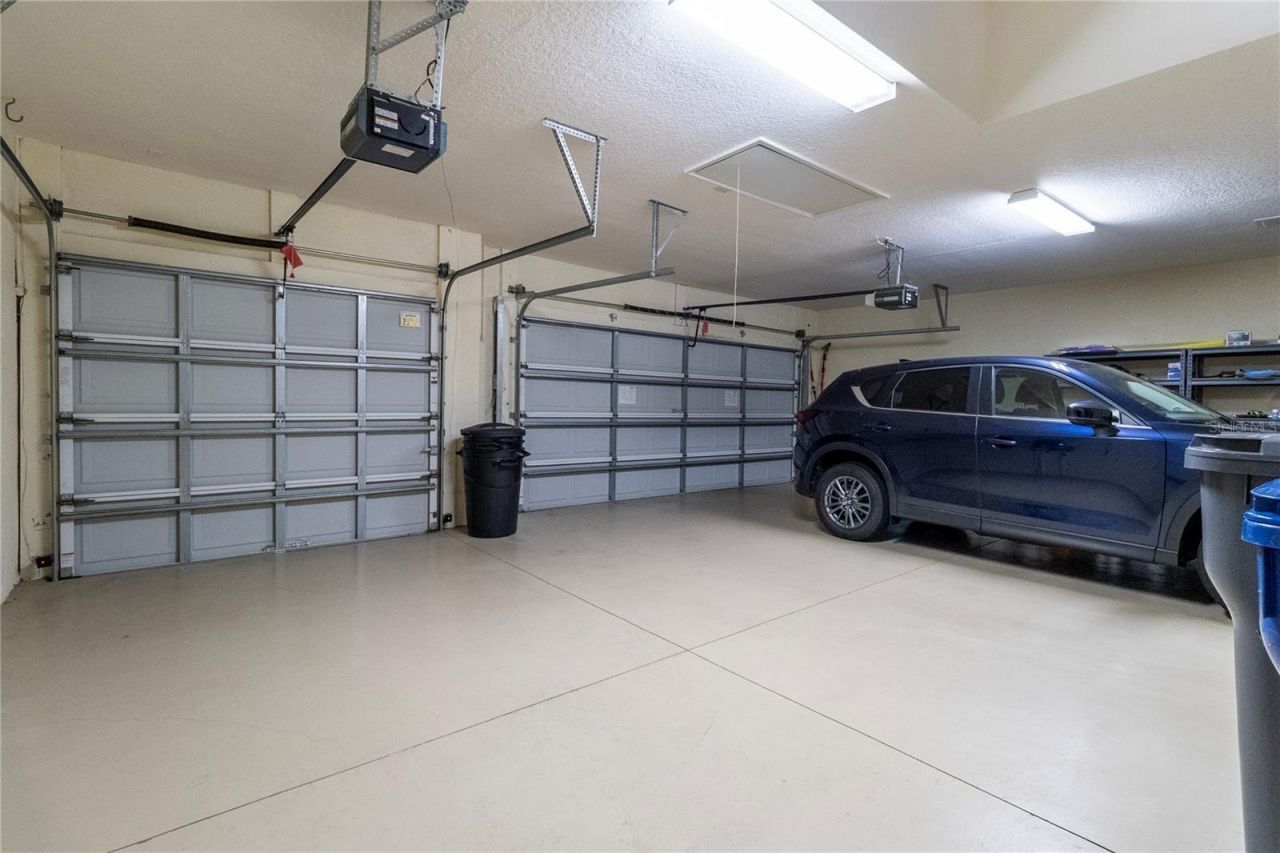
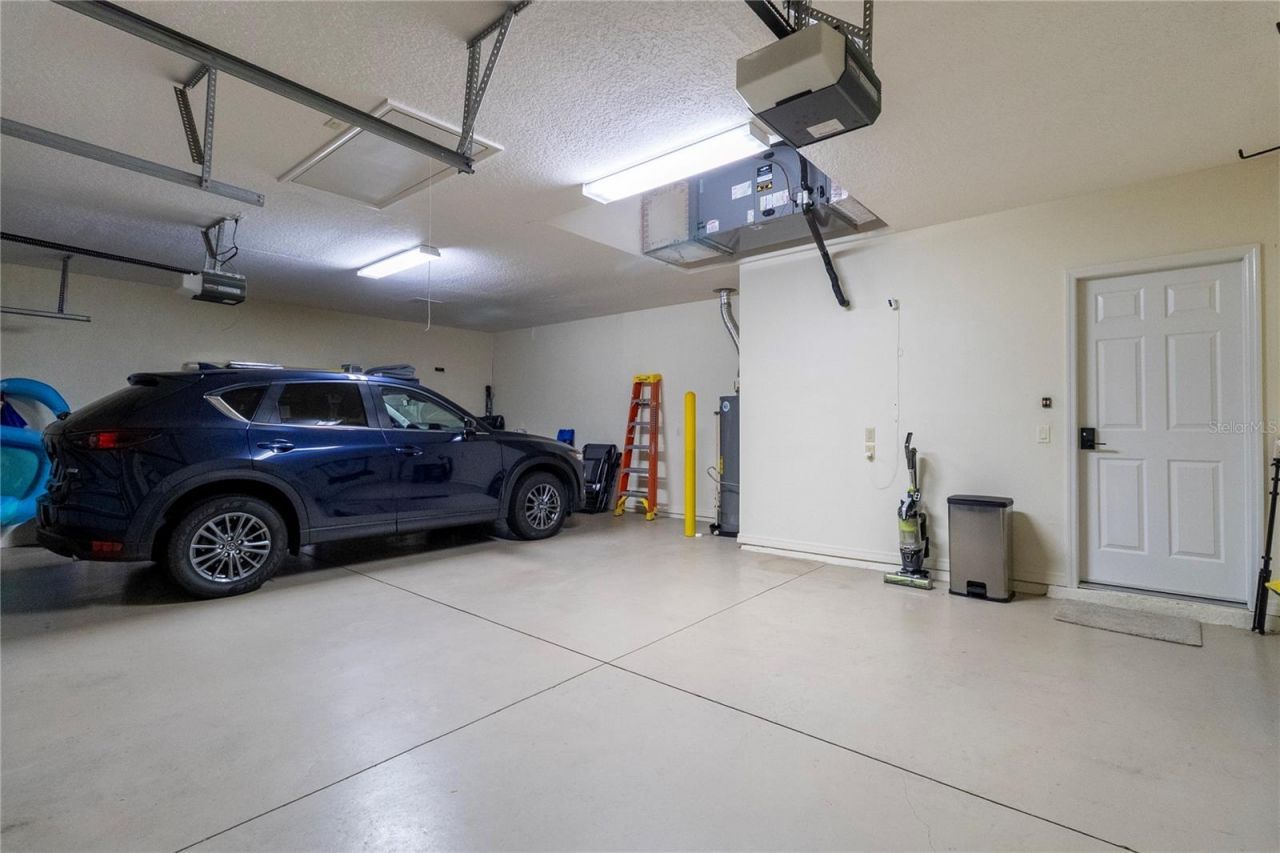
Garage: 3 car attached
Heating: Central, Electric
Lot Size: 0.30 Acres
Roof Type: Tile
Stories: 1.0
Year Built: 2006
Taxes: $7,275
HOA Y/N: Yes

Featured Amenities

Ceiling Fans(s)
Crown Molding
Eat-in Kitchen
High Ceilings
Kitchen/Family Room Combo
Living Room/Dining Room Combo
Open Floorplan
Pest Guard System
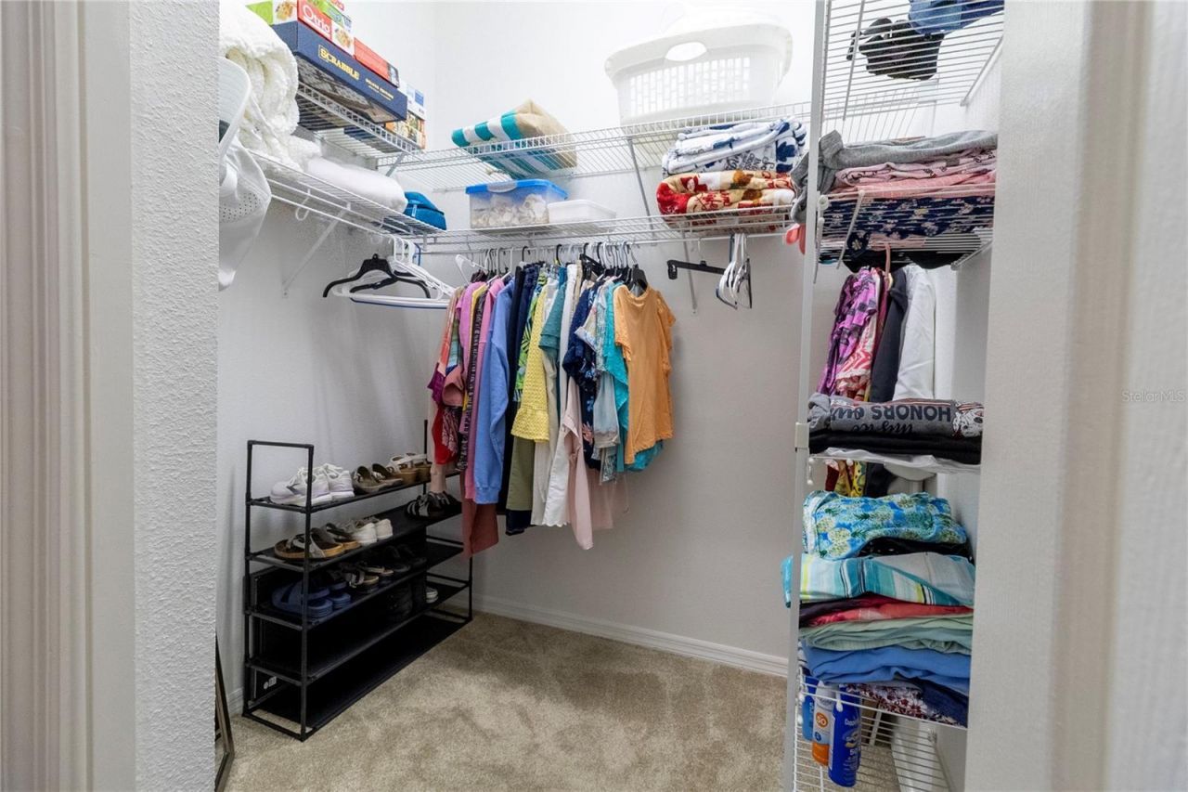
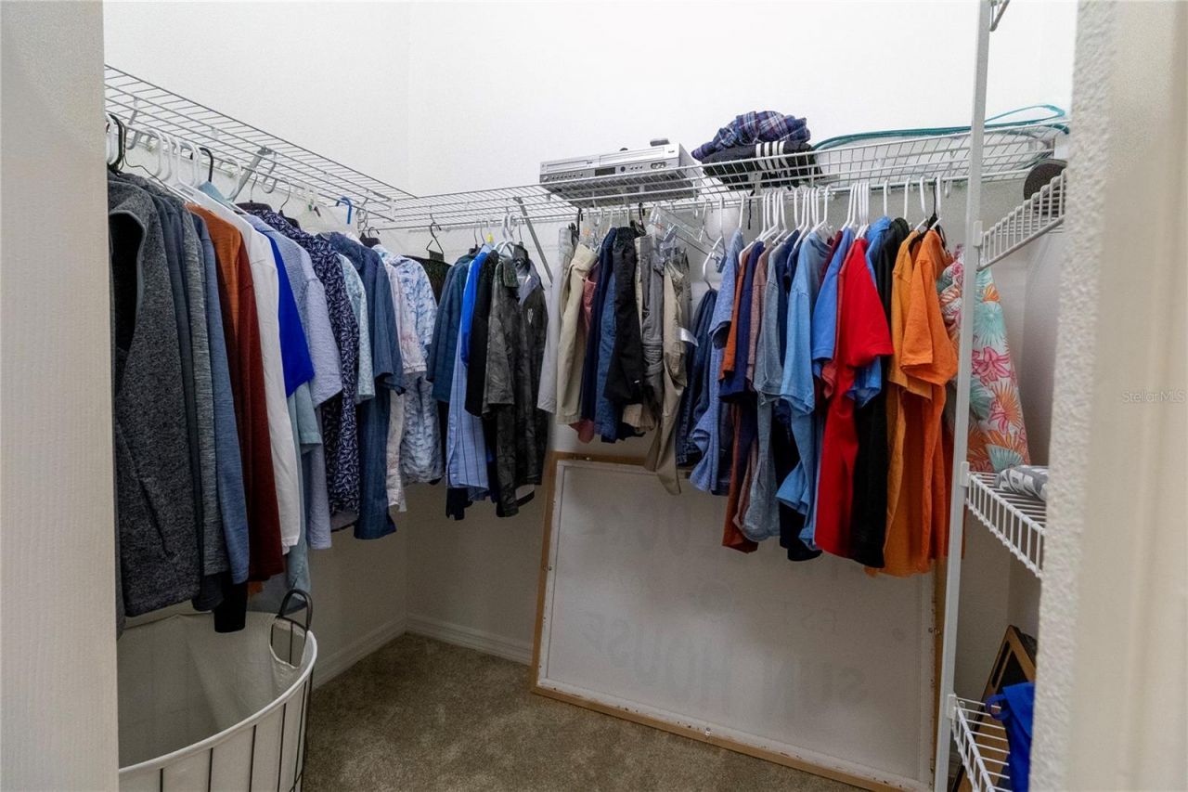
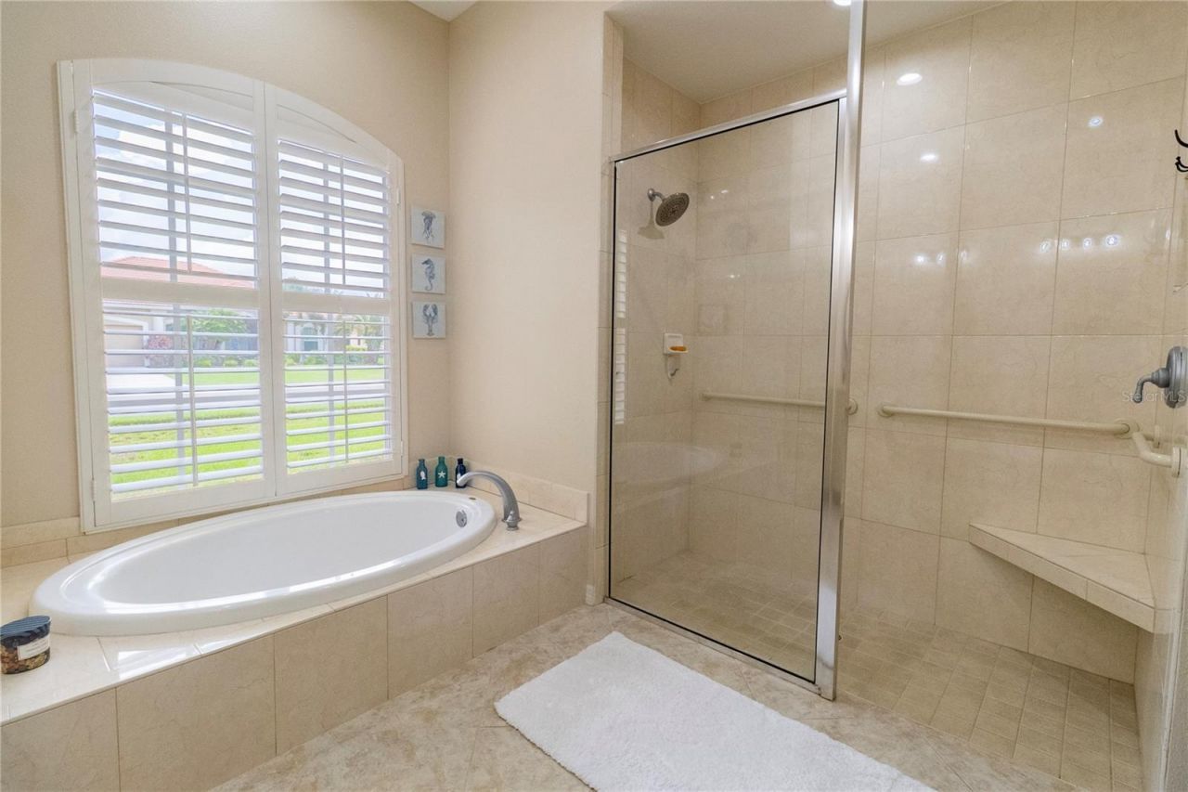
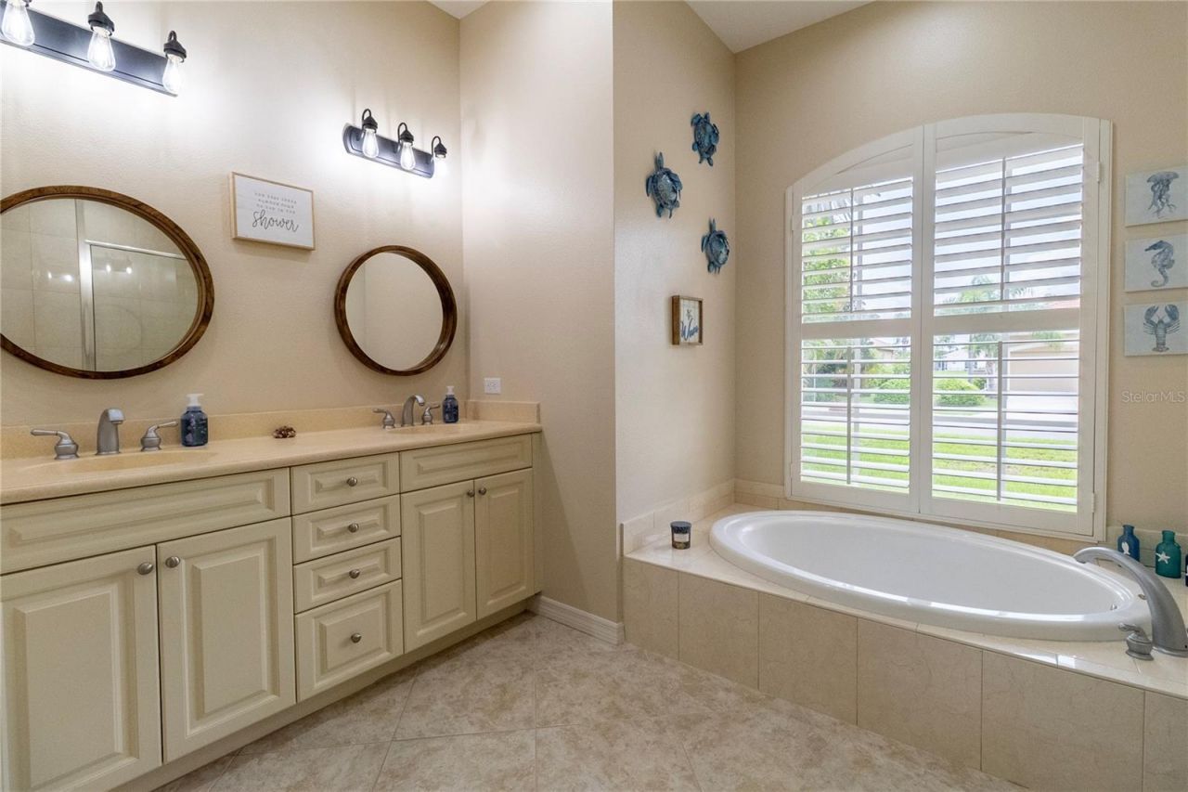
Primary Bedroom Main Floor
Solid Surface Counters
Solid Wood Cabinets
Stone Counters
Thermostat
Tray Ceiling(s)
Walk-In Closet(s)
Window Treatments
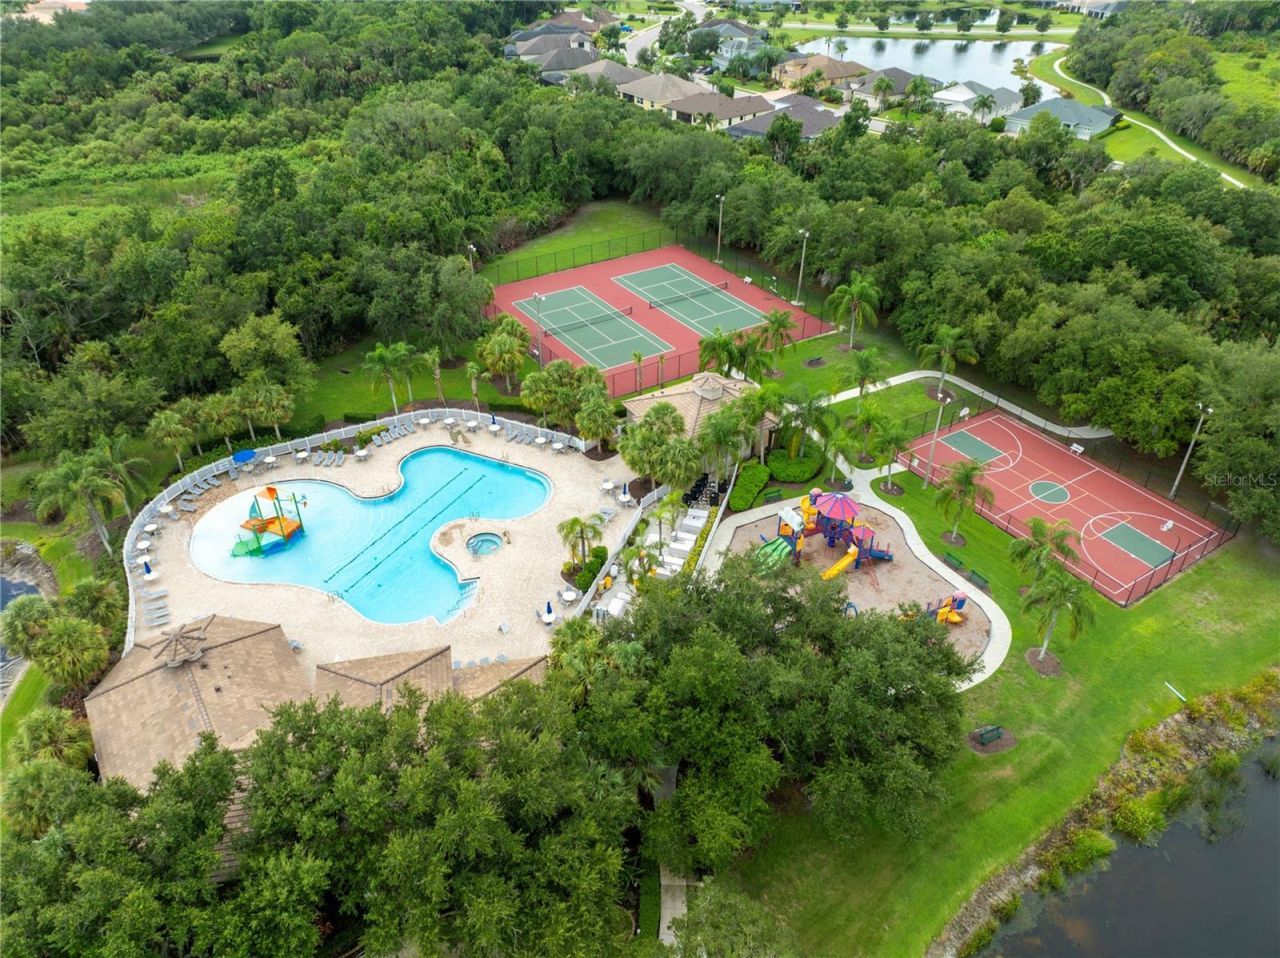
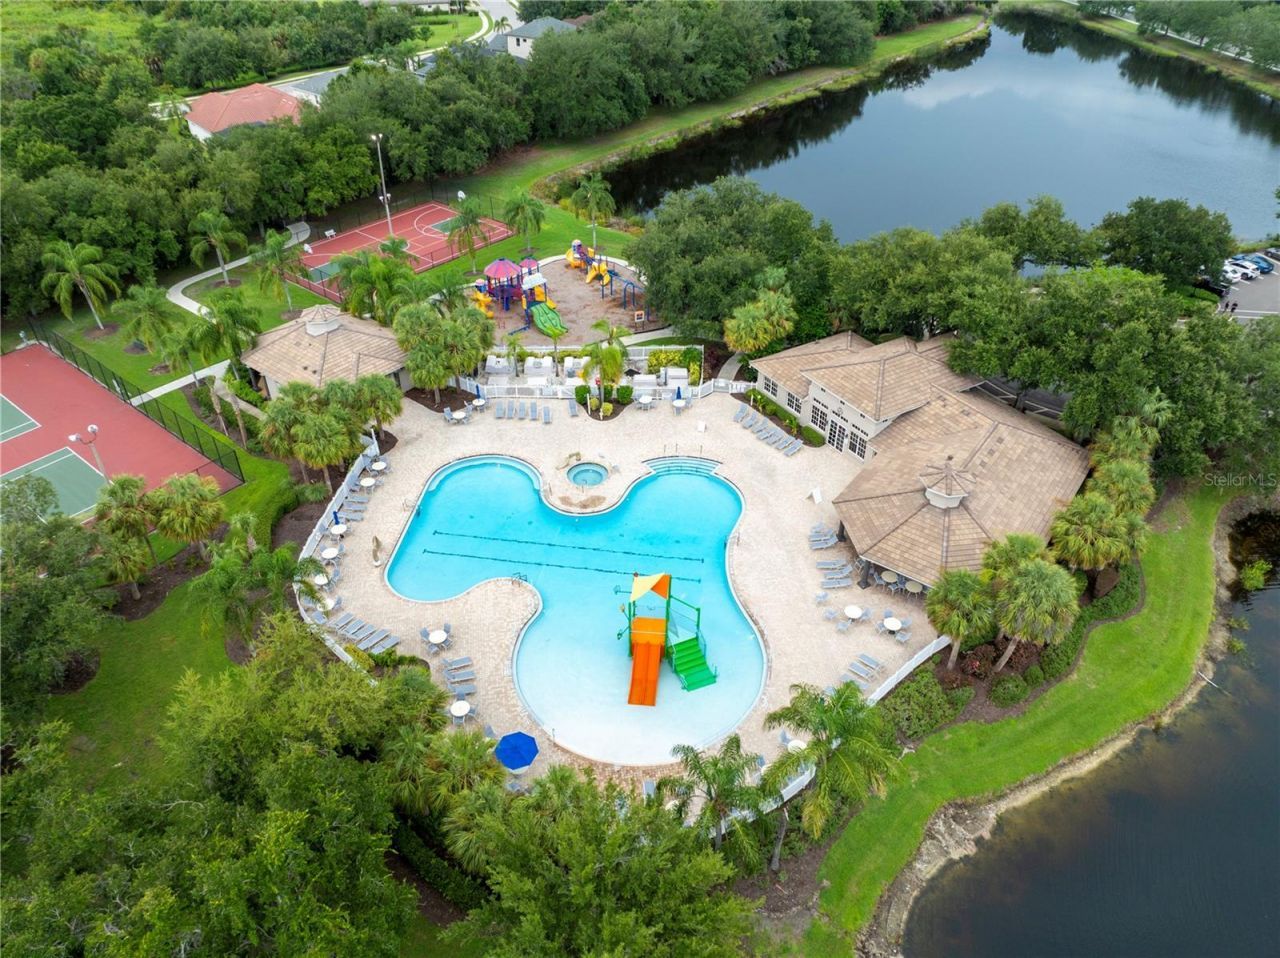
Clubhouse

Property Details

Additional Rooms: Great Room
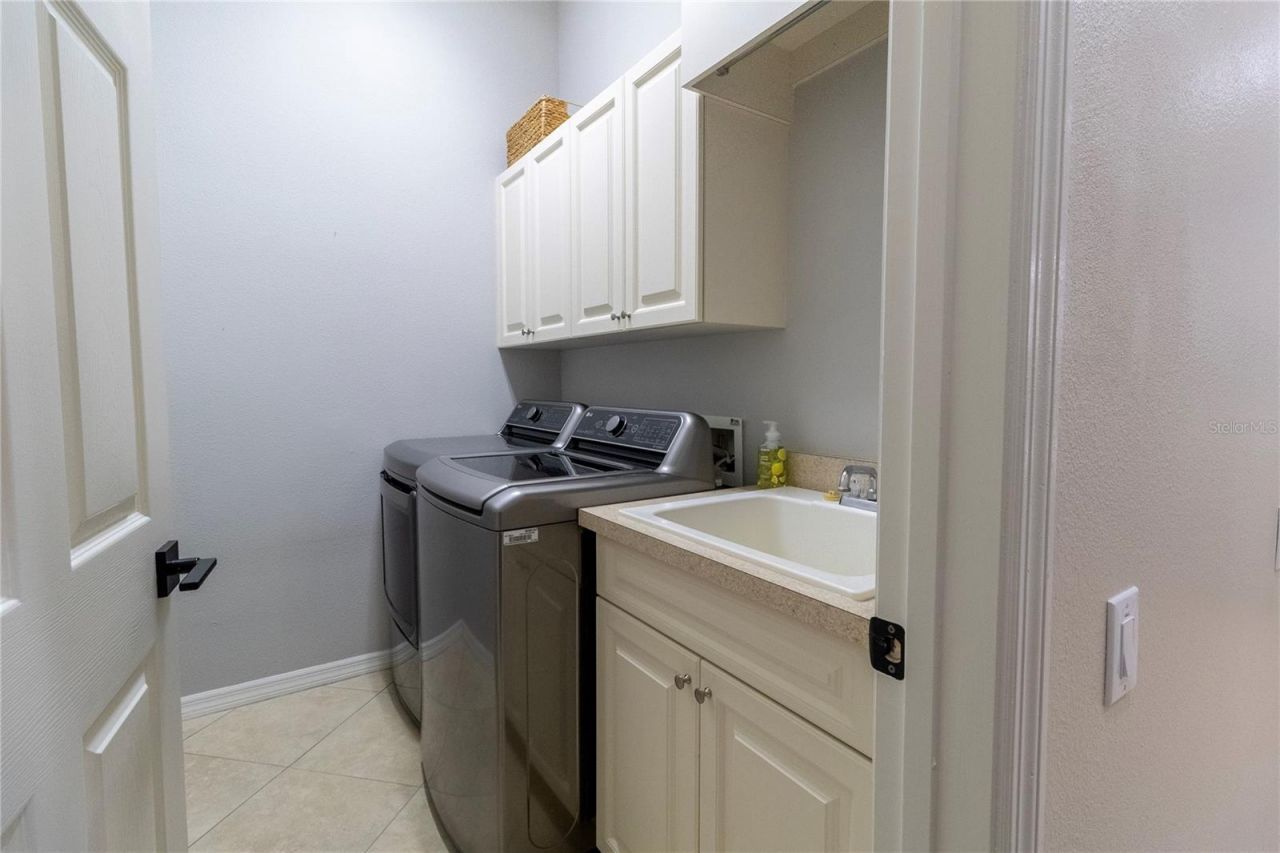
Appliances: Dishwasher, Disposal, Dryer, Electric Water Heater, Exhaust Fan, Microwave, Range, Refrigerator, Washer
Builder: Sam Rodgers
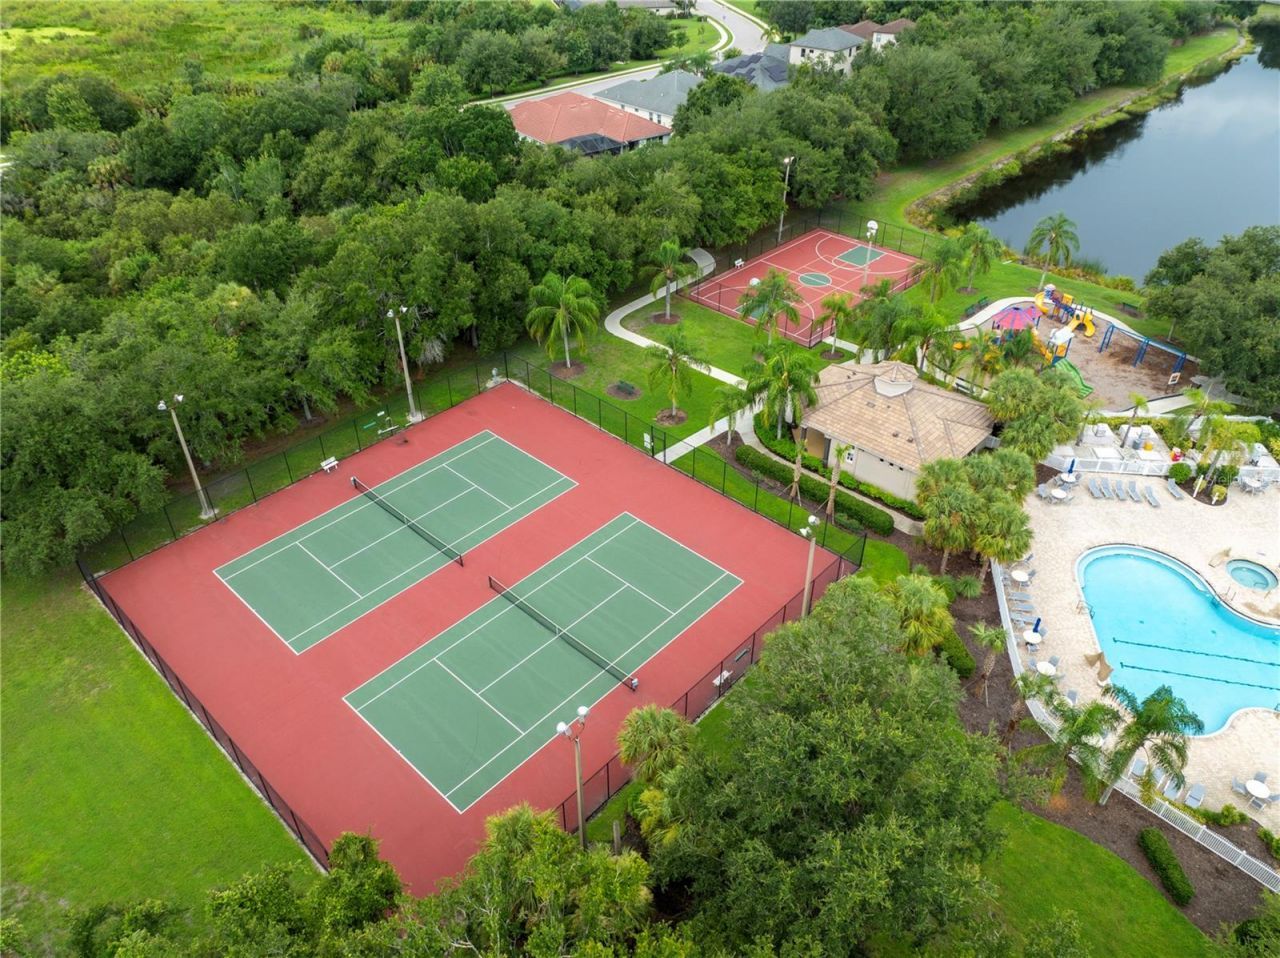
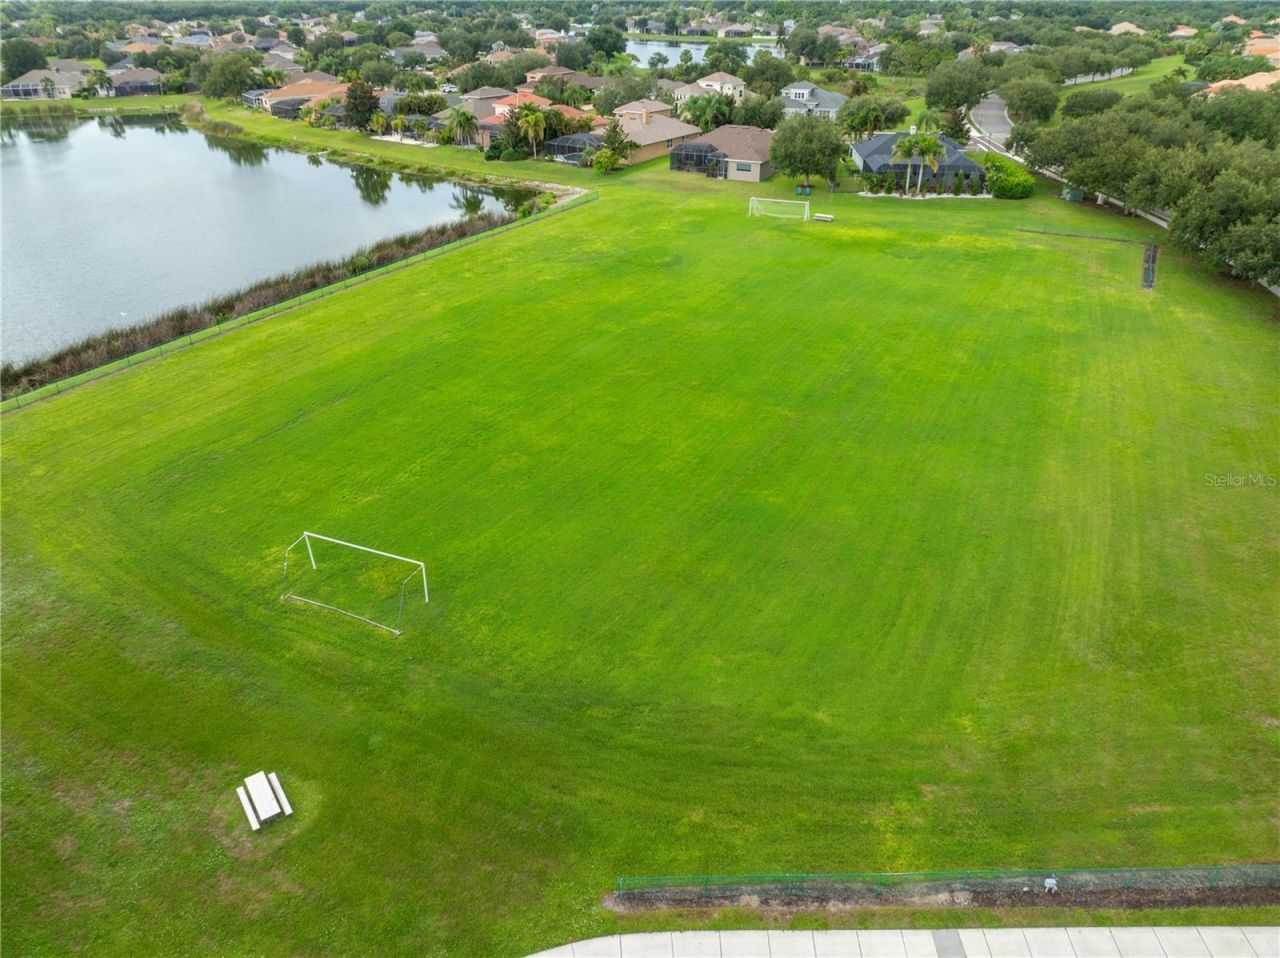
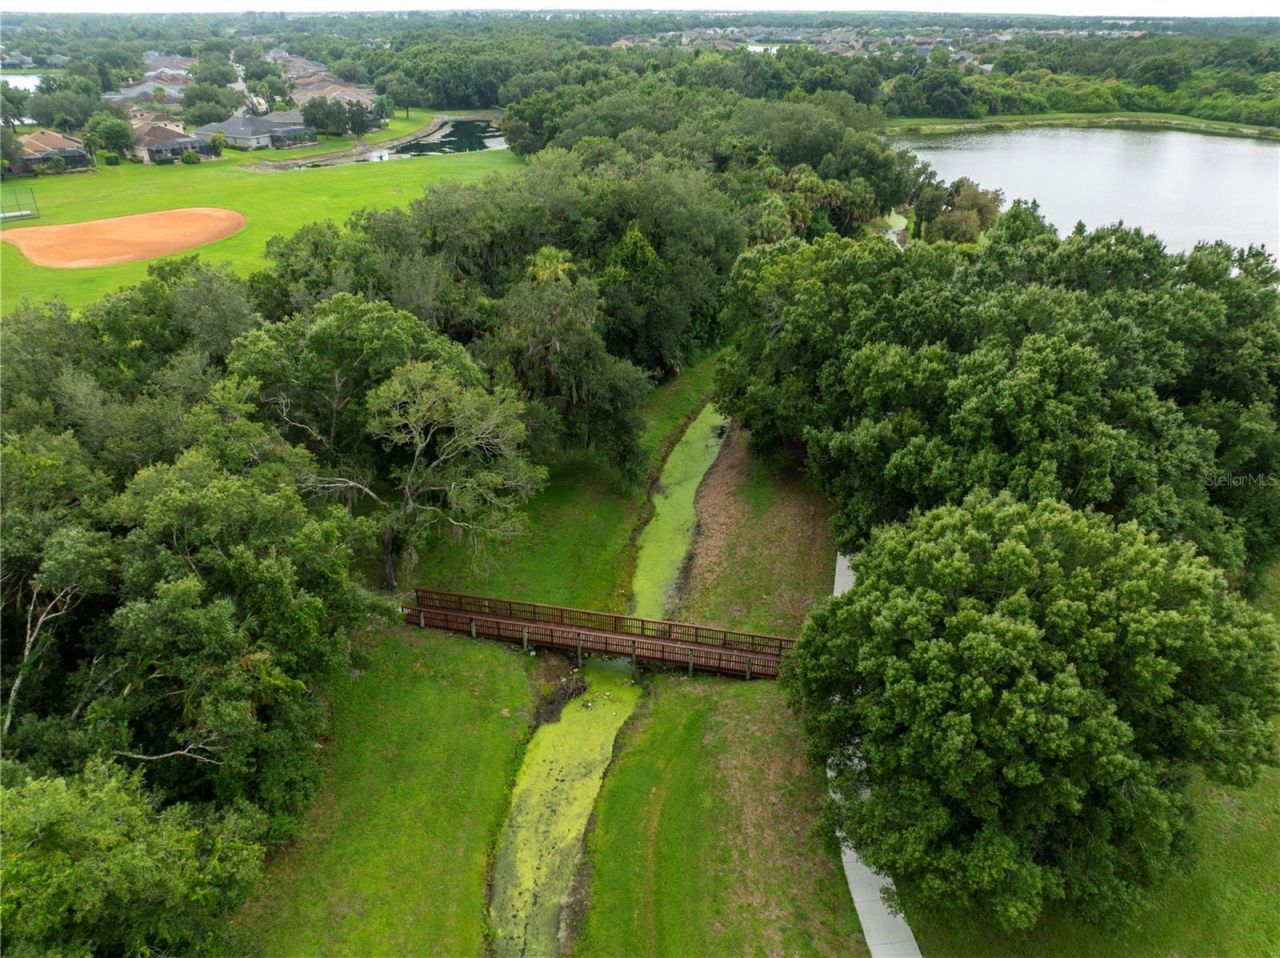
Community Features: Clubhouse, Community Mailbox, Deed Restrictions, Fitness Center, Gated Community - Guard, Playground, Pool, Racquetball, Sidewalks, Tennis Court(s), Street Lights
Days on Site: 20
Directions: From I-75, take Exit 220A toward SR 64 East/Wauchula. Continue east on SR 64 for approximately 5 miles and enter GreyHawk Landing through the main guarded entrance. Continue straight on GreyHawk Boulevard, pass the roundabout, and turn right onto Penguin
Exterior: Block, Stucco
Outdoor Features: Sliding Doors
Flood Zone Code: X
Flooring: Carpet, Ceramic Tile
Foundation: Slab
Home Warranty Y/N: No
Listing Terms: Cash, Conventional, FHA, VA Loan
Lot Dimensions: 0.3
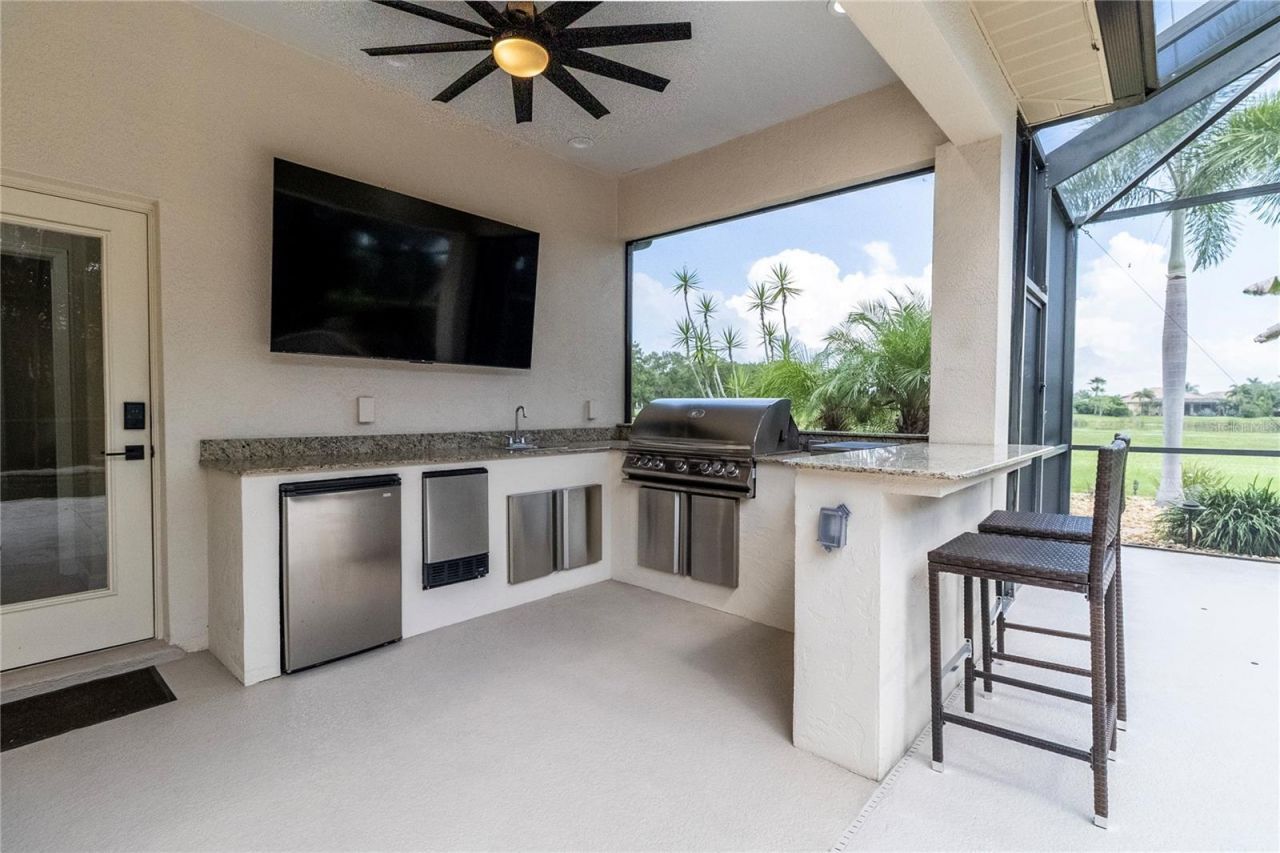
Other Structures: Outdoor Kitchen
Ownership: Fee Simple
Parking: Garage Door Opener, Oversized
Parking Notes: Garage Door Opener, Oversized
Patio/Porch: Deck
Pets Allowed: Cats OK, Dogs OK, Yes
Pets Restrictions: Breed and number restrictions may apply, please confirm directly with HOA
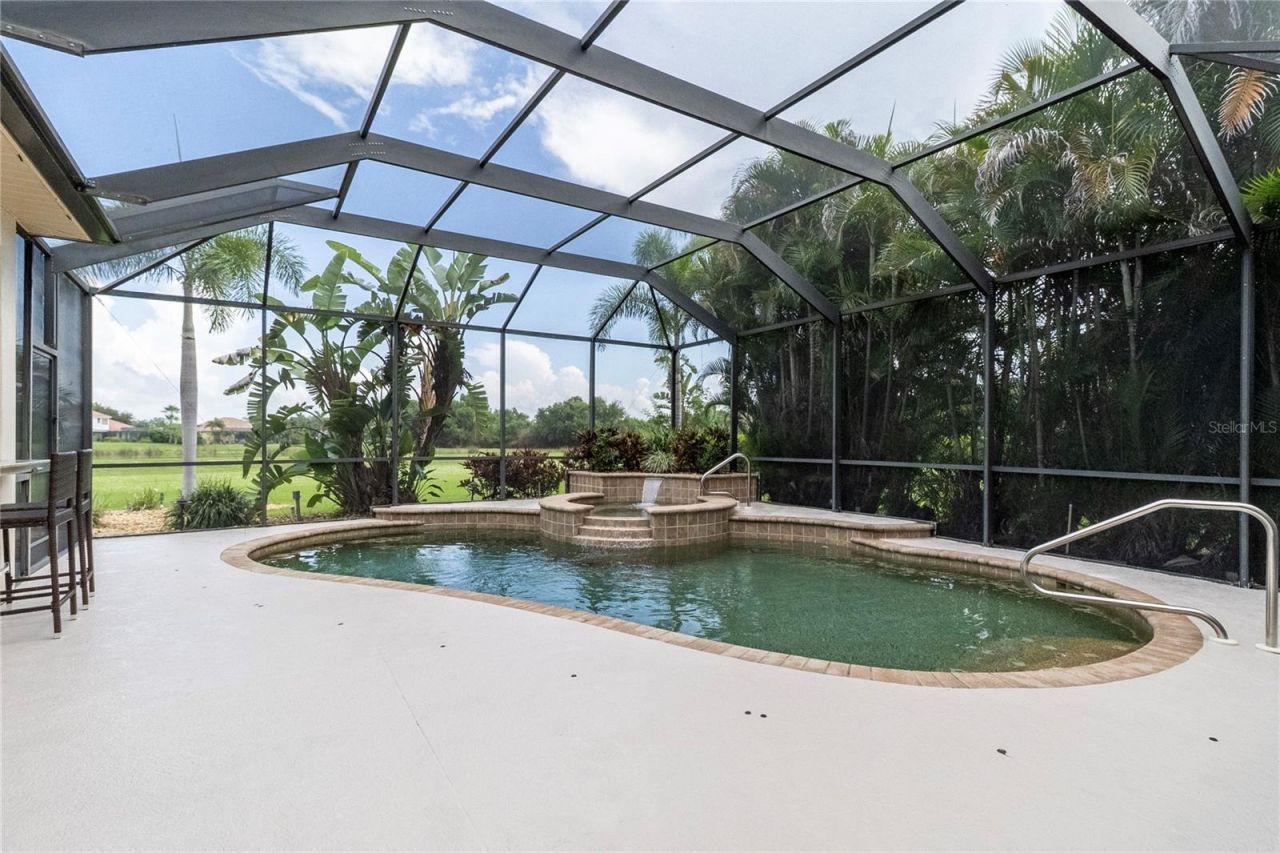
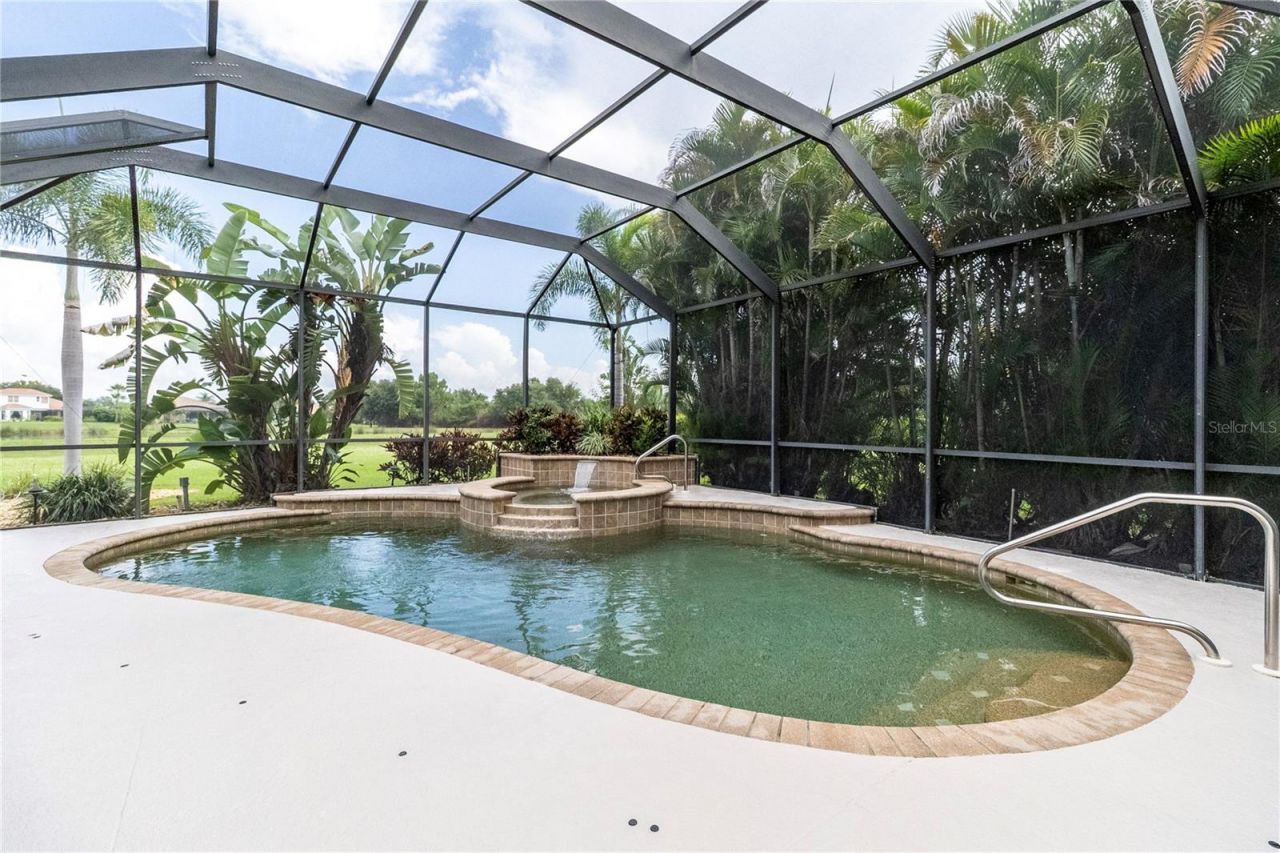
Pool: Deck, Gunite, Heated, In Ground, Lighting, Screen Enclosure
Property Attached Y/N: No
Property Sub-Type: Single Family Residence
Security: Gated Community, Security Lights, Smoke Detector(s)
Sewer: Public Sewer
Showing Instructions: Supra Lock Box, Appointment Only, Call Listing Agent
Spa: Heated, In Ground
Special Sale Provisions: None
Swimming Pool: Yes
Utilities: BB/HS Internet Available, Cable Available, Cable Connected, Electricity Connected, Fiber Optics, Natural Gas Connected, Public, Sewer Connected, Sprinkler Recycled, Underground Utilities, Water Connected
Water: Public
Water Access Y/N: No
Windows: Window Treatments
Zoning: PDR
Construction: Block,Stucco

Room Sizes

Living Room: 17x12
Dining Room: 10x10
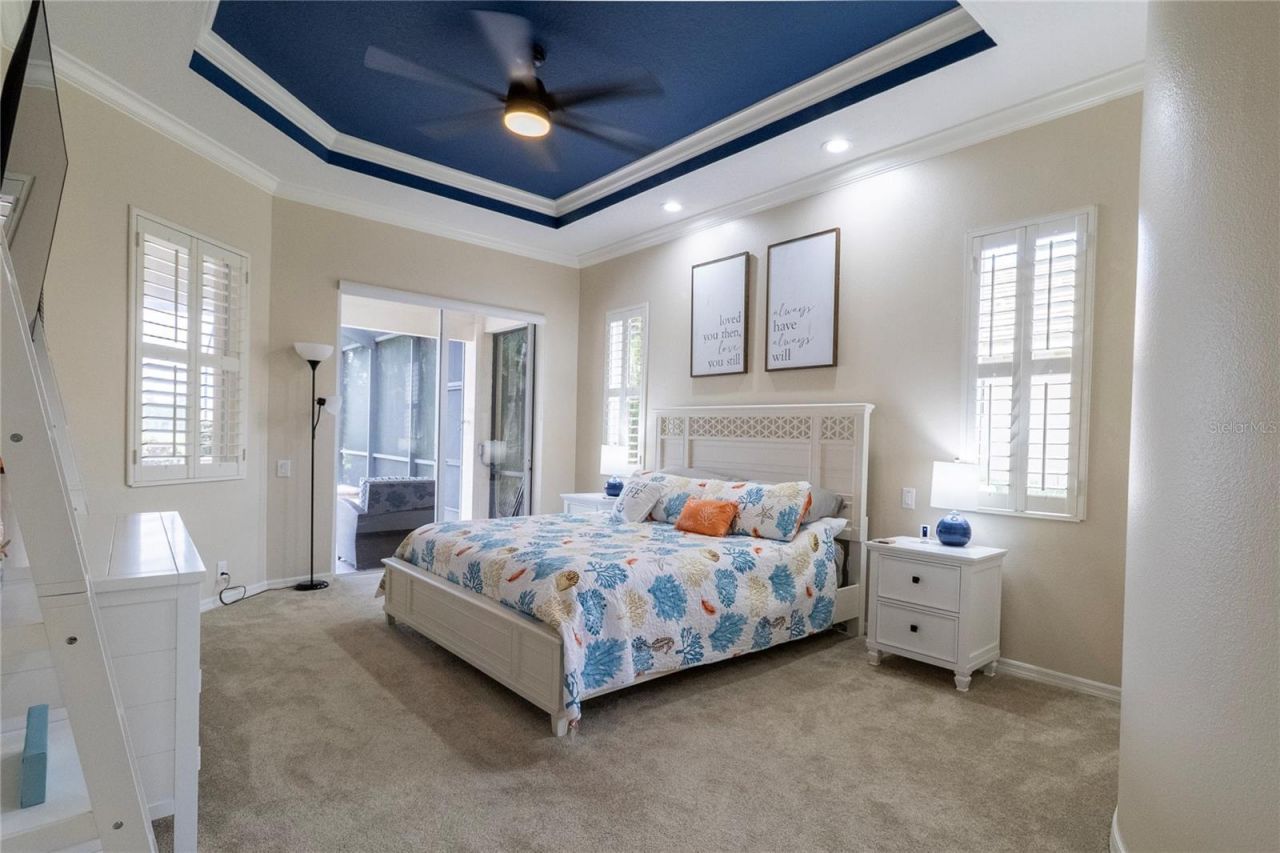
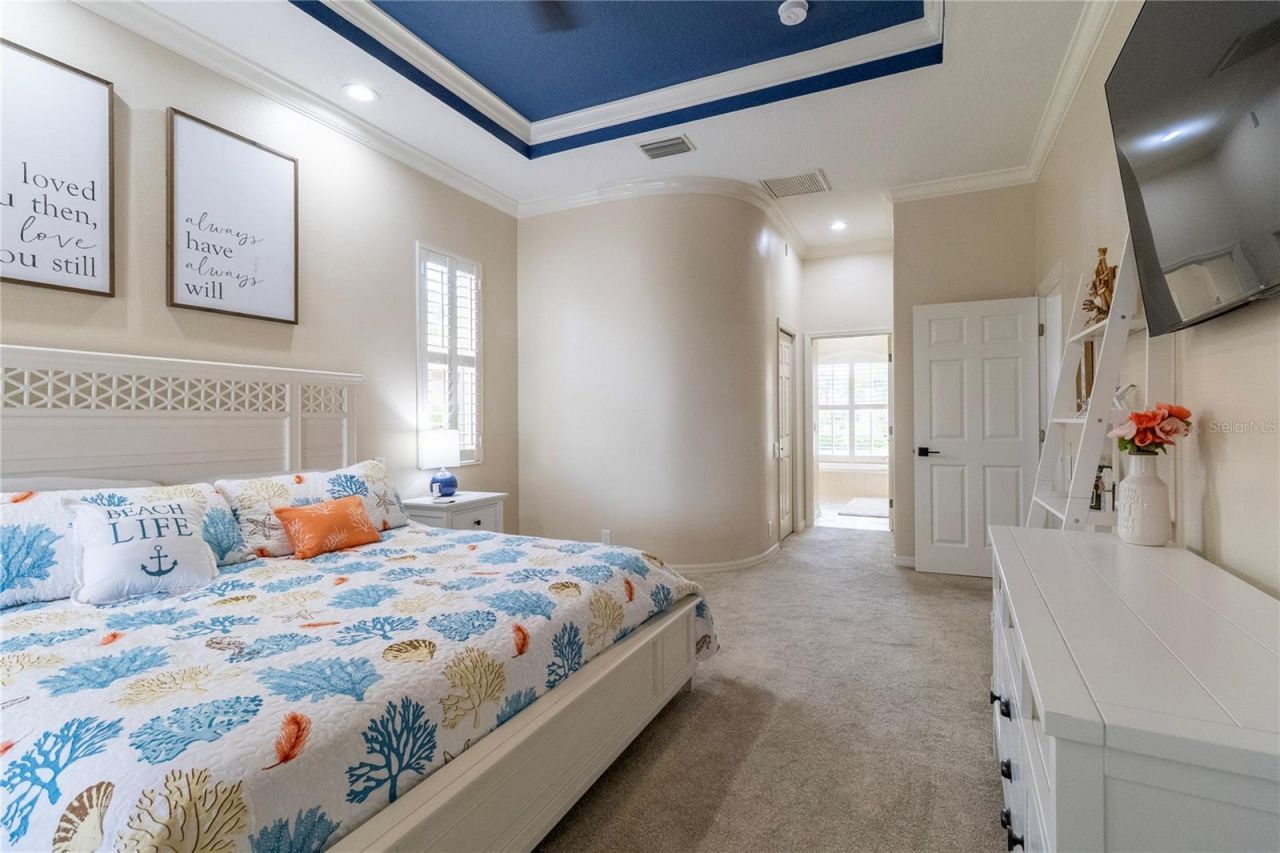
Primary Bedroom: 13x17
Bedroom 2: 12x12
Bedroom 3: 12x12
Bedroom 4: 18x14
Kitchen: 11x12
Great Room: 16x18

Local Schools

High School: Lakewood Ranch High
Middle School: Dr Mona Jain Middle
Elementary School: Freedom Elementary

Neighborhood Information

Neighborhood Map

Neighborhood Hero

Neighborhood Highlights

Neighborhood Characteristics

Neighborhood Market Trend

Neighborhood Schools

Courtesy of

Agency Name: DALTON WADE INC
Agency Contact: 888-668-8283
Agent Name: Stella Rosen

Presented by

Agency Title: The Keyes Company
Agency Phone:
Request Info

IDX logo

Sara Miller
keyes.com
Agent Cell:
954.477.7001

Mortgage Calculator

%
years/fixed
yearly
yearly (est.)

Estimated Payment

$ 4,559.62 Principal & Interest $3,731.71 Property Tax $606.25 Homeowner's Insurance $221.67
Mortgage Logo

Your fresh start,
starts here.

Login to My Keyes Account

