
100 Keyes, 1926 - 2026
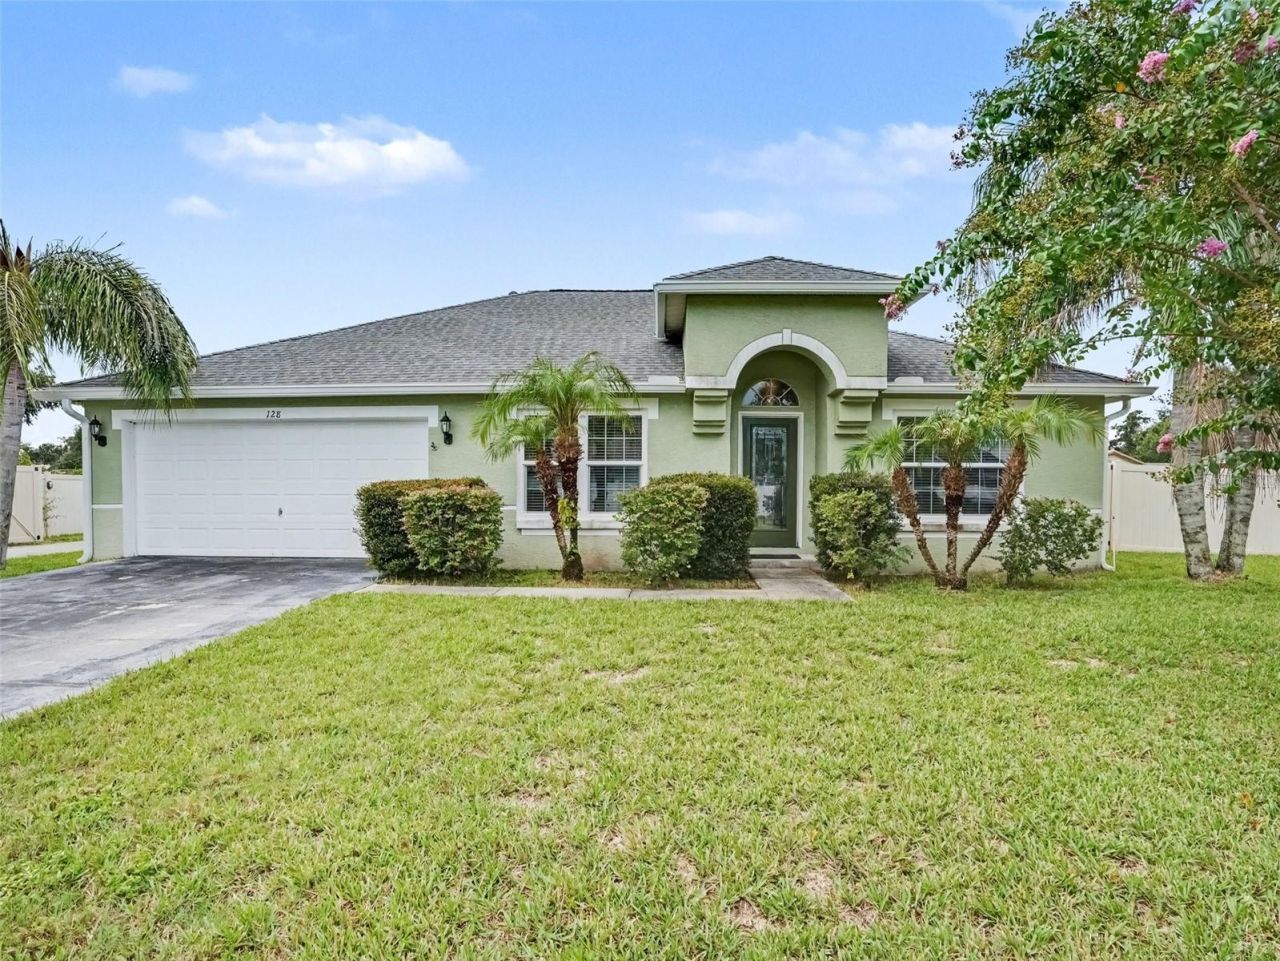
128 Brighton Circle, Auburndale, FL 33823 Photo

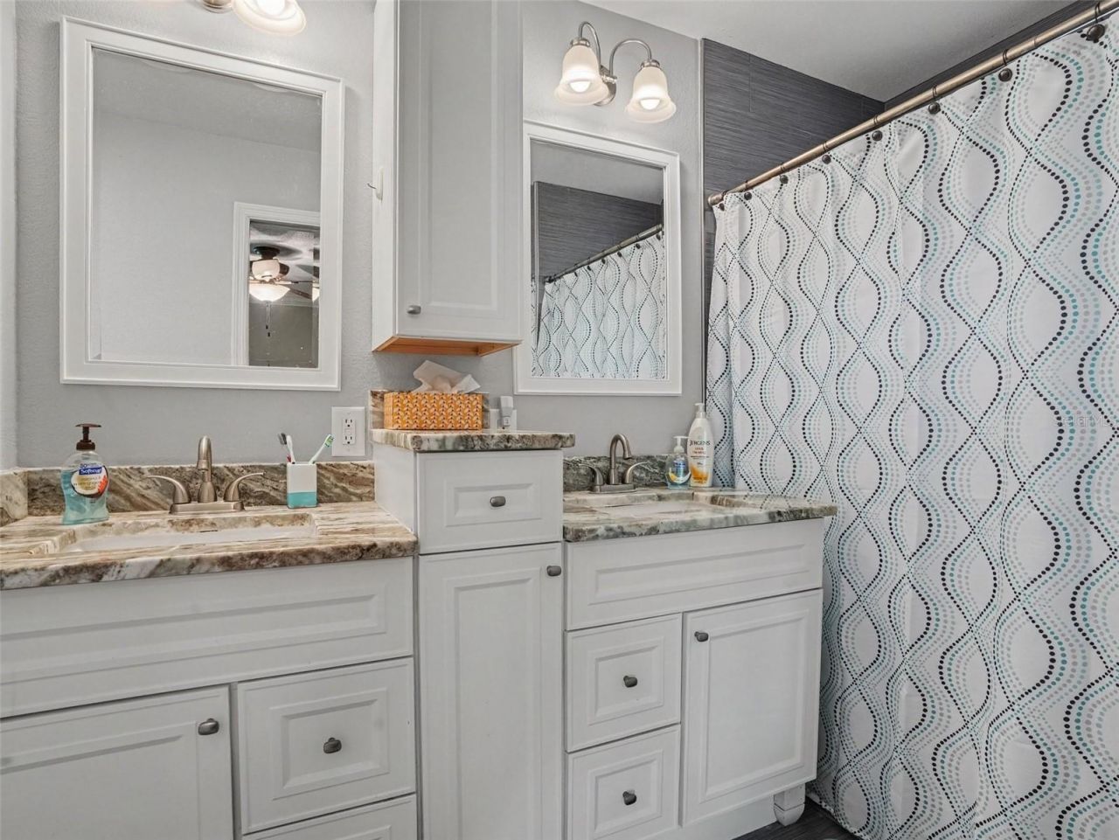
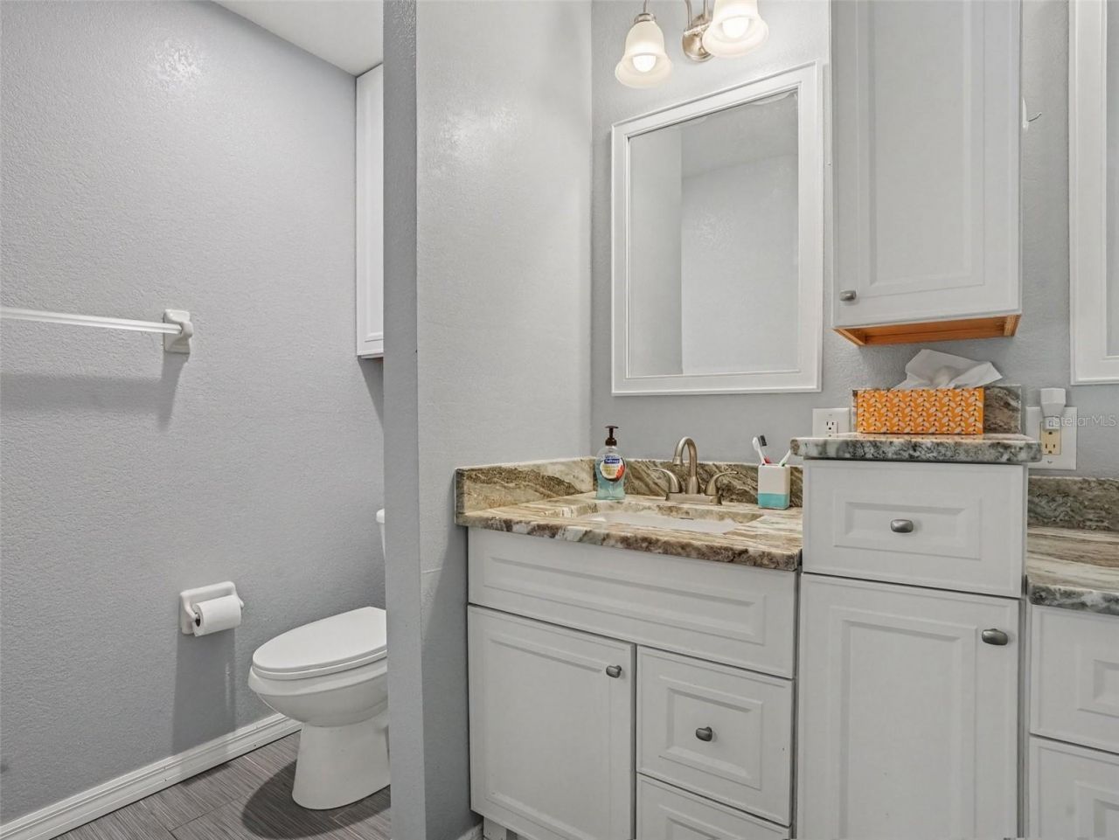
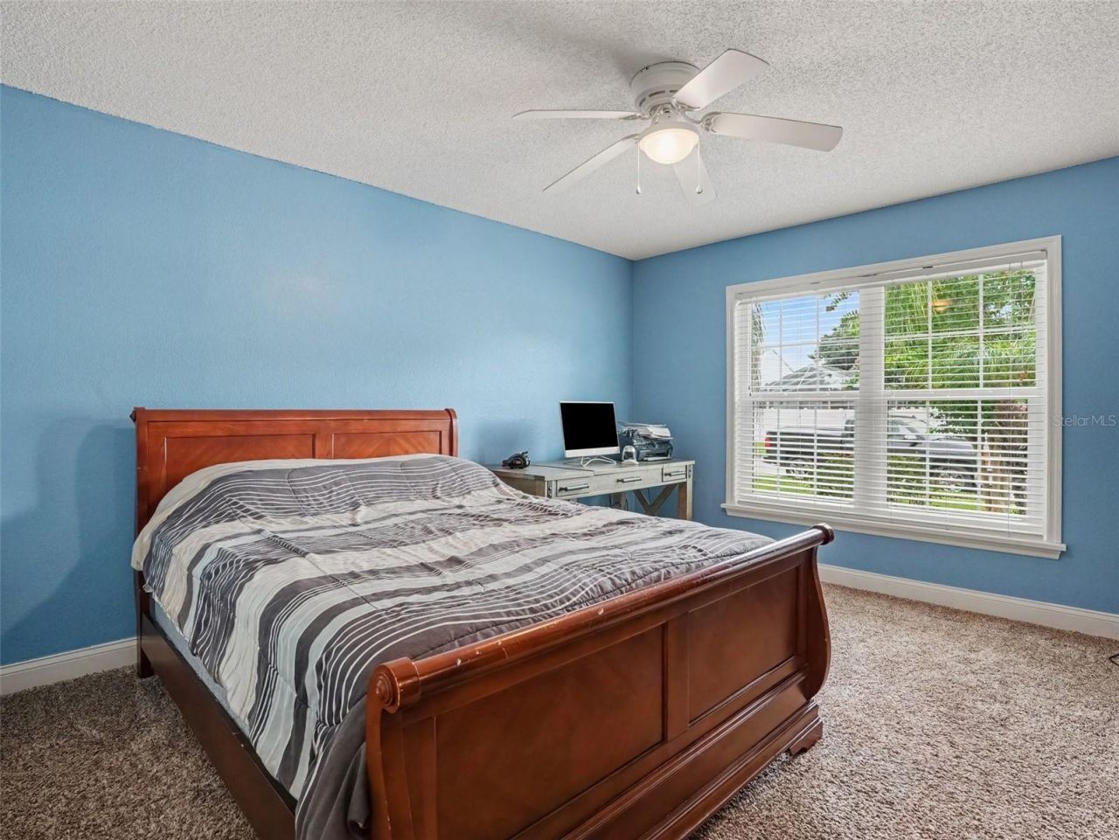
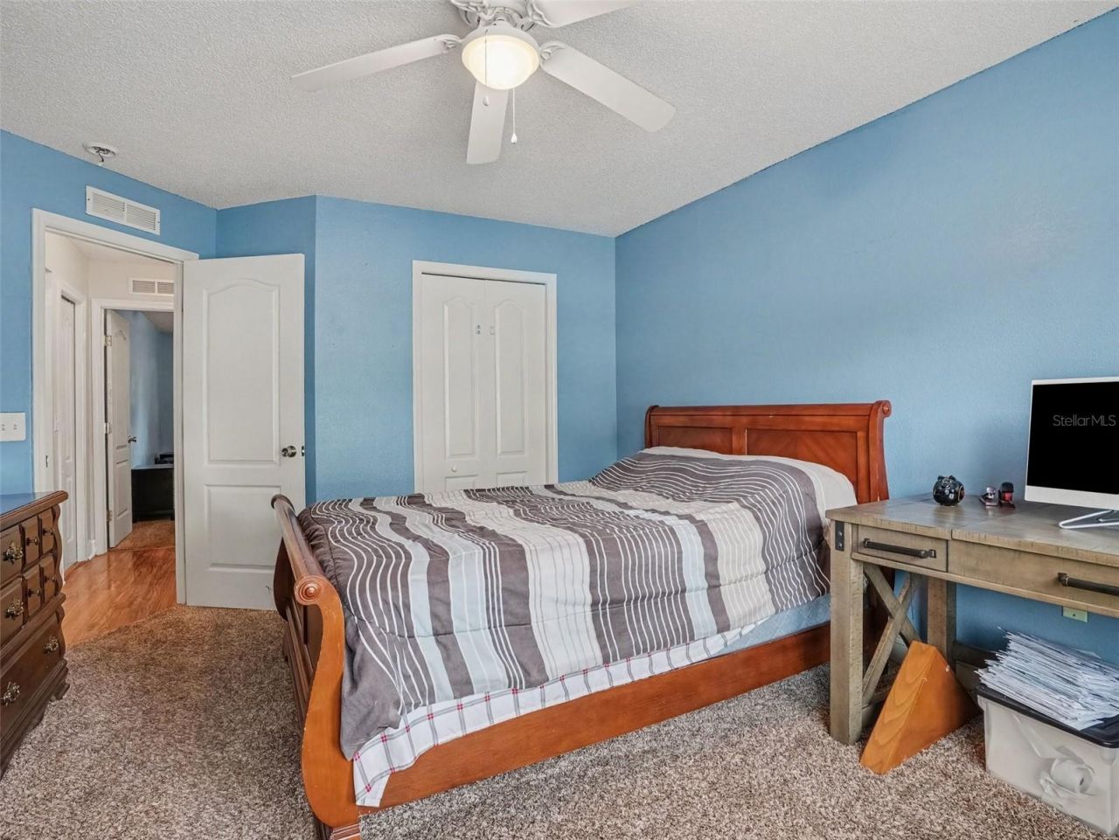
29 Total Photos [Click to View All]

128 Brighton Circle Auburndale, FL 33823
$389,900
  • Beds
    3
  • Baths
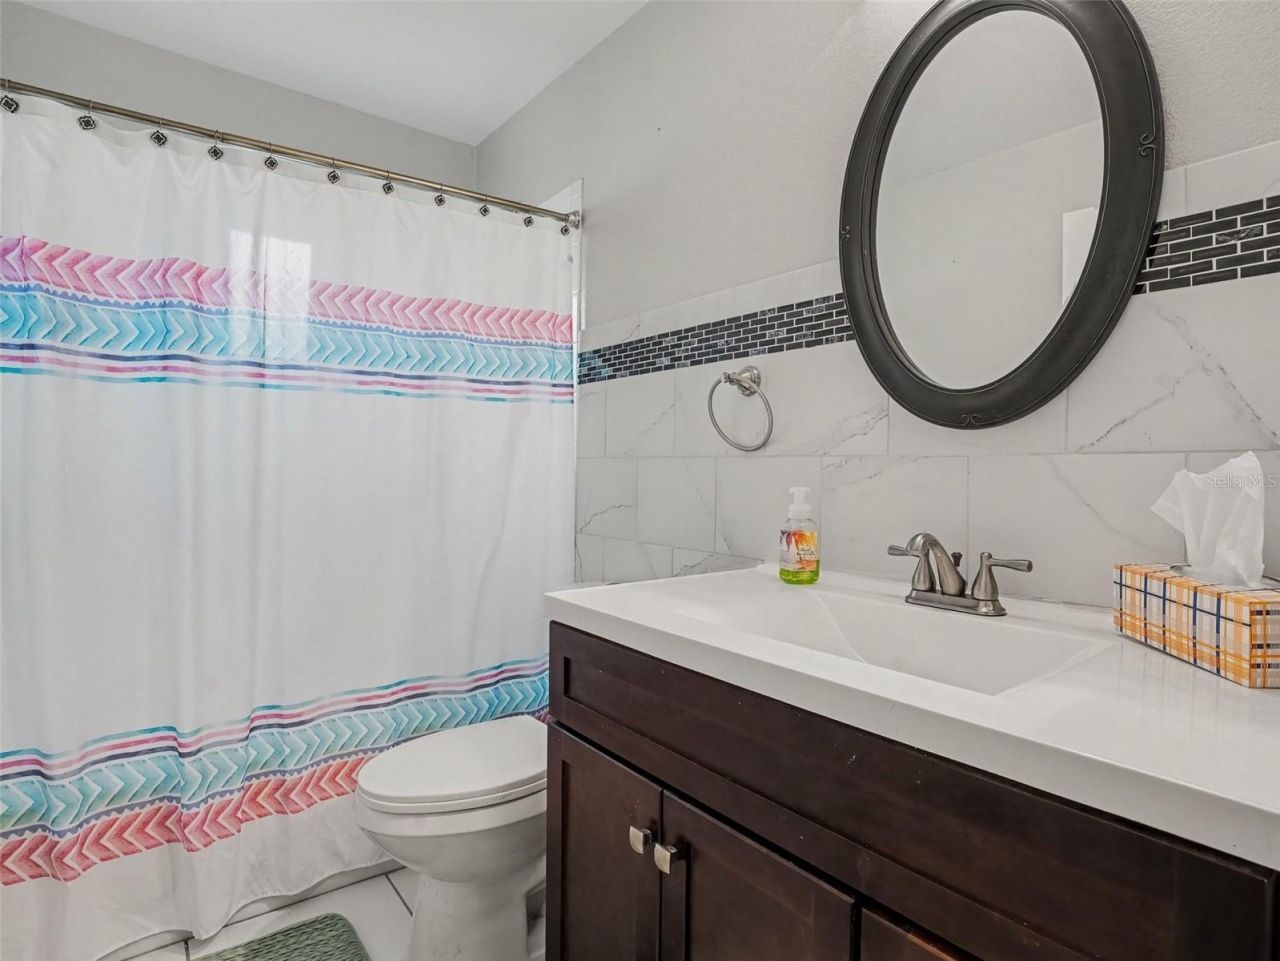
    2 full
  • Total Square Feet
    1,794
  • Lot Size
    0.25 acre(s)

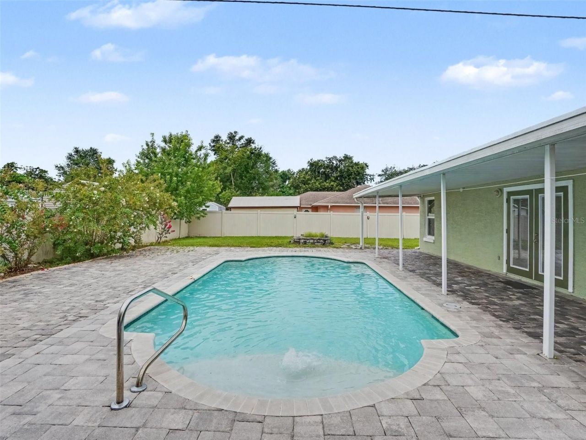
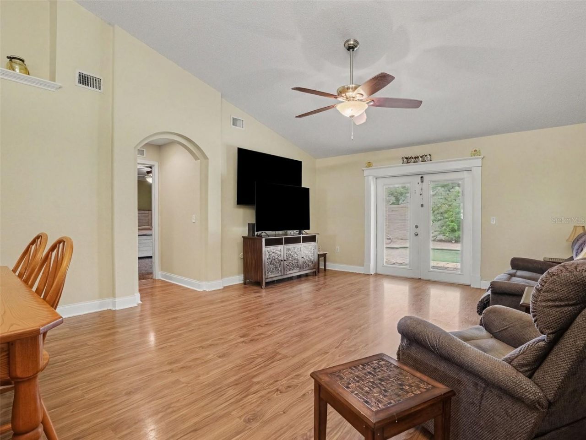
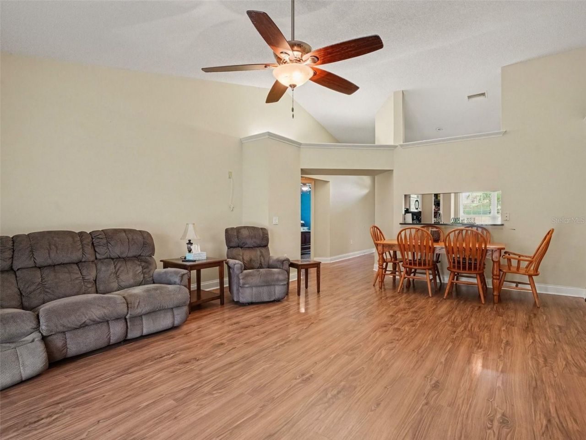
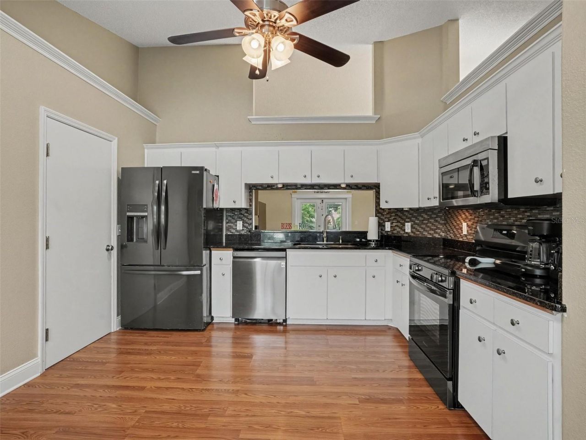
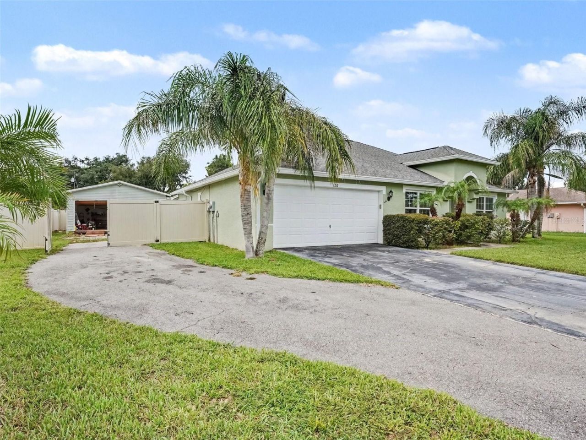
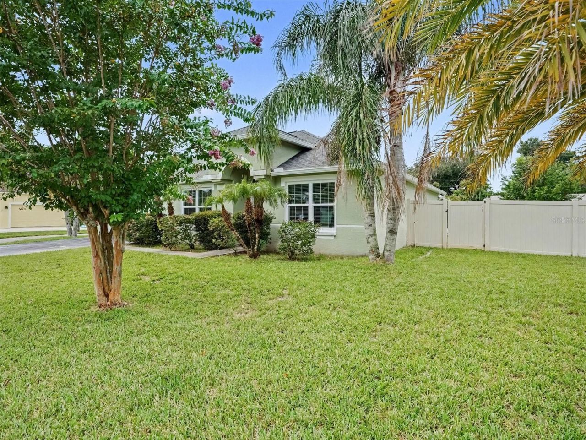
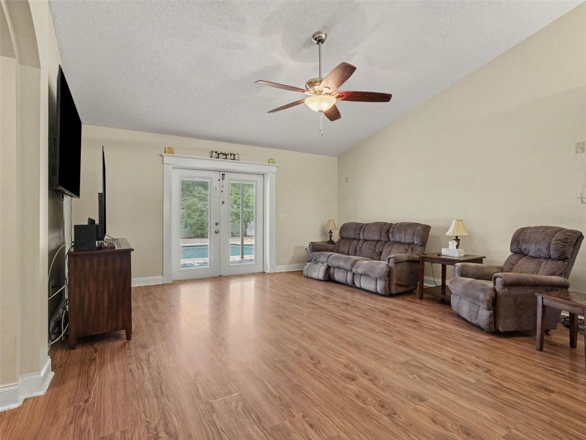
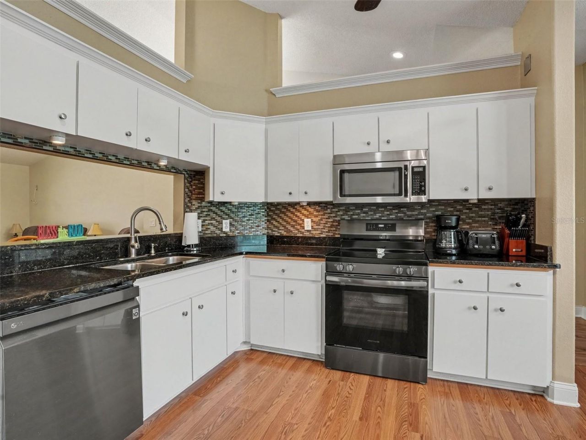
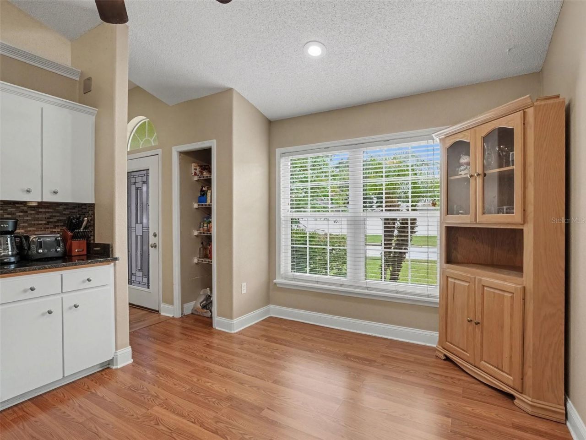
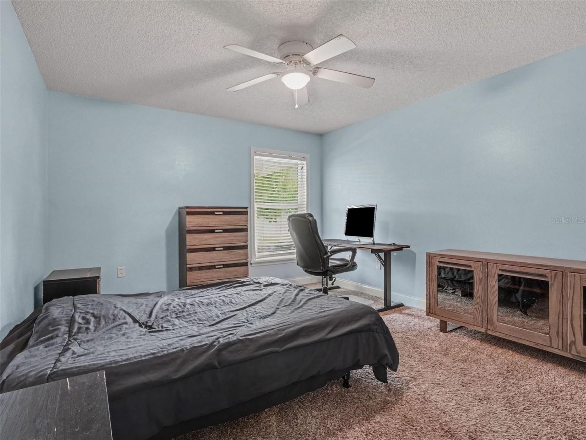
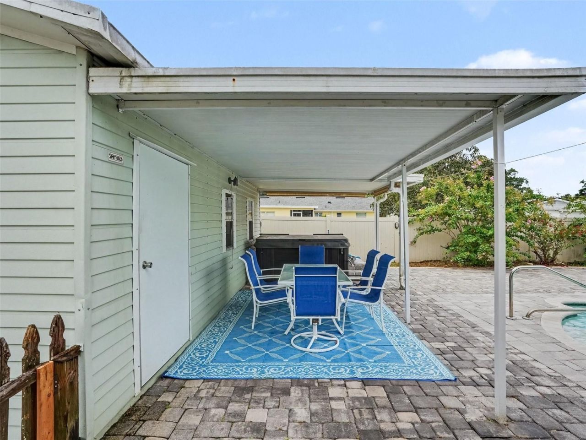
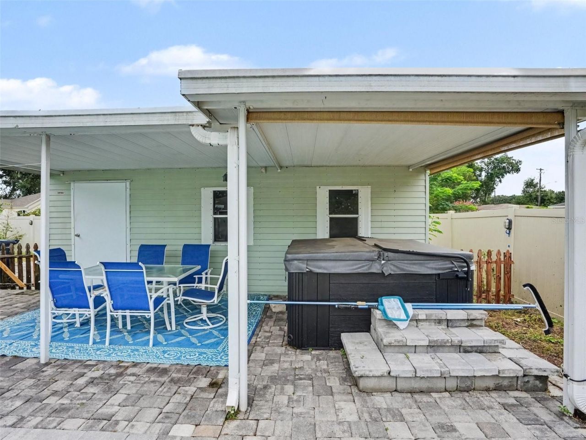
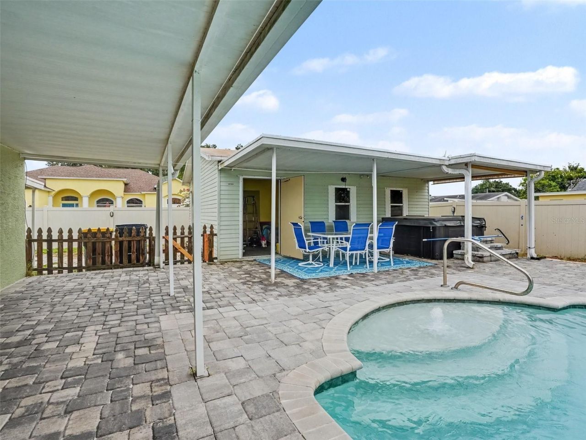
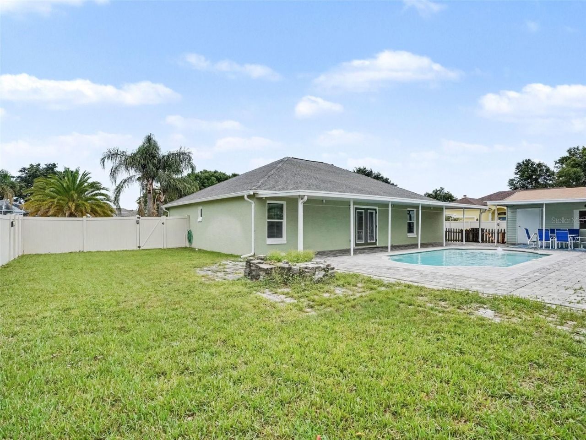
Welcome to this beautifully maintained home offering the perfect blend of comfort, style, and functionality! Major updates provide peace of mind, including a new roof (2025), new HVAC system (2025), custom energy-efficient windows installed in 2026, new gutters (2026), and new kitchen appliances.Step outside to your own private backyard retreat featuring an updated pool with WiFi capability, allowing you to conveniently control pool features right from your smartphone. Whether you're entertainin...

View More

Property Summary

MLS Number: TB8536254
Status: Active
Days on Market: 16
Subdivision: BRIGHTON POINTE ESTATES
County: Polk
Bedrooms: 3
Total Square Feet: 1,794
Price Per Sq. Ft.: $217
Style: Ranch
New Constuction: No
Waterfront: No
Property Type: Residential - Single Family
Cooling: Central Air
Fenced: Yes
Garage: 2 car attached
Heating: Central
Lot Size: 0.25 Acres
Roof Type: Shingle
Stories: 1.0
Year Built: 2003
Taxes: $2,860
HOA Y/N: Yes

Featured Amenities

Ceiling Fans(s)
Thermostat
Walk-In Closet(s)

Property Details

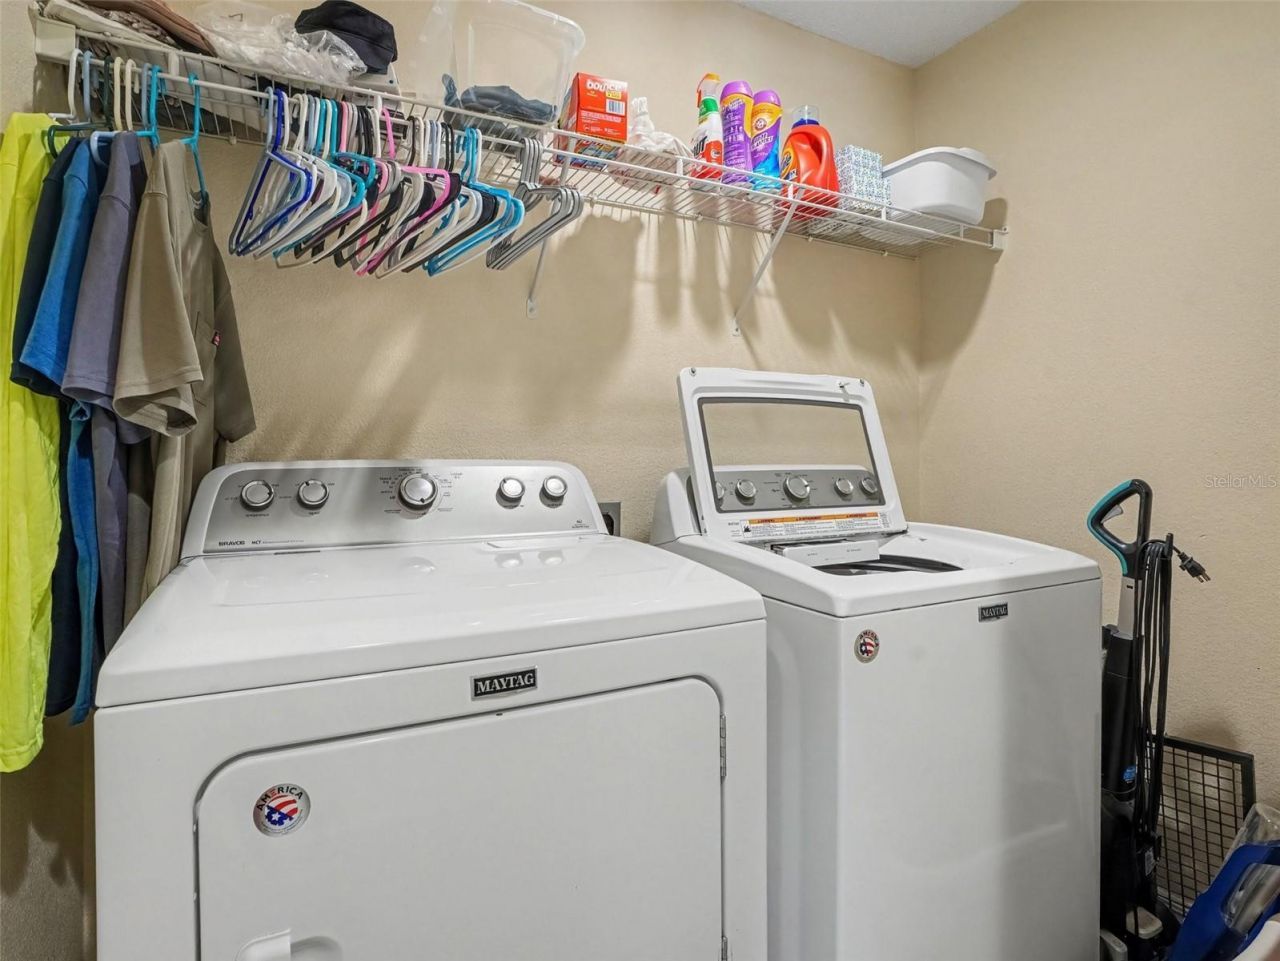
Appliances: Convection Oven, Dishwasher, Dryer, Microwave, Refrigerator, Washer
Days on Site: 16
Directions: Driving Directions: From I-4, take Exit 44 toward FL-559/Kathleen Road. Head north on Kathleen Road, then turn right onto FL-559 N. Continue to Old Berkley Road and turn left. Proceed to Dairy Road and turn right, then turn left onto Brighton Circle. The
Exterior: Block, Stucco
Outdoor Features: French Doors, Private Yard, Rain Gutters
Fencing: Vinyl
Flood Zone Code: X
Flooring: Carpet, Tile, Vinyl
Foundation: Block
Home Style: Ranch
Home Warranty Y/N: No
Lot: Landscaped
Lot Dimensions: 0.25
Number of Pets: 10+
Other Equipment: Irrigation Equipment, Private Yard
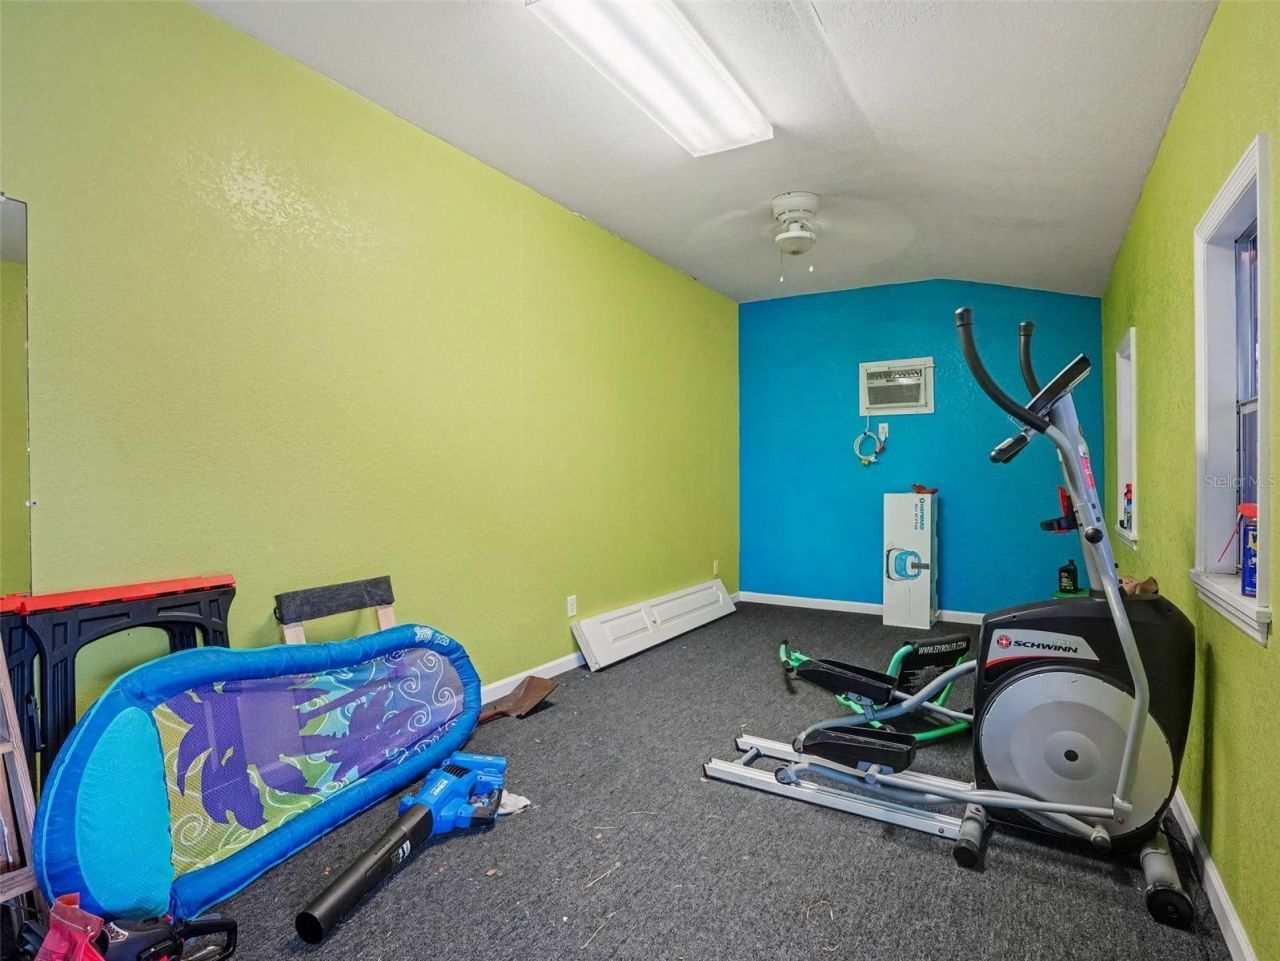
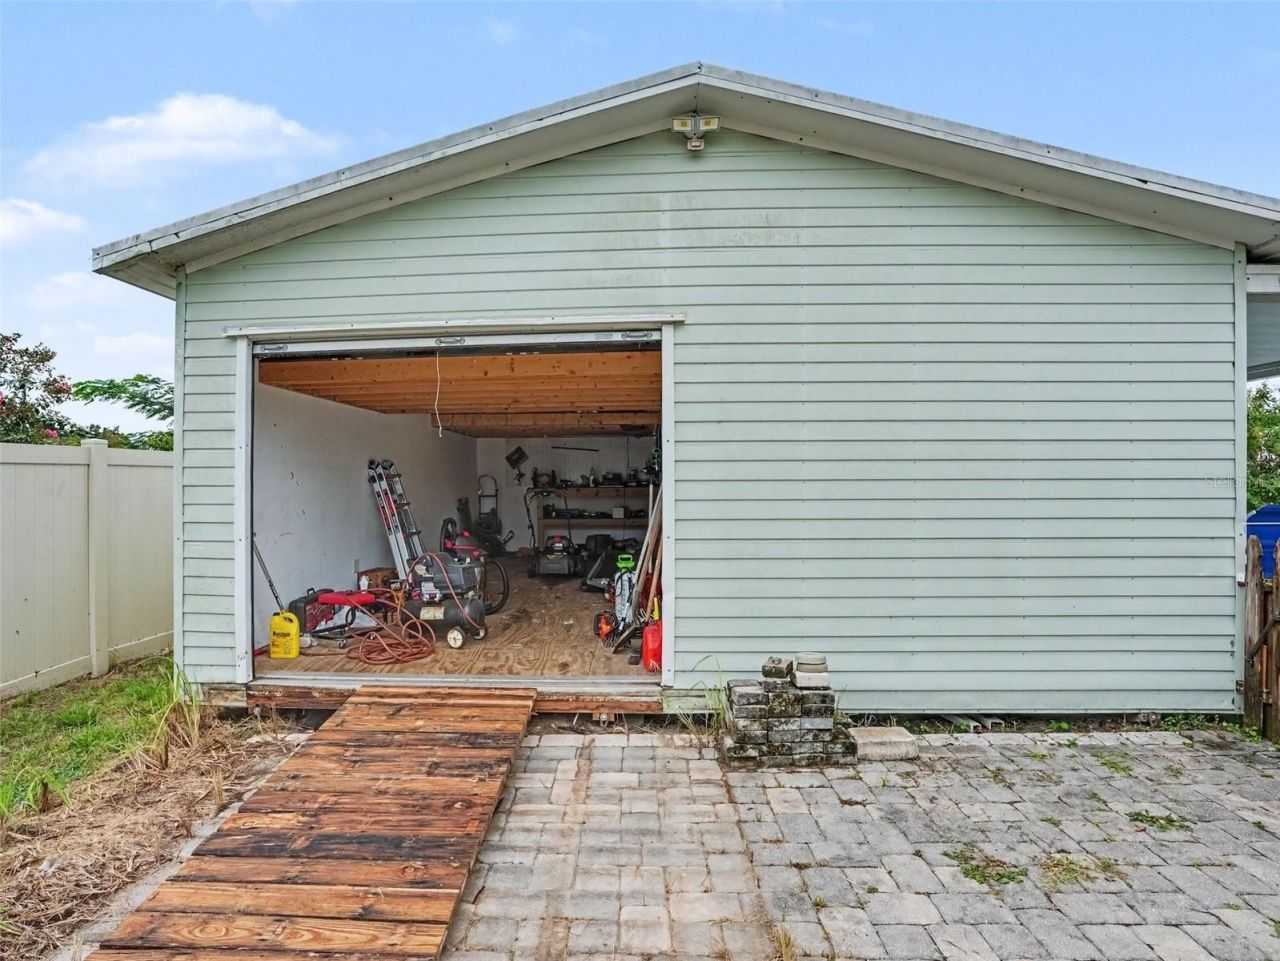
Other Structures: Shed(s)
Ownership: Fee Simple
Parking: Driveway, Garage Door Opener
Parking Notes: Driveway, Garage Door Opener
Patio/Porch: Covered, Rear Porch
Pets Allowed: Cats OK, Dogs OK, Yes
Pets Size: Extra Large (101+ Lbs.)
Pets Weight (Max): 150
Pool: Gunite, In Ground, Salt Water
Property Attached Y/N: No
Property Sub-Type: Single Family Residence
Sewer: Public Sewer
Showing Instructions: Sentri Lock Box
Spa: Above Ground
Special Sale Provisions: None
Swimming Pool: Yes
Utilities: Cable Available, Electricity Available, Public, Water Available
Water: Public
Water Access Y/N: No
Windows: Blinds, Window Treatments
Zoning: RS-1
Construction: Block,Stucco

Room Sizes

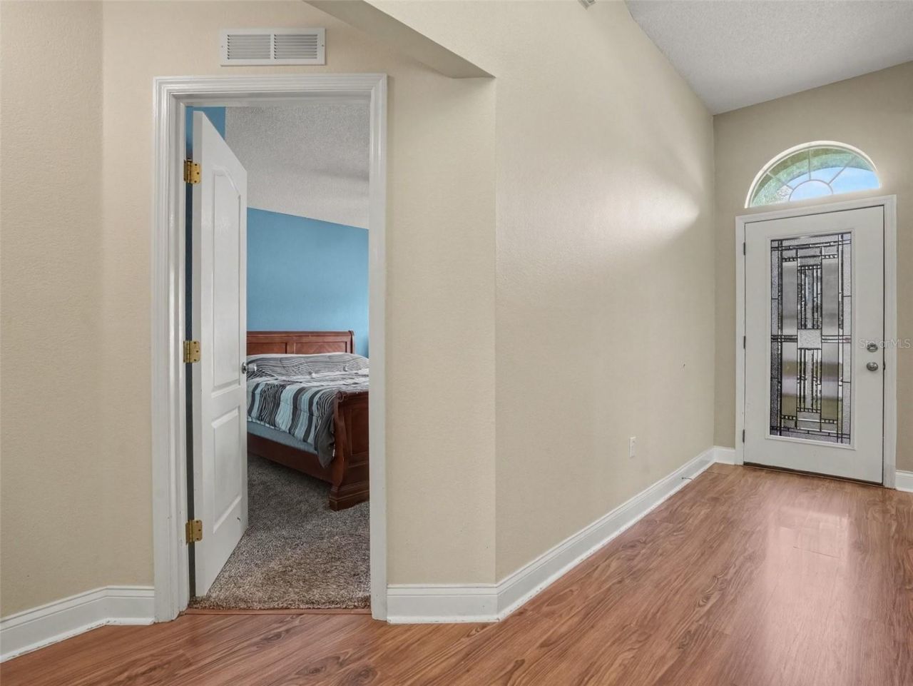
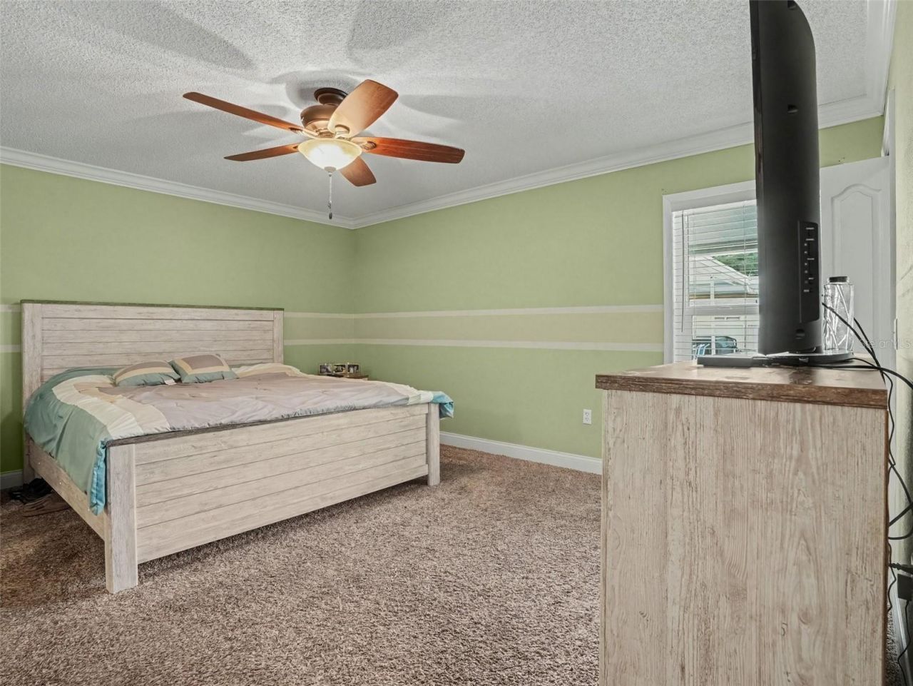
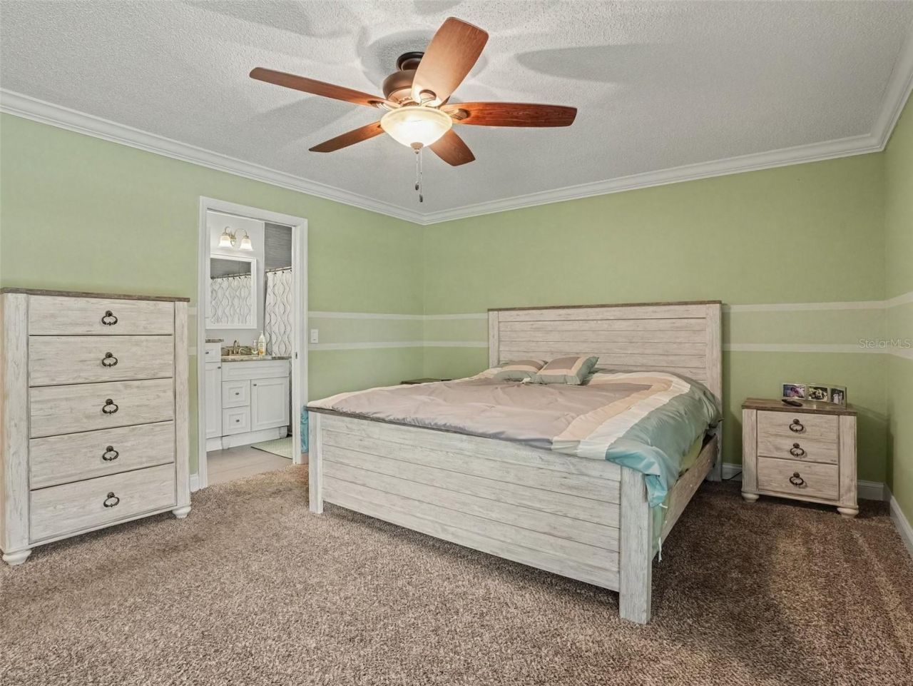
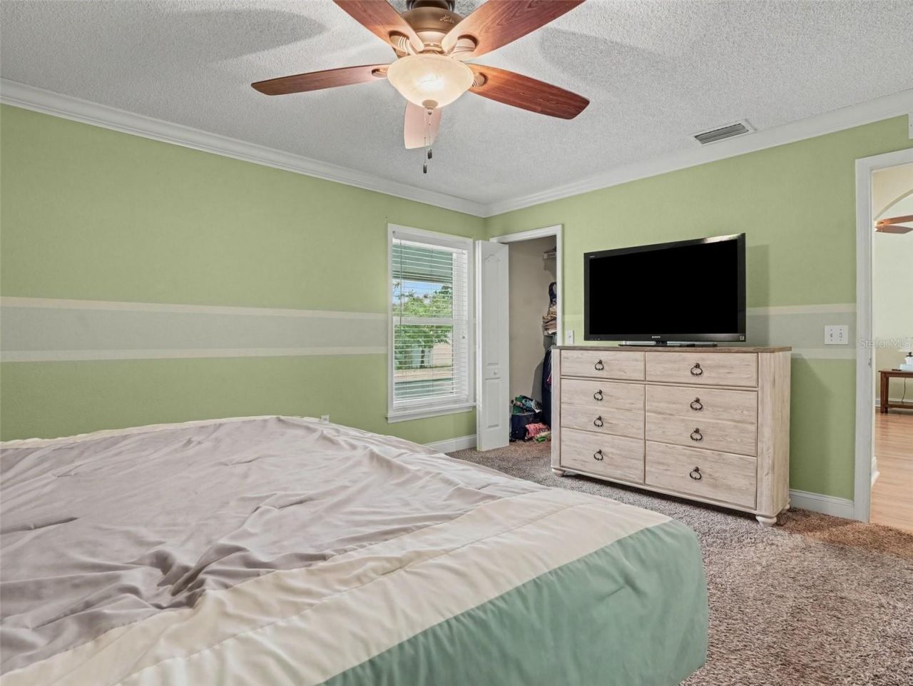
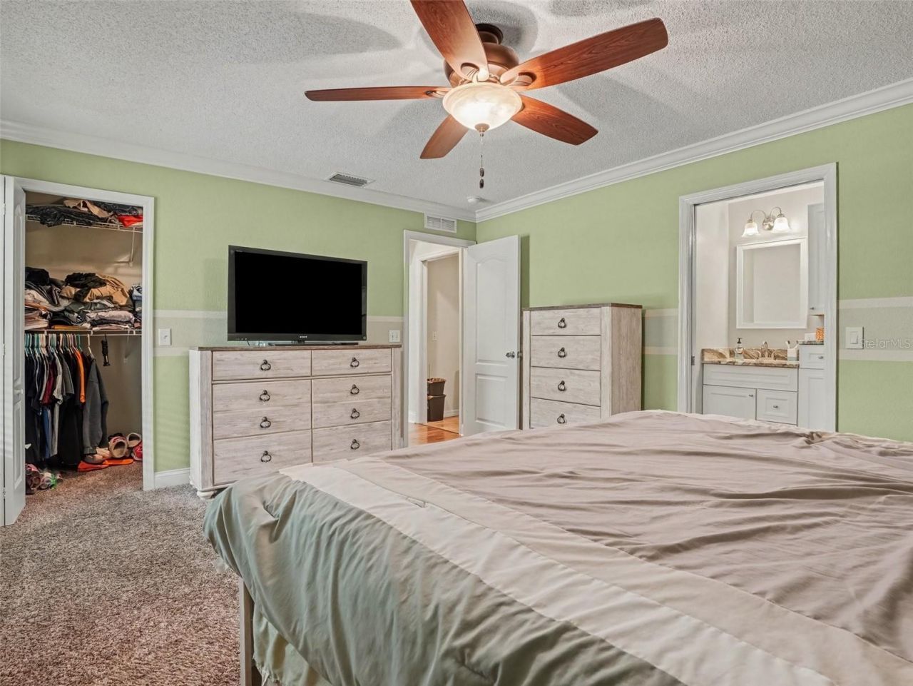
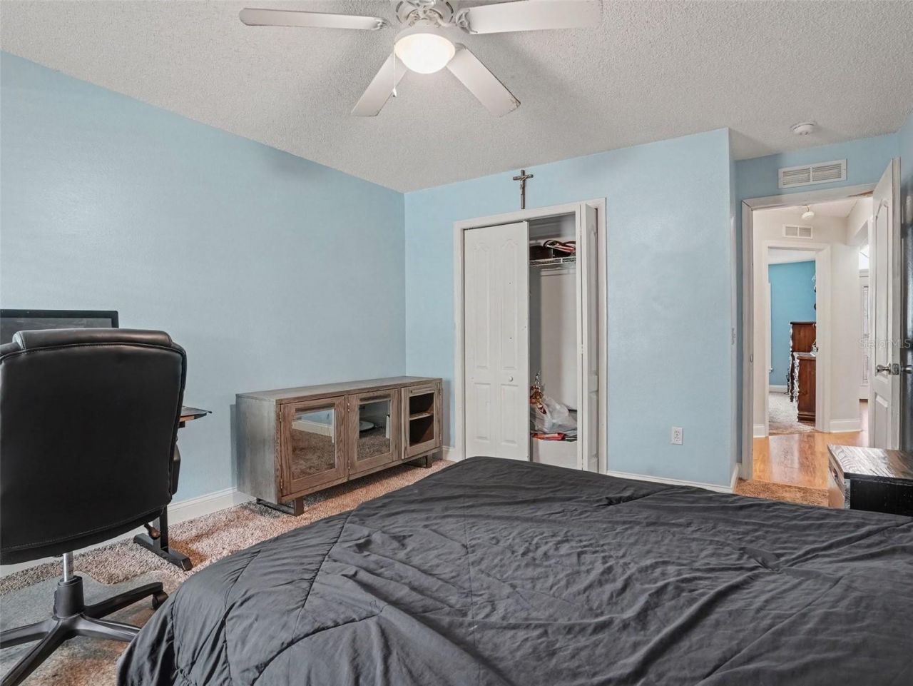
Primary Bedroom: 16x13
Bedroom 2: 12x13
Bedroom 3: 12x14
Kitchen: 12x15

Local Schools

High School: Auburndale High School
Middle School: Stambaugh Middle
Elementary School: Lena Vista Elem

Neighborhood Information

Neighborhood Map

Neighborhood Hero

Neighborhood Highlights

Neighborhood Characteristics

Neighborhood Market Trend

Neighborhood Schools

Courtesy of

Agency Name: MARK SPAIN REAL ESTATE
Agency Contact: 855-299-7653
Agent Name: Miguel Shellie

Presented by

Agency Title: The Keyes Company
Agency Phone:
Request Info

IDX logo

Sara Miller
keyes.com
Agent Cell:
954.477.7001

Mortgage Calculator

%
years/fixed
yearly
yearly (est.)

Estimated Payment

$ 2,266.52 Principal & Interest $1,914.46 Property Tax $238.33 Homeowner's Insurance $113.72
Mortgage Logo

Your fresh start,
starts here.

Login to My Keyes Account

