
100 Keyes, 1926 - 2026
12805 Spicebox Way , Hudson, FL 34667 Photo
New - 6 Hours Ago
12805 Spicebox Way , Hudson, FL 34667 Photo
New - 6 Hours Ago
12805 Spicebox Way , Hudson, FL 34667 Photo

17 Total Photos [Click to View All]

12805 Spicebox Way Hudson, FL 34667
$254,900
  • Beds
    3
  • Baths
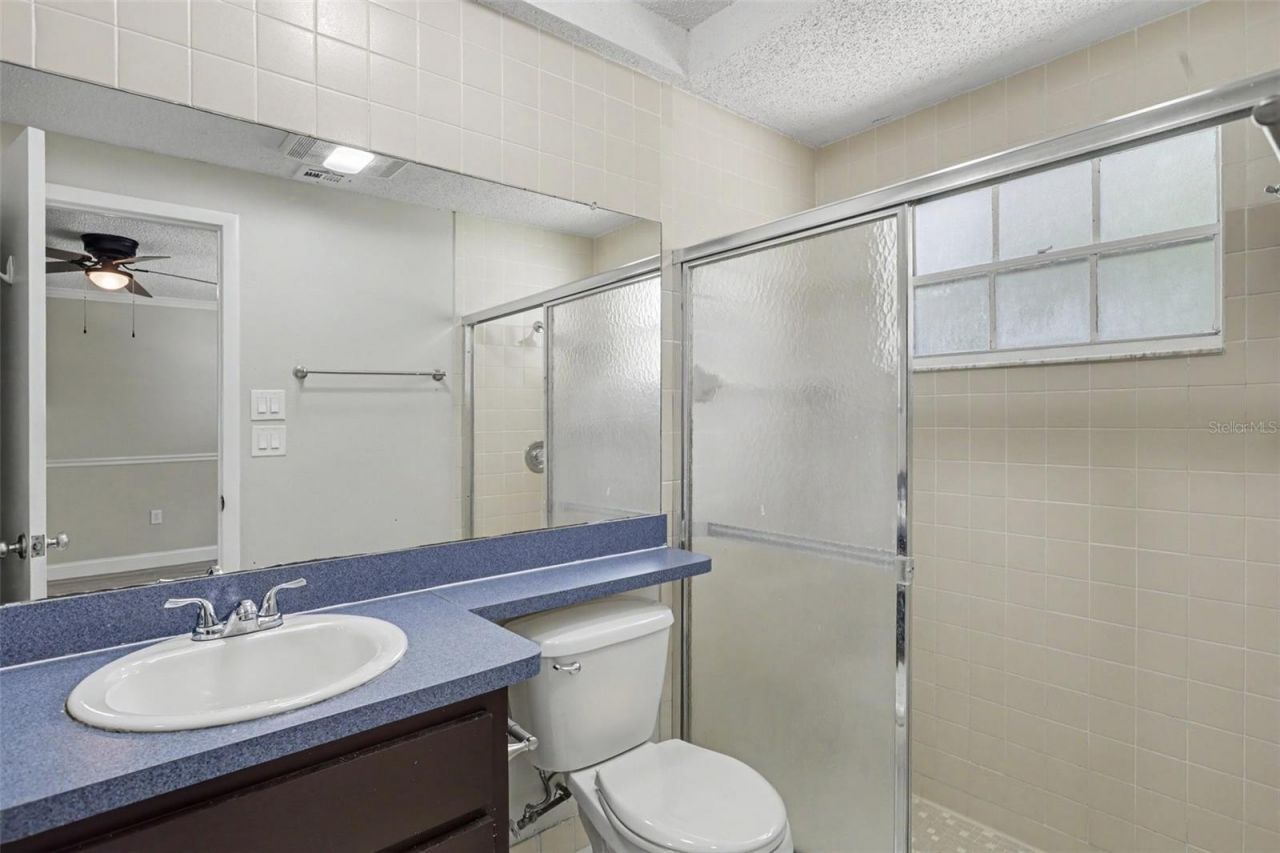
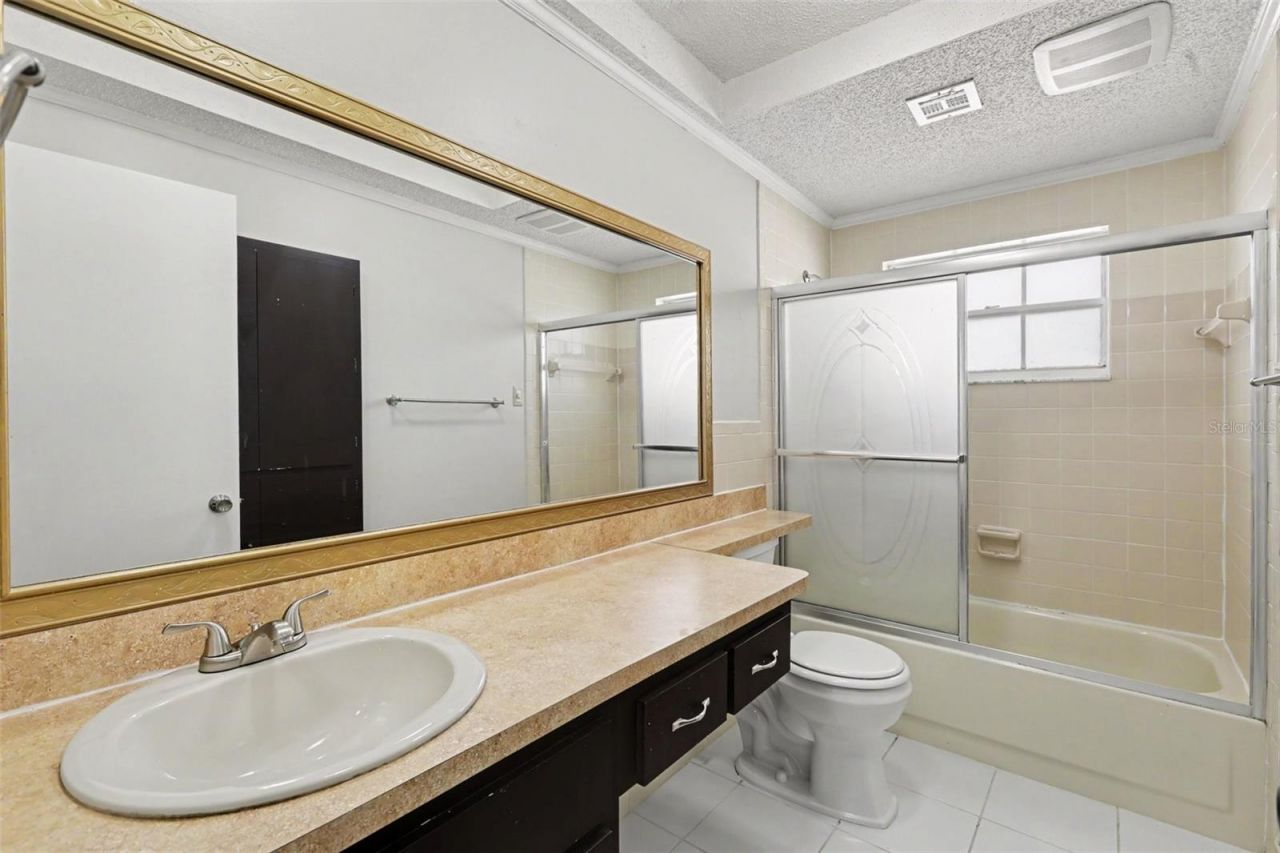
    2 full
  • Total Square Feet
    1,596
  • Lot Size
    0.19 acre(s)

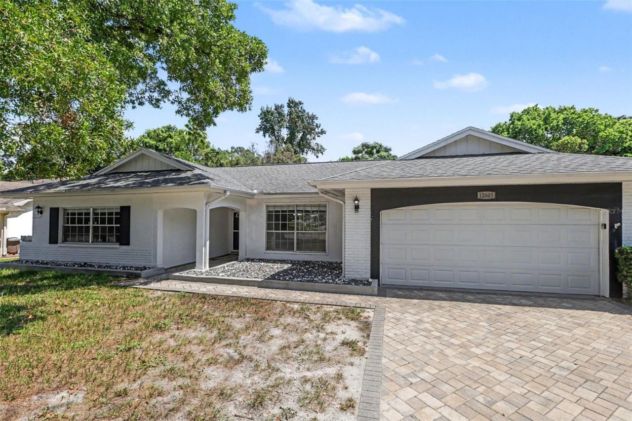
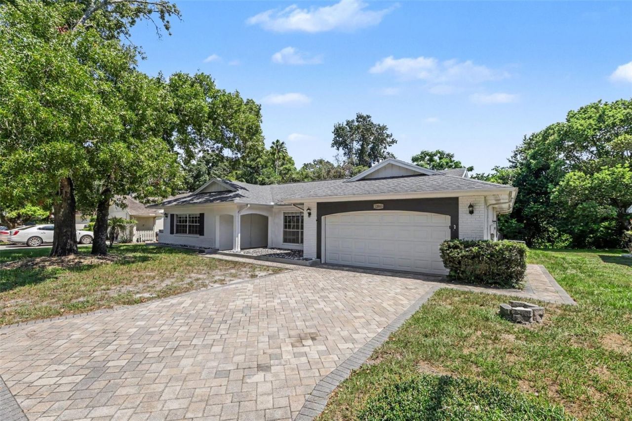
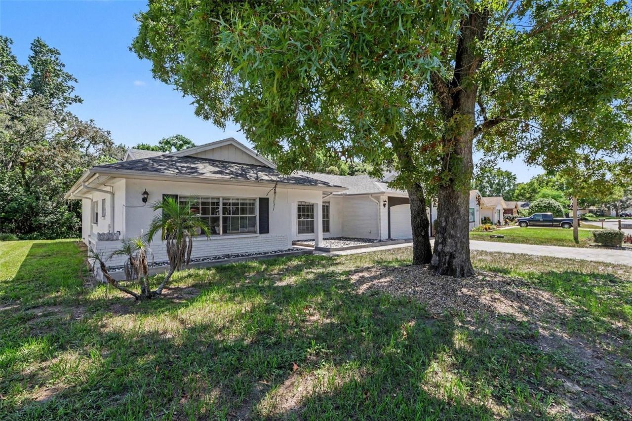
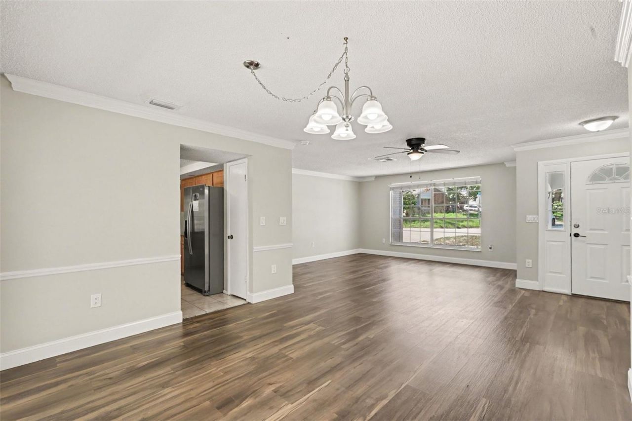
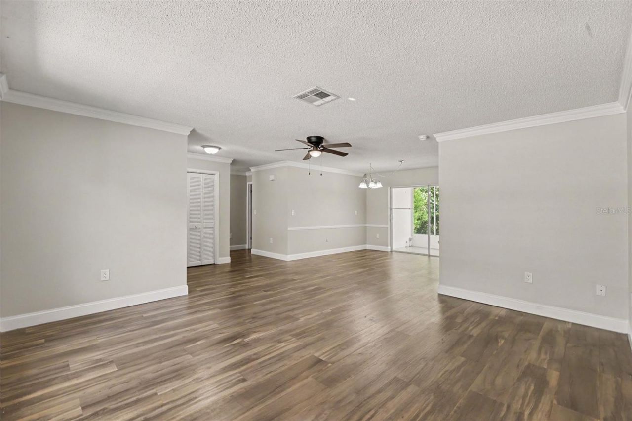
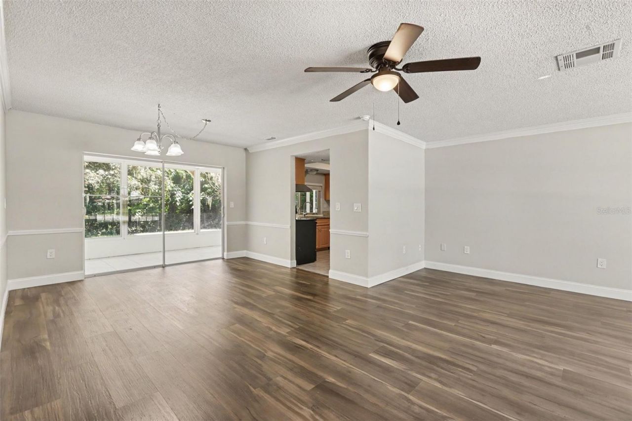
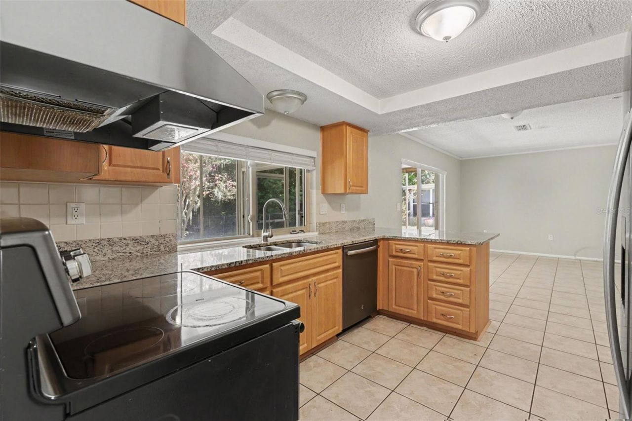
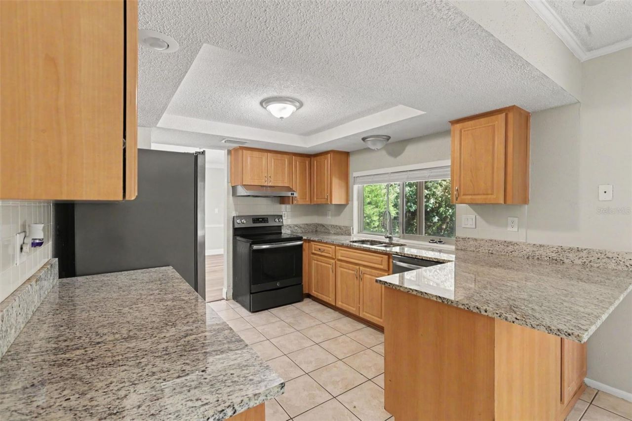
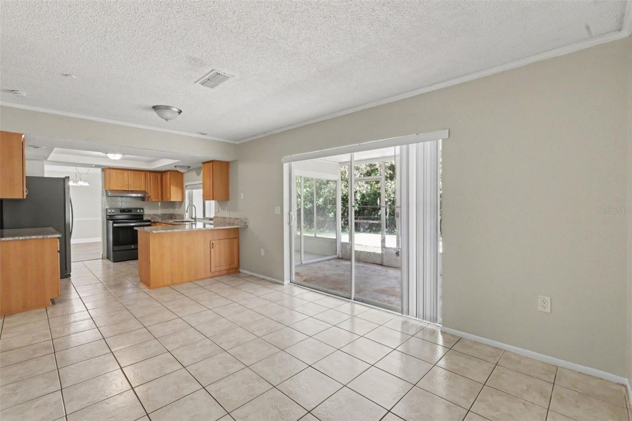
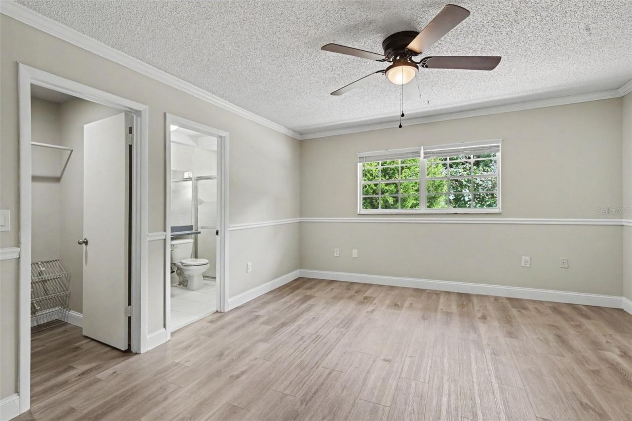
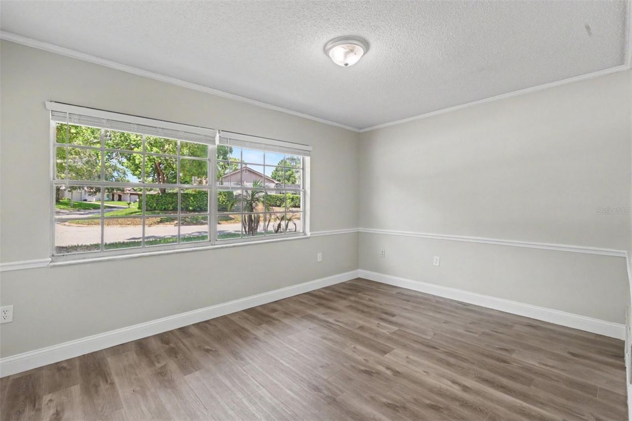
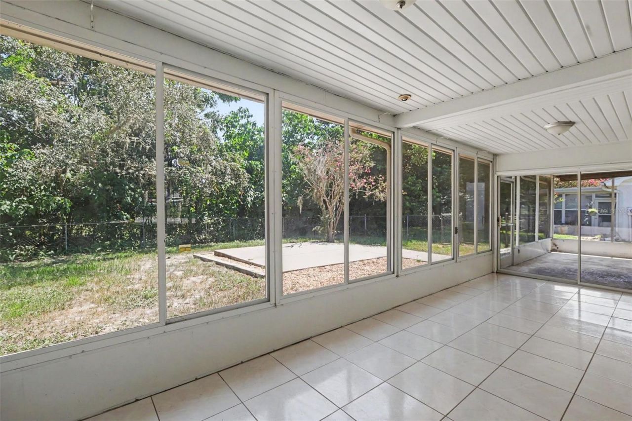
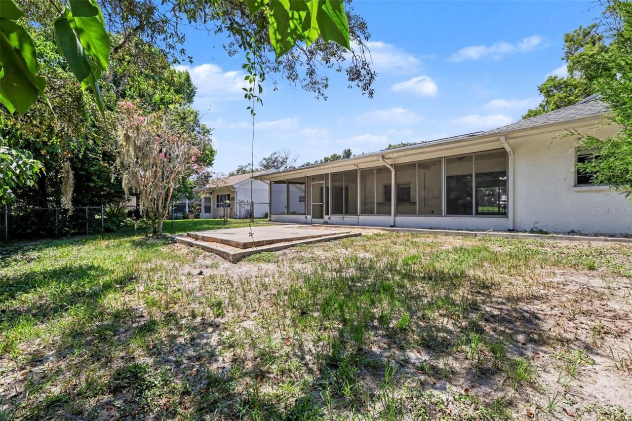
This 3-bedroom, 2-bathroom single-story home is in move-in ready condition, offering effortless single-level living paired with an attached 2-car garage and a private screened patio perfect for outdoor relaxation. Inside, the main layout centers around an expansive living room/dining room combo highlighted by an airy vaulted ceiling and durable LVP flooring throughout. The heart of the home features a stylish kitchen outfitted with elegant granite countertops, easy-to-clean tile flooring in the ...

View More

Property Summary

MLS Number: O6434419
Status: Active
Subdivision: BEACON WOODS EAST SANDPIPER
County: Pasco
Bedrooms: 3
Total Square Feet: 1,596
Price Per Sq. Ft.: $160
Style: Traditional
New Constuction: No
Waterfront: No
Property Type: Residential - Single Family
Cooling: Central Air
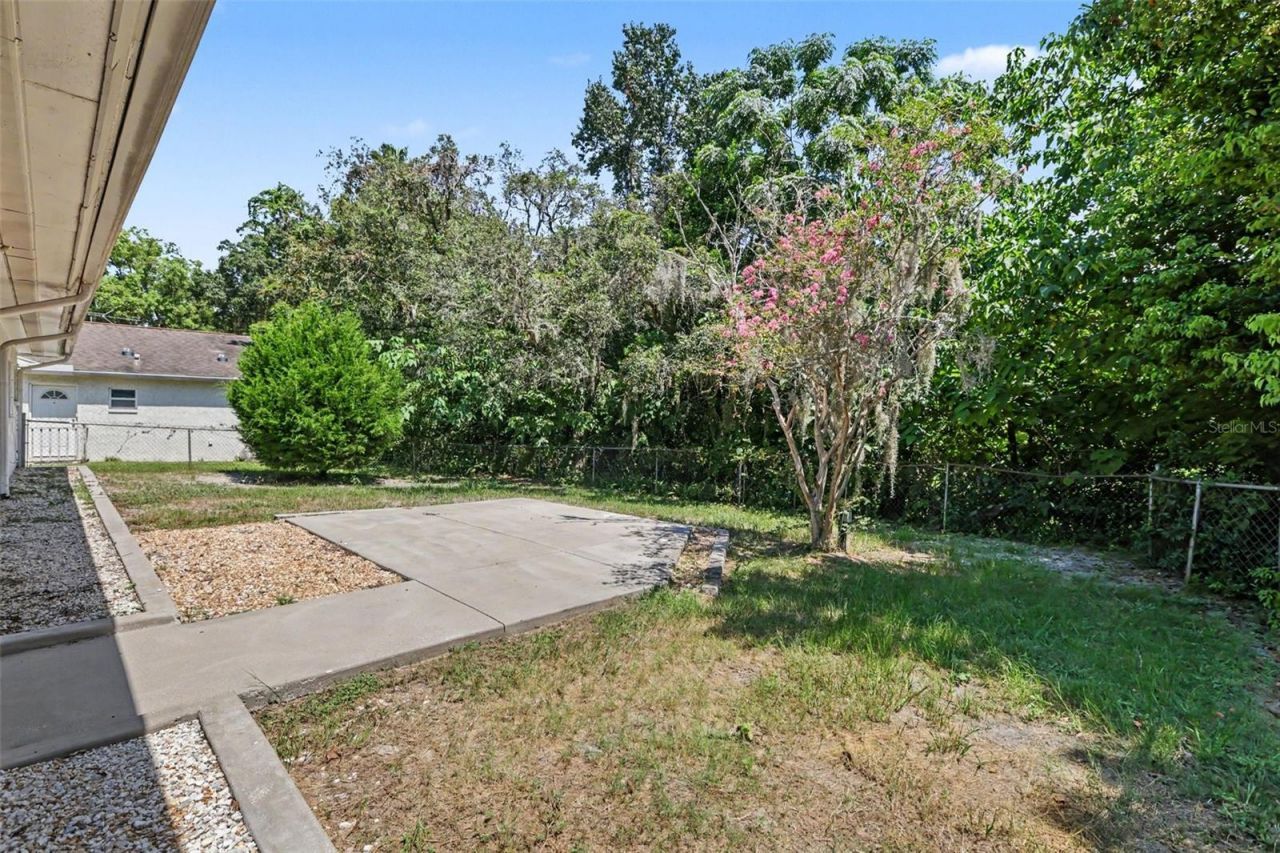
Fenced: Yes
Garage: 2 car attached
Heating: Central
Lot Size: 0.19 Acres
Roof Type: Concrete
Stories: 1.0
Year Built: 1979
Taxes: $4,344
HOA Y/N: Yes

Featured Amenities

Chair Rail
Kitchen/Family Room Combo
Living Room/Dining Room Combo
Thermostat
Vaulted Ceiling(s)
Walk-In Closet(s)

Property Details

Appliances: Dishwasher, Range, Refrigerator
Directions: From US-19 N, turn right (east) onto SR-52 E and proceed for approximately 1.8 miles. Turn left (north) onto Little Road and continue for 2.2 miles, then turn right (east) onto Hudson Avenue. Proceed 1.1 miles on Hudson Avenue and turn right onto Fivay Ro
Exterior: Brick, Concrete
Outdoor Features: Private Mailbox, Rain Gutters, Sliding Doors
Fencing: Fenced
Flood Zone Code: X
Flooring: Laminate, Tile, Vinyl
Foundation: Slab
Home Style: Traditional
Home Warranty Y/N: No
Listing Terms: Cash, Conventional, FHA, VA Loan
Lot: Paved
Lot Dimensions: 0.19
Ownership: Fee Simple
Parking: Garage Door Opener
Parking Notes: Garage Door Opener
Patio/Porch: Enclosed, Screened
Pets Allowed: Yes
Property Attached Y/N: No
Property Sub-Type: Single Family Residence
Sewer: Public Sewer
Showing Instructions: Appointment Only, ShowingTime
Special Sale Provisions: None
Utilities: BB/HS Internet Available, Cable Available, Electricity Connected, Fiber Optics, Sprinkler Well
Water: Public
Water Access Y/N: No
Zoning: R4
Construction: Brick,Concrete

Room Sizes

Primary Bedroom: 16x16
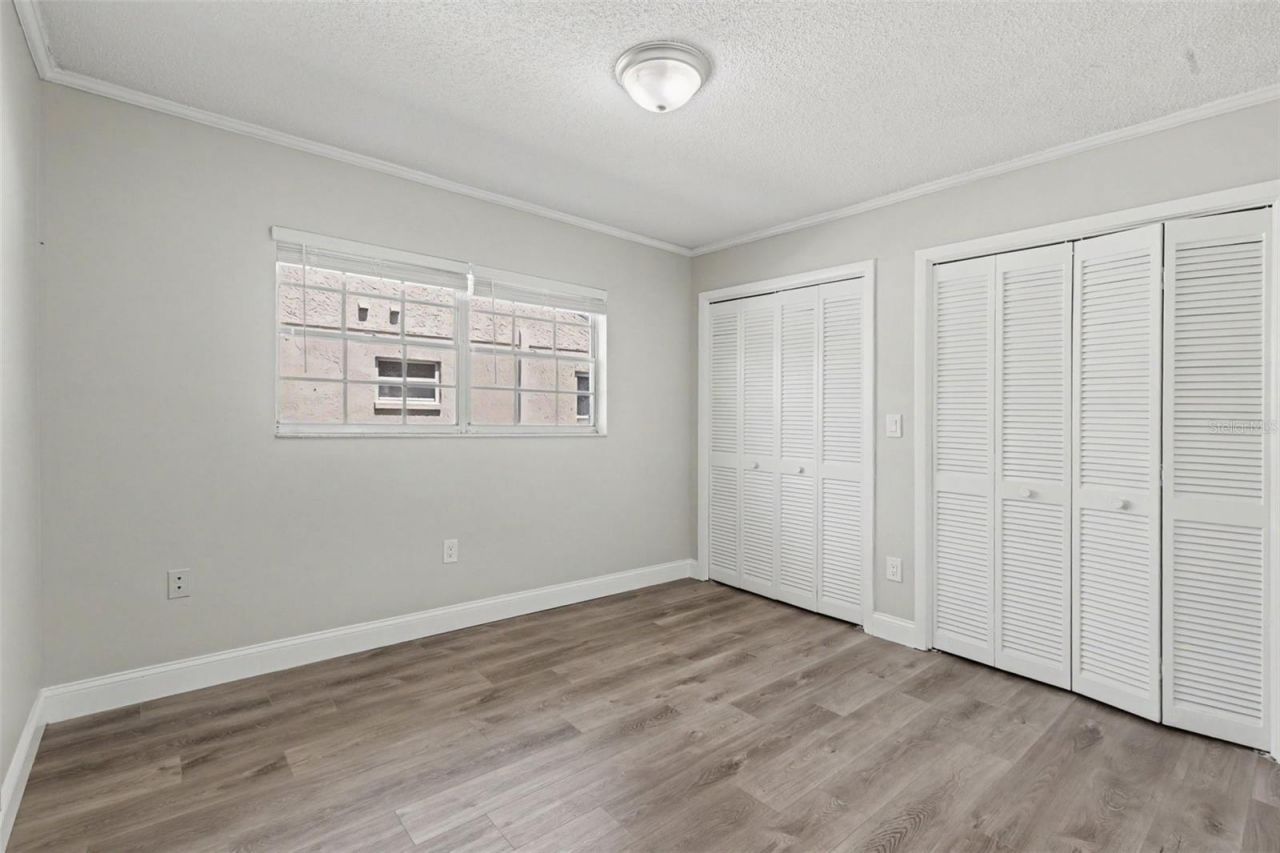
Bedroom 2: 10x10
Bedroom 3: 10x10
Kitchen: 15x10
Living Room: 118x13

Local Schools

High School: Fivay High-PO
Middle School: Hudson Middle-PO
Elementary School: Hudson Primary Academy (K-3)

Neighborhood Information

Neighborhood Map

Neighborhood Hero

Neighborhood Highlights

Neighborhood Characteristics

Neighborhood Market Trend

Neighborhood Schools

Courtesy of

Agency Name: ENTERA REALTY LLC
Agency Contact: 713-248-9869
Agent Name: Robert Salmons

Presented by

Agency Title: The Keyes Company
Agency Phone:
Request Info

IDX logo

Sara Miller
keyes.com
Agent Cell:
954.477.7001

Mortgage Calculator

%
years/fixed
yearly
yearly (est.)

Estimated Payment

$ 1,687.94 Principal & Interest $1,251.59 Property Tax $362.00 Homeowner's Insurance $74.35
Mortgage Logo

Your fresh start,
starts here.

Login to My Keyes Account

