
100 Keyes, 1926 - 2026
1282 NW 171st Ter, Pembroke Pines, FL 33028 Photo

51 Total Photos [Click to View All]

1282 NW 171st Ter Pembroke Pines, FL 33028
$744,900
  • Beds
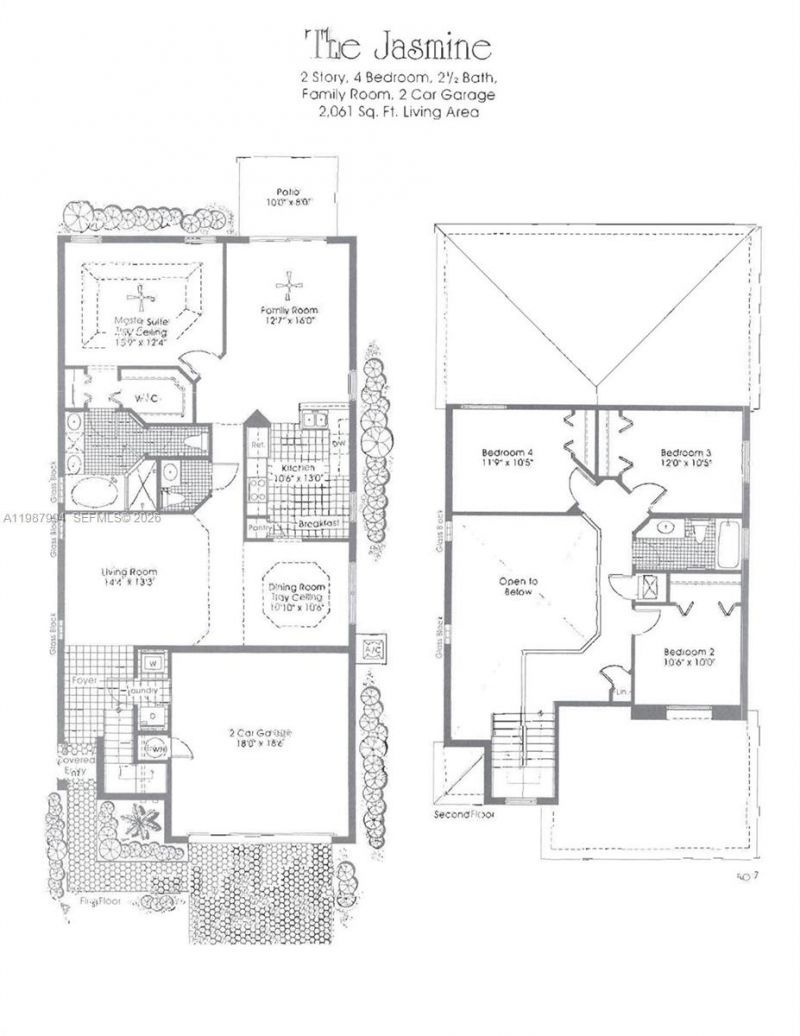
    4
  • Baths
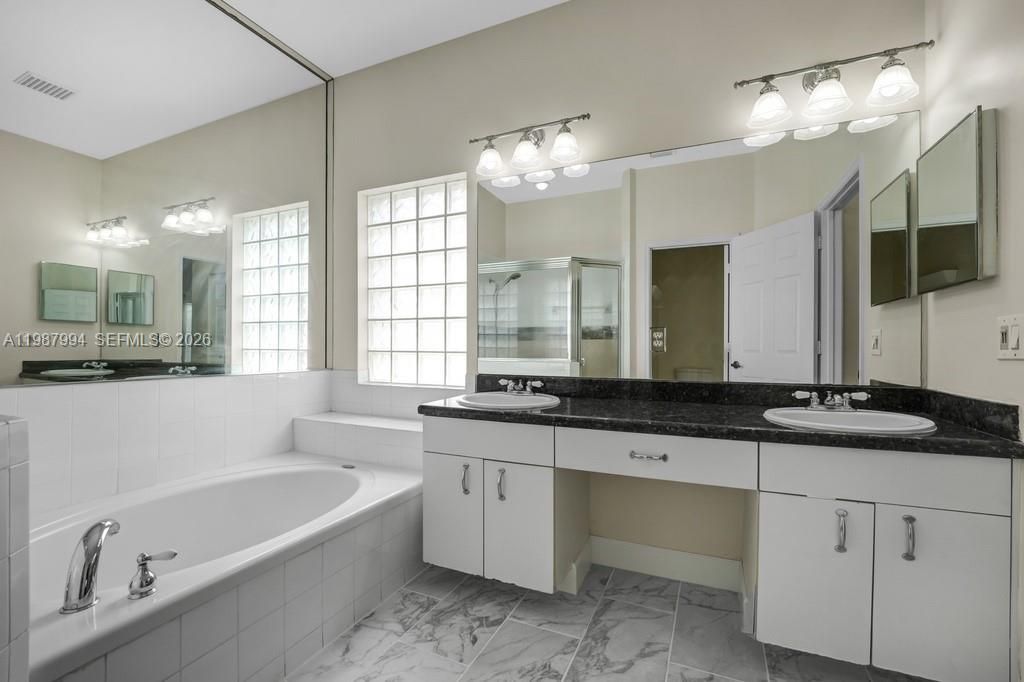
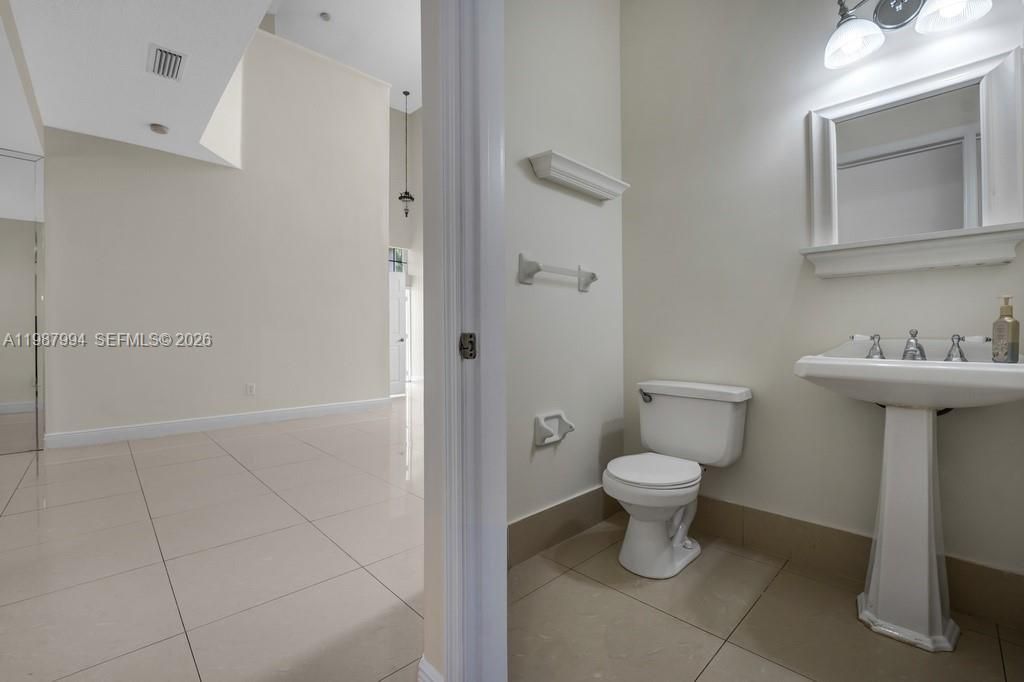
    2 full 1 partial
  • Total Square Feet
    2,075
  • Lot Size
    0.27 acre(s)

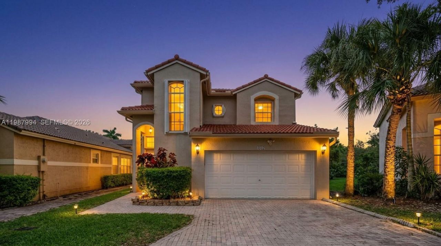
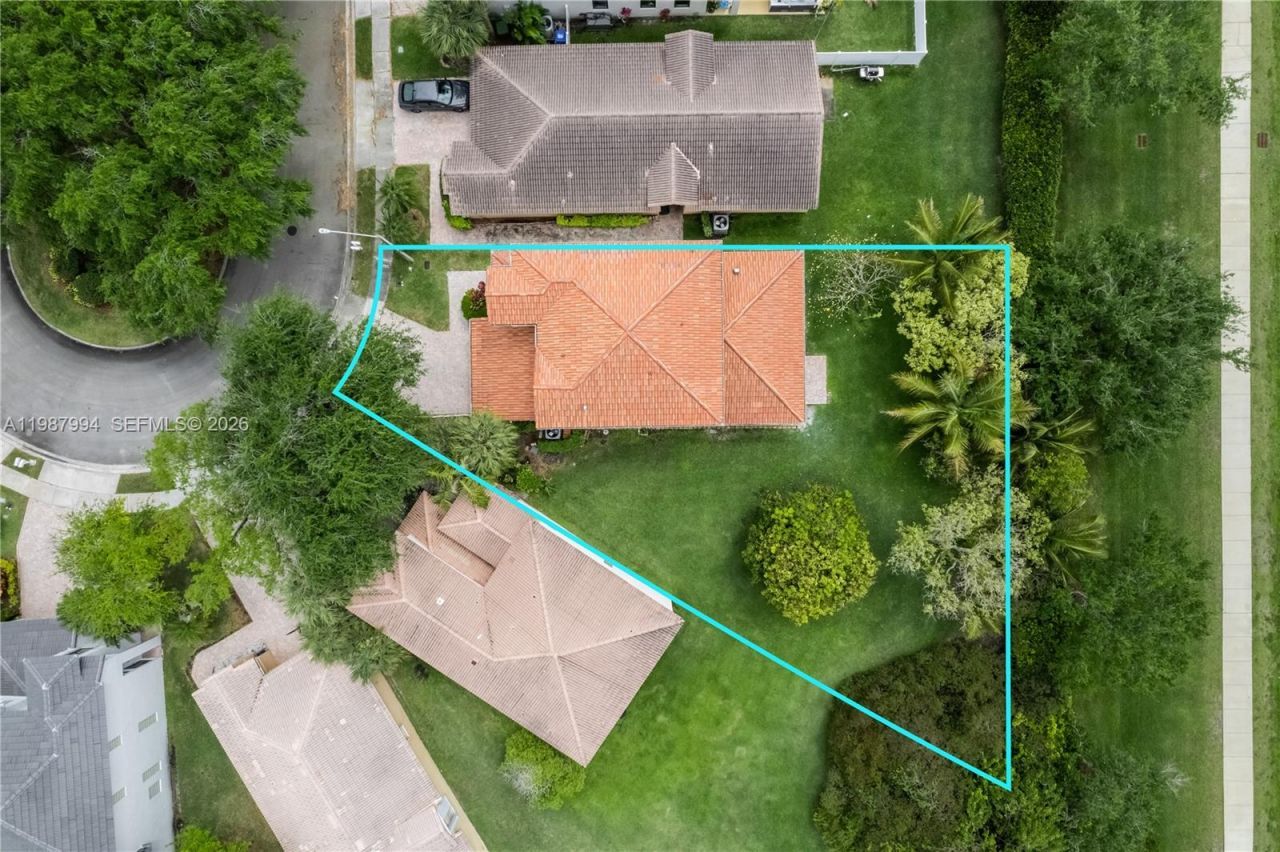
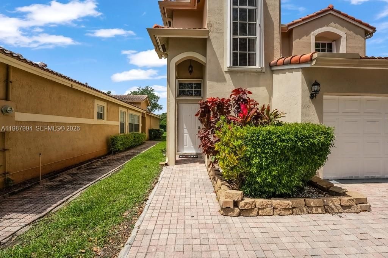
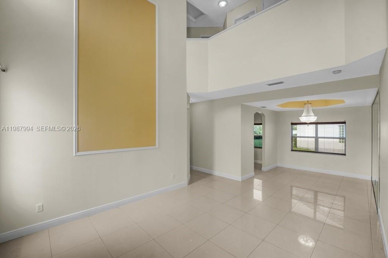
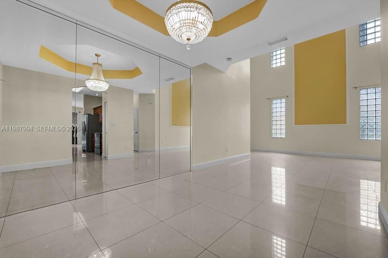
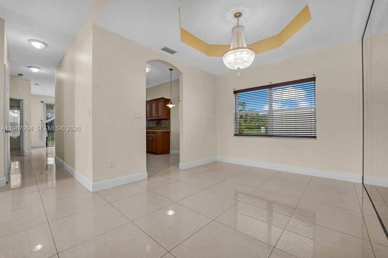
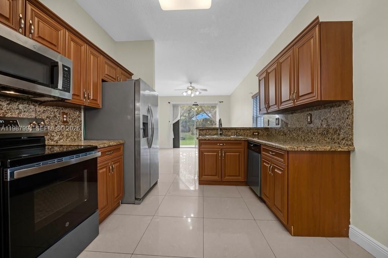
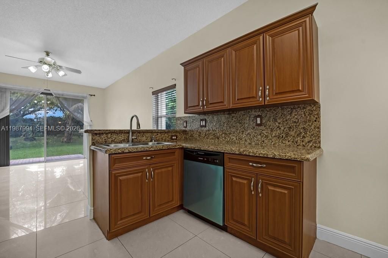
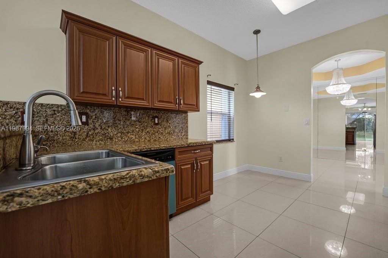
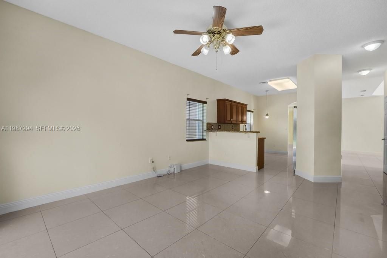
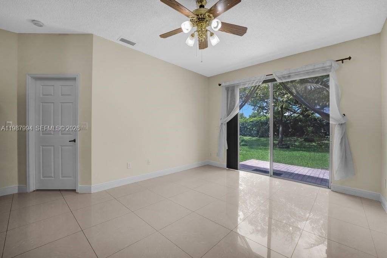
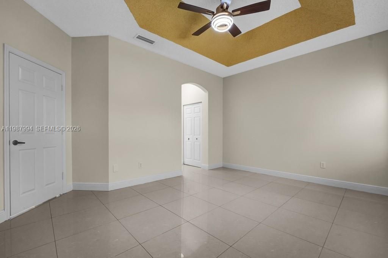
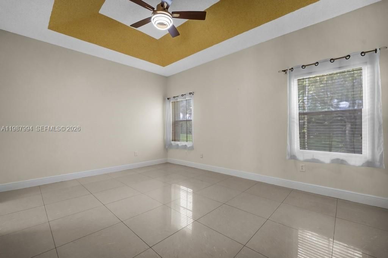
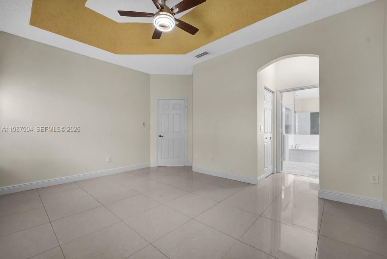
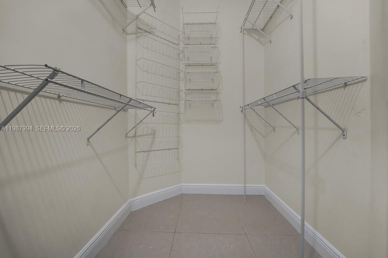
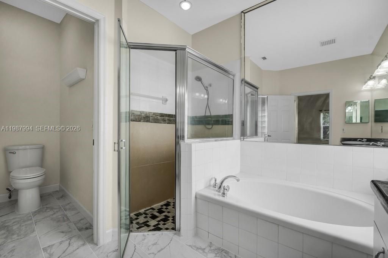
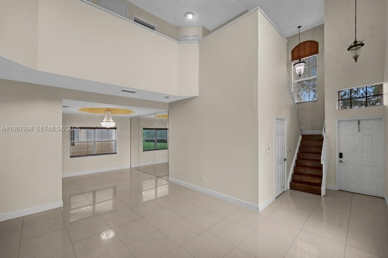
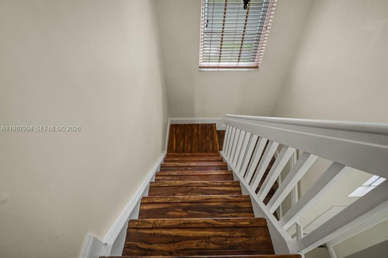
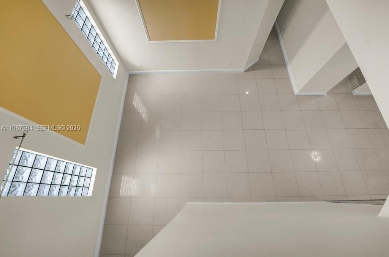
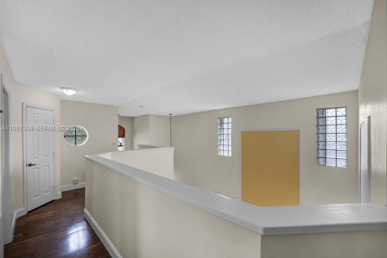
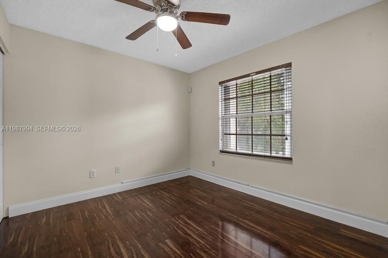
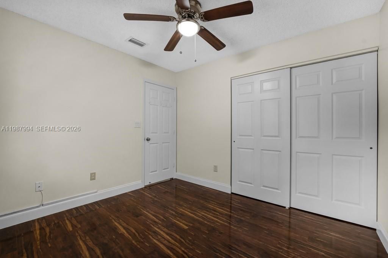
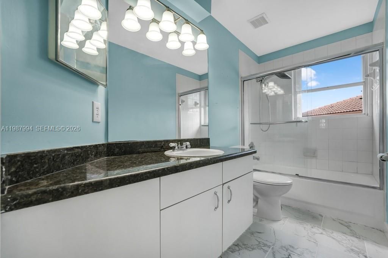
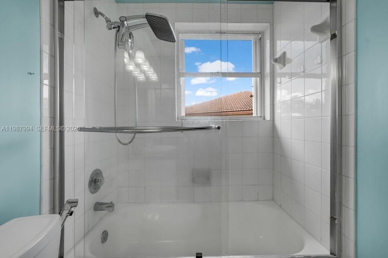
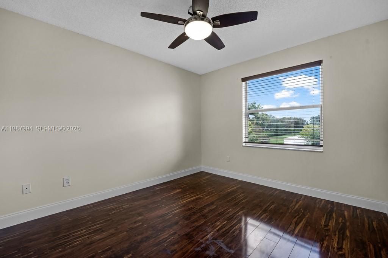
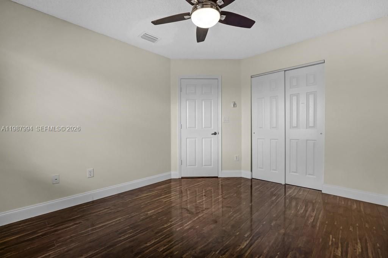
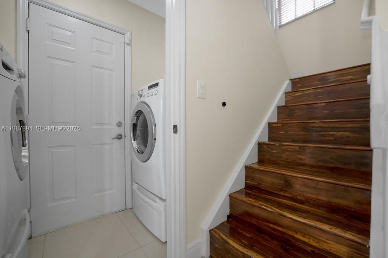
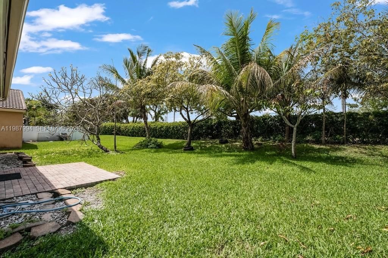
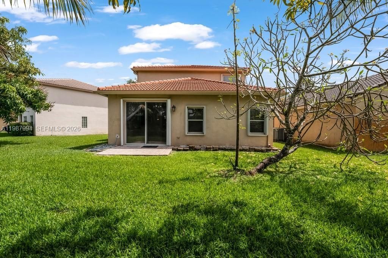
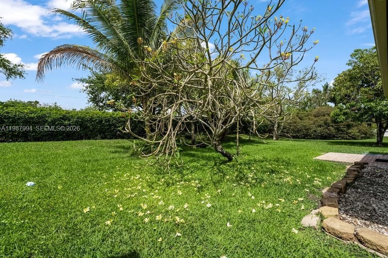
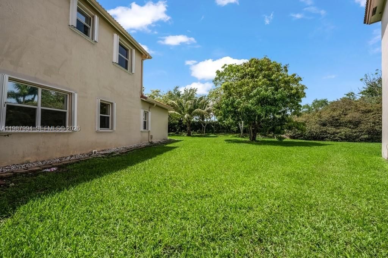
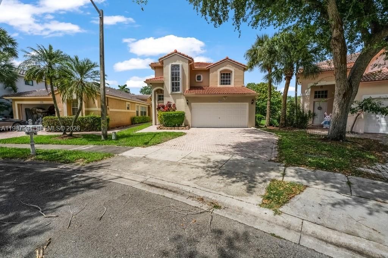
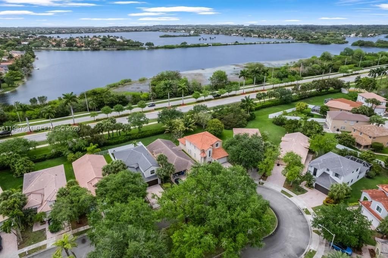
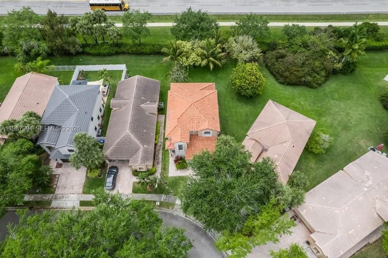
* GATED, GUARDED ENTRANCE* CUL-DE-SAC, CORNER location, with GUEST PARKING RIGHT IN FRONT* NATURAL LIGHT due to the living rooms HIGH CEILING and MANY WINDOWS throughout* MAIN SUITE IS ON THE GROUND FLOOR, with 2 CLOSETS, and the other bedrooms are upstairs* OVERSIZED LOT, with 11,500+ sq. ft., has your very own mango tree* ACCORDION SHUTTERS for convenient storm preparation* No carpet, with a UTILITY SINK in the garage* ROOF AND THE A/C SYSTEM ARE BOTH ONLY 4 years old* 2-CAR GARAGE with NEW EP...

View More

Property Summary

MLS Number: A11987994
Status: Active
Days on Market: 139
Subdivision: LAKES OF WESTERN PINES REPembroke Isles
County: Broward
Bedrooms: 4
Total Square Feet: 2,075
Price Per Sq. Ft.: $359
Style: Detached, Two Story, Patio/Zero Lot
New Constuction: No
Waterfront: No
Property Type: Residential - Single Family
Cooling: Ceiling Fan(s), Central Air, Electric
Garage: 2 car attached
Heating: Central, Electric
Lot Size: 0.27 Acres
Roof Type: Curved/S-Tile Roof
Year Built: 1995
Taxes: $12,194
HOA Fee: 409/ Monthly

Featured Amenities

First Floor Entry
Entrance Foyer
Laundry Tub
Split Bedroom
Family Room

Property Details

Appliances: Dishwasher, Disposal, Dryer, Electric Range, Electric Water Heater, Ice Maker, Microwave, Refrigerator, Self Cleaning Oven, Washer
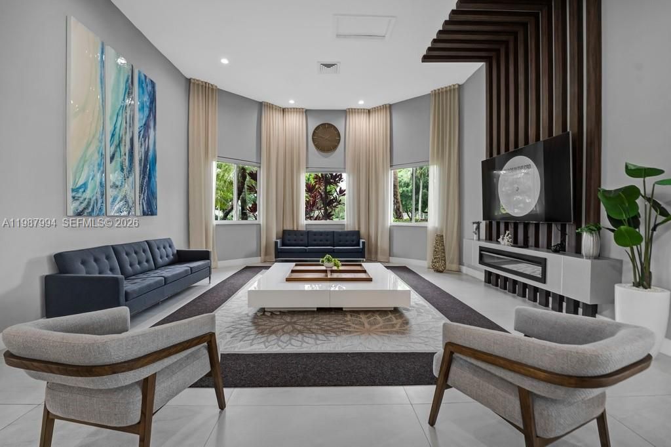
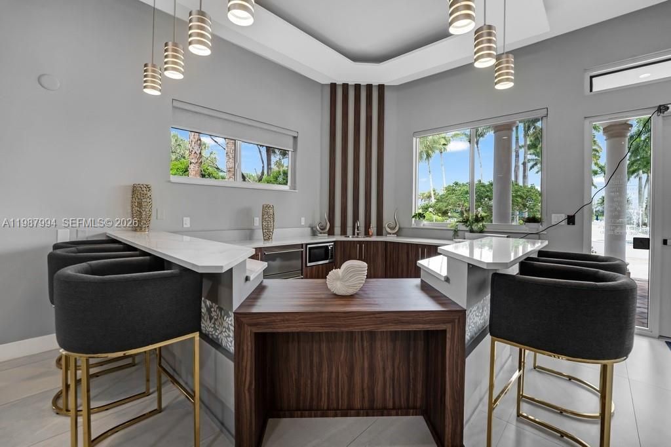
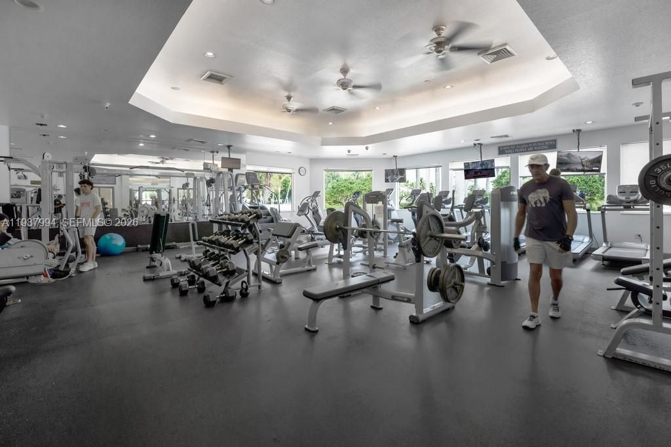
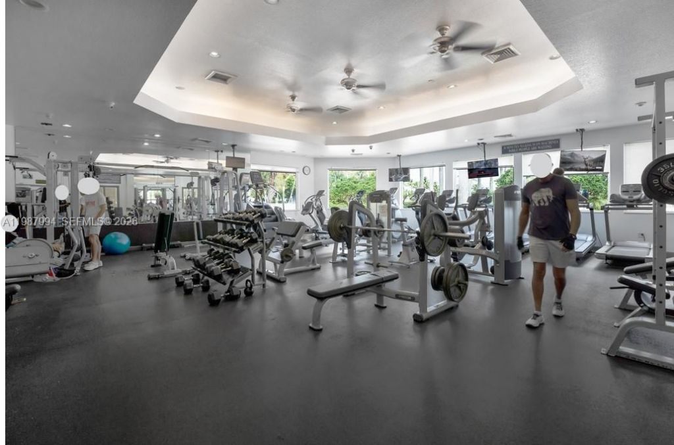
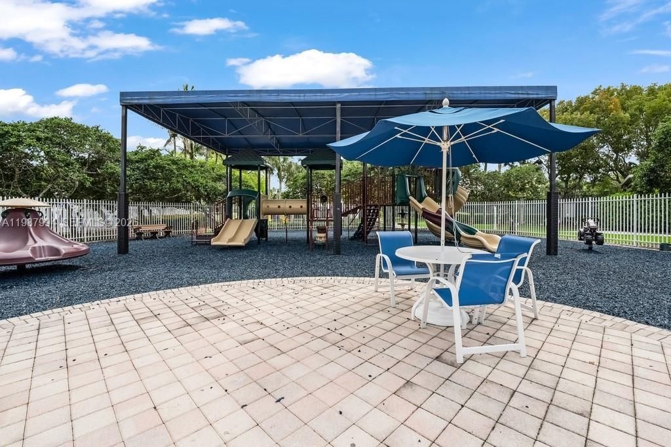
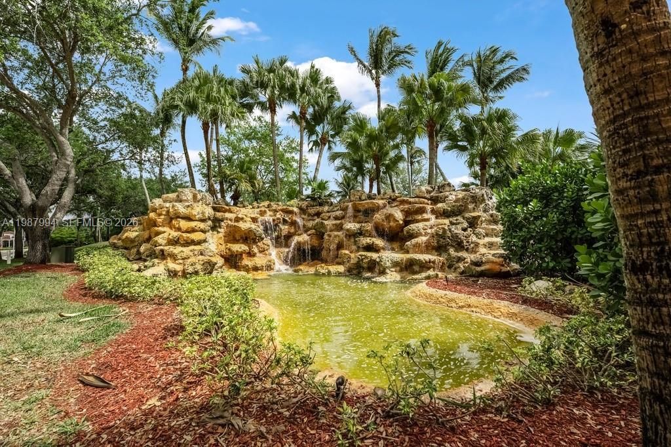
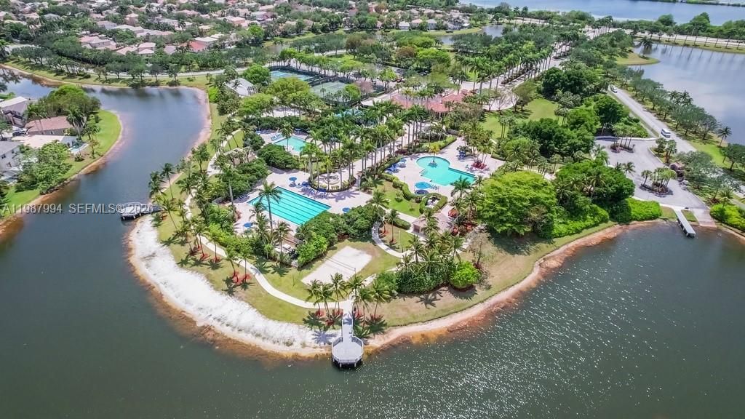
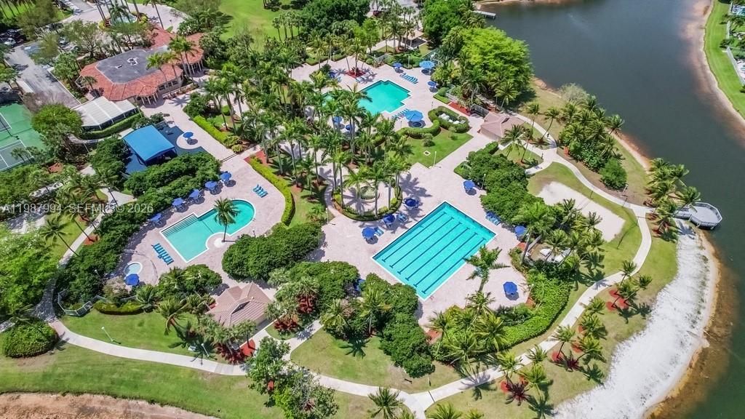
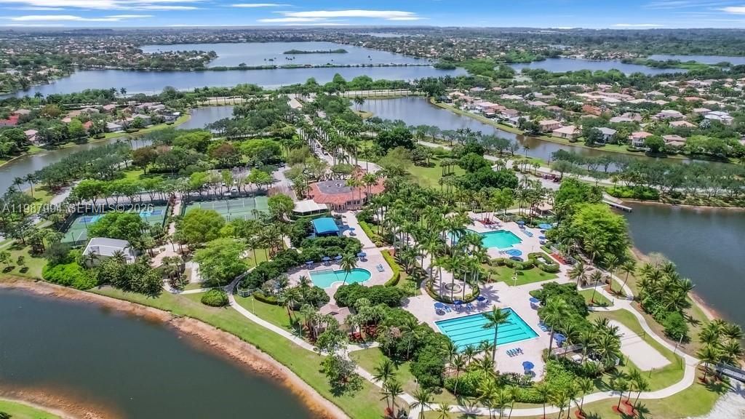
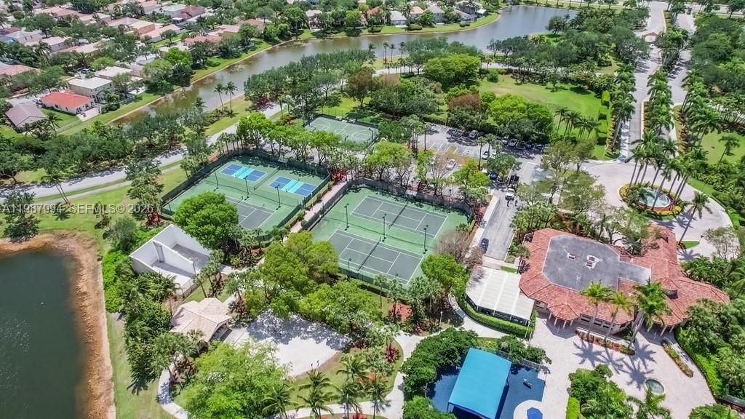
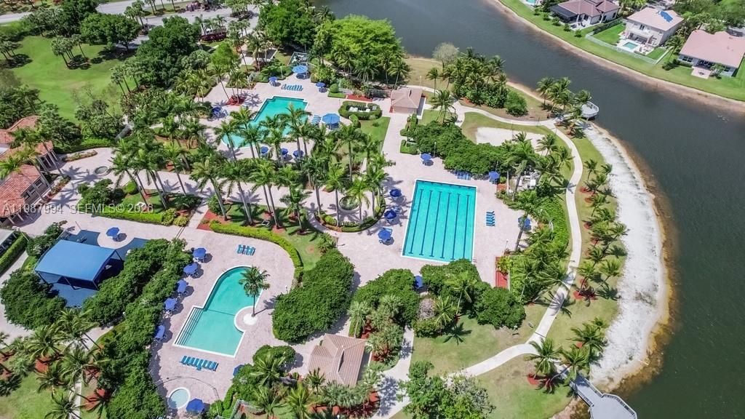
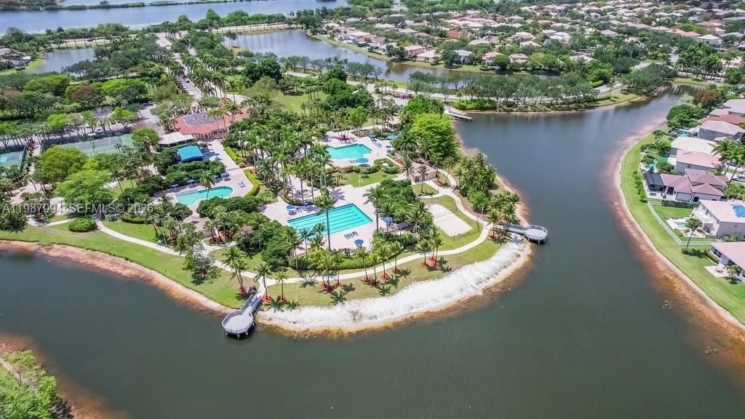
Community Features: Additional Amenities, Gated, Clubhouse, Pool, Tennis Court(s), Exercise Room, Maintained Community, Management On Site, Mandatory Hoa, Pickleball, Picnic Area, Private Roads, Street Lights
Crops Included Y/N: No
Days on Site: 139
Directions: Community entrance is on 172 Avenue, between Pines Blvd. and Sheridan Street.
Exterior: Concrete Block Construction
Outdoor Features: Fruit Trees
Flooring: Other, Tile
Home Style: Detached, Two Story, Patio/Zero Lot
Home Warranty Y/N: No
Laundry: Laundry Tub
Lease Considered Y/N: No
Listing Terms: All Cash, Conventional, VA Loan
Lot: 1/4 To Less Than 1/2 Acre Lot
Other Equipment: Automatic Garage Door Opener
Parcel#: 514008091200
Parking: Covered, Driveway, Guest, Limited # Of Vehicle
Parking Notes: Covered, Driveway, Guest, Limited # Of Vehicle
Pets Allowed: Restrictions Or Possible Restrictions
Property Attached Y/N: No
Property Sub-Type: Single Family Residence
Security: Smoke Detector
Sewer: Public Sewer
Special View Info: Garden, Other
Swimming Pool: Yes
Water: Municipal Water
Window: Complete Accordian Shutters, Hurricane Shutters, Blinds, Drapes
Construction: Concrete Block Construction

Local Schools

High School: West Broward
Middle School: Silver Trail
Elementary School: Panther Run

Neighborhood Information

Neighborhood Map

Neighborhood Hero

Neighborhood Highlights

Neighborhood Characteristics

Neighborhood Market Trend

Neighborhood Schools

Courtesy of

Agency Name: EXP Realty LLC
Agent Name: Ana De Paula
Agency Phone: 888-883-8509

Presented by

Agency Title: The Keyes Company
Agency Phone:
Request Info

IDX logo

Sara Miller
keyes.com
Agent Cell:
954.477.7001

Mortgage Calculator

%
years/fixed
yearly
yearly (est.)

Estimated Payment

$ 4,890.99 Principal & Interest $3,657.56 Property Tax $1,016.17 Homeowner's Insurance $217.26
Mortgage Logo

Your fresh start,
starts here.

Login to My Keyes Account

