
100 Keyes, 1926 - 2026
12835 Satin Lily Drive, Riverview, FL 33579 Photo

45 Photos

12835 Satin Lily Drive Riverview, FL 33579
$698,000
  • Beds
    5
  • Baths
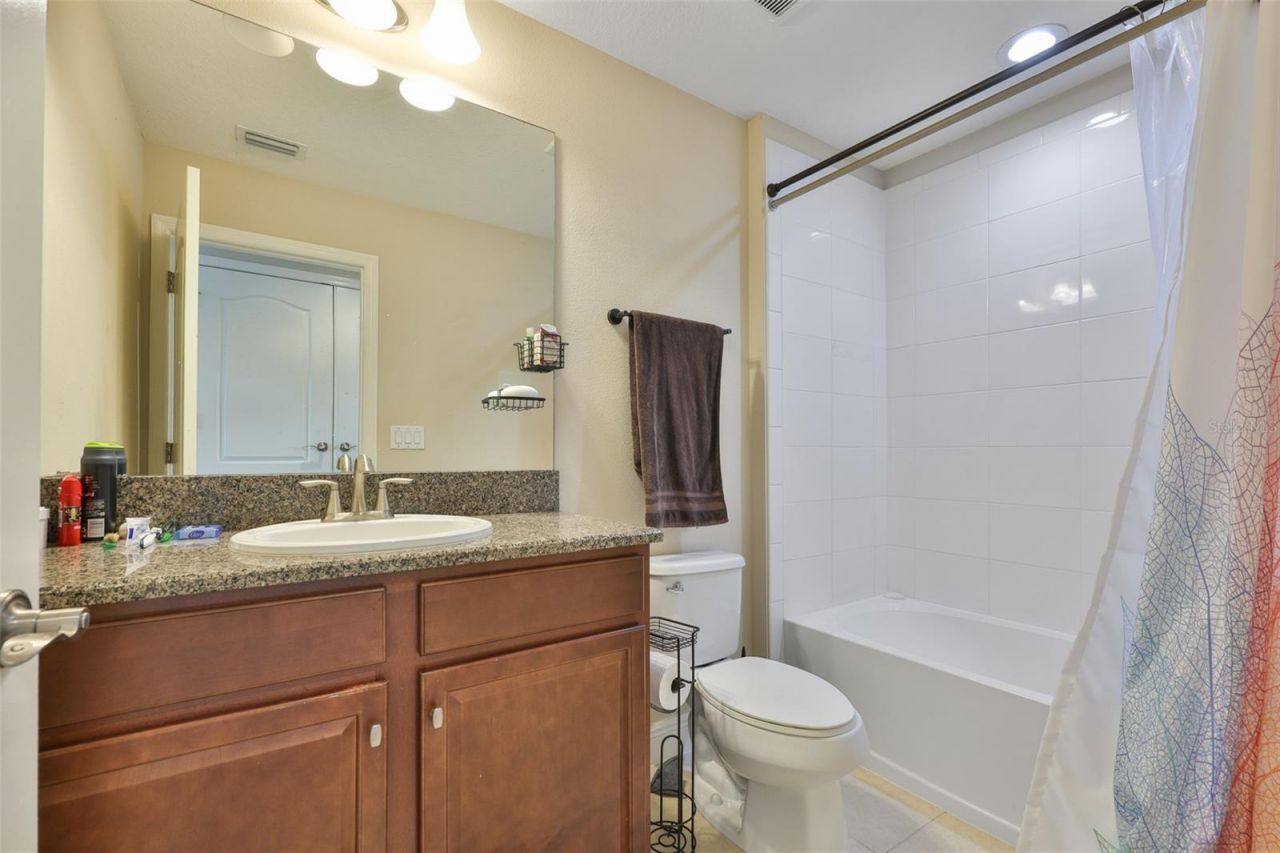
    4 full
  • Total Square Feet
    3,172
  • Lot Size
    0.17 acre(s)

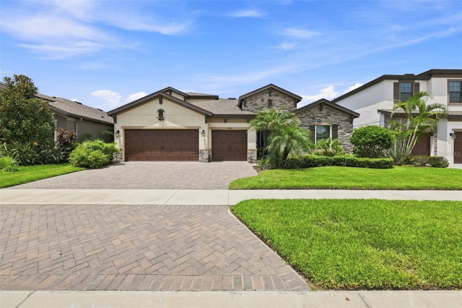
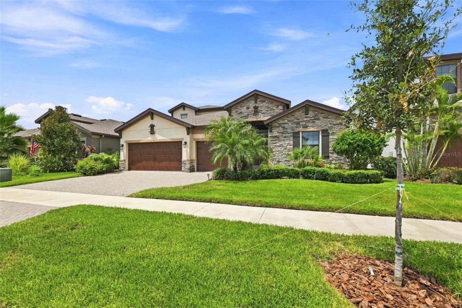
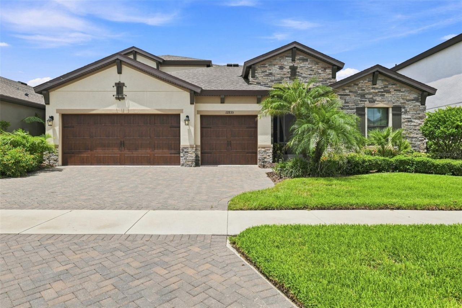
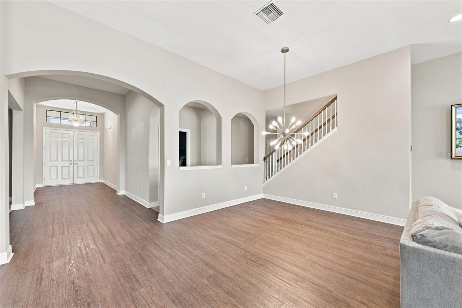
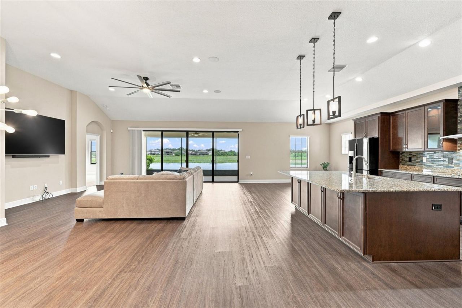
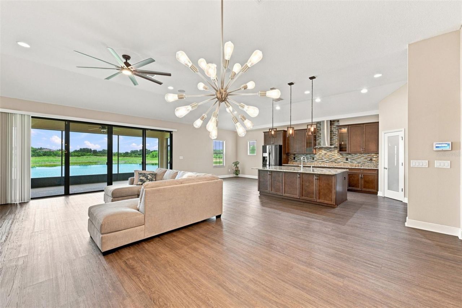
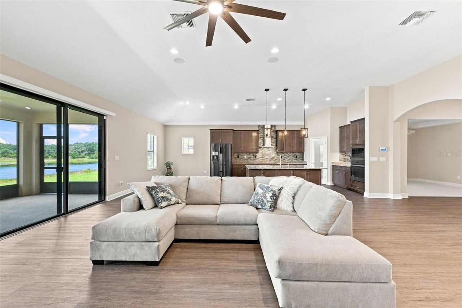
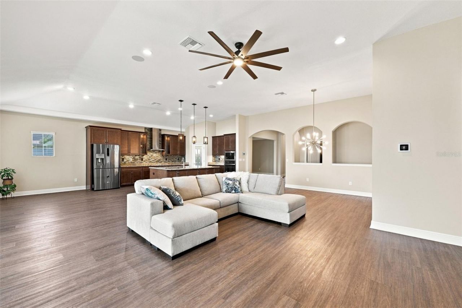
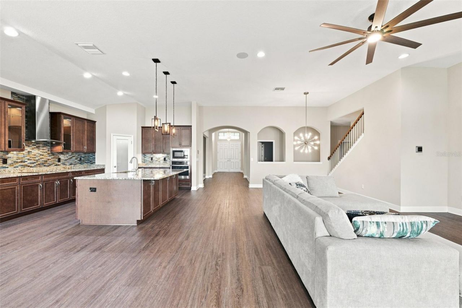
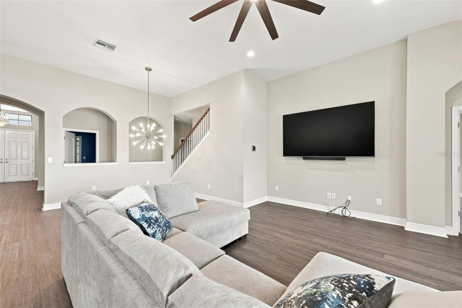
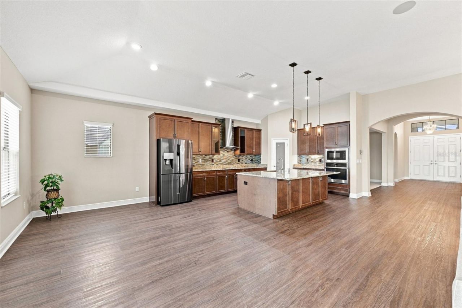
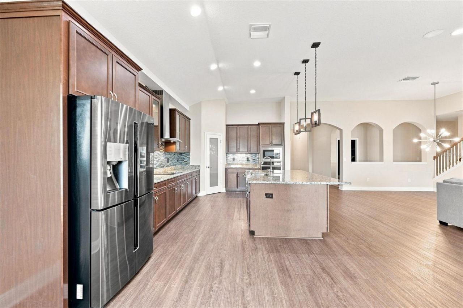
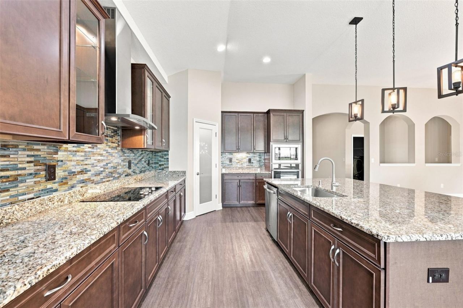
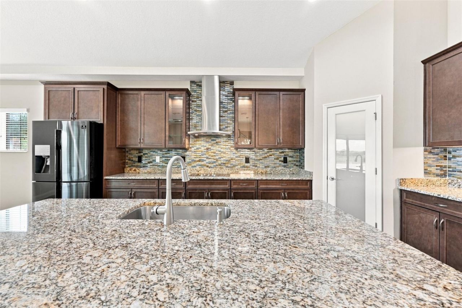
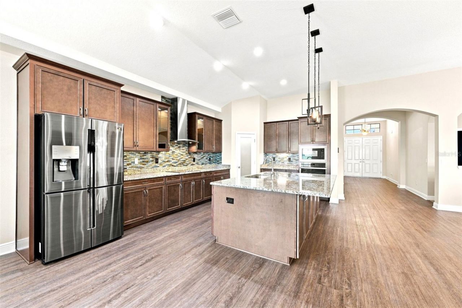
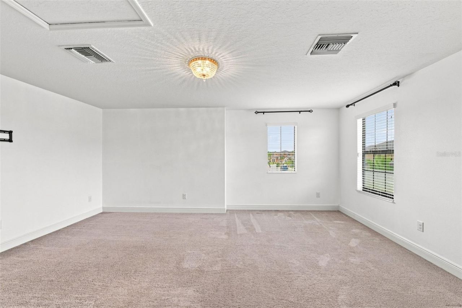
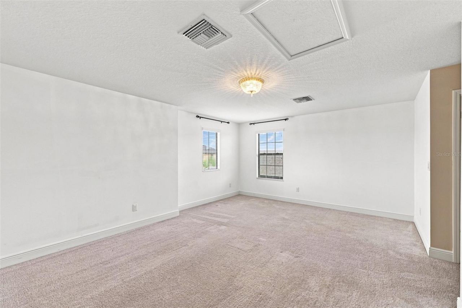
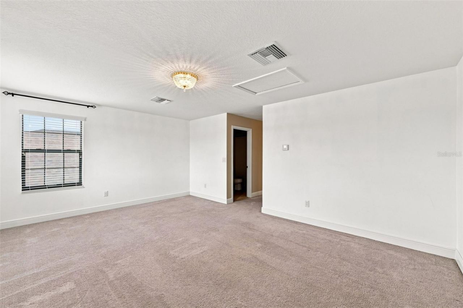
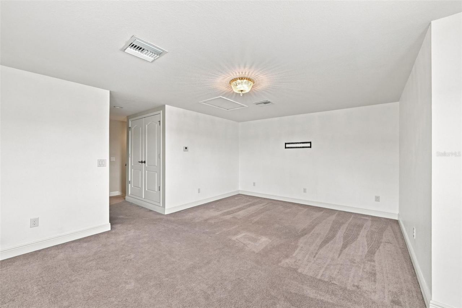
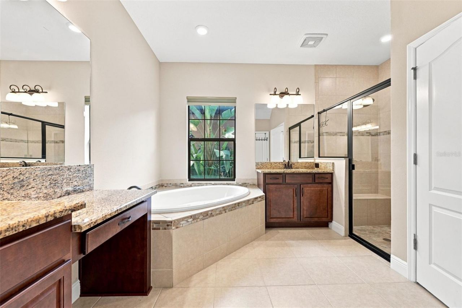
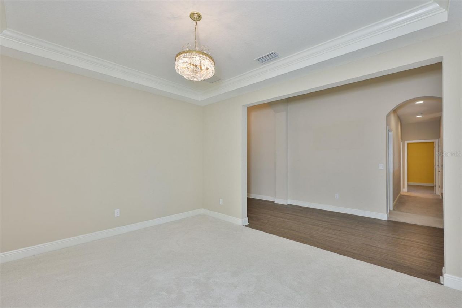
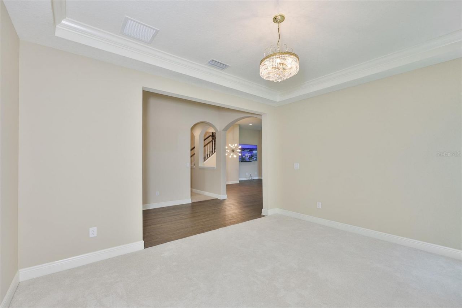
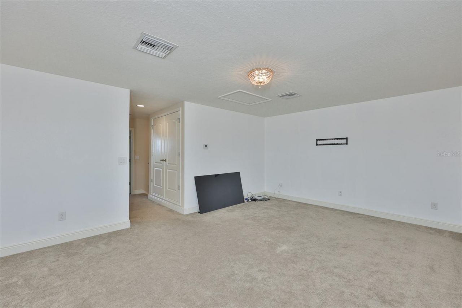
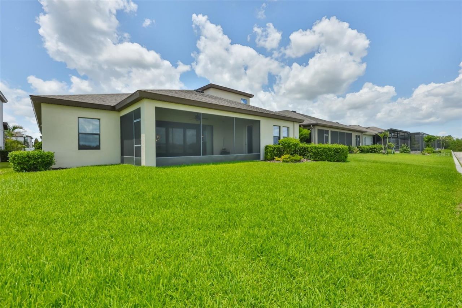
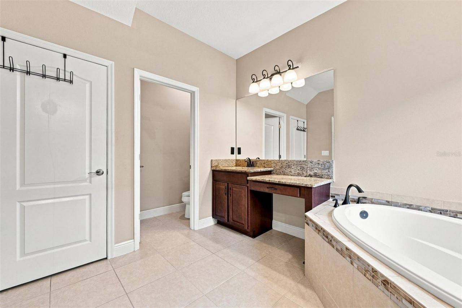
VA Assumable Loan for VA Buyers at 3.6%. Picture a home where thoughtful design and everyday luxury shake hands at the front door then invite you to stay a while. This five-bedroom, four-bathroom residence spreads across an open floor plan that lets conversation, laughter, and the aroma of dinner drift freely from room to room.The kitchen is, quite honestly, the kind of space that turns reluctant cooks into weekend chefs. Generous counters, an oversized pantry that swallows every warehouse-club ...

View More

Property Summary

MLS Number: TB8526535
Status: Active
Days on Market: 104
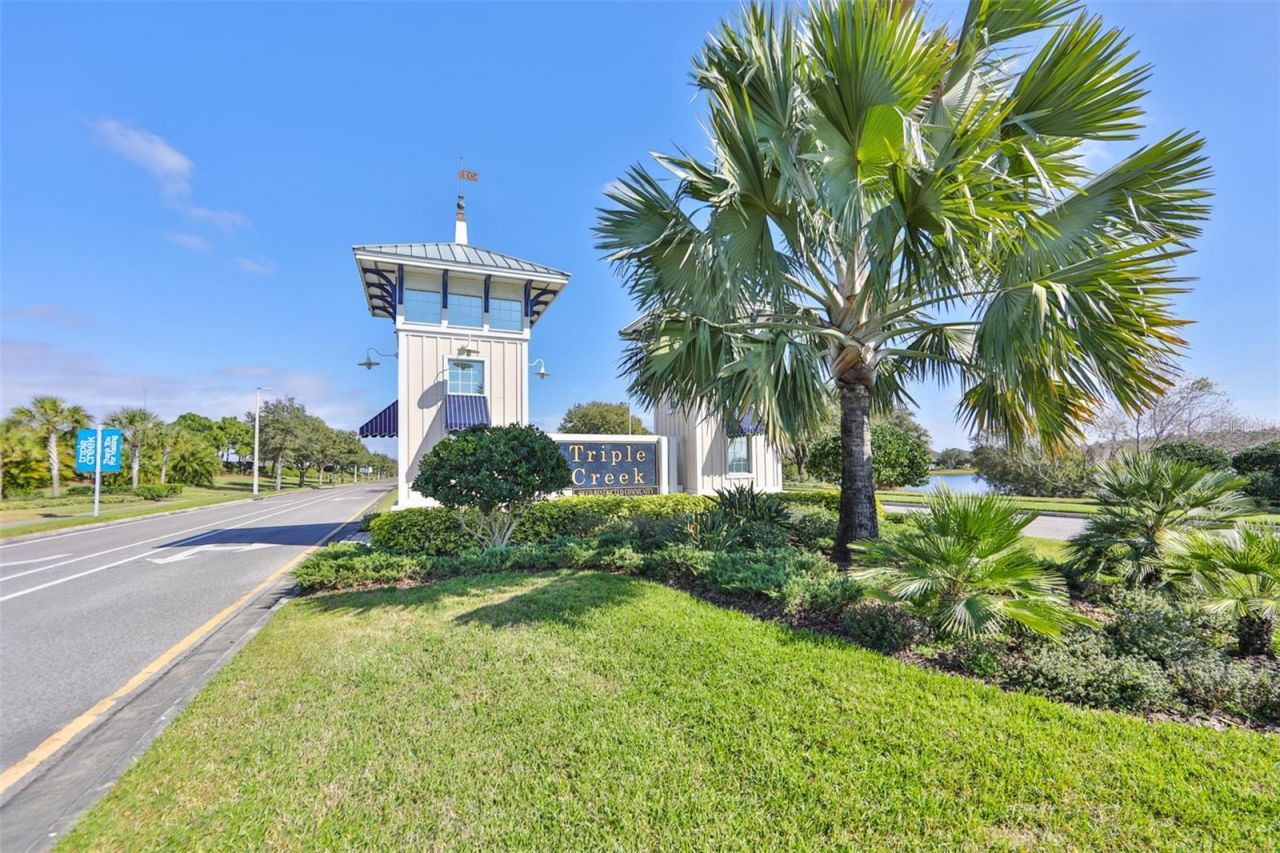
Subdivision: TRIPLE CREEK
County: Hillsborough
Bedrooms: 5
Total Square Feet: 3,172
Price Per Sq. Ft.: $220
Style: Florida
New Construction: No
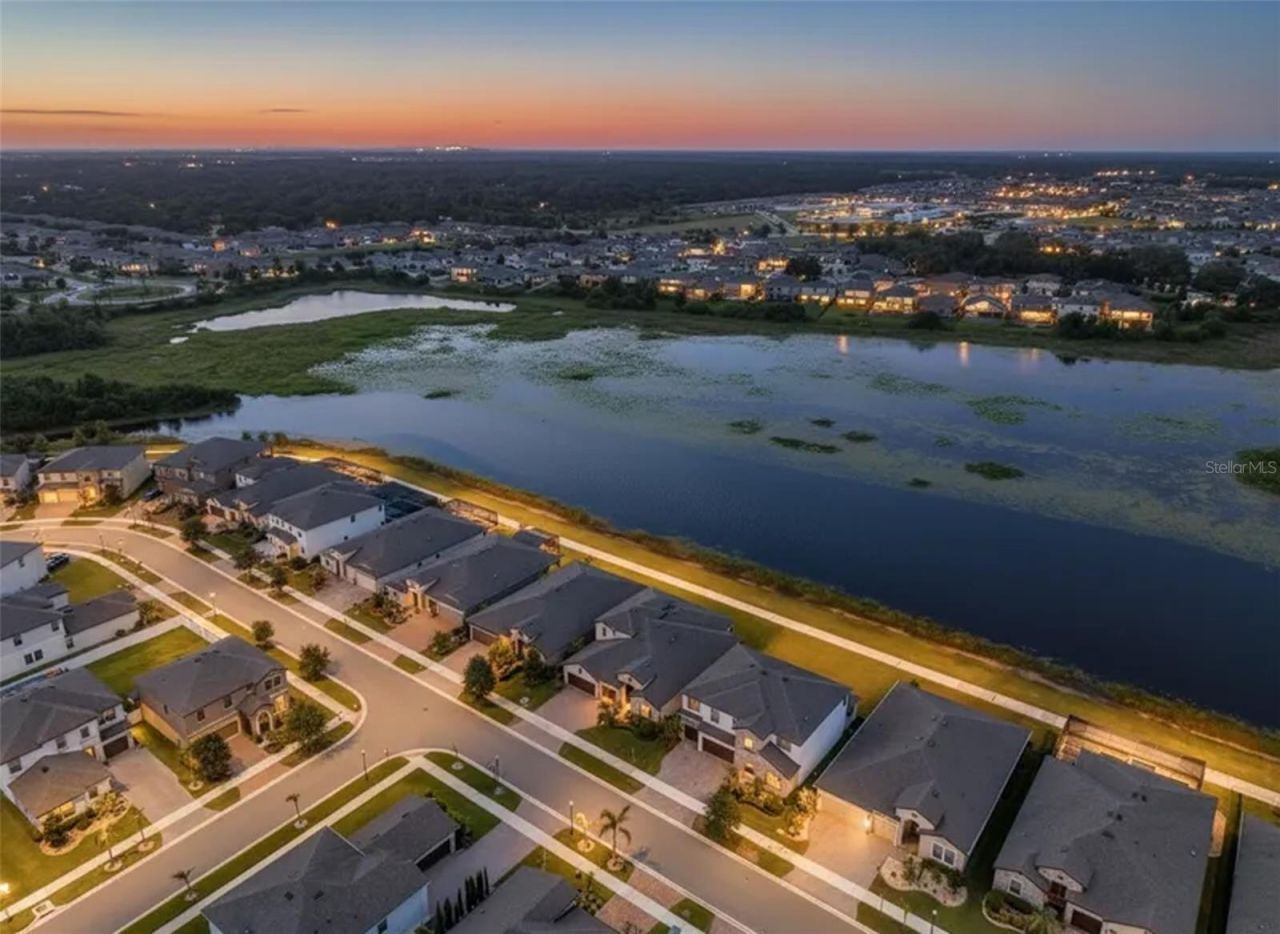
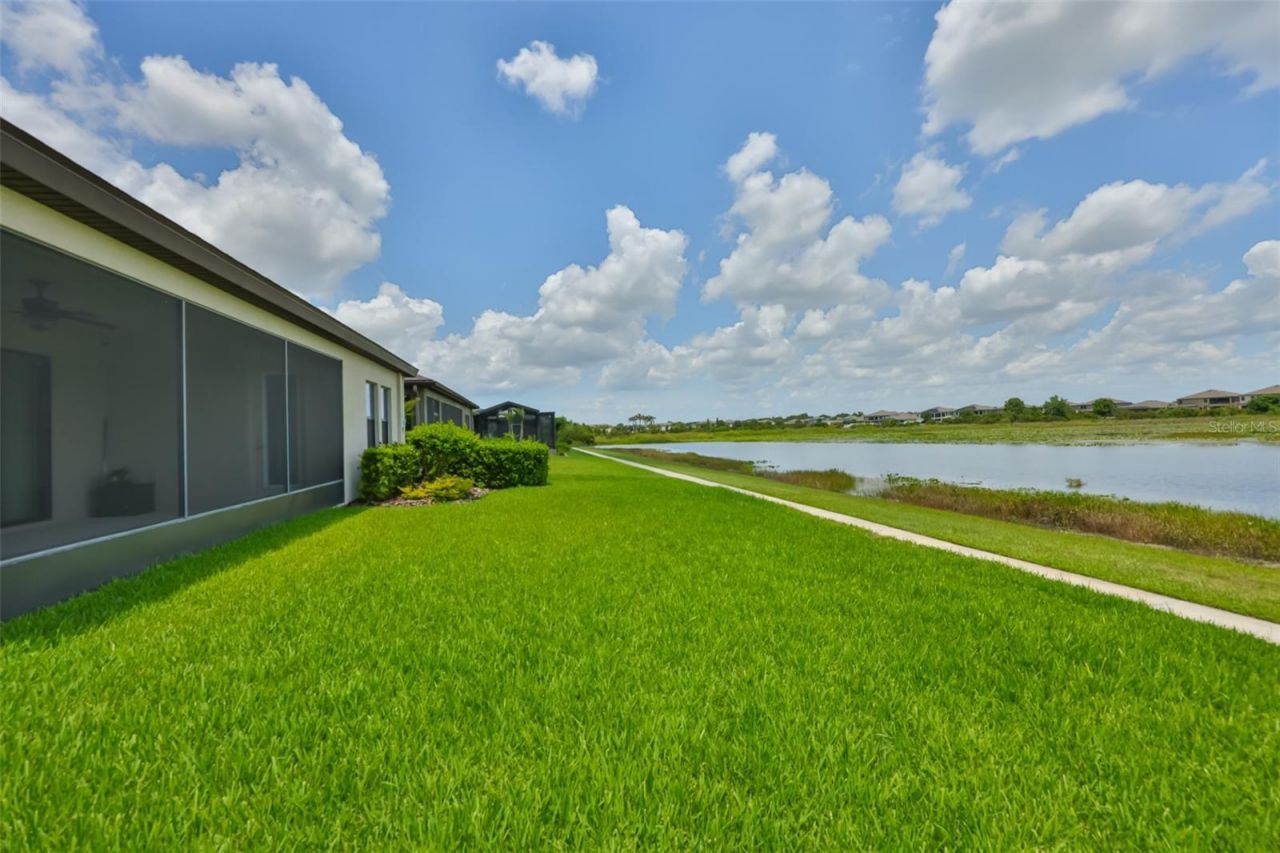
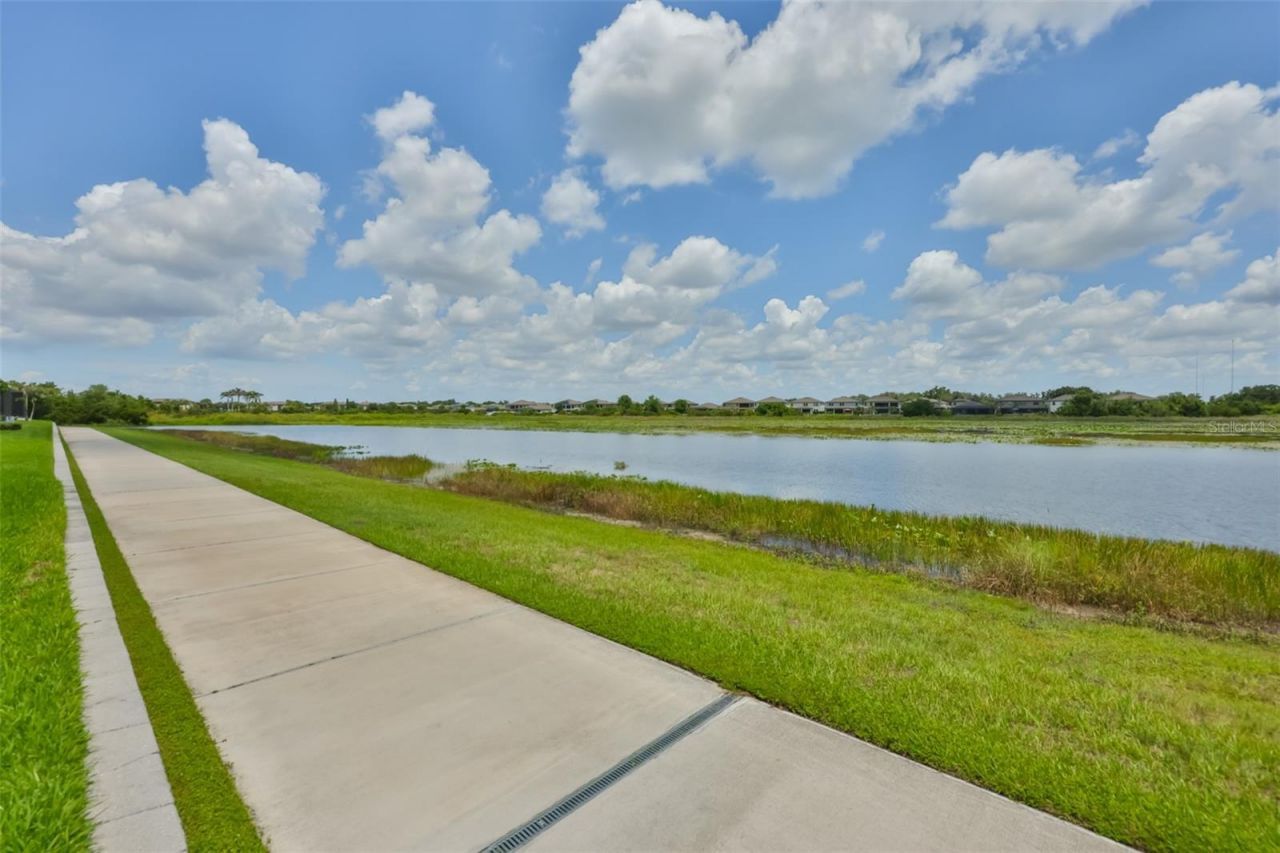
Waterfront: Yes
Property Type: Residential - Single Family
Cooling: Central Air
Garage: 3 car attached
Heating: Electric, Natural Gas
Lot Size: 0.17 Acres
Roof Type: Shingle
Stories: 2.0
Year Built: 2019
Taxes: $4,916
HOA Y/N: Yes

Featured Amenities

Built-in Features
Ceiling Fans(s)
Crown Molding
High Ceilings
In Wall Pest System
Kitchen/Family Room Combo
Open Floorplan
Primary Bedroom Main Floor
Solid Surface Counters
Solid Wood Cabinets
Stone Counters
Thermostat
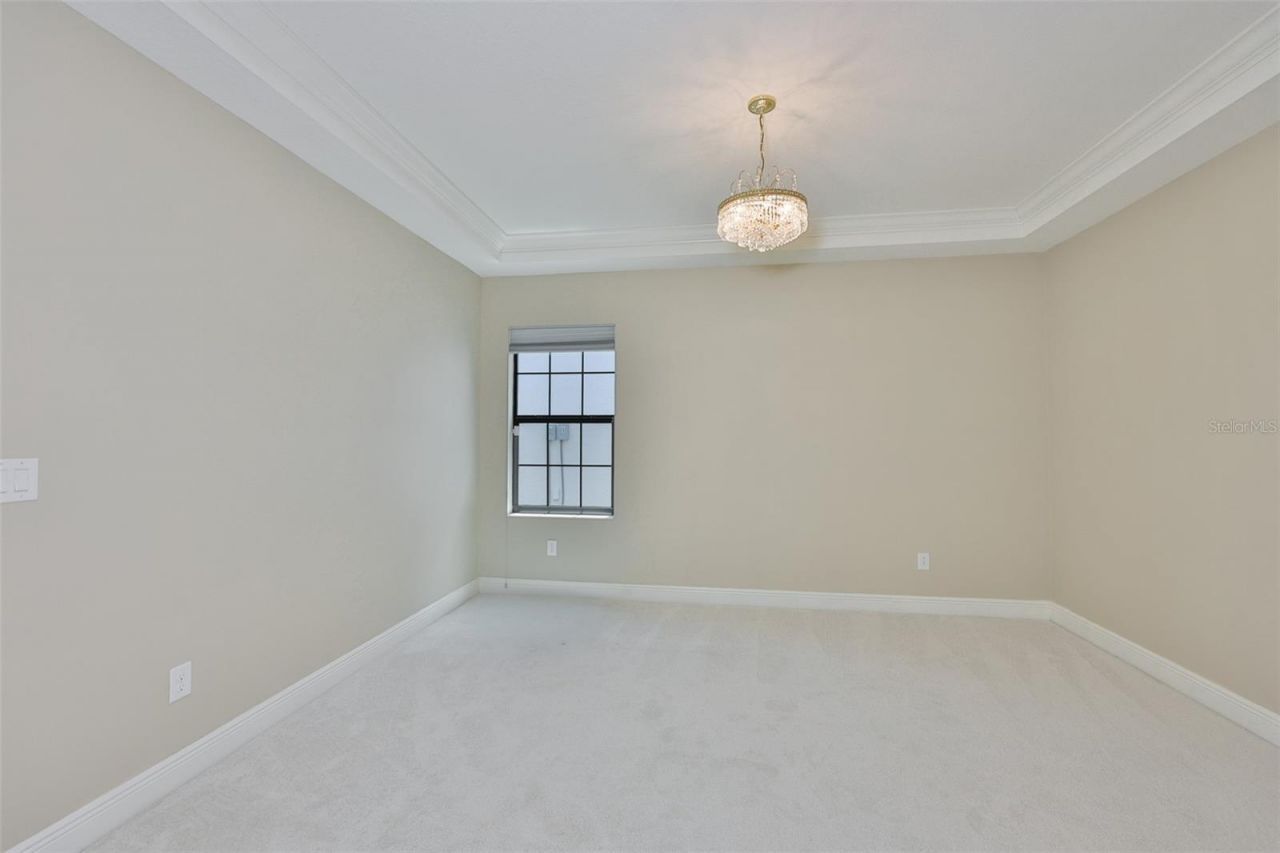
Tray Ceiling(s)
Walk-In Closet(s)
Window Treatments
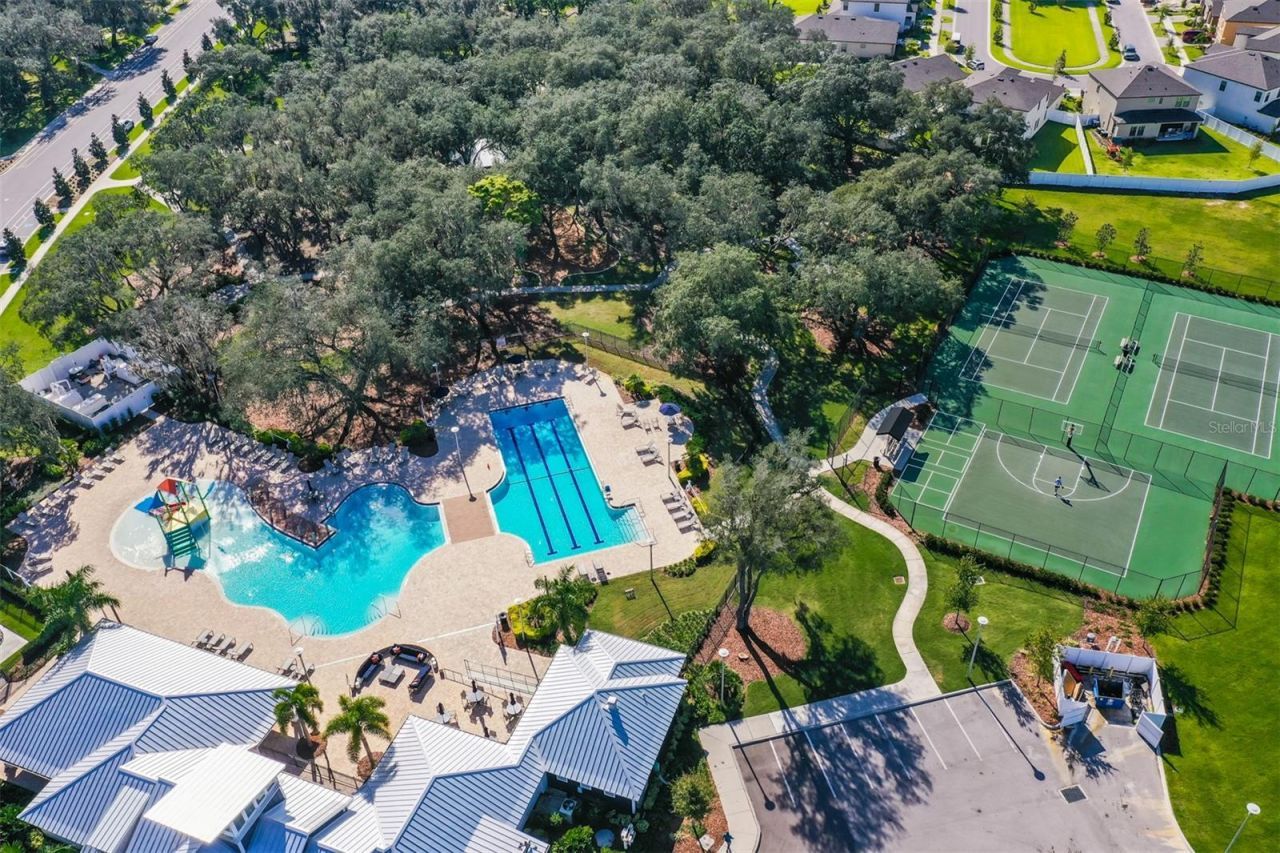
Basketball Court
Fitness Center
Pickleball Court(s)
Playground
Tennis Court(s)
Trail(s)

Property Details

Appliances: Built-In Oven, Cooktop, Dishwasher, Disposal, Dryer, Microwave, Refrigerator, Washer
Builder: Homes by Westbay LLC
Community Features: Clubhouse, Dog Park, Fitness Center, Park, Playground, Pool, Sidewalks, Tennis Court(s)
Days on Site: 104
Directions: I-75 to exit 246, go East on Big Bend Rd. Go to Balm Riverview Rd and turn right (heading south). Left onto Triple Creek Blvd, until you reach round-about, take first right (Dorado Shore Ave), turn left onto Satin Lily Dt. Sales Center is on your left
Exterior: Block, Stucco, Frame
Outdoor Features: Hurricane Shutters, Sidewalk
Flood Zone Code: X
Flooring: Ceramic Tile
Foundation: Slab
Frontage Pond: 60
Garage Dimensions: 28x22
Home Style: Florida
Home Warranty Y/N: No
Listing Terms: Cash, Conventional, FHA, VA Loan
Lot: Conservation Area, In County, Landscaped, Sidewalk, Paved
Lot Dimensions: 0.17
Model: Bayshore II
Number of Pets: 3
Other Equipment: Irrigation Equipment
Ownership: Fee Simple
Parking: Driveway, Garage Door Opener
Parking Notes: Driveway, Garage Door Opener
Patio/Porch: Porch, Rear Porch, Screened
Pets Allowed: Yes
Pets Restrictions: Residents are limited to a maximum of 3 pets.
Pets Size: Extra Large (101+ Lbs.)
Property Attached Y/N: No
Property Sub-Type: Single Family Residence
Security: Smoke Detector(s)
Sewer: Public Sewer
Showing Instructions: Supra Lock Box, Lock Box Electronic
Special Sale Provisions: None
Utilities: BB/HS Internet Available, Cable Connected, Electricity Connected, Natural Gas Connected, Sewer Connected, Underground Utilities, Water Connected
Vegetation: Trees/Landscaped
Water: Public
Water Access Y/N: No
Waterfront Features: Pond
Water View: Creek
Windows: Blinds, Window Treatments
Zoning: PD/PD
Construction: Block,Stucco,Frame

Room Sizes

Kitchen: 12x11
Great Room: 23x17
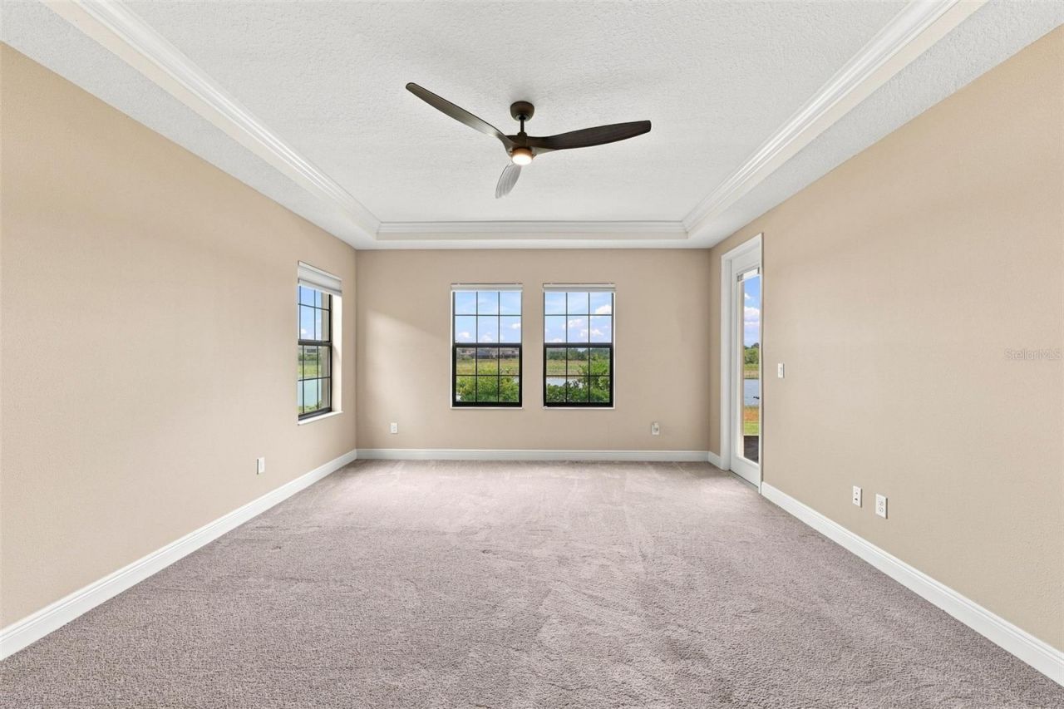
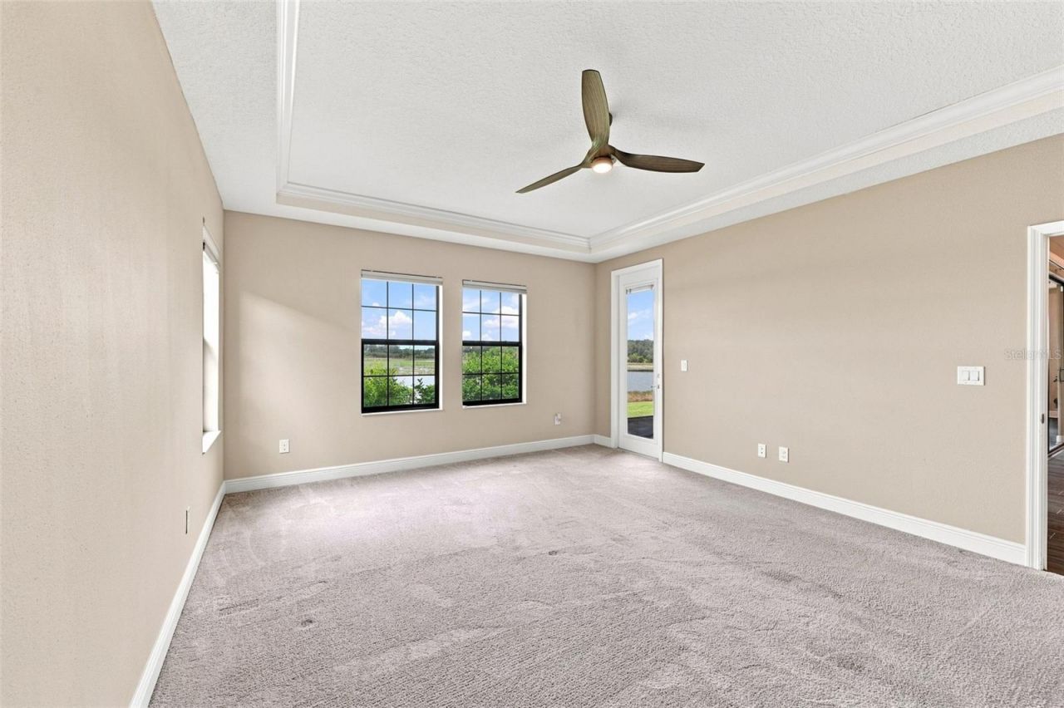
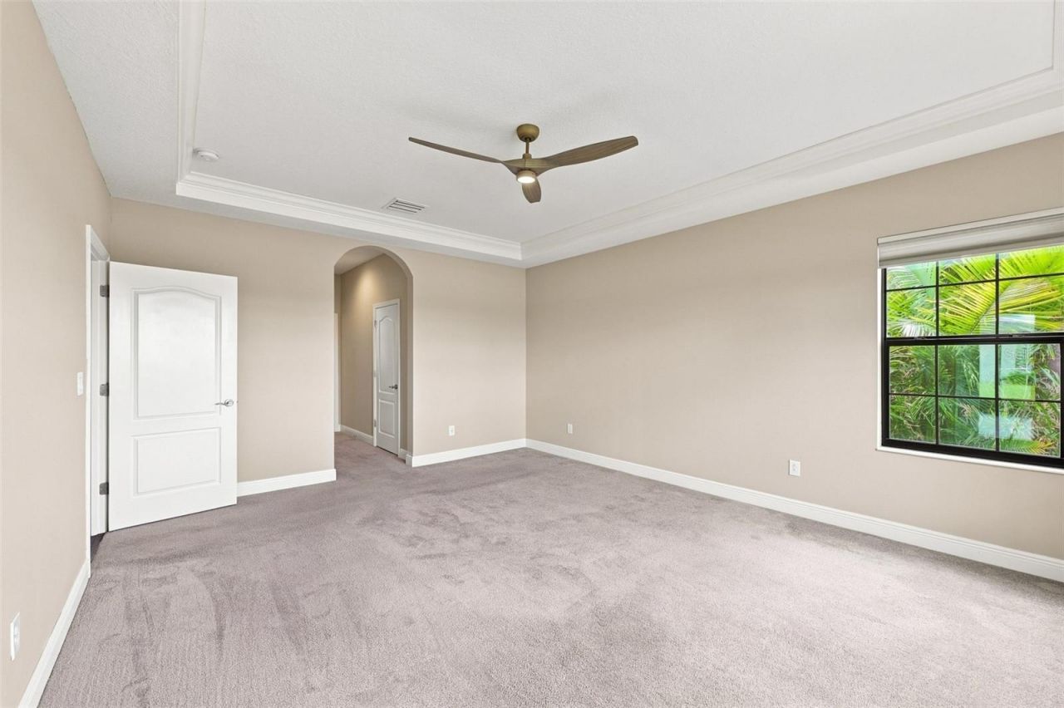
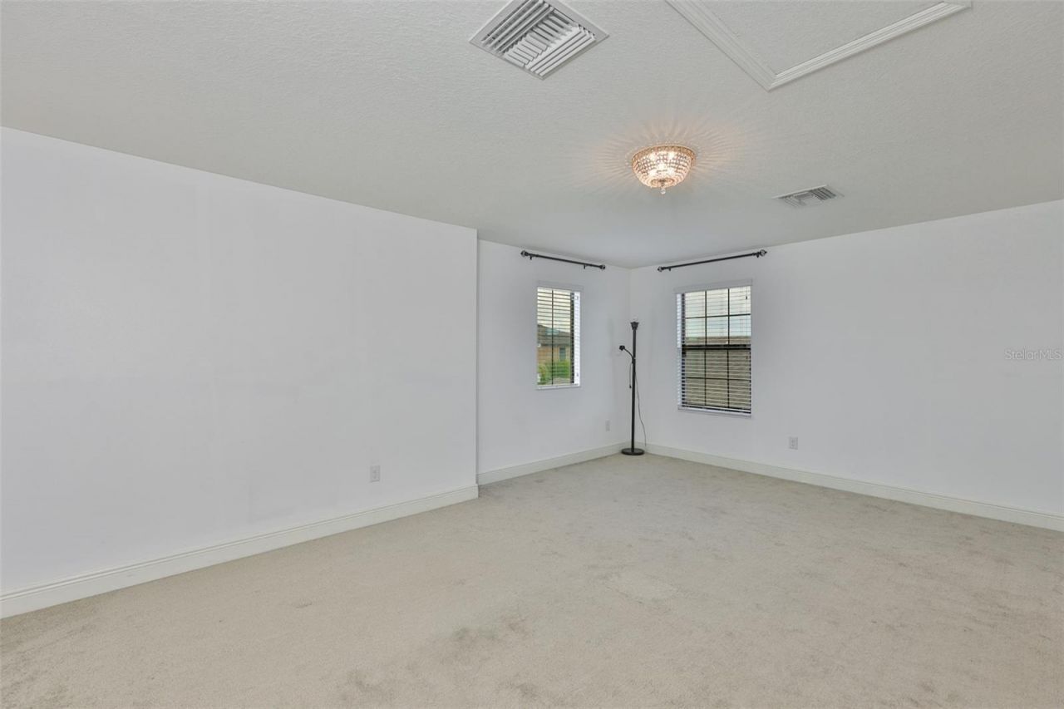
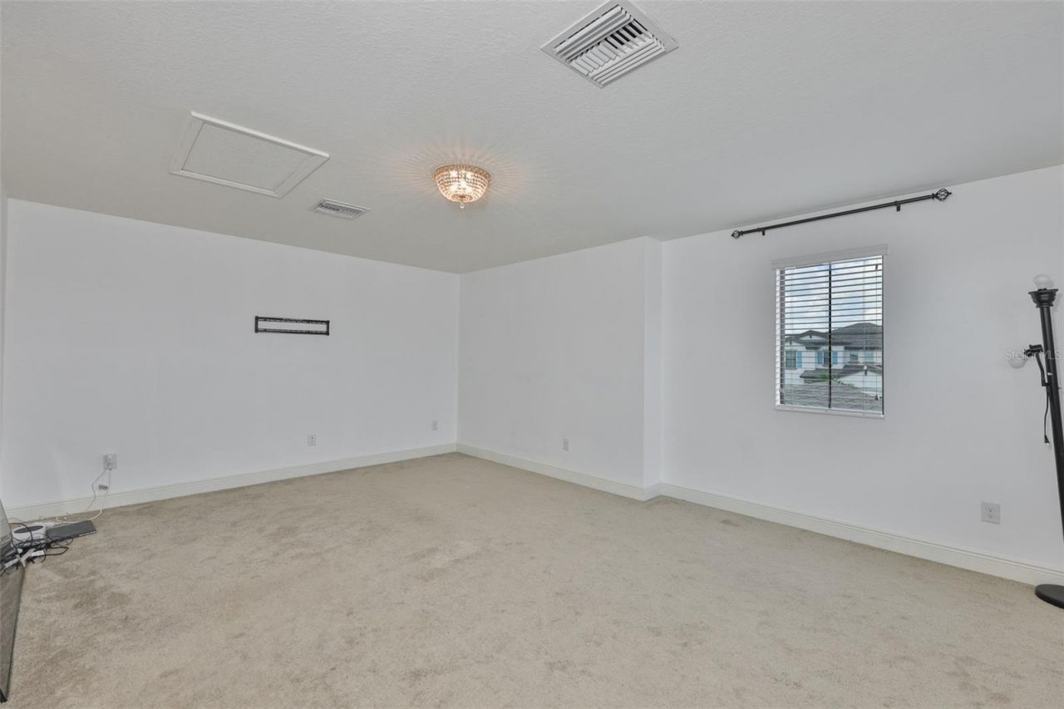
Primary Bedroom: 14.7x17.1
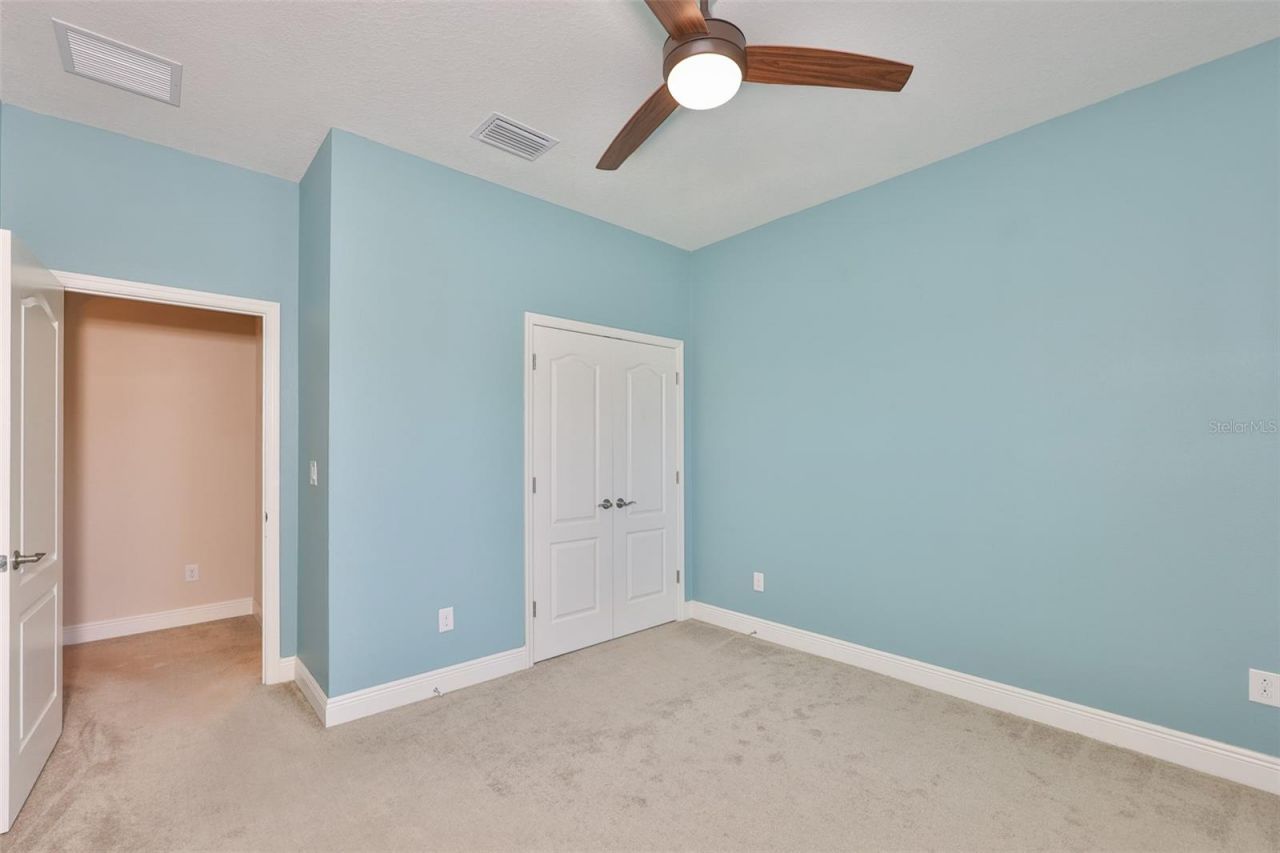
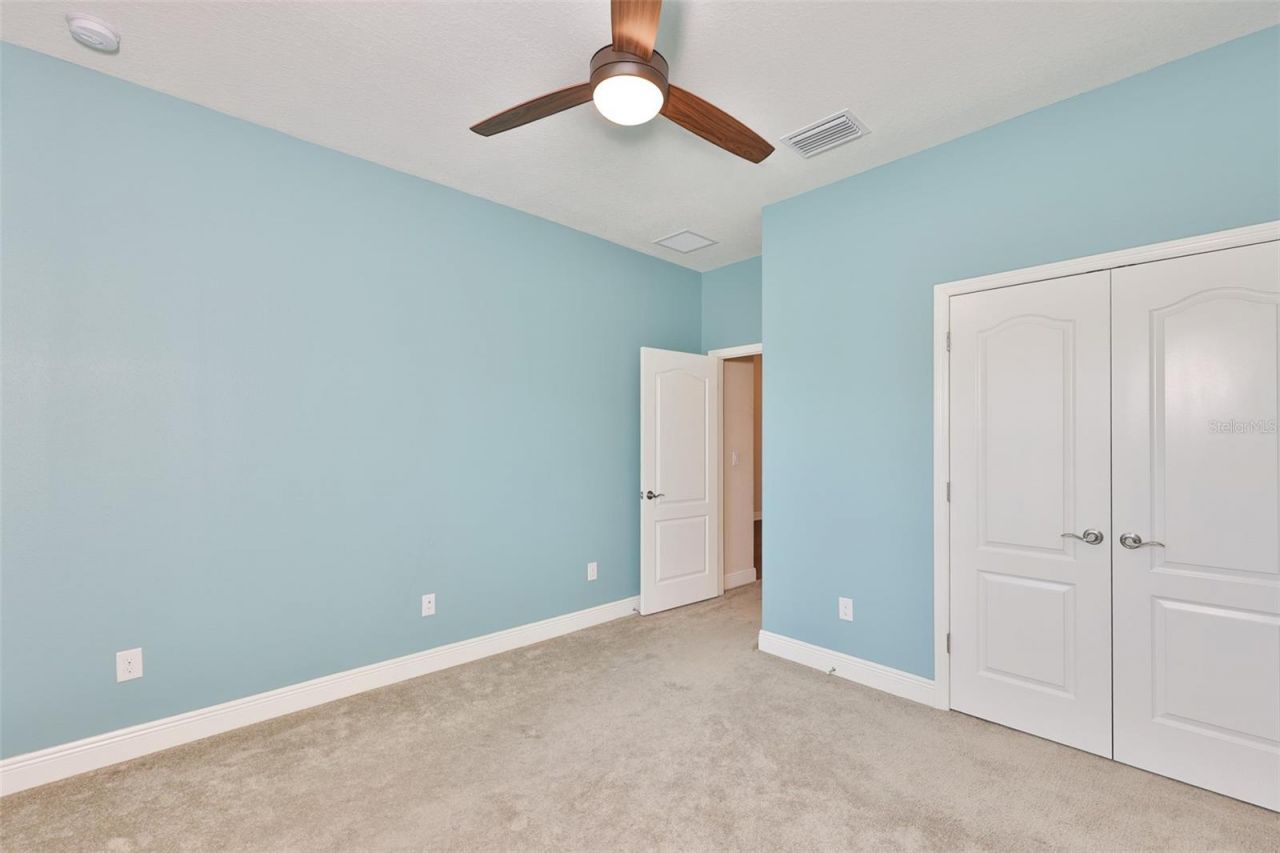
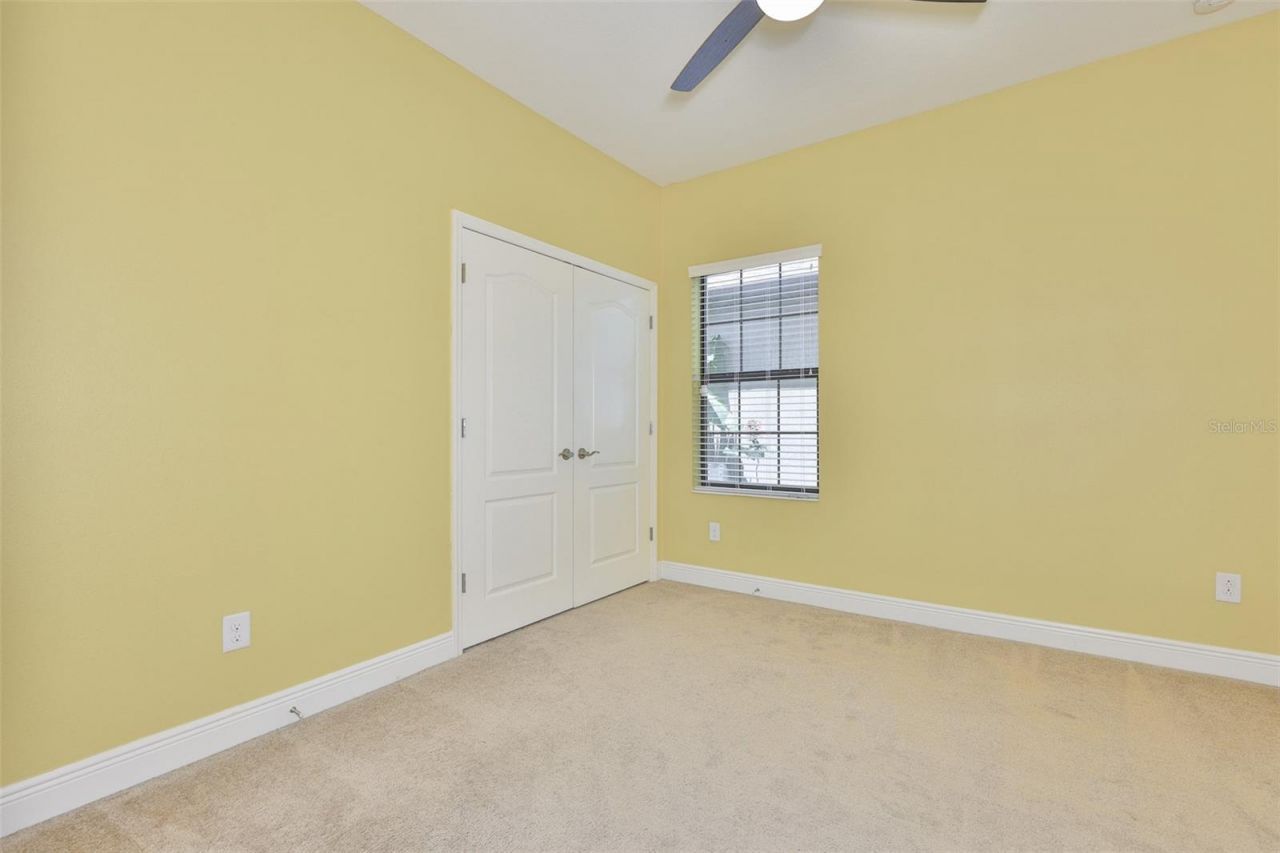
Bedroom 2: 12x11.2
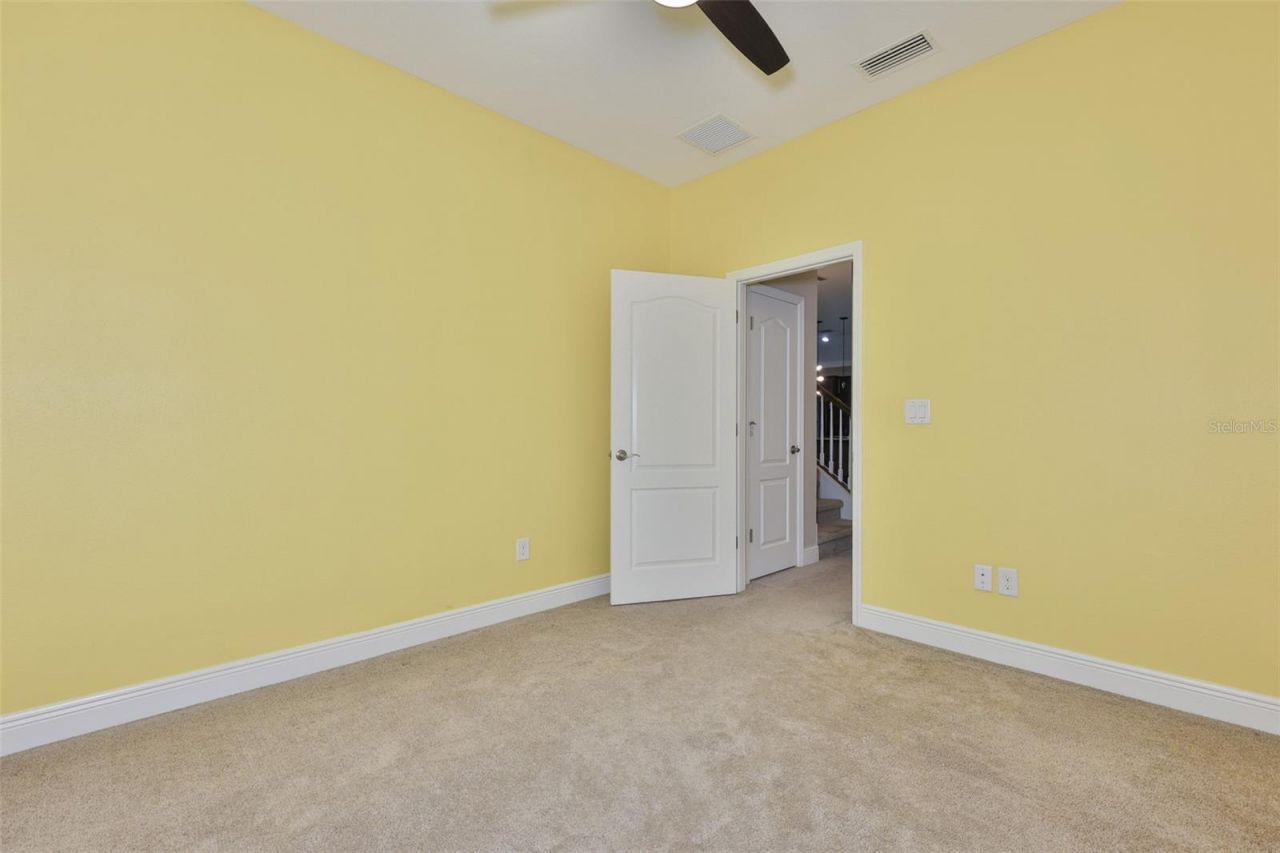
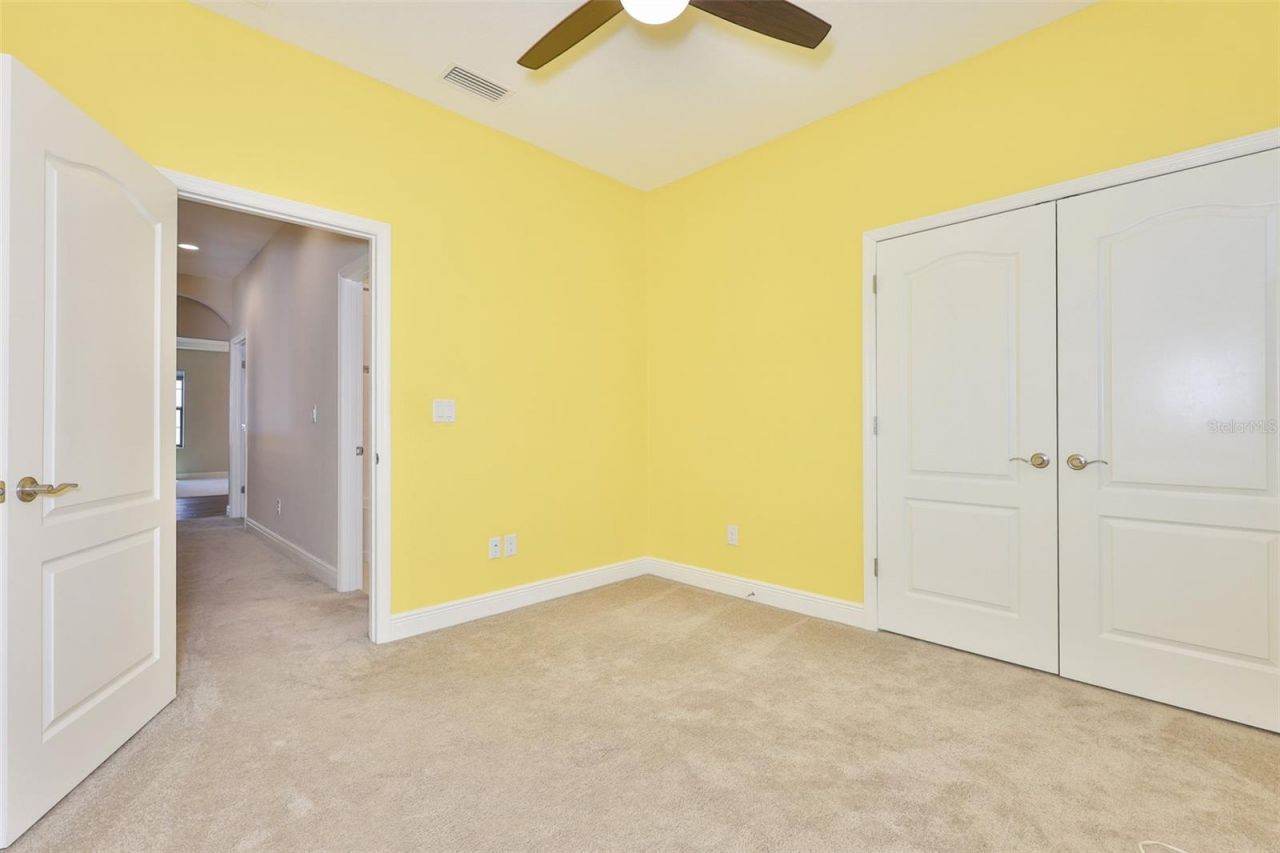
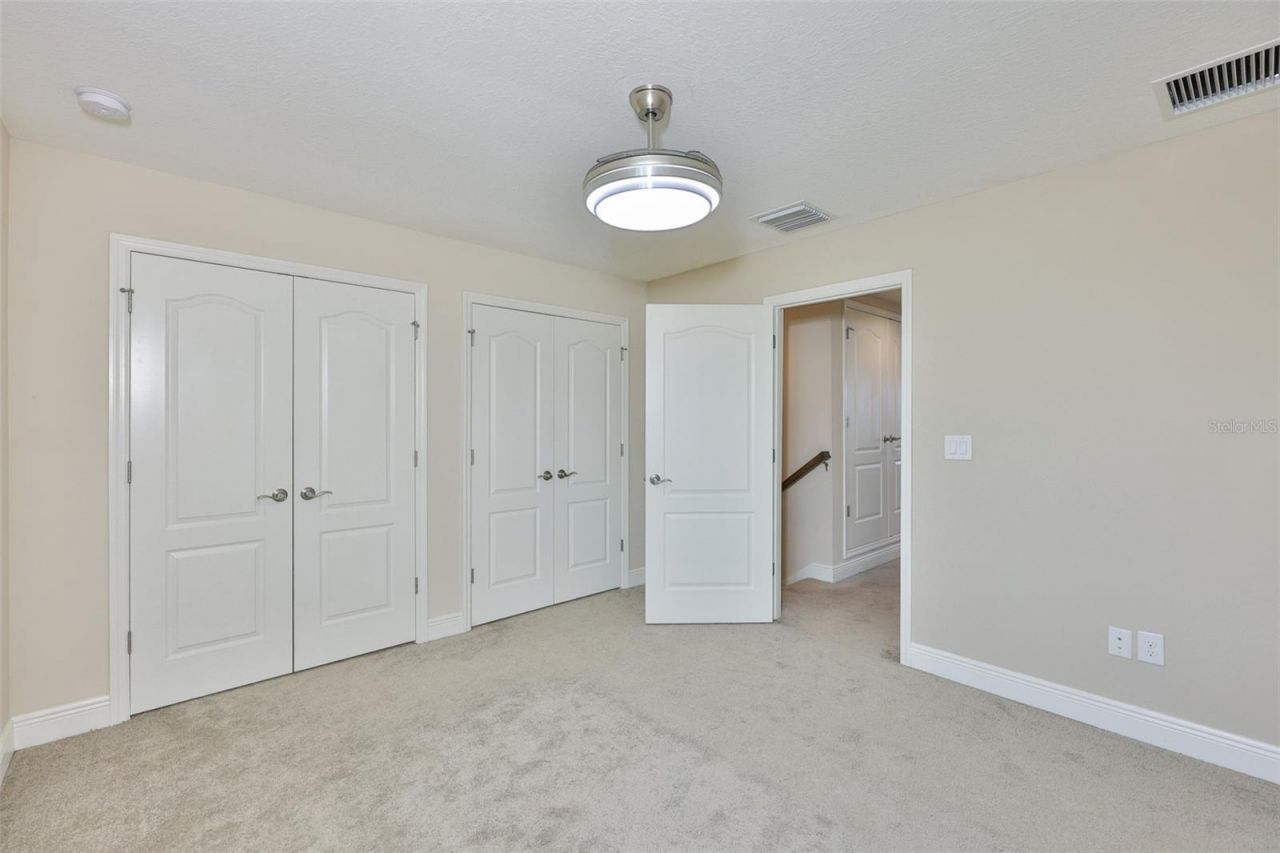
Bedroom 3: 11.1x12
Bedroom 4: 11x11
Balcony/Porch/Lanai: 24x12

Local Schools

High School: Sumner High School
Middle School: Barrington Middle
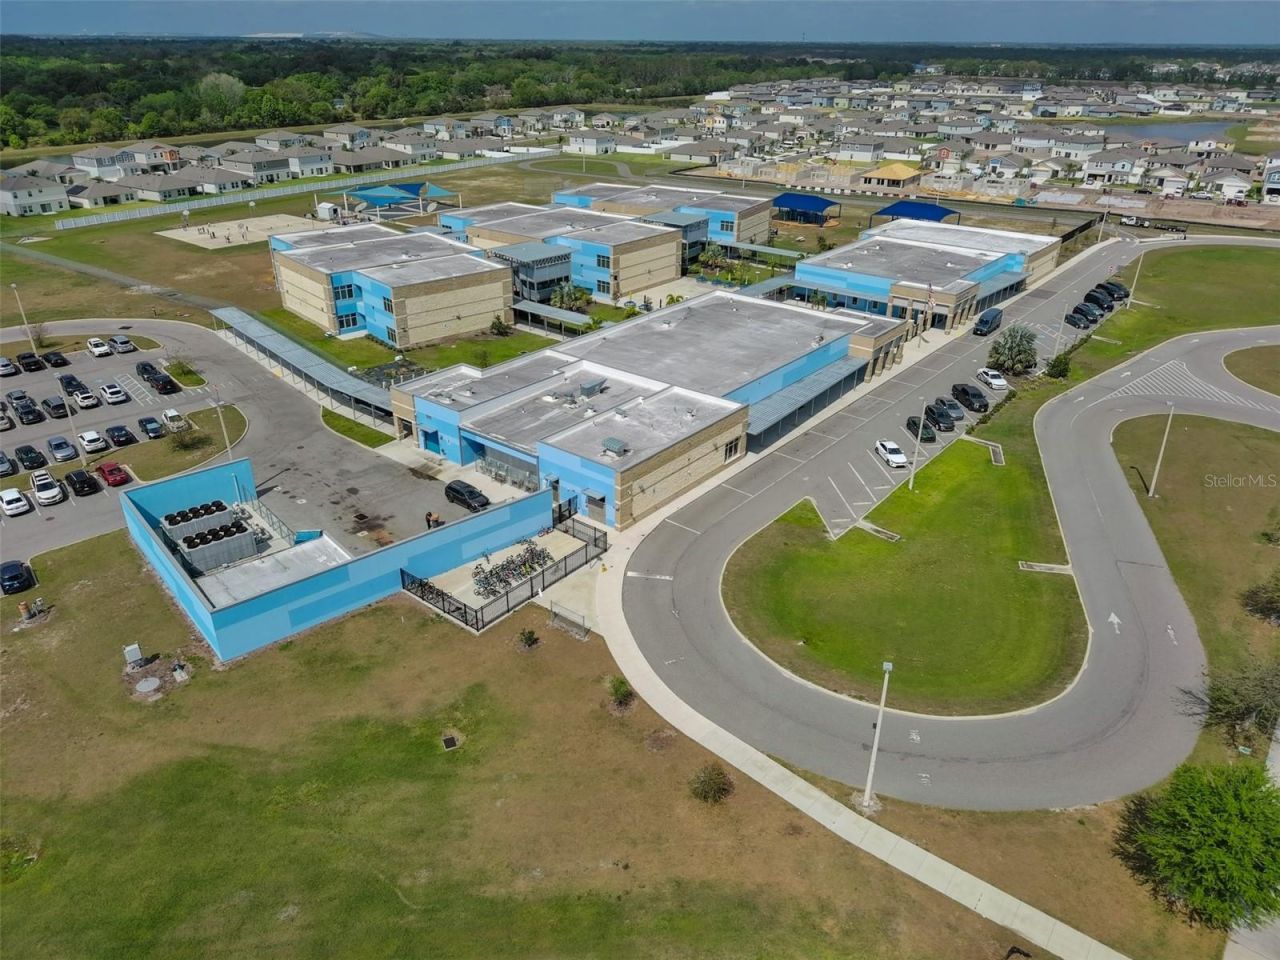
Elementary School: Warren Hope Dawson Elementary

Neighborhood Information

Neighborhood Map

Neighborhood Hero

Neighborhood Highlights

Neighborhood Characteristics

Neighborhood Market Trend

Neighborhood Schools

Courtesy of

Agency Name: CENTURY 21 BEGGINS ENTERPRISES
Agency Contact: 813-658-2121
Agent Name: Jacquelyn Stone

Presented by

Agency Title: The Keyes Company
Agency Phone:
Request Info

IDX logo

Sara Miller
keyes.com
Agent Cell:
954.477.7001

Mortgage Calculator

%
years/fixed
yearly
yearly (est.)

Estimated Payment

$ 4,040.53 Principal & Interest $3,427.28 Property Tax $409.67 Homeowner's Insurance $203.58
Mortgage Logo

Your fresh start,
starts here.

Login to My Keyes Account