
100 Keyes, 1926 - 2026
12950 SW 7th Ct, Unit 404A, Pembroke Pines, FL 33027 Photo
Reduced
12950 SW 7th Ct, Unit 404A, Pembroke Pines, FL 33027 Photo
Reduced
12950 SW 7th Ct, Unit 404A, Pembroke Pines, FL 33027 Photo

16 Total Photos [Click to View All]

12950 SW 7th Ct, 404A Pembroke Pines, FL 33027
$222,000
  • Beds
    2
  • Baths
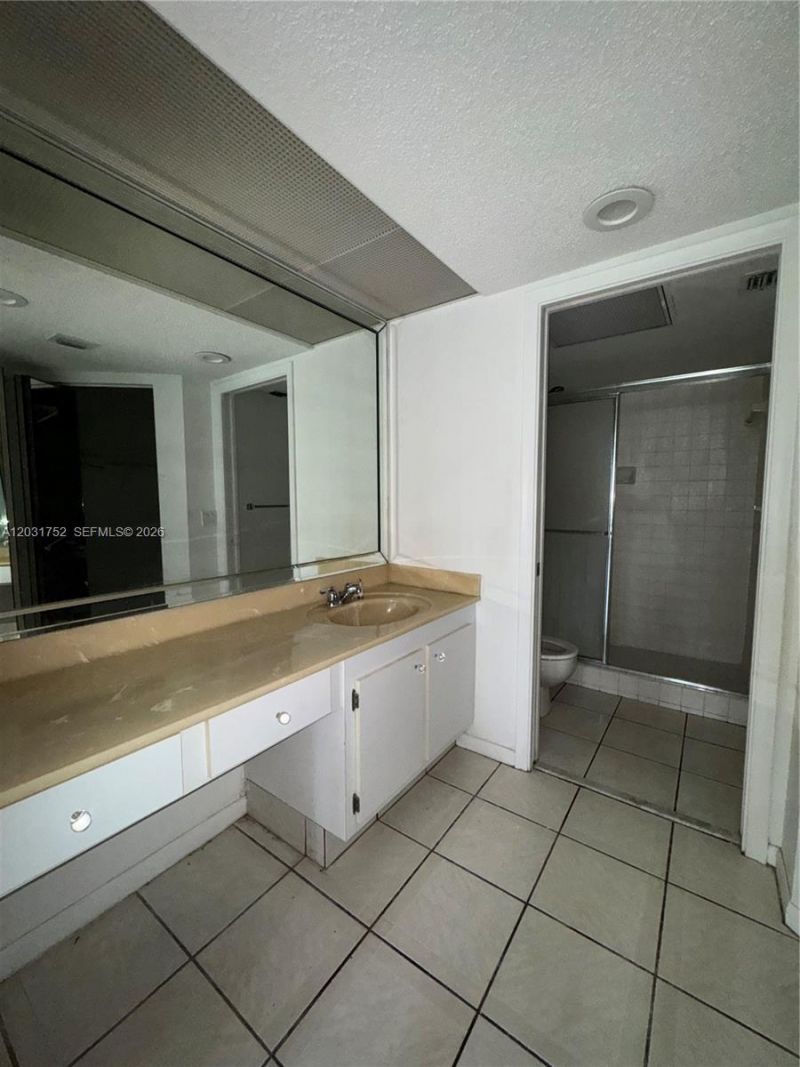
    2 full
  • Total Square Feet
    1,351

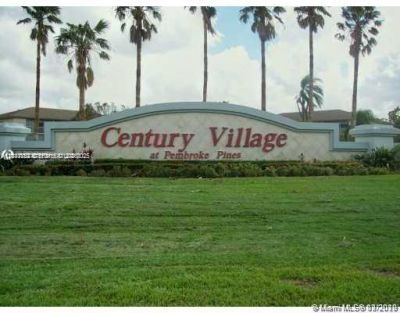
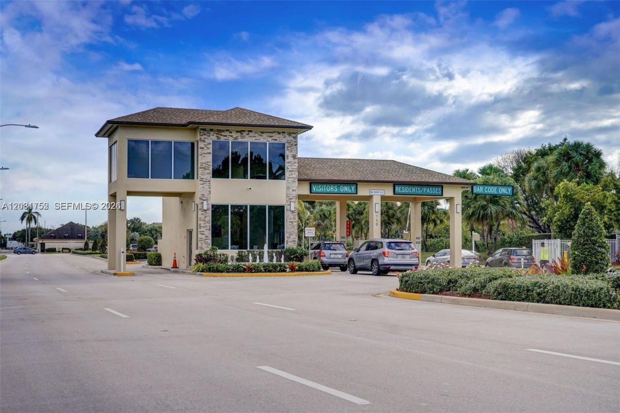
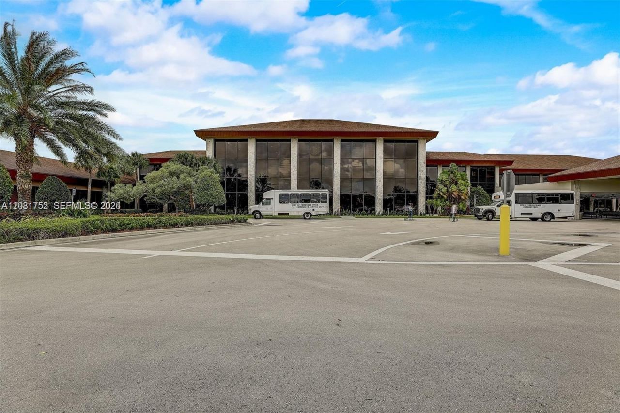
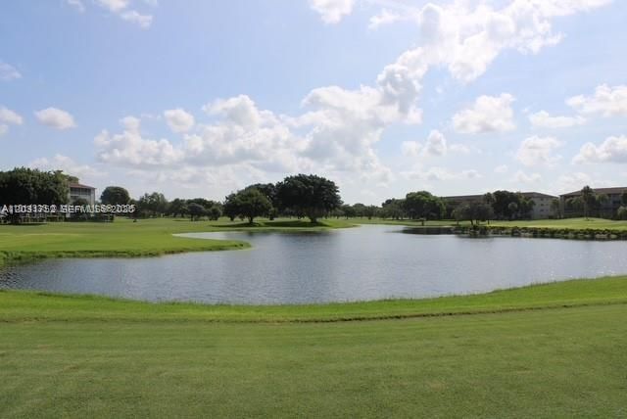
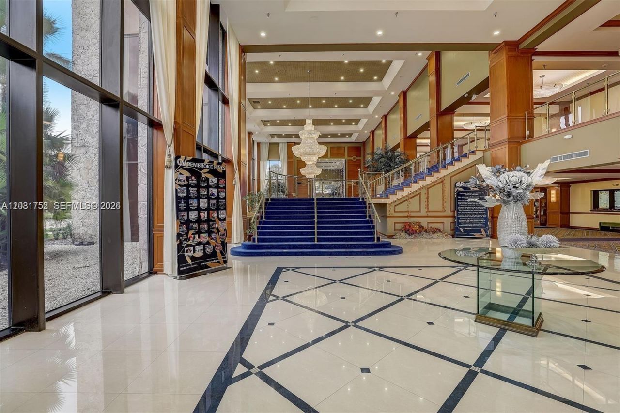
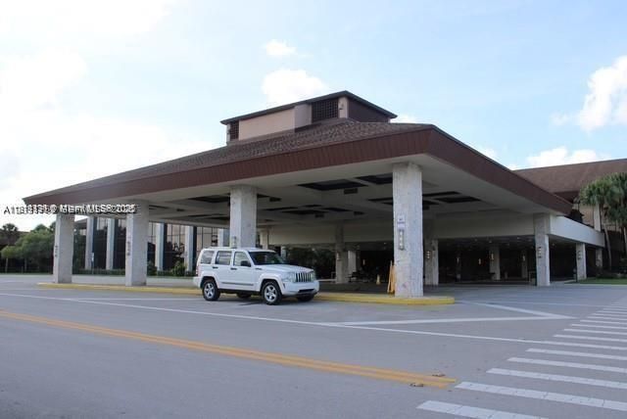
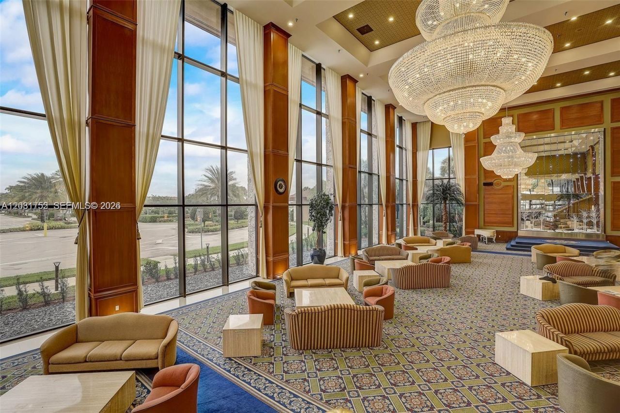
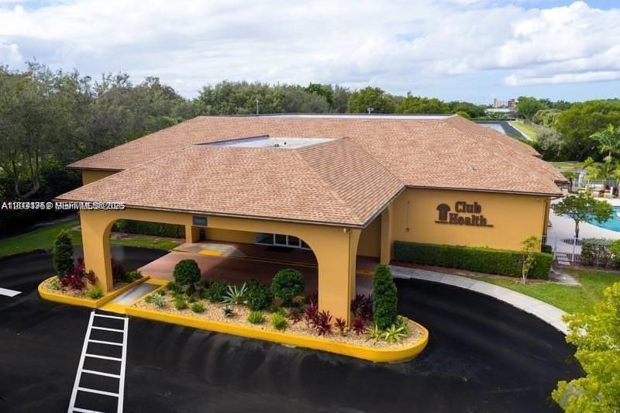
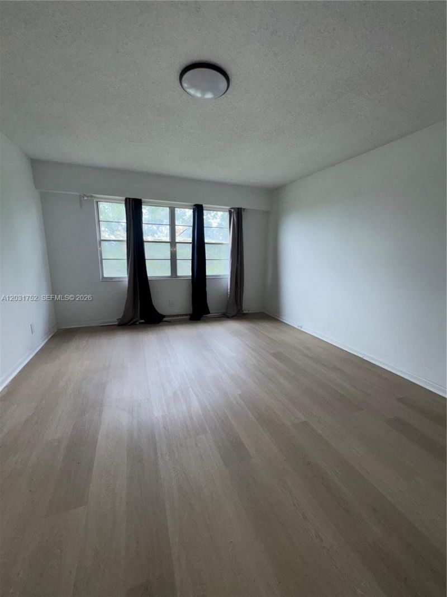
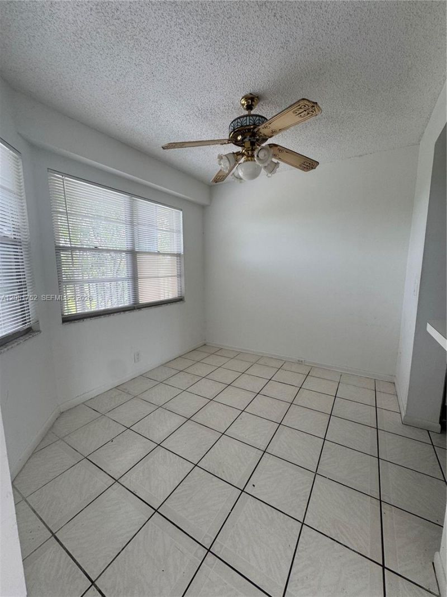
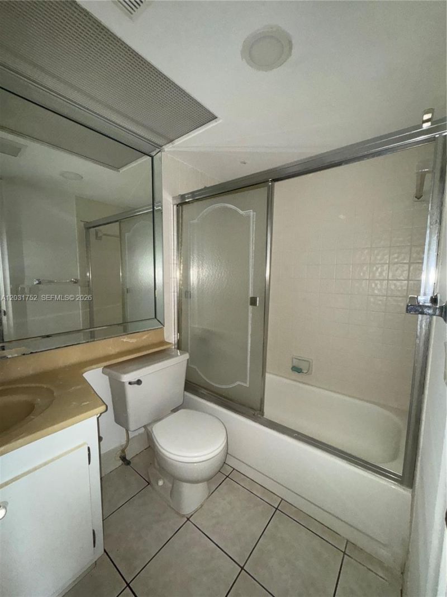
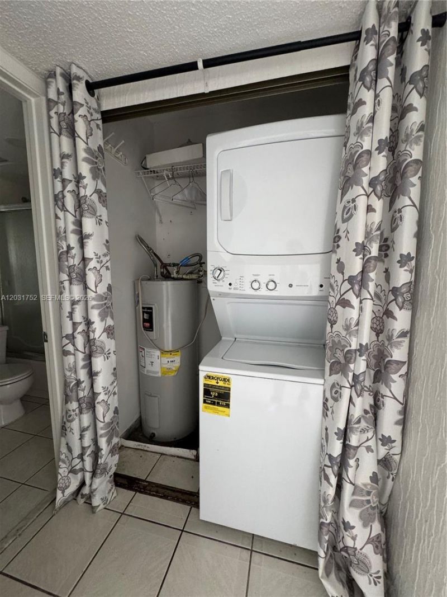
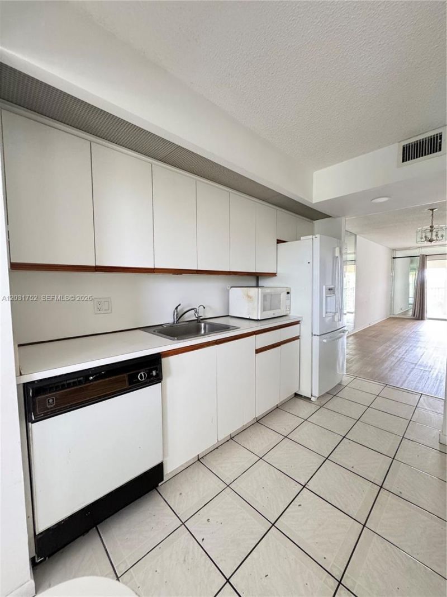
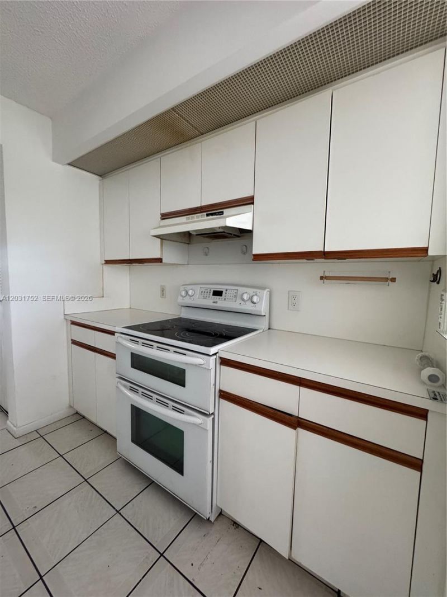
Beautiful condo in Buckingham at Century Village, Pembroke Pines. This well-maintained unit features a private balcony, freshly painted interiors, and a bright, inviting living space. Enjoy all the amenities and lifestyle that Century Village has to offer, including pools, clubhouse, fitness center, transportation, and more. Great opportunity to own in a desirable 55+ community. Conveniently located near shopping, restaurants, major highways, and more. Dont miss this opportunity!

Property Summary

MLS Number: A12031752
Status: Reduced
Days on Market: 71
Subdivision: BUCKINGHAM AT CENTURY VIL
County: Broward
Bedrooms: 2
Total Square Feet: 1,351
Price Per Sq. Ft.: $164
New Constuction: No
Waterfront: No
Property Type: Residential -
Cooling: Ceiling Fan(s)
Heating: Central, Electric
Stories: 4.0
Year Built: 1986
Taxes: $4,730
HOA Fee: 293/ Monthly

Featured Amenities

Elevator
Walk-In Closet(s)
Billiard Room
Clubhouse-Clubroom
Laundry
Courtesy Bus
Elevator(s)
Exercise Room
Library
Other
Pool

Property Details

Appliances: Dishwasher, Disposal, Dryer, Electric Range, Microwave, Refrigerator, Trash Compactor, Washer
Crops Included Y/N: No
Days on Site: 71
Exterior: Slab Construction
Outdoor Features: Other, Open Balcony, Screened Balcony, Tennis Court(s)
Fireplace: Fireplace
Flooring: Ceramic Floor, Tile
Home Warranty Y/N: No
Lease Considered Y/N: No
Listing Terms: All Cash, Conventional
Other Equipment: Elevator
Parcel#: 514023AD0400
Parking: 1 Space,2 Or More Spaces, Assigned, Guest, No Rv/Boats, No Trucks/Trailers
Parking Notes: 1 Space,2 Or More Spaces, Assigned, Guest, No Rv/Boat
Patio/Porch: Open Balcony
Pets Allowed: No
Property Attached Y/N: No
Property Sub-Type: Stock Cooperative
Security: Fire Alarm, Smoke Detector, Card Entry, Security Patrol
Senior Community: Yes
Special View Info: Garden View, Other View
Construction: Slab Construction

Local Schools

High School: Flanagan;Charls
Middle School: Walter C. Young
Elementary School: Lakeside

Neighborhood Information

Neighborhood Map

Neighborhood Hero

Neighborhood Highlights

Neighborhood Characteristics

Neighborhood Market Trend

Neighborhood Schools

Courtesy of

Agency Name: United Realty Group Inc
Agent Name: Claudia Ordonez
Agency Phone: 954-450-2000

Presented by

Agency Title: The Keyes Company
Agency Phone:
Request Info

IDX logo

Sara Miller
keyes.com
Agent Cell:
954.477.7001

Mortgage Calculator

%
years/fixed
yearly
yearly (est.)

Estimated Payment

$ 1,548.97 Principal & Interest $1,090.05 Property Tax $394.17 Homeowner's Insurance $64.75
Mortgage Logo

Your fresh start,
starts here.

Login to My Keyes Account

