
100 Keyes, 1926 - 2026
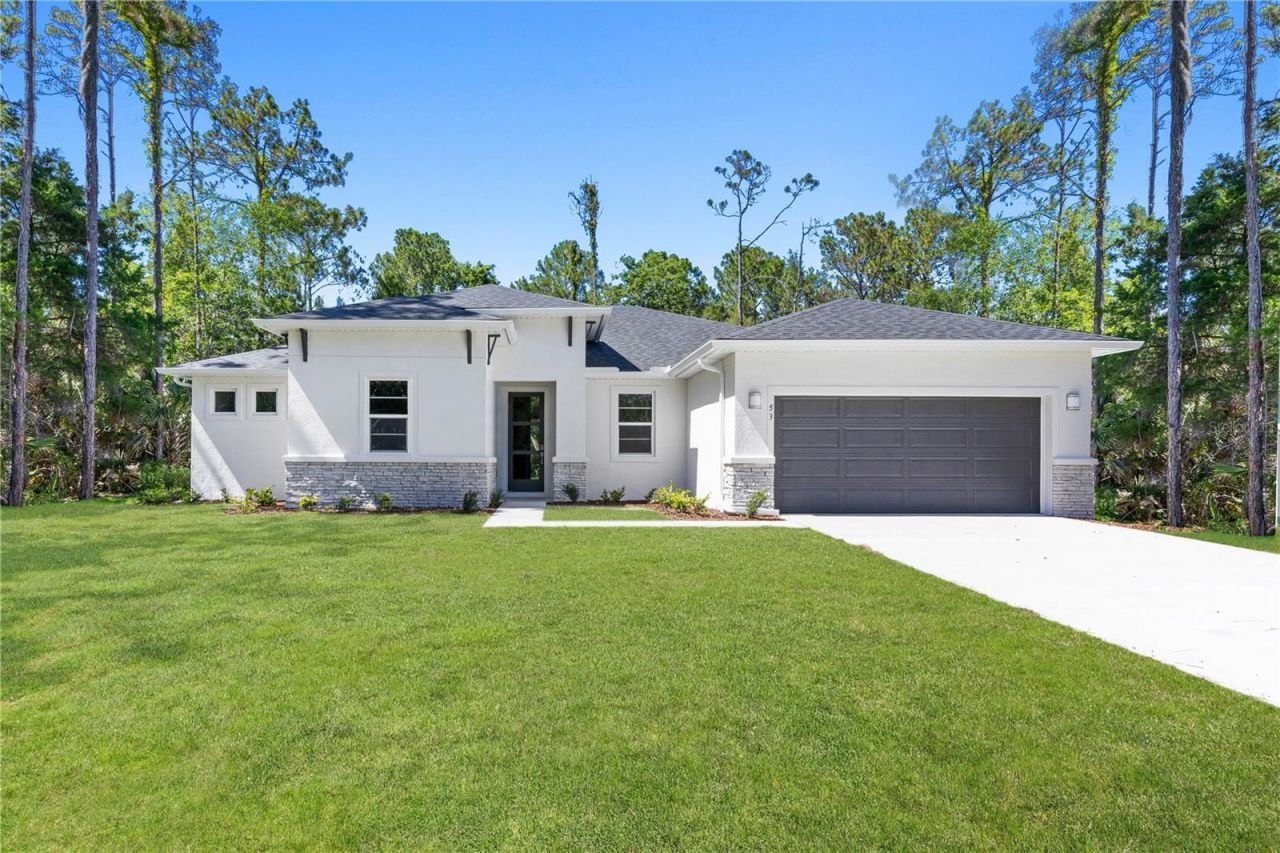
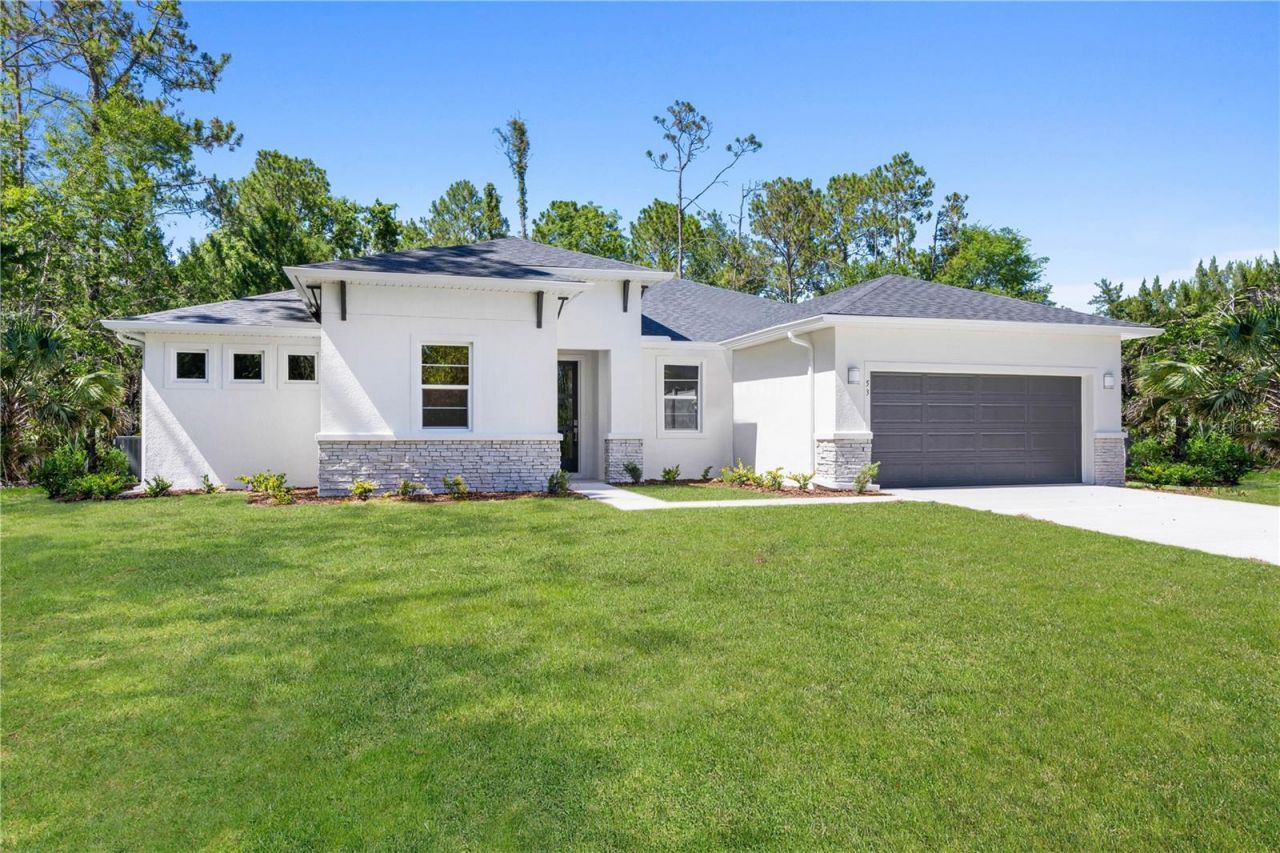
13 SW 34th Place, Cape Coral, FL 33991 Photo

26 Total Photos [Click to View All]

13 SW 34th Place Cape Coral, FL 33991
$454,000
  • Beds
    4
  • Baths
    3 full
  • Total Square Feet
    2,306
  • Lot Size
    0.23 acre(s)

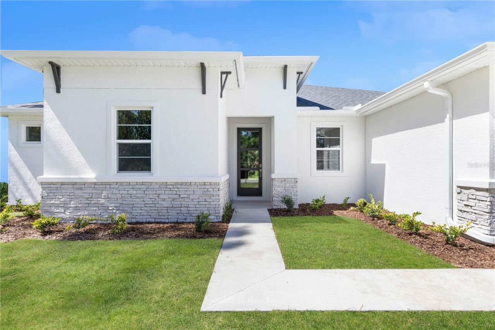
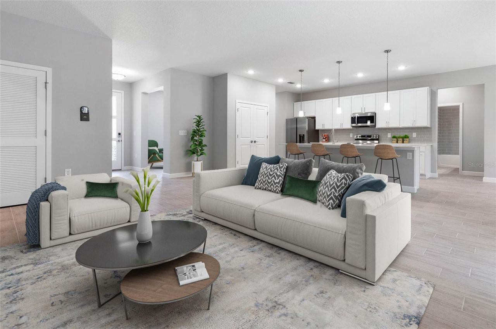
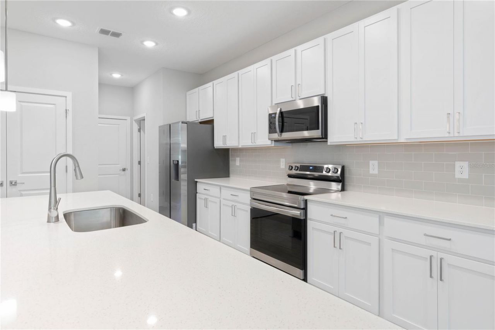
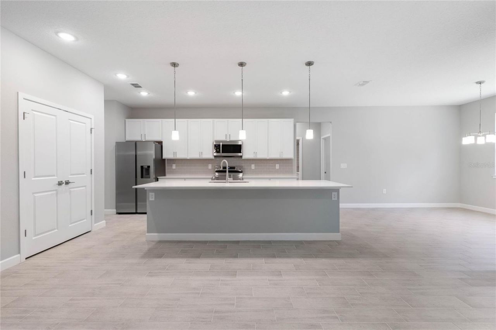
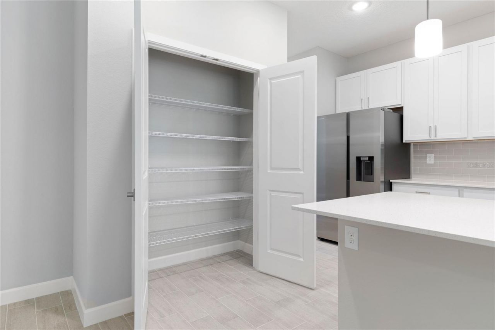
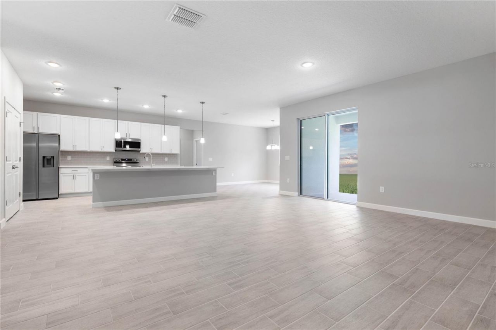
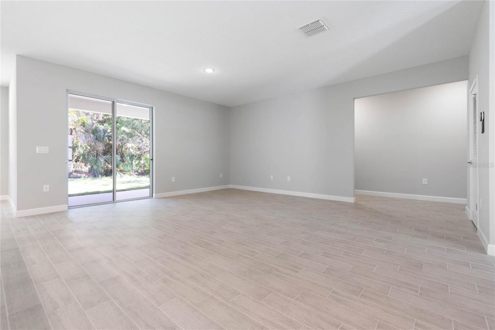
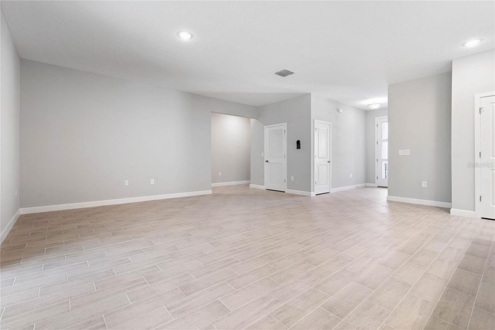
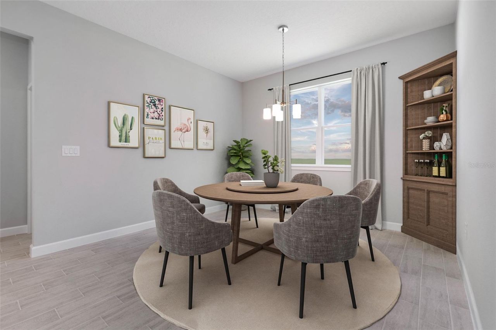
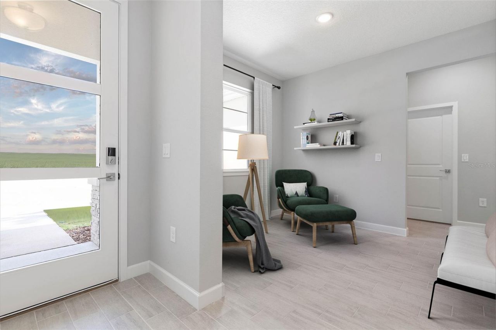
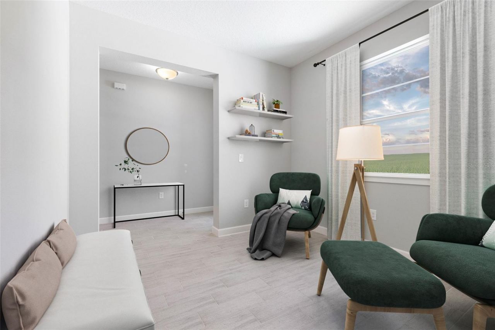
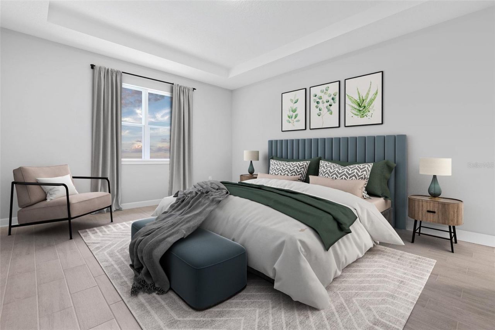
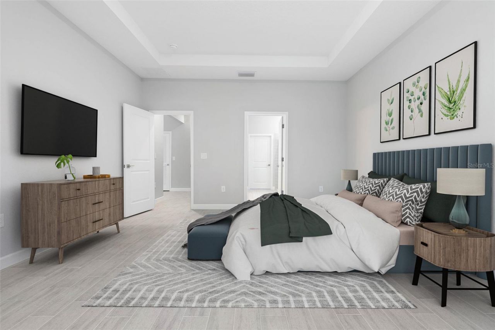
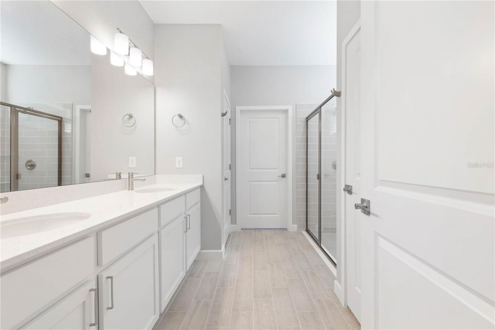
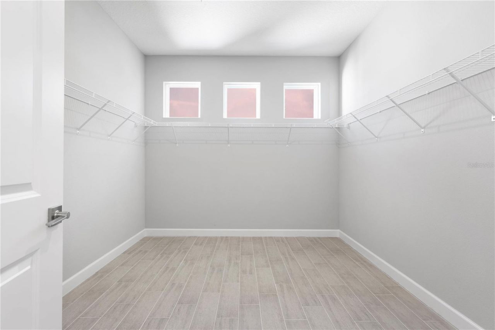
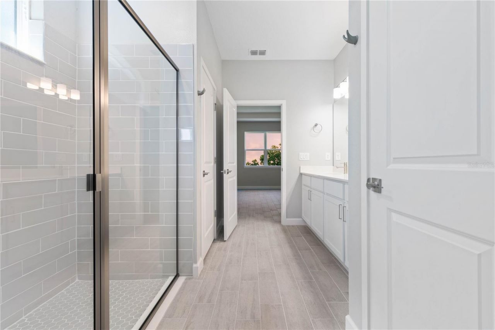
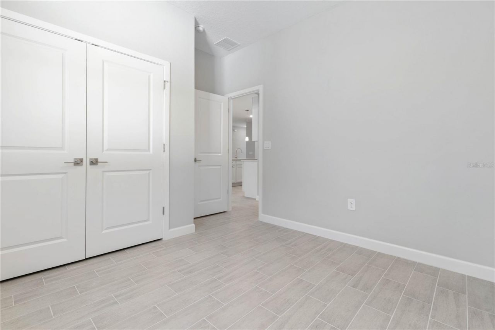
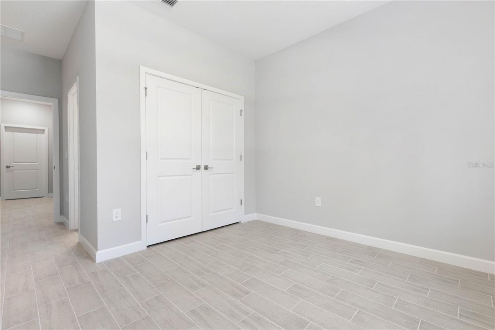
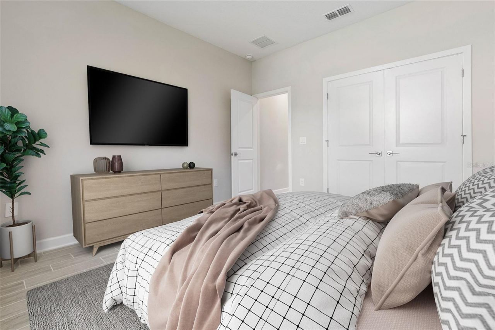
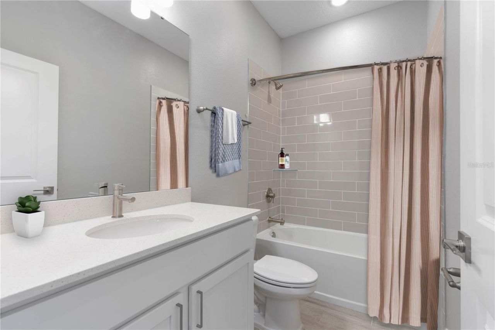
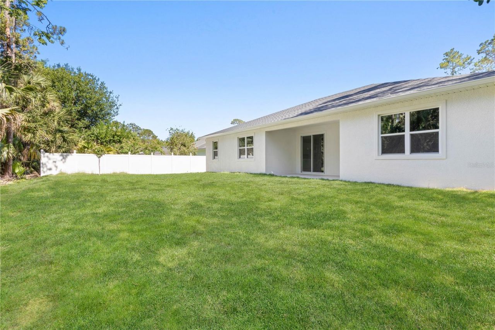
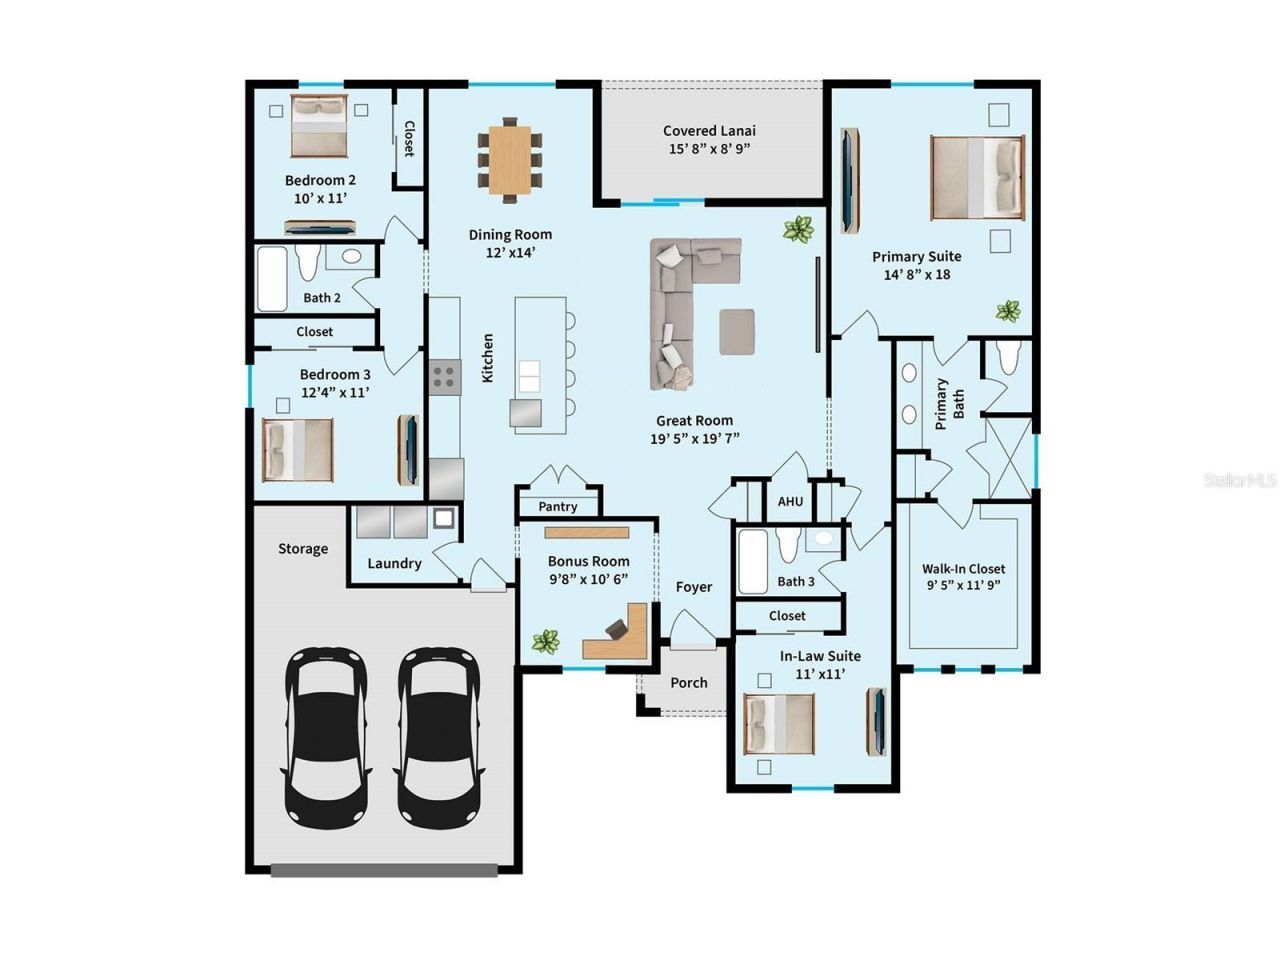
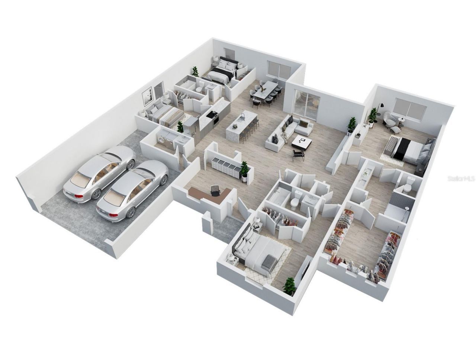
BRAND NEW CONSTRUCTION! Discover the perfect blend of style, comfort, and energy efficiency in this beautifully designed new construction home featuring 4 bedrooms, 3 bathrooms, plus a dedicated office/flex space. Thoughtfully designed with an open-concept floor plan, this home offers spacious living areas ideal for both everyday living and entertaining. The private primary suite provides a relaxing retreat, while the fourth bedroom features its own en-suite bath, making it perfect for guests or...

View More

Property Summary

MLS Number: A4701027
Status: Active
Days on Market: 26
Subdivision: CAPE CORAL
County: Lee
Bedrooms: 4
Total Square Feet: 2,306
Price Per Sq. Ft.: $197
New Constuction: Yes
Waterfront: No
Property Type: Residential - Single Family
Cooling: Central Air
Garage: 2 car attached
Heating: Electric
Lot Size: 0.23 Acres
Roof Type: Shingle
Stories: 1.0
Year Built: 2025
Taxes: $6,886

Featured Amenities

High Ceilings
Kitchen/Family Room Combo
Open Floorplan
Split Bedroom
Stone Counters
Tray Ceiling(s)
Walk-In Closet(s)

Property Details

Appliances: Dishwasher, Electric Water Heater, Microwave, Range, Refrigerator
Builder: Brite Building Group LLC
Days on Site: 26
Directions: From I-75S, take exit 161, keep right and use any lane to turn slightly right onto Jones Loop Rd, turn right onto Embers Pkwy W, turn left onto SW 34th Pl
Exterior: Block
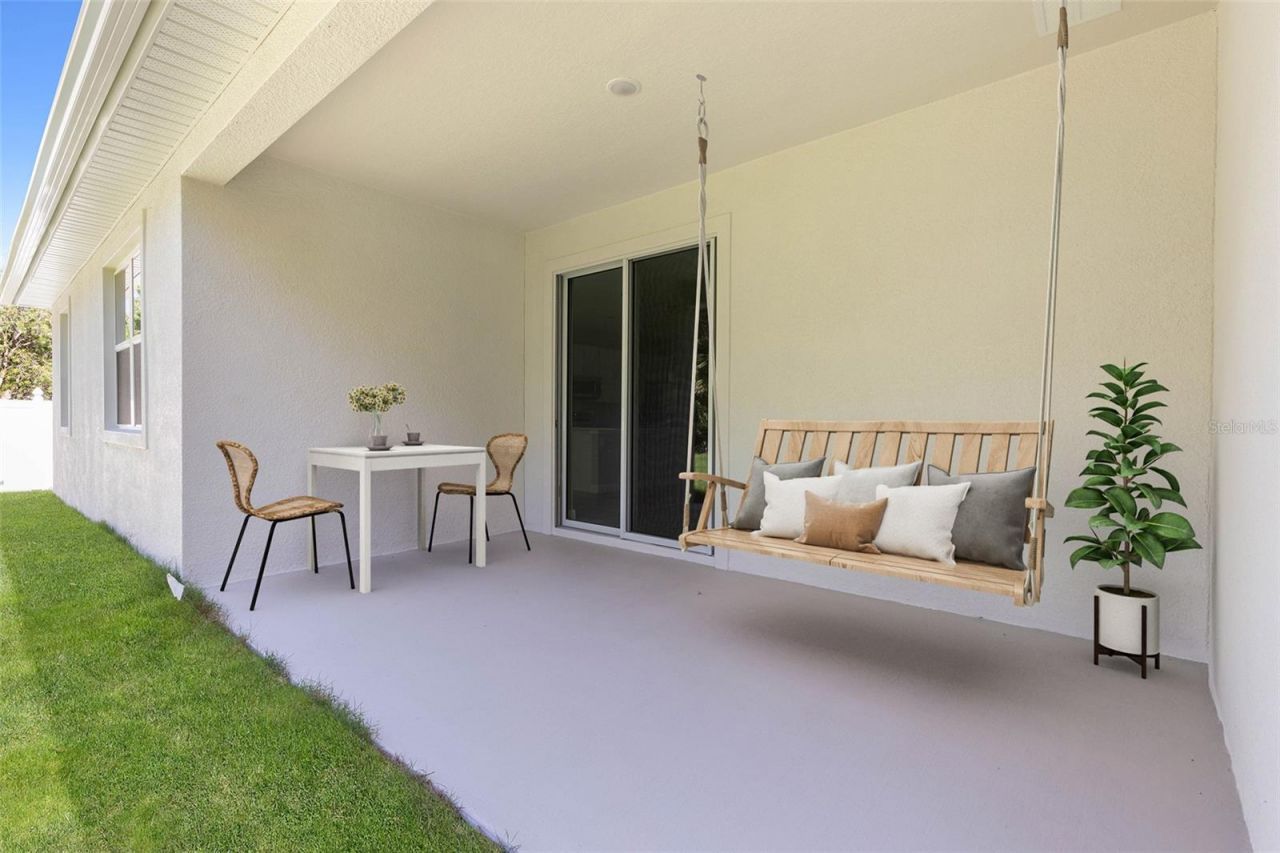
Outdoor Features: Hurricane Shutters, Rain Gutters, Sliding Doors
Flood Zone Code: AE
Flooring: Tile
Foundation: Slab
Home Warranty Y/N: No
Listing Terms: Cash, Conventional, FHA, VA Loan
Lot Dimensions: 0.23
Model: Dream 2306
Ownership: Fee Simple
Property Attached Y/N: No
Property Sub-Type: Single Family Residence
Sewer: Public Sewer
Showing Instructions: No Lockbox, Other, See Remarks, ShowingTime
Special Sale Provisions: None
Utilities: BB/HS Internet Available, Cable Available, Electricity Connected
Water: Public
Water Access Y/N: No
Zoning: R1-D
Construction: Block

Room Sizes

Great Room: 15.5x19.7
Primary Bedroom: 14.8x18
Bedroom 2: 10x11
Bathroom 3: 12.4x11
Bedroom 4: 11x11
Kitchen: 12x12
Den: 9.8x10.6
Balcony/Porch/Lanai: 15.8x8.9

Local Schools

High School: Mariner High School
Middle School: Mariner Middle School
Elementary School: Trafalgar Elementary

Neighborhood Information

Neighborhood Map

Neighborhood Hero

Neighborhood Highlights

Neighborhood Characteristics

Neighborhood Market Trend

Neighborhood Schools

Courtesy of

Agency Name: PREFERRED SHORE LLC
Agency Contact: 941-999-1179
Agent Name: Holly Wikfors, LLC

Presented by

Agency Title: The Keyes Company
Agency Phone:
Request Info

IDX logo

Sara Miller
keyes.com
Agent Cell:
954.477.7001

Mortgage Calculator

%
years/fixed
yearly
yearly (est.)

Estimated Payment

$ 2,935.45 Principal & Interest $2,229.20 Property Tax $573.83 Homeowner's Insurance $132.42
Mortgage Logo

Your fresh start,
starts here.

Login to My Keyes Account

