
100 Keyes, 1926 - 2026
1300 S Highway A1a, Unit 521, Jupiter, FL 33477 Photo
New - 21 Hours Ago
1300 S Highway A1a, Unit 521, Jupiter, FL 33477 Photo
New - 21 Hours Ago
1300 S Highway A1a, Unit 521, Jupiter, FL 33477 Photo

30 Photos

1300 S Highway A1a, 521 Jupiter, FL 33477
$640,000
  • Beds
    2
  • Baths
    2 full
  • Total Square Feet
    1,468

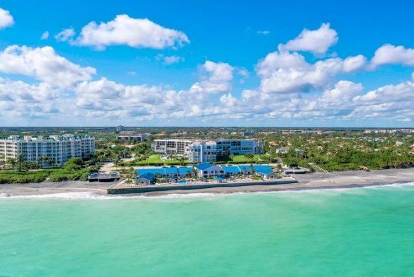
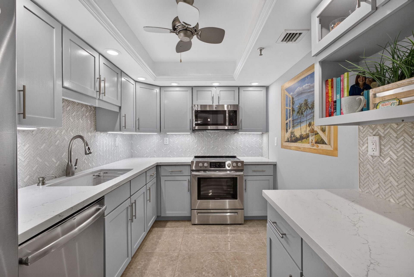
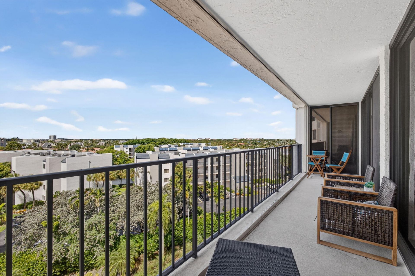
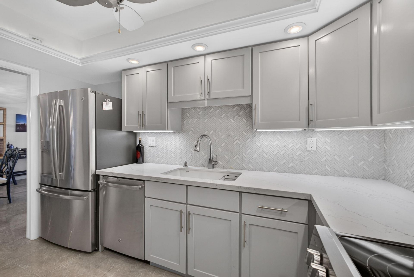
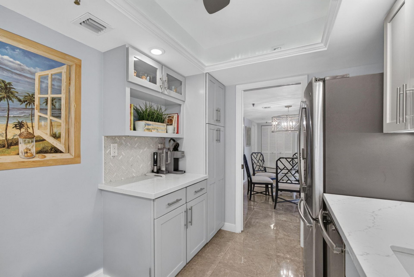
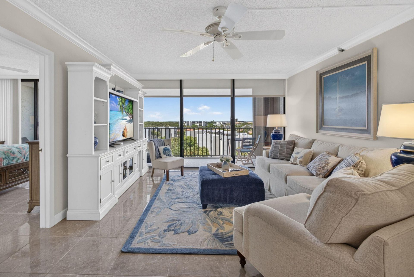
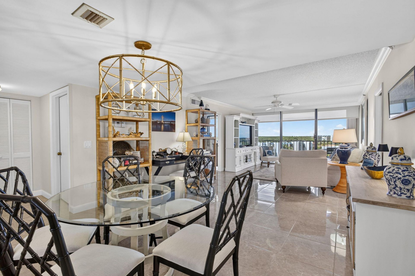
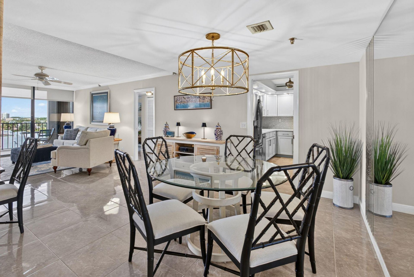
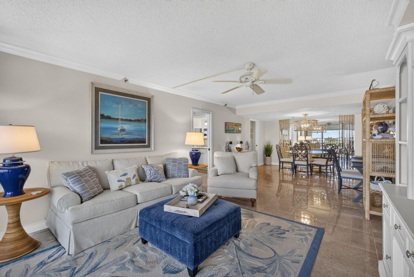
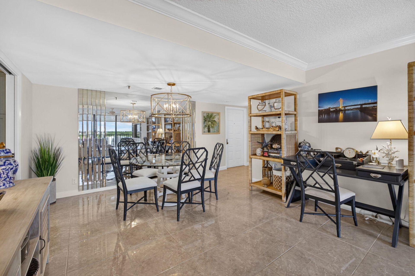
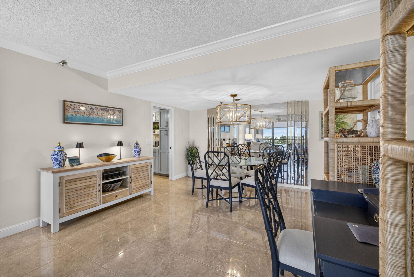
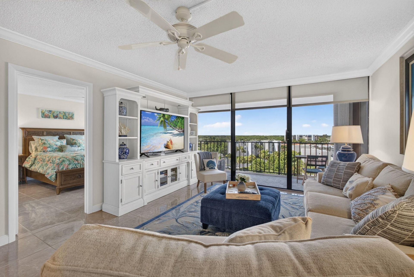
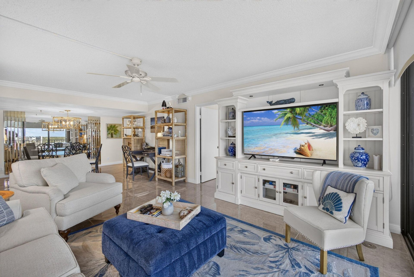
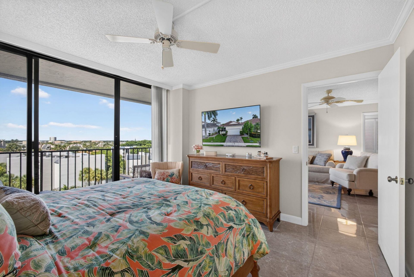
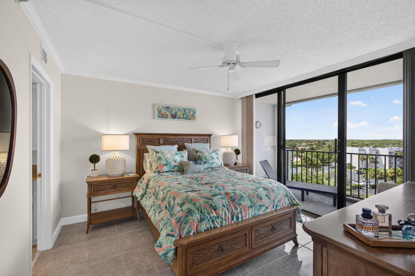
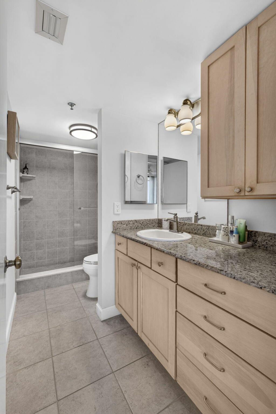
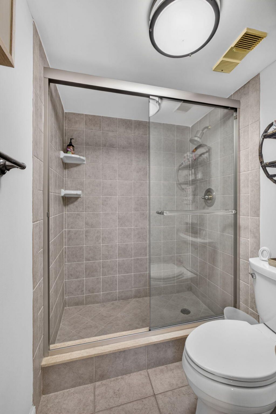
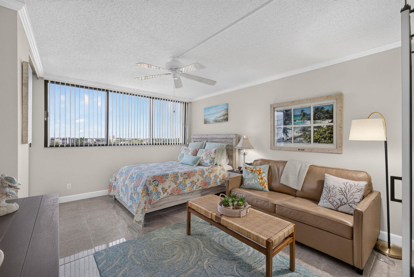
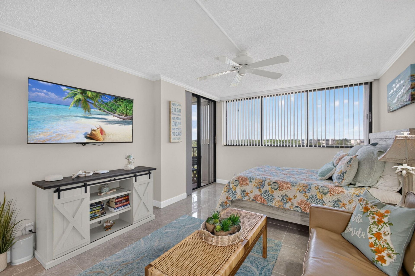
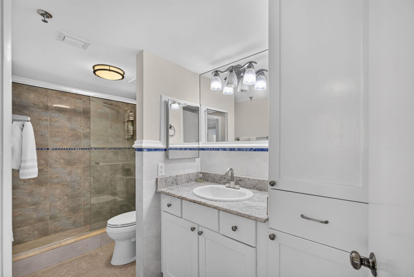
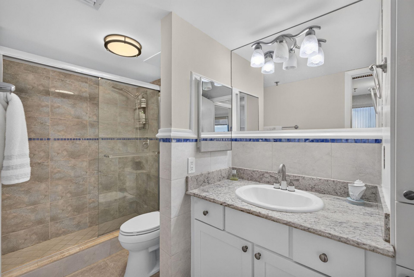
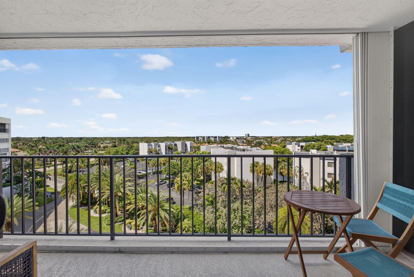
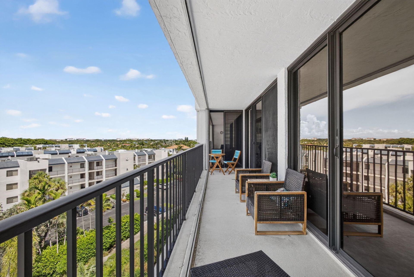
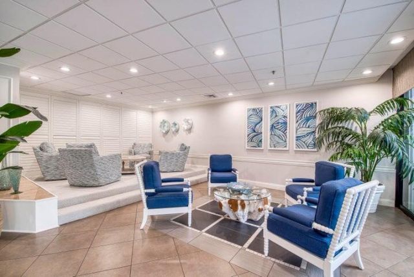
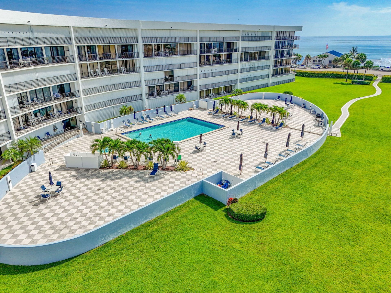
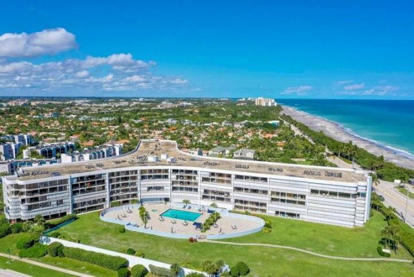
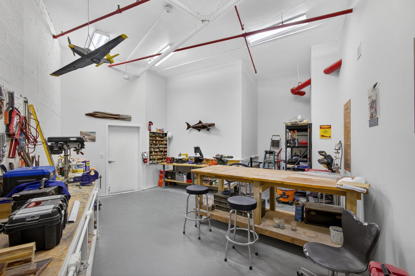
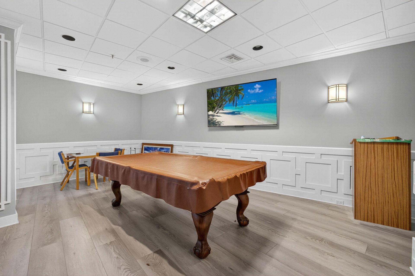
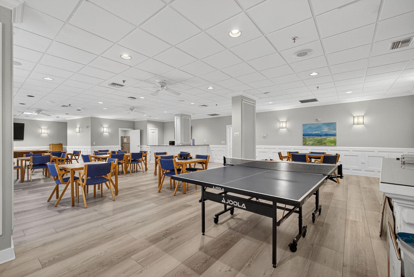
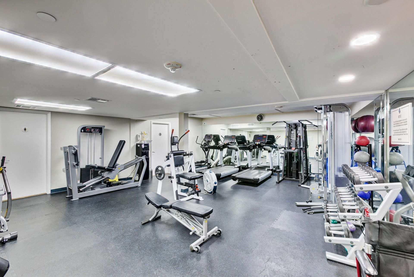
Stunning sunset and garden views from this stunning condominium. Contemporary sophistication meets coastal elegance in this fully renovated luxury residence with nearly 1300 square ft. of oceanfront living. Dramatic open-living area with spacious seating and dining spaces. Oversized owners suite with walk in closets, balcony access and spa like bath. Designer finishes throughout. Oceancrest offers large terraces, resort-inspired pool, club room, hobby room, fitness center and on sight manager an...

View More

Property Summary

MLS Number: B26085269
Status: Active
Subdivision: Oceancrest
County: Palm Beach
Bedrooms: 2
Total Square Feet: 1,468
Price Per Sq. Ft.: $436
Style: Contemporary
New Construction: No
Waterfront: Yes
Property Type: Residential - Condominium
Cooling: Central Air
Garage: 1 car attached
Heating: Heat Pump, Central Individual
Roof Type: Other
Stories: 1.0
Year Built: 1982
Taxes: $9,186
Association Fee Includes: Cable TV, Internet, Maintenance Grounds, Maintenance Structure, Pest Control, Security, Sewer, Trash, Common
HOA Fee: $965.9/ Monthly

Featured Amenities

Entrance Foyer
Walk-In Closet(s)
Bedroom Layout - Split
Storage
Billiard Room
Elevator(s)
Fitness Center
Game Room
Laundry
Management
Picnic Area
Parking
Pool
Spa/Hot Tub
Storage
Manager On Site
Trash Chute
Community Room
Heated Pool
Hobby Room
Internet Included
Library
Lobby
Sidewalks
Street Lights

Property Details

Appliances: Electric Water Heater, Dryer, Disposal, Dishwasher, Electric Range, Microwave, Oven, Refrigerator, Water Heater, Washer
Association: Oceancrest
Balcony: Balcony - Covered
Exterior: CBS
Outdoor Features: Balcony
Flooring: Concrete, Tile
Furnished: Unfurnished
Guest House Y/N: No
Home Style: Contemporary
Hot Tub: Yes
Laundry: Laundry Room, In Unit
Parcel#: 30434108150005210
Parking: Open, Under Building, Garage, Attached Garage, Attached
Parking Notes: Open, Under Building, Garage, Attached Garage, Attache
Pets Allowed: No
Restrictions: Buyer Approval Required
Security: Building Security, Secured Garage/Parking, Security Guard, Smoke Detector(s), Entry - Phone/Intercom, Lob
Sewer: Public Sewer
Special View Info: City, Garden
Sprinkler: Auto Sprinkler
SQFT Living: 1306
Structure Type: Multi Family
Total Rooms: 4
Utilities: Cable Connected, Electricity Connected, Sewer Connected, Water Connected
Water: Public
Waterfront Features: Ocean Front
Construction: CBS

Room Sizes

Living Room: 13.6 X 19
Dining Room: 9 X 12
Primary Bedroom: 12 X 15
Bedroom 2: 12 X 12.4

Local Schools

High School: Jupiter
Middle School: Jupiter
Elementary School: Beacon Cove Intermediate

Neighborhood Information

Neighborhood Map

Neighborhood Hero

Neighborhood Highlights

Neighborhood Characteristics

Neighborhood Market Trend

Neighborhood Schools

Courtesy of

Agency Name: Echo Fine Properties
Agent Name: Andrea Sue Roth PA
Agency Phone: 561-500-3246

Presented by

Agency Title: The Keyes Company
Agency Phone:
Request Info

IDX logo

Sara Miller
keyes.com
Agent Cell:
954.477.7001

Mortgage Calculator

%
years/fixed
yearly
yearly (est.)

Estimated Payment

$ 4,094.66 Principal & Interest $3,142.49 Property Tax $765.50 Homeowner's Insurance $186.67
Mortgage Logo

Your fresh start,
starts here.

Login to My Keyes Account

