
100 Keyes, 1926 - 2026
1305 Shoreline Circle, Sebastian, FL 32958 Photo

28 Photos

1305 Shoreline Circle Sebastian, FL 32958
$425,000
  • Beds
    3
  • Baths
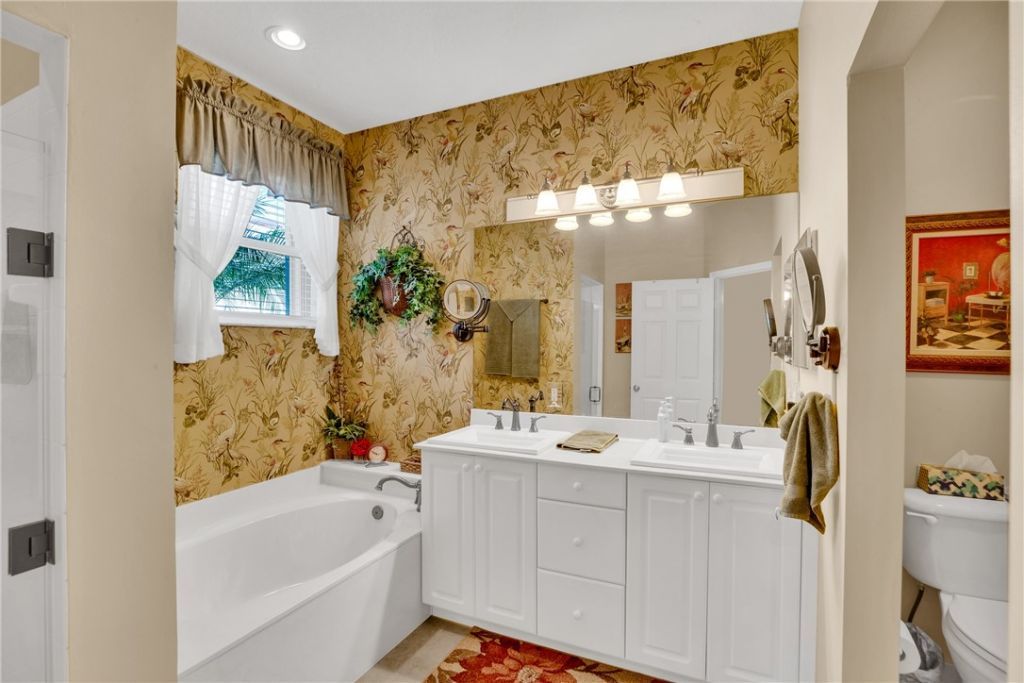
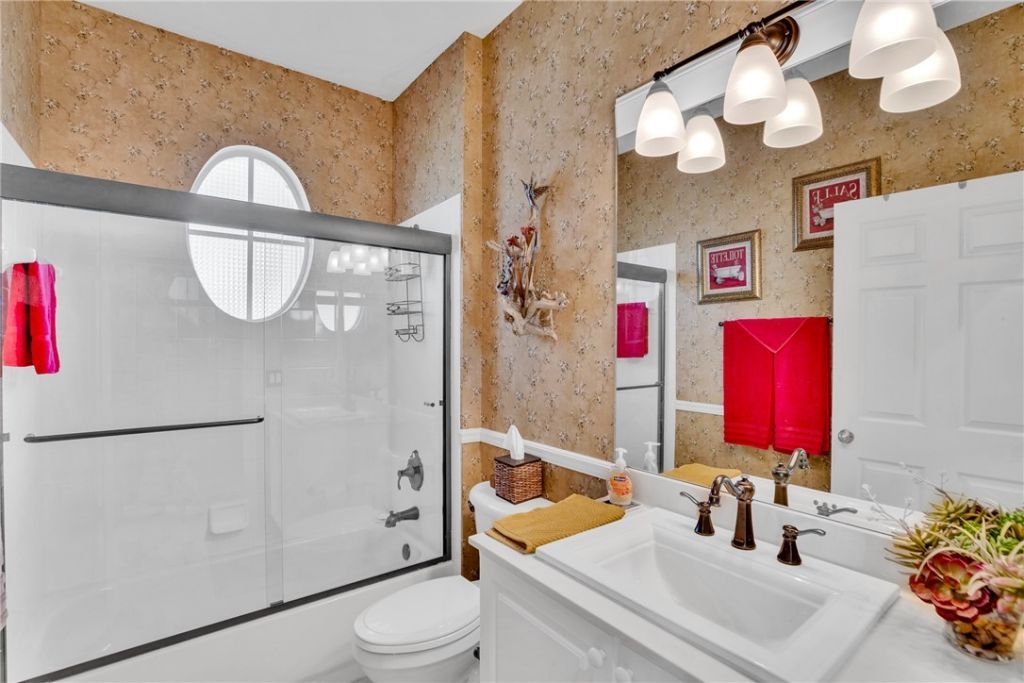
    2 full
  • Total Square Feet
    1,855
  • Lot Size
    0.19 acre(s)

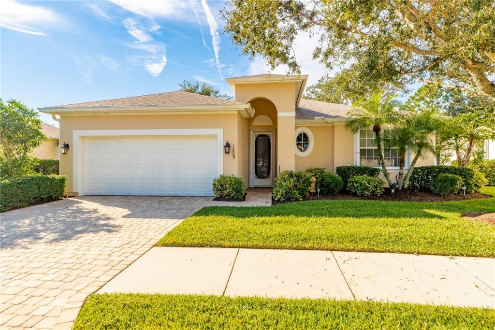
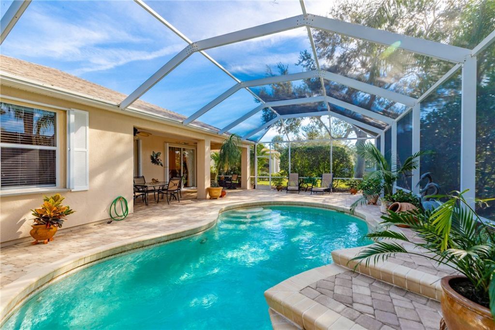
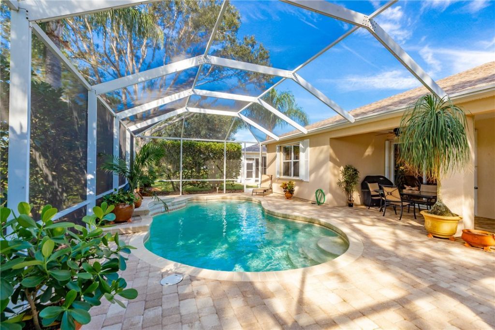
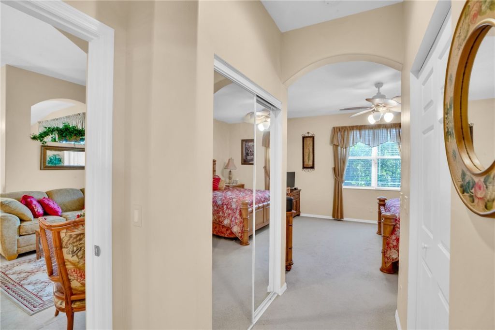
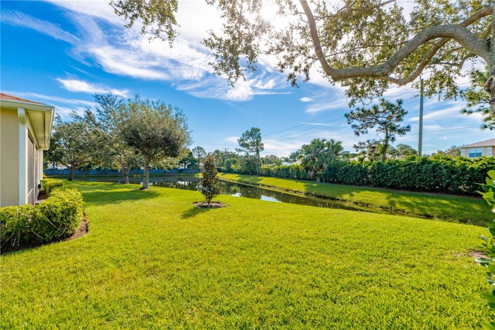
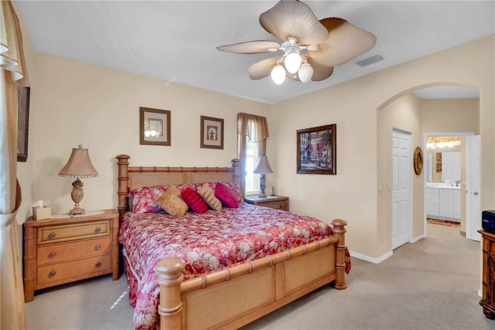
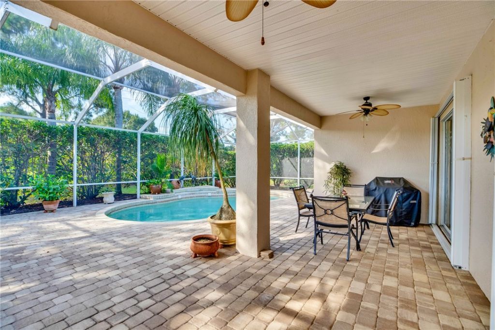
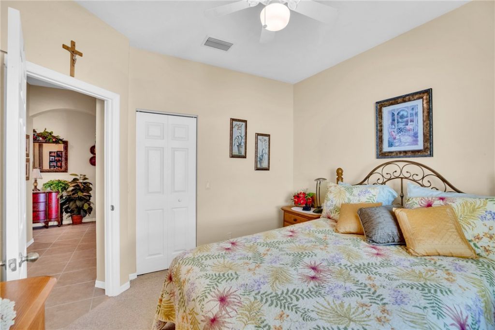
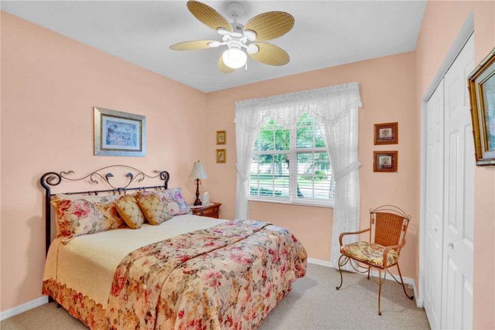
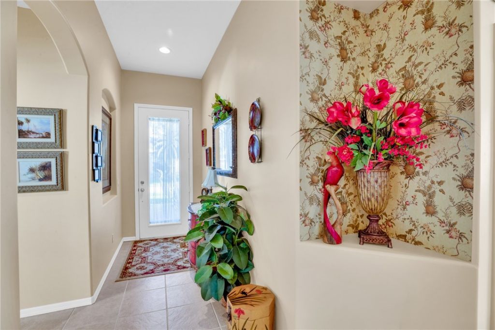
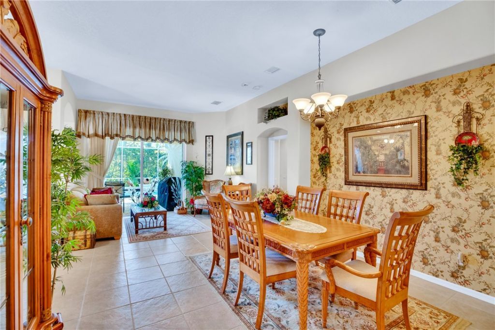
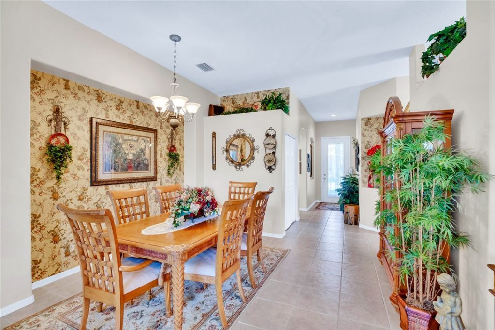
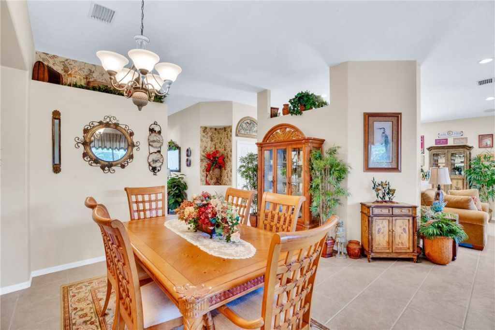
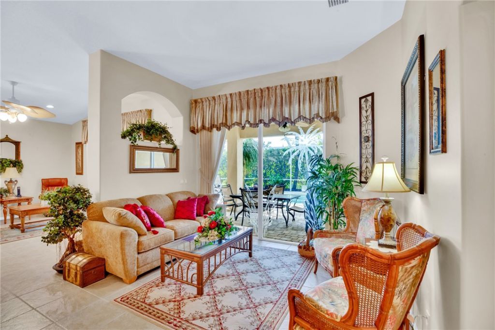
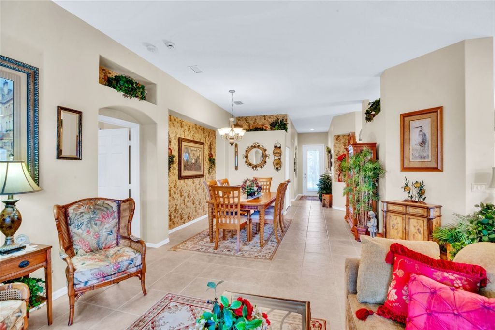
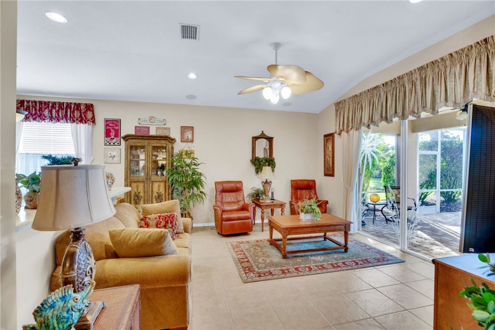
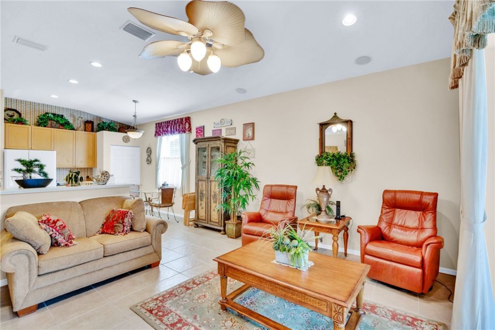
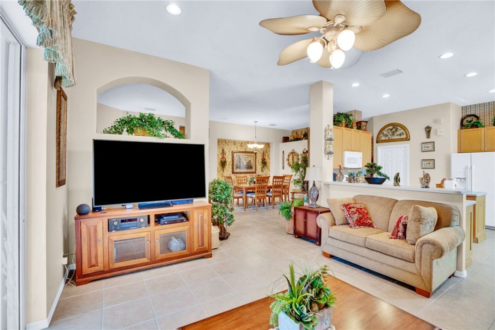
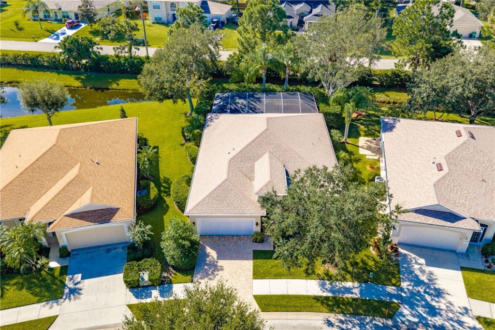
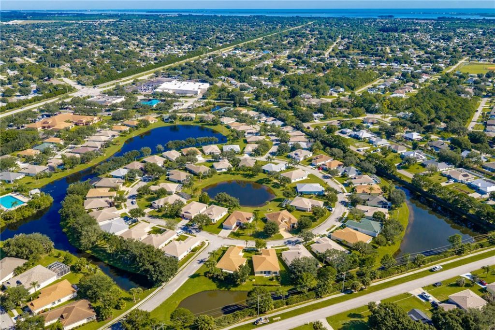
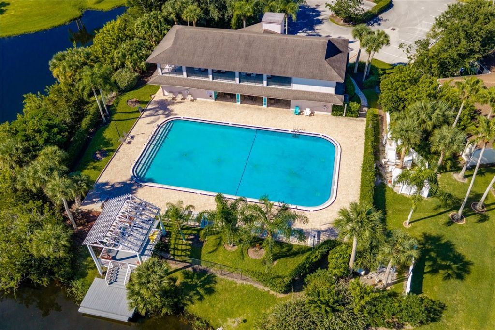
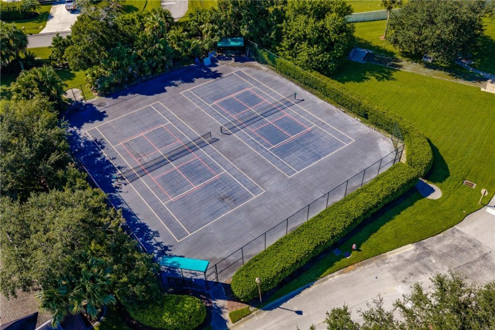
Pool days start here! This 3BR/2BA home in gated Sebastian Lakes makes it easy to enjoy the good life. Step outside to your private pool, paver patio & screened enclosure, or relax knowing the big-ticket items are already done with a 2023 roof, new A/C & 2024 pool screen. Paver driveway adds curb appeal. Sebastian Lakes offers a clubhouse, community pool, fitness center, billiards, sauna, tennis, pickleball & bocce. Your own backyard retreat plus plenty to do just beyond your door!

Property Summary

MLS Number: 300243
Status: Active
Days on Market: 8
Subdivision: Sebastian Lakes
County: Indian River
Bedrooms: 3
Total Square Feet: 1,855
Price Per Sq. Ft.: $229
Style: One Story
New Construction: No
Waterfront: Yes
Property Type: Residential - Single Family
Cooling: Central Air, Electric
Garage: 2
Heating: Central, Electric
Lot Size: 0.19 Acres
Roof Type: Shingle
Stories: 1.0
Year Built: 2004
Taxes: $6,799
HOA Fee: 298.67/ Monthly

Featured Amenities

High Ceilings
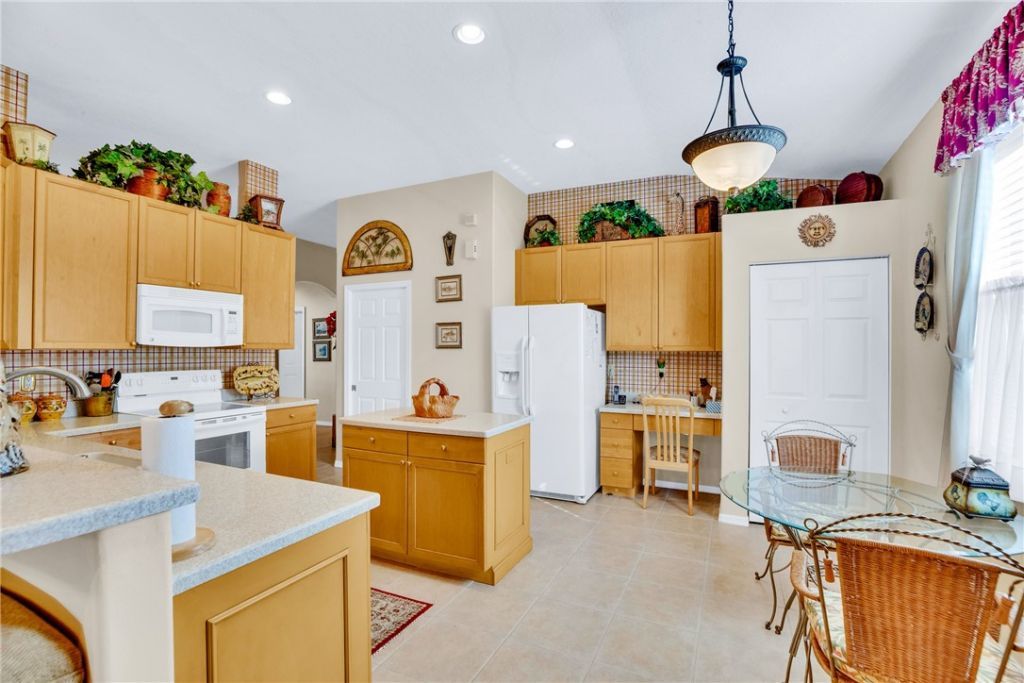
Kitchen Island
Pantry
Walk-In Closet(s)
Dues Paid Monthly

Property Details

Appliances: Dryer, Dishwasher, Disposal, Microwave, Range, Refrigerator
Community Features: Billiard Room, Clubhouse, Fitness, Other, Park, Pickleball, Sauna, Tennis Court(s), Pool
Crops Included Y/N: No
Days on Site: 8
Directions: From US 1, turn west on CR 512. After passing Roseland Rd, turn left after the library into the community. Turn left on Tradewinds Way, left on Shoreline Cir. Property on left.
Door Features: Sliding Doors
Exterior: Block, Concrete, Stucco
Outdoor Features: Porch
Flooring: Tile
Home Style: One Story
Home Warranty Y/N: No
Laundry: In Unit
Lease Considered Y/N: No
Listing Terms: Cash, FHA, New Loan, VA Loan
Lot: < 1/4 Acre
Lot Dimensions: 56x123
Ownership: Single Family/Other
Parcel#: 31382300009000000081.0
Parking: Attached, Driveway, Garage
Parking Notes: Attached, Driveway, Garage
Patio/Porch: Covered, Patio, Porch, Screened
Pets Allowed: Yes, Number Limit
Pool: Pool, Private, Screen Enclosure, Community
Property Attached Y/N: No
Property Sub-Type: Detached
Sauna: Yes
Security: Gated Community
Sewer: County Sewer
Special View Info: Pool
Swimming Pool: Yes
Water: Public
Water Features: Lake, Pond
Window: Window Treatments
Construction: Block,Concrete,Stucco

Room Sizes

Laundry: 6 X 7
Foyer: 5 X 8
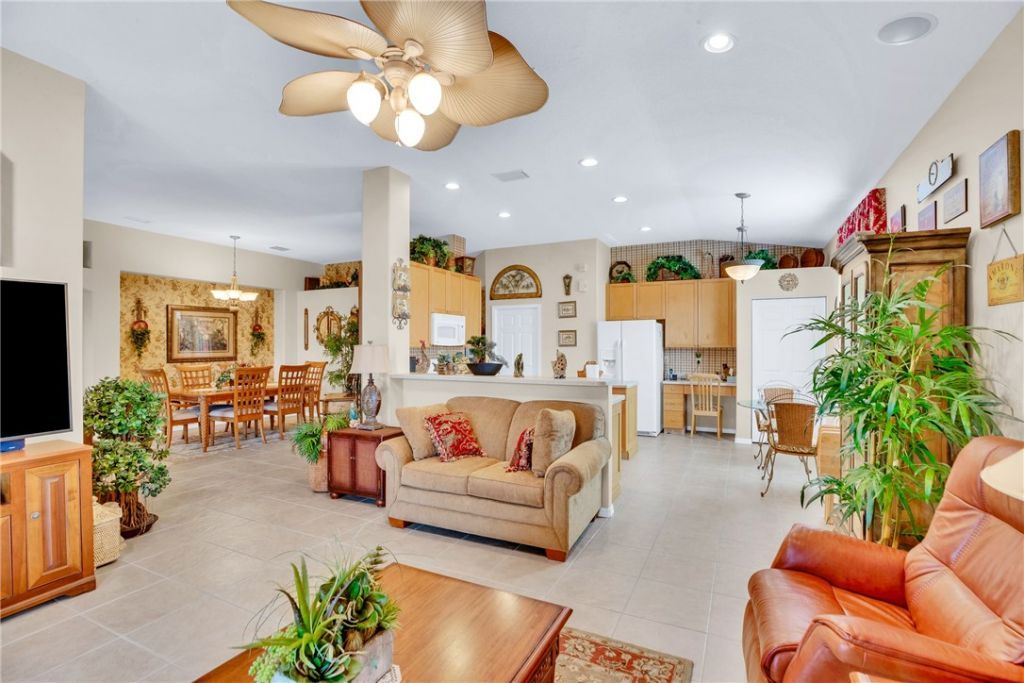
Family Room: 16 X 14
Living Room: 13 X 12
Dining Room: 13 X 11
Kitchen: 17 X 12
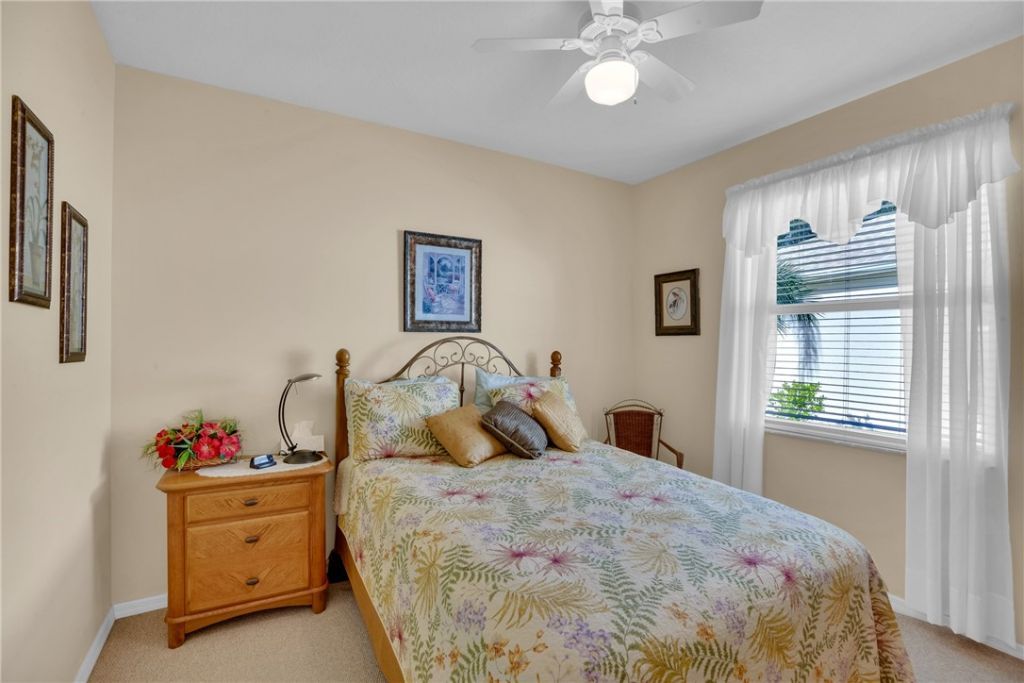
Bedroom: 11 X 10
Bedroom: 11 X 10
Bedroom: 15 X 13

Neighborhood Information

Neighborhood Map

Neighborhood Hero

Neighborhood Highlights

Neighborhood Characteristics

Neighborhood Market Trend

Neighborhood Schools

Courtesy of

Agency Name: Dale Sorensen Real Estate Inc.
Agent Name: Sheila R Holmes
Agency Phone: 772-231-4712

Presented by

Agency Title: The Keyes Company
Agency Phone:
Request Info

IDX logo

Sara Miller
keyes.com
Agent Cell:
954.477.7001

Mortgage Calculator

%
years/fixed
yearly
yearly (est.)

Estimated Payment

$ 2,777.35 Principal & Interest $2,086.81 Property Tax $566.58 Homeowner's Insurance $123.96
Mortgage Logo

Your fresh start,
starts here.

Login to My Keyes Account

