
100 Keyes, 1926 - 2026
13067 Camelot Lane, Punta Gorda, FL 33955 Photo
Reduced
13067 Camelot Lane, Punta Gorda, FL 33955 Photo
Reduced
13067 Camelot Lane, Punta Gorda, FL 33955 Photo

4 Total Photos [Click to View All]

13067 Camelot Lane Punta Gorda, FL 33955
$659,900
  • Beds
    4
  • Baths
    3 full 1 partial
  • Total Square Feet
    2,957
  • Lot Size
    0.15 acre(s)

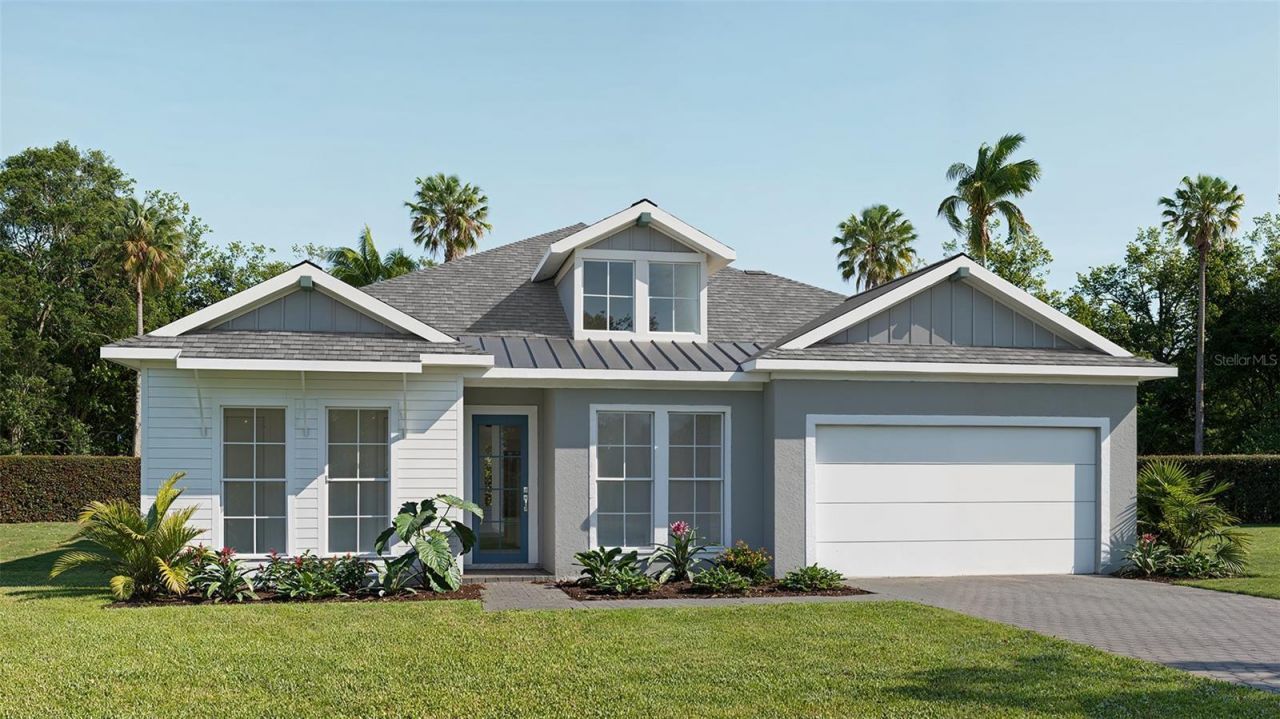
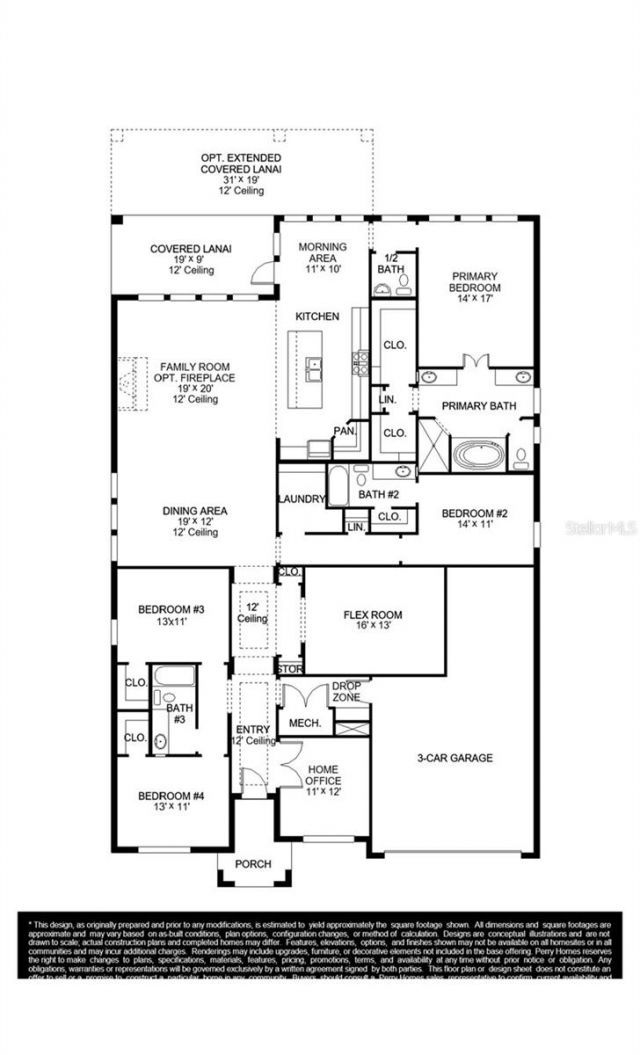
Under Construction. The front porch opens into the extended entryway lined with a 12-foot tray ceiling. French doors open into the home office that overlooks the front yard. Two secondary bedrooms are off the main hallway and feature walk-in closets and a shared bathroom. You pass a bonus flex room with storage space before entering the heart of the home. The dining area with three large windows connects to the open concept family room boasting ample natural light from sliding glass doors. The k...

View More

Property Summary

MLS Number: TB8536378
Status: Reduced
Days on Market: 18
Subdivision: TURNLEAF
County: Charlotte
Bedrooms: 4
Total Square Feet: 2,957
Price Per Sq. Ft.: $223
Style: Coastal
New Constuction: Yes
Waterfront: No
Property Type: Residential - Single Family
Cooling: Central Air
Garage: 3 car attached
Heating: Central
Lot Size: 0.15 Acres
Roof Type: Shingle
Stories: 1.0
Year Built: 2026
Taxes: $14,000
HOA Y/N: Yes

Featured Amenities

Ceiling Fans(s)
High Ceilings
Split Bedroom
Stone Counters
Walk-In Closet(s)

Property Details

Appliances: Built-In Oven, Dishwasher, Exhaust Fan, Microwave, Tankless Water Heater
Builder: Perry Homes
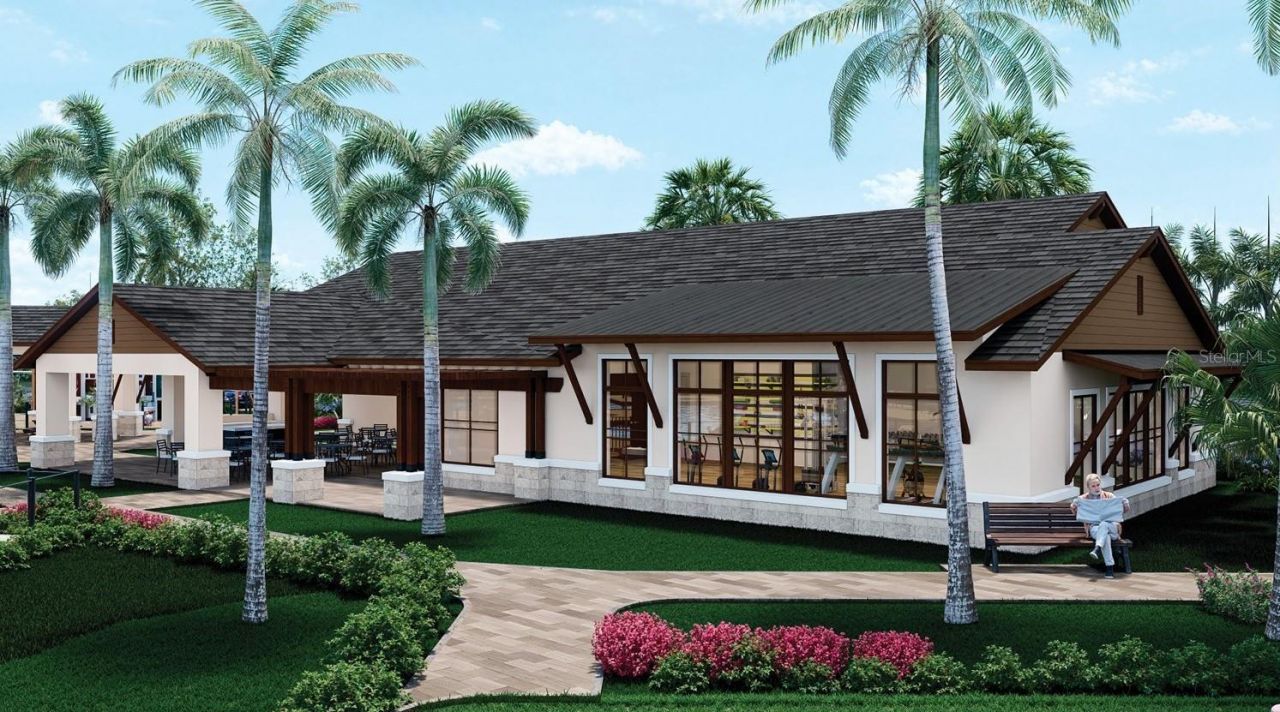
Community Features: Clubhouse, Community Mailbox, Fitness Center, Playground, Pool, Sidewalks, Street Lights
Days on Site: 18
Directions: From Tampa, take I-75 South toward Naples and continue to Exit 161 for Jones Loop Road. Once you exit, turn right onto Jones Loop Road and continue until you reach US-41. Turn left onto US-41 and follow the road, keeping an eye out for signs directing you
Exterior: Concrete, Stucco
Outdoor Features: Sliding Doors
Flood Zone Code: D
Flooring: Luxury Vinyl, Tile
Foundation: Slab
Home Style: Coastal
Home Warranty Y/N: No
Listing Terms: Cash, Conventional, FHA, VA Loan
Lot: Cleared, Landscaped, Level
Lot Dimensions: 0.15
Model: Perry Homes
Number of Pets: 4
Other Equipment: Irrigation Equipment
Ownership: Fee Simple
Parking: Driveway
Parking Notes: Driveway
Patio/Porch: Covered
Pets Allowed: Cats OK, Dogs OK, Yes
Pets Restrictions: For more information, please visit the HOA website.
Property Attached Y/N: No
Property Sub-Type: Single Family Residence
Sewer: Public Sewer
Showing Instructions: Appointment Only
Special Sale Provisions: None
Utilities: Electricity Connected, Sewer Connected, Sprinkler Recycled, Water Connected
Water: Public
Water Access Y/N: No
Water View: Pond
Windows: Storm Window(s)
Zoning: PD
Construction: Concrete,Stucco

Room Sizes

Great Room: 19x20
Dining Room: 19x12
Kitchen: 10x10
Primary Bedroom: 14x17
Bathroom 2: 14x11
Bathroom 3: 13x11
Bathroom 4: 13x11
Bonus Room: 16x13

Neighborhood Information

Neighborhood Map

Neighborhood Hero

Neighborhood Highlights

Neighborhood Characteristics

Neighborhood Market Trend

Neighborhood Schools

Courtesy of

Agency Name: PERRY HOMES
Agency Contact: 713-948-6666
Agent Name: Toby Jones

Presented by

Agency Title: The Keyes Company
Agency Phone:
Request Info

IDX logo

Sara Miller
keyes.com
Agent Cell:
954.477.7001

Mortgage Calculator

%
years/fixed
yearly
yearly (est.)

Estimated Payment

$ 4,599.34 Principal & Interest $3,240.20 Property Tax $1,166.67 Homeowner's Insurance $192.47
Mortgage Logo

Your fresh start,
starts here.

Login to My Keyes Account

