

100 Keyes, 1926 - 2026
131 Bonnie Drive , Auburndale, FL 33823 Photo
New - 22 Hours Ago
131 Bonnie Drive , Auburndale, FL 33823 Photo
New - 22 Hours Ago
131 Bonnie Drive , Auburndale, FL 33823 Photo

38 Photos

131 Bonnie Drive Auburndale, FL 33823
$179,900
  • Beds
    2
  • Baths
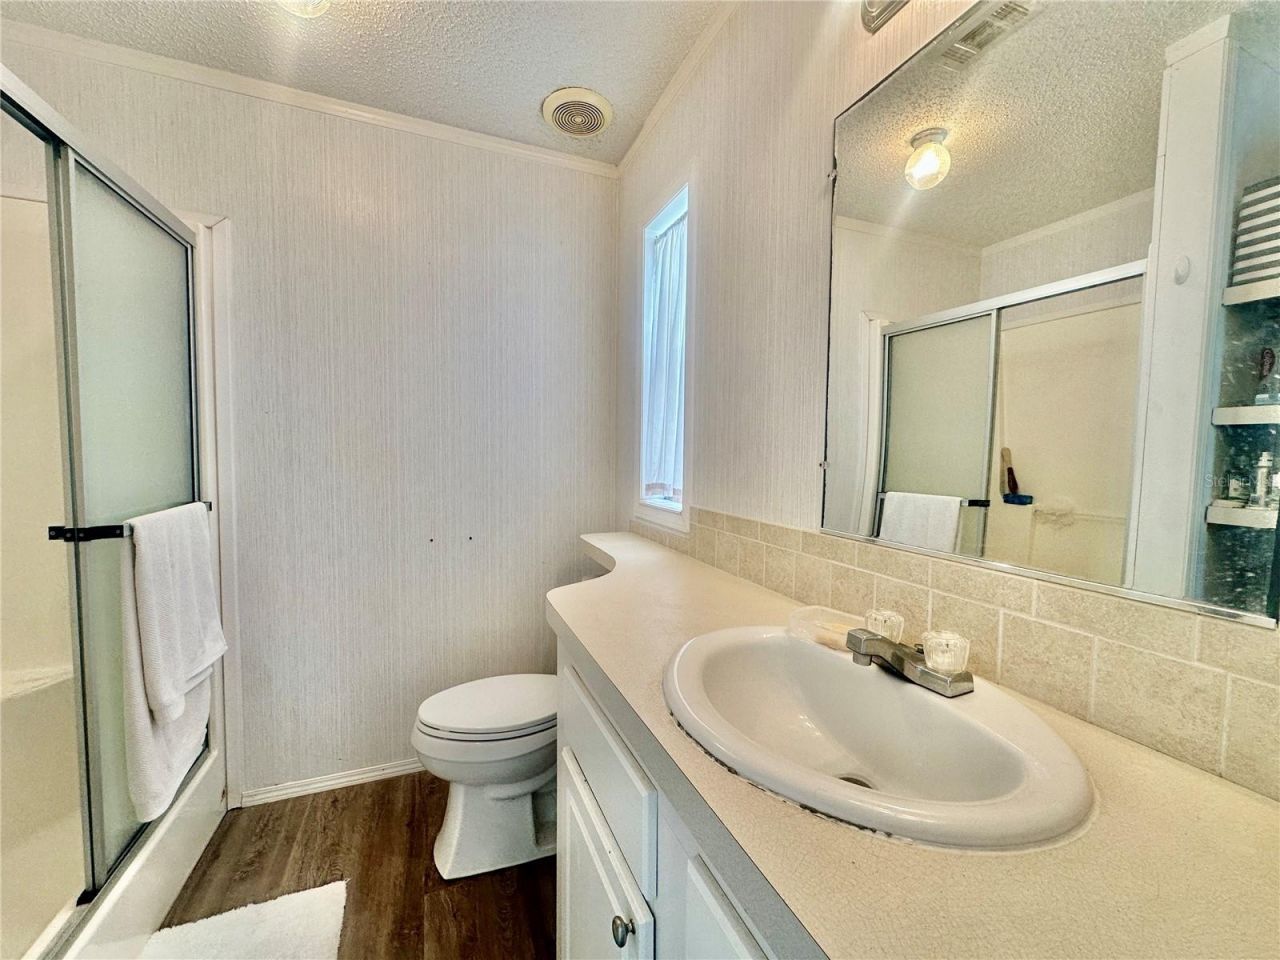
    2 full 1 partial
  • Total Square Feet
    960
  • Lot Size
    0.13 acre(s)

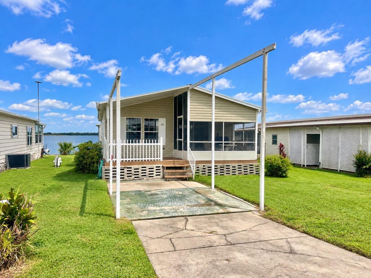
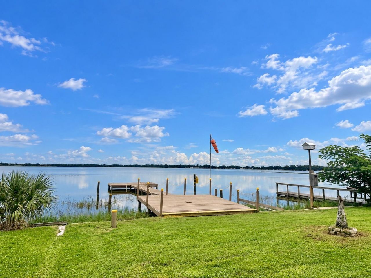
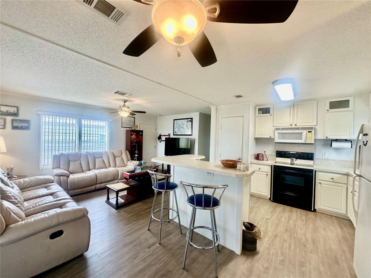
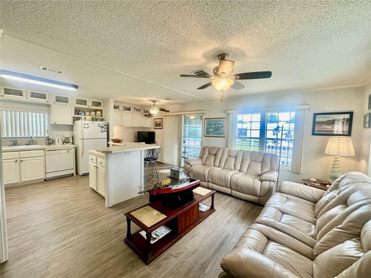
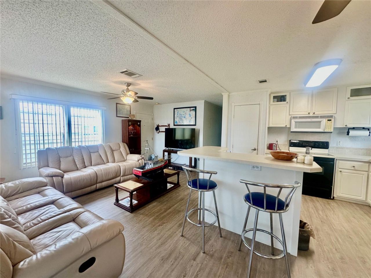
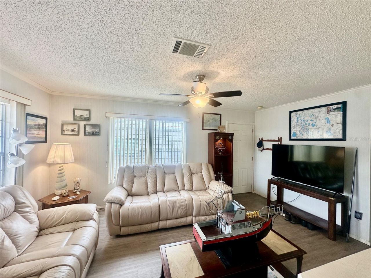
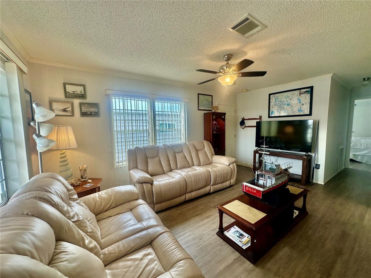
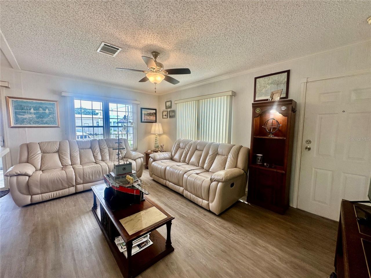
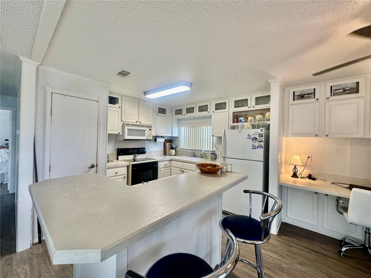
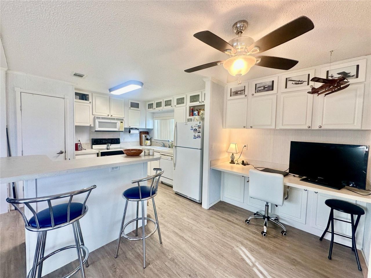
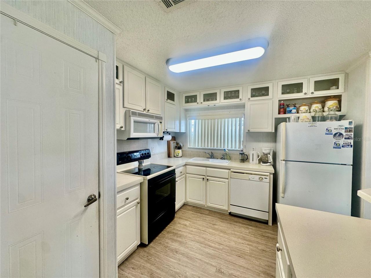
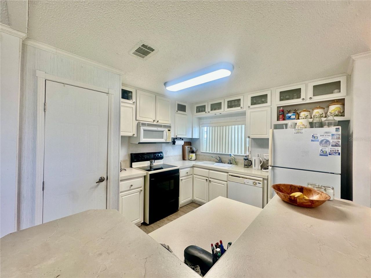
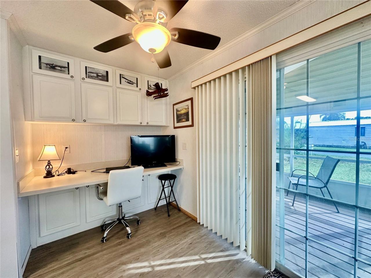
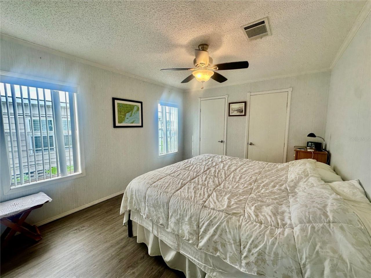
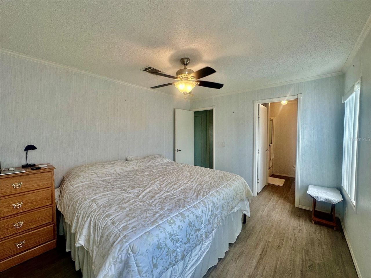
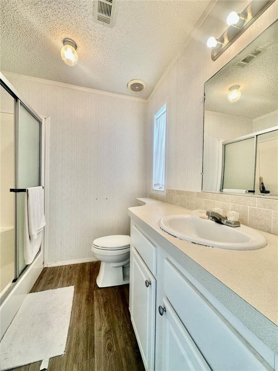
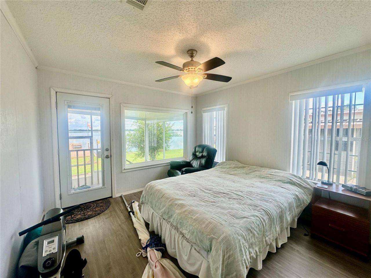
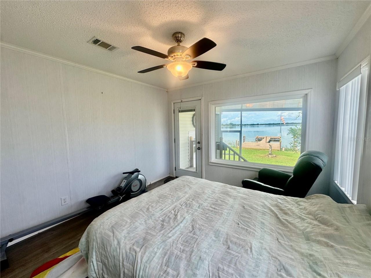
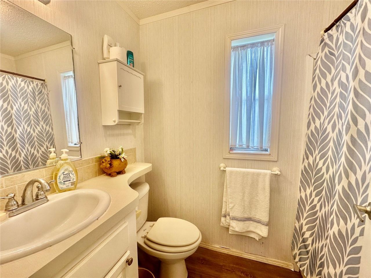
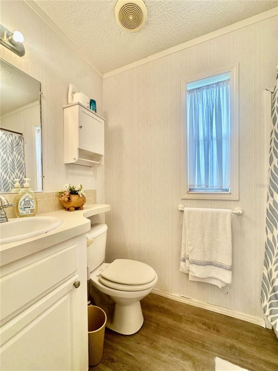
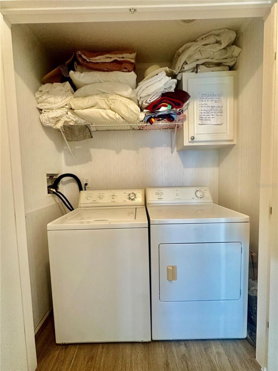
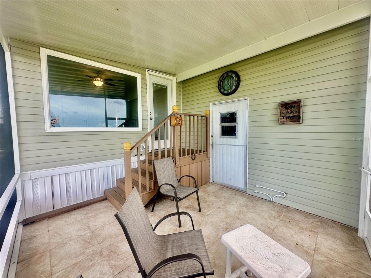
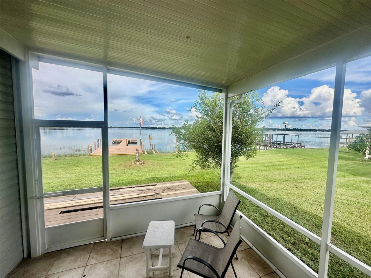
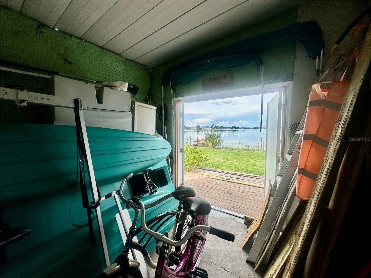
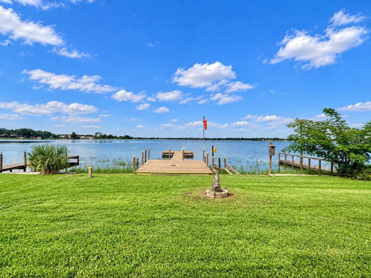
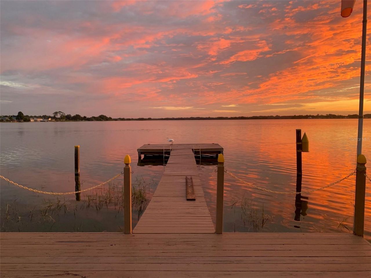
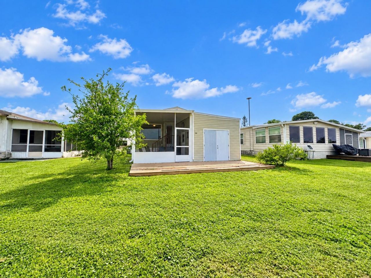
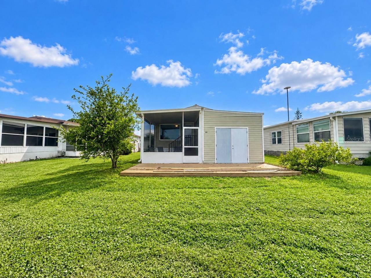
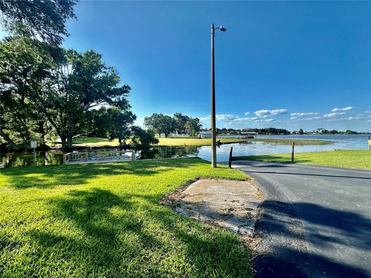
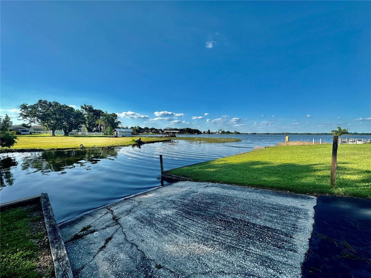
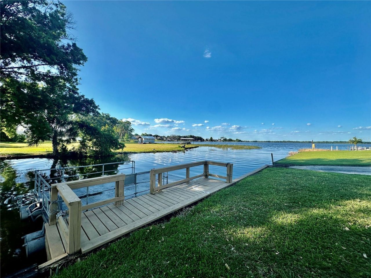
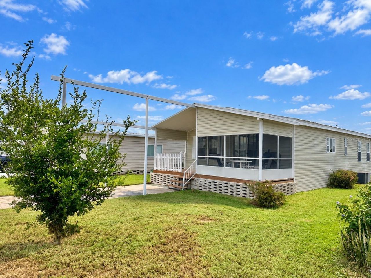
Beautiful Waterfront Home in Marianna Park 55+ Community! Own your own lot with a low HOA fee of just $39/month. This furnished 2BR/2BA home offers an open floor plan with stunning views of Lake Marianna. The spacious kitchen features an island with breakfast bar, built-in desk, and opens seamlessly to the living area. Luxury vinyl flooring runs throughout the home, and the interior laundry closet includes the washer and dryer. Enjoy the Florida lifestyle from both the front and rear screened po...

View More

Property Summary

MLS Number: L4965577
Status: Active
Subdivision: MARIANNA PARK
County: Polk
Bedrooms: 2
Total Square Feet: 960
Price Per Sq. Ft.: $187
New Construction: No
Waterfront: Yes
Property Type: Residential - Mobile Home
Cooling: Central Air
Heating: Central, Electric
Lot Size: 0.13 Acres
Roof Type: Metal
Stories: 1.0
Year Built: 2005
Taxes: $2,061
HOA Y/N: Yes

Featured Amenities

Ceiling Fans(s)
Crown Molding
Eat-in Kitchen
Primary Bedroom Main Floor
Window Treatments
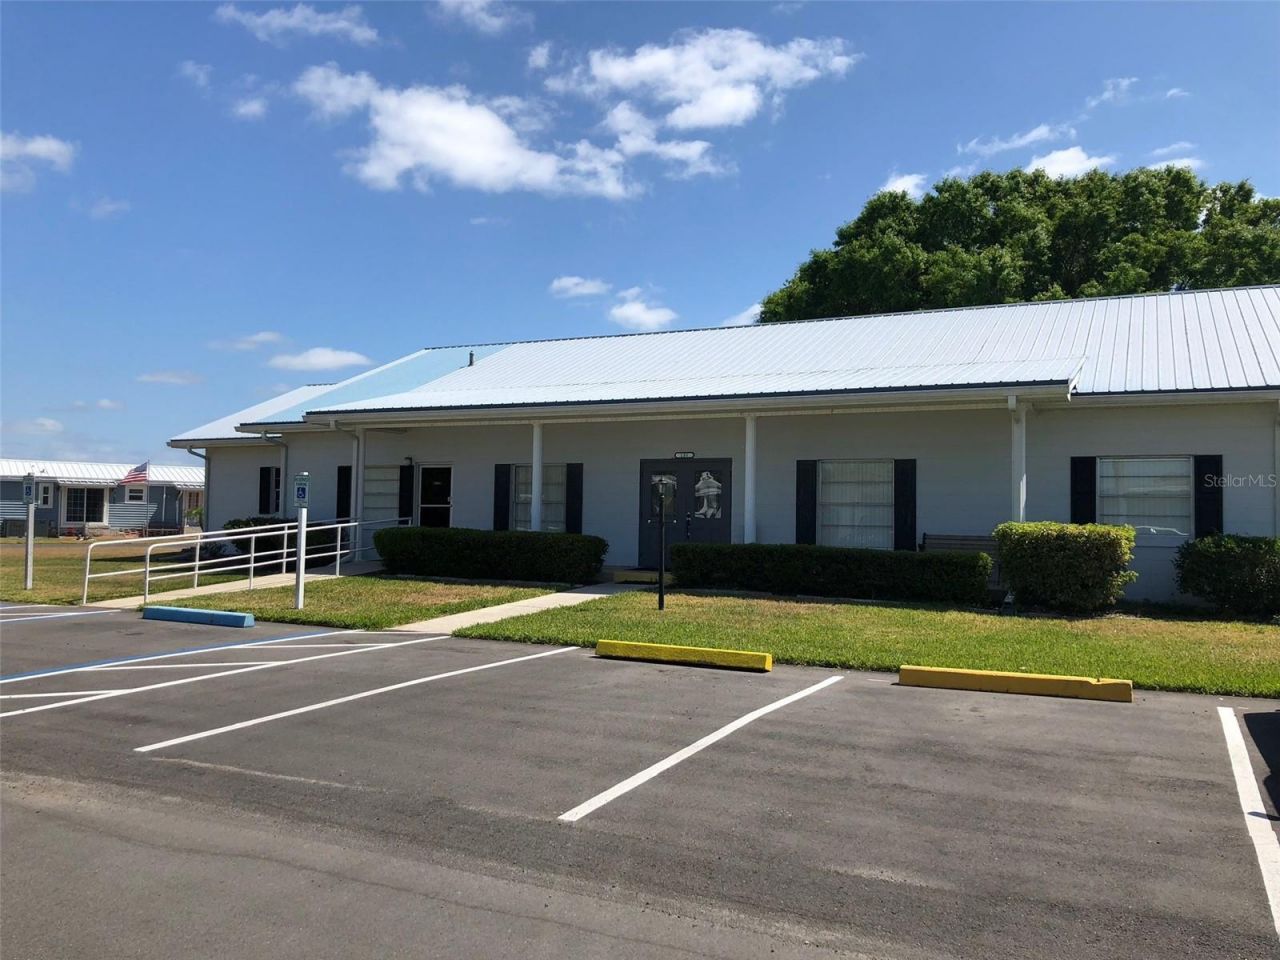
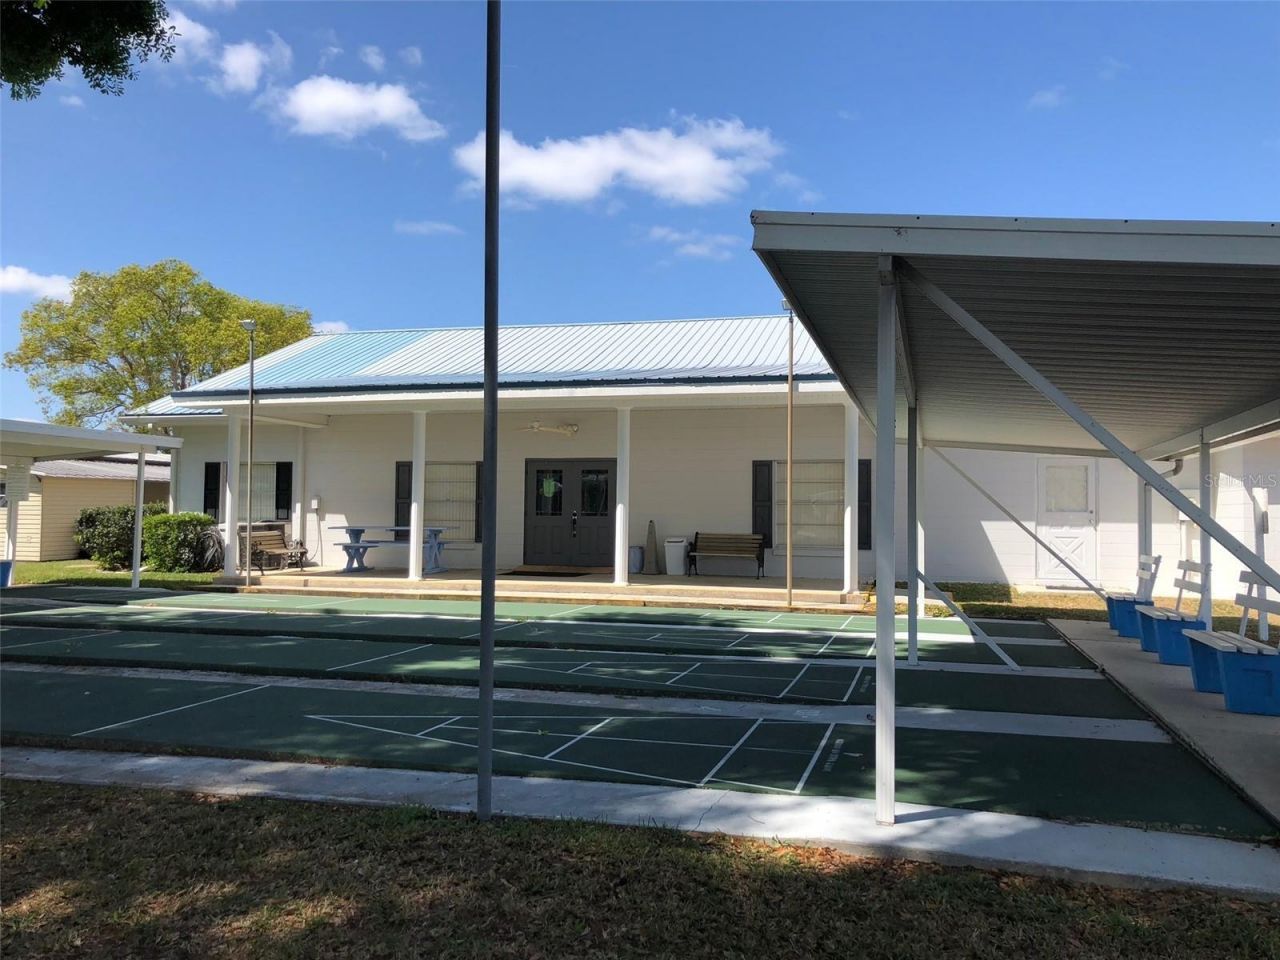
Clubhouse
Recreation Facilities
Shuffleboard Court

Property Details

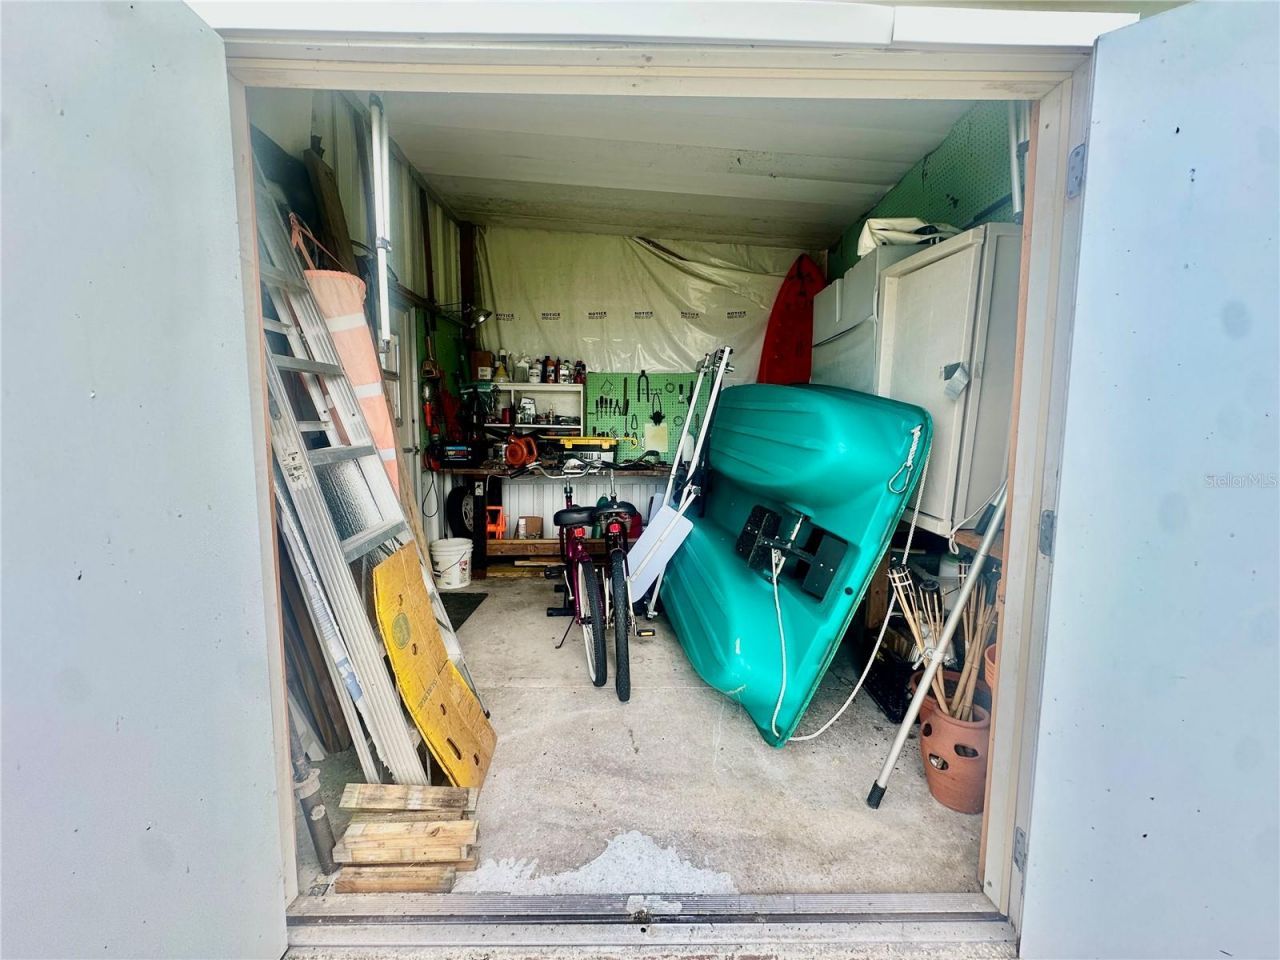
Additional Rooms: Storage Rooms
Appliances: Dishwasher, Dryer, Electric Water Heater, Microwave, Range, Refrigerator, Washer
Body of Water: LAKE MARIANNA
Builder: ScotBilt
Community Features: Clubhouse, Deed Restrictions
Directions: Take US 92 West out of Auburndale, Left on Dairy Rd, Right on Tanglewood, Left on Bonnie Dr. (2nd Rd) Follow until you see the sign that say do not enter and turn Right to go around the block. Home will be on your Right.
Exterior: Vinyl Siding
Outdoor Features: Storage
Flood Zone Code: AE*
Flooring: Ceramic Tile, Luxury Vinyl
Foundation: Crawlspace
Frontage Lake: 40
Home Warranty Y/N: No
Listing Terms: Cash, Conventional, FHA, VA Loan
Lot Dimensions: 0.13
Number of Pets: 1
Other Structures: Storage
Ownership: Fee Simple
Patio/Porch: Front Porch, Rear Porch, Screened
Pets Allowed: Number Limit, Size Limit
Pets Size: Small (16-35 Lbs.)
Pets Weight (Max): 20
Property Attached Y/N: No
Property Sub-Type: Manufactured Home
Security: Smoke Detector(s)
Senior Community: Yes
Sewer: Public Sewer
Showing Instructions: ShowingTime
Special Sale Provisions: None
Special View Info: Water
Utilities: Public
Water: Public
Water Access: Lake
Water Access Y/N: Yes
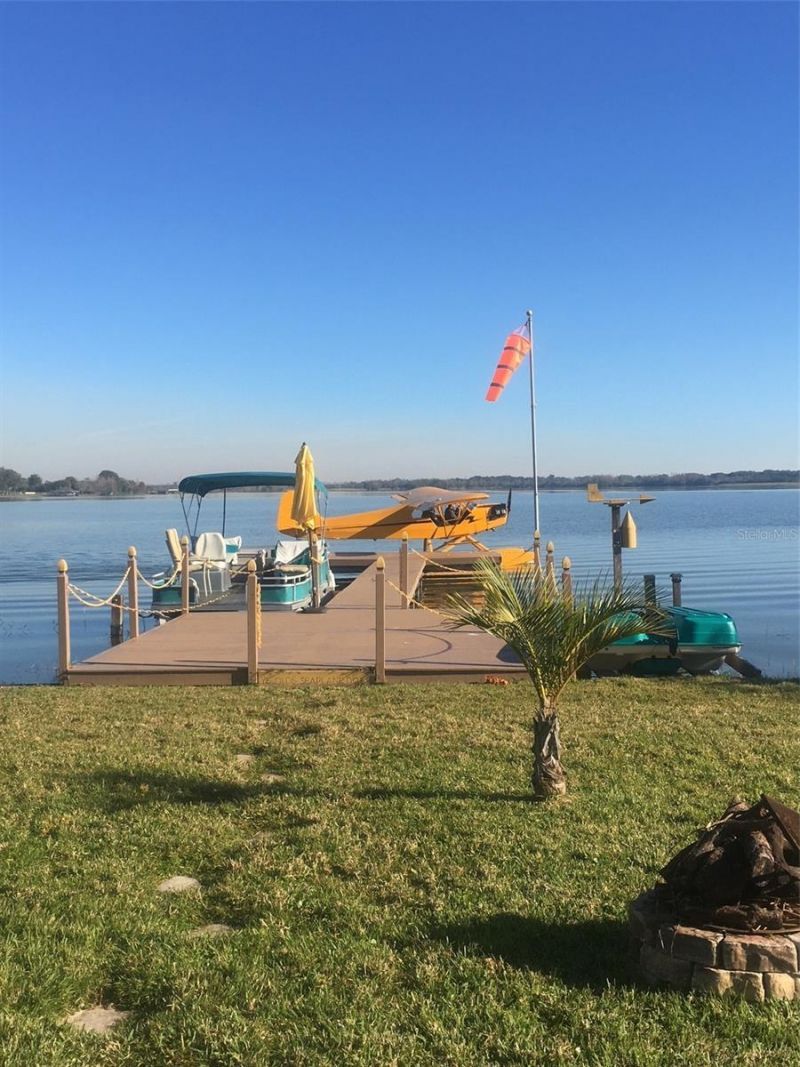
Waterfront Features: Lake Front, Fishing Pier, Seawall - Other, Skiing Allowed
Water View: Lake
Windows: Blinds
Zoning: RM
Construction: Vinyl Siding

Room Sizes

Living Room: 16.75x10.75
Kitchen: 13.75x10
Primary Bedroom: 12.75x10.75
Bedroom 2: 11.25x11

Neighborhood Information

Neighborhood Map

Neighborhood Hero

Neighborhood Highlights

Neighborhood Characteristics

Neighborhood Market Trend

Neighborhood Schools

Courtesy of

Agency Name: LOCKHART & ASSOCIATES INC
Agency Contact: 863-293-1234
Agent Name: Amy Reynolds

Presented by

Agency Title: The Keyes Company
Agency Phone:
Request Info

IDX logo

Sara Miller
keyes.com
Agent Cell:
954.477.7001

Mortgage Calculator

%
years/fixed
yearly
yearly (est.)

Estimated Payment

$ 1,107.55 Principal & Interest $883.33 Property Tax $171.75 Homeowner's Insurance $52.47
Mortgage Logo

Your fresh start,
starts here.

Login to My Keyes Account

