
100 Keyes, 1926 - 2026
131 Georgia Street, Lanark, FL 32322 Photo

4 Total Photos [Click to View All]

131 Georgia Street Lanark, FL 32322
$289,900
  • Beds
    3
  • Baths
    2 full
  • Total Square Feet
    1,327
  • Lot Size
    0.16 acre(s)

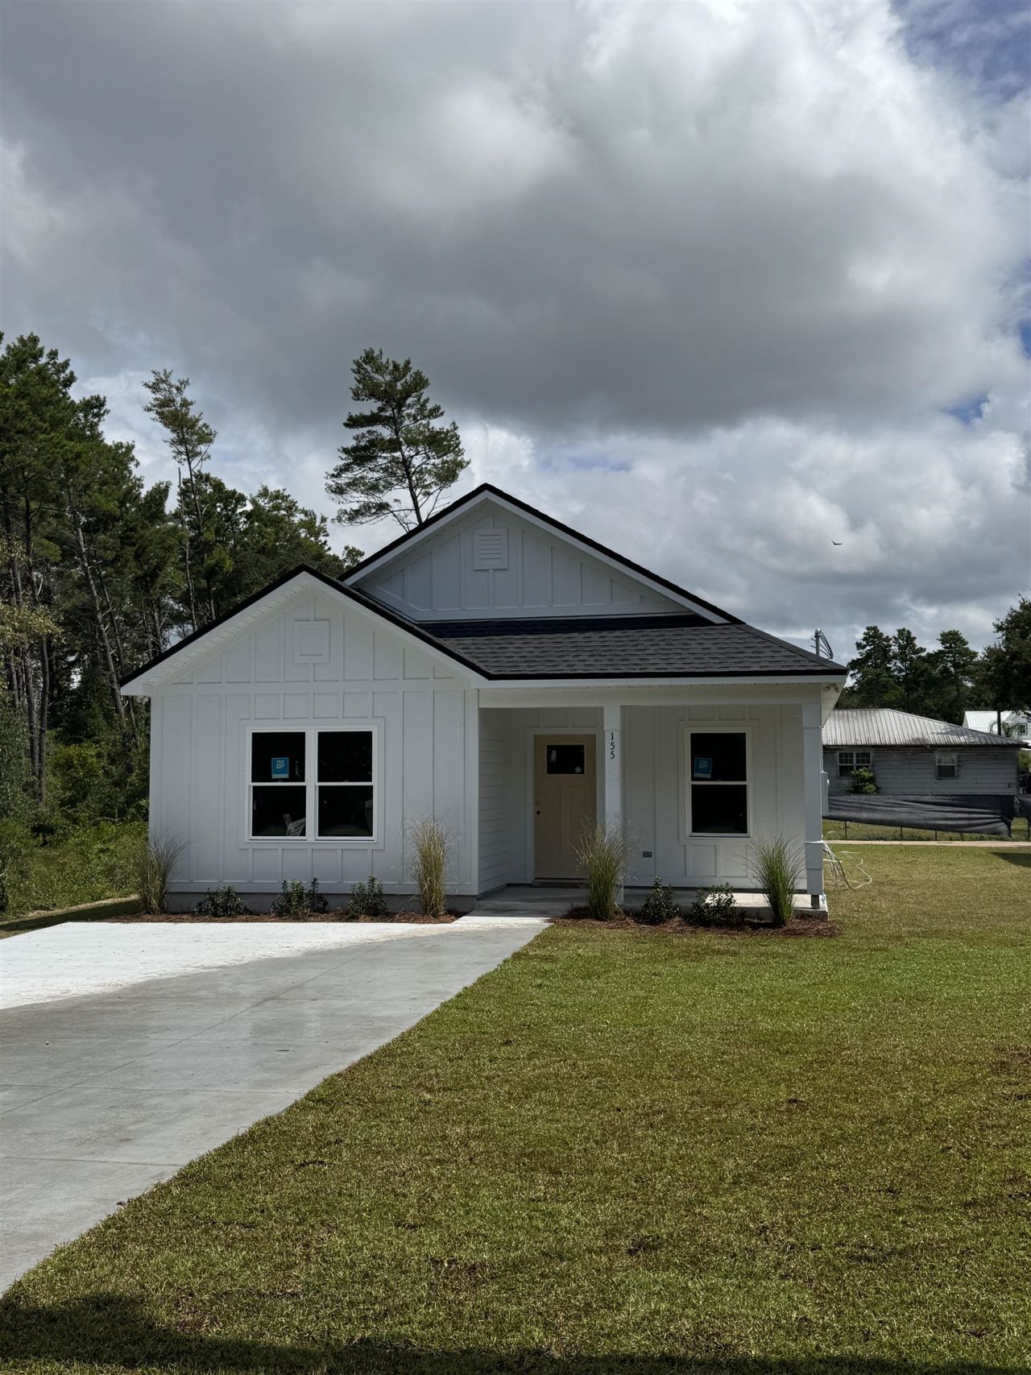
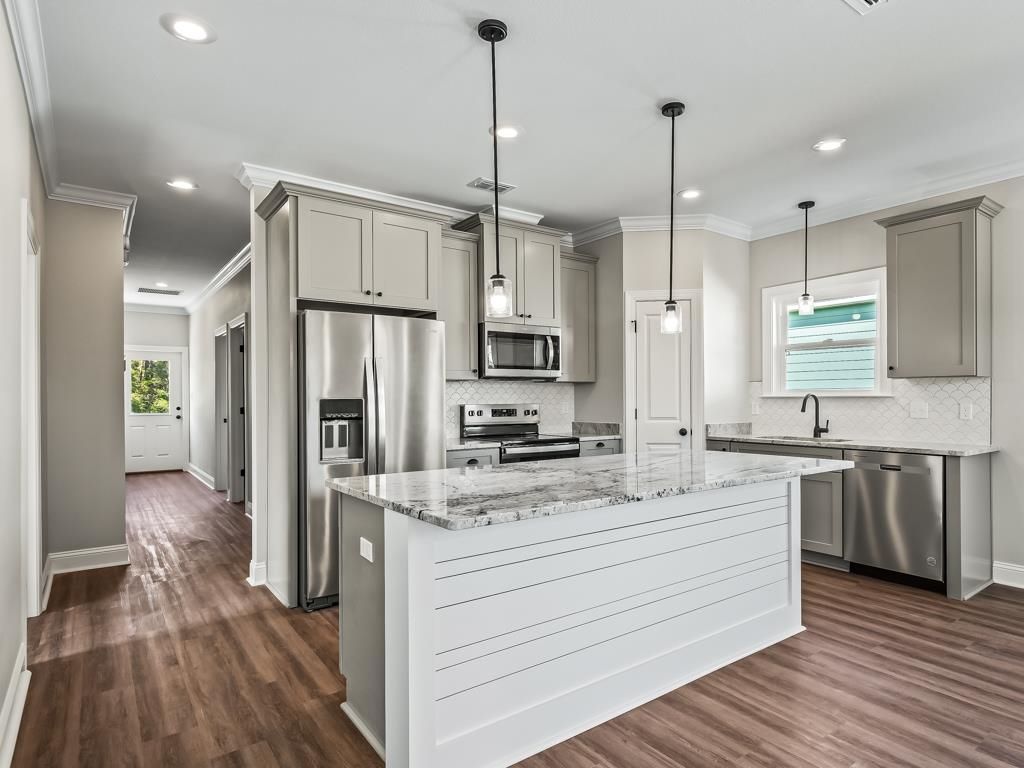
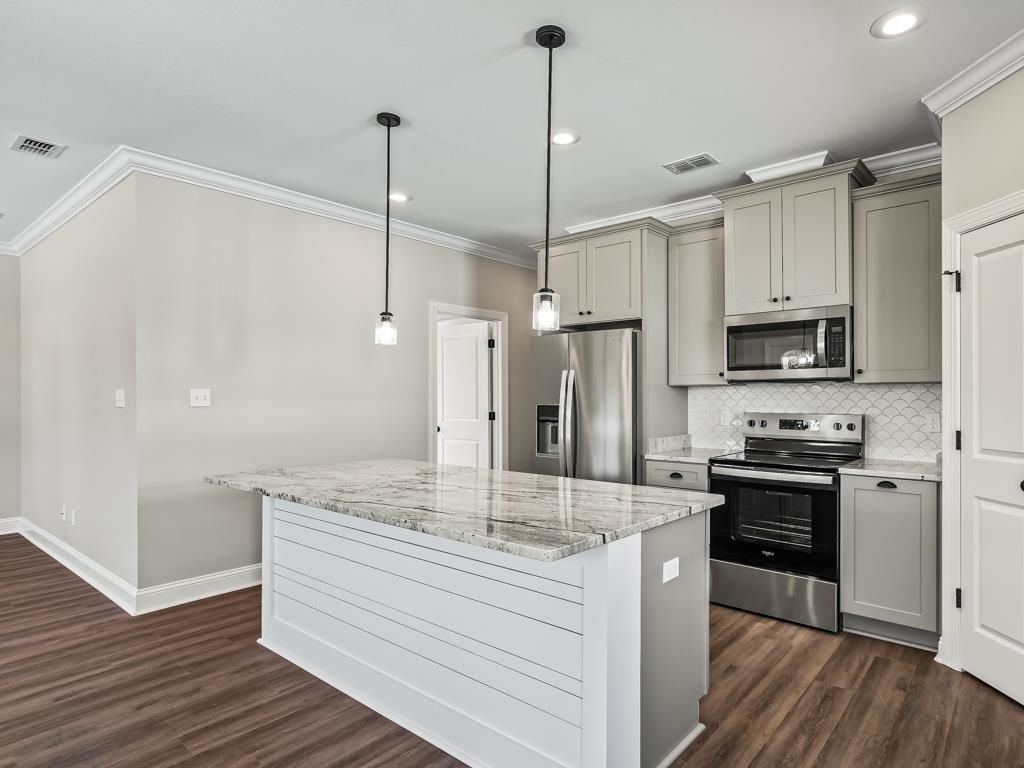
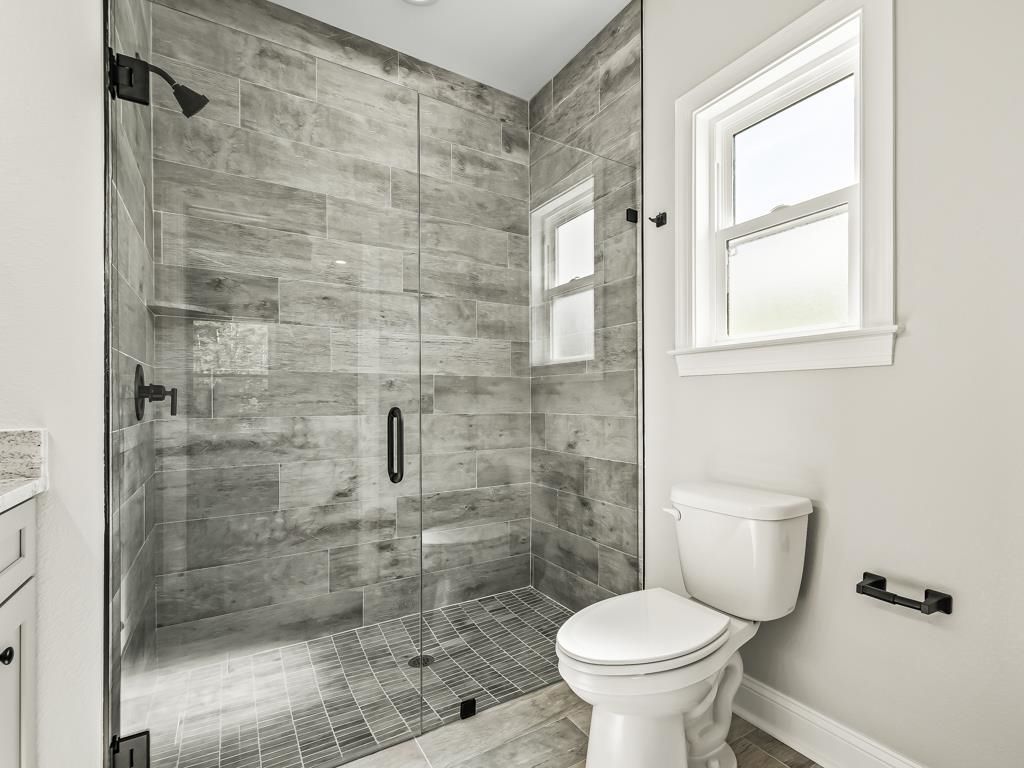
Beautiful new construction home currently being built by Southern Construction. Located in Lanark Village, close proximity to the Gulf, several boat ramps, and great restaurants. Home features 3 bedrooms and 2 baths, nicely finished throughout, and plenty of room for the family. Home features granite countertops, vinyl plank floors in common areas and bedrooms, walk-in tile shower in primary, upgraded trim package, the list goes on! Lot is in no flood zone, should not require flood insurance. P...

View More

Property Summary

MLS Number: 402134
Status: Active
Days on Market: 48
Subdivision: Lanark Beach
County: Franklin
Bedrooms: 3
Total Square Feet: 1,327
Price Per Sq. Ft.: $218
Style: Cottage, One Story
New Constuction: Yes
Waterfront: No
Property Type: Residential - Single Family
Cooling: Central Air, Electric
Heating: Central, Electric
Lot Size: 0.16 Acres
Stories: 1.0
Year Built: 2026

Featured Amenities

Tray Ceiling(s)
Vaulted Ceiling(s)
Pantry
Walk-In Closet(s)

Property Details

Appliances: Dishwasher, Ice Maker, Microwave, Oven, Range, Refrigerator
Days on Site: 48
Directions: 98 to Georgia St., house up hill on R
Exterior: Fiber Cement
Flooring: Plank, Tile, Vinyl
Home Style: Cottage, One Story
Home Warranty Y/N: Yes
Lease Considered Y/N: No
Listing Terms: Conventional, FHA, VA Loan
Parking: Driveway
Parking Notes: Driveway
Property Attached Y/N: No
Property Sub-Type: Detached
Sewer: Septic Tank
Special View Info: None
Construction: Fiber Cement

Room Sizes

Primary Bedroom: 14 X 13
Living Room: 15 X 15
Kitchen: 10 X 12
Family Room:
Dining Room: 10 X 10
Bedroom 3: 12 X 12
Bedroom 2: 12 X 12

Local Schools

High School: OTHER COUNTY
Middle School: OTHER COUNTY
Elementary School: OTHER COUNTY

Neighborhood Information

Neighborhood Map

Neighborhood Hero

Neighborhood Highlights

Neighborhood Characteristics

Neighborhood Market Trend

Neighborhood Schools

Courtesy of

Agency Name: Coastwise Realty
Agent Name: Jared Parramore

Presented by

Agency Title: The Keyes Company
Agency Phone:
Request Info

IDX logo

Sara Miller
keyes.com
Agent Cell:
954.477.7001

Mortgage Calculator

%
years/fixed
yearly
yearly (est.)

Estimated Payment

$ 1,508.00 Principal & Interest $1,423.45 Property Tax (data not provided by mls) $0.00 Homeowner's Insurance $84.55
Mortgage Logo

Your fresh start,
starts here.

Login to My Keyes Account

