
100 Keyes, 1926 - 2026
1313 Domingo Drive, Tallahassee, FL 32304 Photo
Contingent
1313 Domingo Drive, Tallahassee, FL 32304 Photo
Contingent
1313 Domingo Drive, Tallahassee, FL 32304 Photo

17 Total Photos [Click to View All]

1313 Domingo Drive Tallahassee, FL 32304
$450,000
  • Beds
    4
  • Baths
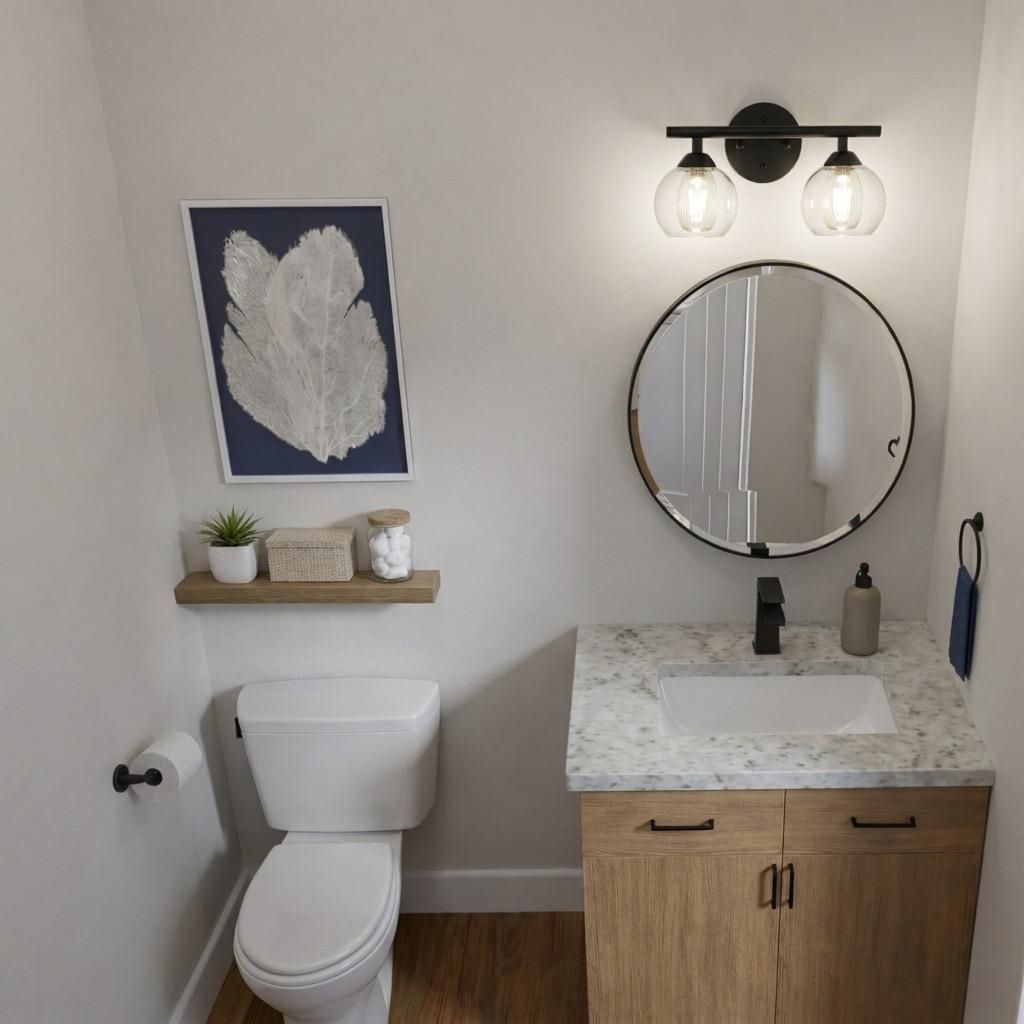
    2 full 1 partial
  • Total Square Feet
    2,008
  • Lot Size
    0.44 acre(s)

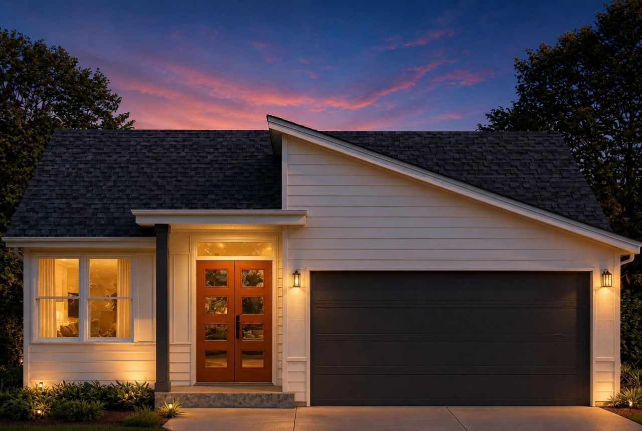
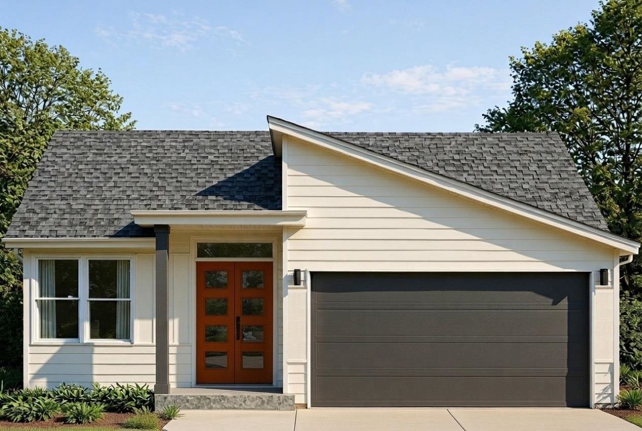
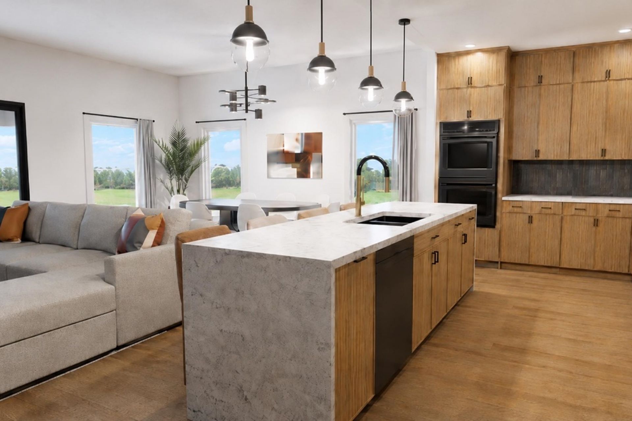
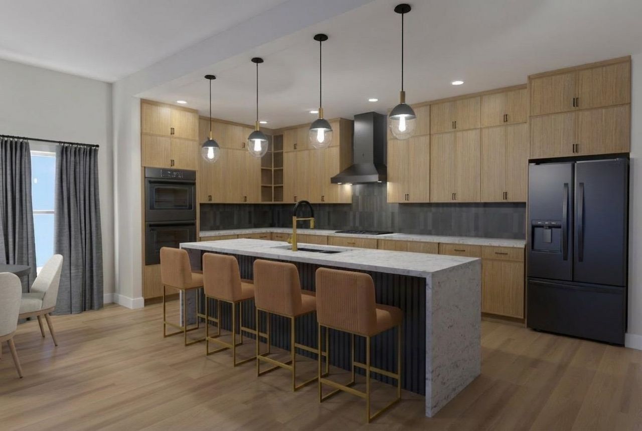
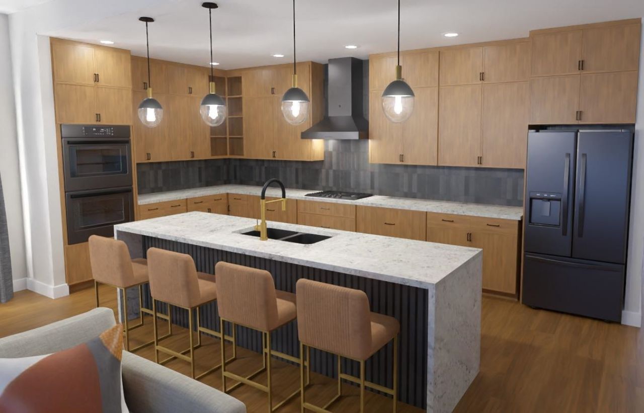
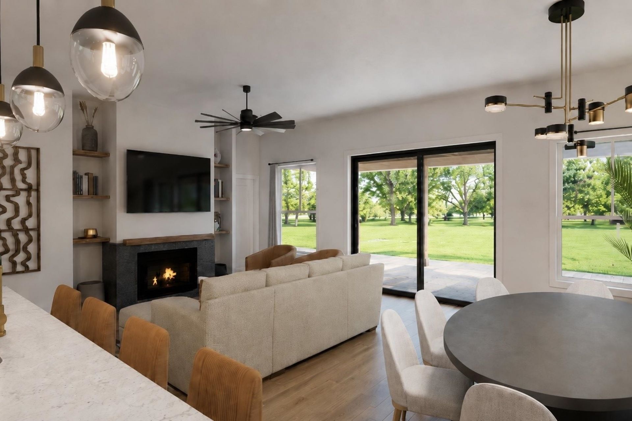
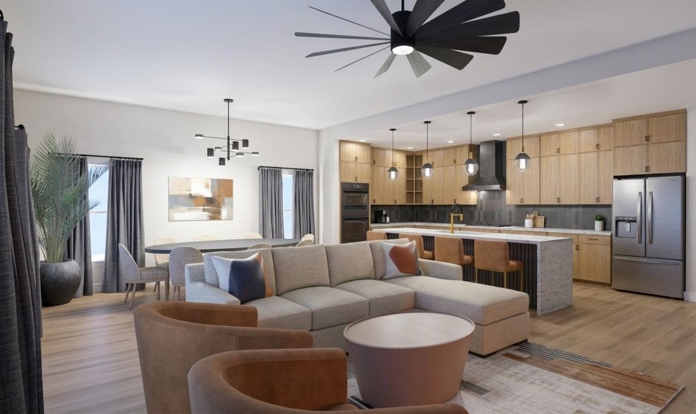
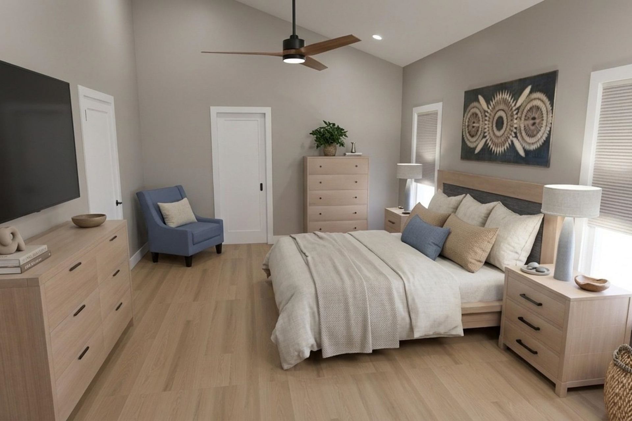
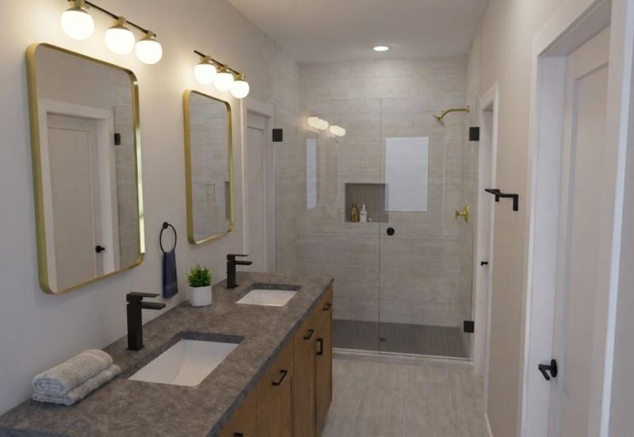
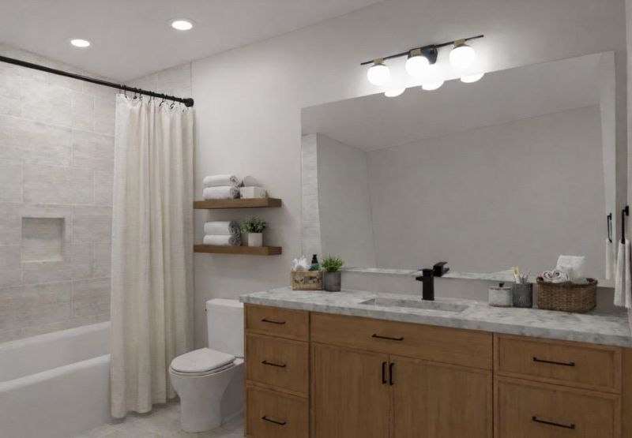
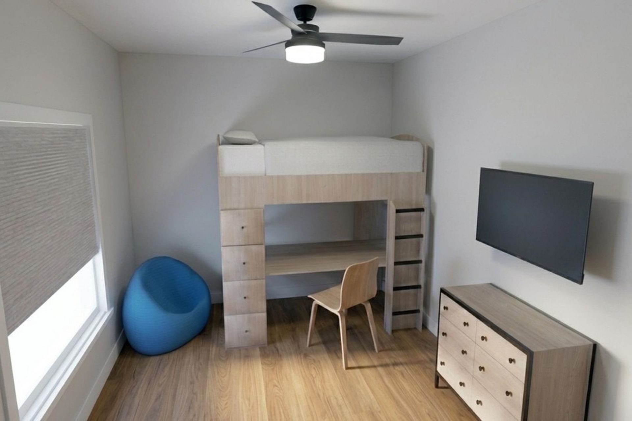
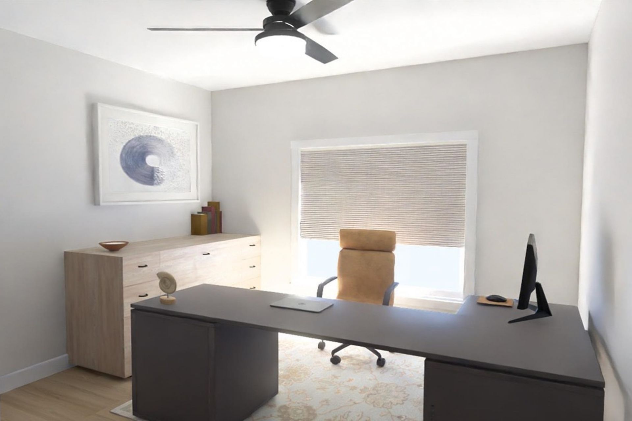
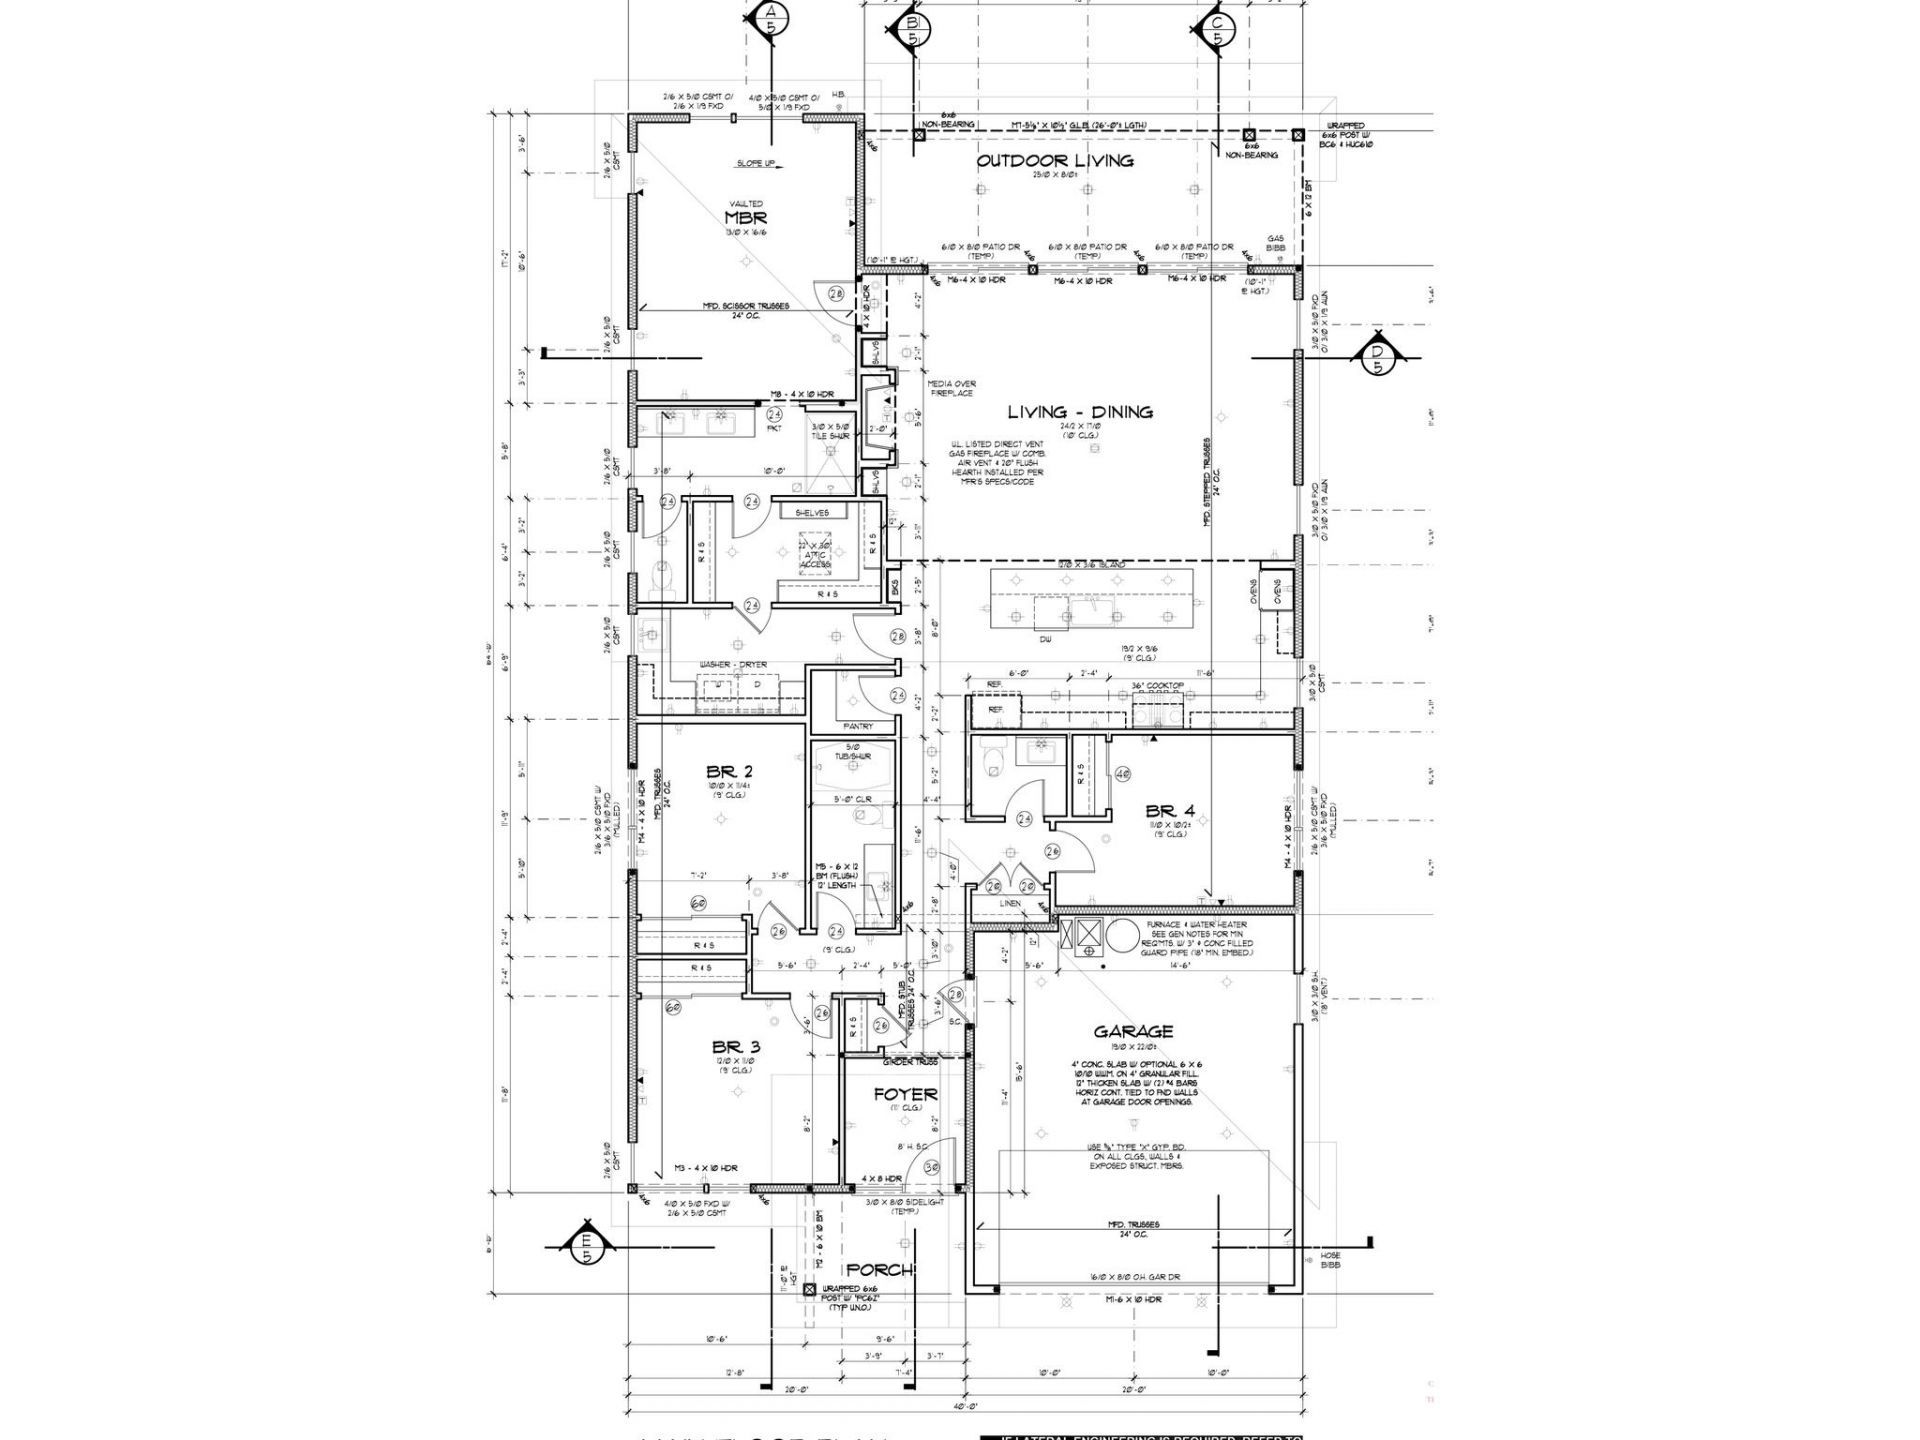
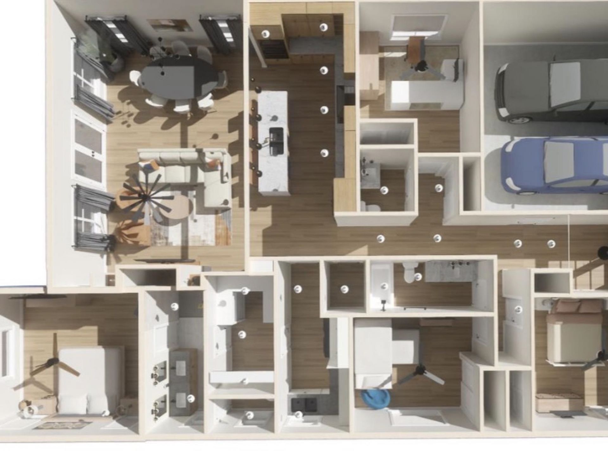
Back up Contracts are welcomed! Where mid-century modern warmth meets modern craftsman charm, this beautifully designed 4 bedroom, 2.5 bath home in San Luis Ridge offers standout style on nearly half an acre. Step inside to an open, split-bedroom floor plan filled with elevated finishes, vinyl plank flooring throughout, modern lighting, and a striking kitchen designed to impress. The kitchen features oak cabinetry, black slate-inspired backsplash tile, a waterfall granite island with bar seating...

View More

Property Summary

MLS Number: 400593
Status: Contingent
Days on Market: 86
Subdivision: San Luis Ridge
County: Leon
Bedrooms: 4
Total Square Feet: 2,008
Price Per Sq. Ft.: $224
Style: Contemporary/Modern, One Story
New Constuction: Yes
Waterfront: No
Property Type: Residential - Single Family
Cooling: Central Air, Ceiling Fan(s), Electric, Heat Pump
Garage: 2
Heating: Central, Electric, Fireplace(s), Heat Pump
Lot Size: 0.44 Acres
Stories: 1.0
Year Built: 2026

Featured Amenities

Tray Ceiling(s)
High Ceilings
Vaulted Ceiling(s)
Pantry
Split Bedrooms
Walk-In Closet(s)

Property Details

Appliances: Dishwasher, Disposal, Ice Maker, Microwave, Oven, Range, Refrigerator, Stove
Community Features: Street Lights
Days on Site: 86
Directions: Tharpe street to San Luis, RIGHT on San Pedro, LEFT on Domingo Dr., house is on the left.
Fireplace: Gas
Flooring: Plank, Vinyl
Home Style: Contemporary/Modern, One Story
Home Warranty Y/N: Yes
Lease Considered Y/N: No
Listing Terms: Cash, Conventional, FHA, VA Loan
Lot Dimensions: 152x177x95x243
Parking: Garage, Two Car Garage
Parking Notes: Garage, Two Car Garage
Patio/Porch: Covered, Porch
Property Attached Y/N: No
Property Sub-Type: Detached
Sewer: Public Sewer
Special View Info: None

Room Sizes

Primary Bedroom: 13 X 17
Living Room: 15 X 17
Kitchen: 20 X 10
Dining Room: 9 X 17
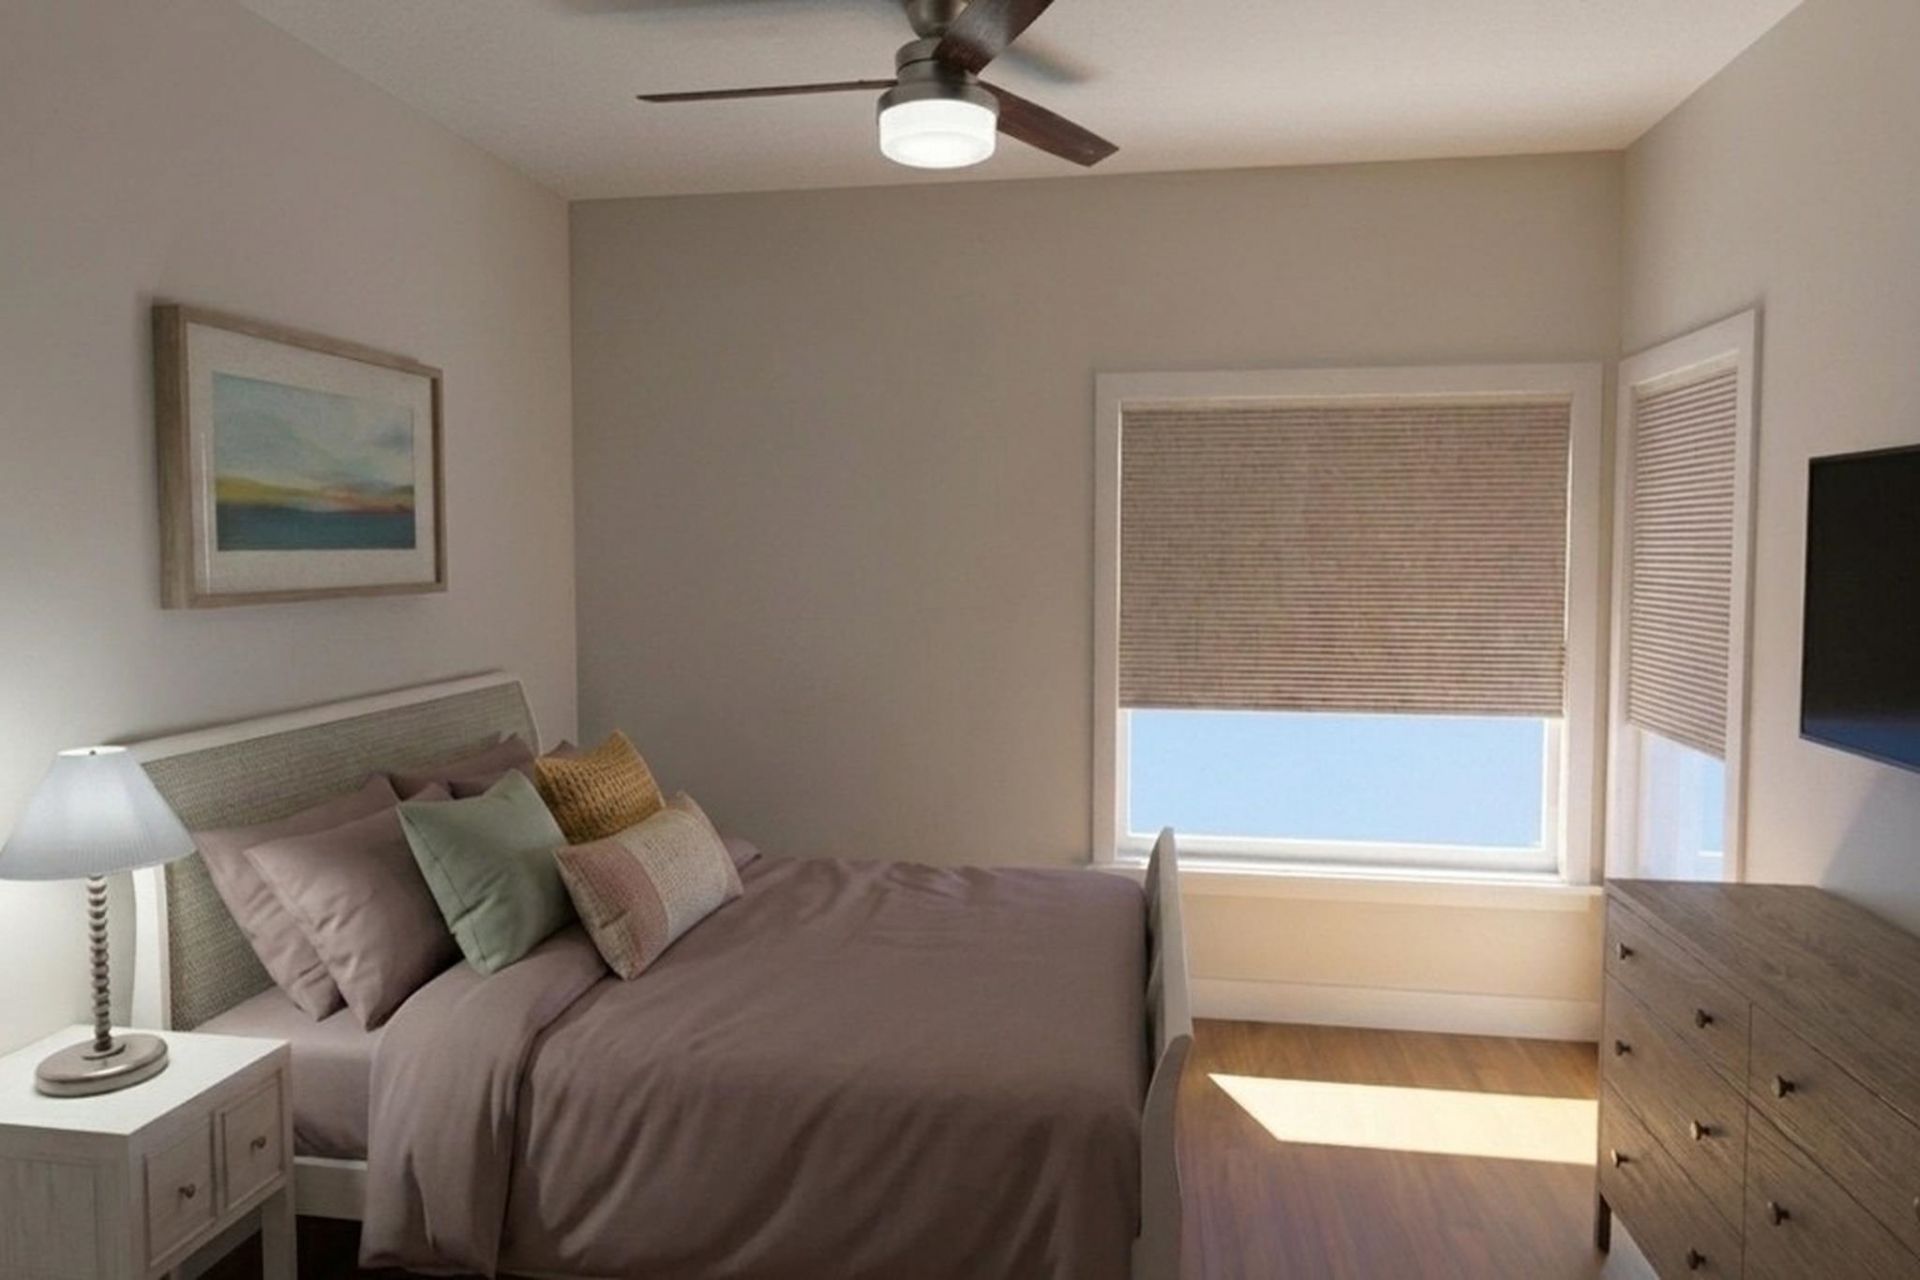
Bedroom 4: 11 X 10
Bedroom 3: 12 X 11
Bedroom 2: 10 X 11

Local Schools

High School: GODBY
Middle School: GRIFFIN
Elementary School: RILEY

Neighborhood Information

Neighborhood Map

Neighborhood Hero

Neighborhood Highlights

Neighborhood Characteristics

Neighborhood Market Trend

Neighborhood Schools

Courtesy of

Agency Name: Keller Williams Town & Country
Agent Name: Lindsay Tagoe

Presented by

Agency Title: The Keyes Company
Agency Phone:
Request Info

IDX logo

Sara Miller
keyes.com
Agent Cell:
954.477.7001

Mortgage Calculator

%
years/fixed
yearly
yearly (est.)

Estimated Payment

$ 2,340.81 Principal & Interest $2,209.56 Property Tax (data not provided by mls) $0.00 Homeowner's Insurance $131.25
Mortgage Logo

Your fresh start,
starts here.

Login to My Keyes Account

