
100 Keyes, 1926 - 2026
1313 Olivet St, Lehigh Acres, FL 33972 Photo
Contingent
Virtual Tour
1313 Olivet St, Lehigh Acres, FL 33972 Photo
Contingent
Virtual Tour
1313 Olivet St, Lehigh Acres, FL 33972 Photo

44 Photos

1313 Olivet St Lehigh Acres, FL 33972
$410,000
  • Beds
    3
  • Baths
    2 full
  • Total Square Feet
    1,767
  • Lot Size
    0.60 acre(s)

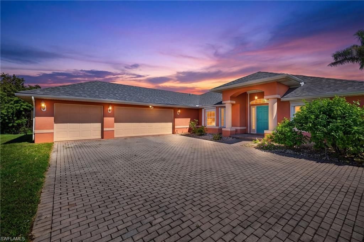
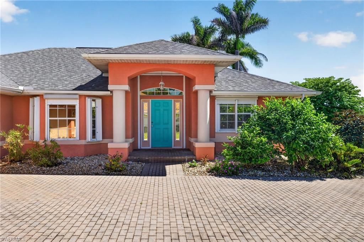
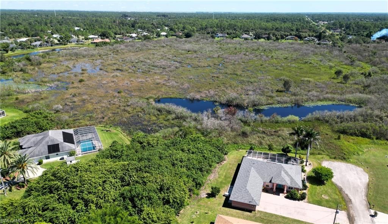
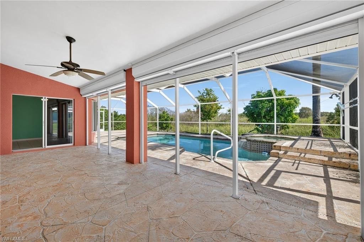
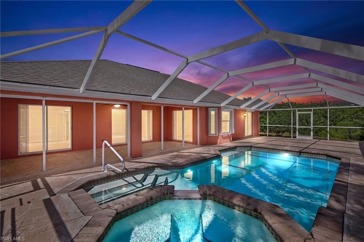
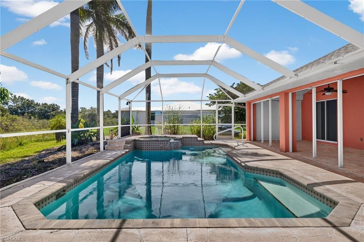
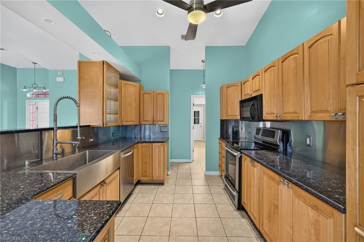
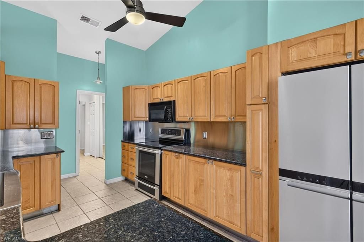
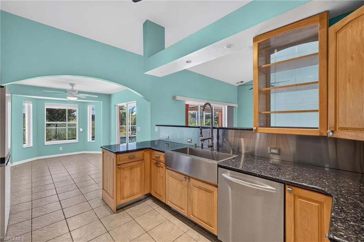
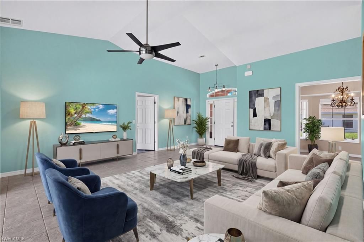
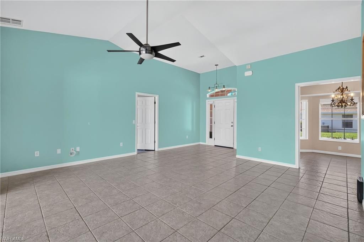
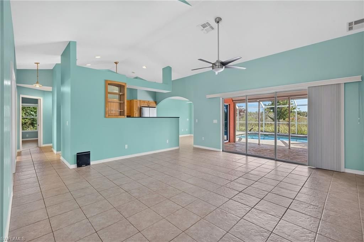
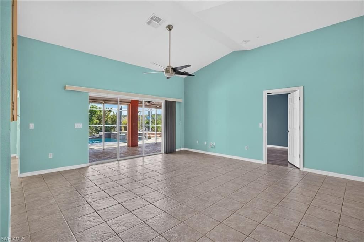
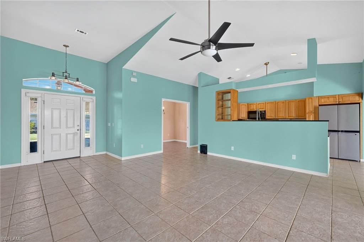
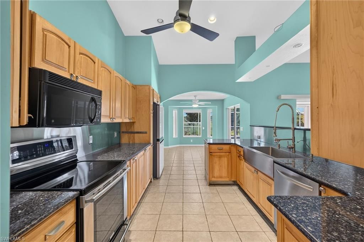
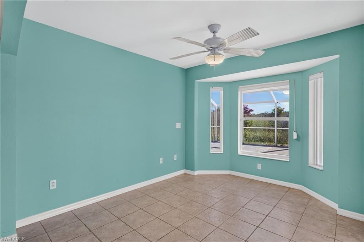
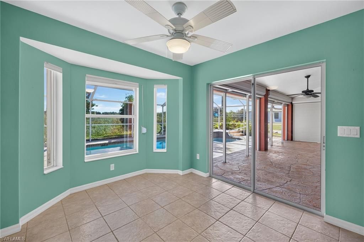
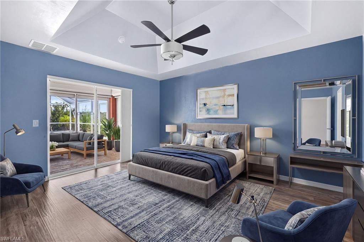
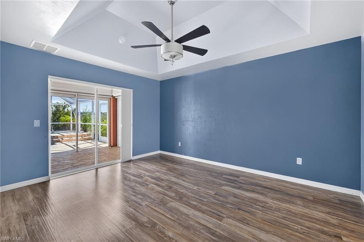
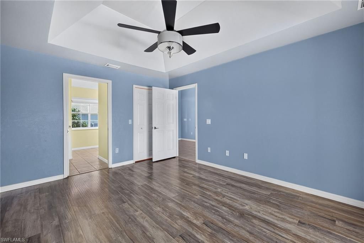
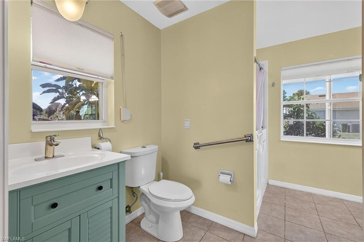
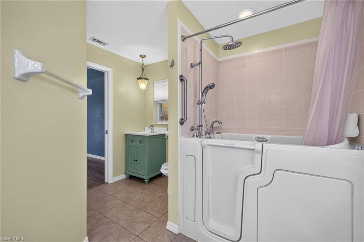
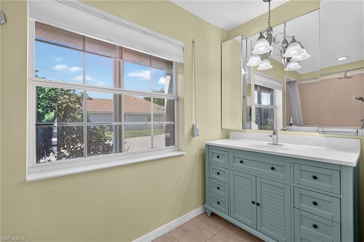
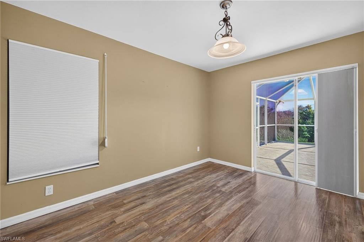
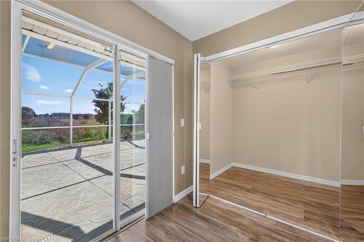
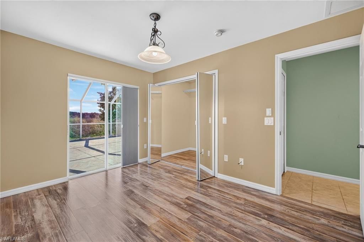
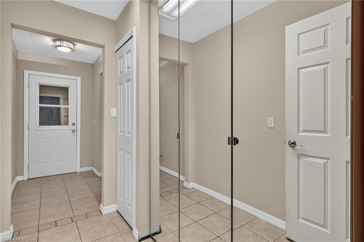
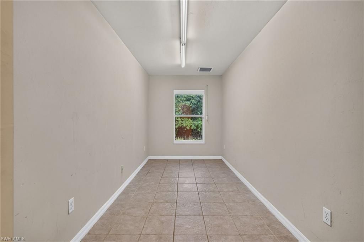
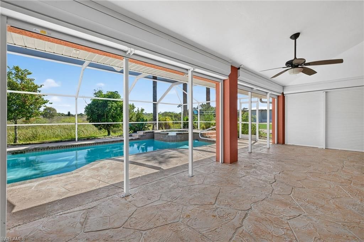
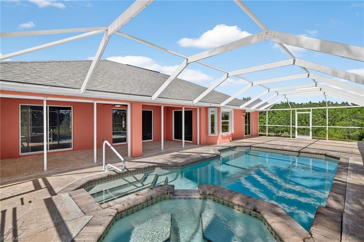
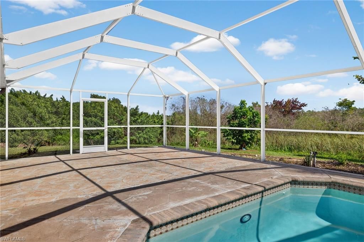
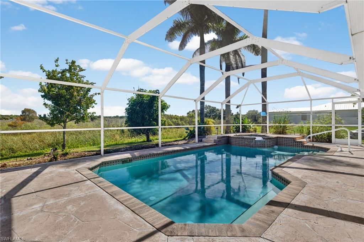
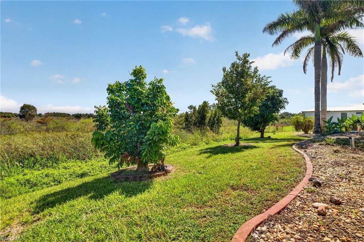
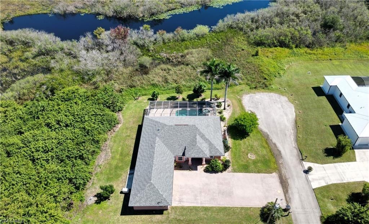
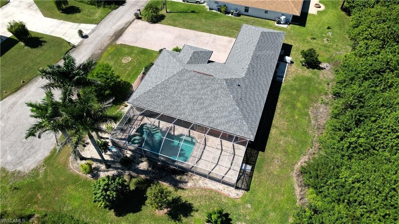
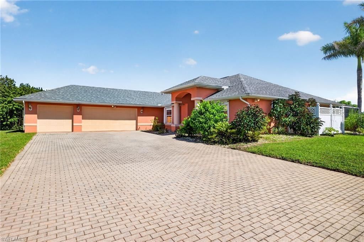
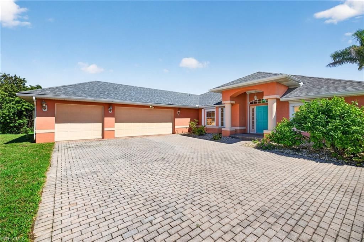
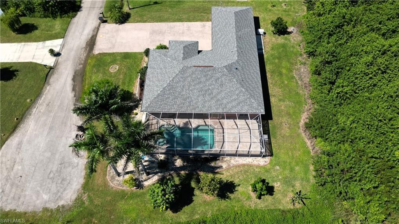
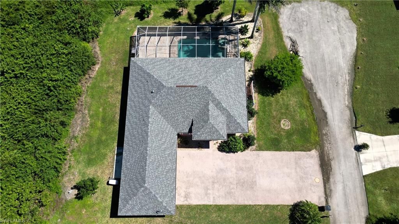
AI Edited (1 Photo) and Virtually Staged - Welcome to your dream home, a stunning sanctuary that perfectly blends luxury and nature. The most striking feature of this home is its prime location. A hidden gem of a community, Meadowbrook Estates. This 3 car garage, pool home is situated on an oversized lot that backs onto a 35+ acres serene preserve. Enjoy the tranquility of several ponds and observe the local wildlife, while still being close to shopping, dining, and other amenities. This beautif...

View More

Property Summary

MLS Number: 2026043575
Status: Contingent
Days on Market: 35
Subdivision: MEADOWBROOK ESTATE
County: Lee
Bedrooms: 3
Total Square Feet: 1,767
Price Per Sq. Ft.: $232
New Construction: No
Waterfront: Yes
Property Type: Residential - Single Family
Cooling: Ceiling Fan(s), Central Electric
Garage: 3 car attached
Heating: Central Electric
Lot Size: 0.60 Acres
Road Frontage: Cul-De-Sac, Public Road
Roof Type: Shingle
Stories: 1.0
Year Built: 2004
Taxes: $2,928

Property Details

Bedroom/Den: 3 - Den
Bedroom: 3+Den
Construction: Concrete Block, Stucco
Days on Site: 35
Den: Yes
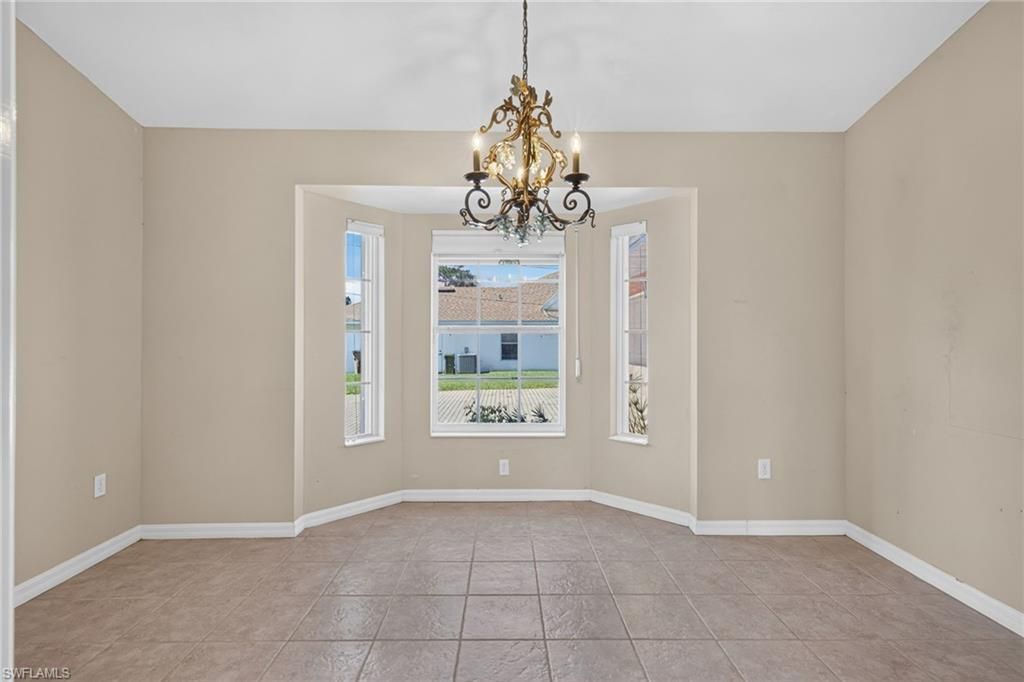
Dining: Breakfast Room
Directions: Colonial/Lee East to Williams, (turn left), go to 8th Street (turn right), go to Thompson Ave, (turn left), then make an immediate right onto Olivet go to street address.
Exterior: Concrete Block, Stucco
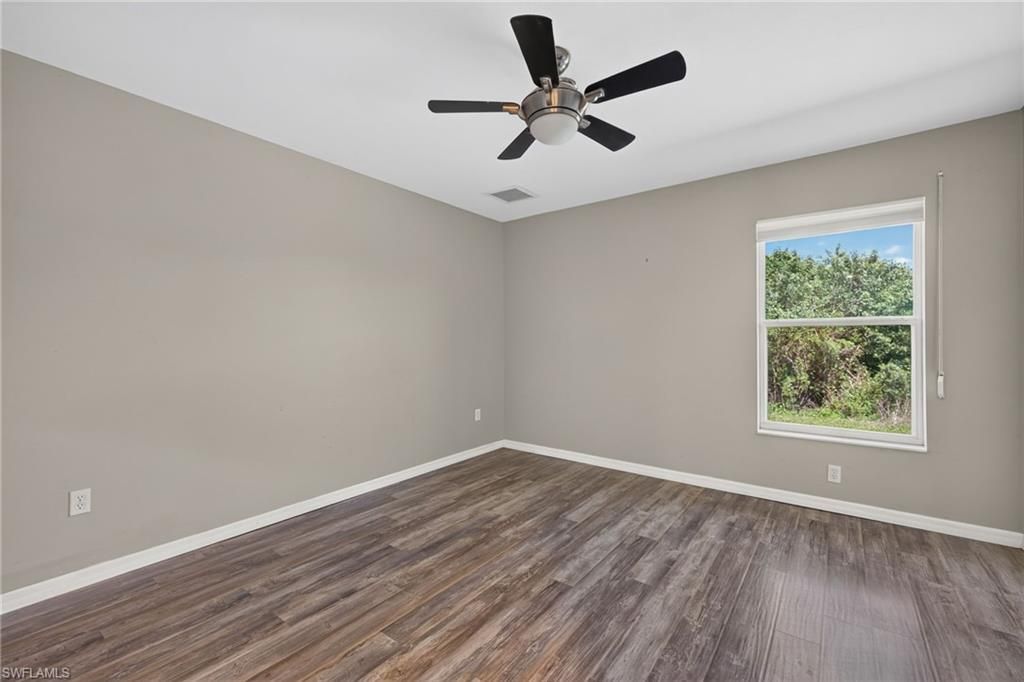
Flooring: Laminate, Tile
Furnished: Unfurnished
GEO Area: LA01 - North Lehigh Acres
Home Warranty Y/N: No
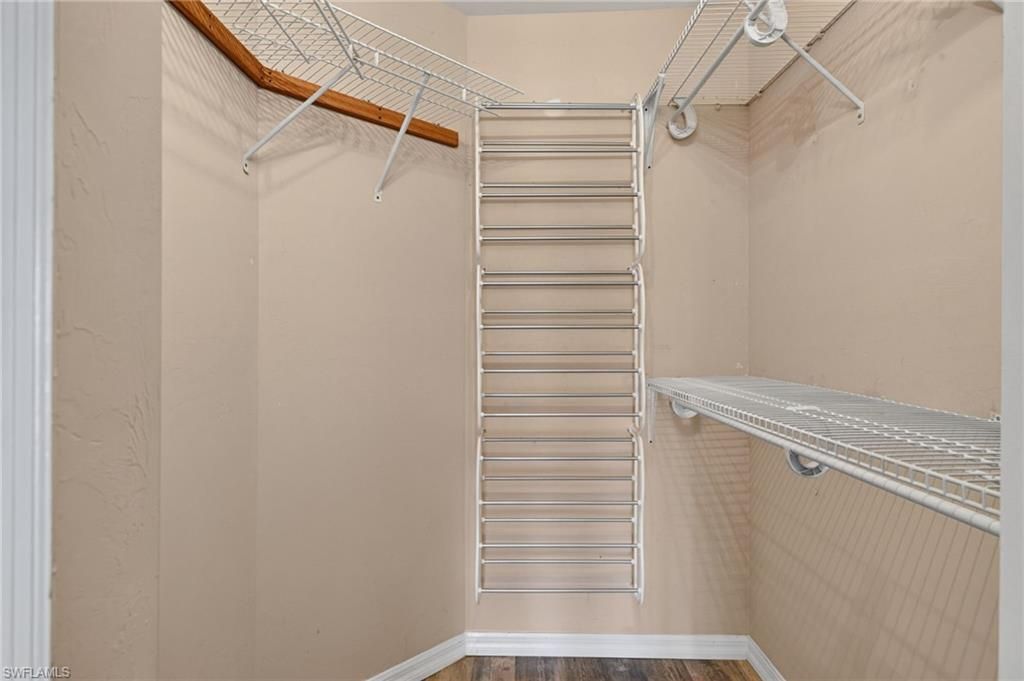
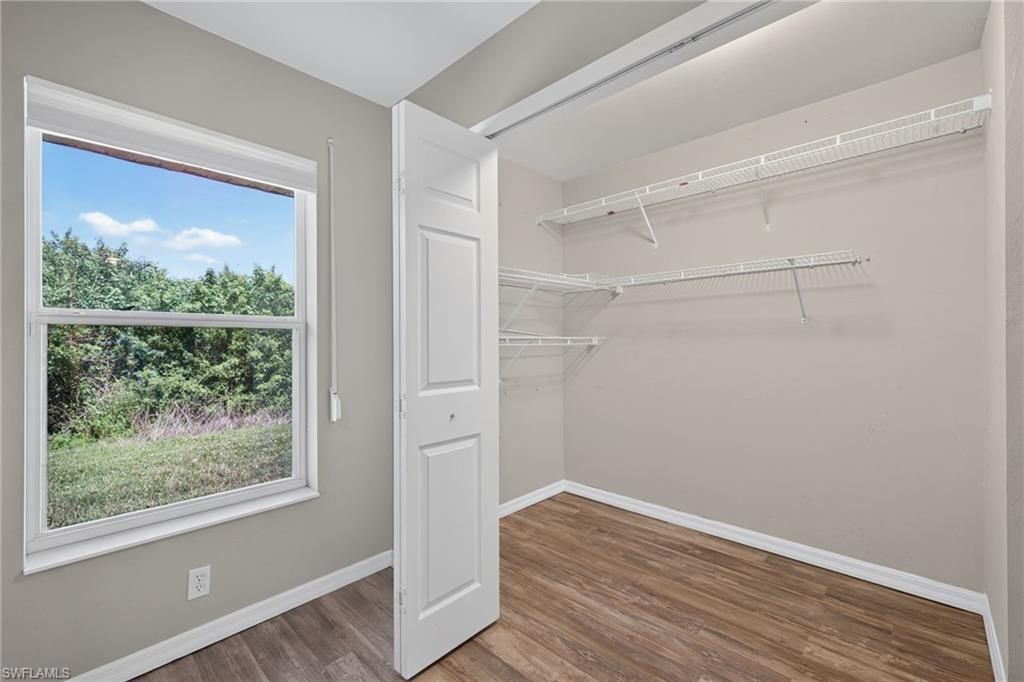
Interior: Split Bedrooms, Den - Study, Home Office, Built-In Cabinets, Other, Pantry, Walk-In Closet(s)
Irrigation: Other
Laundry: Washer/Dryer Hookup, In Garage, Sink
Lease Considered Y/N: No
Listing Terms: Buyer Finance/Cash, FHA, VA Loan
Lot: Cul-De-Sac, Irregular Lot, Oversize
Ownership: Single Family
Parcel #: 22-44-27-L4-13055.0100
Parking: 2+ Spaces, Garage Door Opener, Attached
Pets: No Approval Needed
Pool: In Ground, Concrete, Equipment Stays
Property Attached Y/N: No
Property Sub-Type: Single Family Residence
Sewer: Septic Tank
Spa: Yes
Spa: In Ground, Concrete, Equipment Stays
SQFT Total: 2558
Swimming Pool: Yes
Transfer Fee: 0
Units in Building: Square Feet
View: Pond, Preserve, Trees/Woods
Water: Well
Waterfront: Lake Front
Windows: Single Hung, Shutters Electric, Shutters - Manual
Construction: Concrete Block,Stucco

Location

Courtesy of

Agency Name: Always Island Time Realty LLC
Agent Name: Donna Martin
Agency Phone: 239-745-0565

Presented by

Agency Title: The Keyes Company
Agency Phone:
Request Info

IDX logo

Sara Miller
keyes.com
Agent Cell:
954.477.7001

Mortgage Calculator

%
years/fixed
yearly
yearly (est.)

Estimated Payment

$ 2,376.74 Principal & Interest $2,013.16 Property Tax $244.00 Homeowner's Insurance $119.58
Mortgage Logo

Your fresh start,
starts here.

Login to My Keyes Account

