
100 Keyes, 1926 - 2026
13135 Stable Place, Parrish, FL 34219 Photo

30 Total Photos [Click to View All]

13135 Stable Place Parrish, FL 34219
$289,999
  • Beds
    3
  • Baths
    2 full 1 partial
  • Total Square Feet
    1,558

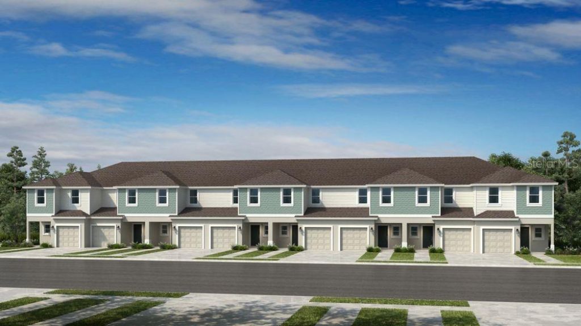
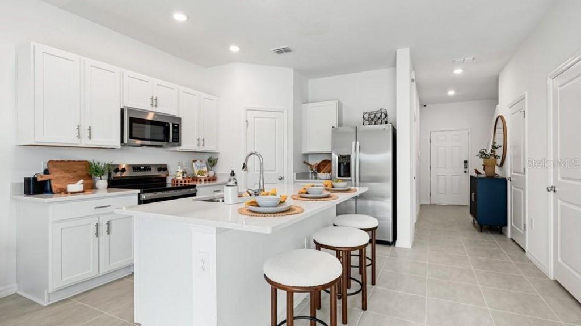
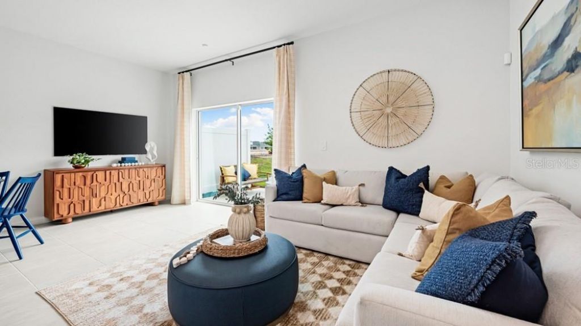
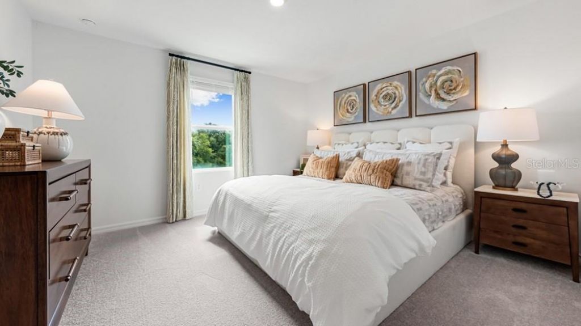
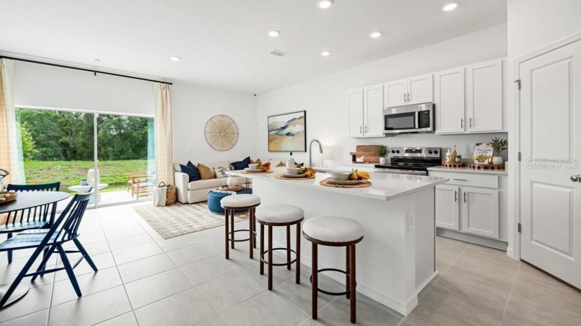
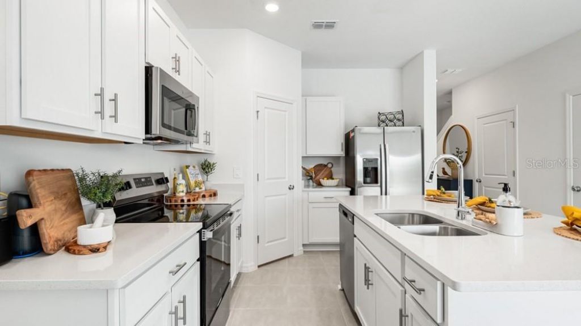
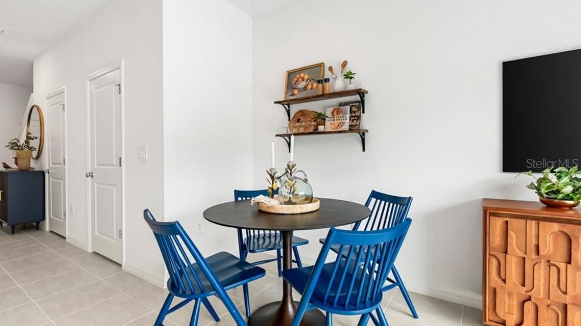
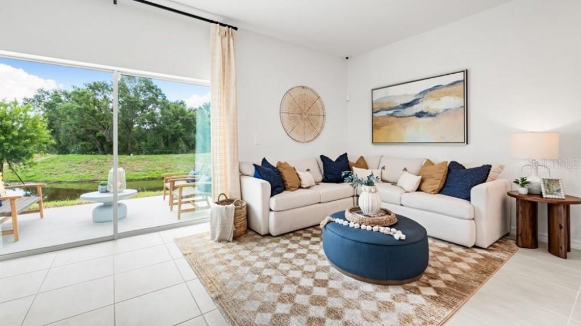
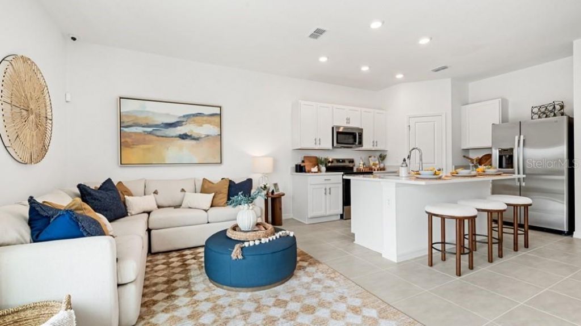
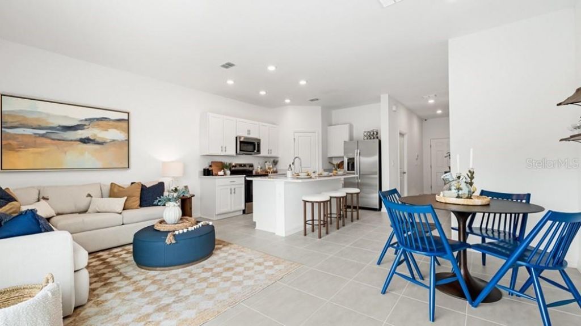
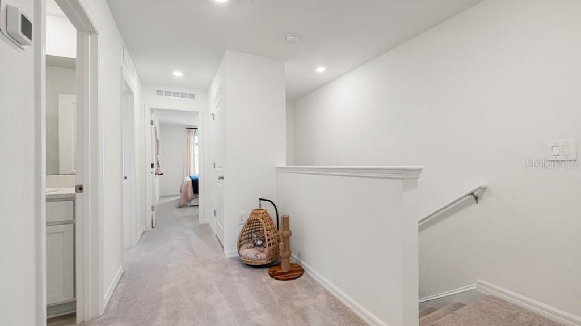
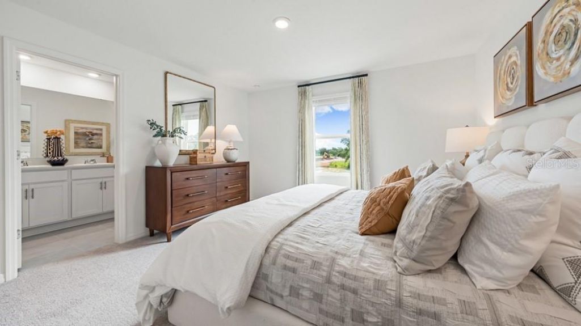
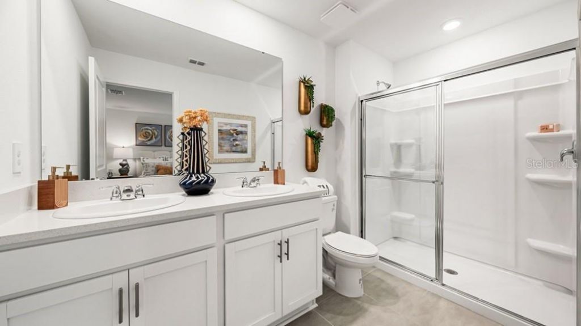
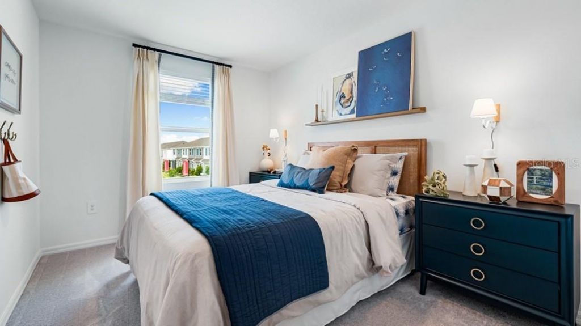
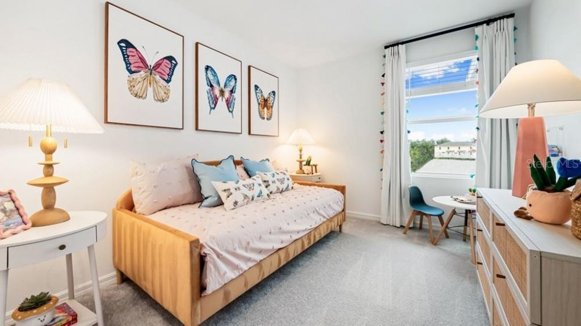
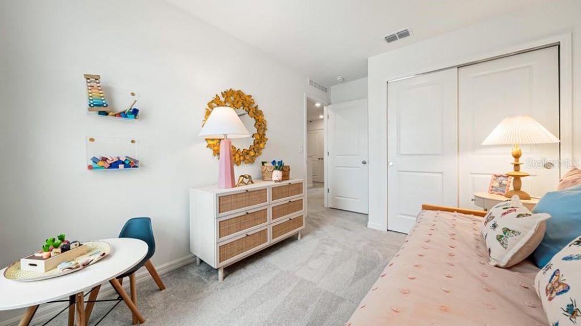
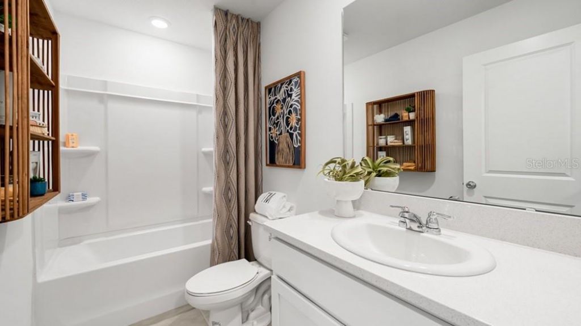
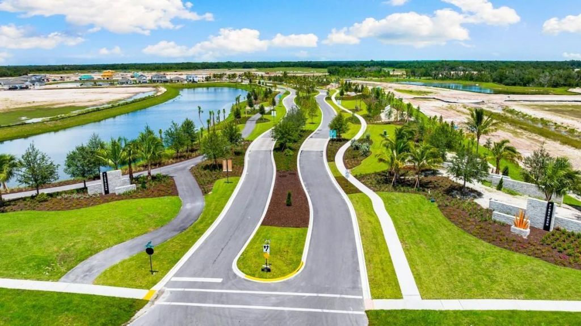
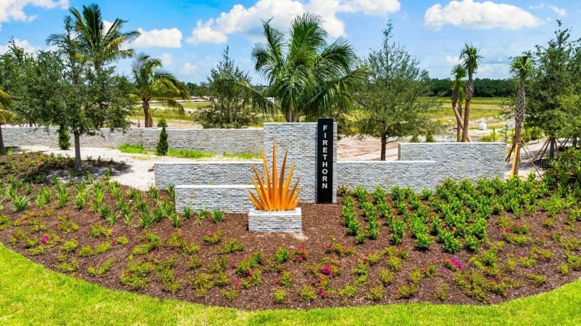
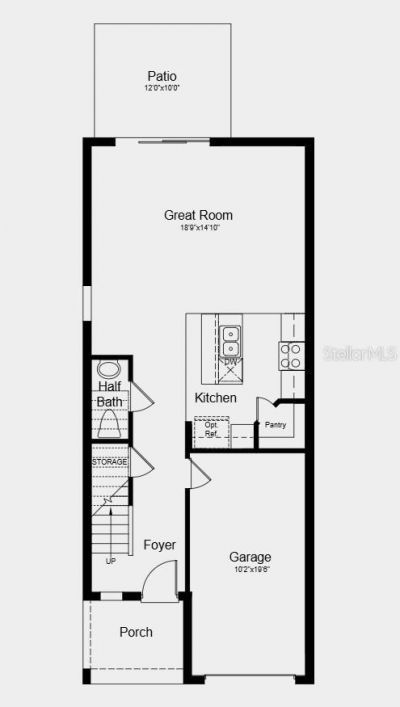
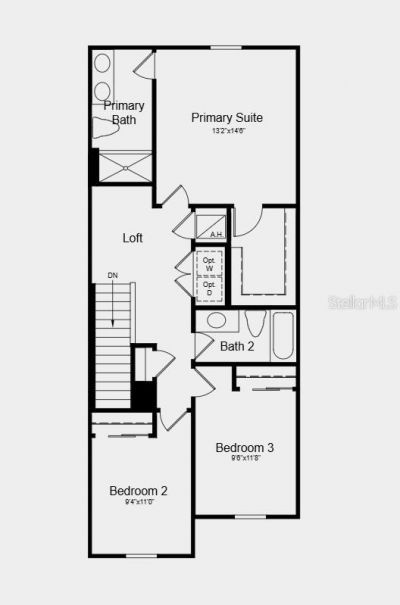
What's Special: Final Opportunity | Cul-de-Sac Lot | East Facing Lot | Pond View. New Construction - Ready Now! Welcome to the Marigold at 13135 Stable Place in The Towns at Firethorn! This stunning new townhome offers soaring ceilings and an open floor plan where the great room and kitchen with quartz countertops flow together. Tile flooring throughout the main living area gives an airy, welcoming feel. The back patio allows for easy indoor-outdoor living. Upstairs, a loft leads to two secondar...

View More

Property Summary

MLS Number: TB8495555
Status: Active
Days on Market: 138
Subdivision: THE TOWNS AT FIRETHORN
County: Manatee
Bedrooms: 3
Total Square Feet: 1,558
Price Per Sq. Ft.: $186
Style: Craftsman
New Constuction: Yes
Waterfront: No
Property Type: Residential - Townhouse
Cooling: Central Air
Garage: 1 car attached
Heating: Electric
Roof Type: Shingle
Stories: 2.0
Year Built: 2026
HOA Y/N: Yes

Featured Amenities

Walk-In Closet(s)
Window Treatments
Playground
Pool
None

Property Details

Additional Rooms: Inside Utility, Loft
Appliances: Dishwasher, Disposal, Dryer, Microwave, Range, Refrigerator, Washer
Barn Features: None
Builder: Taylor Morrison
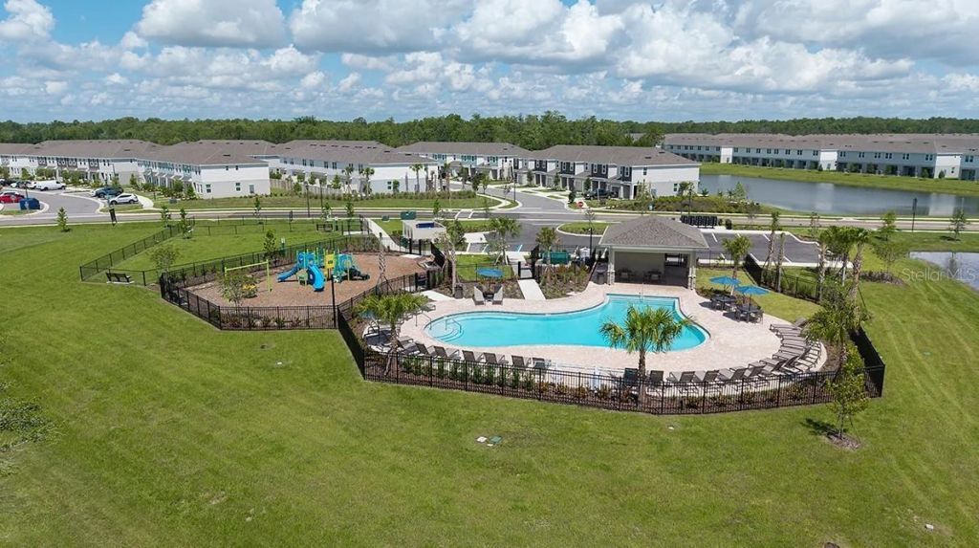
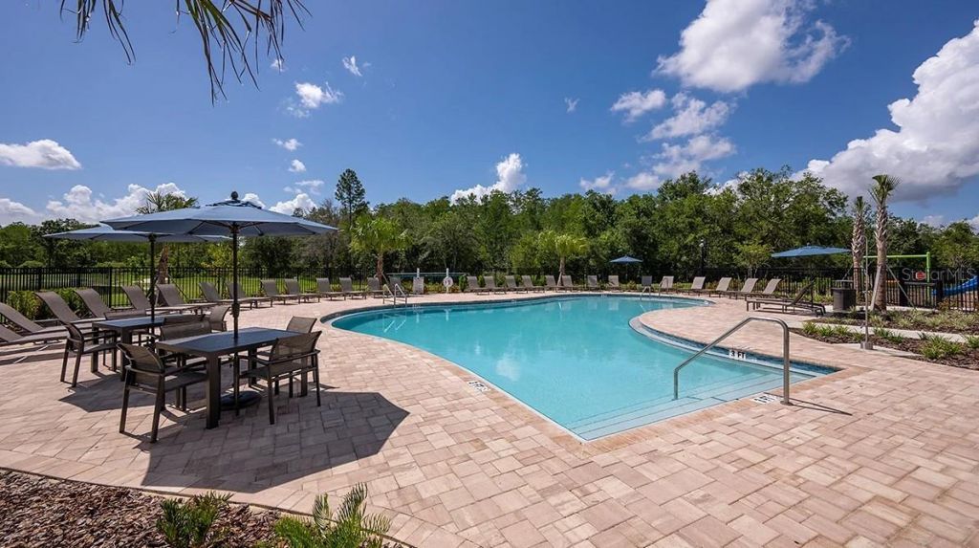
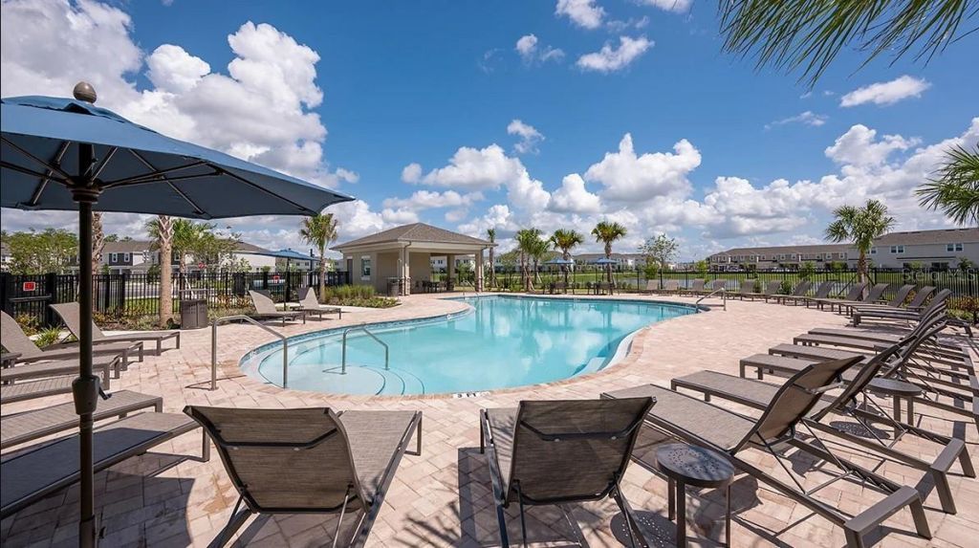
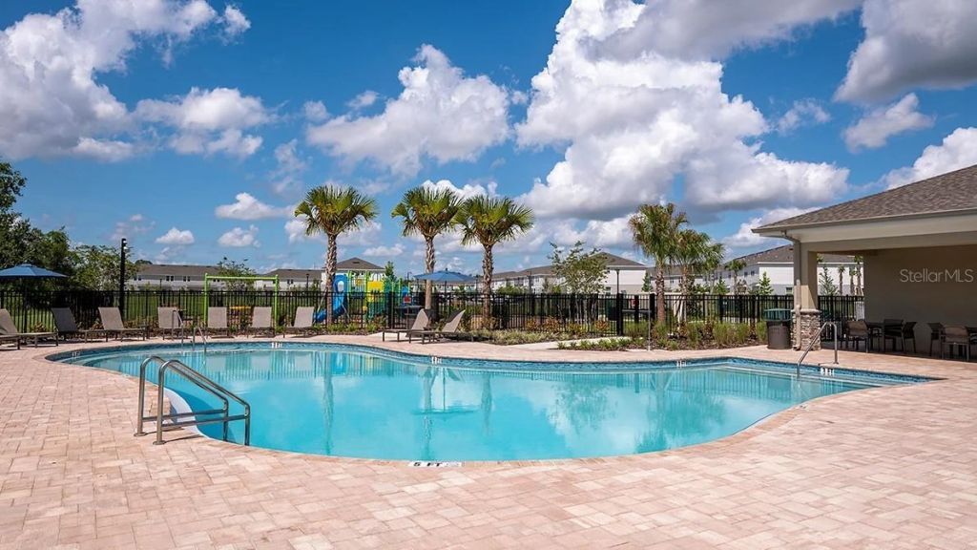
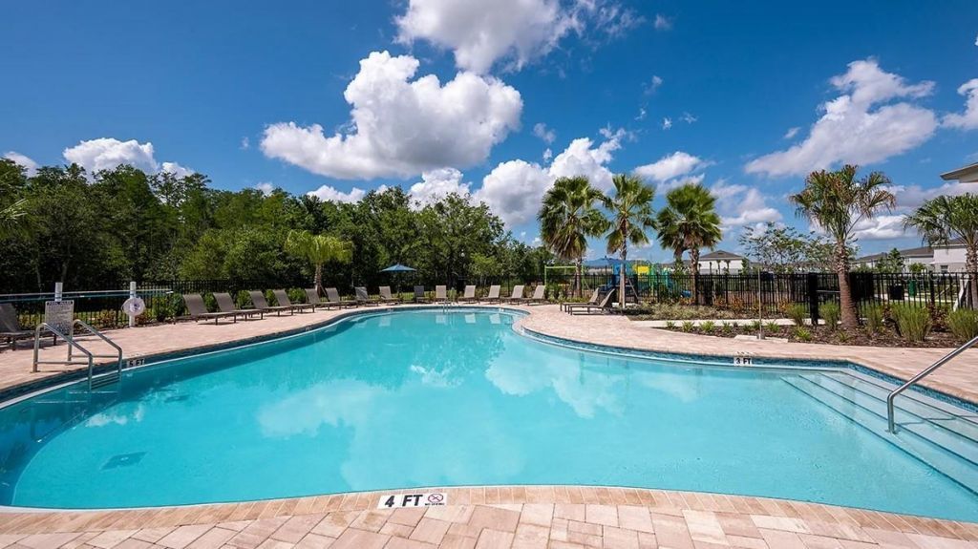
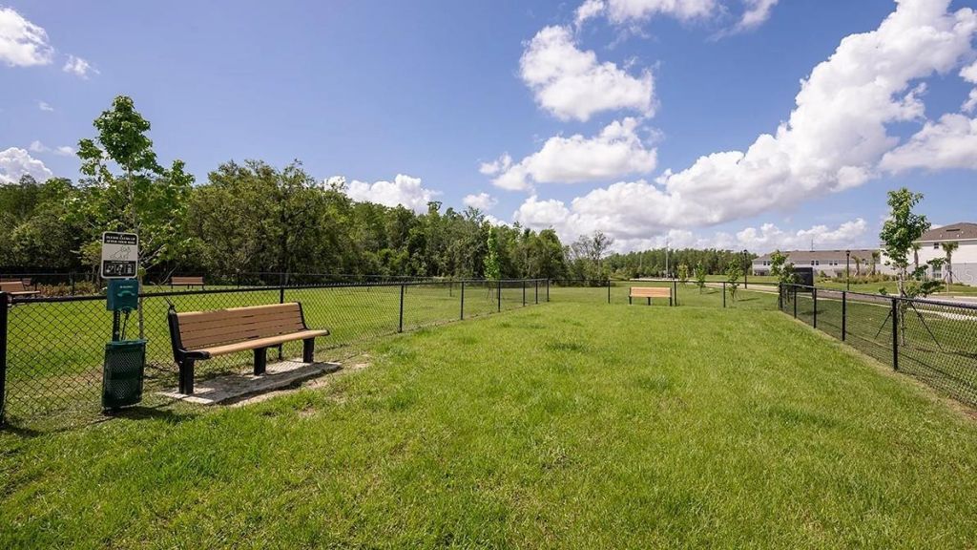
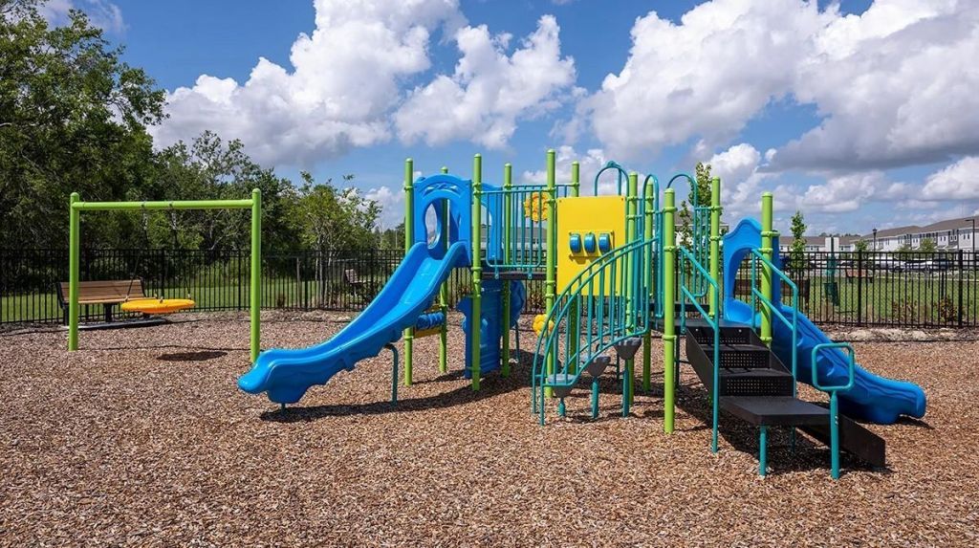
Community Features: Dog Park, Playground, Pool, Street Lights
Days on Site: 138
Directions: From Community to Interim Selling Location - Turn left onto Cornerstone Way. At the roundabout, turn left onto Firewalk Trail. Turn right onto Buckeye Rd and proceed west for approximately 6 miles. Turn left onto Artisan Lakes Parkway. Edgestone Townhomes
Exterior: Block, Stucco, Vinyl Siding
Flood Zone Code: X
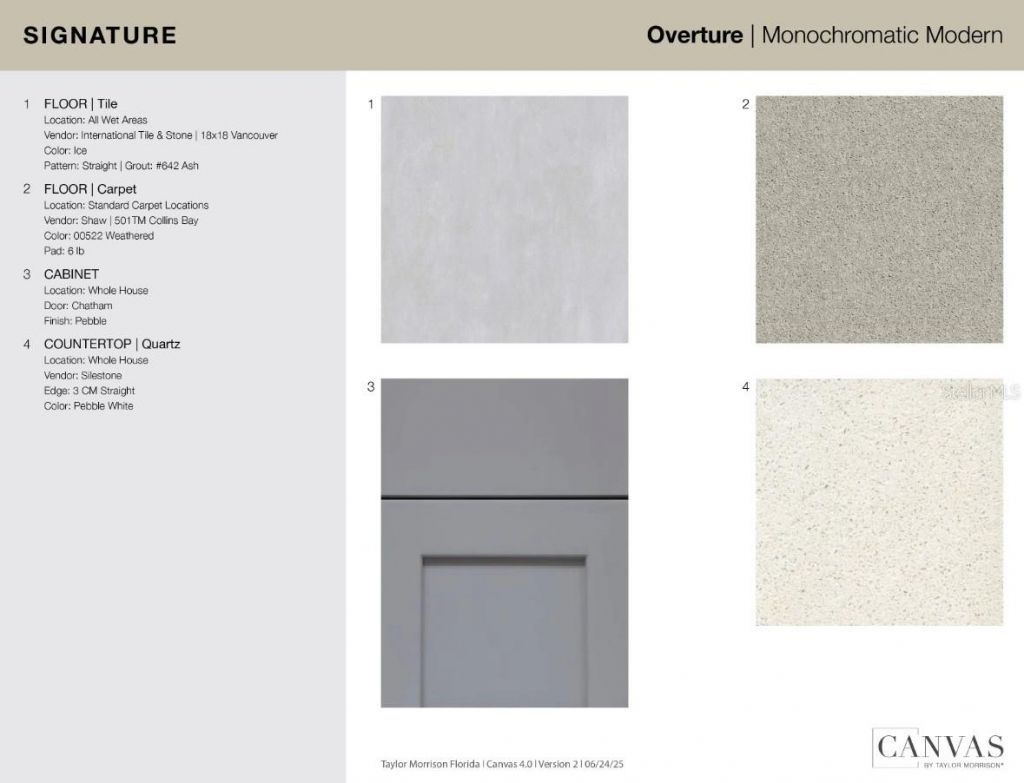
Flooring: Carpet, Tile
Foundation: Slab
Home Style: Craftsman
Home Warranty Y/N: Yes
Listing Terms: Cash, Conventional, FHA, VA Loan
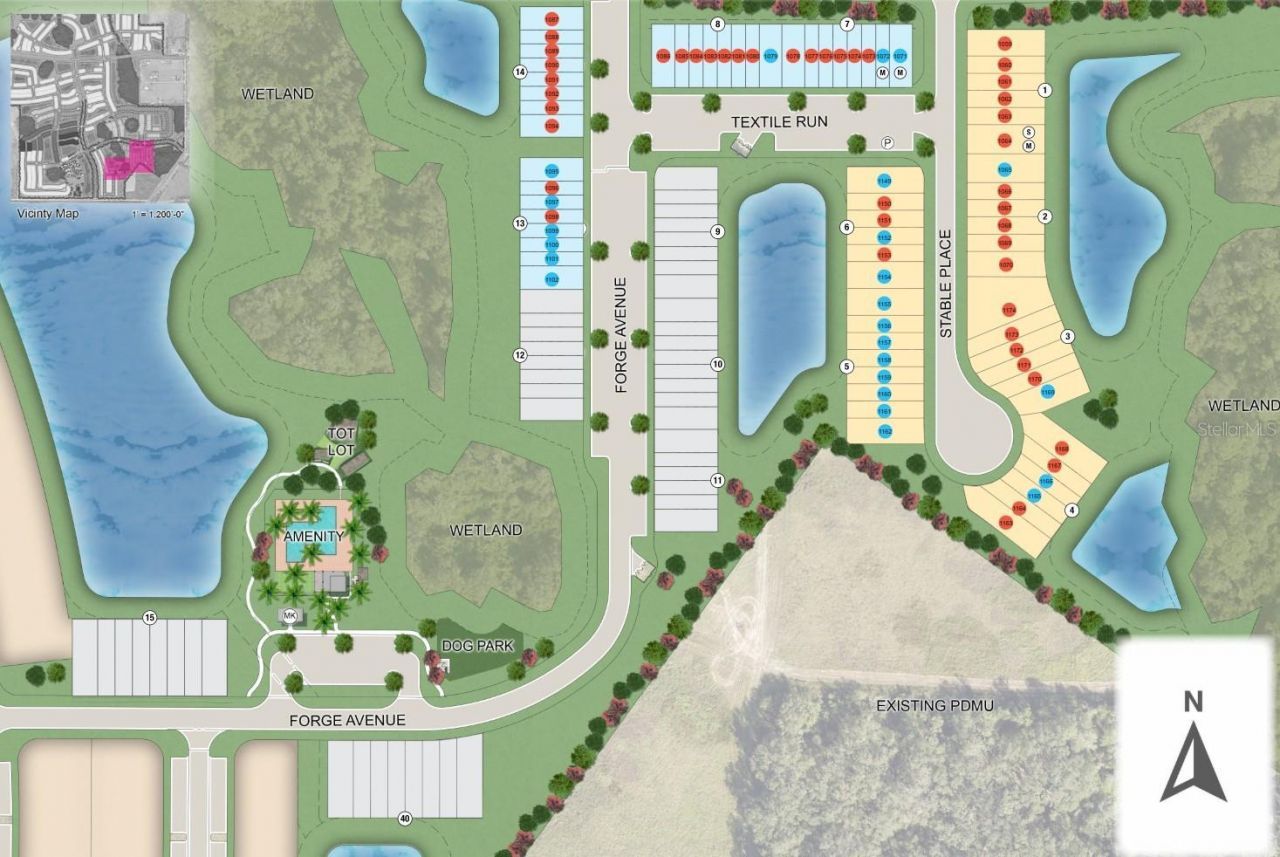
Lot: Cul-De-Sac
Model: Marigold
Number of Pets: 3
Other Equipment: Irrigation Equipment
Ownership: Fee Simple
Parking: Driveway, Garage Door Opener
Parking Notes: Driveway, Garage Door Opener
Patio/Porch: Front Porch, Patio
Pets Allowed: Breed Restrictions, Number Limit, Yes
Pets Restrictions: Please see Community Sales Manager for additional information.
Property Attached Y/N: Yes
Property Sub-Type: Townhouse
Sewer: Public Sewer
Showing Instructions: Appointment Only, Call Before Showing, Call Listing Office, See Remarks
Special Sale Provisions: None
Utilities: Cable Available, Electricity Available, Fire Hydrant, Phone Available, Public, Sewer Available, Sprinkler Recycled, Underground Utilities, Water Available
Water: Public
Water Access Y/N: No
Water View: Pond
Windows: Window Treatments
Zoning: RES
Construction: Block,Stucco,Vinyl Siding

Local Schools

High School: Parrish Community High
Middle School: Buffalo Creek Middle
Elementary School: Barbara A. Harvey Elementary

Neighborhood Information

Neighborhood Map

Neighborhood Hero

Neighborhood Highlights

Neighborhood Characteristics

Neighborhood Market Trend

Neighborhood Schools

Courtesy of

Agency Name: TAYLOR MORRISON REALTY OF FL
Agency Contact: 941-504-6056
Agent Name: Michelle Campbell

Presented by

Agency Title: The Keyes Company
Agency Phone:
Request Info

IDX logo

Sara Miller
keyes.com
Agent Cell:
954.477.7001

Mortgage Calculator

%
years/fixed
yearly
yearly (est.)

Estimated Payment

$ 1,508.52 Principal & Interest $1,423.94 Property Tax (data not provided by mls) $0.00 Homeowner's Insurance $84.58
Mortgage Logo

Your fresh start,
starts here.

Login to My Keyes Account

