
100 Keyes, 1926 - 2026
1319 Waterways Circle Ne, Saint Petersburg, FL 33702 Photo

3 Photos

1319 Waterways Circle Ne St Petersburg, FL 33702
$702,074
  • Beds
    3
  • Baths
    2 full 1 partial
  • Total Square Feet
    2,371
  • Lot Size
    0.06 acre(s)

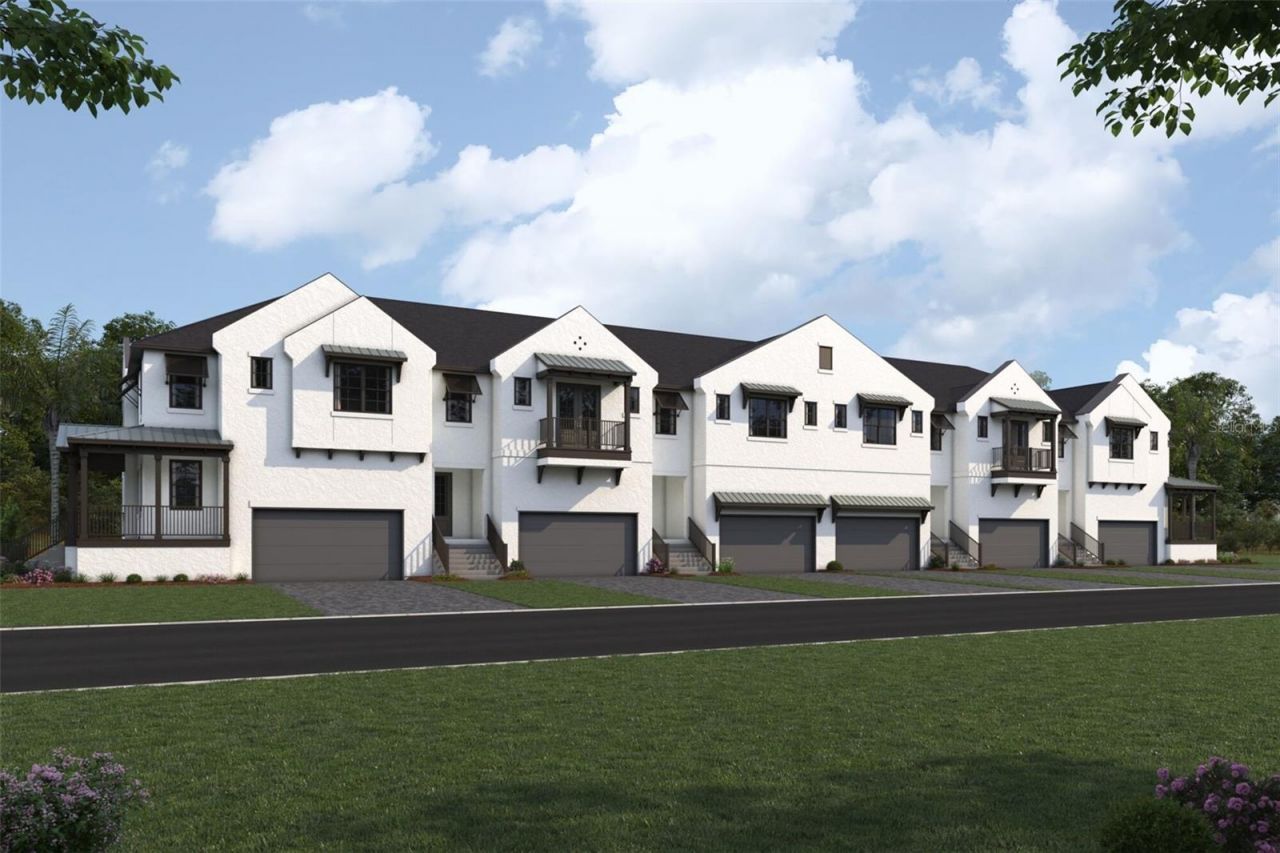
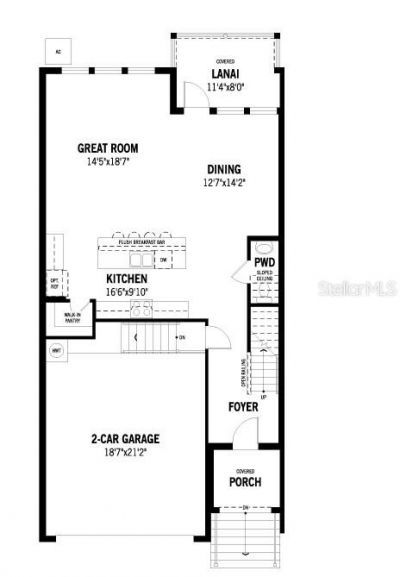
Under Construction. Experience elevated coastal living in the Seabreeze, an exquisitely designed three-bedroom townhome nestled within a gated Tampa Bay community. Blending modern finishes, effortless indoor-outdoor living and distinctive coastal architecture, this residence delivers a refined sense of style from the moment you arrive.The two-car garage welcomes you on the lower level, while the main living floor opens to an expansive, light-filled gathering space beneath impressive 9'4 ceilings...

View More

Property Summary

MLS Number: TB8549188
Status: Active
Days on Market: 21
Subdivision: AMARA BAY TOWNES
County: Pinellas
Bedrooms: 3
Total Square Feet: 2,371
Price Per Sq. Ft.: $296
Style: Coastal
New Construction: Yes
Waterfront: No
Property Type: Residential - Townhouse
Cooling: Central Air
Garage: 2 car attached
Heating: Central, Electric, Heat Pump
Lot Size: 0.06 Acres
Roof Type: Shingle
Stories: 2.0
Year Built: 2026
HOA Y/N: Yes

Featured Amenities

Eat-in Kitchen
Open Floorplan
Pest Guard System
PrimaryBedroom Upstairs
Solid Surface Counters
Thermostat
Walk-In Closet(s)
Basketball Court
Fitness Center
Gated
Pickleball Court(s)
Playground
Pool

Property Details

Additional Rooms: Loft
Appliances: Dishwasher, Disposal, Dryer, Electric Water Heater, Microwave, Range, Refrigerator, Washer
Builder: Mattamy Homes
Community Features: Deed Restrictions, Gated Community - No Guard, Playground, Pool, Sidewalks, Street Lights
Days on Site: 21
Directions: Take 75N to exit 256 FL-618 Toll/Selmon. Continue on the Selmon and take the flyover towards St. Pete, US-92W. Merge onto 92W and cross the Gandy Bridge. Just over the Gandy, at the red light, you will turn left onto Snug Harbor Rd NE. Go .2 miles and tak
Disaster Mitigation: Hurricane Shutters/Windows
Energy Efficient: Appliances, Construction, Insulation, Lighting, Thermostat
Exterior: Block, Cement Siding, Stucco, Frame
Outdoor Features: Sidewalk
Flood Zone Code: AE
Flooring: Carpet, Tile
Foundation: Slab, Stem Wall
Garage Dimensions: 18x21
Home Style: Coastal
Home Warranty Y/N: No
Listing Terms: Cash, Conventional, FHA, VA Loan
Lot Dimensions: 0.06
Model: Seabreeze Coastal 2
Ownership: Fee Simple
Parking: Garage Door Opener
Parking Notes: Garage Door Opener
Patio/Porch: Covered, Rear Porch, Screened
Pets Allowed: Yes
Pets Restrictions: Please see HOA Declarations for pet disclosure, domesticated, household pets only.
Property Attached Y/N: No
Property Sub-Type: Townhouse
Security: Gated Community, Smoke Detector(s)
Sewer: Public Sewer
Showing Instructions: Coming Soon - Allowing Showings, Call Before Showing, Contact Call Center, No Lockbox, See Remarks
Special Sale Provisions: None
Utilities: Cable Connected, Electricity Connected, Phone Available, Public, Sewer Connected, Water Connected
Vegetation: Trees/Landscaped
Water: Public
Water Access Y/N: No
Windows: Storm Window(s)
Zoning: PUD
Construction: Block,Cement Siding,Stucco,Frame

Room Sizes

Dining Room: 12.7x14.21
Great Room: 14.5x18.7
Kitchen: 16.6x9.1
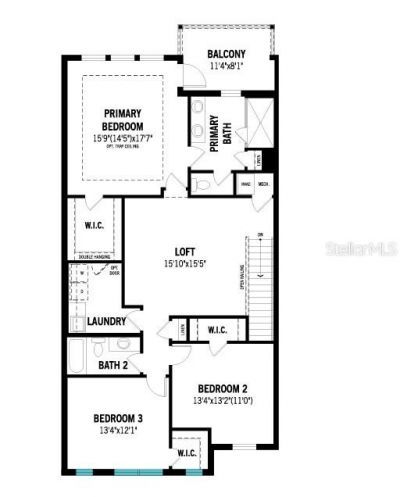
Loft: 15.1x15.5
Primary Bedroom: 15.9x17.7
Bedroom 2: 13.4x13.2
Bedroom 3: 13.4x12.1
Balcony/Porch/Lanai: 11.4x8.1
Balcony/Porch/Lanai: 11.4x8

Local Schools

High School: Northeast High-PN
Middle School: Meadowlawn Middle-PN
Elementary School: Sawgrass Lake Elementary-PN

Neighborhood Information

Neighborhood Map

Neighborhood Hero

Neighborhood Highlights

Neighborhood Characteristics

Neighborhood Market Trend

Neighborhood Schools

Courtesy of

Agency Name: MATTAMY REAL ESTATE SERVICES
Agency Contact: 813-381-7722
Agent Name: Candace Merry

Presented by

Agency Title: The Keyes Company
Agency Phone:
Request Info

IDX logo

Sara Miller
keyes.com
Agent Cell:
954.477.7001

Mortgage Calculator

%
years/fixed
yearly
yearly (est.)

Estimated Payment

$ 3,652.06 Principal & Interest $3,447.29 Property Tax (data not provided by mls) $0.00 Homeowner's Insurance $204.77
Mortgage Logo

Your fresh start,
starts here.

Login to My Keyes Account

