
100 Keyes, 1926 - 2026
13220 51st Pl N, West Palm Beach, FL 33411 Photo
New
13220 51st Pl N, West Palm Beach, FL 33411 Photo
New
13220 51st Pl N, West Palm Beach, FL 33411 Photo

10 Total Photos [Click to View All]

13220 51st Pl N West Palm Beach, FL 33411
$689,900
  • Beds
    4
  • Baths
    3 full
  • Total Square Feet
    2,100
  • Lot Size
    1.31 acre(s)

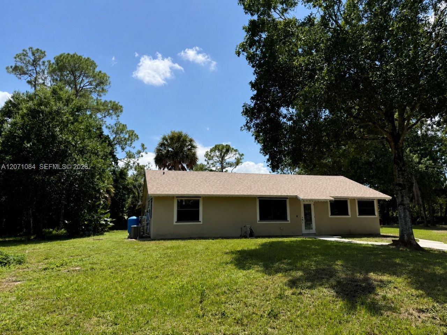
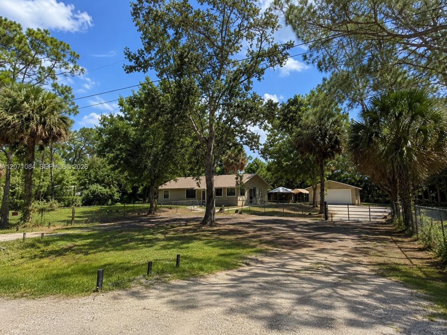
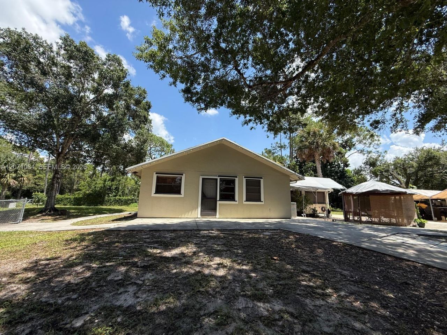
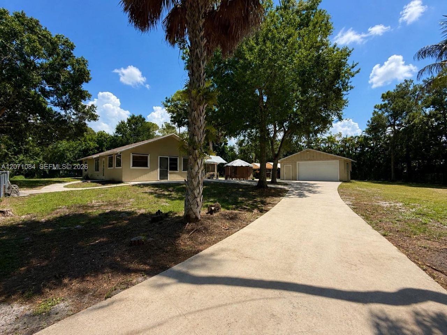
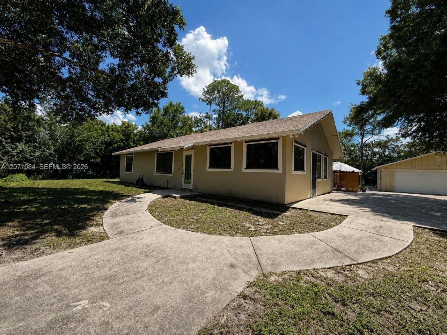
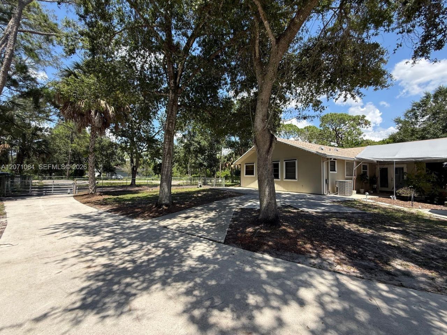
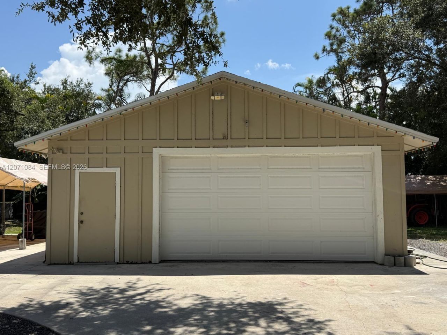
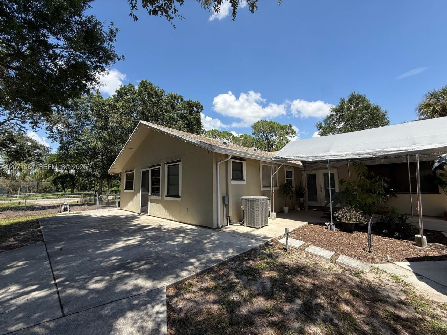
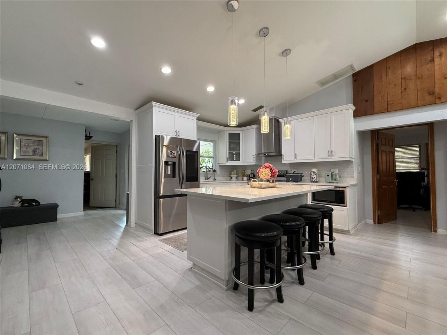
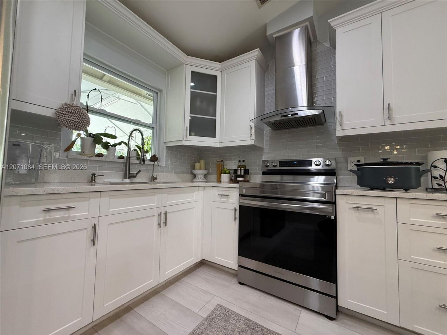
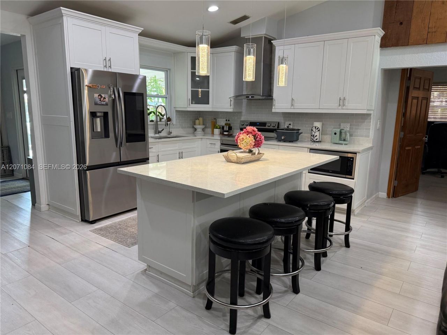
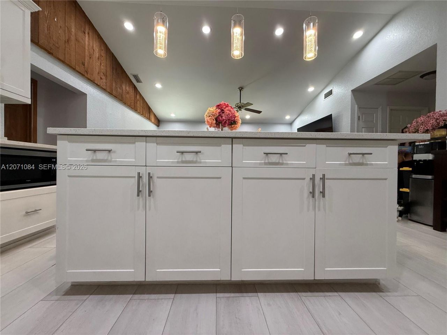
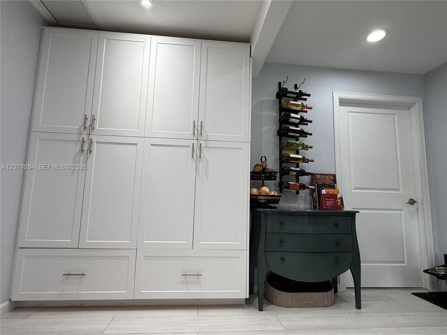
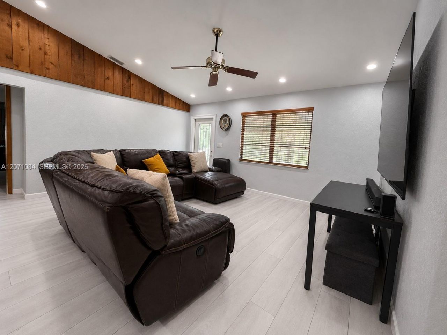
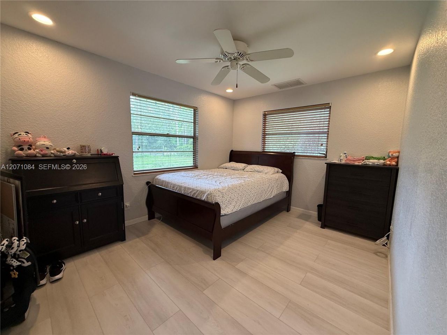
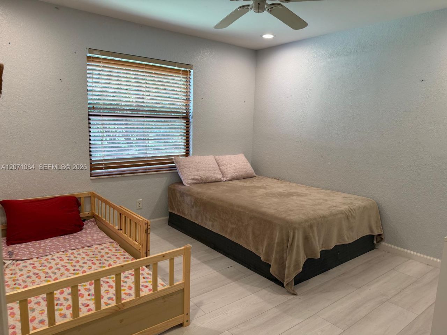
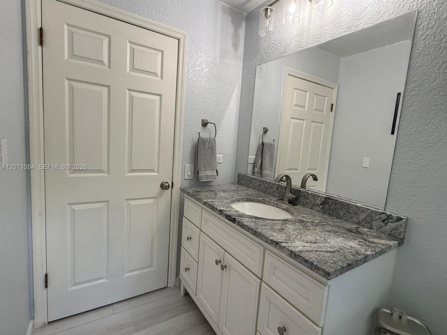
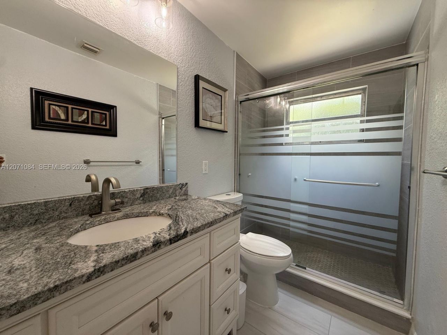
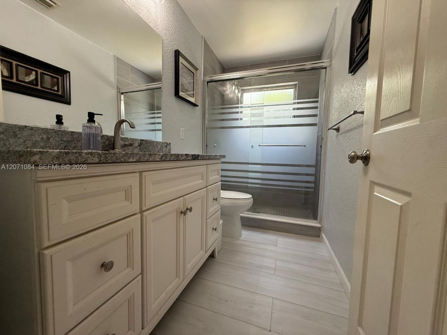
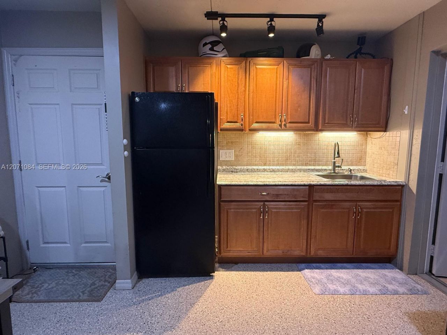
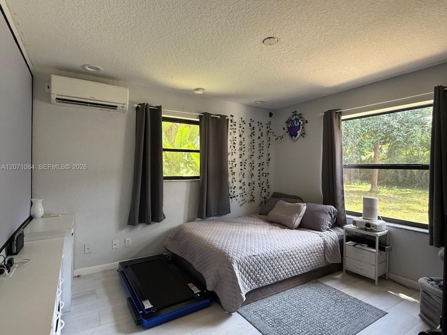
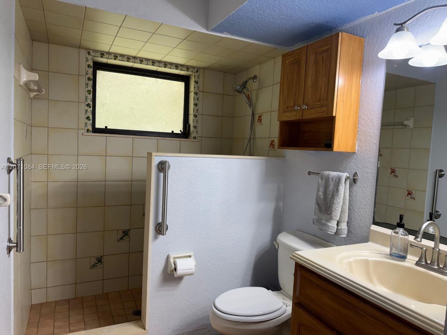
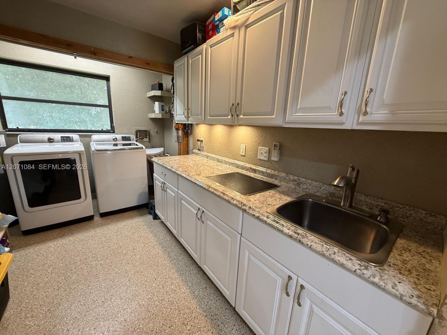
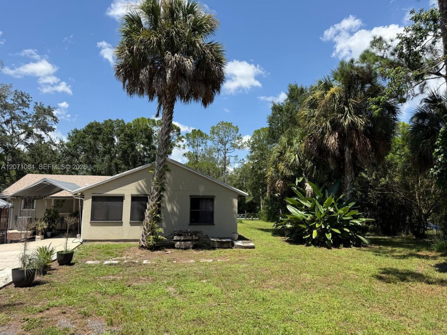
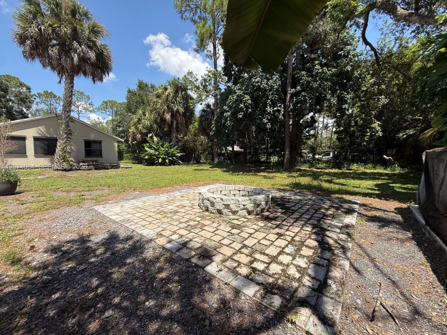
This beautifully updated 4BR/3BA home offers approx. 2,100 sq ft of living area per appraisal on 1.31 fully fenced acres with NO HOA. A standout feature is the versatile in-law suite, offering a private bedroom, living area, full bath, refrigerator, sink and cabinetry?ideal for multigenerational living, extended family or guests. The main home features a renovated kitchen with an oversized island, quartz countertops, range hood, pendant lighting and large pantry, plus updated vinyl flooring and ...

View More

Property Summary

MLS Number: A12071084
Status: Active
Days on Market: 2
Subdivision: The Acreage
County: Palm Beach
Bedrooms: 4
Total Square Feet: 2,100
Price Per Sq. Ft.: $329
Style: Detached, One Story
New Constuction: No
Waterfront: No
Property Type: Residential - Single Family
Cooling: Central Air
Fenced: Yes
Garage: 2
Heating: Central, Electric
Lot Size: 1.31 Acres
Roof Type: Shingle
Year Built: 1986
Taxes: $7,061

Featured Amenities

First Floor Entry
Built-in Features
Cooking Island
Pantry
Walk-In Closet(s)
Maid/In-Law Quarters

Property Details

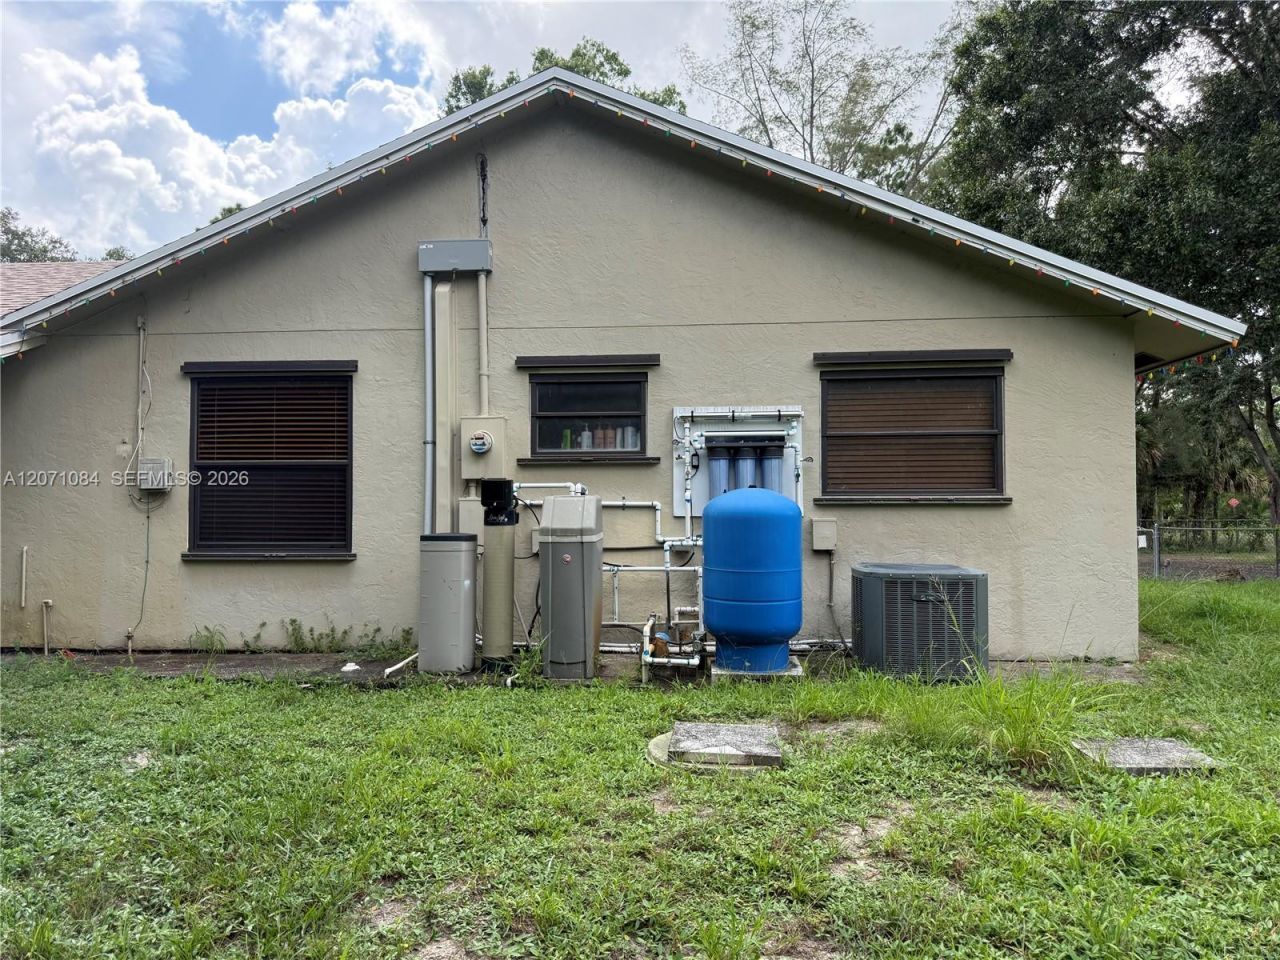
Appliances: Dryer, Electric Range, Electric Water Heater, Microwave, Water Purifier, Refrigerator, Washer, Water Softener Owned
Community Features: None
Crops Included Y/N: No
Days on Site: 2
Directions: Use GPS for the most accurate route to 13220 51st Pl N. From Persimmon Blvd, head north on 130th Trail N, then west on 51st Pl N. Continue toward the end of the street; the property is the last home on the left.
Exterior: CBS Construction, Composition Shingle
Fencing: Fenced
Flooring: Vinyl
Home Style: Detached, One Story
Home Warranty Y/N: No
Lease Considered Y/N: No
Listing Terms: All Cash, Conventional, FHA, VA Loan
Lot: 1 To Less Than 2 Acre Lot
Lot Dimensions: 239x239
Parcel#: 00414304000005900
Parking: Additional Spaces Available, Driveway
Parking Notes: Additional Spaces Available, Driveway
Patio/Porch: Patio
Property Attached Y/N: No
Property Sub-Type: Single Family Residence
Sewer: Septic Tank
Special View Info: None
Water: Well
Window: Hurricane Shutters, Blinds, High Impact Windows
Construction: CBS Construction,Composition Shingle

Local Schools

High School: Seminole Ridge Community
Middle School: Western Pines Community Middle
Elementary School: Golden Grove

Neighborhood Information

Neighborhood Map

Neighborhood Hero

Neighborhood Highlights

Neighborhood Characteristics

Neighborhood Market Trend

Neighborhood Schools

Courtesy of

Agency Name: Agent Trust Realty Corporation
Agent Name: Isabel Garcia Linares
Agency Phone: 407-251-0669

Presented by

Agency Title: The Keyes Company
Agency Phone:
Request Info

IDX logo

Sara Miller
keyes.com
Agent Cell:
954.477.7001

Mortgage Calculator

%
years/fixed
yearly
yearly (est.)

Estimated Payment

$ 4,177.14 Principal & Interest $3,387.50 Property Tax $588.42 Homeowner's Insurance $201.22
Mortgage Logo

Your fresh start,
starts here.

Login to My Keyes Account

