
100 Keyes, 1926 - 2026
133 SW Bellflower Drive, Lake City, FL 32024 Photo

19 Total Photos [Click to View All]

133 SW Bellflower Drive Lake City, FL 32024
$416,650
  • Beds
    4
  • Baths
    3 full
  • Total Square Feet
    2,117
  • Lot Size
    0.34 acre(s)

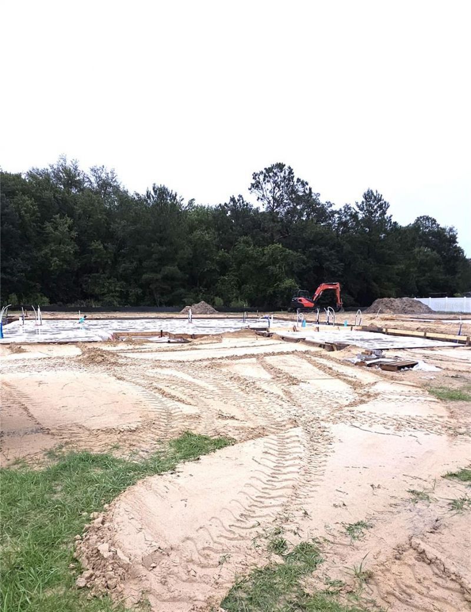
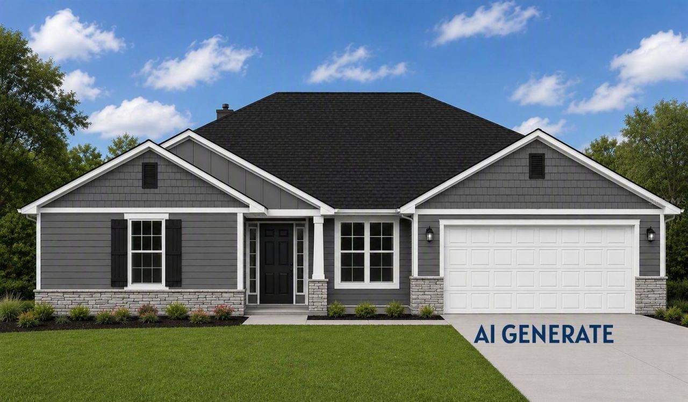
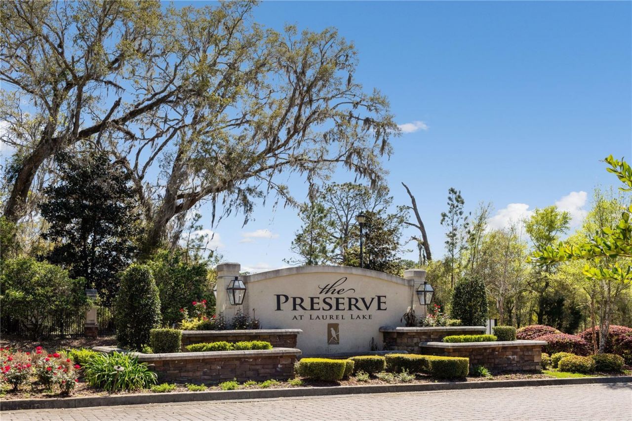
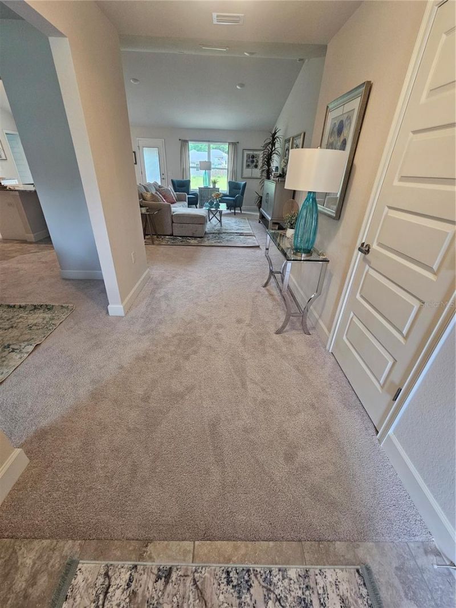
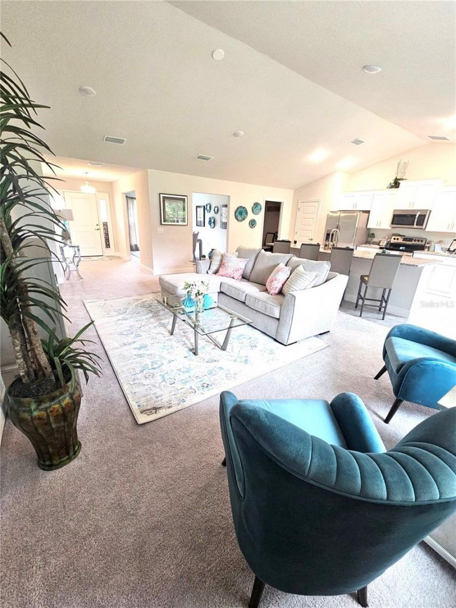
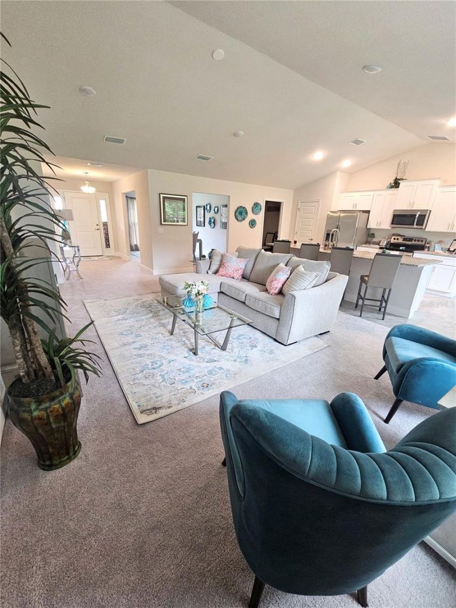
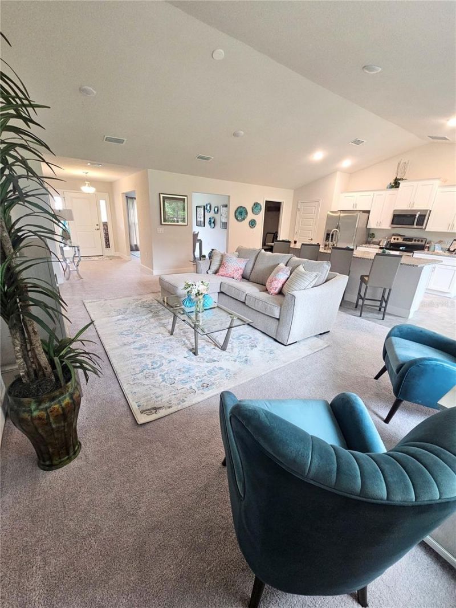
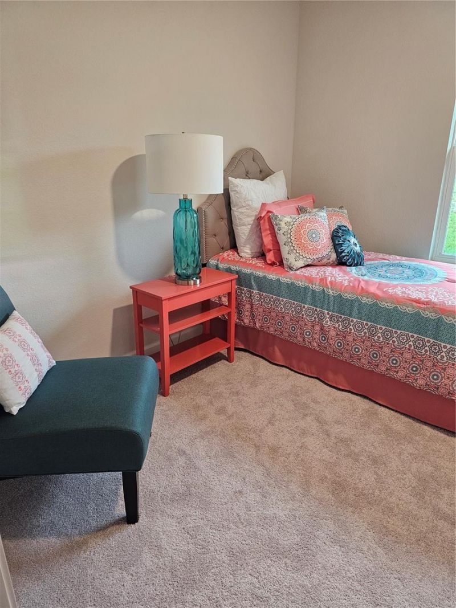
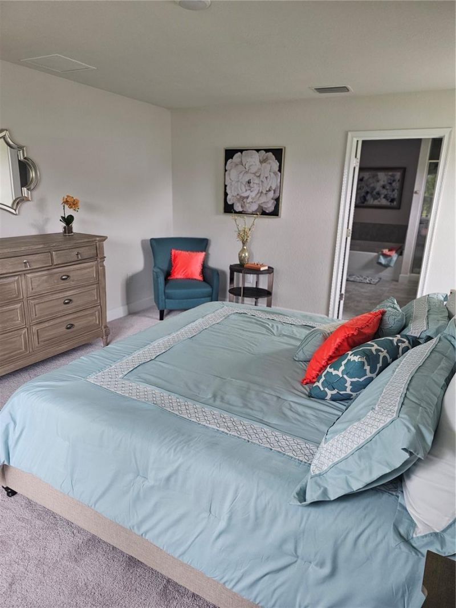
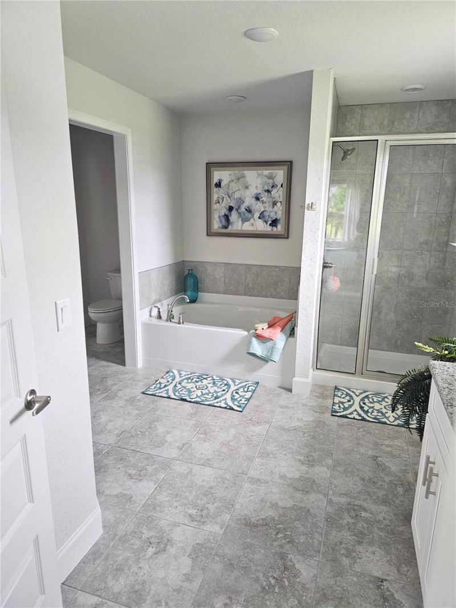
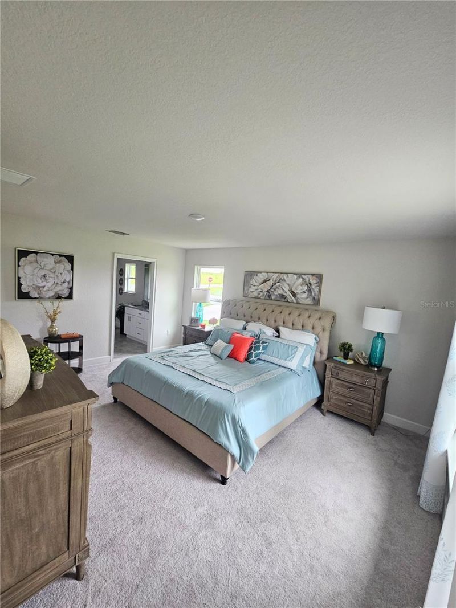
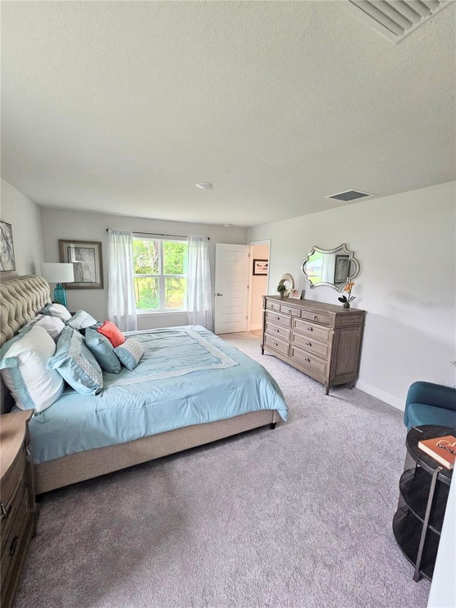
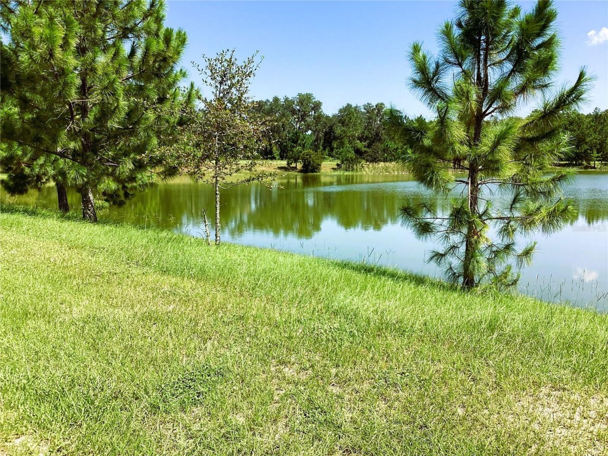
Under Construction. GOING UP! This new construction home with 4 bedrooms and 3 full bathrooms is currently being built in the Preserve at Laurel Lake! Open concept with split bedroom plan. There is a jack and jill bath and a beautiful back view of a wooded area!

Property Summary

MLS Number: GC542330
Status: Active
Days on Market: 25
Subdivision: PRESERVE/LAUREL LAKE
County: Columbia
Bedrooms: 4
Total Square Feet: 2,117
Price Per Sq. Ft.: $197
New Constuction: Yes
Waterfront: No
Property Type: Residential - Single Family
Cooling: Central Air
Garage: 2 car attached
Heating: Electric, Heat Pump
Lot Size: 0.34 Acres
Roof Type: Shingle
Stories: 1.0
Year Built: 2026
Taxes: $500
HOA Y/N: Yes

Featured Amenities

High Ceilings
In Wall Pest System
Open Floorplan
Primary Bedroom Main Floor
Solid Surface Counters
Thermostat
Vaulted Ceiling(s)
Walk-In Closet(s)
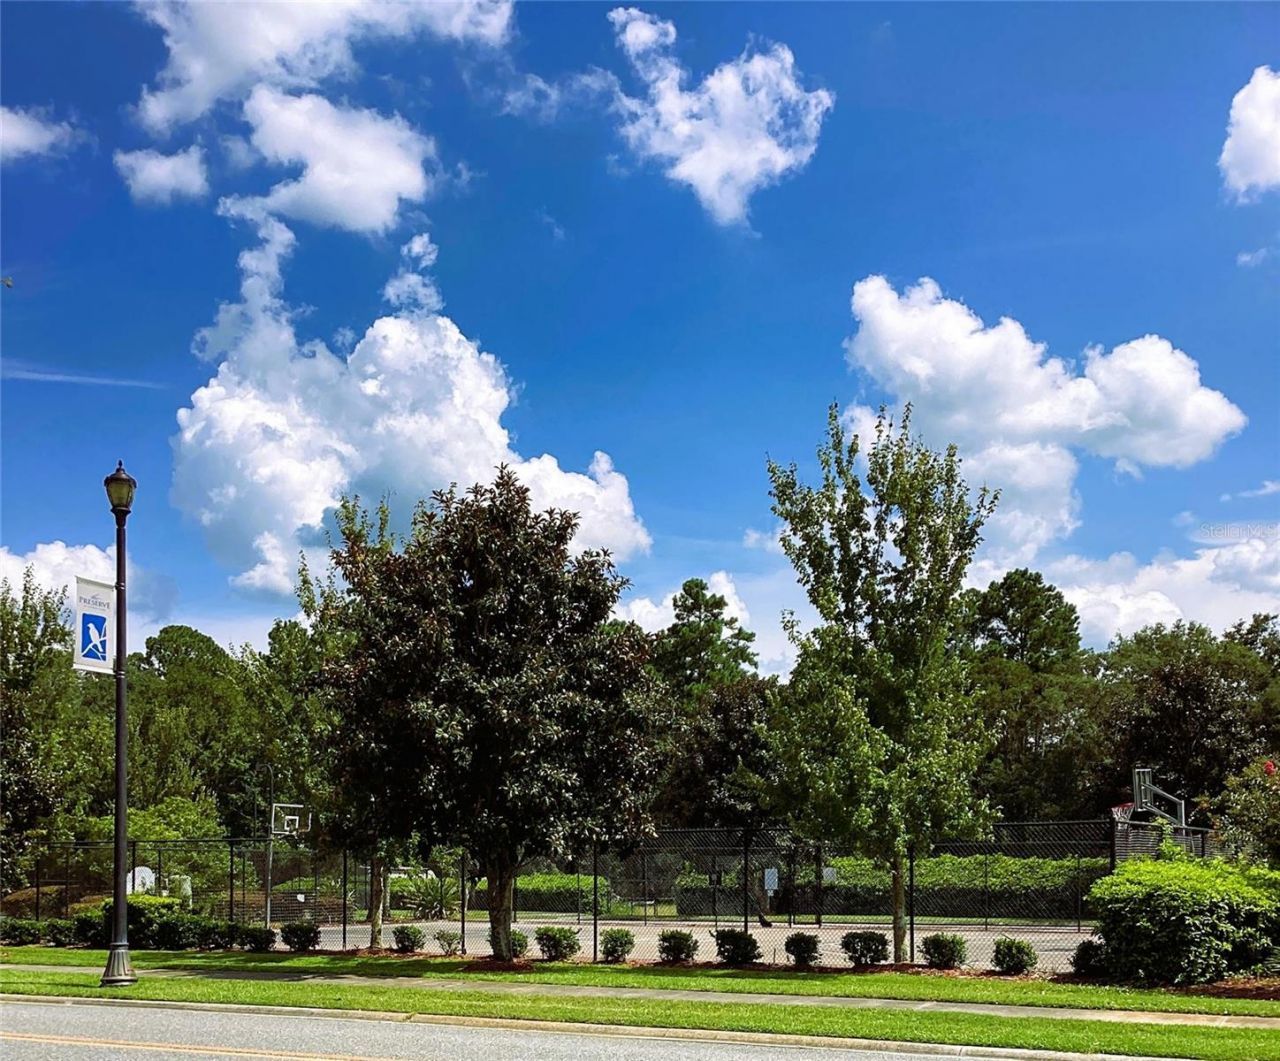
Basketball Court
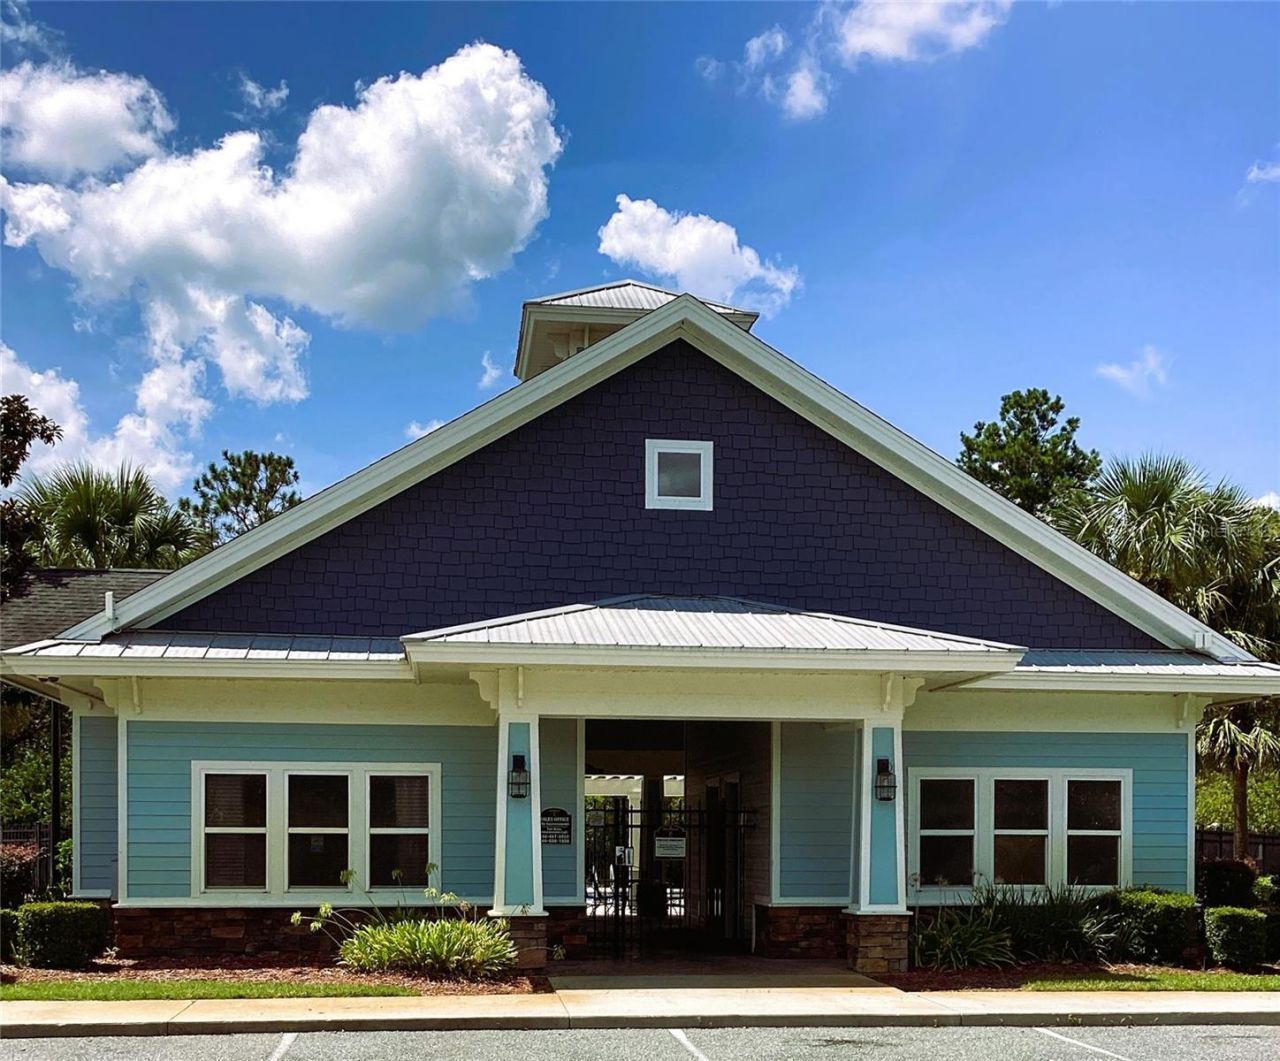
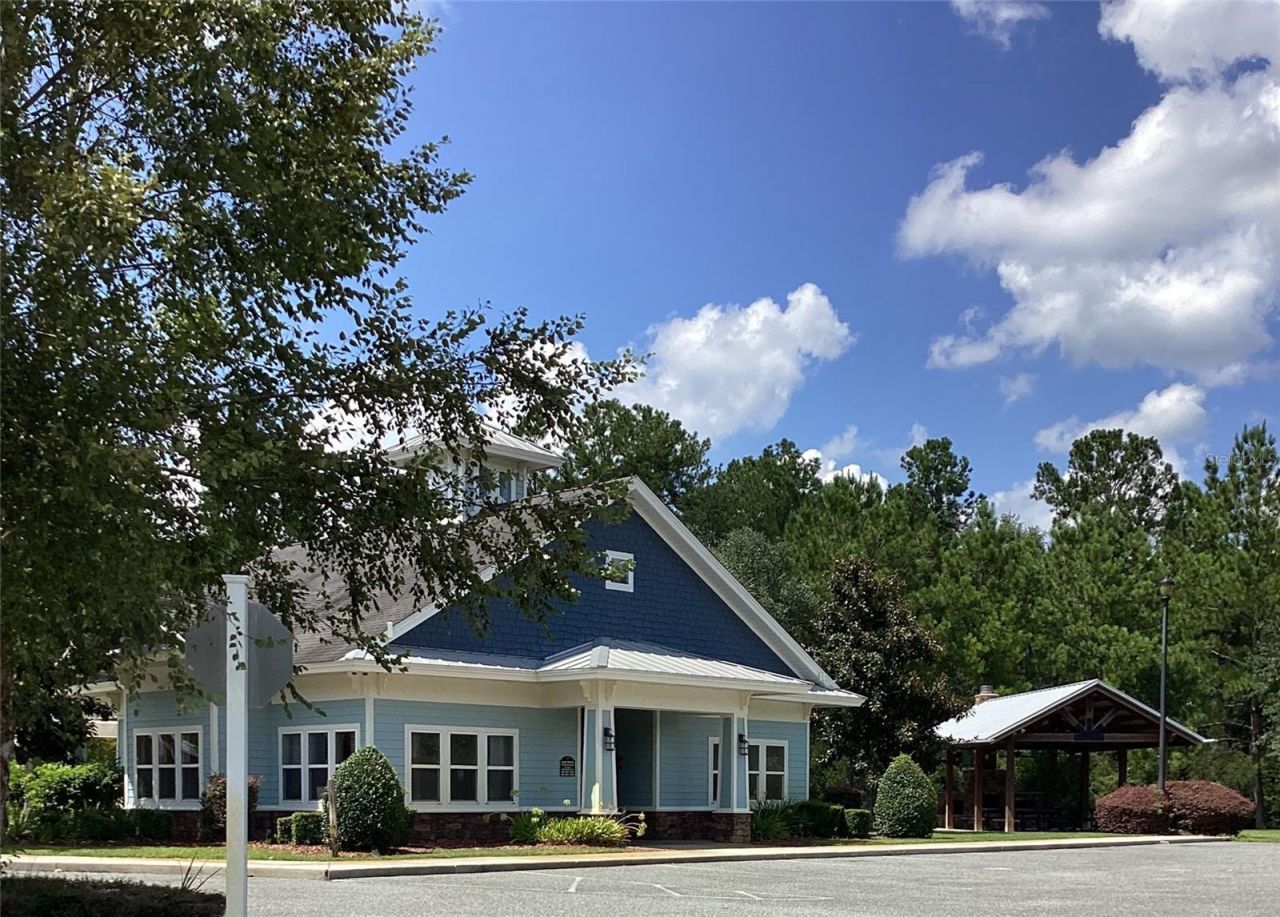
Clubhouse
Pickleball Court(s)
Playground
Tennis Court(s)

Property Details

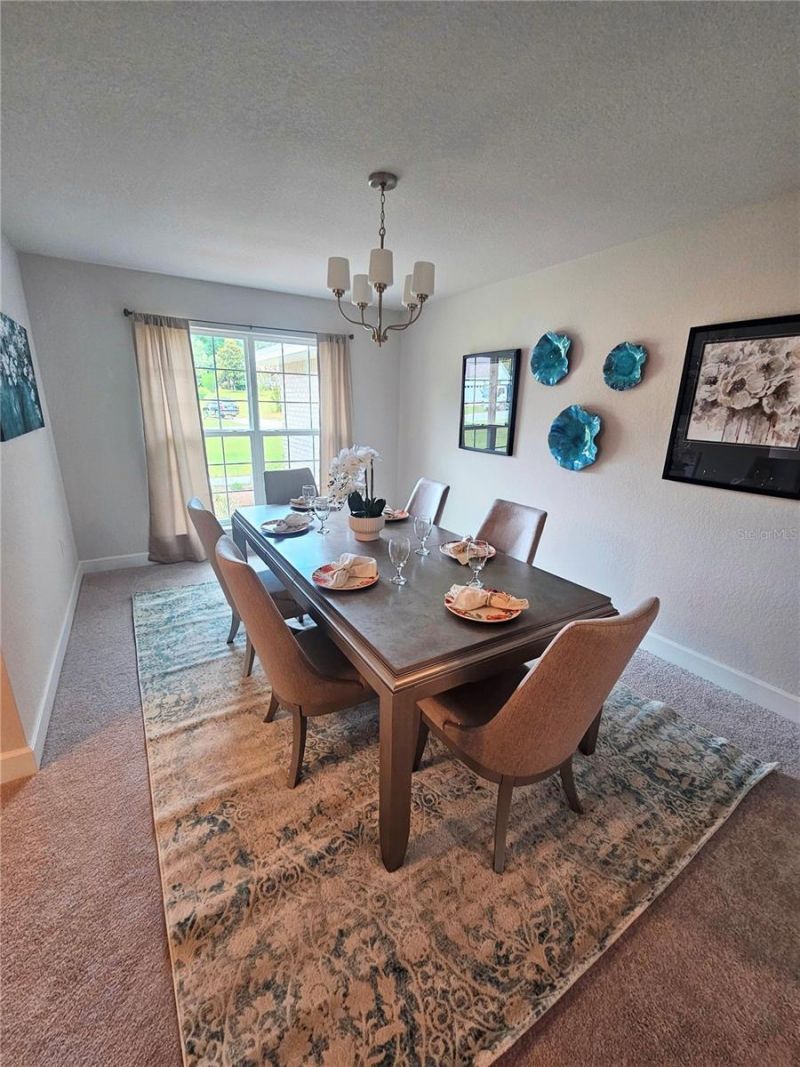
Additional Rooms: Formal Dining Room Separate, Inside Utility
Appliances: Dishwasher, Disposal, Microwave, Range
Builder: Adams Homes of NWFL
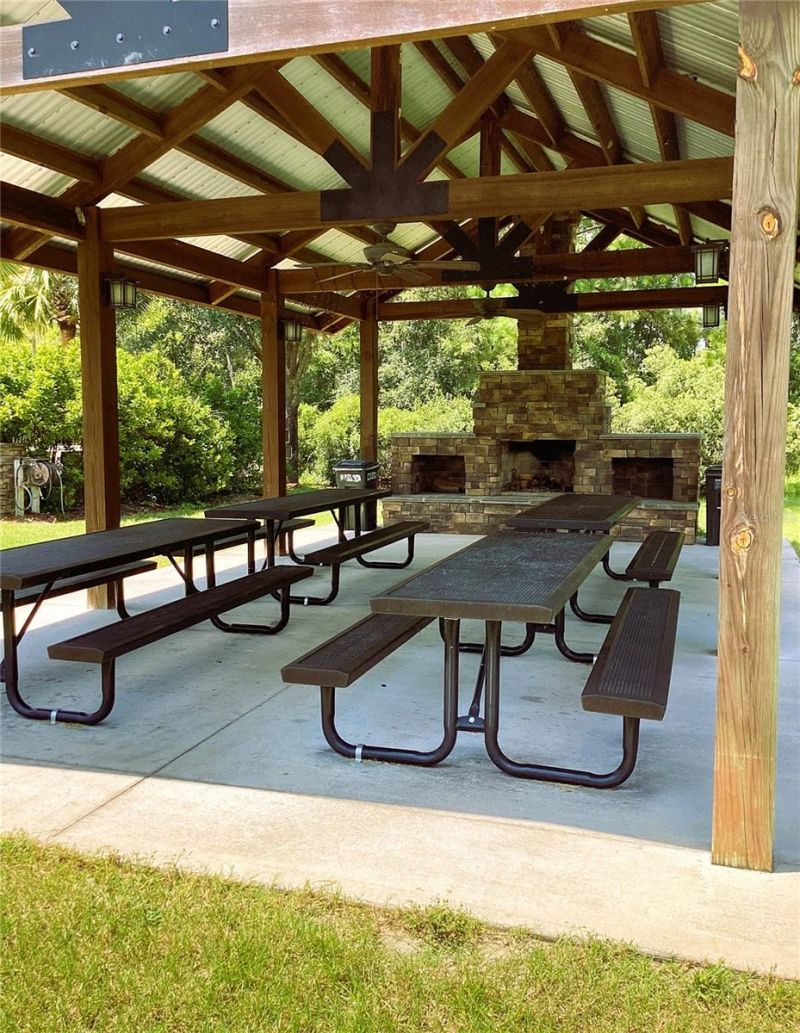
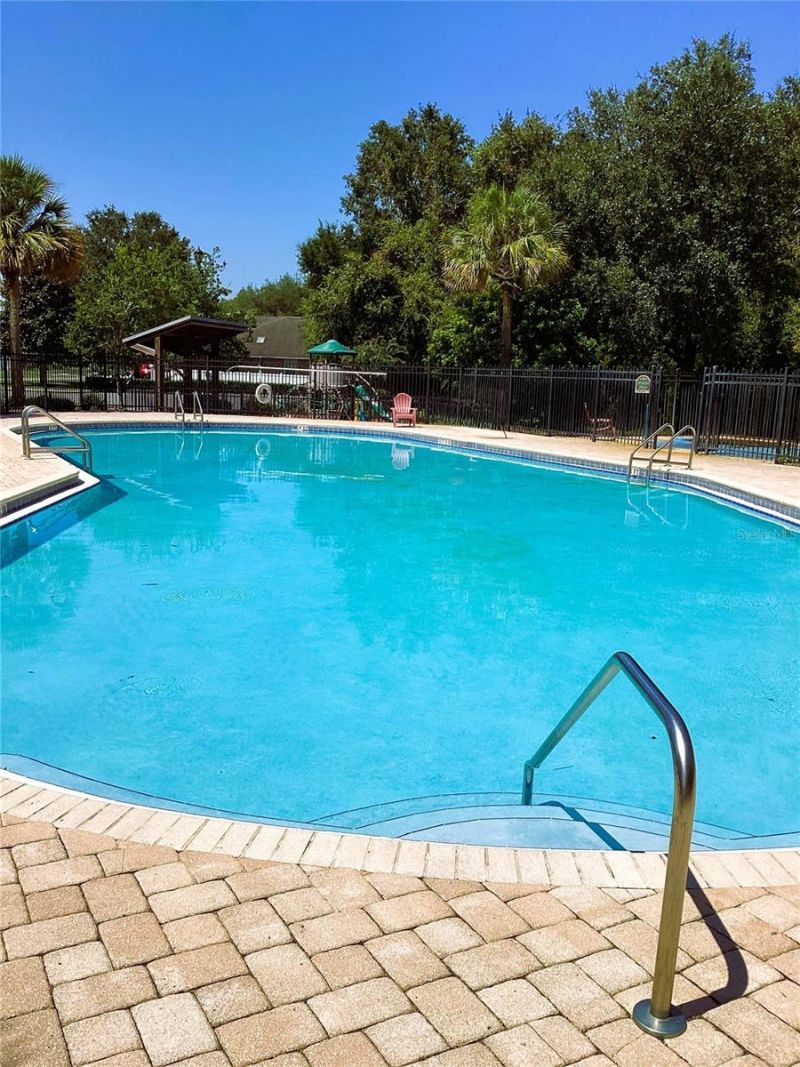
Community Features: Clubhouse, Community Mailbox, Deed Restrictions, Golf Carts OK, Playground, Pool, Sidewalks, Tennis Court(s)
Days on Site: 25
Directions: From I-75 and HWY 90 West to to CR252B. Turn left then go to the entrance of The Preserve at Laurel Lake. Take SW Rosemary to SW Bellflower then turn left and home is being built on the left.
Exterior: HardiPlank Type, Stone
Outdoor Features: Lighting, Sidewalk
Flood Zone Code: A* & X
Flooring: Carpet, Luxury Vinyl
Foundation: Slab
Home Warranty Y/N: Yes
Listing Terms: Cash, Conventional, FHA, USDA Loan, VA Loan
Lot: Cleared
Lot Dimensions: 0.34
Model: 2117CR
Ownership: Fee Simple
Patio/Porch: Front Porch
Pets Allowed: Cats OK, Dogs OK
Property Attached Y/N: No
Property Sub-Type: Single Family Residence
Sewer: Public Sewer
Showing Instructions: Call Listing Agent, Call Listing Office
Special Sale Provisions: None
Utilities: Cable Available, Electricity Connected, Fire Hydrant, Natural Gas Available, Phone Available, Public, Sewer Connected
Water: Public
Water Access Y/N: No
Windows: Double Pane Windows, ENERGY STAR Qualified Windows, Low-Emissivity Windows
Zoning: PRD
Construction: HardiPlank Type,Stone

Room Sizes

Kitchen: 11x22
Great Room: 16x23
Primary Bedroom: 13x16

Local Schools

High School: Columbia High School-CO
Middle School: Lake City Middle School-CO
Elementary School: Westside Elementary School-CO

Neighborhood Information

Neighborhood Map

Neighborhood Hero

Neighborhood Highlights

Neighborhood Characteristics

Neighborhood Market Trend

Neighborhood Schools

Courtesy of

Agency Name: ADAMS HOMES REALTY, INC.- GAINESVILLE
Agency Contact: 352-554-8580
Agent Name: Sharon Johnson Selder

Presented by

Agency Title: The Keyes Company
Agency Phone:
Request Info

IDX logo

Sara Miller
keyes.com
Agent Cell:
954.477.7001

Mortgage Calculator

%
years/fixed
yearly
yearly (est.)

Estimated Payment

$ 2,209.00 Principal & Interest $2,045.81 Property Tax $41.67 Homeowner's Insurance $121.52
Mortgage Logo

Your fresh start,
starts here.

Login to My Keyes Account

