
100 Keyes, 1926 - 2026
13306 Artisan Circle, Palm Beach Gardens, FL 33418 Photo

27 Photos

13306 Artisan Circle Palm Beach Gardens, FL 33418
$2,549,990
  • Beds
    5
  • Baths
    5 full 1 partial
  • Total Square Feet
    5,459
  • Lot Size
    0.24 acre(s)

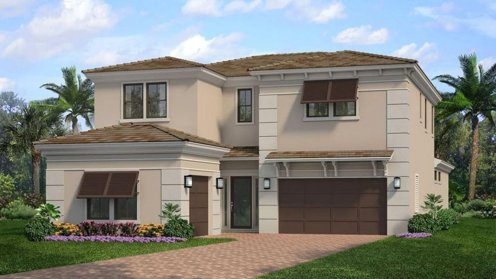
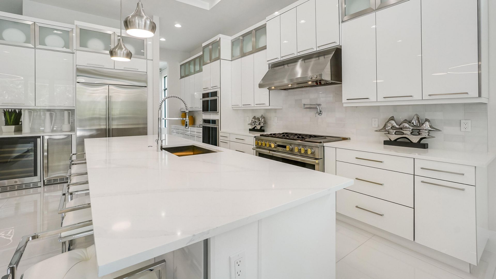
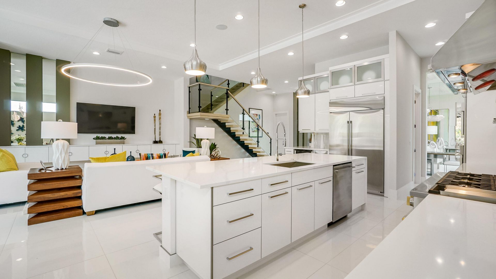
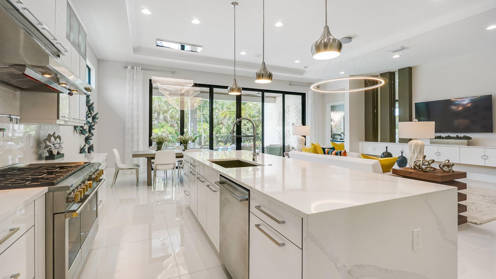
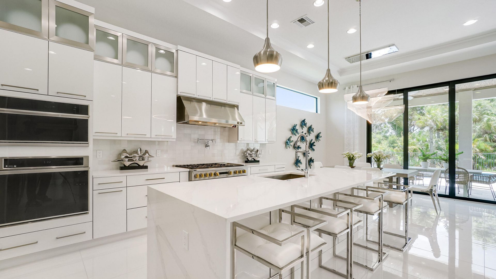
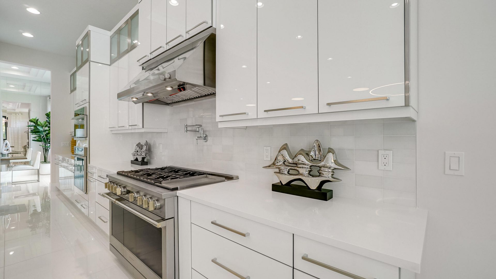
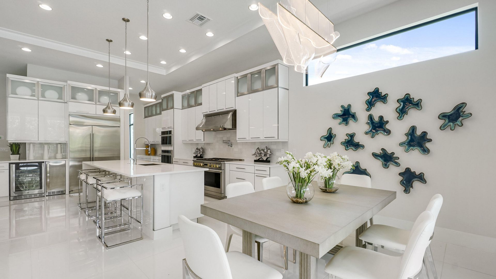
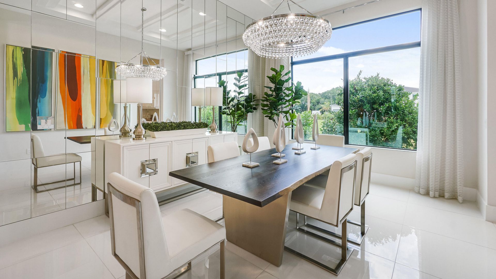
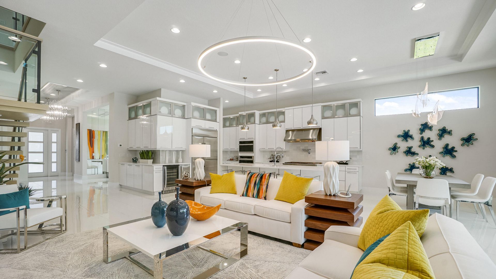
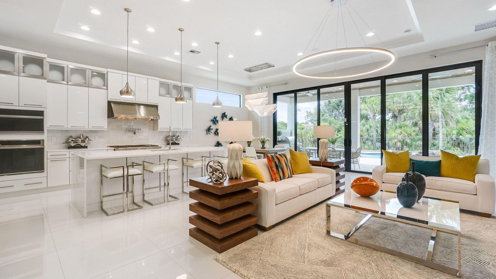
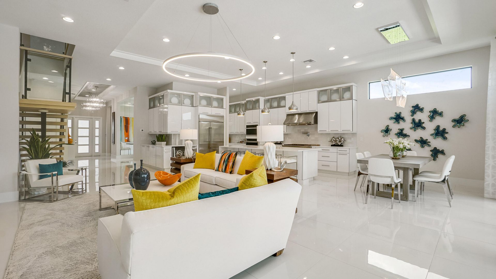
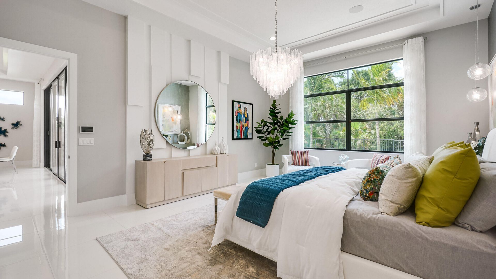
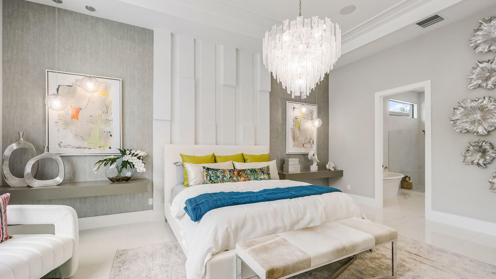
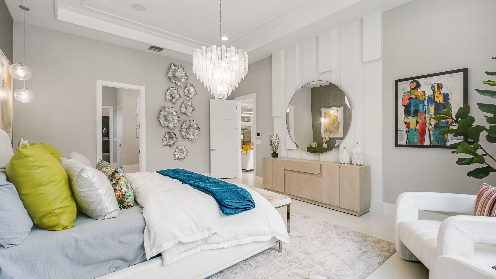
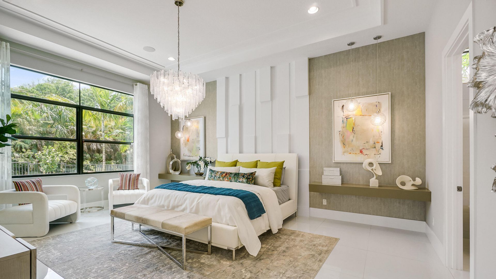
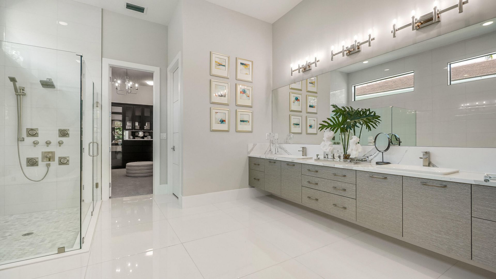
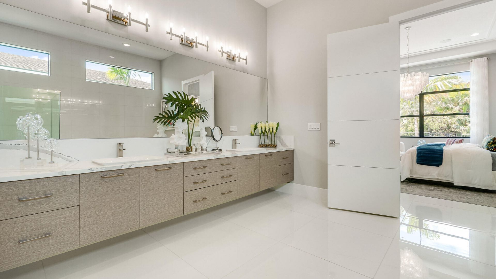
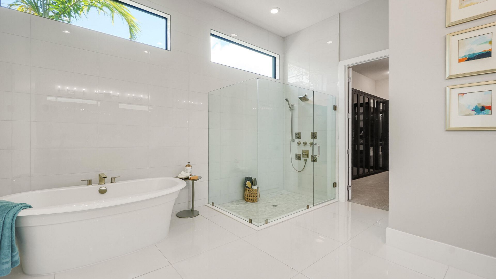
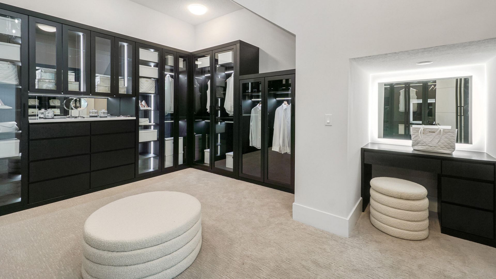
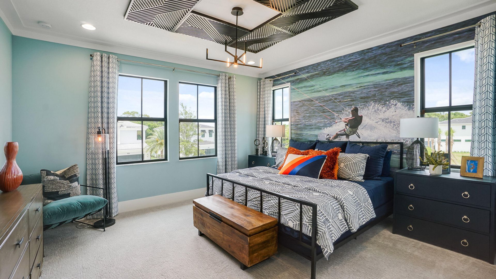
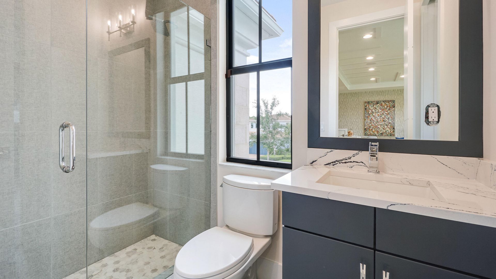
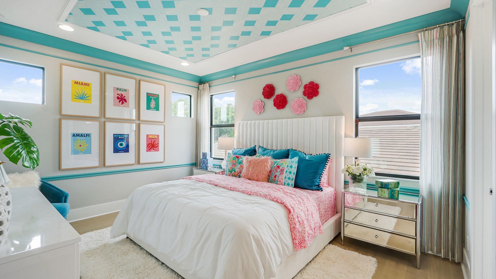
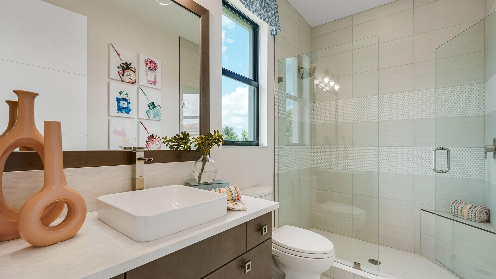
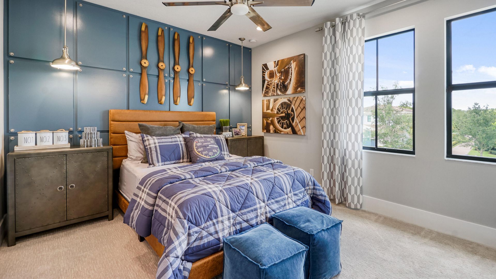
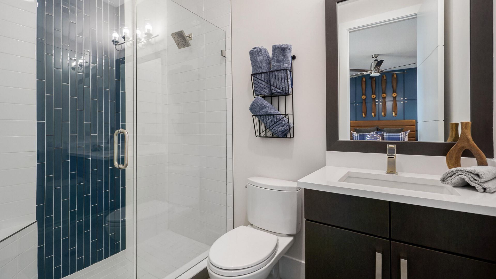
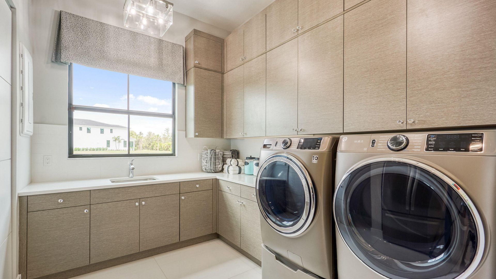
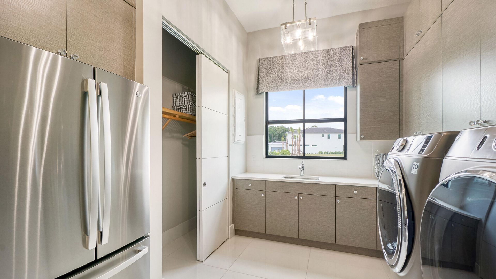
Move-in ready Mondrian floorplan at Artistry Palm Beach, where distinctive architectural details, designer-selected finishes and expansive spaces create a sophisticated South Florida home. Featuring 5 bedroom suites and 5 baths, this two-story design offers generous gathering spaces, a game room and thoughtfully appointed interiors throughout. Located within the guard-gated community of Artistry Palm Beach, residents enjoy a vibrant lifestyle with access to resort-style amenities, beautifully la...

View More

Property Summary

MLS Number: B26079273
Status: Active
Days on Market: 16
Subdivision: Artistry Palm Beach
County: Palm Beach
Bedrooms: 5
Total Square Feet: 5,459
Price Per Sq. Ft.: $467
New Construction: Yes
Waterfront: No
Property Type: Residential - Single Family
Cooling: Central Air
Garage: 3 car attached
Heating: Central
Lot Size: 0.24 Acres
Roof Type: Concrete
Stories: 2.0
Year Built: 2026
Association Fee Includes: Cable TV, Internet, Maintenance Grounds
HOA Fee: $572/ Monthly

Featured Amenities

Entrance Foyer
Kitchen Island
Pantry
Walk-In Closet(s)
Clubhouse
Fitness Center
Pool
Sidewalks

Property Details

Appliances: Dryer, Disposal, Dishwasher, Gas Range, Microwave, Refrigerator, Washer
Days on Site: 16
Exterior: CBS
Fireplace: Electric
Flooring: Laminate, Tile
Guest House Y/N: No
Laundry: Inside, Laundry Room, Laundry Tub
Lot: Interior Lot, Oversized Lot
Parcel#: 52424126130004070
Parking: Driveway, Garage Door Opener, Paver Block, See Remarks, Garage, Attached Garage, Attached
Parking Notes: Driveway, Garage Door Opener, Paver Block, See Remark
Patio/Porch: Patio - Covered, Patio
Pets Allowed: Yes, No Restrictions
Restrictions: Other Restrictions
Security: Smoke Detector(s)
Sewer: Public Sewer
Sprinkler: Auto Sprinkler
SQFT Living: 4207
Structure Type: House
Total Rooms: 10
Utilities: Cable Available, Electricity Available, Other, Water Available
Water: Public
Windows: Other
Construction: CBS

Room Sizes

Great Room: 25.11 X 18.2 Level First
Kitchen: 17.7 X 11.1 Level First
Dining Room: 12 X 14.1 Level First
Other: 10.6 X 11.1 Level First
Primary Bedroom: 17.1 X 16.2 Level First
Bedroom 2: 15 X 12 Level Second
Bedroom 3: 12.1 X 14.3 Level Second
Bedroom 4: 13.7 X 15 Level Second
Game Room: 27 X 23.4 Level Second
Other: 16 X 28.6 Level First

Local Schools

High School: William T. Dwyer
Middle School: Watson B. Duncan
Elementary School: Marsh Pointe

Neighborhood Information

Neighborhood Map

Neighborhood Hero

Neighborhood Highlights

Neighborhood Characteristics

Neighborhood Market Trend

Neighborhood Schools

Courtesy of

Agency Name: Maltbie Realty Group
Agent Name: William Norman Maltbie
Agency Phone: 813-819-5255

Presented by

Agency Title: The Keyes Company
Agency Phone:
Request Info

IDX logo

Sara Miller
keyes.com
Agent Cell:
954.477.7001

Mortgage Calculator

%
years/fixed
yearly
yearly (est.)

Estimated Payment

$ 13,264.55 Principal & Interest $12,520.81 Property Tax (data not provided by mls) $0.00 Homeowner's Insurance $743.75
Mortgage Logo

Your fresh start,
starts here.

Login to My Keyes Account

