
100 Keyes, 1926 - 2026
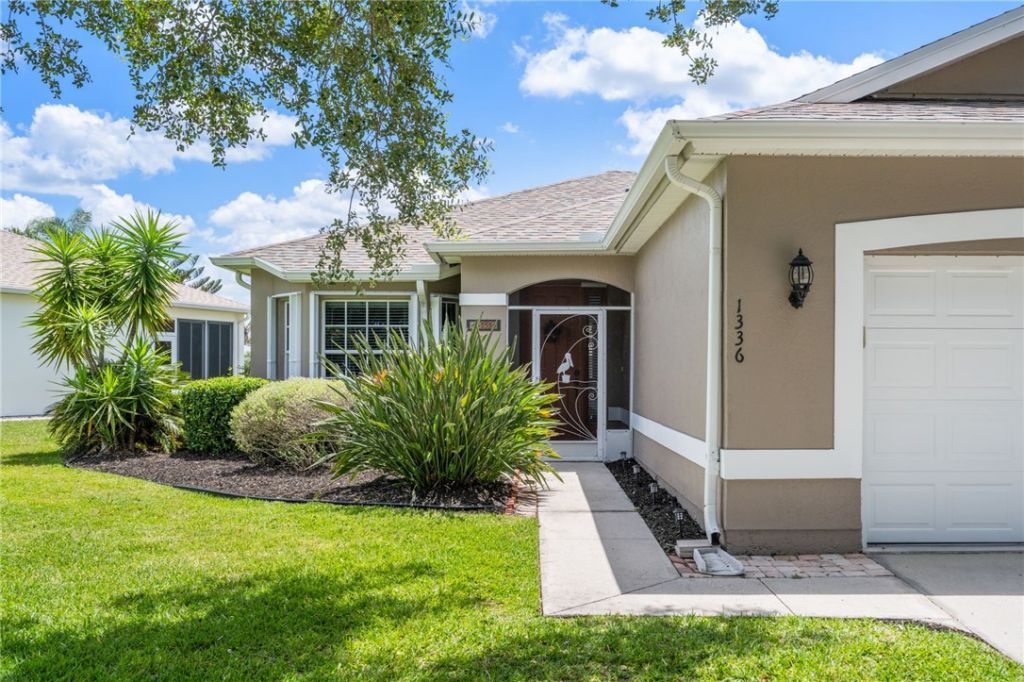
1336 Shoreline Circle, Sebastian, FL 32958 Photo
Contingent
1336 Shoreline Circle, Sebastian, FL 32958 Photo
Contingent
1336 Shoreline Circle, Sebastian, FL 32958 Photo

25 Photos

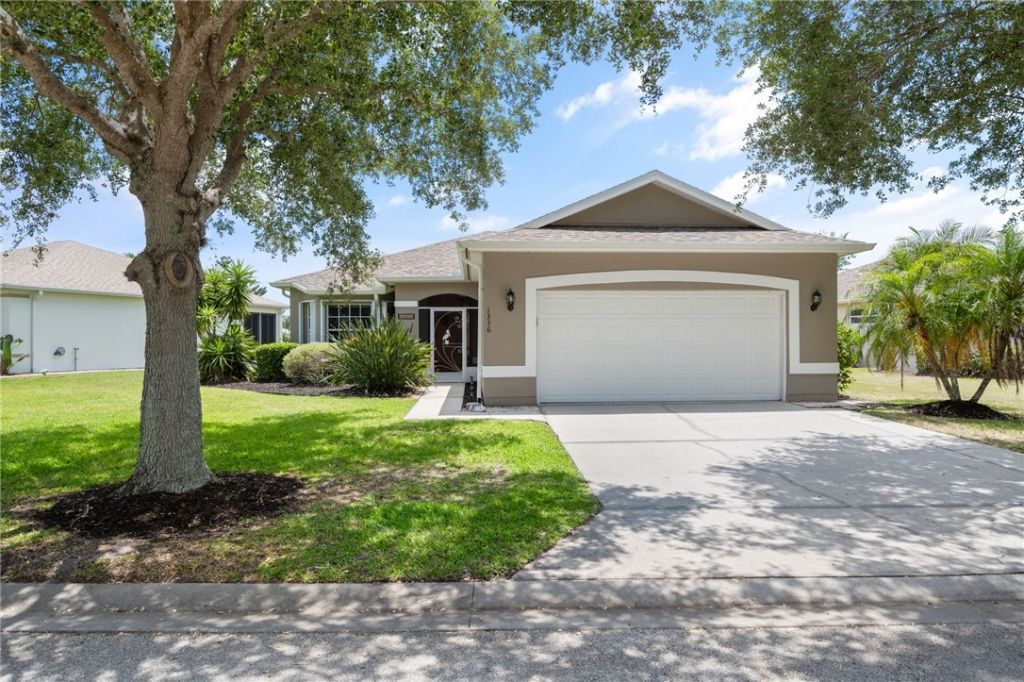
1336 Shoreline Circle Sebastian, FL 32958
$369,000
  • Beds
    3
  • Baths
    2 full
  • Total Square Feet
    1,674

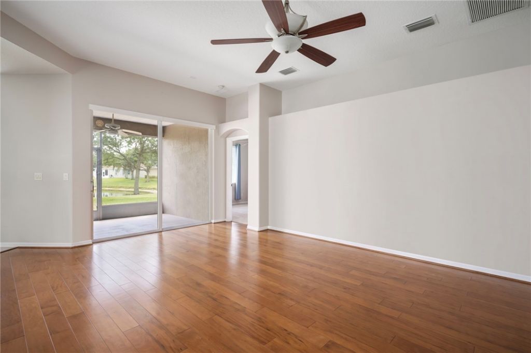
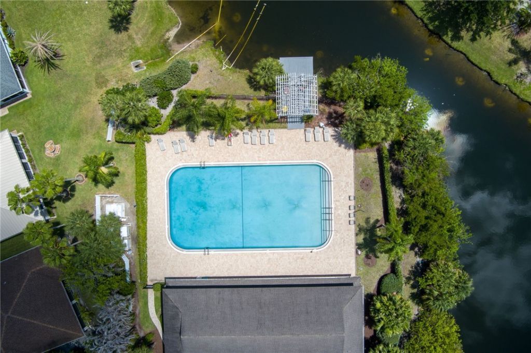
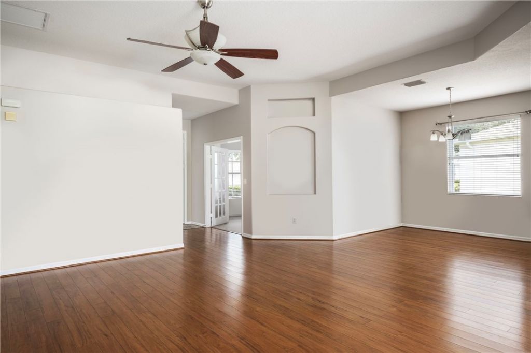
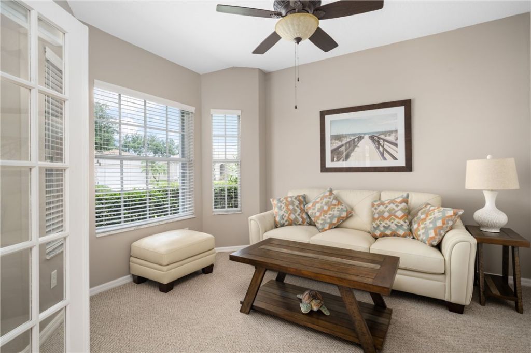
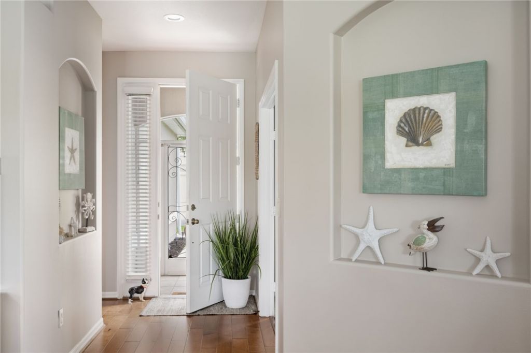
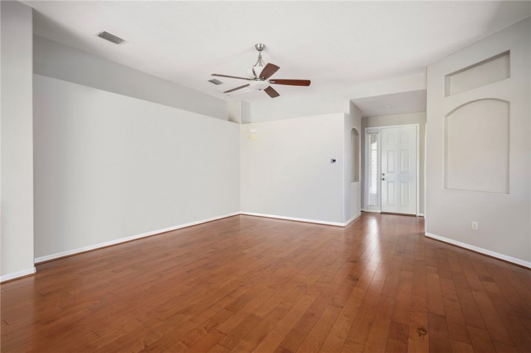
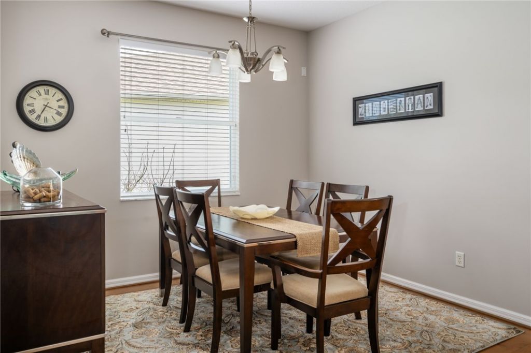
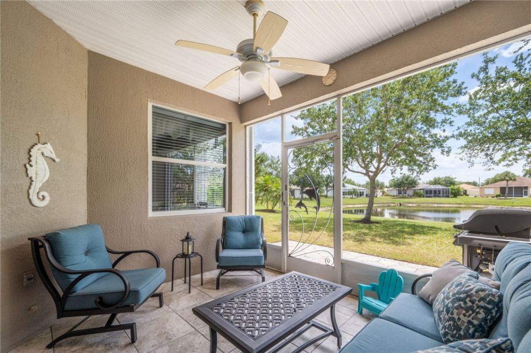
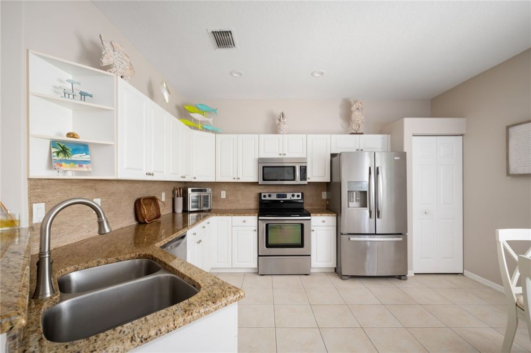
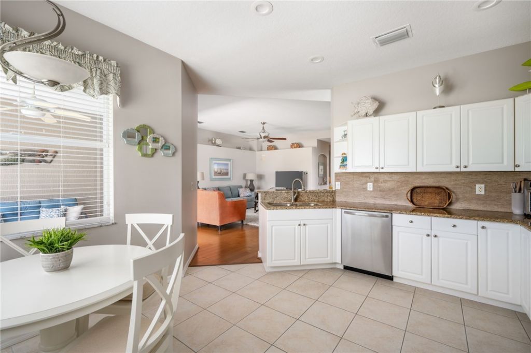
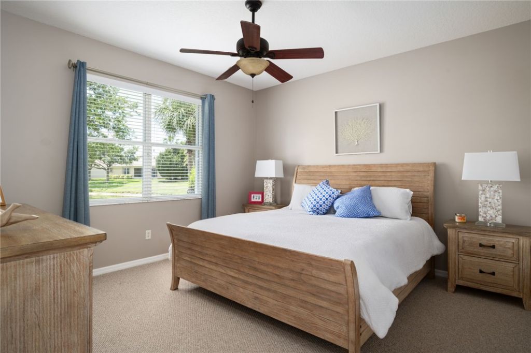
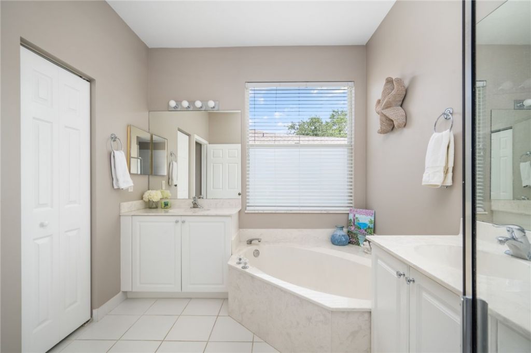
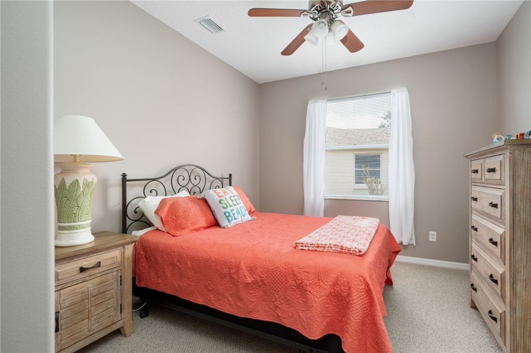
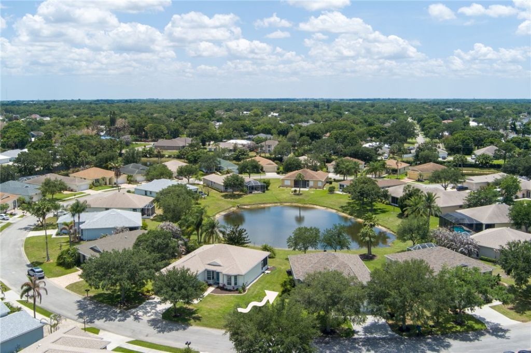
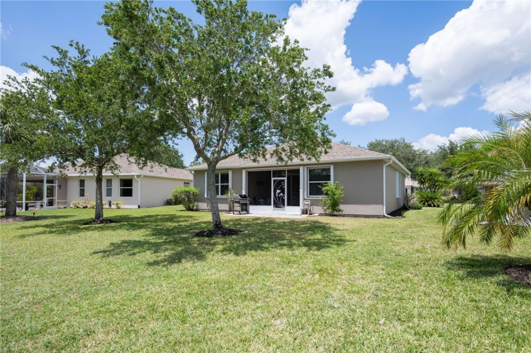
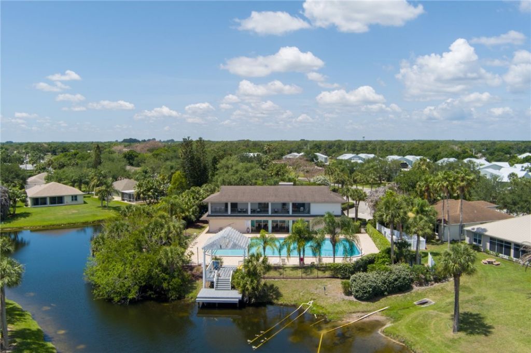
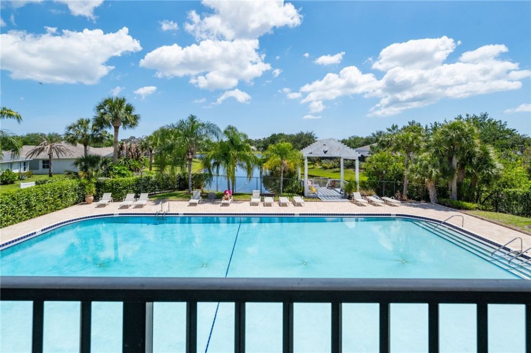
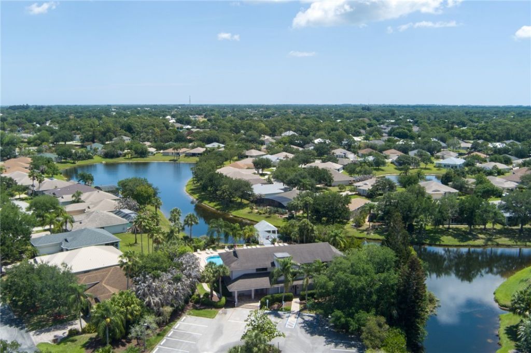
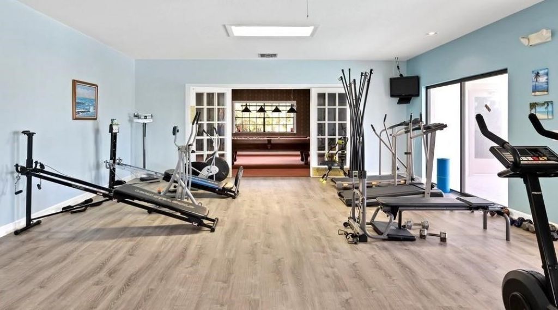
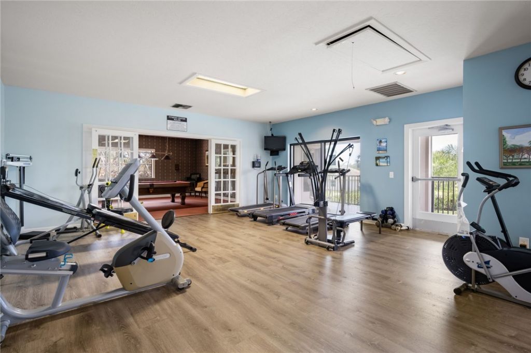
WATERSIDE RETREAT awaits, which has been seasonally enjoyed, gently lived in home. Super community location, tucked peacefully within inner circle. NEW AC COMING! 2025 ROOF, 2026 NEW ACCORDION shutters! A true lakefront beauty! Peace, tranquility here, great pride of ownership. Looking for your own private slice of paradise? Soothing colors, spacious, community amenities including a huge pool, fitness center, clubhouse & more. CBS home, fresh interior & exterior paint & more. Love to cook? Enjo...

View More

Property Summary

MLS Number: 297233
Status: Contingent
Days on Market: 150
Subdivision: Sebastian Lakes
County: Indian River
Bedrooms: 3
Total Square Feet: 1,674
Price Per Sq. Ft.: $220
Style: One Story
New Construction: No
Waterfront: Yes
Property Type: Residential - Single Family
Cooling: Central Air
Garage: 2
Heating: Central
Lot Size: 0
Roof Type: Shingle
Stories: 1.0
Year Built: 2003
Taxes: $5,609
HOA Fee: 298.67/ Monthly

Featured Amenities

Bathtub
Garden Tub/Roman Tub
High Ceilings
Pantry
Split Bedrooms
Walk-In Closet(s)
Dues Paid Monthly

Property Details

Appliances: Dryer, Dishwasher, Electric Water Heater, Disposal, Microwave, Range, Refrigerator, Washer
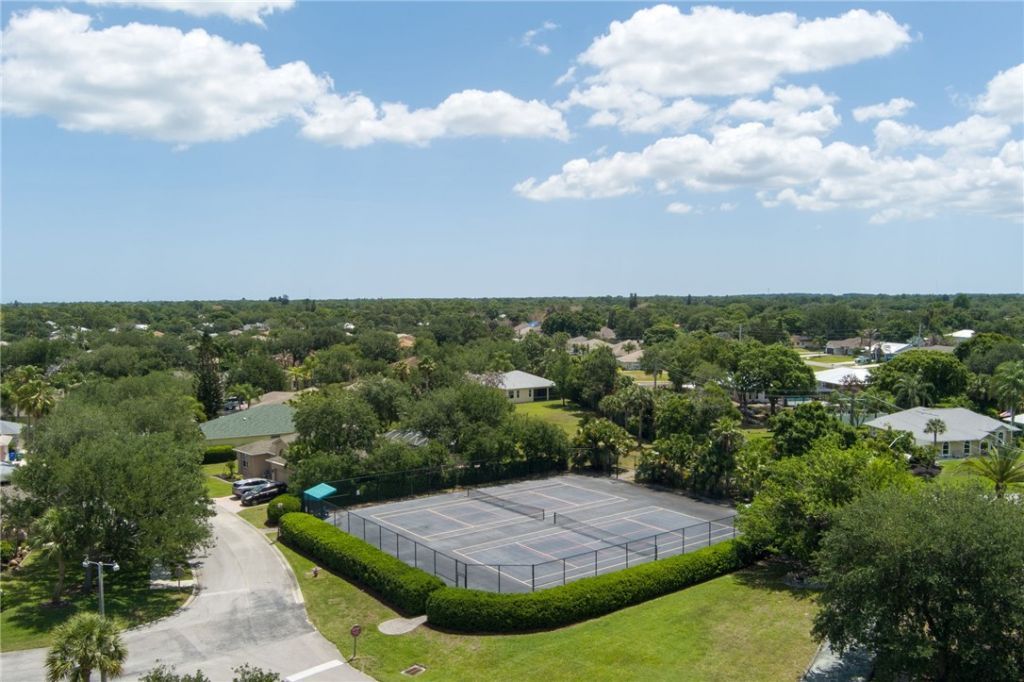
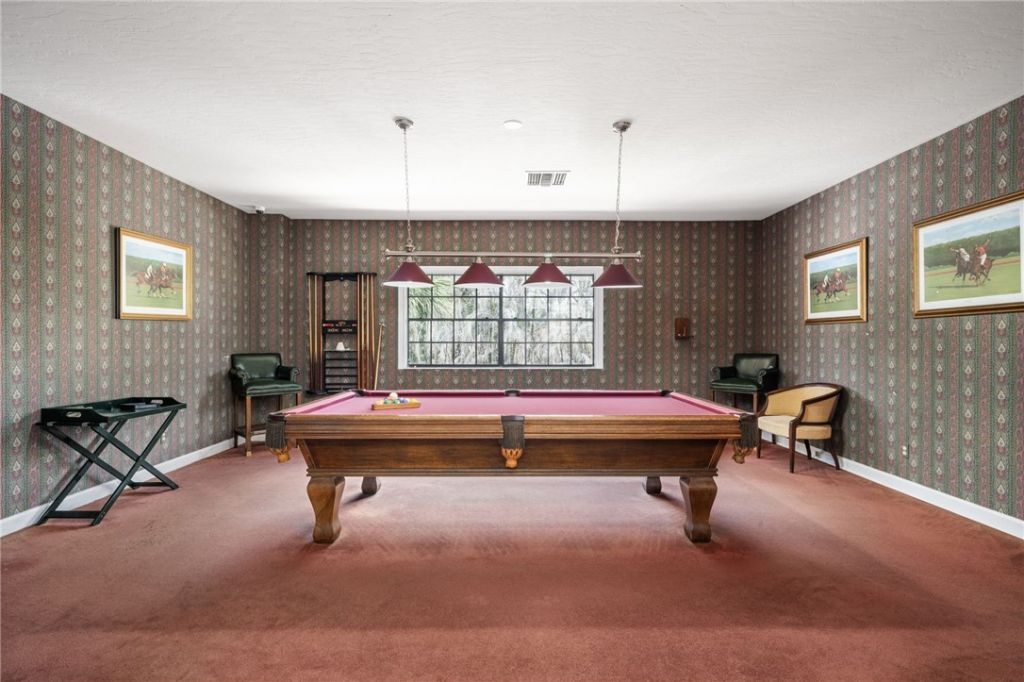
Community Features: Billiard Room, Clubhouse, Fitness, Game Room, Library, Tennis Court(s), Pool
Crops Included Y/N: No
Days on Site: 150
Directions: US1, head west on Sebastian Blvd/512 past Roseland Road. Turn left on Sebastian Lakes Drive at gate, turn left on Tradewinds, right on Shoreline Circle house on left lake side.
Door Features: Sliding Doors
Exterior: Block, Concrete
Outdoor Features: Sprinkler/Irrigation
Flooring: Laminate, Tile, Wood
Home Style: One Story
Home Warranty Y/N: No
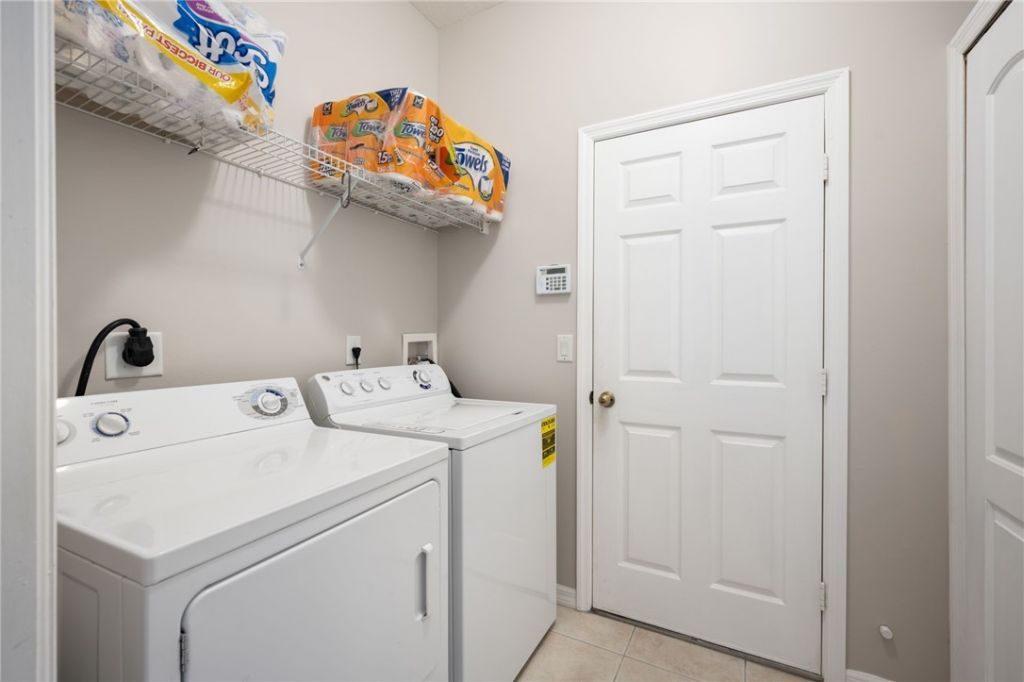
Laundry: Lower Level, Laundry Room
Lease Considered Y/N: No
Listing Terms: Cash, FHA, New Loan, Other, VA Loan
Lot: 1/4 to 1/2 Acre Lot
Lot Dimensions: .19
Ownership: Single Family/Other
Parcel#: 31382300009000000089.0
Parking: Garage
Parking Notes: Garage
Pets Allowed: Yes
Pool: Pool, Community
Property Attached Y/N: No
Property Sub-Type: Detached
Security: Gated Community, Smoke Detector(s)
Sewer: County Sewer
Special View Info: Lake
Swimming Pool: Yes
Water: Public
Window: Window Treatments
Construction: Block,Concrete

Room Sizes

Foyer: 6 X 6
Screened Porch: 17 X 13
Living Room: 23 X 16
Kitchen: 12 X 12
Laundry: 6 X 6
Dining Room: 13 X 12
Bedroom: 12 X 11
Bedroom: 13 X 11
Bedroom: 20 X 15

Neighborhood Information

Neighborhood Map

Neighborhood Hero

Neighborhood Highlights

Neighborhood Characteristics

Neighborhood Market Trend

Neighborhood Schools

Courtesy of

Agency Name: EXIT Right Realty
Agent Name: Kimberly Stewart Ladd
Agency Phone: 772-404-4450

Presented by

Agency Title: The Keyes Company
Agency Phone:
Request Info

IDX logo

Sara Miller
keyes.com
Agent Cell:
954.477.7001

Mortgage Calculator

%
years/fixed
yearly
yearly (est.)

Estimated Payment

$ 2,386.88 Principal & Interest $1,811.84 Property Tax $467.42 Homeowner's Insurance $107.63
Mortgage Logo

Your fresh start,
starts here.

Login to My Keyes Account

