
100 Keyes, 1926 - 2026

52 Photos

1339 Par View Dr Sanibel, FL 33957
$1,295,000
  • Beds
    3
  • Baths
    2 full
  • Total Square Feet
    2,328
  • Lot Size
    0.30 acre(s)

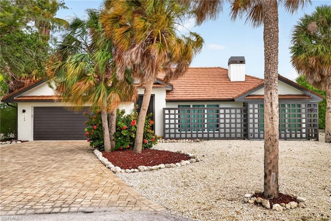
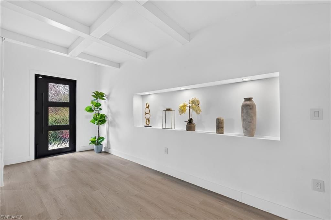
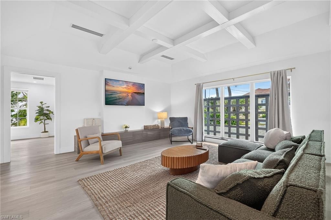
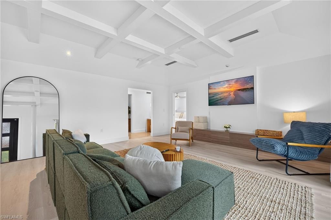
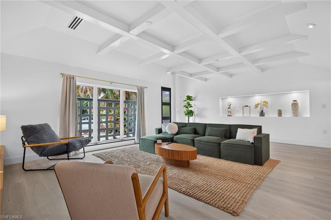
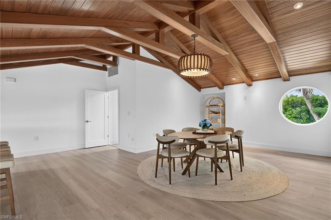
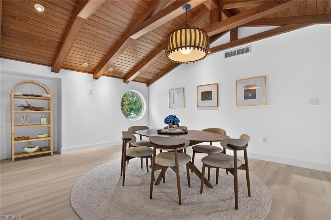
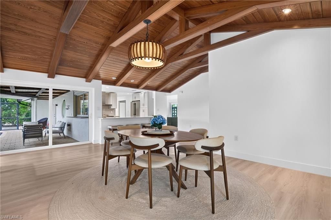
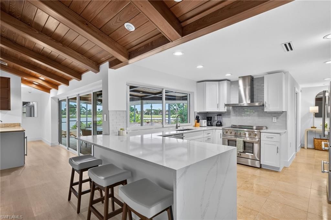
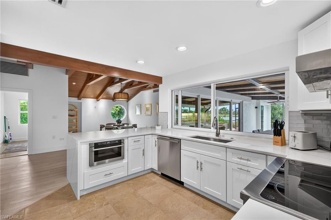
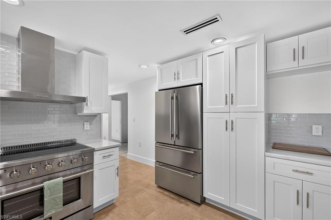
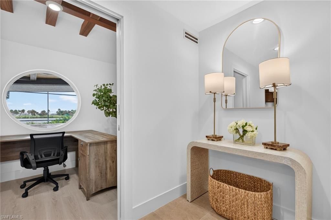
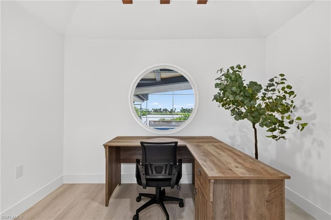
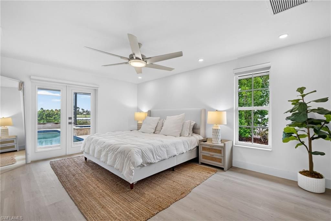
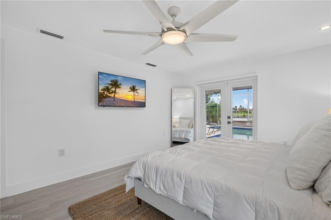
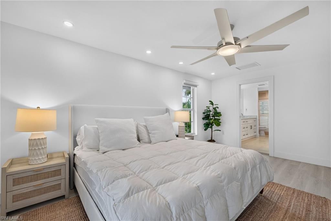
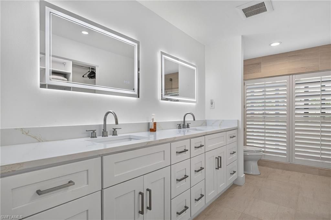
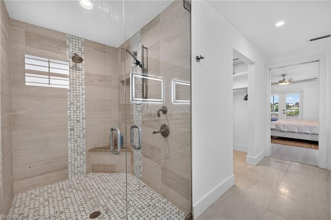
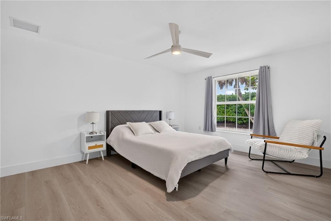
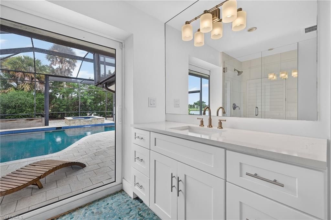
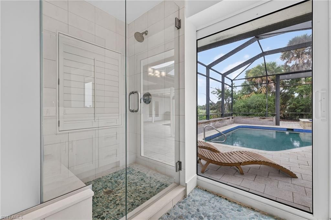
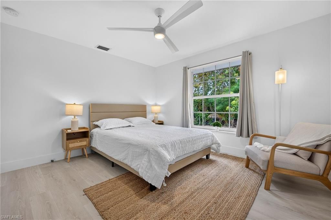
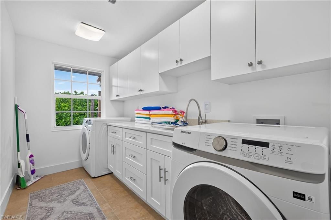
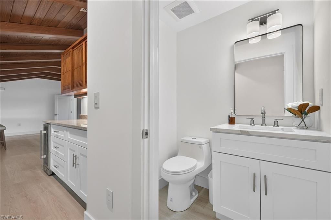
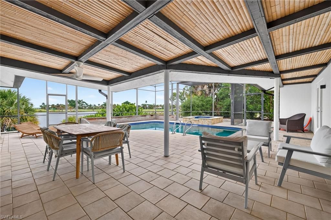
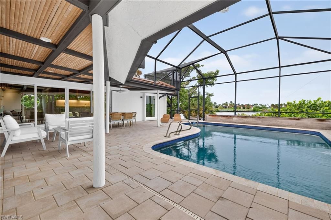
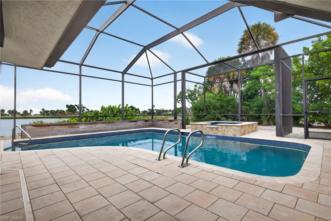
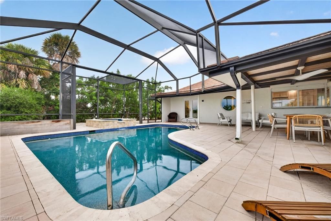
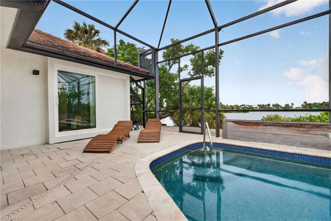
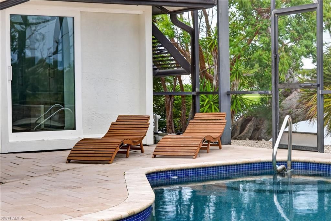
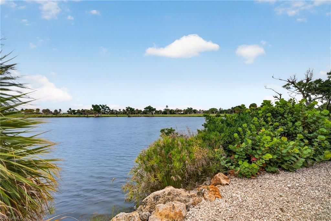
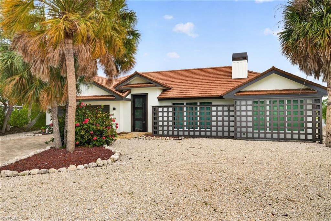
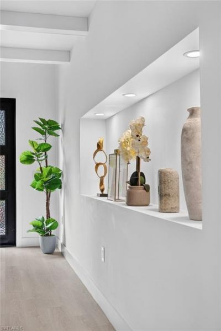
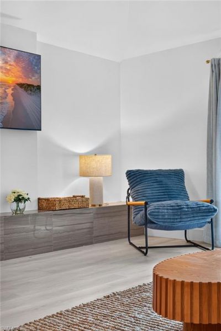
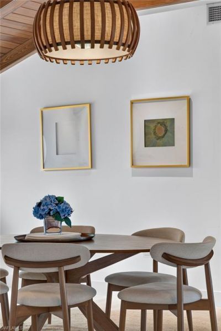
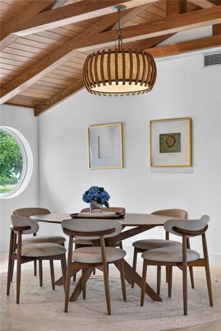
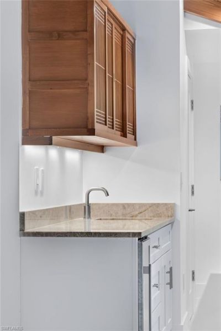
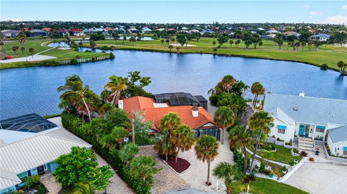
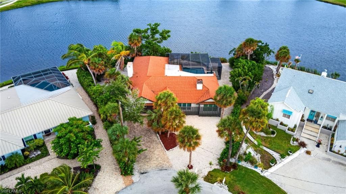
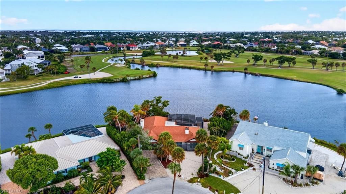
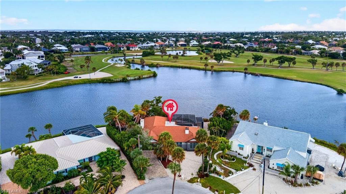
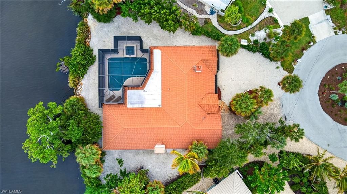
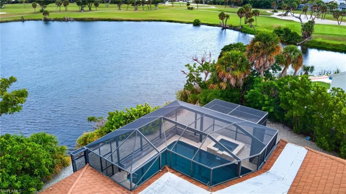
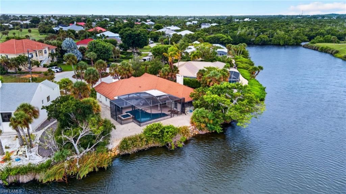
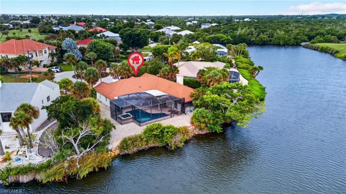
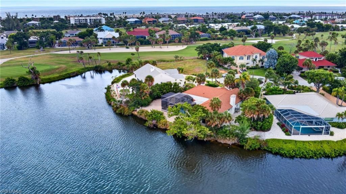
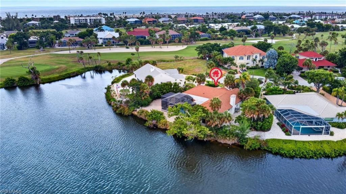
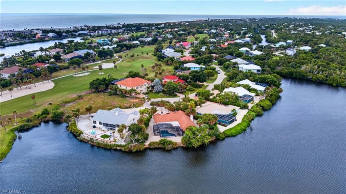
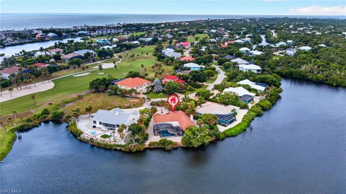
Welcome to 1339 Par View Drive, a beautifully reimagined Sanibel residence offering exceptional privacy, expansive water and golf course views, and the peace of mind of a COMPLETE REMODEL DOWN TO THE STUDS. Thoughtfully redesigned for today's lifestyle, this 3-bedroom home with dedicated office features impact-resistant windows and doors, a tile roof, NEW HVAC, beautifully updated interiors and exceptional indoor-outdoor living.Tucked at the end of a quiet cul-de-sac in desirable Beachview Count...

View More

Property Summary

MLS Number: 2026041210
Status: Active
Days on Market: 2
Subdivision: BEACHVIEW COUNTRY CLUB ESTATES
County: Lee
Bedrooms: 3
Total Square Feet: 2,328
Price Per Sq. Ft.: $556
Style: See Remarks
New Construction: No
Waterfront: Yes
Property Type: Residential - Single Family
Cooling: Ceiling Fan(s), Central Electric
Garage: 2 car attached
Heating: Central Electric
Lot Size: 0.30 Acres
Road Frontage: Cul-De-Sac, Dead End, Public Road
Road Surface: Paved
Roof Type: Tile
Stories: 1.0
Year Built: 1979
Taxes: $9,340
Hoa Fee: $50/Annually

Property Details

Bedroom: 3 Bed
Construction: Concrete Block, Concrete, Stucco
Days on Site: 2
Dining: Breakfast Room, Dining - Family, Eat-in Kitchen
Directions: Sanibel Causeway, to the 4-way stop, turn right on Periwinkle Way. Turn left on Donax St., then right on Middle Gulf Dr. Continue into Beachview Country Club Estates onto Par View Dr. Follow Par View to 1339, near the end of the cul-de-sac on the left
Exterior: Concrete Block, Concrete, Stucco
Outdoor Features: Gas Grill, Outdoor Shower
Flooring: Wood
Furnished: Furnished
GEO Area: SI01 - Sanibel Island
Home Style: See Remarks
Home Warranty Y/N: No
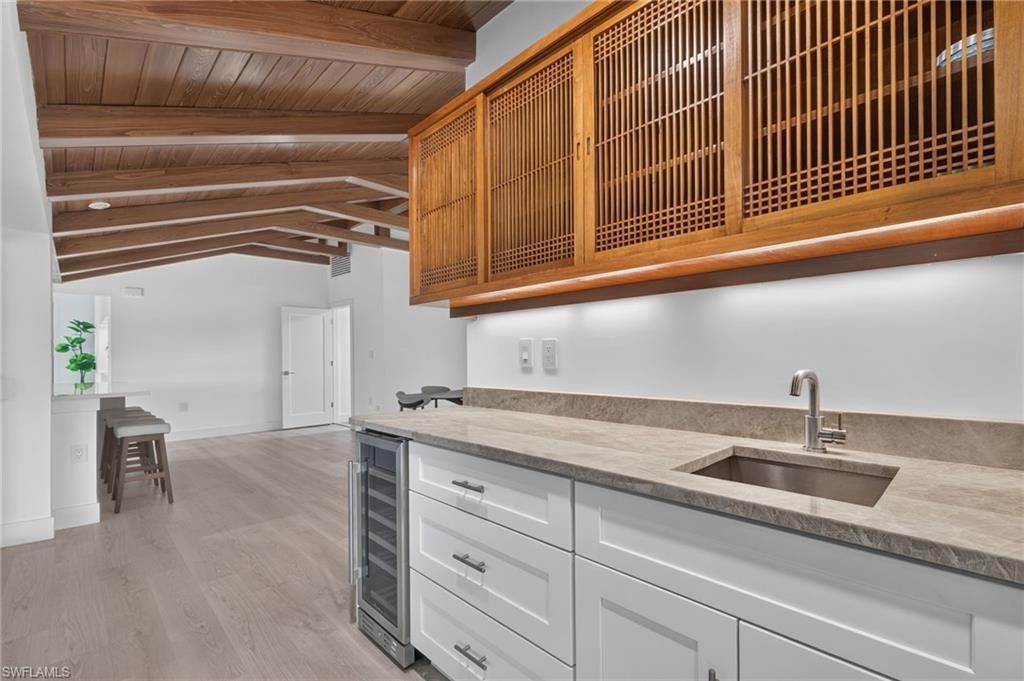
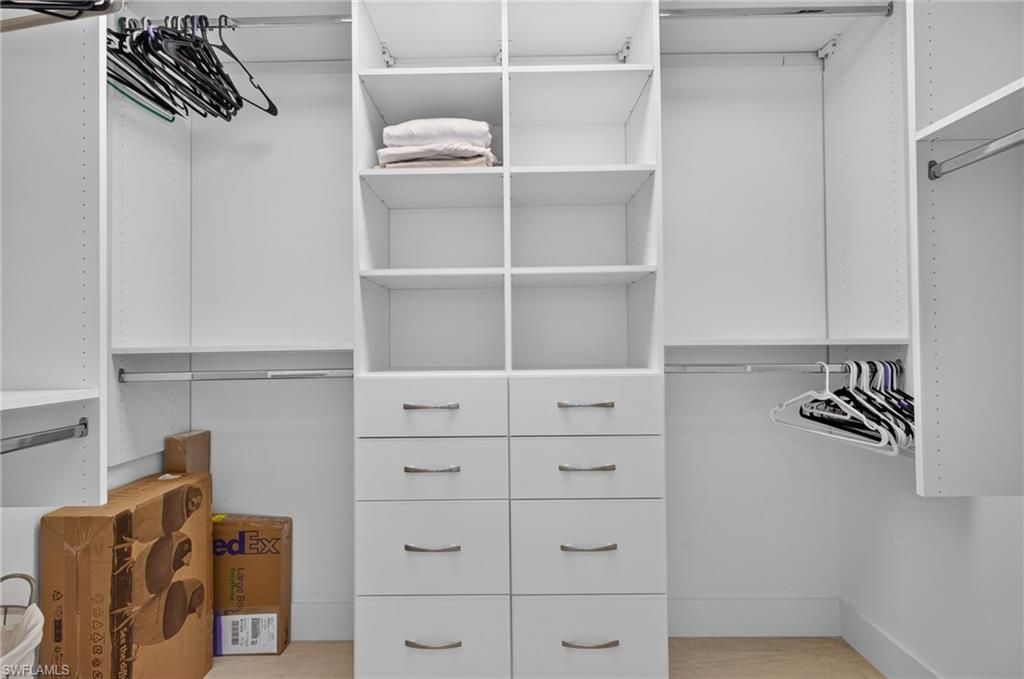
Interior: Split Bedrooms, Den - Study, Family Room, Home Office, Bar, Built-In Cabinets, Wired for Data, Closet Cabinets, Entrance Foyer, Pantry, Vaulted Ceiling(s), Walk-In Closet(s), Wet Bar
Kitchen: Built-In Desk, Kitchen Island, Pantry
Laundry: Inside, Sink
Lease Considered Y/N: No
Listing Terms: Buyer Finance/Cash, FHA, VA Loan
Lot: Cul-De-Sac, Dead End, Regular
Management: Residents
Minimum Lease Days: 30
Ownership: Single Family
Parcel #: 30-46-23-T4-0190A.0700
Parking: Driveway Paved, Garage Door Opener, Attached
Pets: No Approval Needed
Pool: In Ground, Concrete, Equipment Stays, Electric Heat, Salt Water
Property Attached Y/N: No
Property Sub-Type: Single Family Residence
Sewer: Assessment Paid, Central
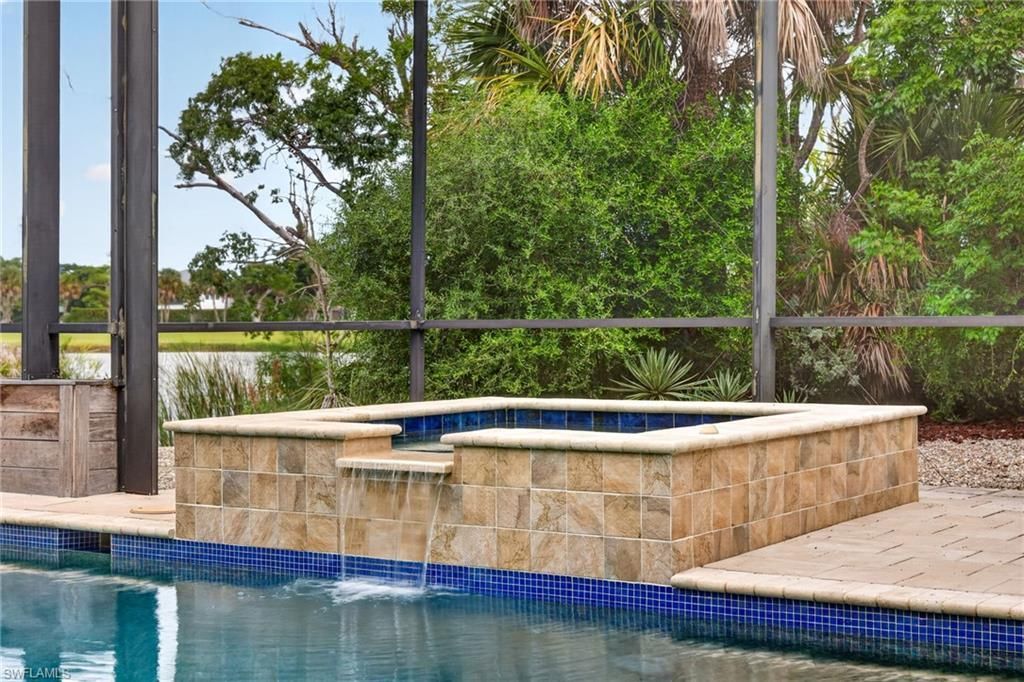
Spa: Yes
Spa: In Ground, Concrete, Equipment Stays, Heated Electric
SQFT Total: 4192
Swimming Pool: Yes
Transfer Fee: 0
Units in Building: Square Feet
View: Lagoon, Landscaped Area, Mangroves, River
Water: Assessment Paid, Central
Waterfront: River Front
Windows: Impact Resistant, Sliding, Impact Resistant Windows, Window Coverings
Construction: Concrete Block,Concrete,Stucco

Local Schools

High School: SCHOOL OF CHOICE
Middle School: SCHOOL OF CHOICE
Elementary School: SCHOOL OF CHOICE

Neighborhood Information

Neighborhood Map

Neighborhood Hero

Neighborhood Highlights

Neighborhood Characteristics

Neighborhood Market Trend

Neighborhood Schools

Courtesy of

Agency Name: Pfeifer Realty Group LLC
Agent Name: Lori Schulz
Agency Phone: 239-472-0004

Presented by

Agency Title: The Keyes Company
Agency Phone:
Request Info

IDX logo

Sara Miller
keyes.com
Agent Cell:
954.477.7001

Mortgage Calculator

%
years/fixed
yearly
yearly (est.)

Estimated Payment

$ 7,514.67 Principal & Interest $6,358.63 Property Tax $778.33 Homeowner's Insurance $377.71
Mortgage Logo

Your fresh start,
starts here.

Login to My Keyes Account

