
100 Keyes, 1926 - 2026
134 Worth Court N, West Palm Beach, FL 33405 Photo
Pending
134 Worth Court N, West Palm Beach, FL 33405 Photo
Pending
134 Worth Court N, West Palm Beach, FL 33405 Photo

3 Total Photos [Click to View All]

134 Worth Court N West Palm Beach, FL 33405
$9,495,000
  • Beds
    5
  • Baths
    5 full 2 partial
  • Total Square Feet
    7,313
  • Lot Size
    0.22 acre(s)

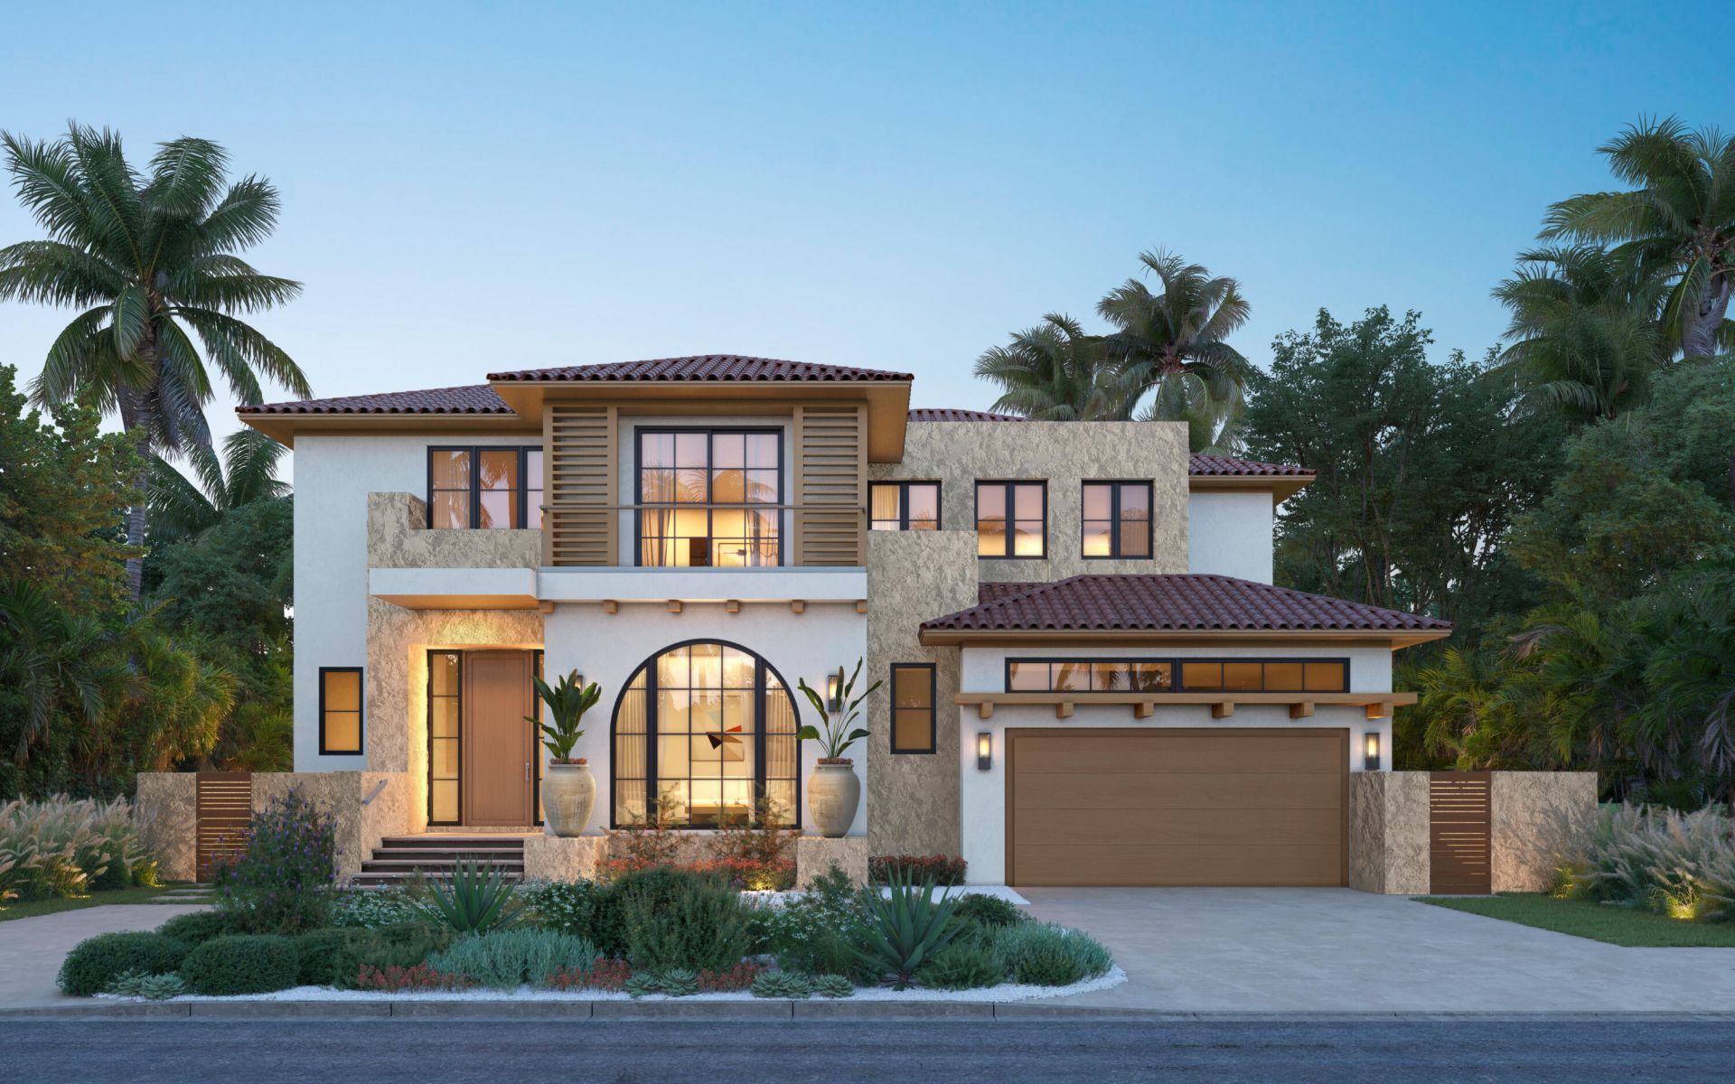
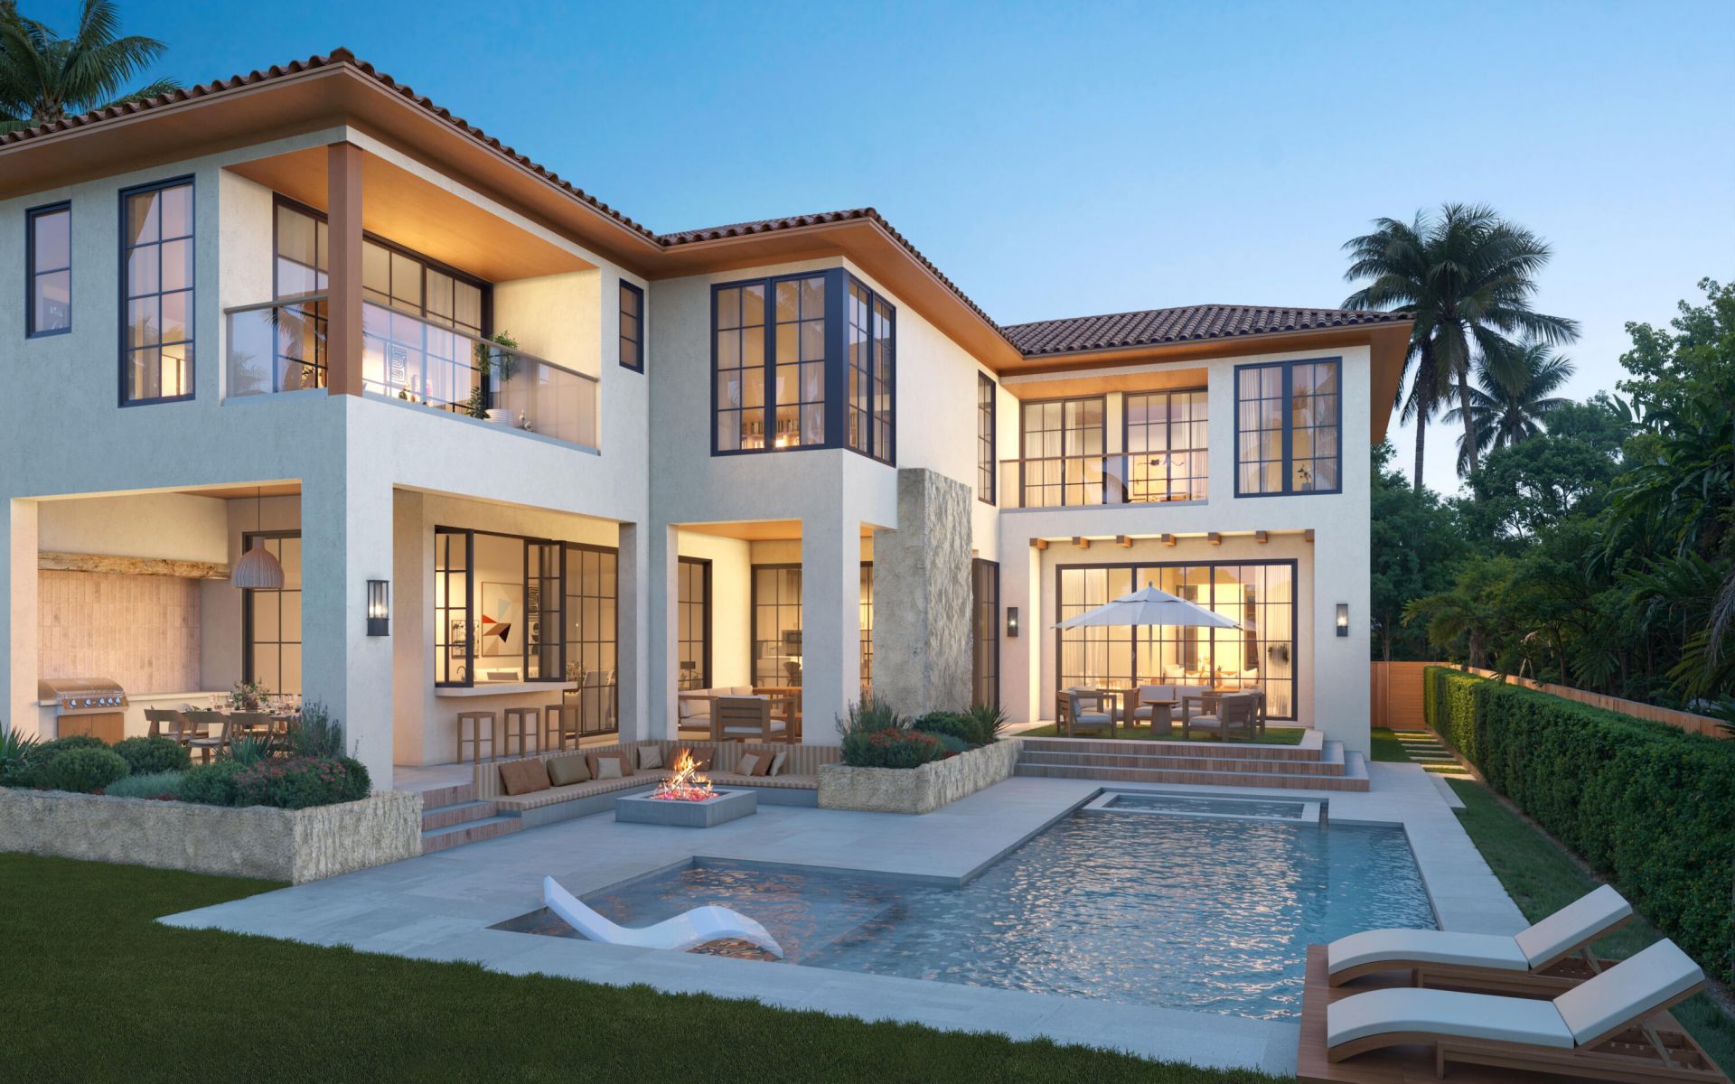
Welcome to 134 Worth Court N, a new construction modern Mediterranean home in West Palm Beach's coveted South of Southern (SoSo) neighborhood. Thoughtfully designed and built with exceptional attention to detail, the home offers a level of quality and craftsmanship rarely found in new construction. The residence features 5 bedrooms, 5 full baths, and 2 powder rooms across 5,743 square feet of living space (7,313 total). The chef's kitchen is outfitted with Sub-Zero and Wolf appliances, at the ce...

View More

Property Summary

MLS Number: B26054957
Status: Pending
Days on Market: 30
Subdivision: WORTH COURT
County: Palm Beach
Bedrooms: 5
Total Square Feet: 7,313
Price Per Sq. Ft.: $1,298
New Constuction: Yes
Waterfront: No
Property Type: Residential - Single Family
Cooling: Central Air
Garage: 3 car attached
Heating: Central
Lot Size: 0.22 Acres
Roof Type: Other
Stories: 2.0
Year Built: 2027
Taxes: $29,224

Featured Amenities

Pantry
Wet Bar
Walk-In Closet(s)
Storage

Property Details

Appliances: Dryer, Disposal, Dishwasher, Ice Maker, Oven, Refrigerator, Range
Balcony: Balcony - Open
Days on Site: 30
Exterior: CBS
Outdoor Features: Built-in Barbecue, Summer Kitchen, Pool Bathroom, Balcony
Flooring: Tile
Furnished: Unfurnished
Laundry: Inside, Lower Level, Laundry Room, Multiple Locations, Upper Level
Lot Dimensions: 75x125
Parcel#: 74434403030000390
Parking: Driveway, Garage, Attached Garage
Parking Notes: Driveway, Garage, Attached Garage
Patio/Porch: Patio - Covered, Patio
Pets Allowed: Yes, No Restrictions
Pool: In Ground, Private
Restrictions: See Remarks
Sewer: Public Sewer
Spa: Yes
Spa: Heated, In Ground
Special View Info: Pool
Sprinkler: Auto Sprinkler
SQFT Living: 5743
Structure Type: House
Swimming Pool: Yes
Total Rooms: 9
Utilities: Electricity Available, Water Available
Water: Public
Windows: ENERGY STAR Qualified Windows
Construction: CBS

Room Sizes

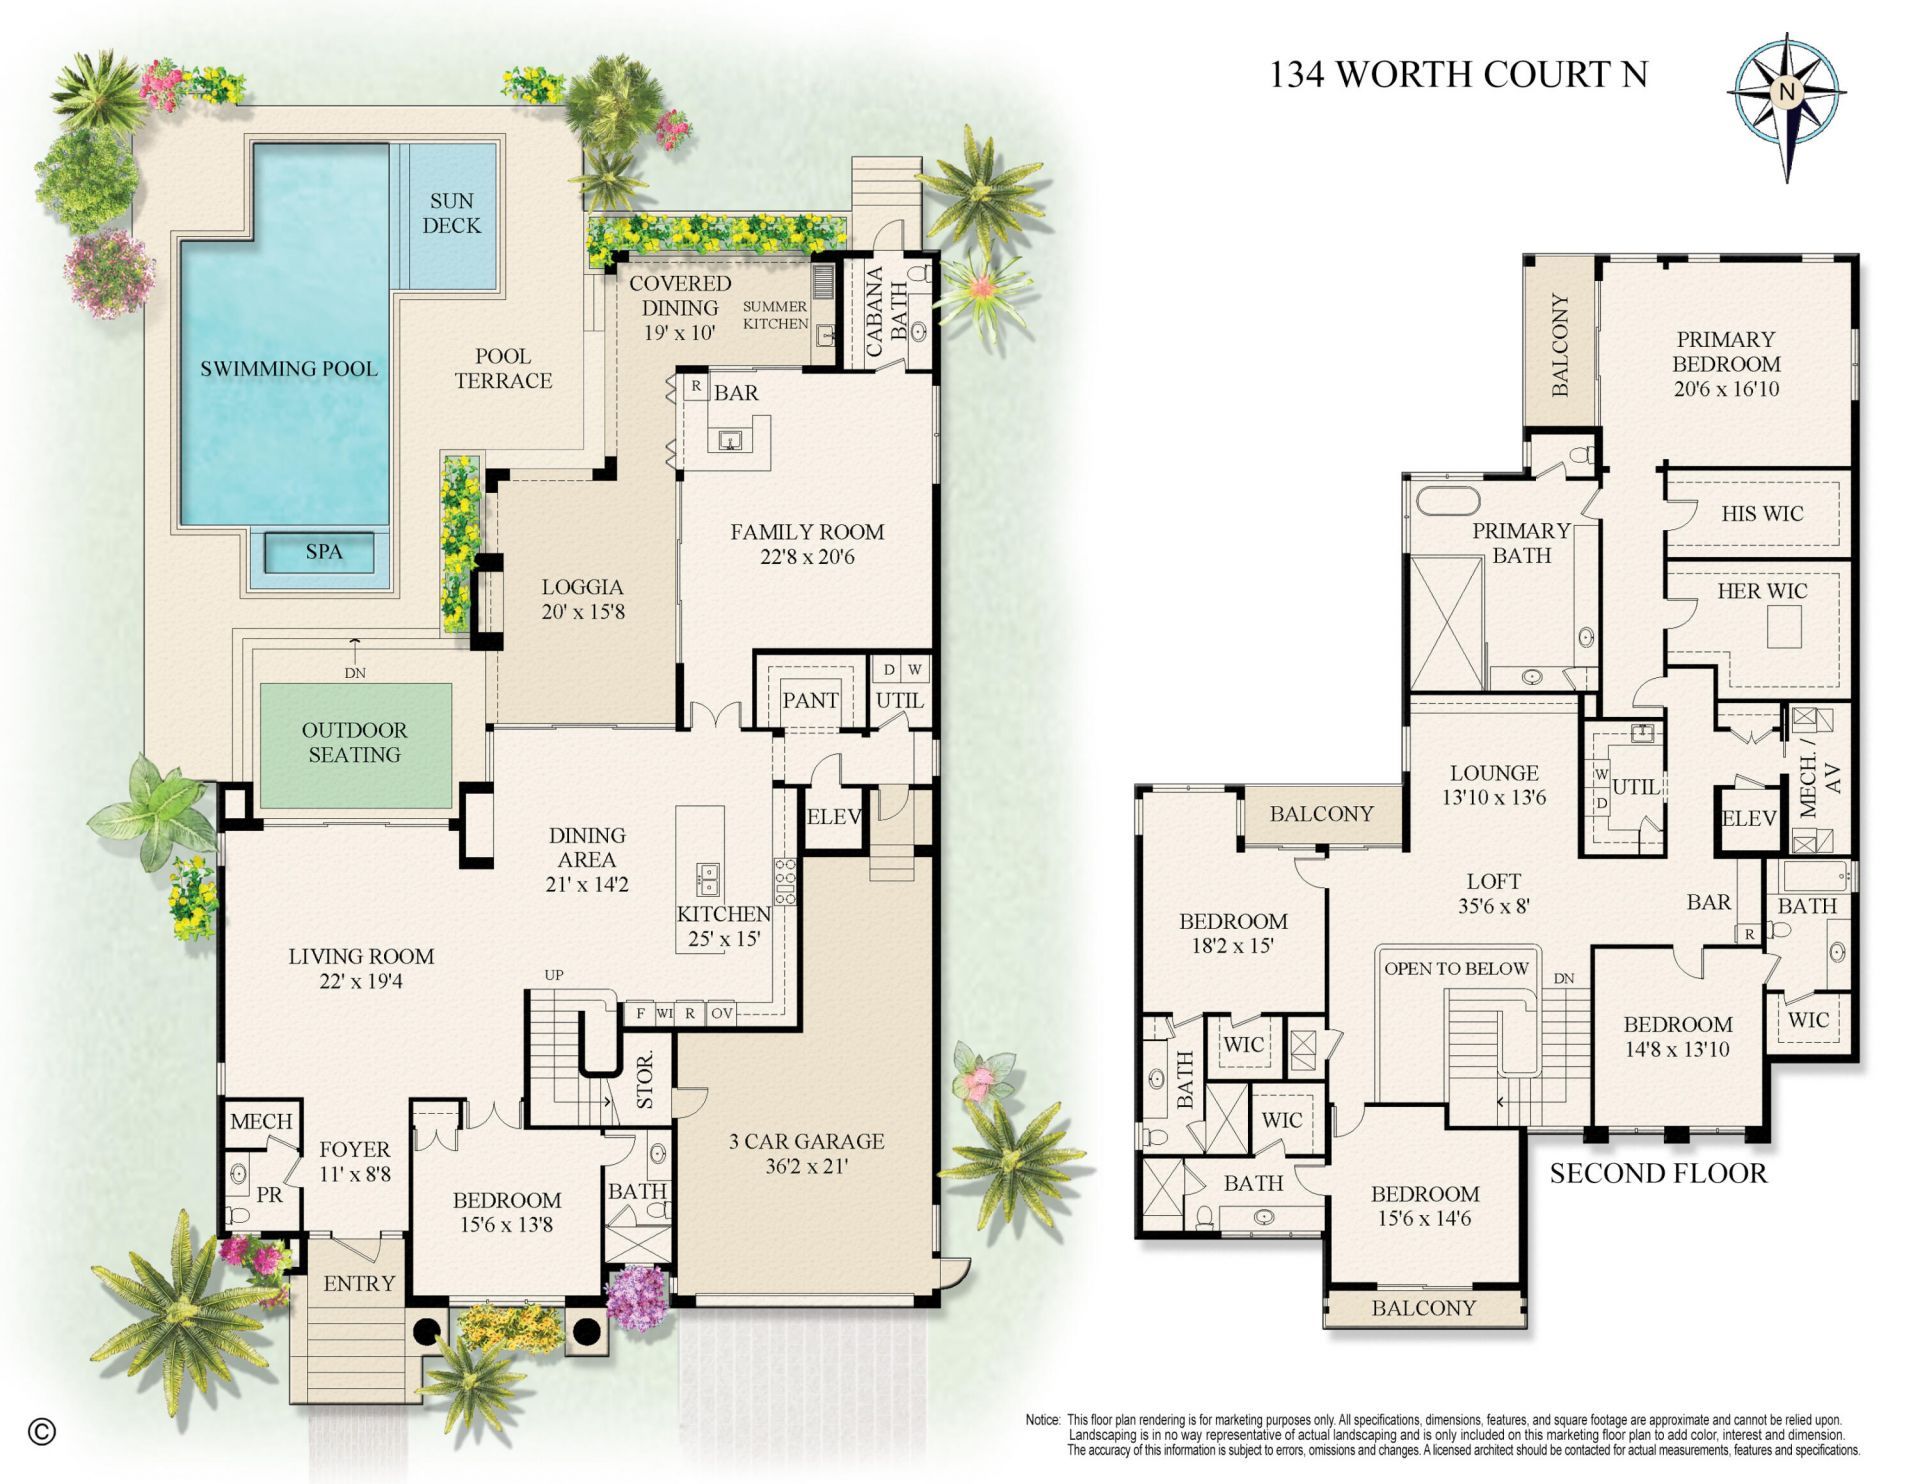
Kitchen: 15 X 25 Level Main
Living Room: 19 X 22 Level Main
Dining Room: 14 X 21 Level Main
Family Room: 20 X 22 Level Main
Primary Bedroom: 16 X 20 Level Upper
Bedroom 2: 13 X 14 Level Upper
Bedroom 3: 14 X 15 Level Upper
Bedroom 4: 15 X 18 Level Upper
Bedroom 5: 13 X 15 Level Main

Local Schools

High School: Forest Hill
Middle School: Conniston Community
Elementary School: South Olive

Neighborhood Information

Neighborhood Map

Neighborhood Hero

Neighborhood Highlights

Neighborhood Characteristics

Neighborhood Market Trend

Neighborhood Schools

Courtesy of

Agency Name: Brown Harris Stevens of PB
Agent Name: Sabra Kirkpatrick
Agency Phone: 561-805-5050

Presented by

Agency Title: The Keyes Company
Agency Phone:
Request Info

IDX logo

Sara Miller
keyes.com
Agent Cell:
954.477.7001

Mortgage Calculator

%
years/fixed
yearly
yearly (est.)

Estimated Payment

$ 51,826.48 Principal & Interest $46,621.77 Property Tax $2,435.33 Homeowner's Insurance $2,769.38
Mortgage Logo

Your fresh start,
starts here.

Login to My Keyes Account

