
100 Keyes, 1926 - 2026
13507 Rowhouse Court , Parrish, FL 34219 Photo
New
13507 Rowhouse Court , Parrish, FL 34219 Photo
New
13507 Rowhouse Court , Parrish, FL 34219 Photo

13 Total Photos [Click to View All]

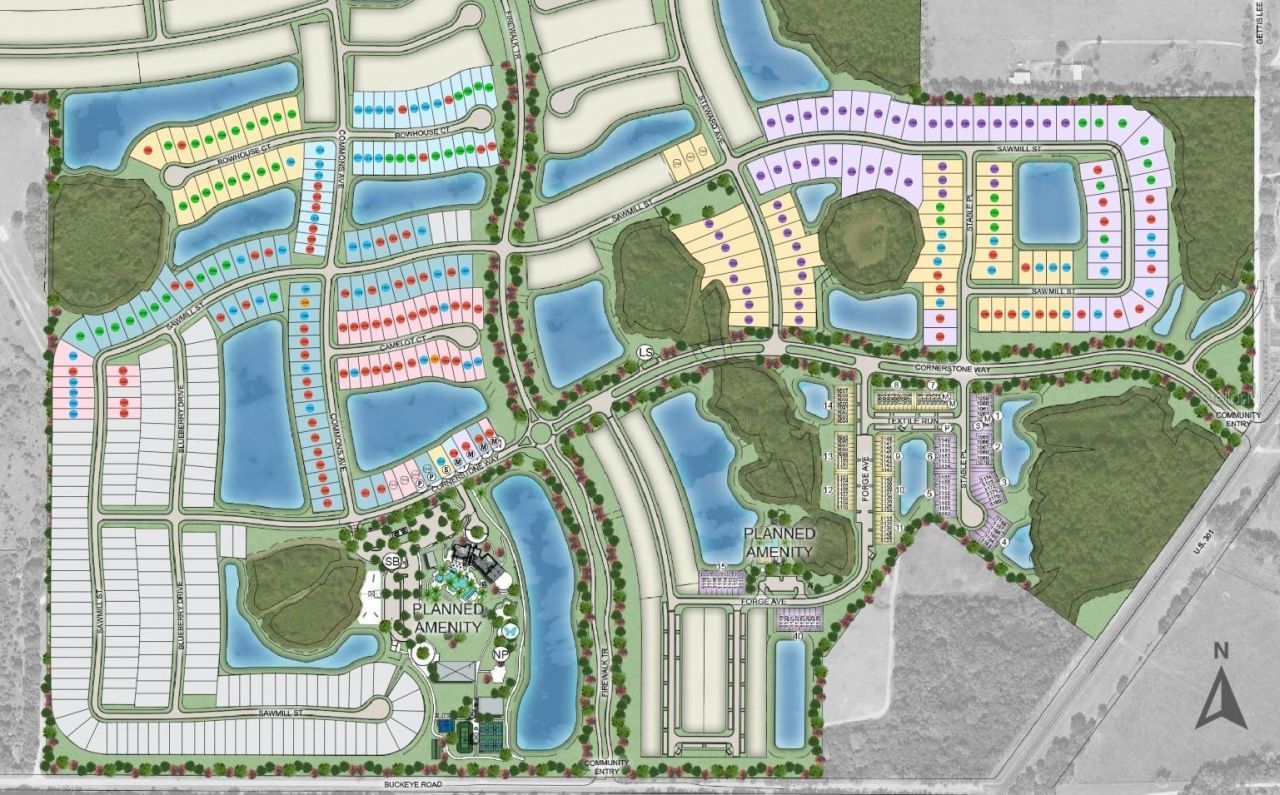
13507 Rowhouse Court Parrish, FL 34219
$449,431
  • Beds
    3
  • Baths
    2 full 1 partial
  • Total Square Feet
    1,790
  • Lot Size
    0.12 acre(s)

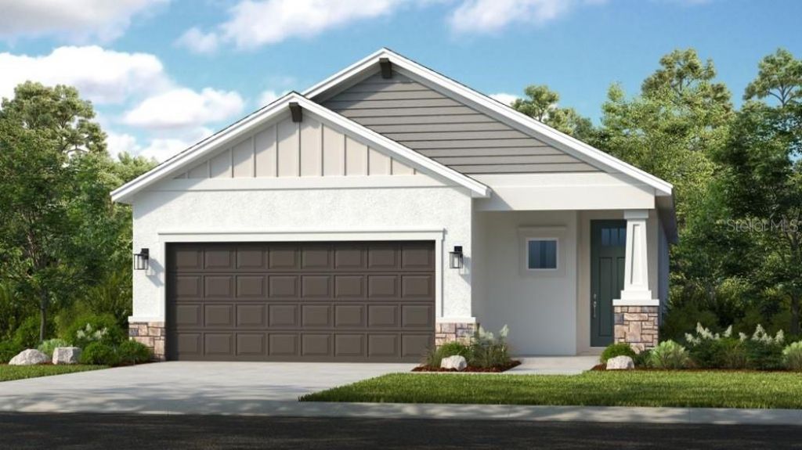
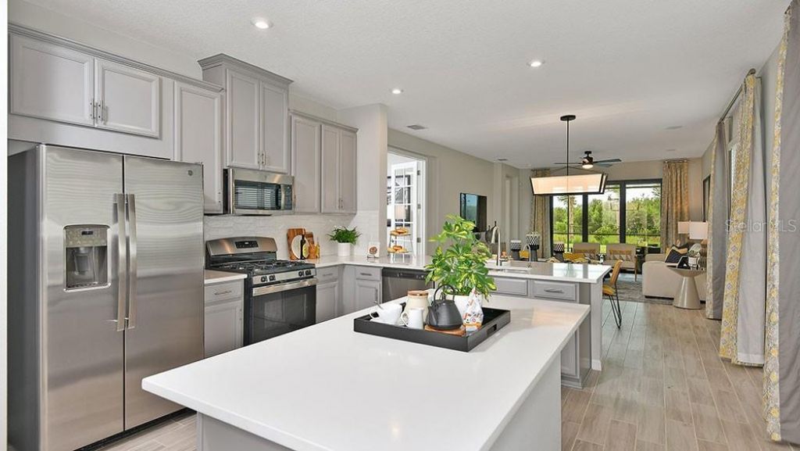
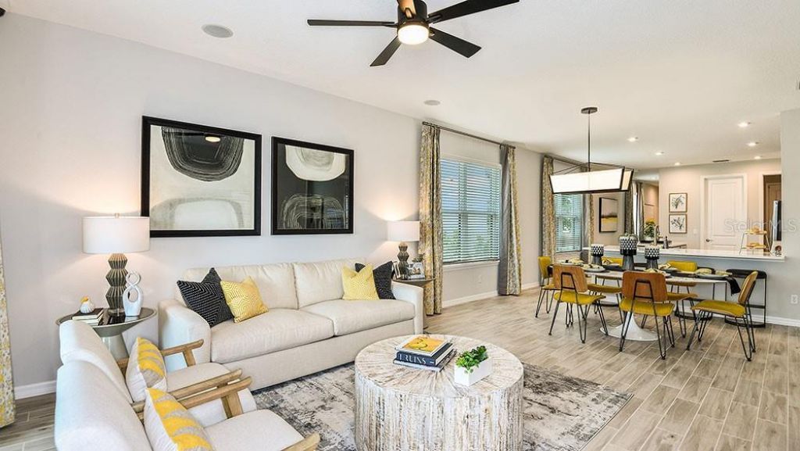
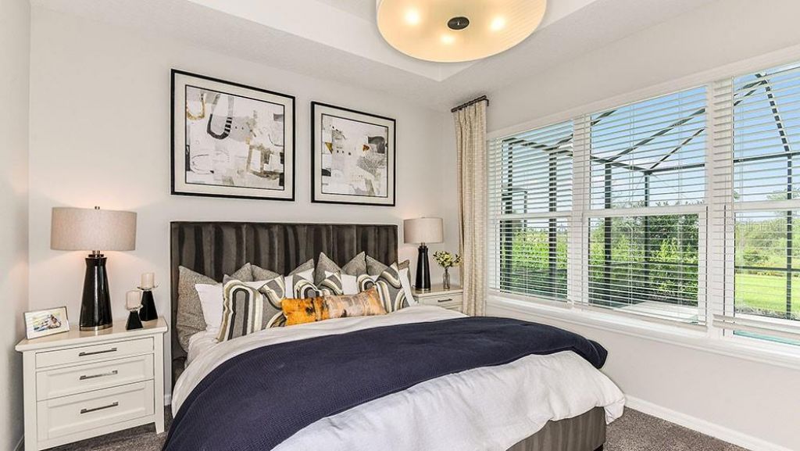
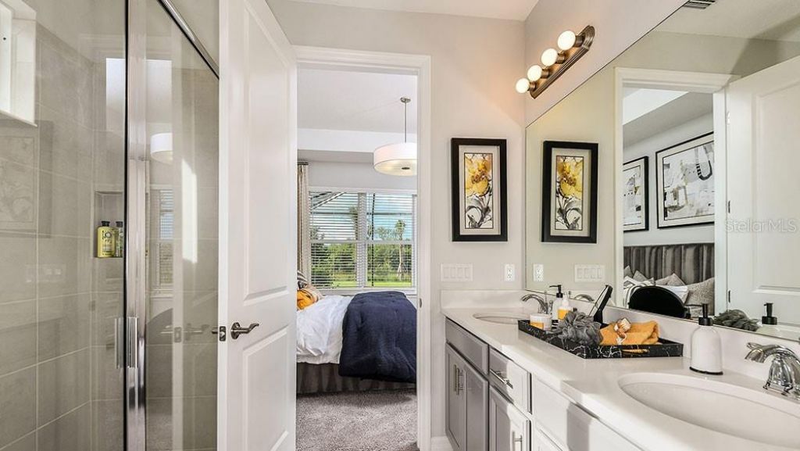
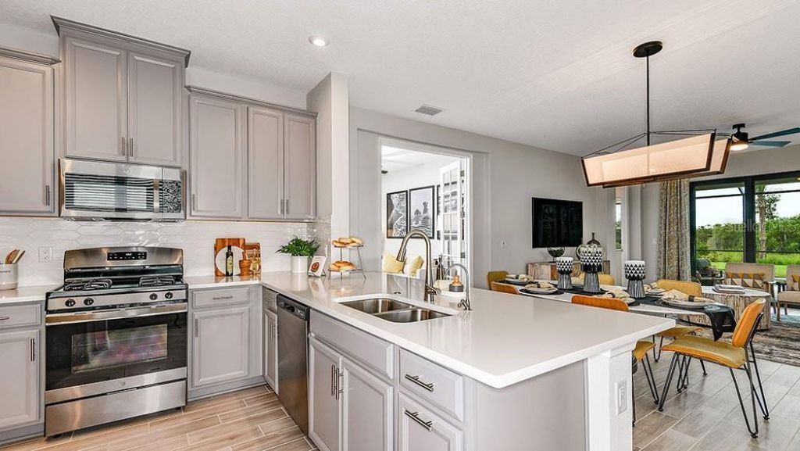
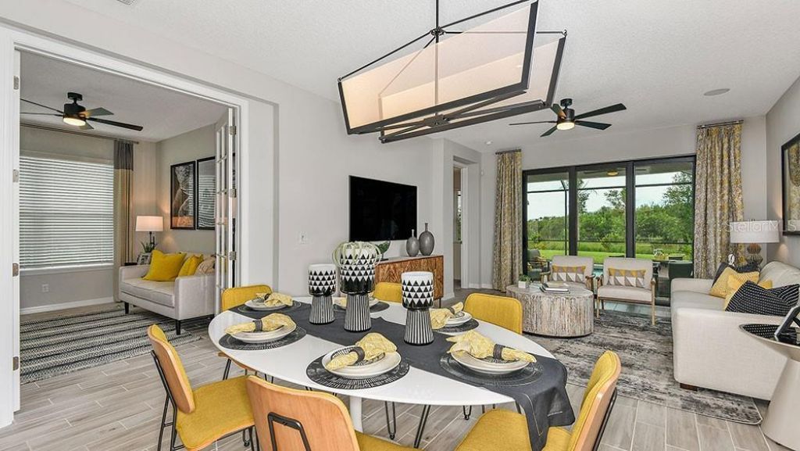
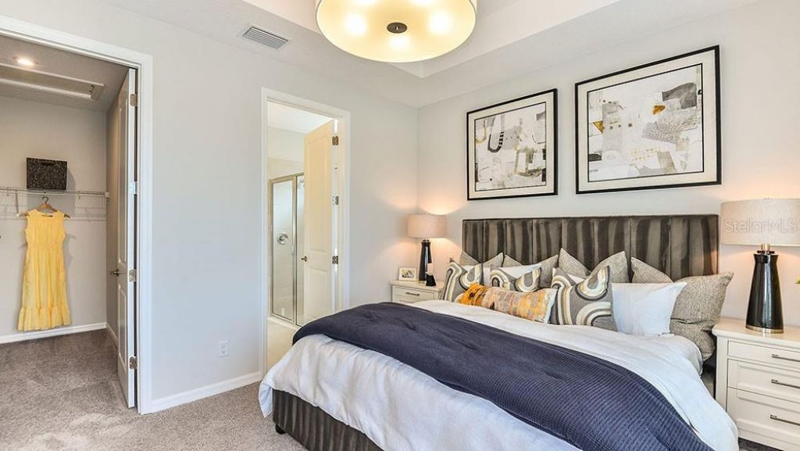
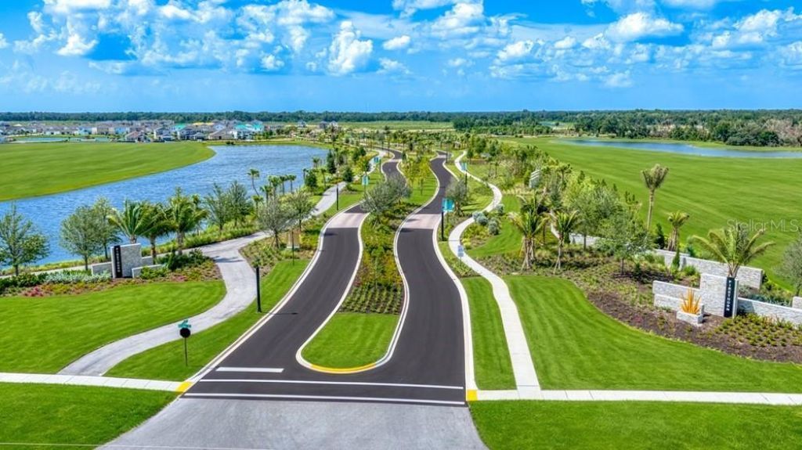
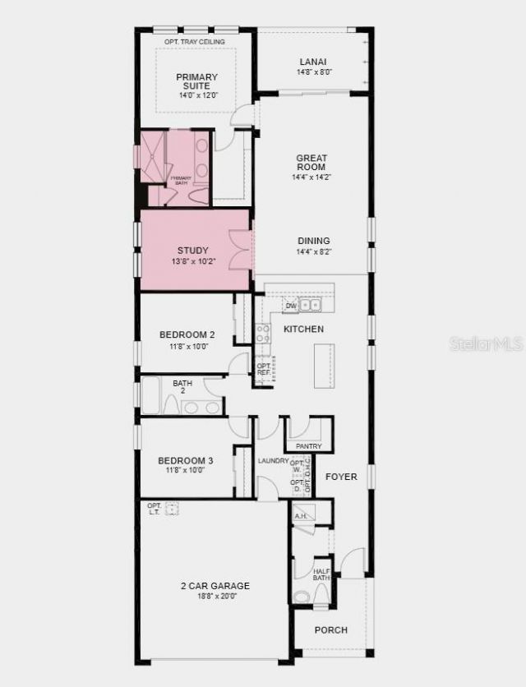
Under Construction. What's Special: Pond View | Corner Lot | Convenient 1st Floor Living. New Construction - November Completion! Welcome to the Saint Vincent at 13507 Rowhouse Court in Firethorn! Step into this thoughtfully designed home that blends comfort, convenience, and flexible living. The open-concept kitchen flows seamlessly into the dining area and great room, creating a bright and inviting space for everyday moments. A private primary suite is tucked away at the rear of the home and f...

View More

Property Summary

MLS Number: TB8540013
Status: Active
Days on Market: 6
Subdivision: FIRETHORN
County: Manatee
Bedrooms: 3
Total Square Feet: 1,790
Price Per Sq. Ft.: $251
Style: Craftsman
New Constuction: Yes
Waterfront: No
Property Type: Residential - Single Family
Cooling: Central Air
Garage: 2 car attached
Heating: Electric
Lot Size: 0.12 Acres
Roof Type: Shingle
Stories: 1.0
Year Built: 2026
HOA Y/N: Yes

Featured Amenities

Walk-In Closet(s)
Basketball Court
Clubhouse
Fitness Center
Pickleball Court(s)
Playground
Pool
Recreation Facilities
Spa/Hot Tub
Tennis Court(s)
Trail(s)
None

Property Details

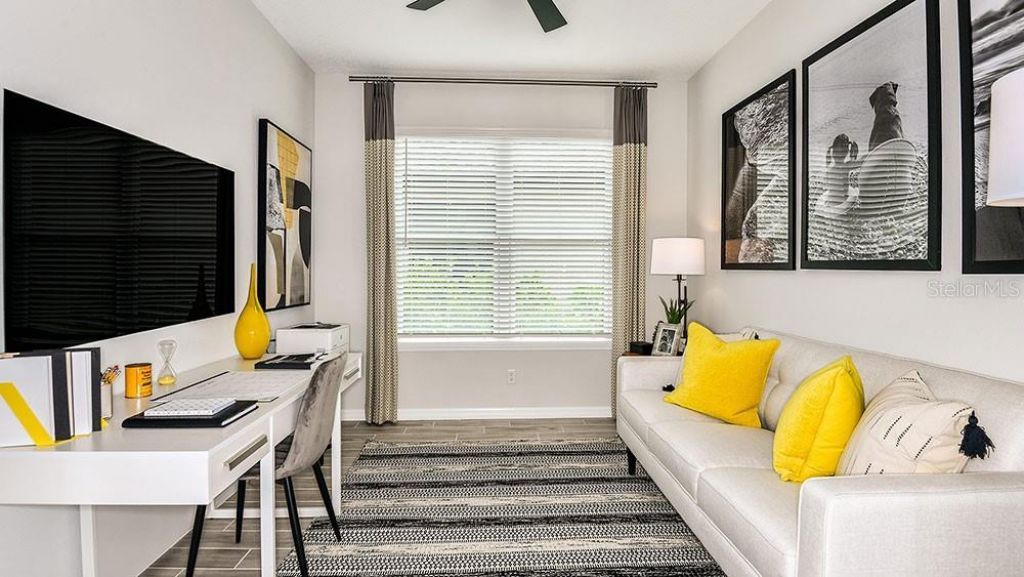
Additional Rooms: Den/Library/Office, Great Room, Inside Utility
Appliances: Dishwasher, Disposal, Exhaust Fan, Microwave, Tankless Water Heater
Barn Features: None
Builder: Taylor Morrison
Community Features: Clubhouse, Dog Park, Fitness Center, Playground, Pool, Sidewalks, Tennis Court(s), Street Lights
Days on Site: 6
Directions: From I-75, take exit 229 towards Parrish/SR-683. Head east on Mocassin Wallow Road and proceed for approximately 4.7 miles. At the roundabout, proceed northbound on US-301 and proceed for approximately 3 miles. Turn left onto Buckeye Road to community ent
Exterior: Block, Stucco
Outdoor Features: Hurricane Shutters
Flood Zone Code: X
Flooring: Carpet, Ceramic Tile
Foundation: Slab
Home Style: Craftsman
Home Warranty Y/N: Yes
Hot Tub: Yes
Listing Terms: Cash, Conventional, FHA, Other, VA Loan
Lot: Corner Lot, Cul-De-Sac
Lot Dimensions: 0.12
Model: Saint Vincent
Number of Pets: 3
Other Equipment: Irrigation Equipment
Ownership: Fee Simple
Parking: Driveway, Garage Door Opener
Parking Notes: Driveway, Garage Door Opener
Patio/Porch: Covered, Front Porch, Patio
Pets Allowed: Number Limit, Yes
Pets Restrictions: Please see Community Sales Manager for additional information.
Property Attached Y/N: No
Property Sub-Type: Single Family Residence
Sewer: Public Sewer
Showing Instructions: Appointment Only, Call Before Showing, Call Listing Office, See Remarks
Special Sale Provisions: None
Utilities: BB/HS Internet Available, Electricity Connected, Fire Hydrant, Natural Gas Connected, Underground Utilities, Water Connected
Water: Public
Water Access Y/N: No
Water View: Pond
Zoning: RES
Construction: Block,Stucco

Local Schools

High School: Parrish Community High
Middle School: Buffalo Creek Middle
Elementary School: Barbara A. Harvey Elementary

Neighborhood Information

Neighborhood Map

Neighborhood Hero

Neighborhood Highlights

Neighborhood Characteristics

Neighborhood Market Trend

Neighborhood Schools

Courtesy of

Agency Name: TAYLOR MORRISON REALTY OF FL
Agency Contact: 941-504-6056
Agent Name: Michelle Campbell

Presented by

Agency Title: The Keyes Company
Agency Phone:
Request Info

IDX logo

Sara Miller
keyes.com
Agent Cell:
954.477.7001

Mortgage Calculator

%
years/fixed
yearly
yearly (est.)

Estimated Payment

$ 2,337.85 Principal & Interest $2,206.77 Property Tax (data not provided by mls) $0.00 Homeowner's Insurance $131.08
Mortgage Logo

Your fresh start,
starts here.

Login to My Keyes Account

