
100 Keyes, 1926 - 2026
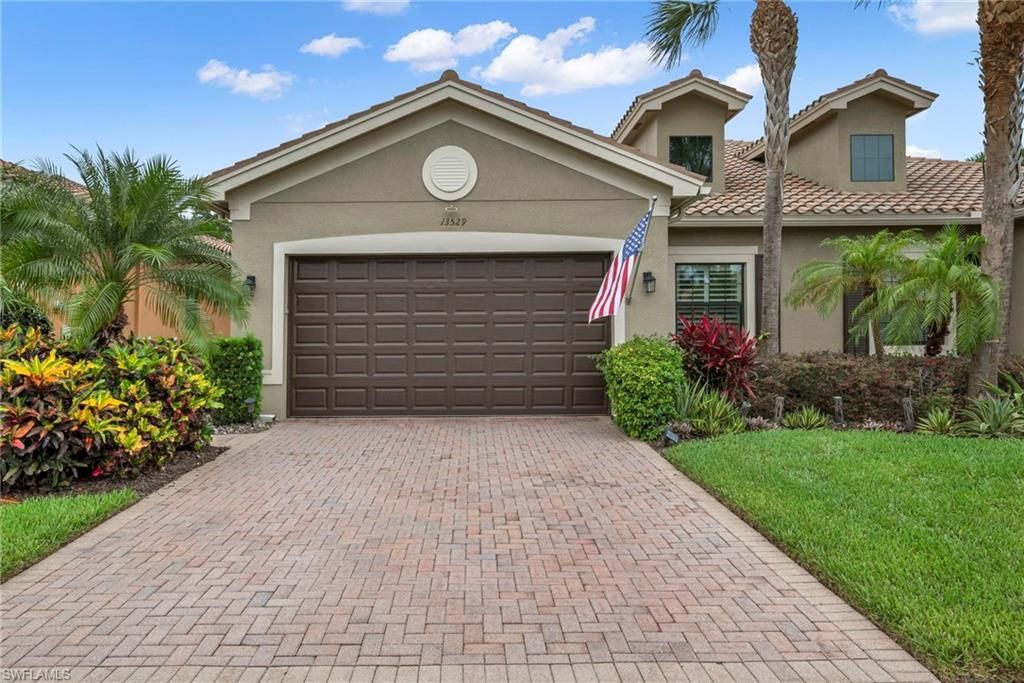
13529 Monticello Blvd, Naples, FL 34109 Photo

21 Total Photos [Click to View All]

13529 Monticello Blvd Naples, FL 34109
$720,000
  • Beds
    2
  • Baths
    3 full
  • Total Square Feet
    2,052
  • Lot Size
    0.11 acre(s)

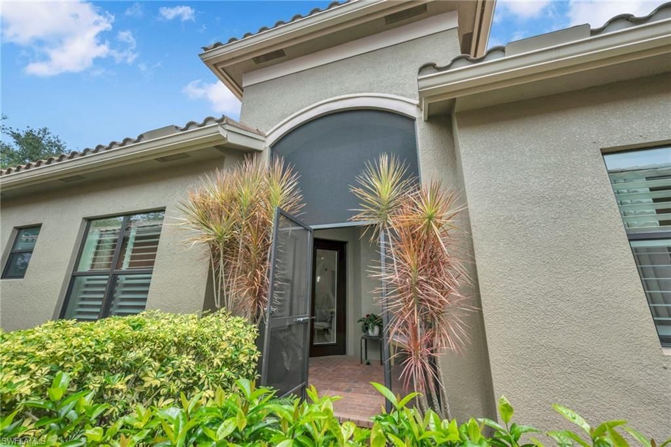
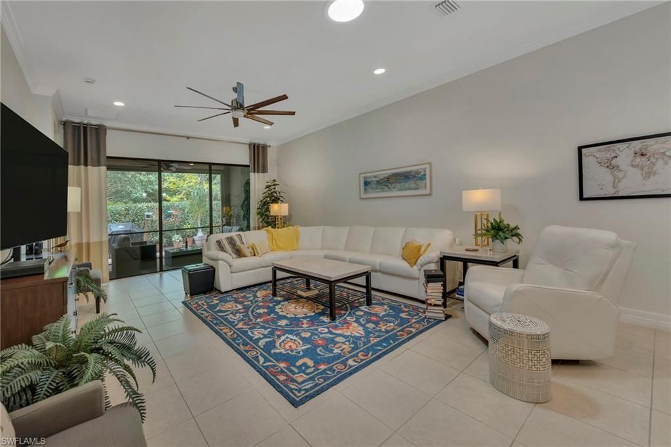
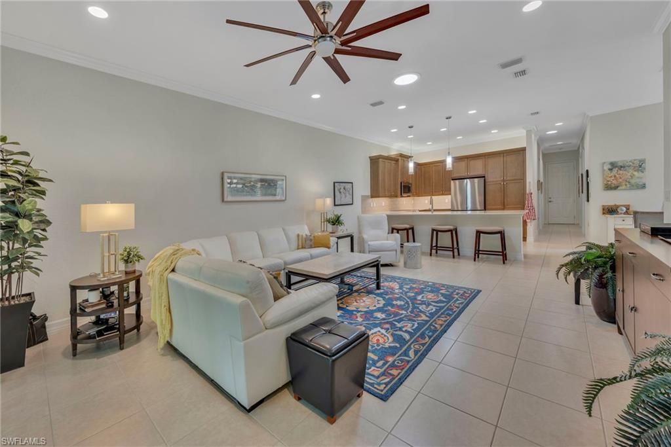
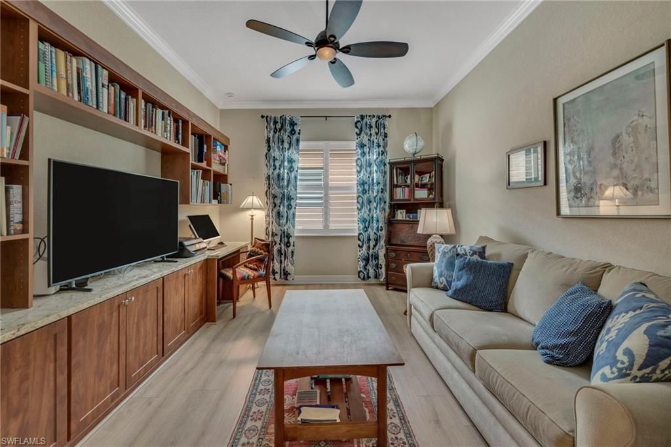
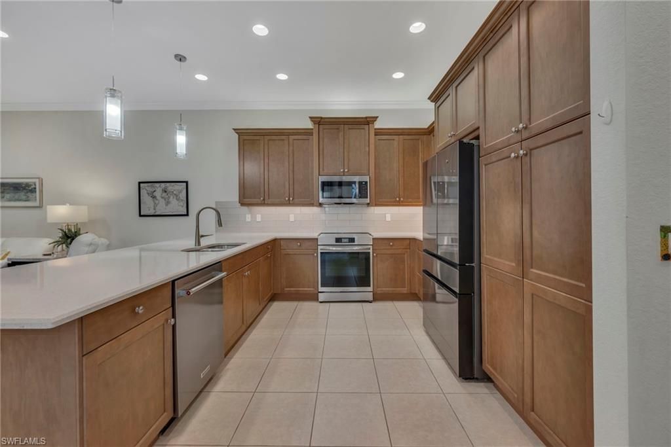
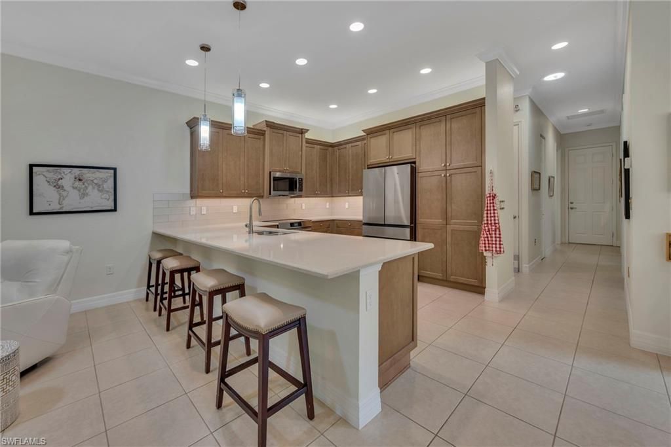
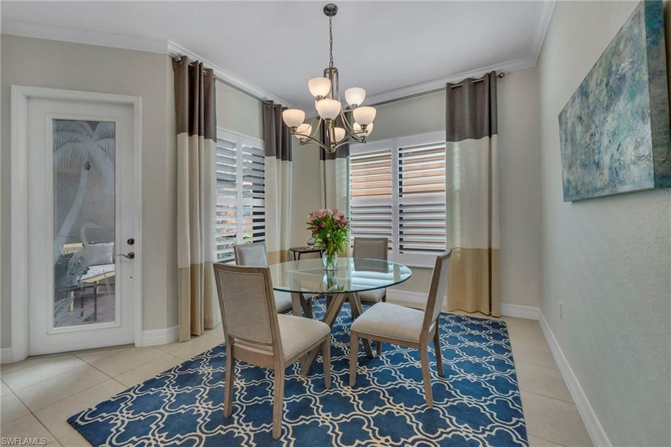
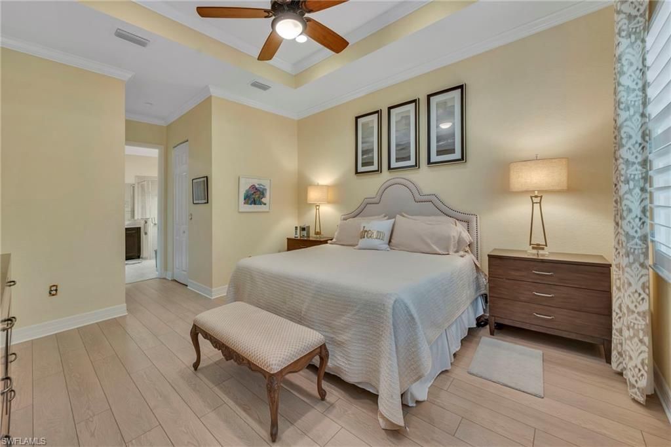
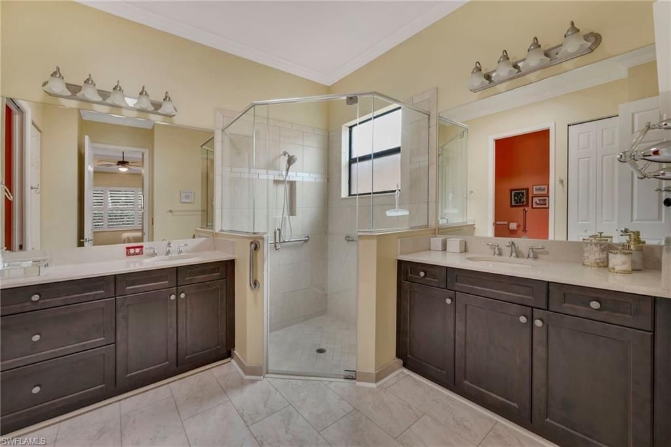
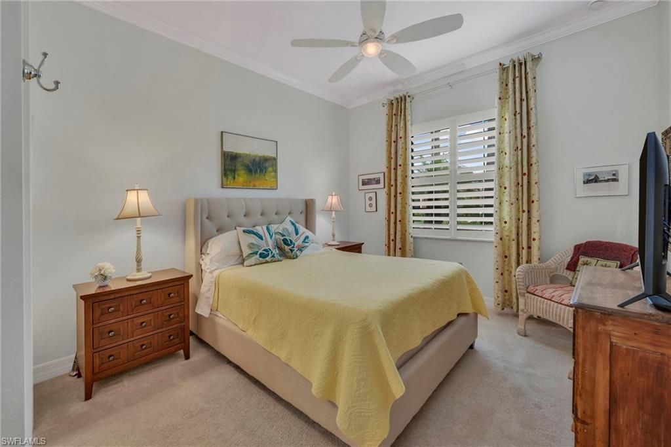
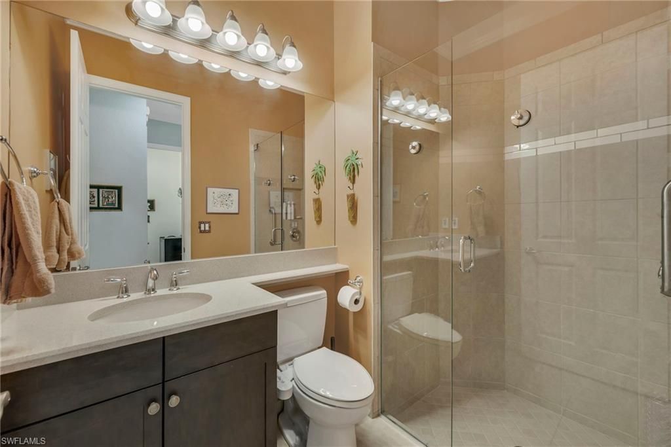
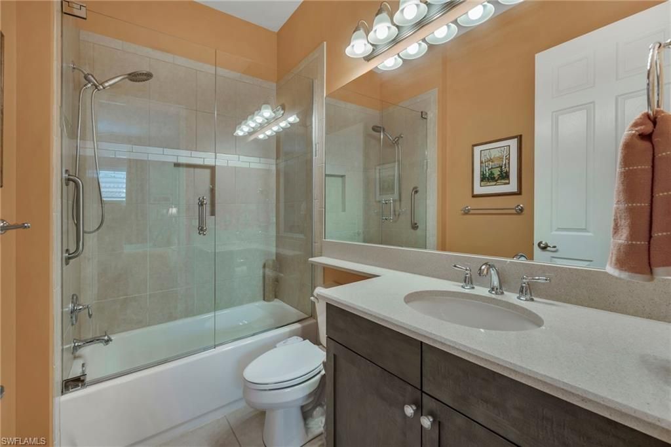
Beautifully upgraded York floor plan villa in Marbella Isles offering 2 bedrooms plus den, 3 full baths, and 2,024 square feet of living space. Built by GL Homes in 2016, this residence features crown molding, upgraded tile flooring throughout the main living areas, luxury vinyl flooring in the primary suite and den, plantation shutters, and abundant natural light enhanced by solar tubes.The gourmet kitchen is designed for both everyday living and entertaining with upgraded cabinetry, quartz cou...

View More

Property Summary

MLS Number: 226020938
Status: Active
Days on Market: 52
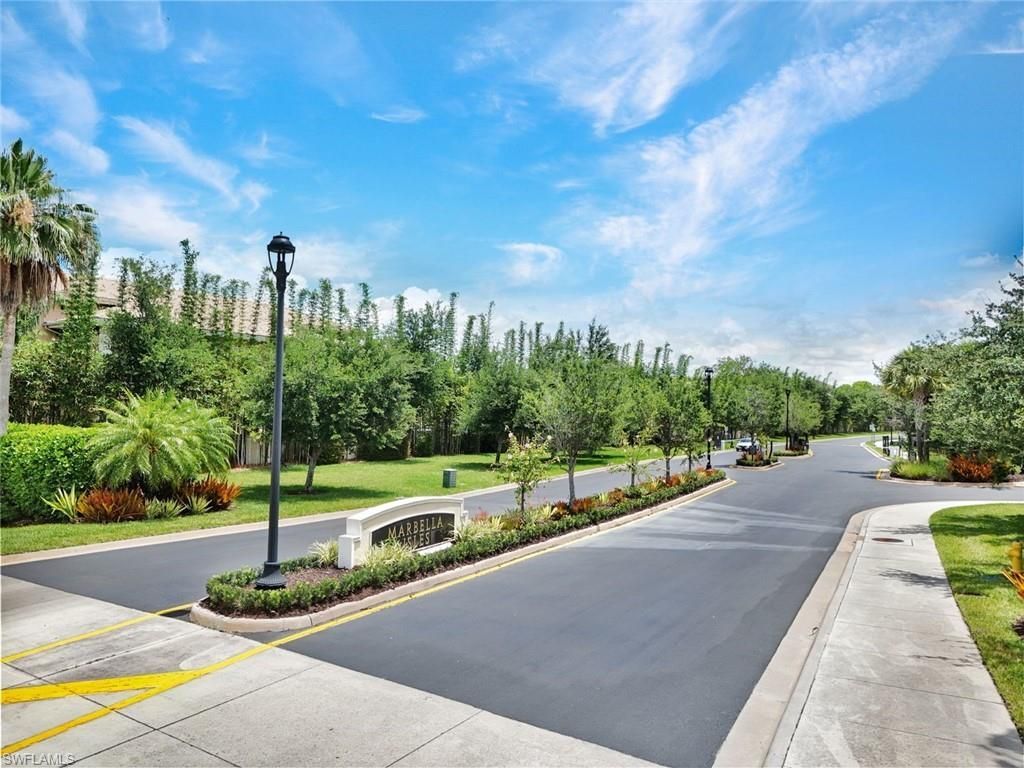
Subdivision: MARBELLA ISLES
County: Collier
Bedrooms: 2
Total Square Feet: 2,052
Price Per Sq. Ft.: $351
Style: Ranch, Villa Attached
New Constuction: No
Waterfront: No
Property Type: Residential - Single Family
Cooling: Ceiling Fan(s), Central Electric
Garage: 2 car attached
Heating: Central Electric, Solar
Lot Size: 0.11 Acres
Road Surface: Paved
Roof Type: Tile
Stories: 1.0
Year Built: 2016
Taxes: $4,003
Hoa Fee: $8784

Property Details

Bedroom/Den: 2 - Den
Bedroom: 2+Den
Construction: Concrete Block, Stucco
Days on Site: 52
Den: Yes
Dining: Breakfast Bar, Formal
Exterior: Concrete Block, Stucco
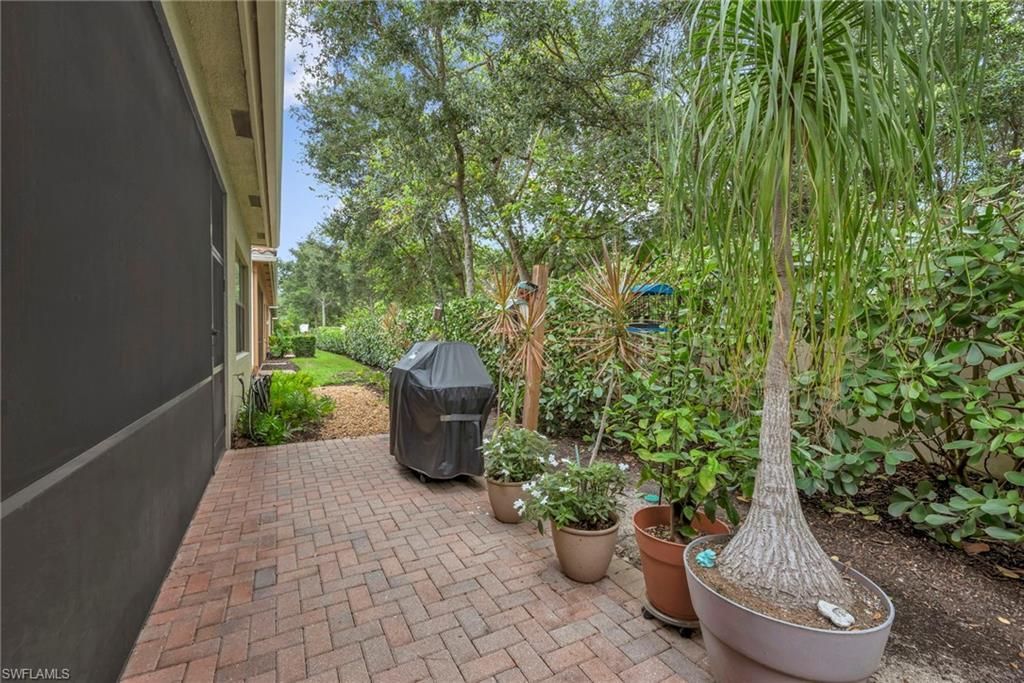
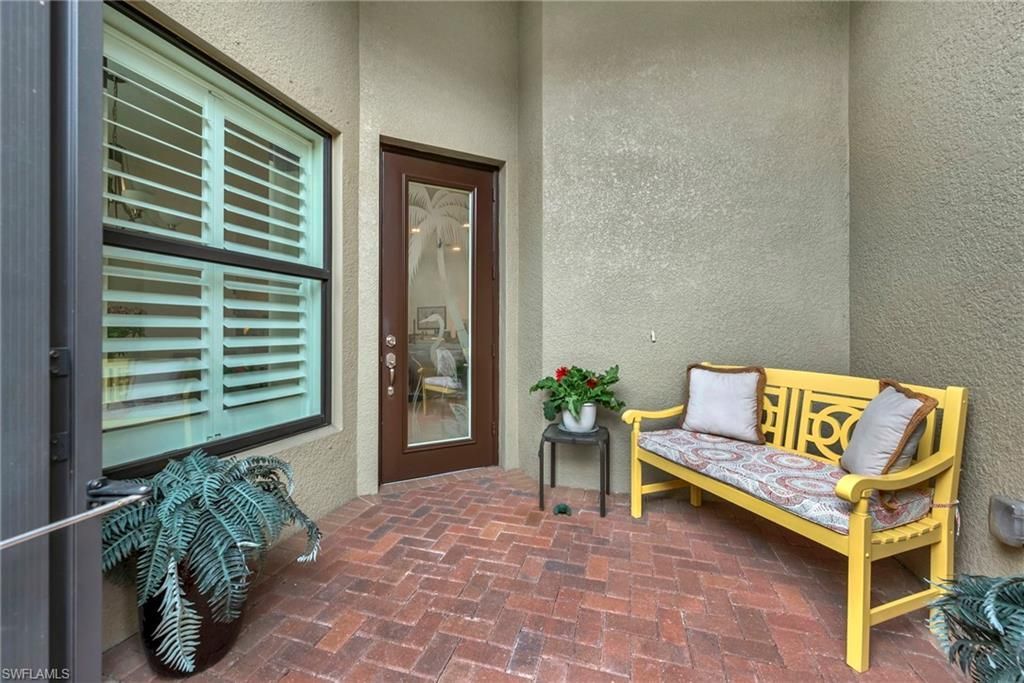
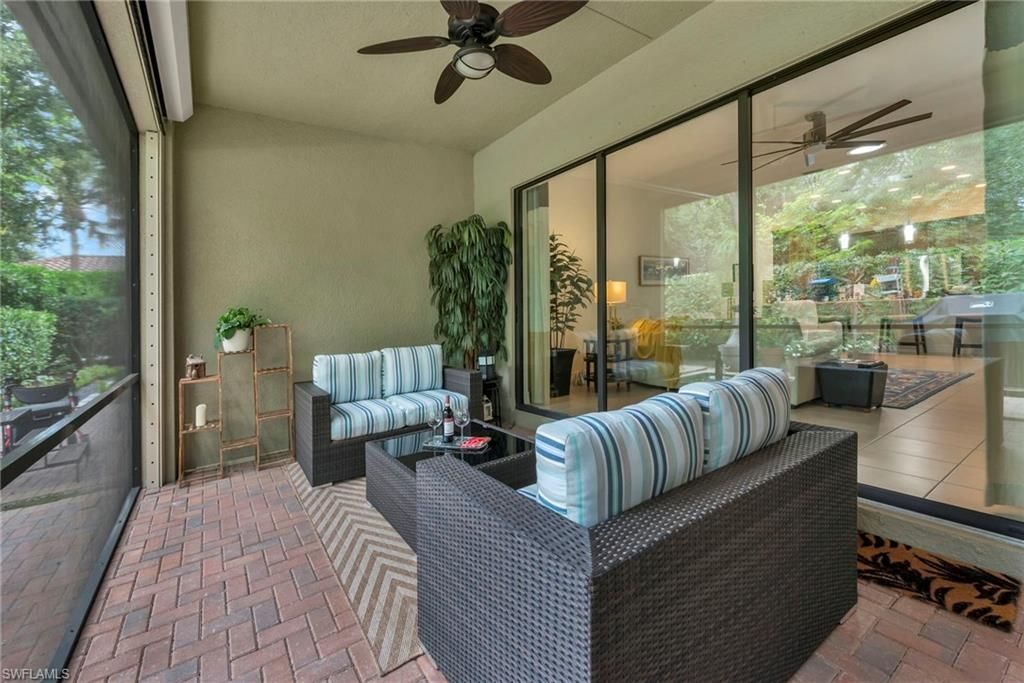
Outdoor Features: Open Porch/Lanai, Screened Lanai/Porch
Flooring: Carpet, Laminate, Tile
Furnished: Unfurnished
GEO Area: MARBELLA ISLES
Home Style: Ranch, Villa Attached
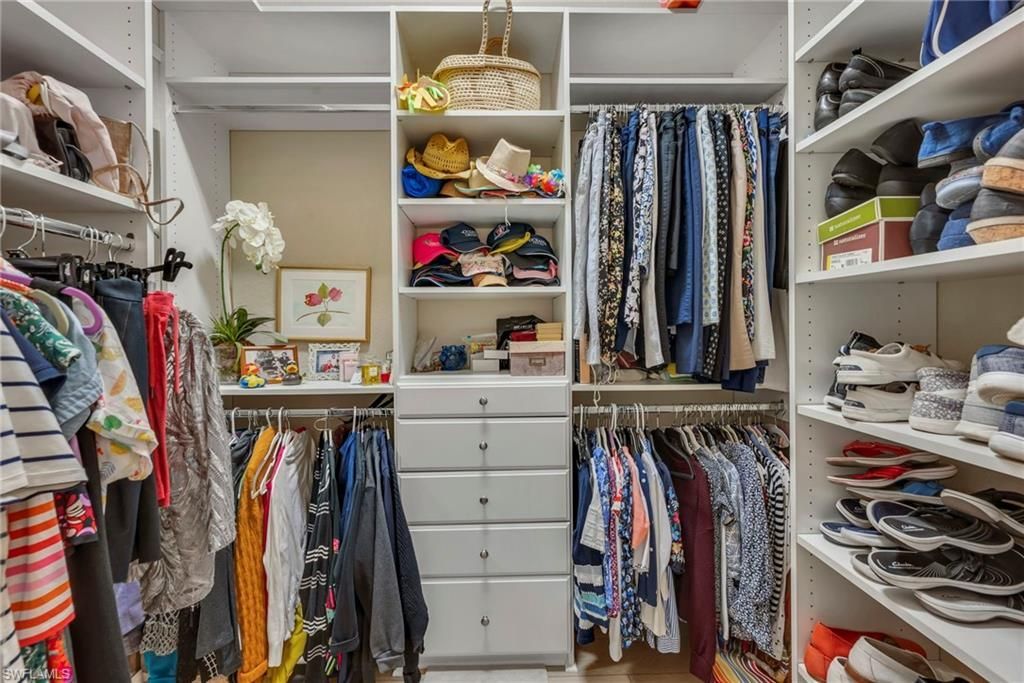
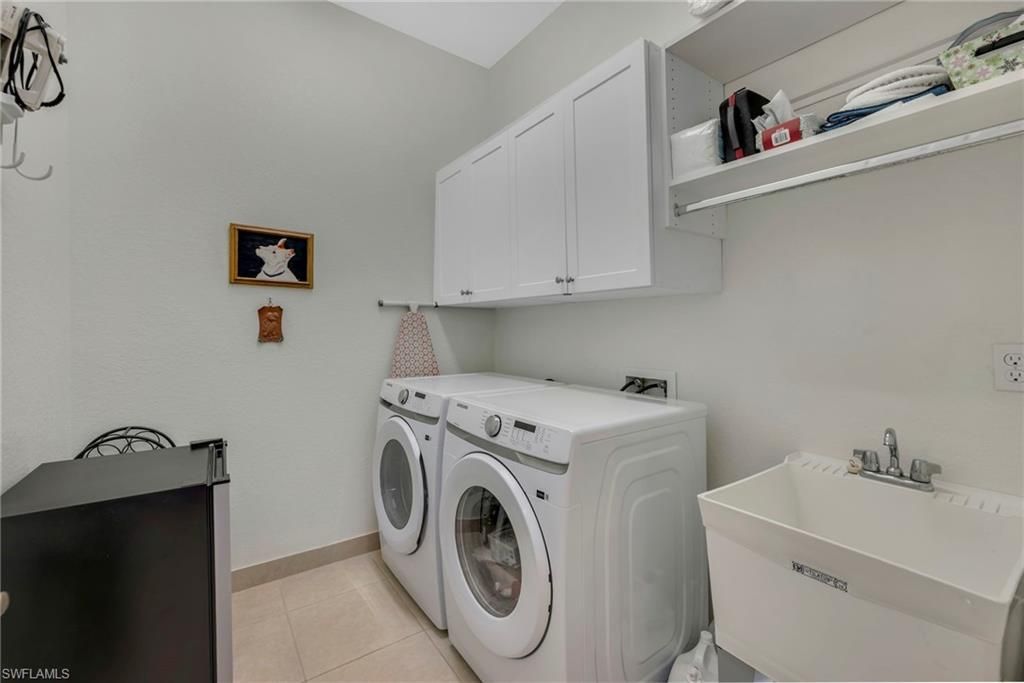
Interior: Built-In Cabinets, Closet Cabinets, Laundry Tub, Smoke Detectors, Tray Ceiling(s), Walk-In Closet(s), Window Coverings
Irrigation: Reclaimed
Laundry: Laundry in Residence, Laundry Tub
Lot: Zero Lot Line
Management: Professional
Minimum Lease Days: 90
Parcel #: 76480015720
Parking: Covered, Driveway Paved, Electric Vehicle Charging Station(s), Attached
Pet Limit Max #: 3
Pets: Limits
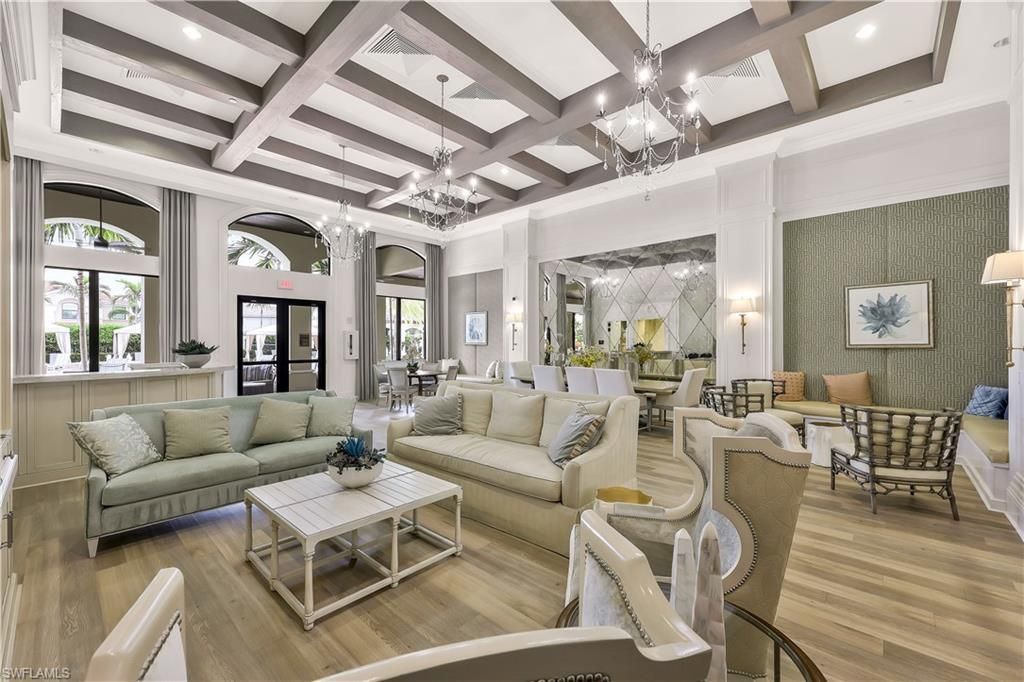
Pool: Community
Room Count: 8
Spa: Community
SQFT Total: 2449
Transfer Fee: 5000
Units: 1
Units in Building: Square Feet
View: Landscaped Area, Privacy Wall
Water: Central
Windows: Window Coverings
Construction: Concrete Block,Stucco

Local Schools

High School: BARRON COLLIER
Middle School: PINE RIDGE
Elementary School: OSCEOLA

Neighborhood Information

Neighborhood Map

Neighborhood Hero

Neighborhood Highlights

Neighborhood Characteristics

Neighborhood Market Trend

Neighborhood Schools

Courtesy of

Agency Name: John R Wood Properties
Agent Name: MaryBeth Puzio
Agency Phone: 239-261-6622

Presented by

Agency Title: The Keyes Company
Agency Phone:
Request Info

IDX logo

Sara Miller
keyes.com
Agent Cell:
954.477.7001

Mortgage Calculator

%
years/fixed
yearly
yearly (est.)

Estimated Payment

$ 4,078.88 Principal & Interest $3,535.30 Property Tax $333.58 Homeowner's Insurance $210.00
Mortgage Logo

Your fresh start,
starts here.

Login to My Keyes Account

