
100 Keyes, 1926 - 2026
136 Casavista Drive, Poinciana, FL 34759 Photo
Pending
136 Casavista Drive, Poinciana, FL 34759 Photo
Pending
136 Casavista Drive, Poinciana, FL 34759 Photo

52 Photos

136 Casavista Drive Poinciana, FL 34759
$820,000
  • Beds
    3
  • Baths
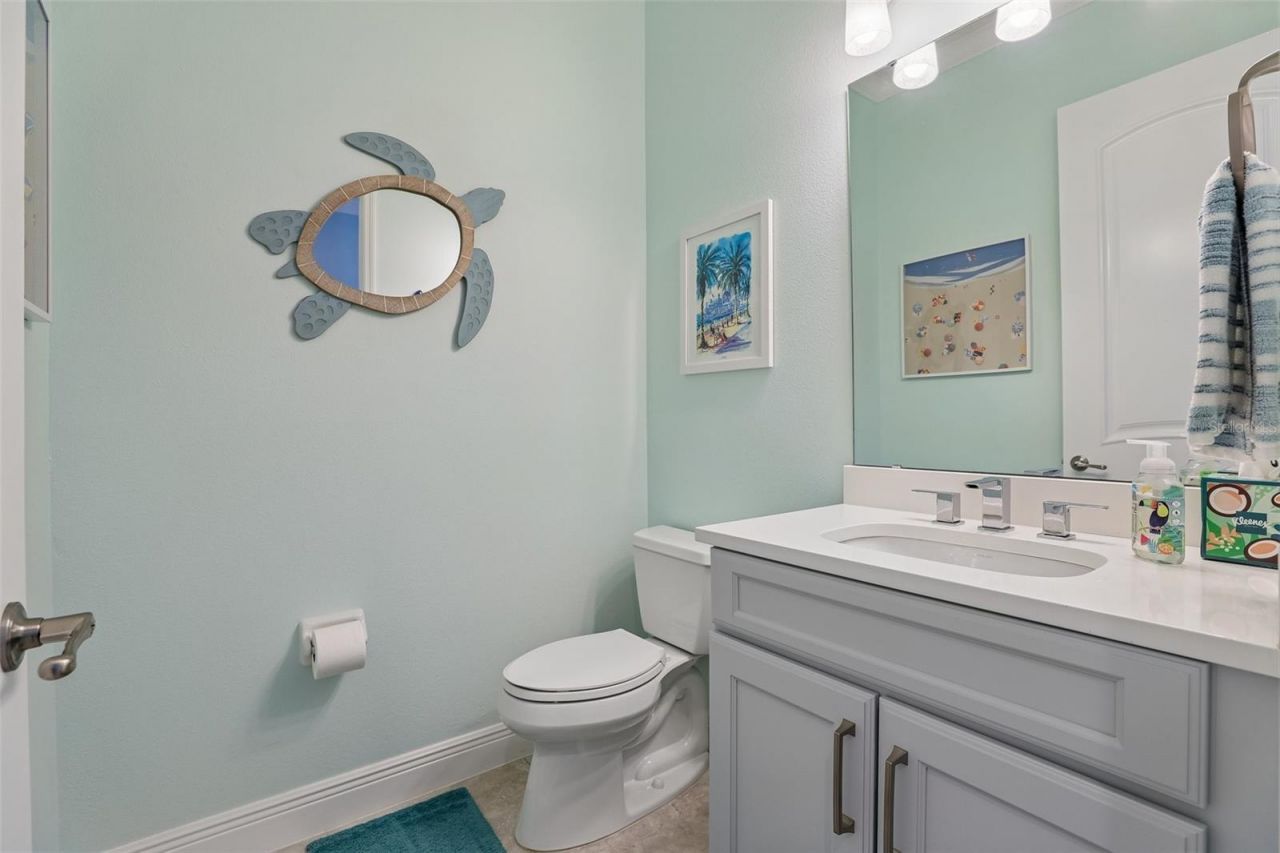
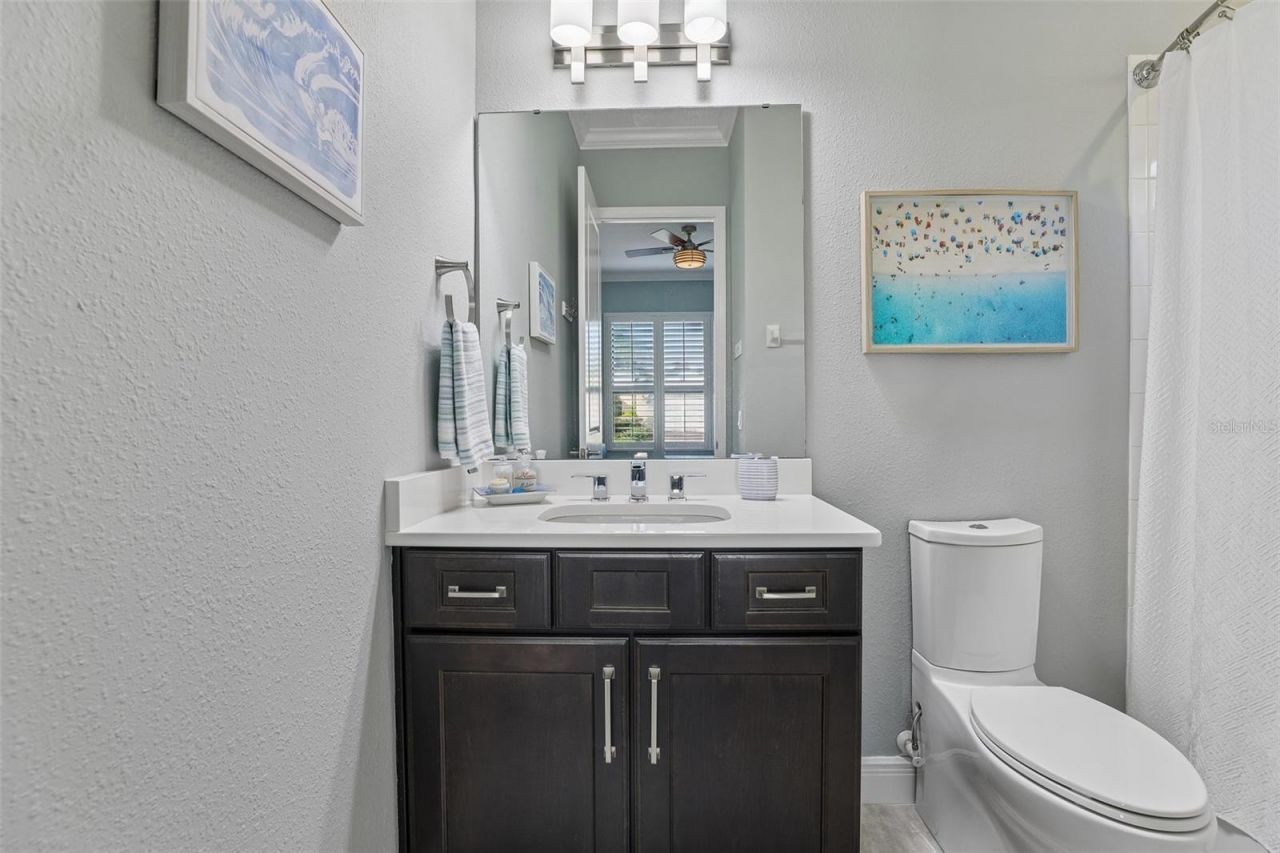
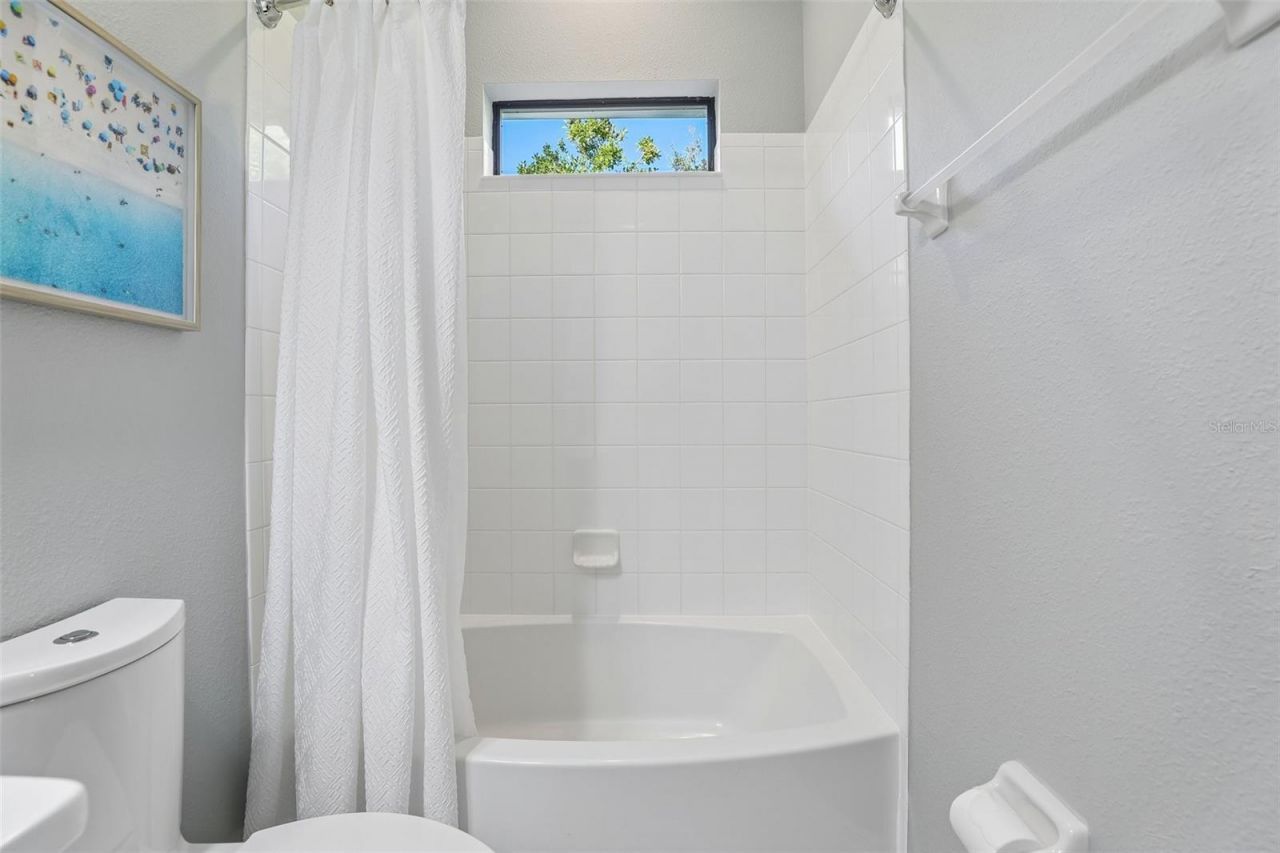
    3 full 1 partial
  • Total Square Feet
    3,272
  • Lot Size
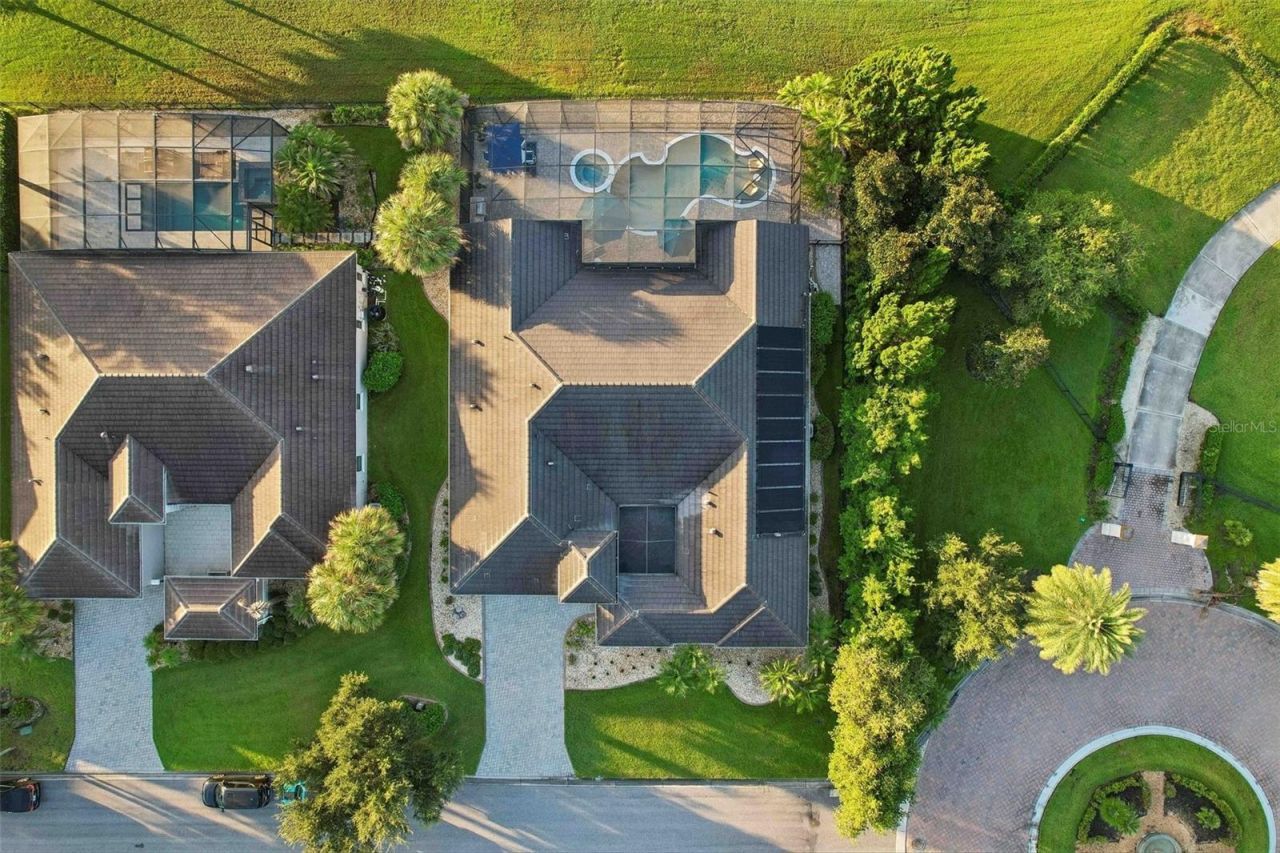
    0.25 acre(s)

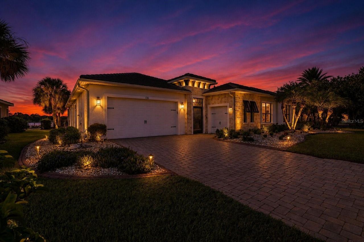
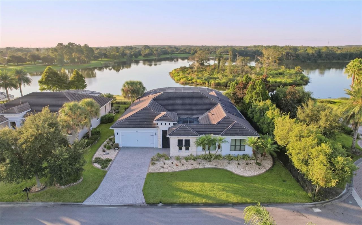
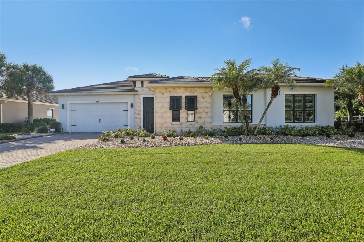
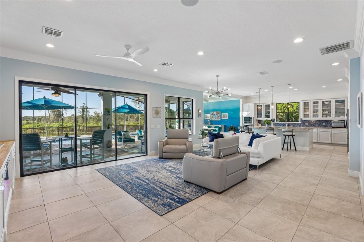
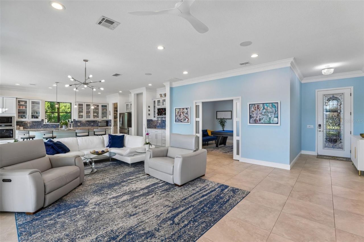
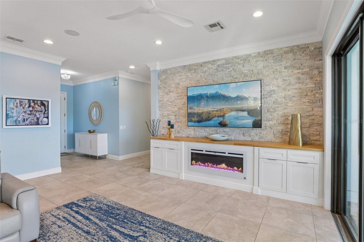
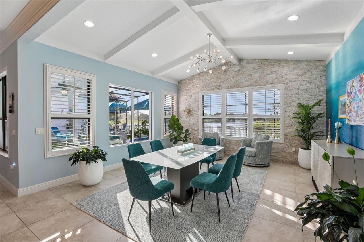
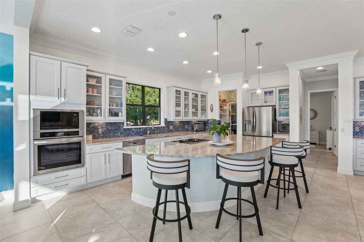
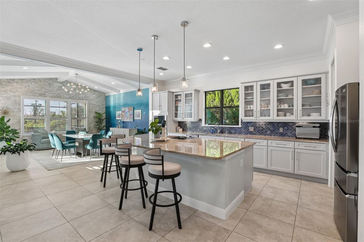
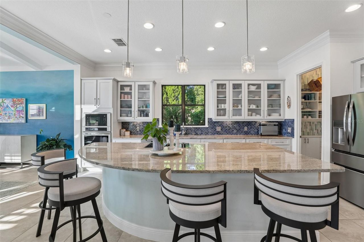
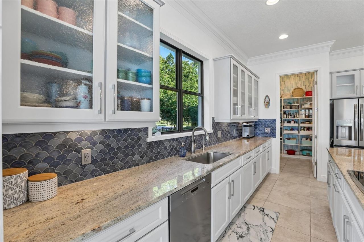
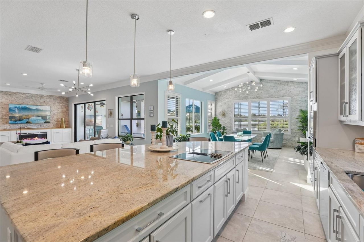
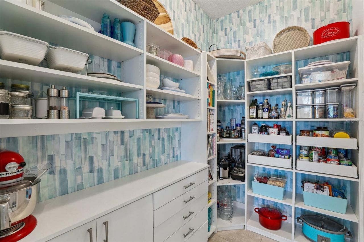
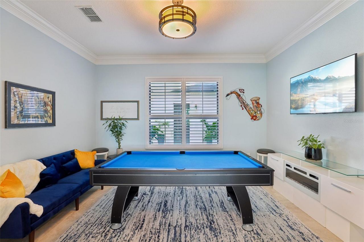
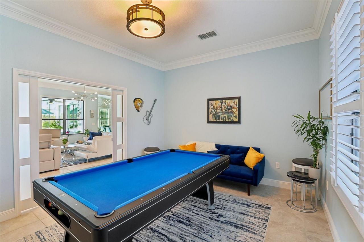
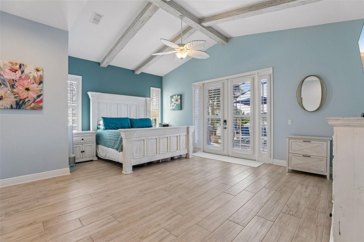
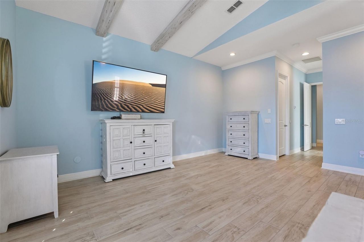
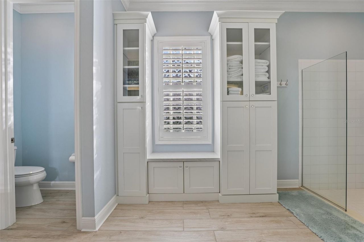
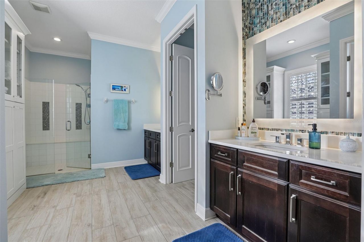
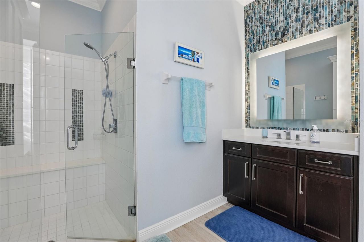
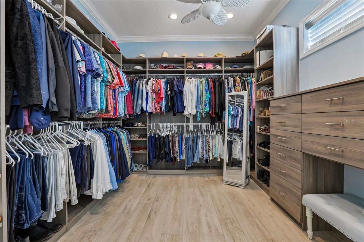
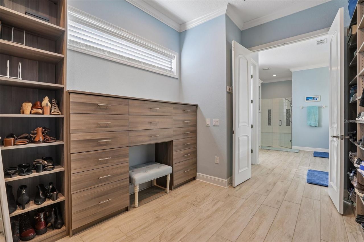
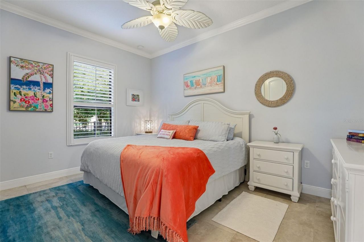
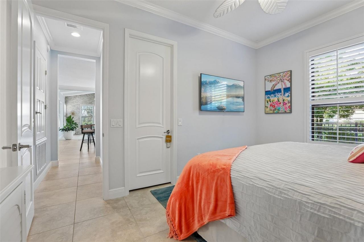
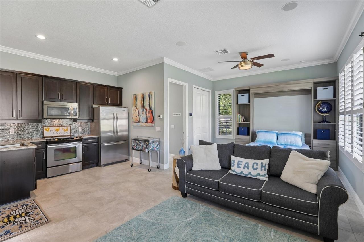
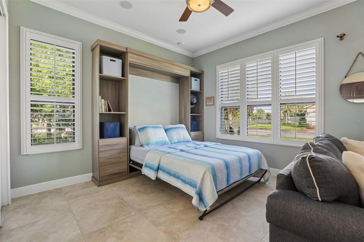
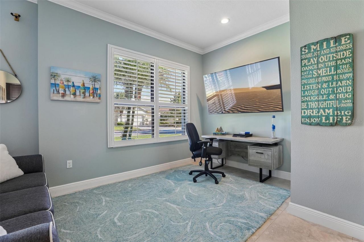
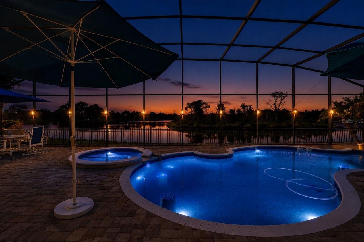
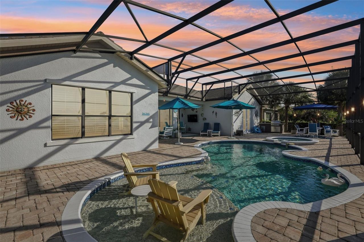
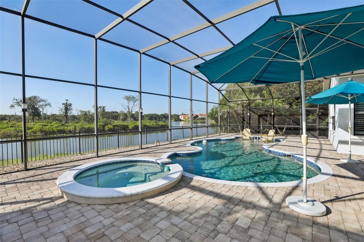
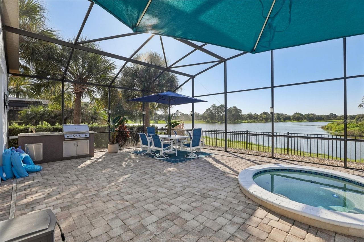
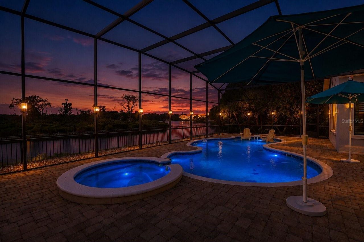
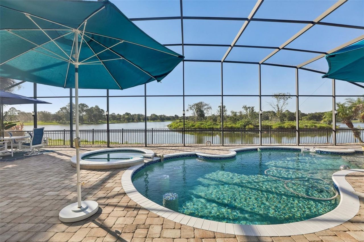
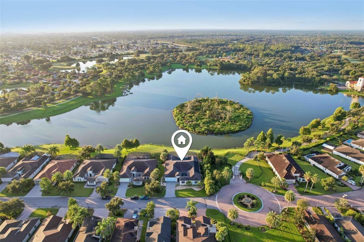
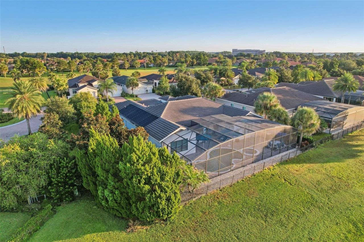
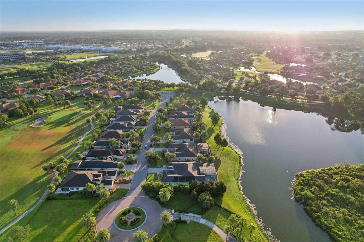
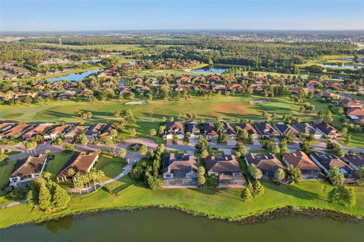
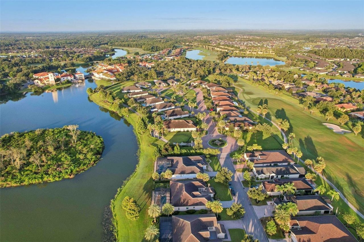
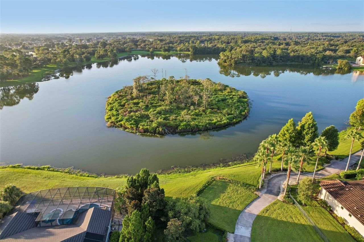
Welcome to this one-of-a-kind, exceptional former Miami model home, thoughtfully redesigned with luxurious upgrades, and breathtaking views of Polk Lake and Bird Island. Every detail has been carefully curated to create a home that is both sophisticated and functional. The spacious floor plan has been enhanced by adding a stunning picture window in the dining room, allowing natural light to flood the living space while showcasing the picturesque water views. A private den with elegant glass pock...

View More

Property Summary

MLS Number: O6434442
Status: Pending
Days on Market: 36
Subdivision: SOLIVITA
County: Polk
Bedrooms: 3
Total Square Feet: 3,272
Price Per Sq. Ft.: $251
Style: Mediterranean
New Construction: No
Waterfront: Yes
Property Type: Residential - Single Family
Cooling: Central Air
Fenced: Yes
Garage: 2 car attached
Heating: Heat Pump
Lot Size: 0.25 Acres
Roof Type: Tile
Stories: 1.0
Year Built: 2012
Taxes: $7,626
HOA Y/N: Yes

Featured Amenities

Cathedral Ceiling(s)
Ceiling Fans(s)
Crown Molding
Eat-in Kitchen
High Ceilings
Open Floorplan
Solid Wood Cabinets
Split Bedroom
Stone Counters
Thermostat
Walk-In Closet(s)
Window Treatments
Basketball Court
Clubhouse
Elevators
Fence Restrictions
Fitness Center
Gated
Golf Course
Handicap Modified
Lobby Key Required
Park
Pickleball Court(s)
Playground
Pool
Recreation Facilities
Sauna
Security
Shuffleboard Court
Spa/Hot Tub
Storage
Tennis Court(s)
Trail(s)
Vehicle Restrictions
Wheelchair Access

Property Details

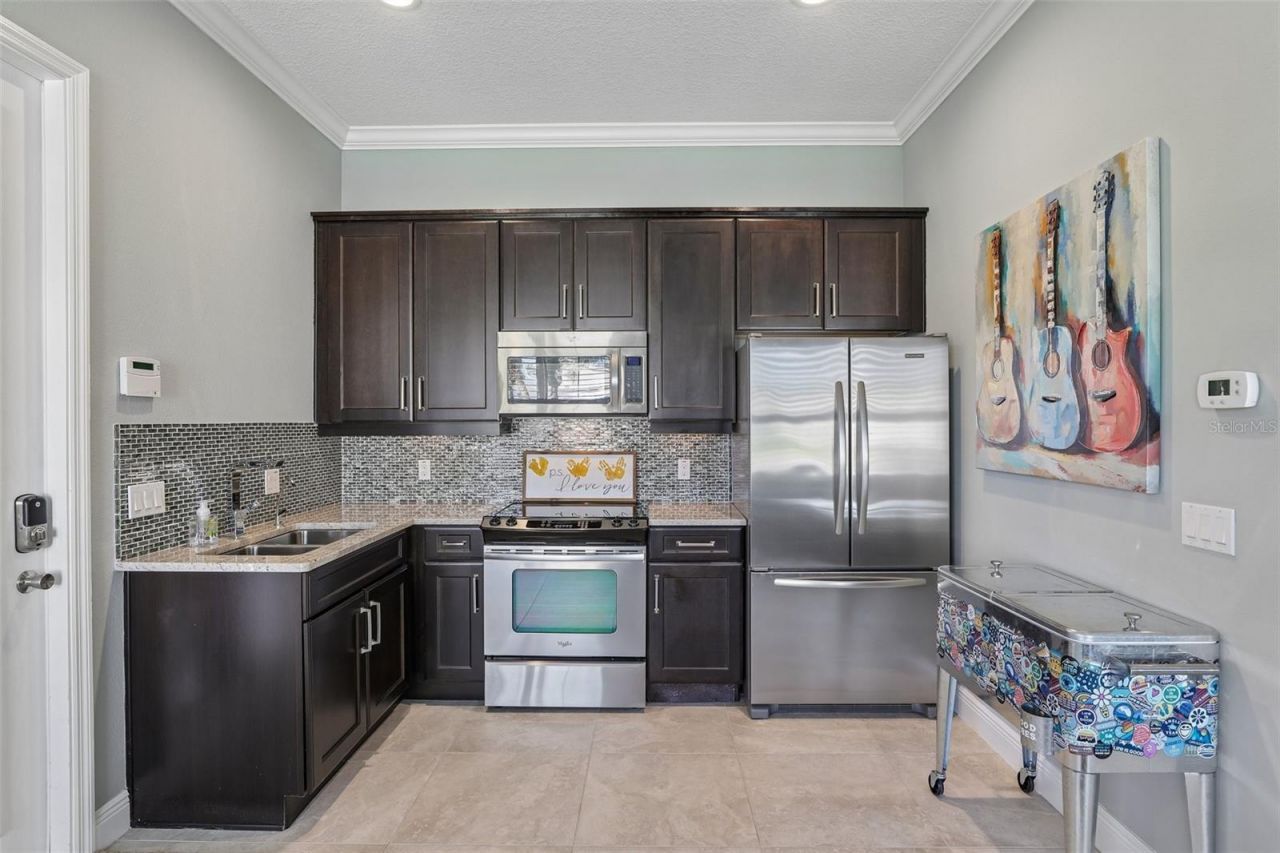
Additional Rooms: Great Room, Interior In-Law Suite w/Private Entry
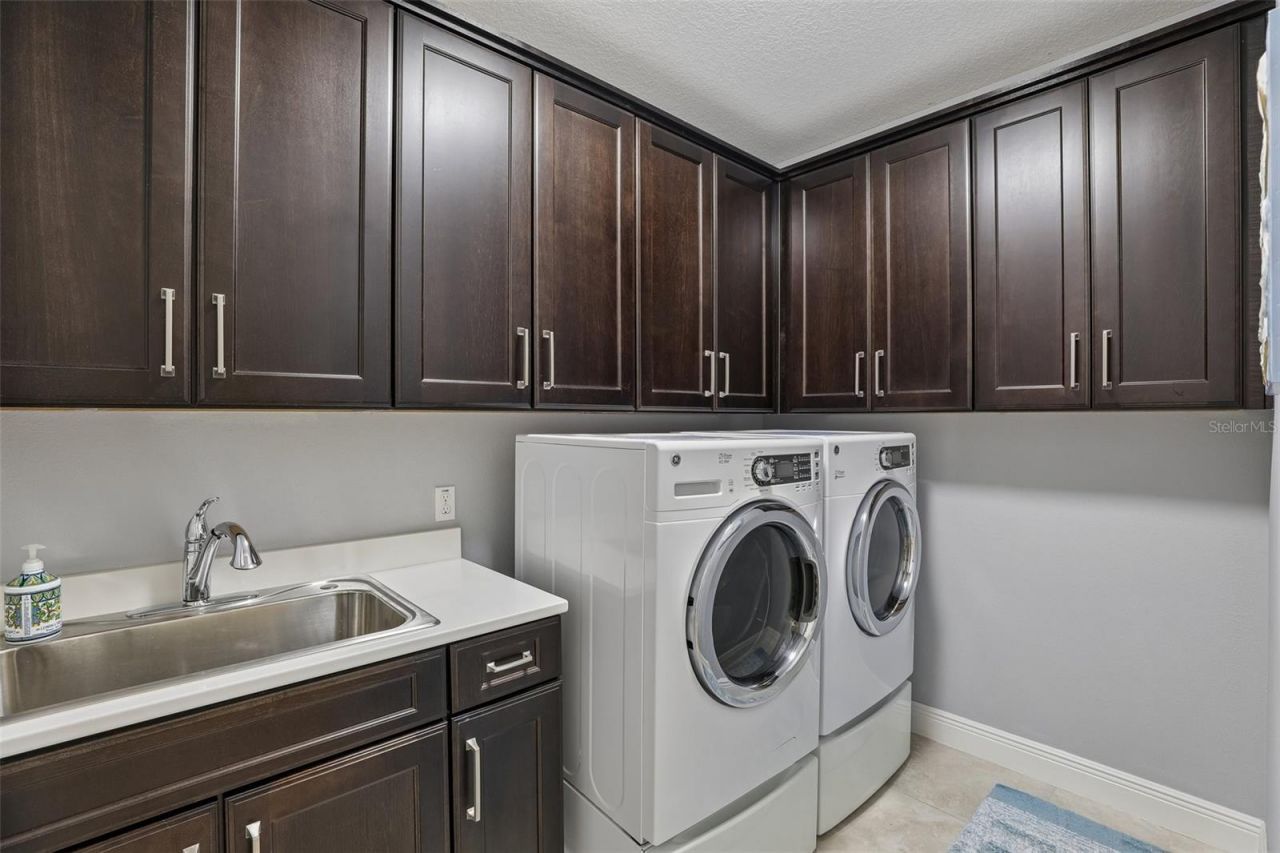
Appliances: Built-In Oven, Cooktop, Dishwasher, Disposal, Dryer, Electric Water Heater, Microwave, Refrigerator, Washer
Builder: AV Homes
Community Features: Association Recreation - Lease, Buyer Approval Required, Community Mailbox, Deed Restrictions, Fitness Center, Golf Carts OK, Golf, Handicap Modified, Irrigation-Reclaimed Water, Park, Playground, Pool, Sidewalks, Special Community Restrictions, Tennis Court(s), Wheelchair Access, Street Lights
Days on Site: 36
Directions: Cypress Pkwy to Solivita Main Gate & Solivita Blvd. RIGHT at Stop sign. LEFT onto Casavista Drive. Home will be on the RIGHT.
Exterior: Block, Stucco
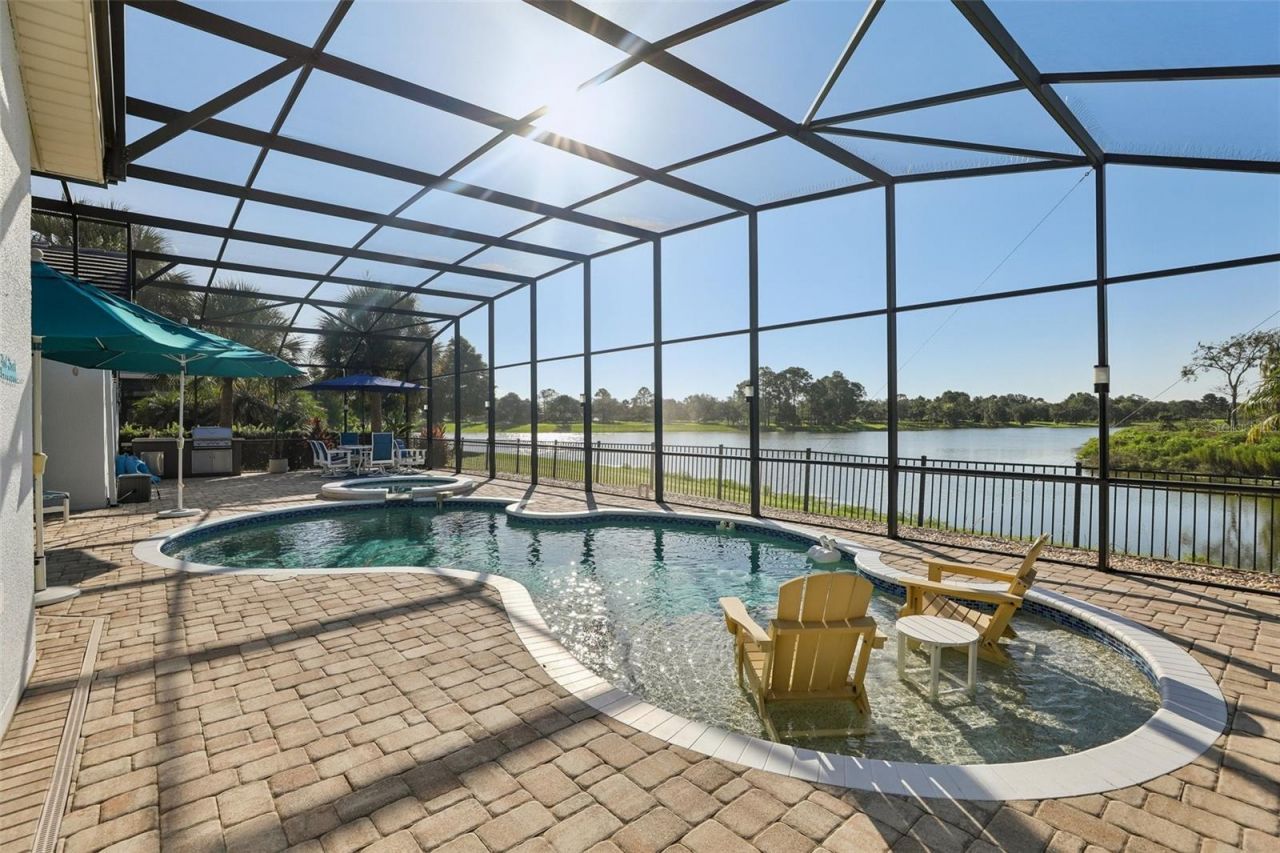
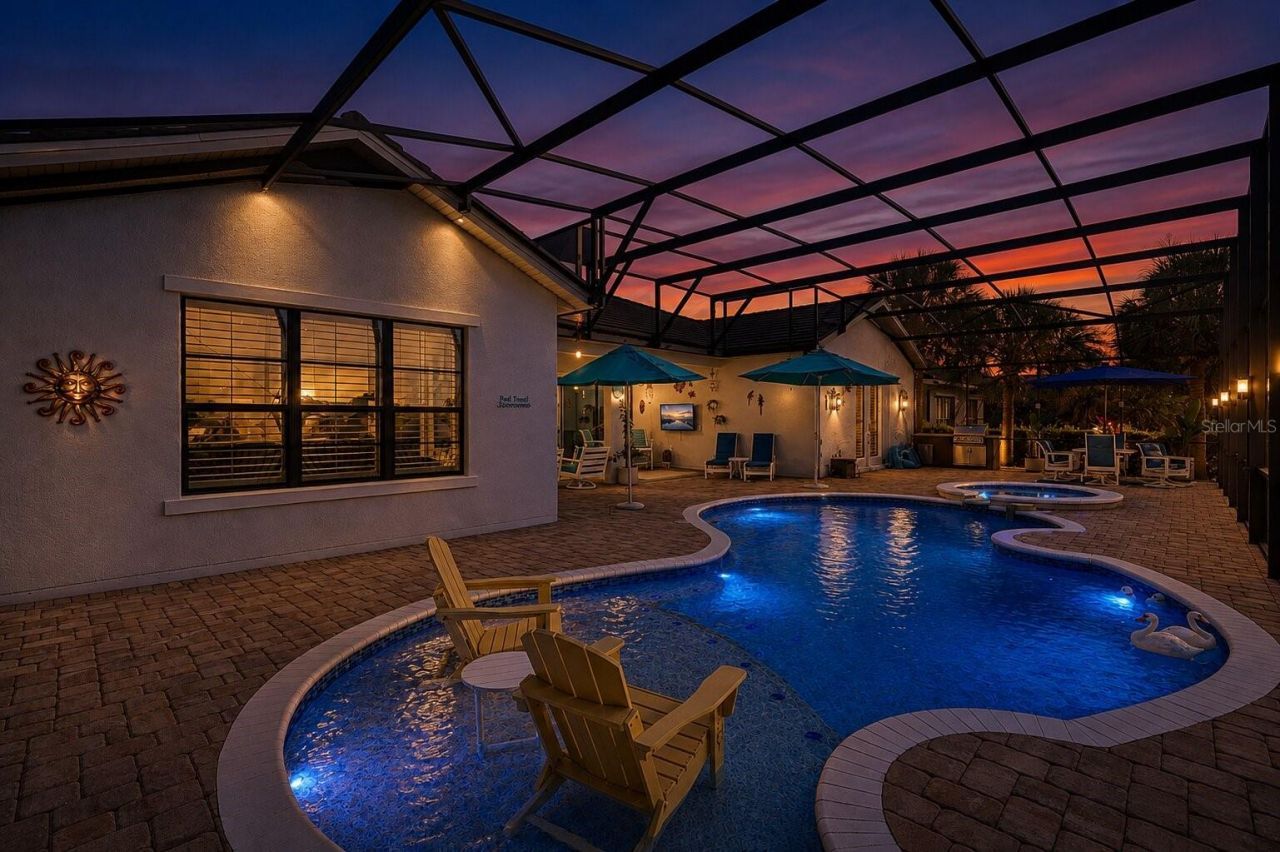
Outdoor Features: Lighting, Outdoor Grill
Fencing: Fenced, Other
Flood Zone Code: X
Flooring: Ceramic Tile
Foundation: Slab
Frontage Pond: 81
Garage Dimensions: 20X20
Home Style: Mediterranean
Home Warranty Y/N: No
Hot Tub: Yes
Listing Terms: Cash, Conventional, VA Loan
Lot: In County, Level, Paved, Private
Lot Dimensions: 0.25
Model: Miami
Number of Pets: 3
Other Equipment: Irrigation Equipment
Ownership: Fee Simple
Parking: Driveway, Garage Door Opener, Golf Cart Garage
Parking Notes: Driveway, Garage Door Opener, Golf Cart Garage
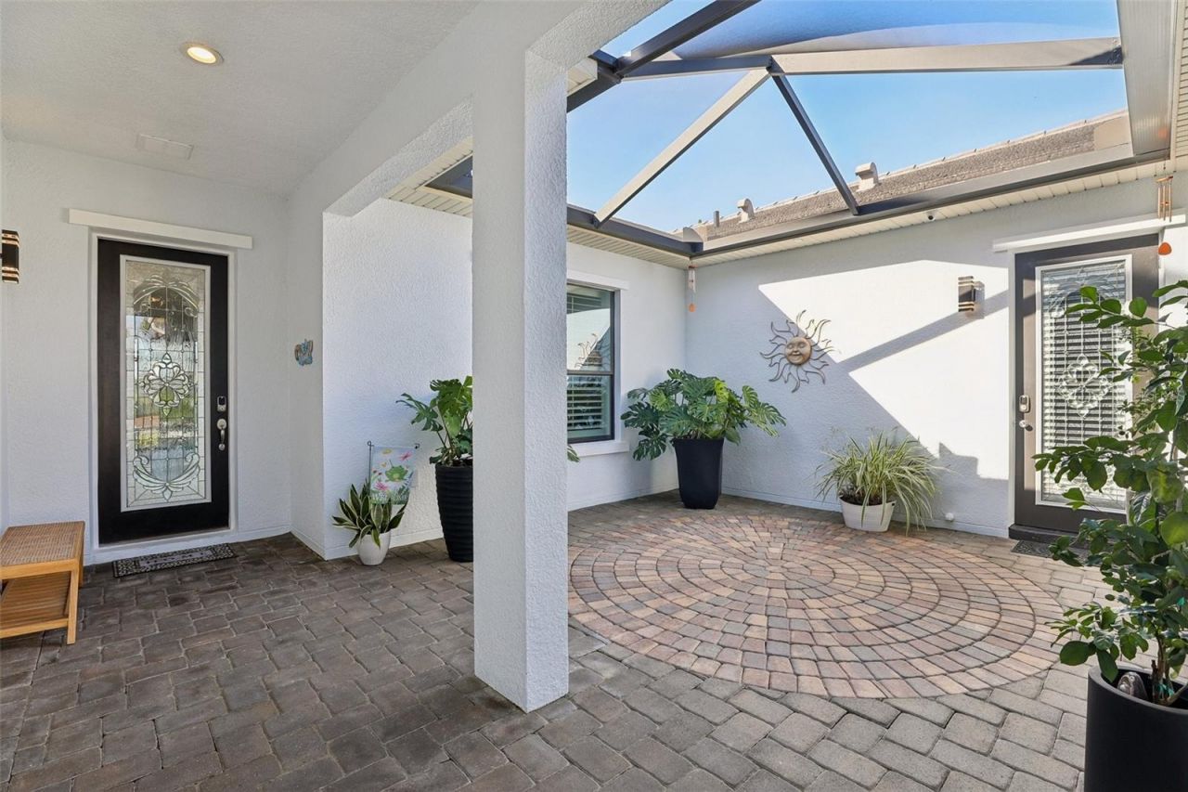
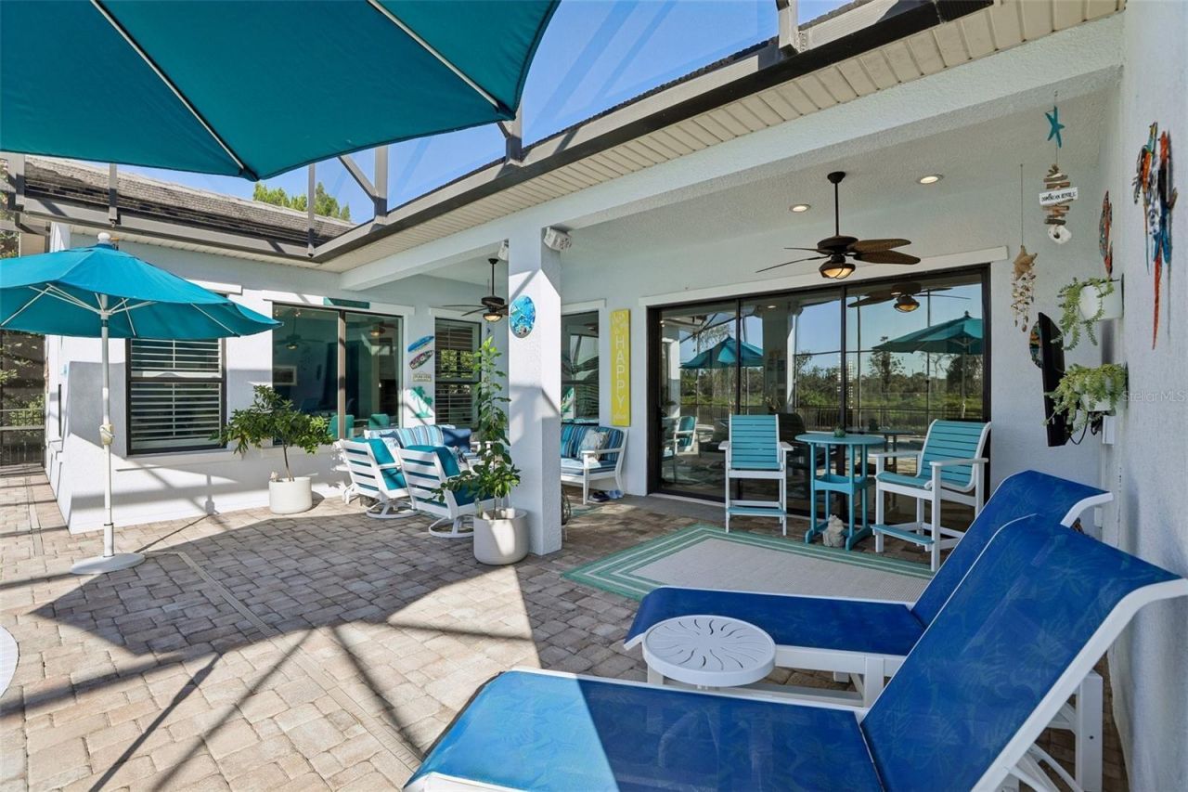
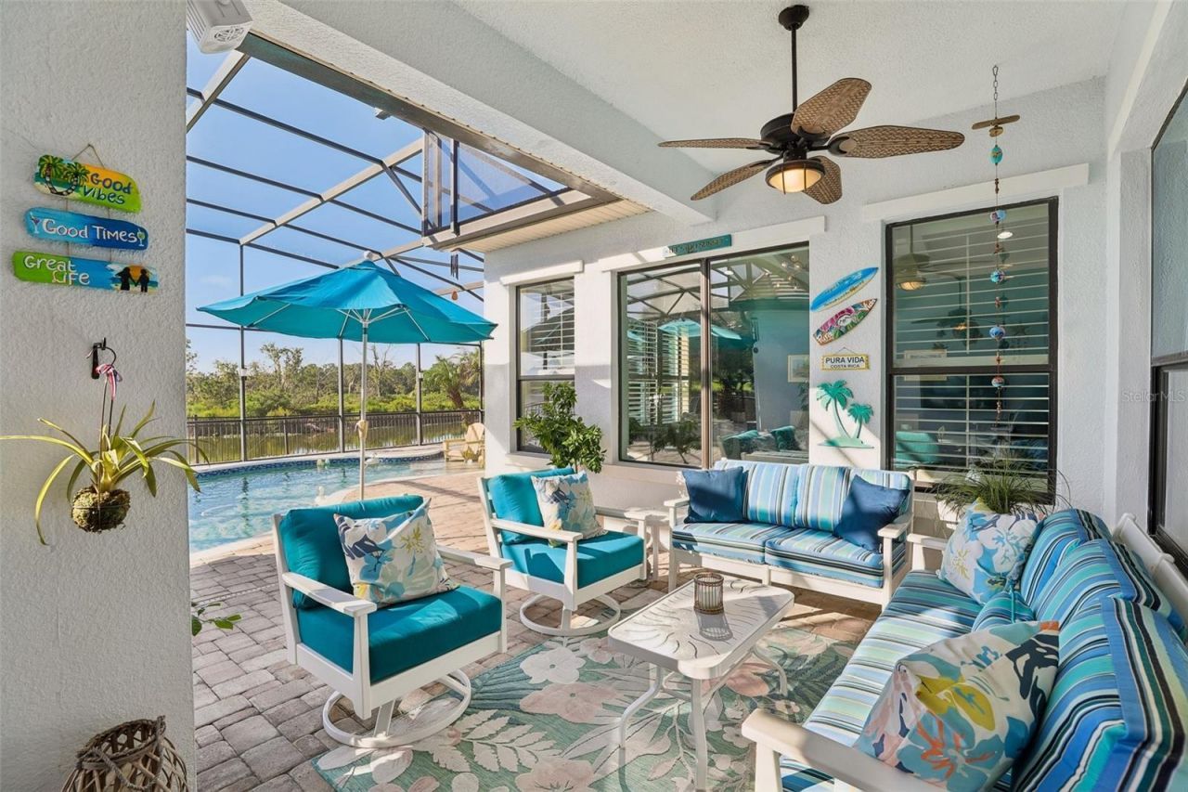
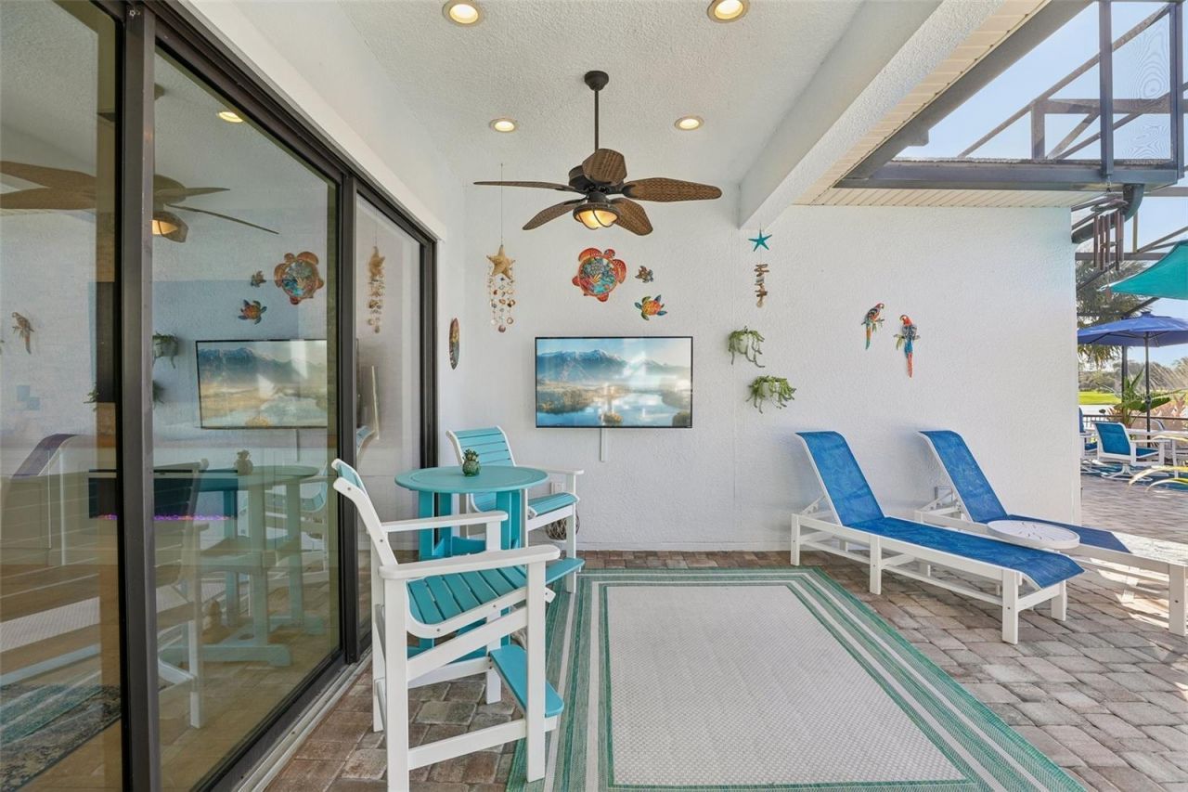
Patio/Porch: Front Porch, Rear Porch, Screened
Pets Allowed: Yes
Pets Restrictions: Maximum number of pets three, maximum weight 100 lbs each. Buyer and buyers agent to verify any and all rules and regulations deemed important with HOA, City and County
Pets Size: Large (61-100 Lbs.)
Pets Weight (Max): 100
Pool: In Ground, Lighting, Salt Water, Screen Enclosure, Solar Heat
Property Attached Y/N: No
Property Sub-Type: Single Family Residence
Security: Gated Community, Security System, Security System Owned, Smoke Detector(s)
Senior Community: Yes
Sewer: Public Sewer
Showing Instructions: Supra Lock Box, ShowingTime
Spa: Heated, In Ground
Special Sale Provisions: None
Swimming Pool: Yes
Utilities: BB/HS Internet Available, Cable Connected, Electricity Connected, Fire Hydrant, Private, Public, Sewer Connected, Sprinkler Recycled, Underground Utilities, Water Connected
Vegetation: Mature Landscaping
Water: Public
Water Access Y/N: No
Waterfront Features: Pond
Water View: Pond
Windows: Blinds, Double Pane Windows, Shutters, Window Treatments
Zoning: 0182
Construction: Block,Stucco

Room Sizes

Great Room: 24x18
Kitchen: 14x18
Dining Room: 15x13
Primary Bedroom: 27x20
Bedroom 2: 14x10
Office: 14x10
Balcony/Porch/Lanai: 48x30
Bedroom 3: 22x18

Neighborhood Information

Neighborhood Map

Neighborhood Hero

Neighborhood Highlights

Neighborhood Characteristics

Neighborhood Market Trend

Neighborhood Schools

Courtesy of

Agency Name: REDFIN CORPORATION
Agency Contact: 407-708-9747
Agent Name: Kathi Zerilli

Presented by

Agency Title: The Keyes Company
Agency Phone:
Request Info

IDX logo

Sara Miller
keyes.com
Agent Cell:
954.477.7001

Mortgage Calculator

%
years/fixed
yearly
yearly (est.)

Estimated Payment

$ 4,900.98 Principal & Interest $4,026.31 Property Tax $635.50 Homeowner's Insurance $239.17
Mortgage Logo

Your fresh start,
starts here.

Login to My Keyes Account

