
100 Keyes, 1926 - 2026
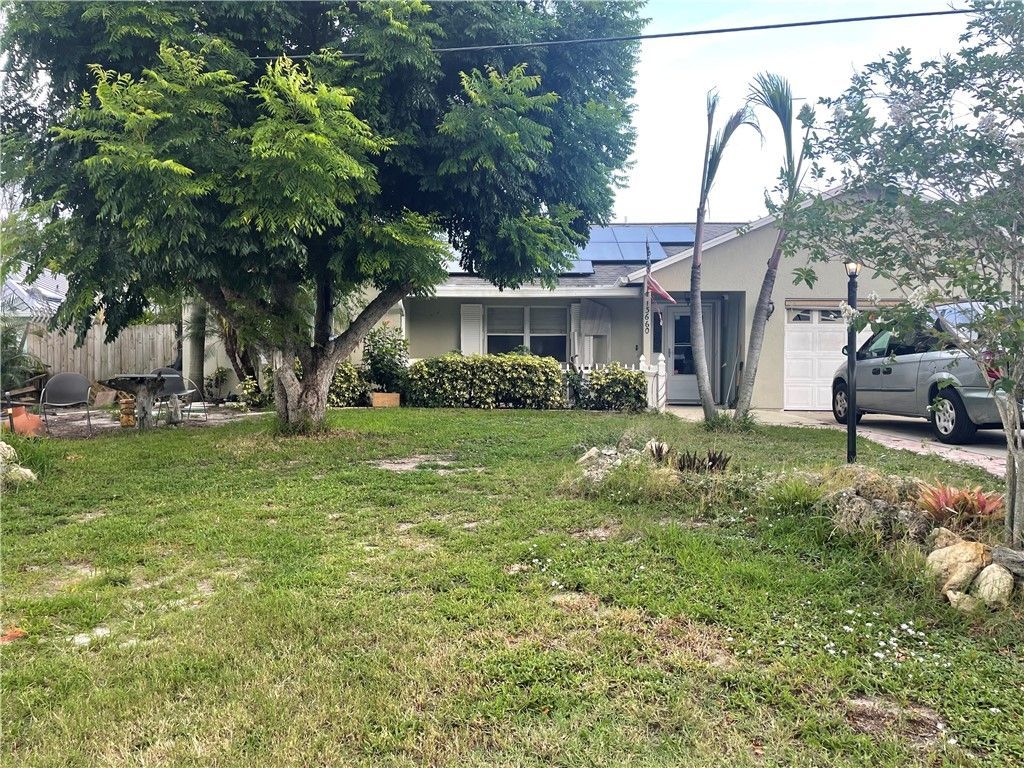
13660 77th Drive, Sebastian, FL 32958 Photo
Reduced
Contingent
13660 77th Drive, Sebastian, FL 32958 Photo
Reduced
Contingent

1 Total Photos [Click to View All]

13660 77th Drive Sebastian, FL 32958
$349,000
  • Beds
    3
  • Baths
    2 full
  • Total Square Feet
    1,750
  • Lot Size
    0.23 acre(s)

POOL HOME PRICED TO SELL! Incredible Equity Opportunity priced well below comparable homes! Bring your vision and make this home your own. Renovations have already begun, giving you a head start - start from scratch in your kitchen and pick your flooring! Enjoy a whole-home generator and a private backyard retreat featuring a pool with sun shelf, hot tub, and outdoor shower. Just blocks from the Indian River Lagoon and very close to shopping, restaurants and medical care. Rare chance to customiz...

View More

Property Summary

MLS Number: 298940
Status: Contingent
Days on Market: 25
Subdivision: Van Bergen Hendrys
County: Indian River
Bedrooms: 3
Total Square Feet: 1,750
Price Per Sq. Ft.: $199
Style: One Story
New Constuction: No
Waterfront: No
Property Type: Residential - Single Family
Cooling: Central Air
Garage: 2
Heating: Central
Lot Size: 0.23 Acres
Roof Type: Shingle
Stories: 1.0
Year Built: 1999
Taxes: $2,990
HOA Fee: 0/ Monthly

Featured Amenities

Split Bedrooms
Walk-In Closet(s)

Property Details

Appliances: Dishwasher
Community Features: None, Other
Crops Included Y/N: No
Days on Site: 25
Directions: From US 1 head east on Roseland Road toward the river. Take a right on 77th. Home is on the left.
Door Features: Sliding Doors
Exterior: Block, Concrete, Stucco
Outdoor Features: Outdoor Shower, Patio
Flooring: Carpet, Other, Tile
Home Style: One Story
Home Warranty Y/N: No
Hot Tub: Yes
Laundry: Laundry Room
Lease Considered Y/N: No
Listing Terms: Cash
Lot: < 1/4 Acre
Lot Dimensions: 80x125
Other Equipment: Generator
Ownership: Single Family/Other
Parcel#: 30382500003003000006.0
Parking: Driveway, Garage
Parking Notes: Driveway, Garage
Patio/Porch: Patio
Pets Allowed: Yes
Pool: Free Form, Other, Pool
Property Attached Y/N: No
Property Sub-Type: Detached
Sewer: Septic Tank
Spa: Yes
Spa: Hot Tub
Special View Info: Pool
Water: Well
Water Features: None
Construction: Block,Concrete,Stucco

Room Sizes

Kitchen: 12 X 12
Living Room: 12 X 20
Bedroom: 10 X 11
Bedroom: 10 X 11
Bedroom: 11 X 12

Neighborhood Information

Neighborhood Map

Neighborhood Hero

Neighborhood Highlights

Neighborhood Characteristics

Neighborhood Market Trend

Neighborhood Schools

Courtesy of

Agency Name: EXP Realty, LLC
Agent Name: Susan W Baran
Agency Phone: 888-883-8509

Presented by

Agency Title: The Keyes Company
Agency Phone:
Request Info

IDX logo

Sara Miller
keyes.com
Agent Cell:
954.477.7001

Mortgage Calculator

%
years/fixed
yearly
yearly (est.)

Estimated Payment

$ 2,064.60 Principal & Interest $1,713.64 Property Tax $249.17 Homeowner's Insurance $101.79
Mortgage Logo

Your fresh start,
starts here.

Login to My Keyes Account

