
100 Keyes, 1926 - 2026

50 Photos

13665 Vanderbilt Dr, 301 Naples, FL 34110
$3,300,000
  • Beds
    3
  • Baths
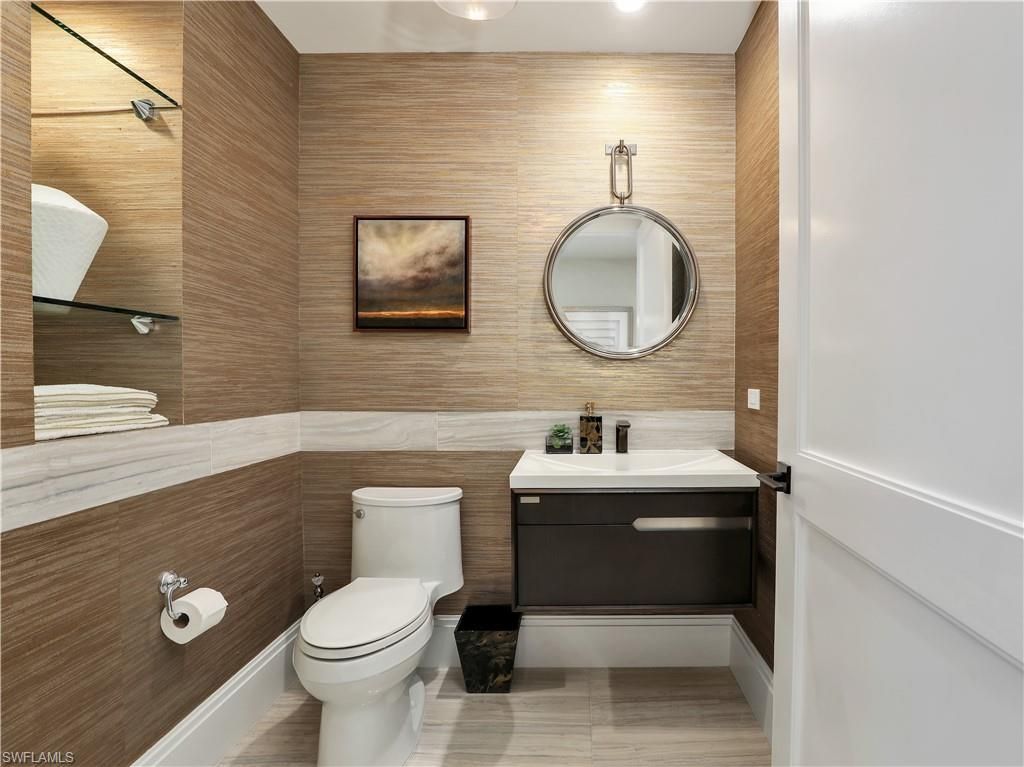
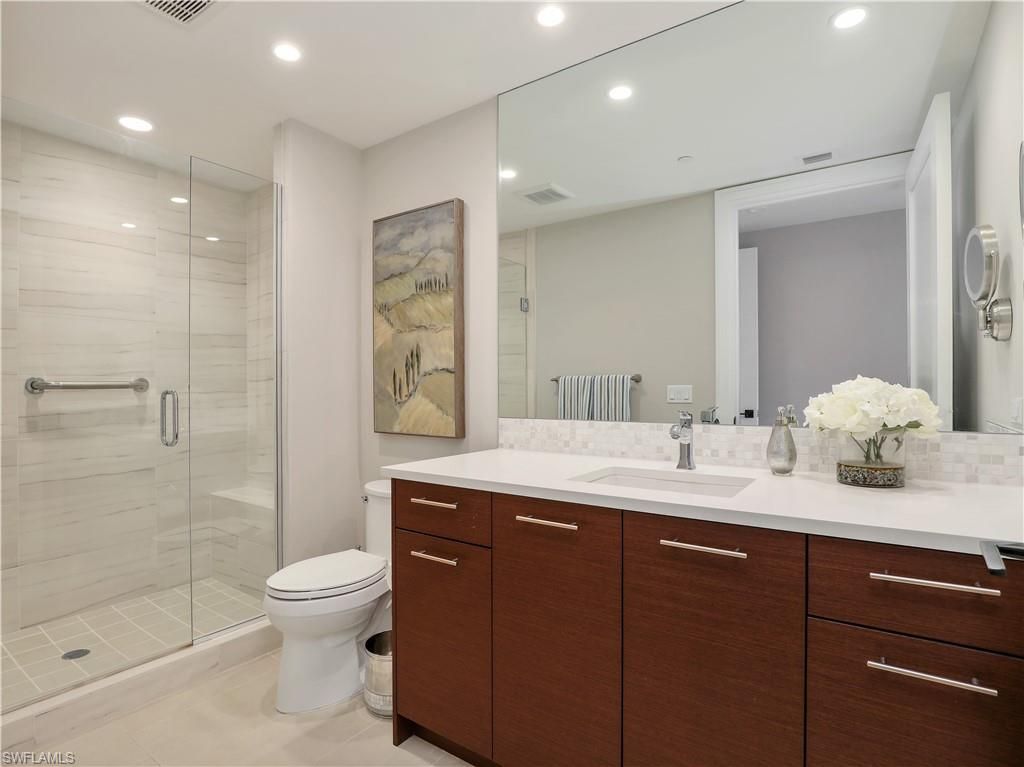
    3 full 1 partial
  • Total Square Feet
    4,171

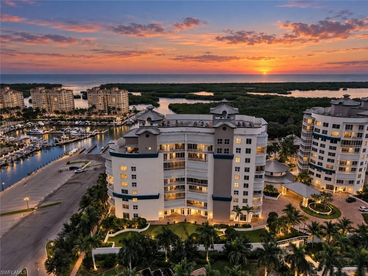
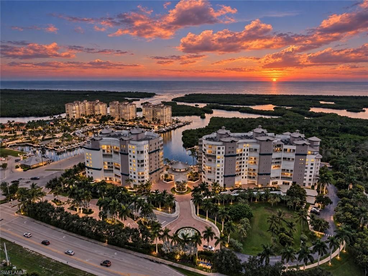
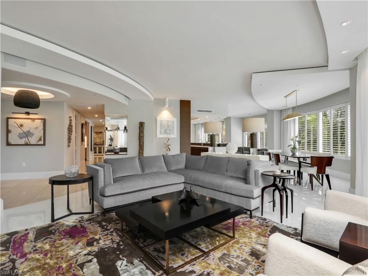
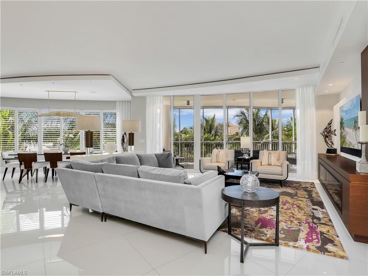
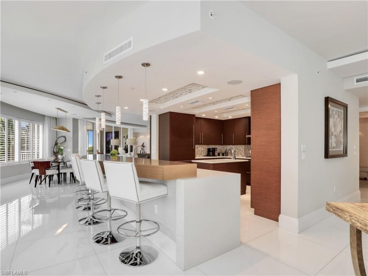
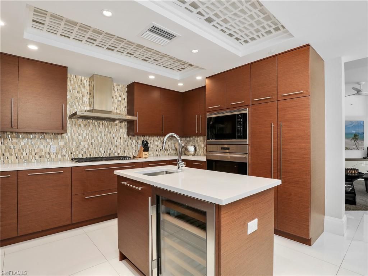
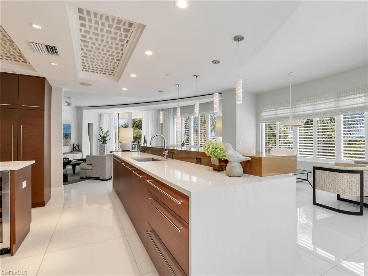
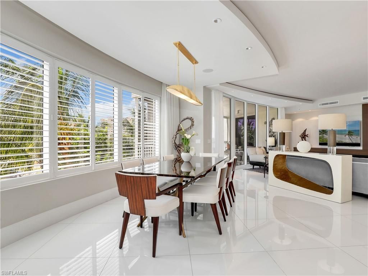
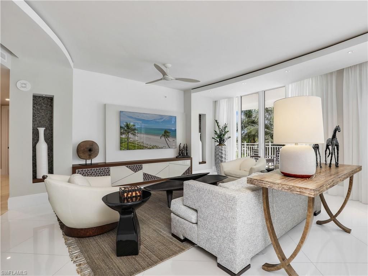
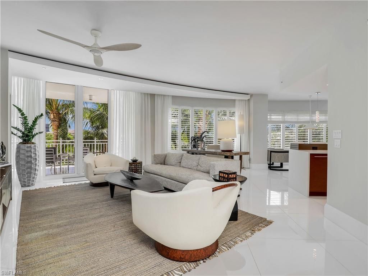
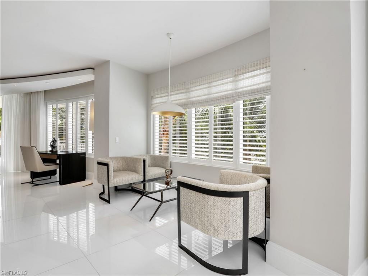
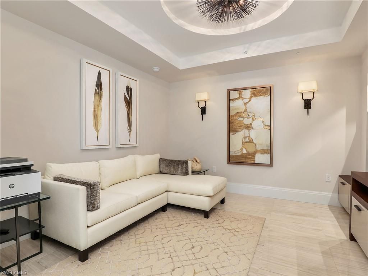
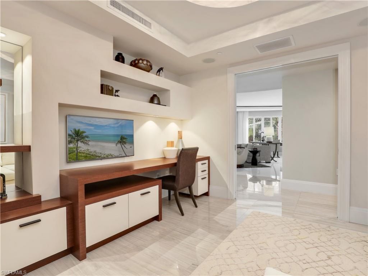
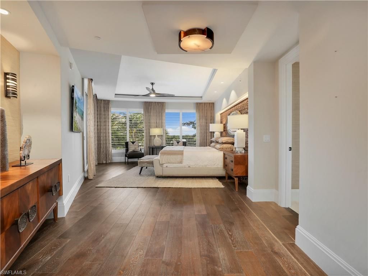
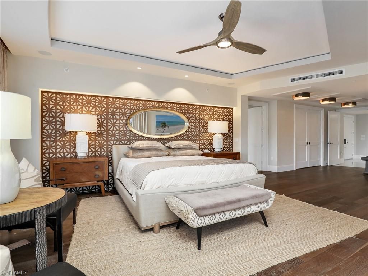
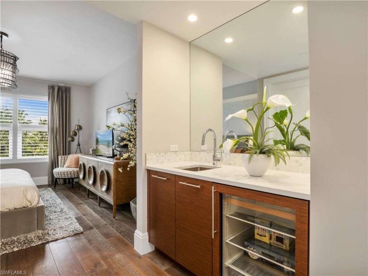
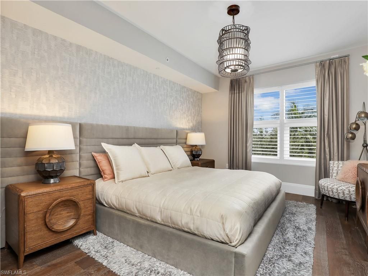
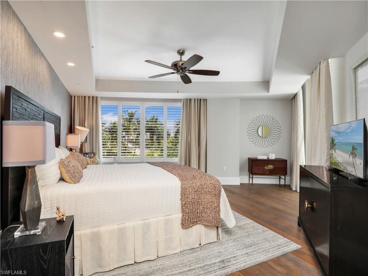
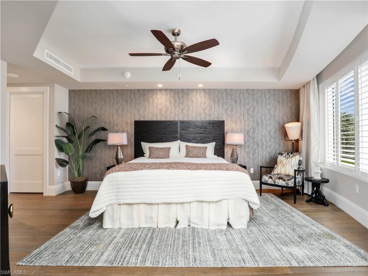
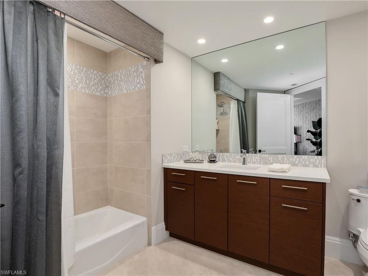
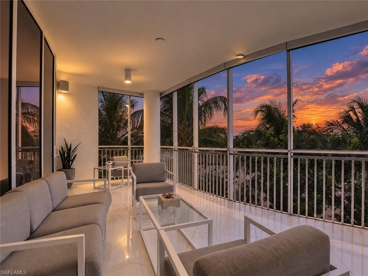
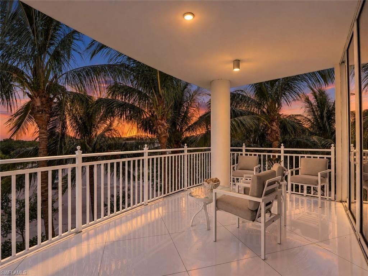
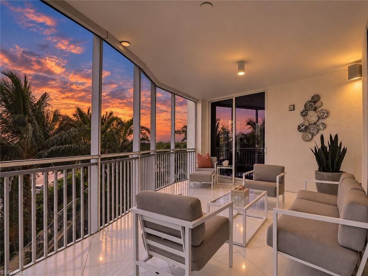
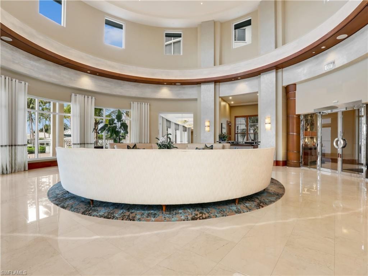
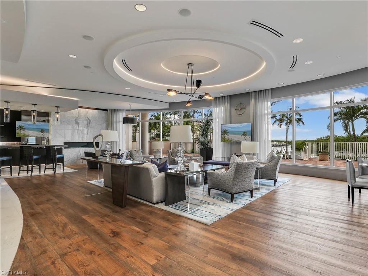
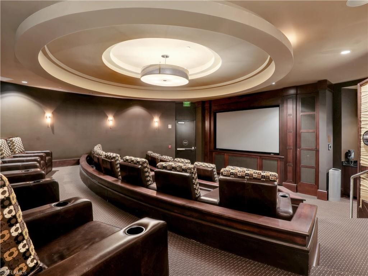
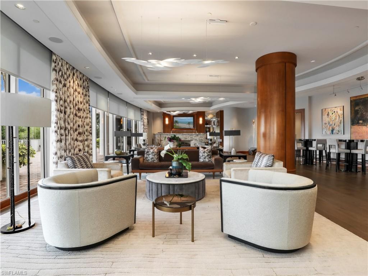
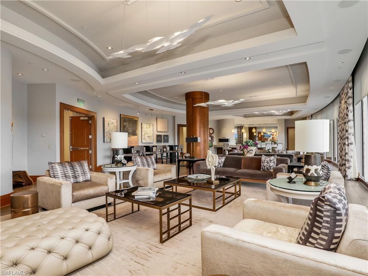
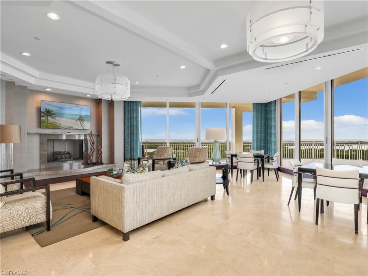
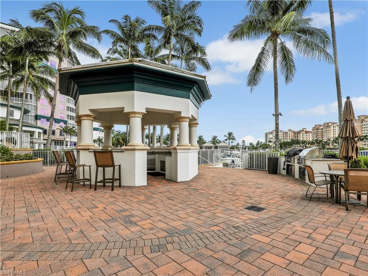
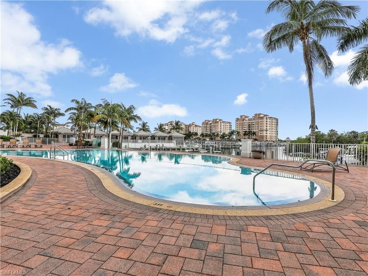
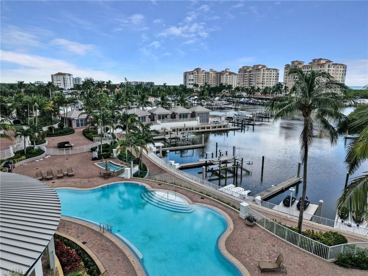
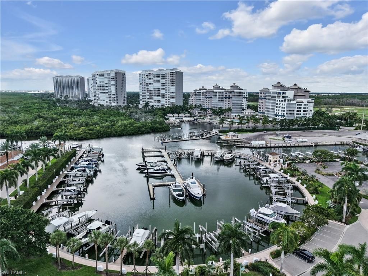
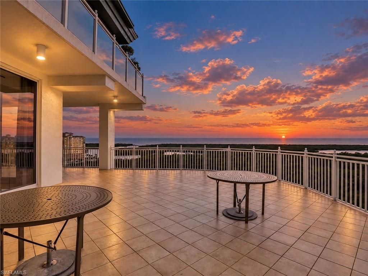
Wake each morning to lush, landscaped treetop views and the unmistakable sense that you have arrived somewhere extraordinary. Set within Aqua at Pelican Isle, one of Naples’ most distinctive luxury high-rise residences, this beautifully designed 3-bedroom plus den, 3½-bath, waterfront residence offers 4,171 square feet of sophisticated living, exceptional privacy and an amenity-rich coastal lifestyle. The furnishings are available and an optional turnkey negotiation can make this a s...

View More

Property Summary

MLS Number: 226032551
Status: Active
Days on Market: 23
Subdivision: AQUA
County: Collier
Bedrooms: 3
Total Square Feet: 4,171
Price Per Sq. Ft.: $791
New Construction: No
Waterfront: Yes
Property Type: Residential - Condominium
Cooling: Ceiling Fans, Central Electric
Garage: 2
Garage: Attached
Heating: Central Electric
Roof Type: Built-Up or Flat
Stories: 1.0
Year Built: 2017
Taxes: $22,828

Property Details

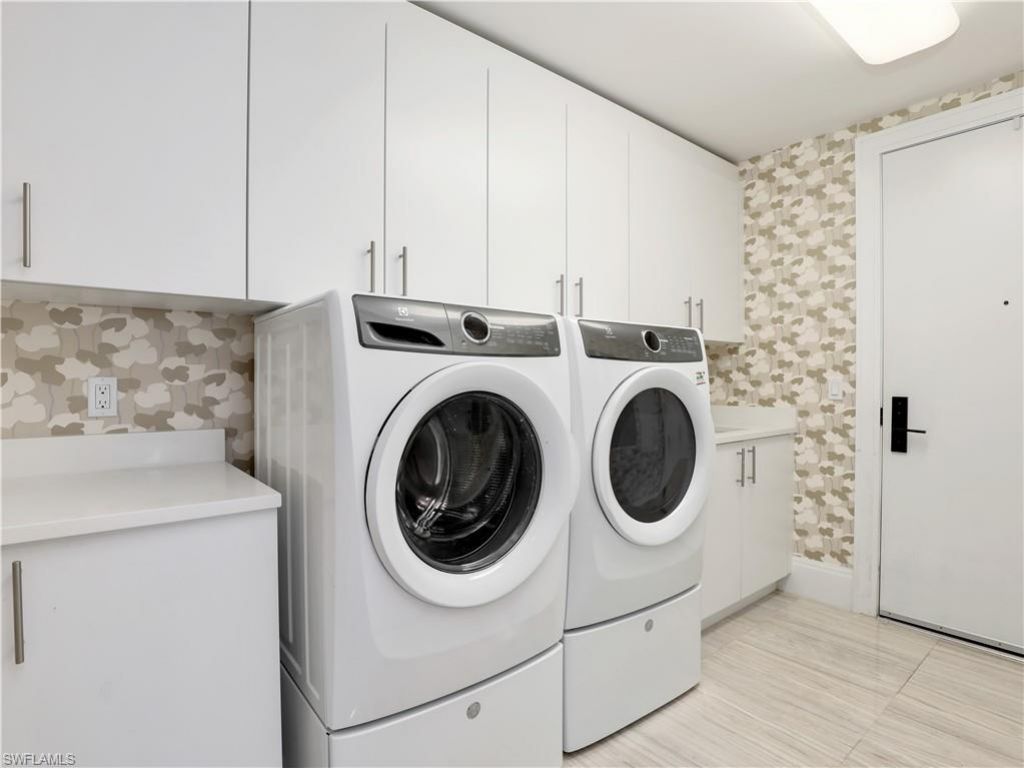
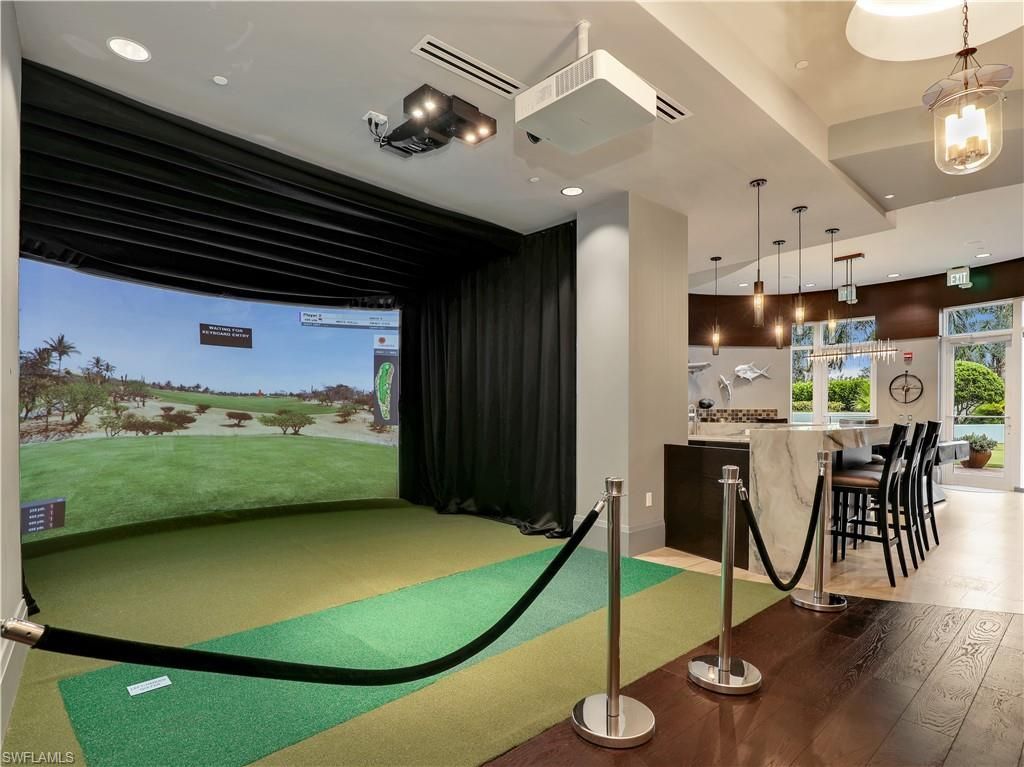
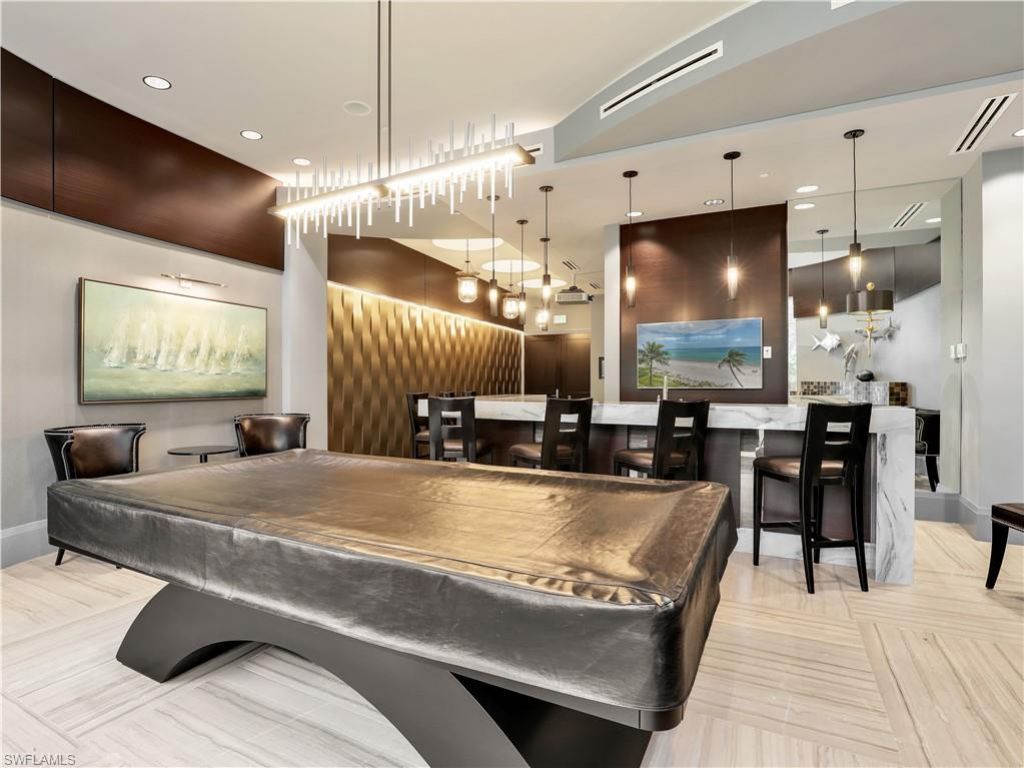
Additional Rooms: Balcony, Den - Study, Family Room, Great Room, Guest Bath, Guest Room, Home Office, Laundry in Residence, Media Room, Open Porch/Lanai, Recreation, Screened Balcony, Screened Lanai/Porch
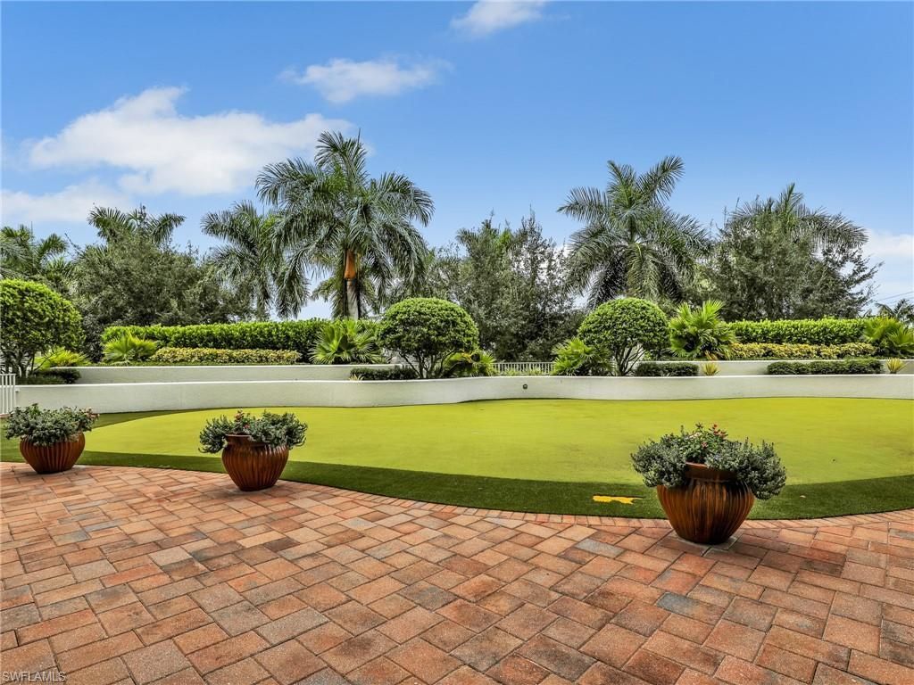
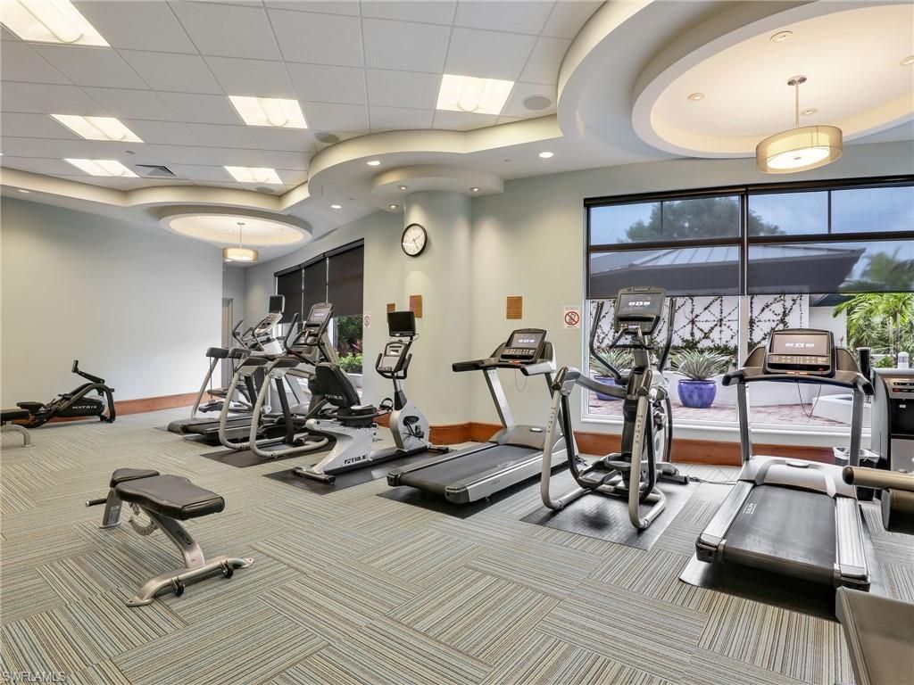
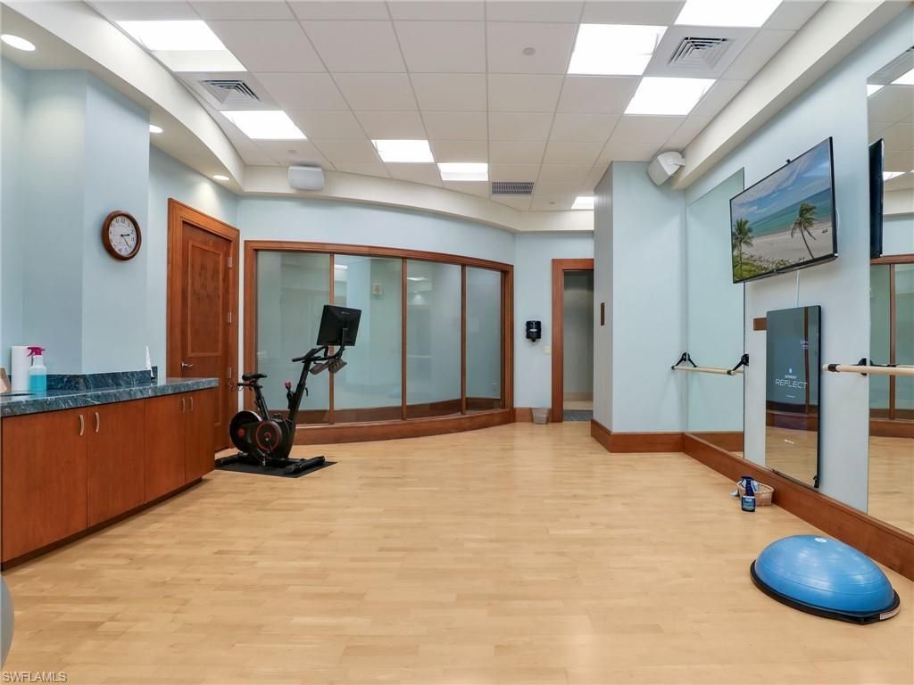
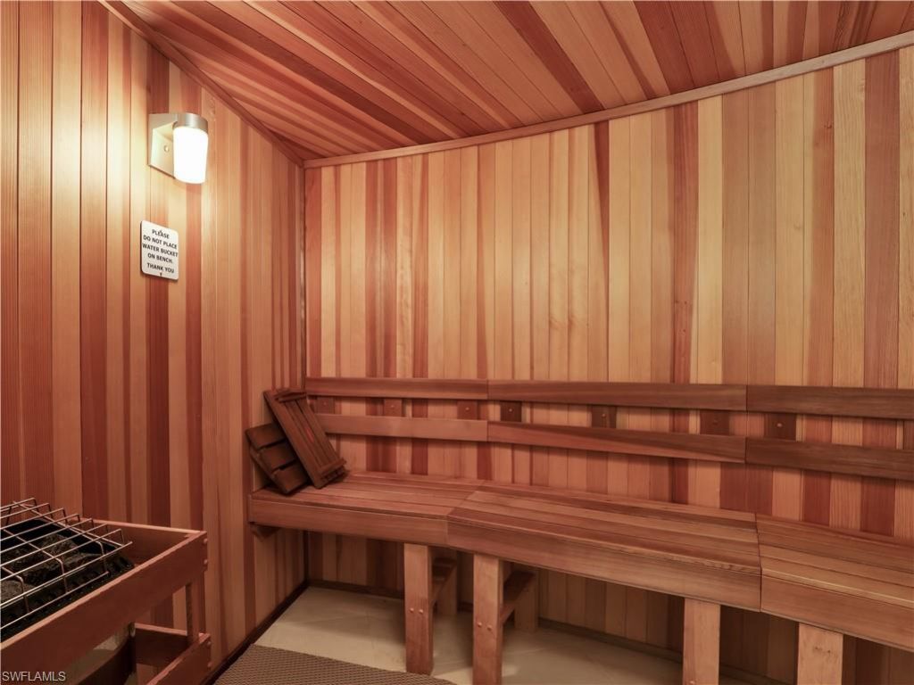
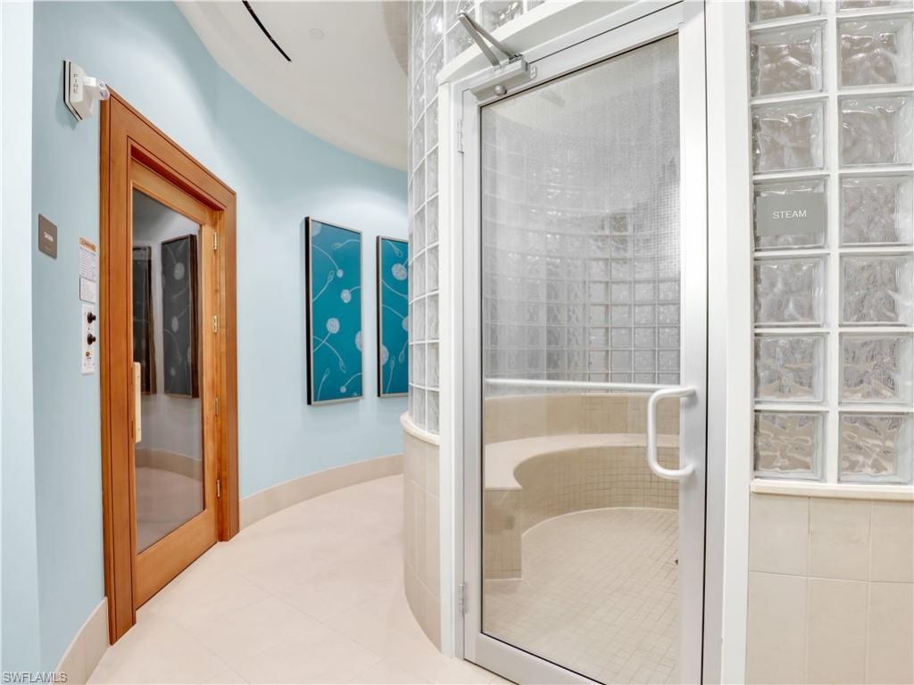
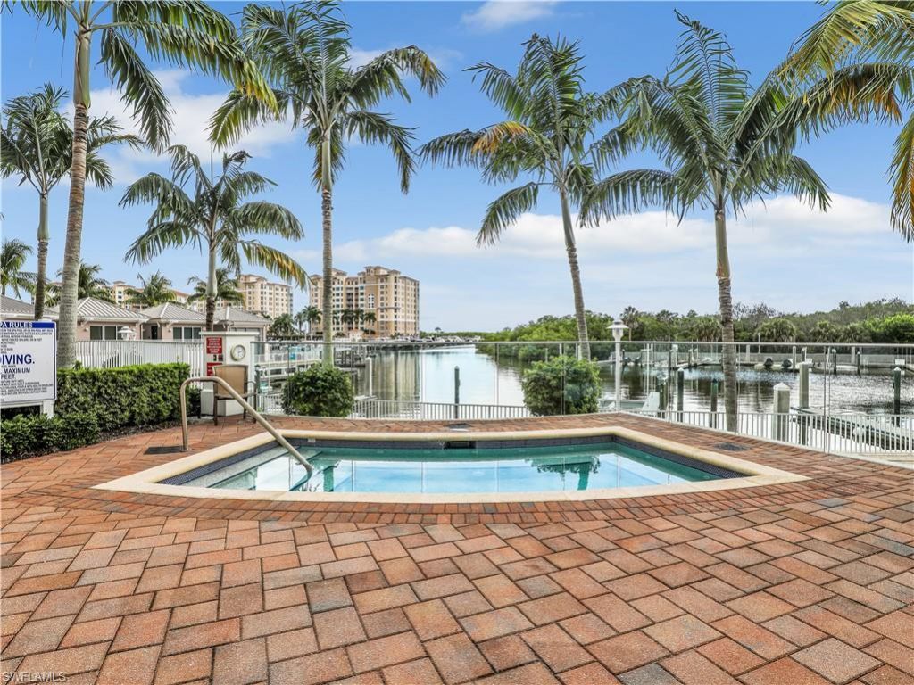
Amenities: BBQ - Picnic, Bike And Jog Path, Bike Storage, Billiards, Boat Storage, Business Center, Cabana, Clubhouse, Community Boat Slip, Community Pool, Community Room, Community Spa/Hot Tub, Concierge Services, Dog Park, Electric Vehicle Charging, Exercise Room, Extra Storage, Fitness Center Attended, Guest Room, Hobby Room, Internet Access, Library, Marina, Pickleball, Private Membership, Putting Green, Sauna, Sidewalk, Streetlight, Tennis Court, Theater, Trash Chute, Underground Utility
Bedroom/Den: 3 - Den
Boat Access: Boat Slip, Dock Lease, Dock Purchase, Elec Avail at dock, None, Tiki Hut, Water Avail at Dock
Building Design: High Rise (8+)
Community Type: Boating, Gated
Condo fee: $12640.26/Quarterly
Construction: Concrete Block
Days on Site: 23
Den: Yes
Dining: Breakfast Bar, Dining - Living
Elevator: Yes
Equipment: Auto Garage Door, Cooktop - Gas, Dishwasher, Disposal, Double Oven, Dryer, Microwave, Range, Refrigerator/Freezer, Refrigerator/Icemaker, Security System, Self Cleaning Oven, Smoke Detector, Wall Oven, Washer, Wine Cooler
Exterior: Stucco
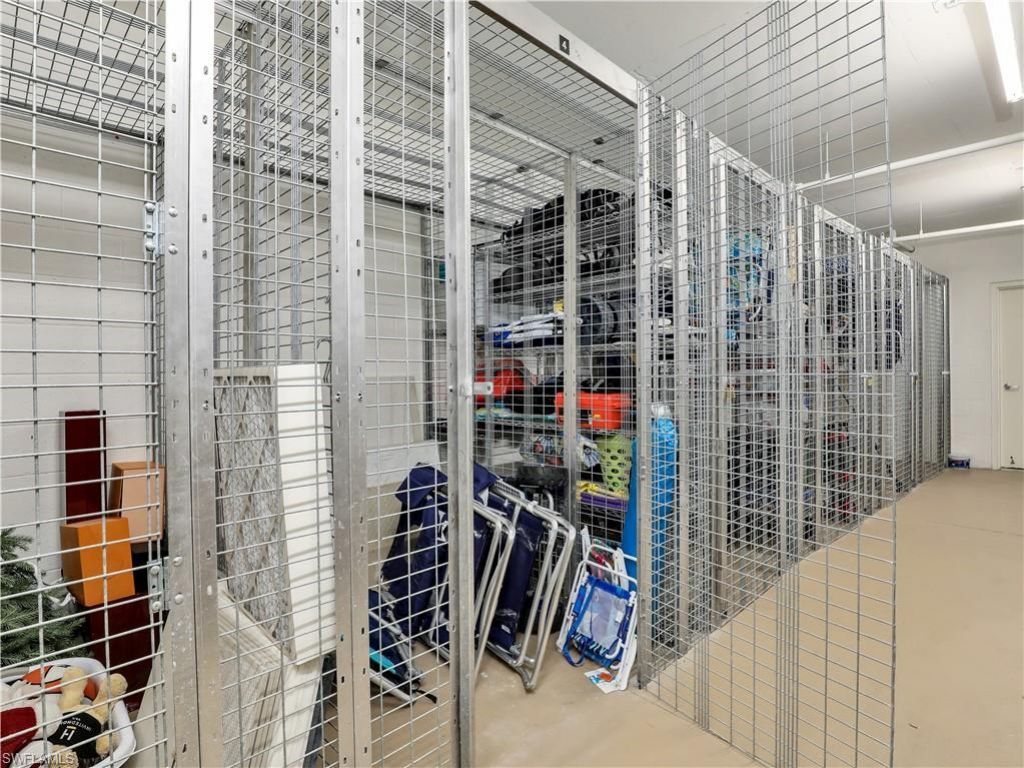
Outdoor Features: Storage
Flooring: Marble, Tile, Wood
Furnished: Negotiable
GEO Area: NA01 - N/O 111th Ave Bonita Beach
Gulf Access Type: No Bridge(s)/Water Direct
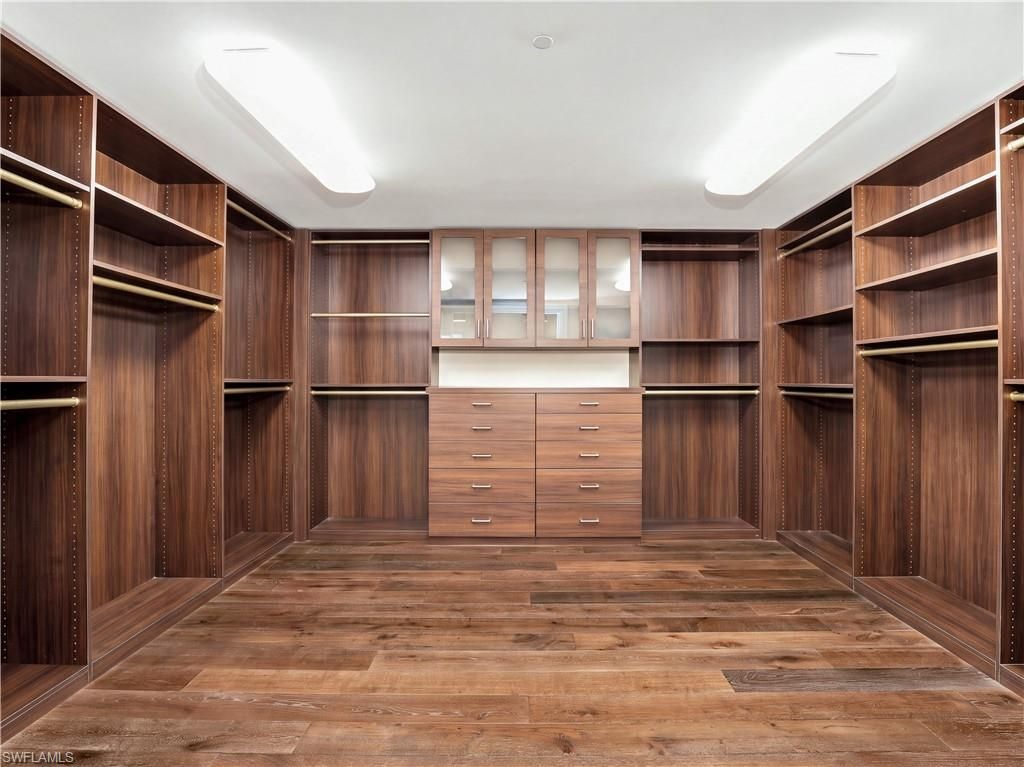
Interior: Built-In Cabinets, Cable Prewire, Closet Cabinets, Custom Mirrors, Fire Sprinkler, Fireplace, Foyer, Internet Available, Laundry Tub, Pantry, Smoke Detectors, Tray Ceiling, Volume Ceiling, Walk-In Closet, Wet Bar, Window Coverings
Irrigation: Central
Kitchen: Island
Lot: Across From Waterfront
Maintenance: Cable, Internet/WiFi Access, Irrigation Water, Lawn/Land Maintenance, Legal/Accounting, Manager, Pest Control Exterior, Pest Control Interior, Rec Facilities, Repairs, Reserve, Security, Sewer, Street Lights, Street Maintenance, Trash Removal, Water
Management: Condo
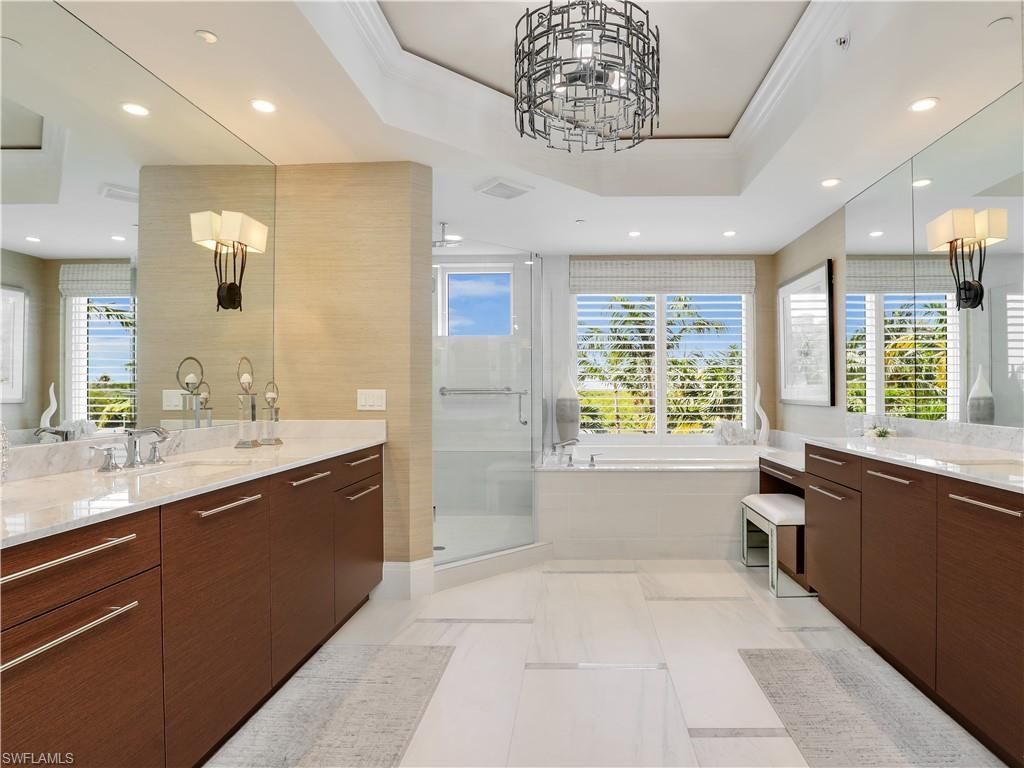
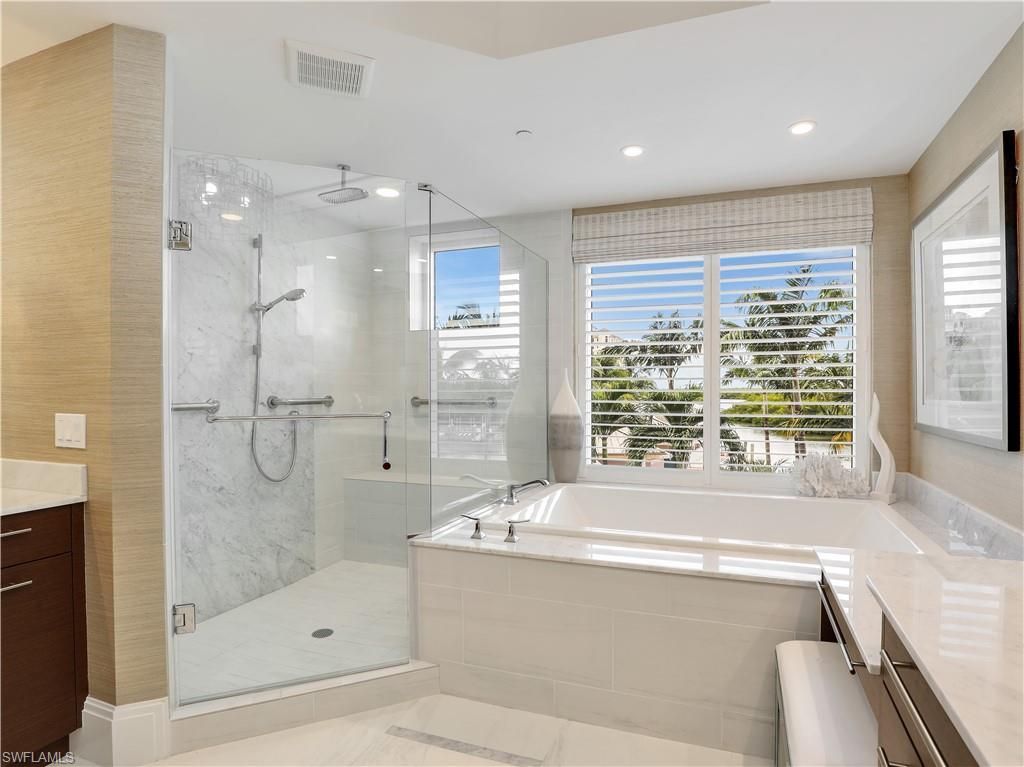
Master Bath: Dual Sinks, Multiple Shower Heads, Separate Tub And Shower
Minimum Lease Days: 60
Parcel #: 22296000986
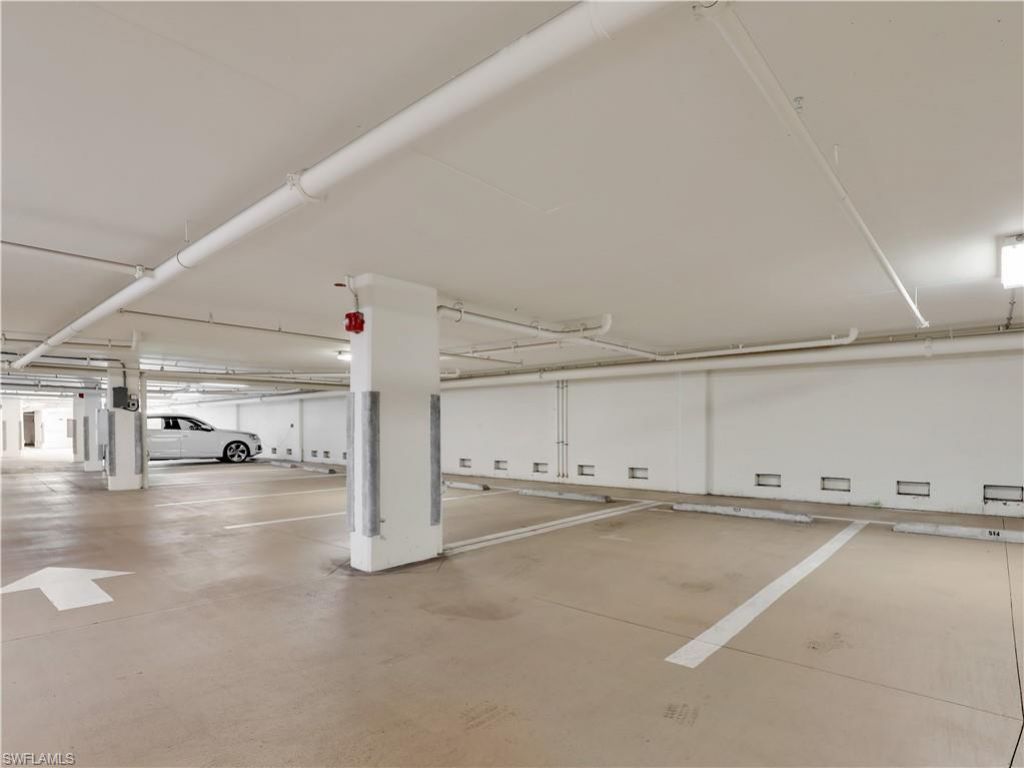
Parking: 2 Assigned, Covered, Electric Vehicle Charging, Under Bldg Closed
Pet Limit Max #: 2
Pets: With Approval
Rear Exposure: W
Restrictions: Architectural, Deeded, Limited Number Vehicles
Security: yes
Sewer: Central
Special View Info: Landscaped Area, Partial Bay, Partial Gulf, Pool/Club
SQFT Total: 4701
Storm Protection: Impact Resistant Doors, Impact Resistant Windows
Total Recurring Fees: 50560
Units in Building: 32
Units in Complex: 80
View: Landscaped Area, Partial Bay, Partial Gulf, Pool/Club, Water Feature
Water: Central
Waterfront: Bay, Fresh Water, Lake, Mangrove, Navigable, Seawall
Windows: Picture, Sliding, Solar Tinted
Construction: Stucco

Neighborhood Information

Neighborhood Map

Neighborhood Hero

Neighborhood Highlights

Neighborhood Characteristics

Neighborhood Market Trend

Neighborhood Schools

Courtesy of

Agency Name: William Raveis Real Estate
Agent Name: Edward Burnham
Agency Phone: (239) 364-6635

Presented by

Agency Title: The Keyes Company
Agency Phone:
Request Info

IDX logo

Sara Miller
keyes.com
Agent Cell:
954.477.7001

Mortgage Calculator

%
years/fixed
yearly
yearly (est.)

Estimated Payment

$ 19,068.29 Principal & Interest $16,203.46 Property Tax $1,902.33 Homeowner's Insurance $962.50
Mortgage Logo

Your fresh start,
starts here.

Login to My Keyes Account

