
100 Keyes, 1926 - 2026

33 Photos

1374 Foxfire Ln Naples, FL 34104
$1,049,900
  • Beds
    3
  • Baths
    2 full
  • Total Square Feet
    1,585
  • Lot Size
    0.25 acre(s)

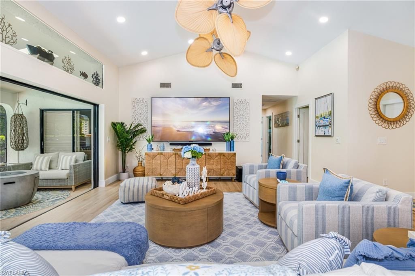
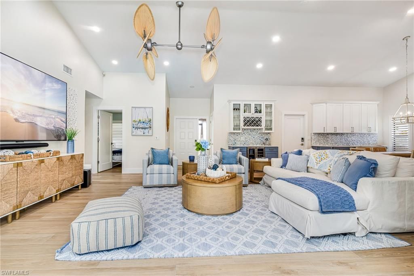
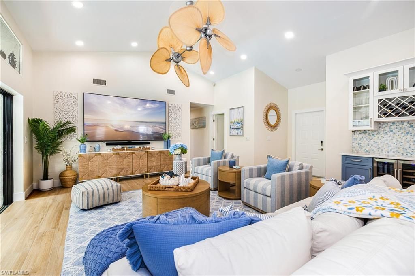
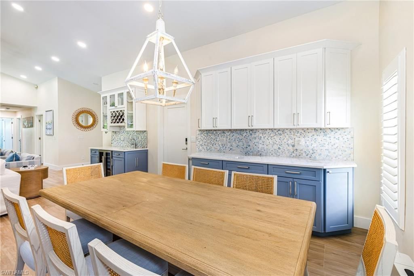
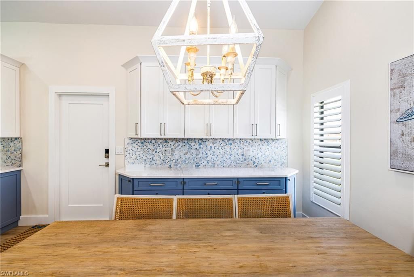
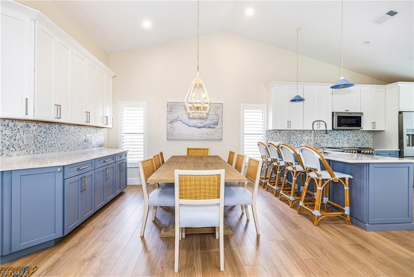
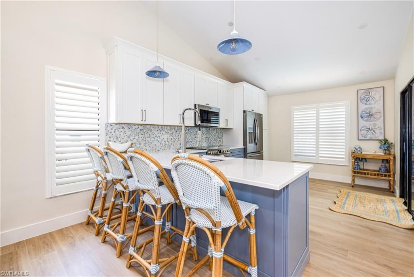
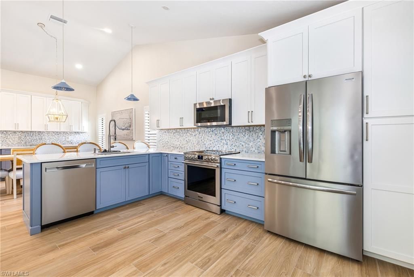
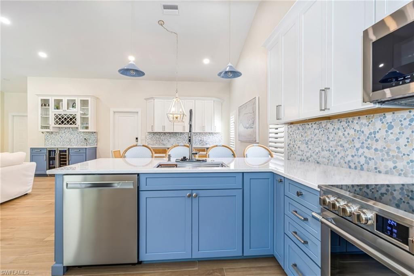
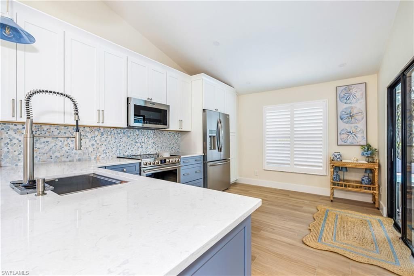
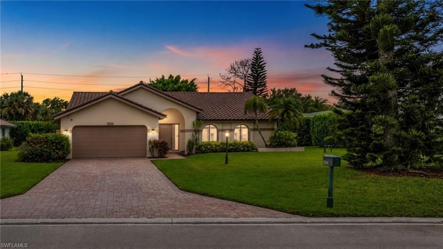
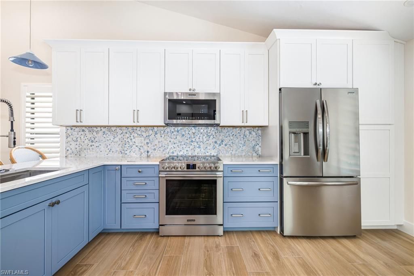
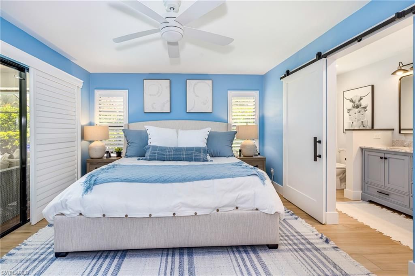
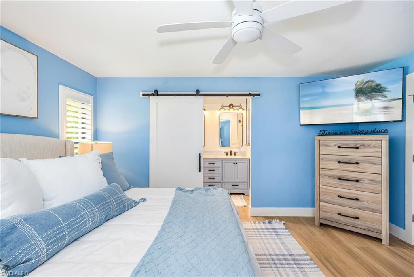
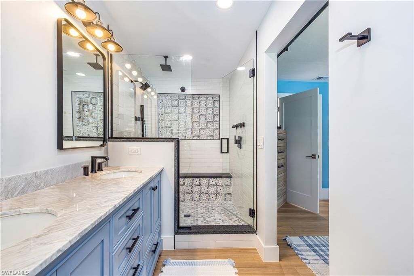
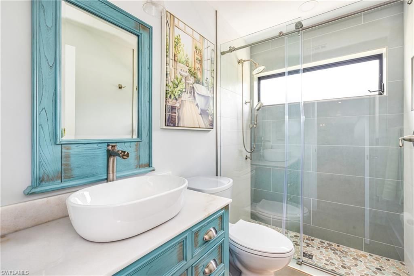
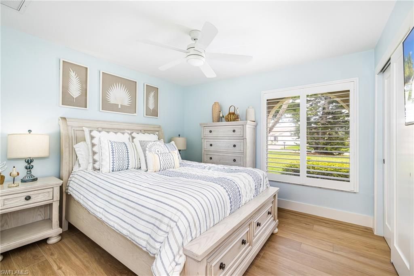
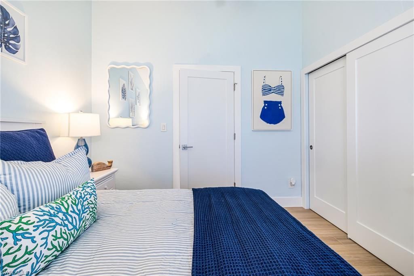
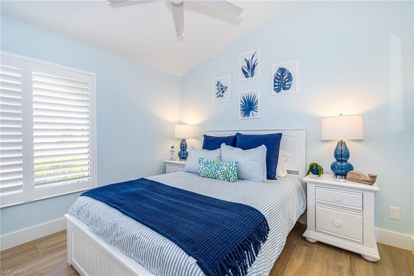
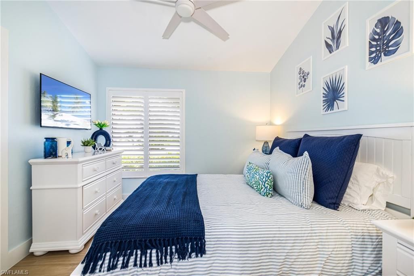
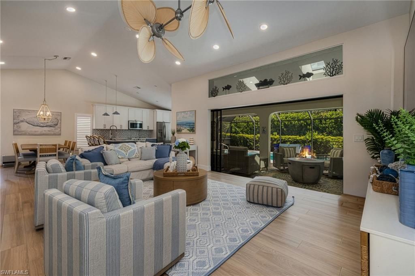
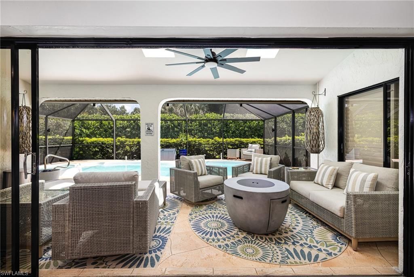
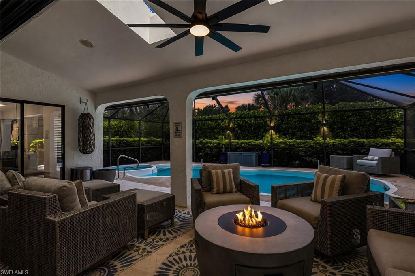
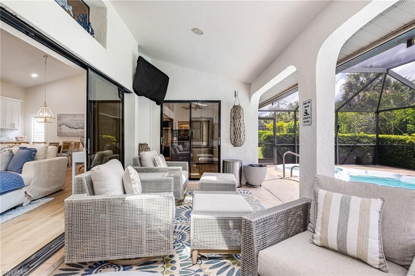
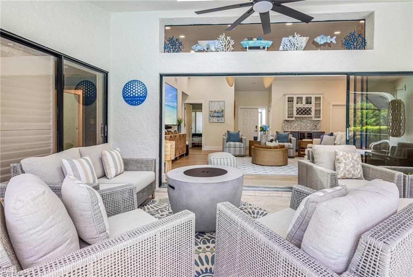
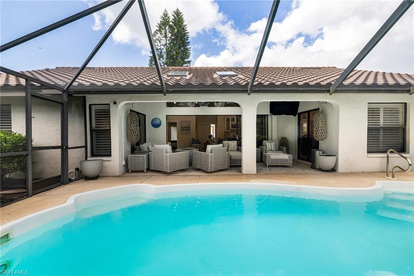
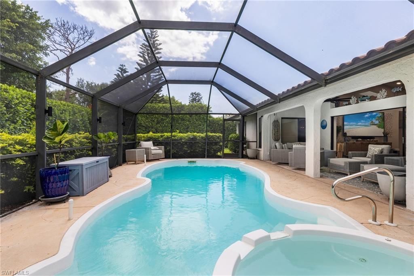
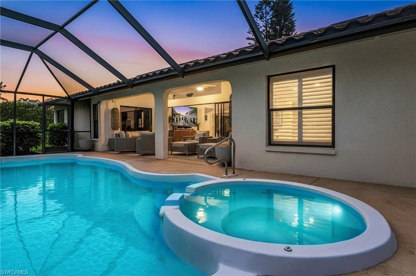
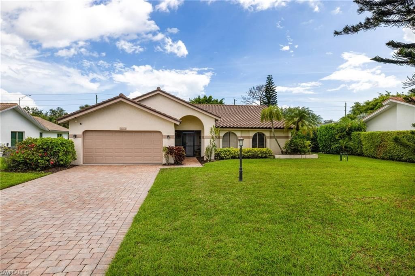
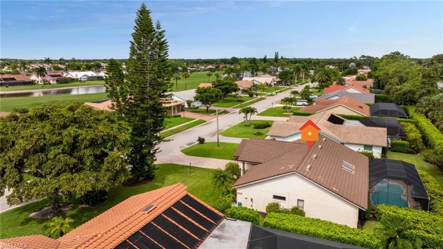
Welcome to effortless Naples living in the coveted bundled-golf community of Foxfire Golf & Country Club, where this beautifully updated 3-bedroom, 2-bath pool home delivers the perfect blend of comfort, style, and resort-style amenities. Set on a .25-acre lot with a peaceful and private view, this move-in-ready home features soaring cathedral ceilings, an open and inviting floor plan, easy-maintenance flooring throughout, and a seamless flow between the living, dining, kitchen, and outdoor spac...

View More

Property Summary

MLS Number: 226024885
Status: Active
Days on Market: 4
Subdivision: FOXFIRE
County: Collier
Bedrooms: 3
Total Square Feet: 1,585
Price Per Sq. Ft.: $662
New Construction: No
Waterfront: No
Property Type: Residential - Single Family
Cooling: Ceiling Fans, Central Electric
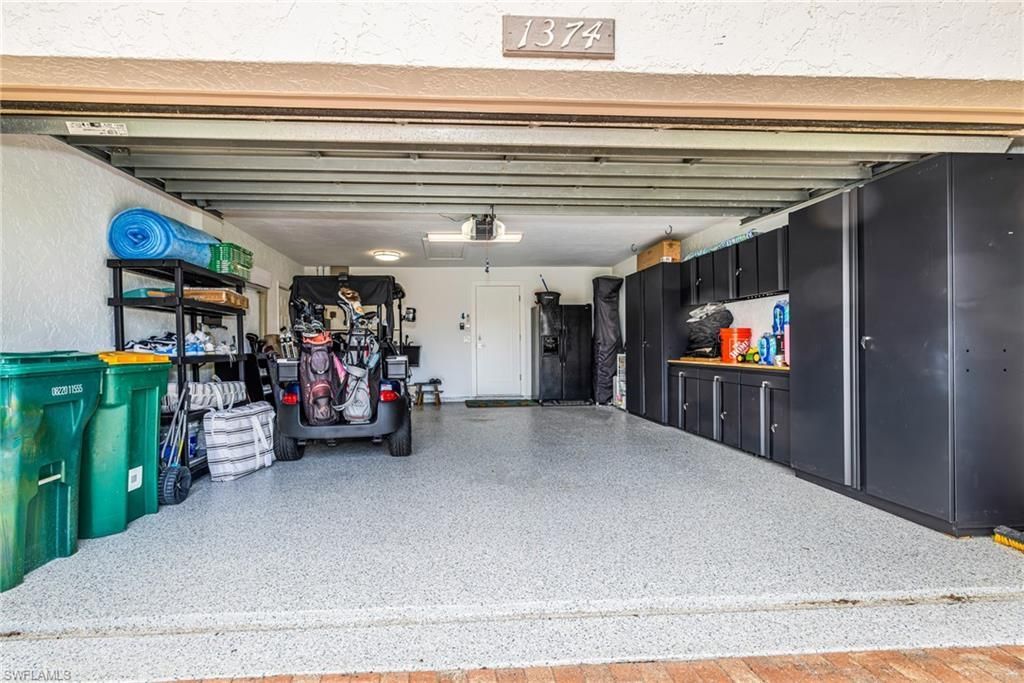
Garage: 2
Garage: Attached
Heating: Central Electric
Lot Size: 0.25 Acres
Roof Type: Tile
Stories: 1.0
Year Built: 1986
Taxes: $7,049
Master Hoa Fee: $2147.50/Quarterly

Property Details

Additional Rooms: Great Room, Guest Bath, Guest Room, Laundry in Garage, Screened Lanai/Porch
Amenities: Bocce Court, Clubhouse, Community Pool, Exercise Room, Golf Course, Library, Private Membership, Putting Green, Restaurant, Sidewalk, Streetlight, Tennis Court
Bedroom: Master BR Ground
Building Design: Single Family
Community Type: Gated, Golf Course, Tennis
Construction: Concrete Block
Days on Site: 4
Dining: Dining - Living, Eat-in Kitchen
Equipment: Auto Garage Door, Dishwasher, Disposal, Dryer, Microwave, Range, Refrigerator/Icemaker, Security System, Self Cleaning Oven, Smoke Detector, Washer, Washer/Dryer Hookup, Wine Cooler
Exterior: Stucco
Flooring: Laminate, Tile
Furnished: Furnished
GEO Area: NA17 - N/O Davis Blvd
Golf Type: Golf Bundled
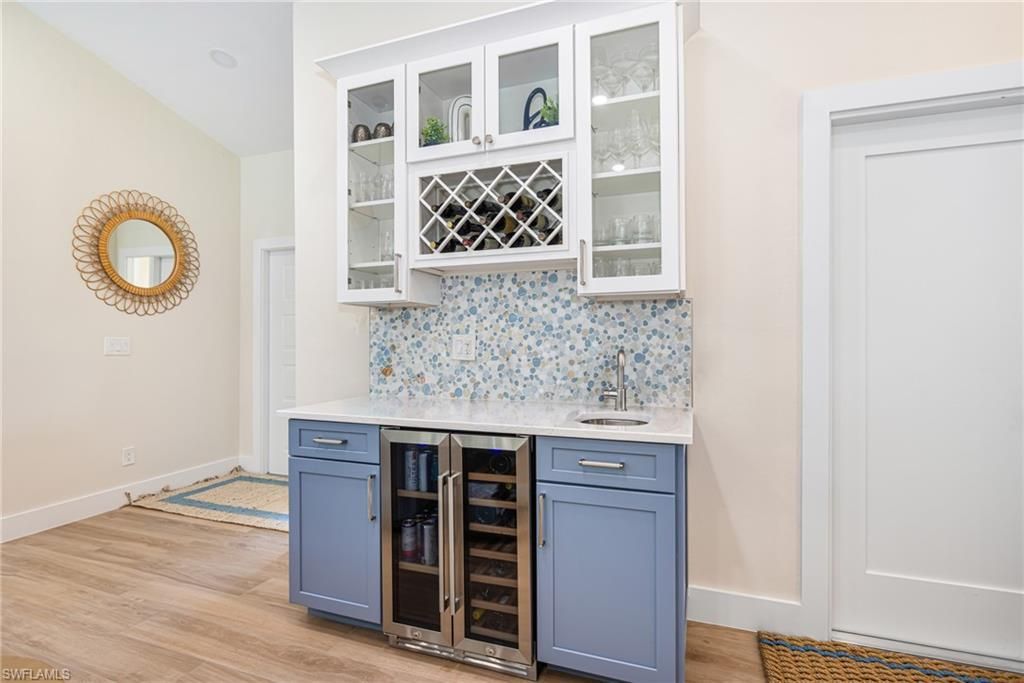
Interior: Bar, Built-In Cabinets, Cable Prewire, Cathedral Ceiling, Custom Mirrors, Foyer, Internet Available, Pantry, Smoke Detectors, Walk-In Closet, Wet Bar, Window Coverings
Irrigation: Central
Kitchen: Pantry
Lot: Regular
Lot Frontage: 86
Maintenance: Cable, Golf Course, Manager, Rec Facilities, Security, Street Lights, Street Maintenance
Management: Professional
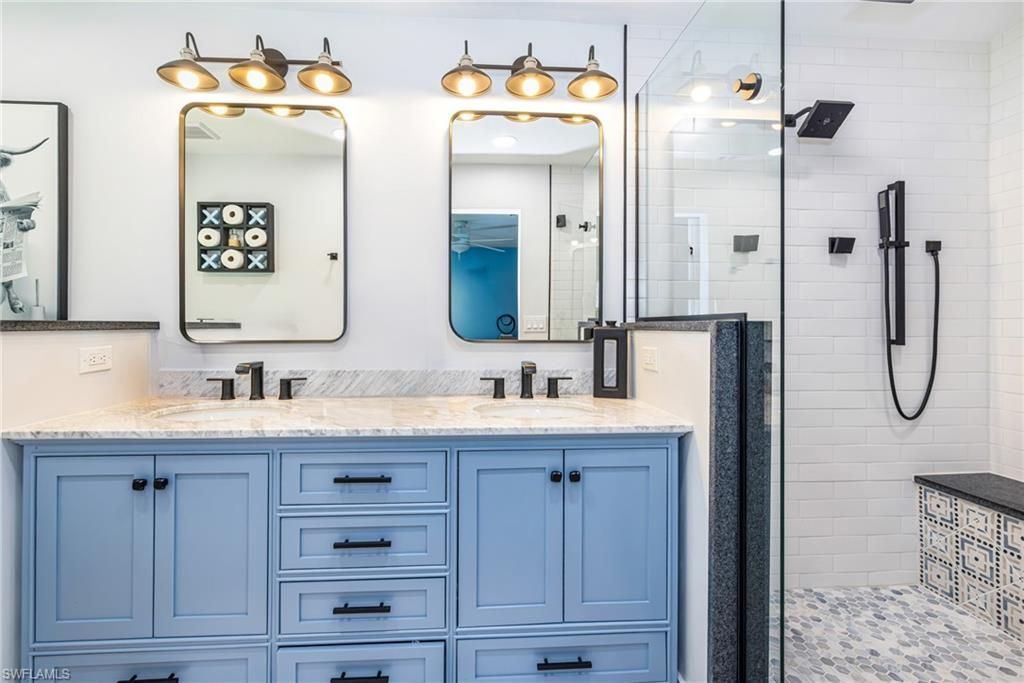
Master Bath: Dual Sinks, Separate Tub And Shower
Minimum Lease Days: 30
Parcel #: 33780880009
Parking: 2+ Spaces, Driveway Paved
Pets: No Approval Needed
Pool: Below Ground, Equipment Stays, Heated Electric, Screened
Rear Exposure: S
Restrictions: Architectural, Deeded, No Commercial, No Motorcycles, No RV
Security: yes
Sewer: Central
Spa: Yes
Spa: Below Ground, Equipment Stays, Heated Electric, Pool Integrated, Screened
Special View Info: Landscaped Area
SQFT Total: 2023
Swimming Pool: Yes
Total Recurring Fees: 8592
Transfer Fee: 15900.00
Units in Building: 1
Units in Complex: 1
View: Landscaped Area
Water: Central
Windows: Single Hung, Sliding
Construction: Stucco

Neighborhood Information

Neighborhood Map

Neighborhood Hero

Neighborhood Highlights

Neighborhood Characteristics

Neighborhood Market Trend

Neighborhood Schools

Courtesy of

Agency Name: Realty World J. PAVICH R.E.
Agent Name: Joe R Pavich
Agency Phone: (239) 495-9968

Presented by

Agency Title: The Keyes Company
Agency Phone:
Request Info

IDX logo

Sara Miller
keyes.com
Agent Cell:
954.477.7001

Mortgage Calculator

%
years/fixed
yearly
yearly (est.)

Estimated Payment

$ 6,048.79 Principal & Interest $5,155.15 Property Tax $587.42 Homeowner's Insurance $306.22
Mortgage Logo

Your fresh start,
starts here.

Login to My Keyes Account

