
100 Keyes, 1926 - 2026

50 Total Photos [Click to View All]

13808 River Forest Dr Fort Myers, FL 33905
$989,900
  • Beds
    4
  • Baths
    4 full
  • Total Square Feet
    3,287
  • Lot Size
    0.49 acre(s)

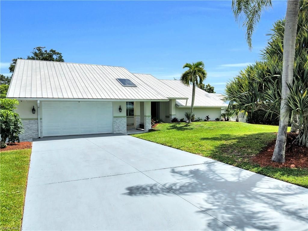
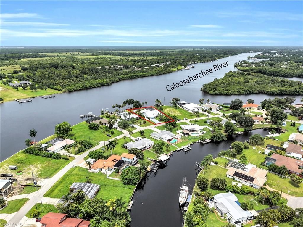
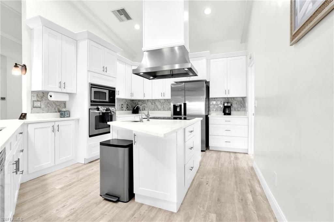
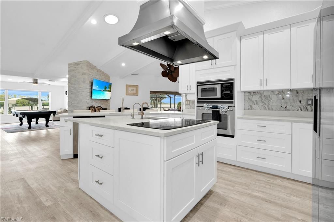
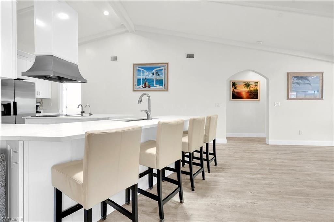
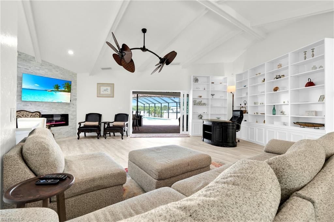
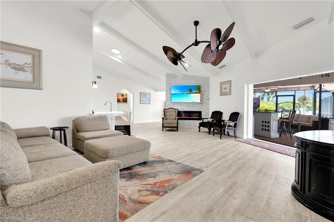
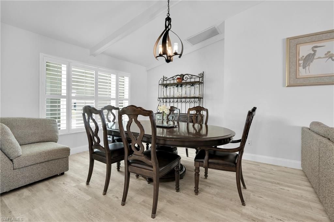
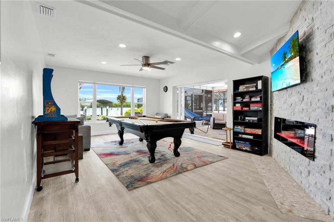
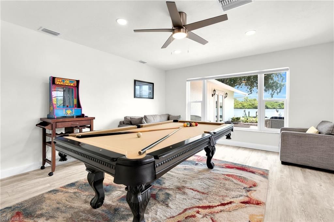
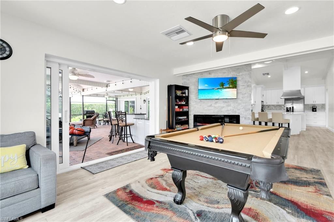
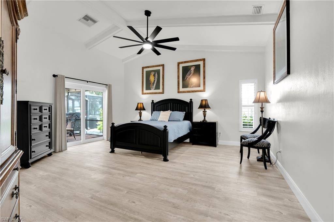
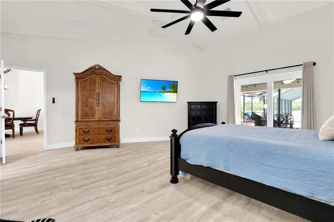
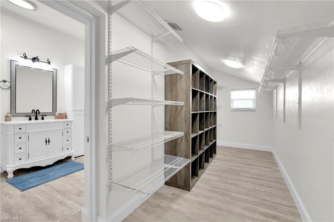
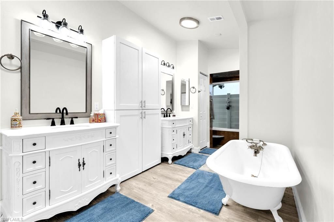
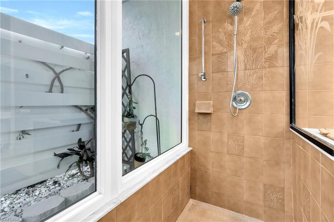
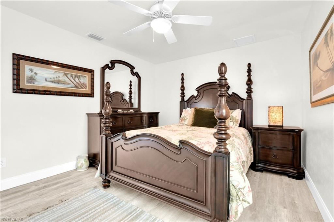
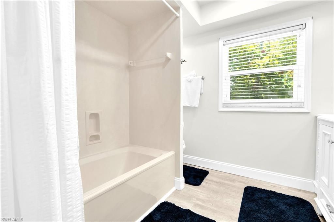
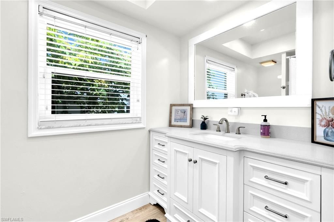
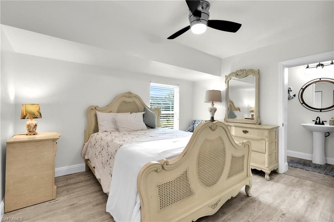
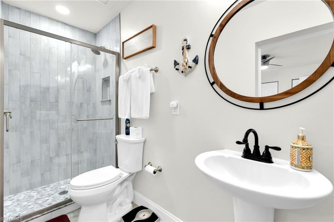
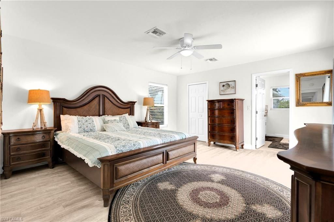
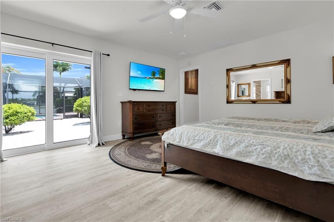
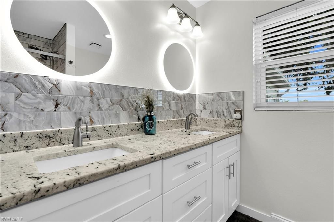
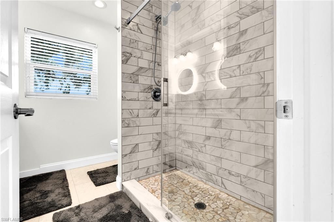
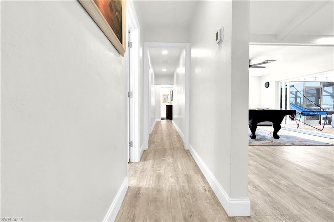
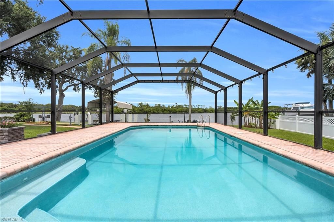
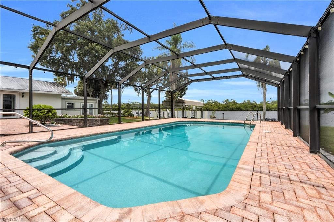
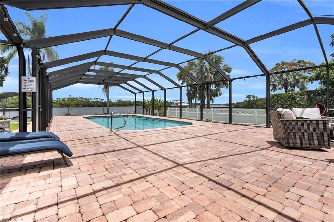
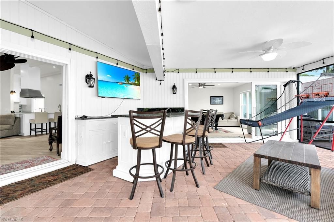
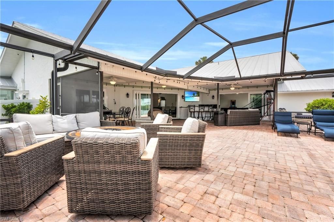
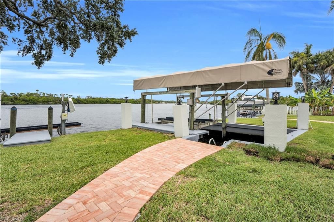
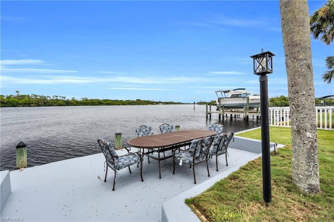
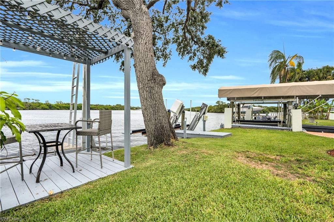
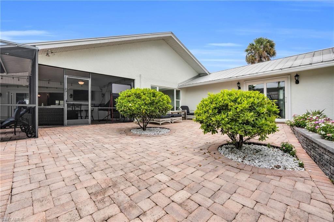
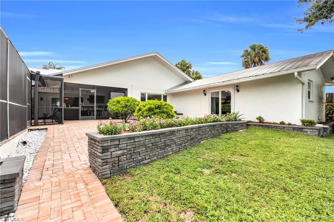
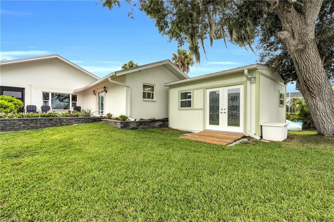
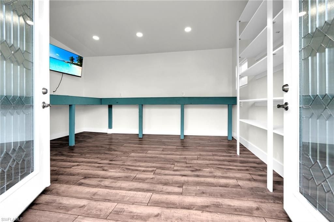
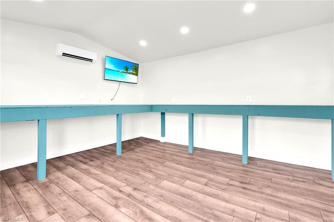
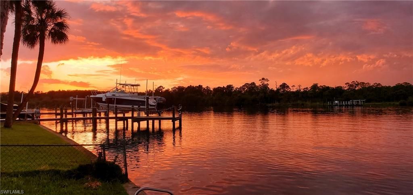
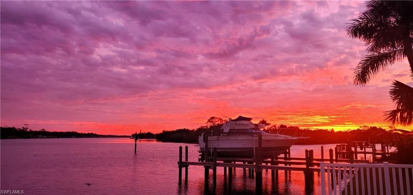
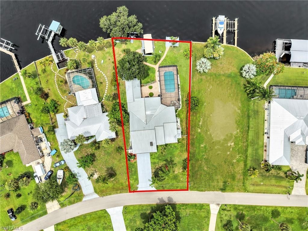
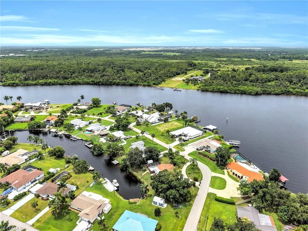
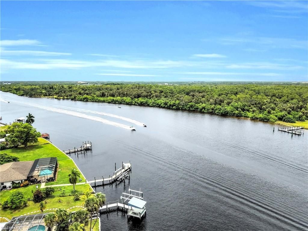
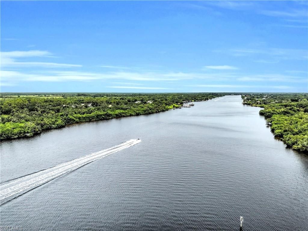
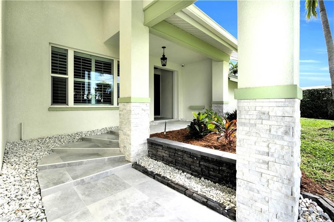
RIVERFRONT RETREAT With Beautiful River & Mangrove Views! You Will Be Amazed By This Fully Furnished/Turnkey 4 Bedroom/4 Bathroom Pool Home With A Separate Air-Conditioned Studio/Workspace, Sitting Directly On A 1/2 Acre Lot On The Wide Section Of The Caloosahatchee River In Fort Myers, Florida. You Can Use This Home As A Large Family Compound Or Rent It Out As A Highly Sought After Cash Flowing Airbnb/Vrbo! This Home Has Been Recently And Fully Remodeled And Contains 4 Bedrooms (Each With Its O...

View More

Property Summary

MLS Number: 2026032647
Status: Active
Days on Market: 17
Subdivision: RIVER FOREST
County: Lee
Bedrooms: 4
Total Square Feet: 3,287
Price Per Sq. Ft.: $301
Style: See Remarks
New Constuction: No
Waterfront: Yes
Property Type: Residential - Single Family
Cooling: Ceiling Fan(s), Central Electric
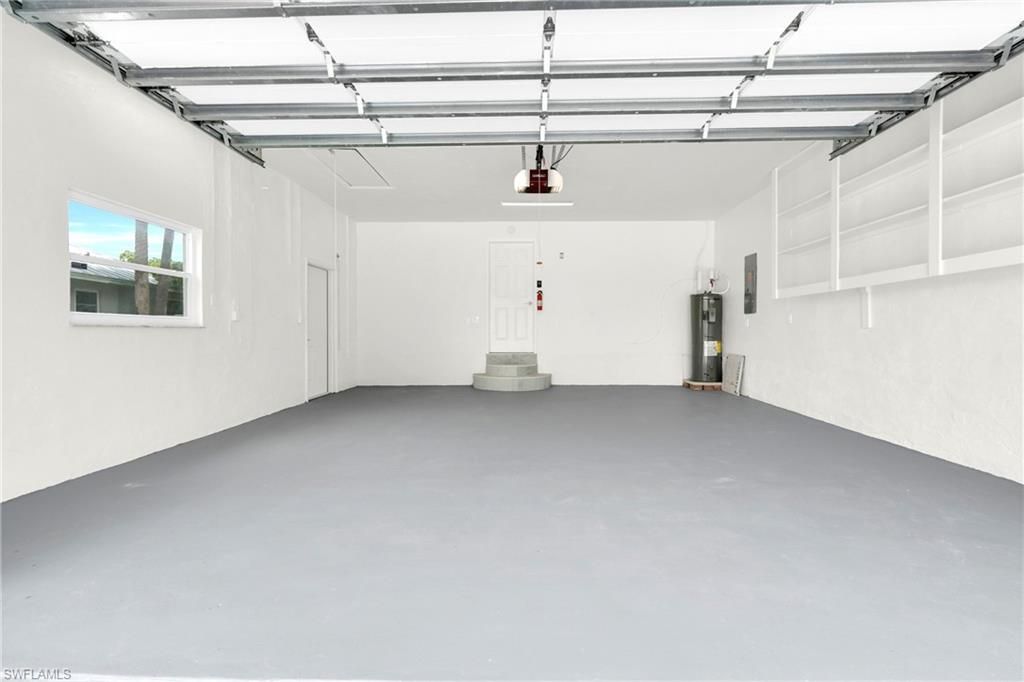
Garage: 2 car attached
Heating: Central Electric, Fireplace(s)
Lot Size: 0.49 Acres
Road Frontage: Public Road
Road Surface: Paved
Roof Type: Metal
Stories: 1.0
Year Built: 1983
Taxes: $8,687

Property Details

Bedroom/Den: 4 - Den
Bedroom: 4+Den
Canal Width: Canal Width 200+
Construction: Concrete Block, Stucco
Days on Site: 17
Den: Yes
Dining: Breakfast Bar, Eat-in Kitchen, Formal
Directions: Please Use Your GPS, From SR 80 (Palm Beach Drive), Go North On Tropic Ave, Take A Right On River Forest Drive, Follow Around, Enter River Forest, And The Home Will Be On The Right With A Sign (13808 River Forest Drive).
Exterior: Concrete Block, Stucco
Outdoor Features: Gas Grill, Boat Canopy/Cover, Dock, Boat Lift, Boat Slip, Captain's Walk, Concrete Dock, Dock Included, Elec Avail at dock, Hoist/Davit, Jet Ski Lift, Water Avail at Dock, Built-In Gas Fire Pit, Outdoor Kitchen, Privacy Wall, Sprinkler Auto
Flooring: Laminate, Tile
Furnished: Turnkey
GEO Area: FE07 - East Fort Myers Area
Home Style: See Remarks
Home Warranty Y/N: No
Interior: Split Bedrooms, Den - Study, Family Room, Guest Bath, Guest Room, Recreation Room, Workshop, Built-In Cabinets, Wired for Data, Cathedral Ceiling(s), Closet Cabinets, Custom Mirrors, Vaulted Ceiling(s), Volume Ceiling, Walk-In Closet(s), Multi Phone Lines
Irrigation: Central
Kitchen: Dome Kitchen, Kitchen Island, Pantry
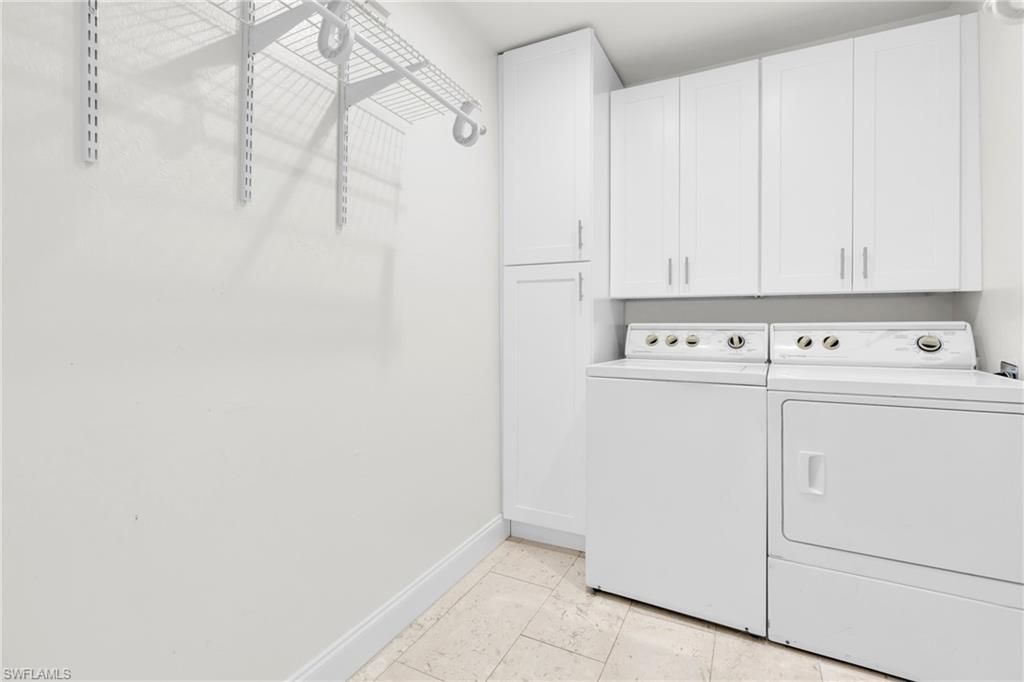
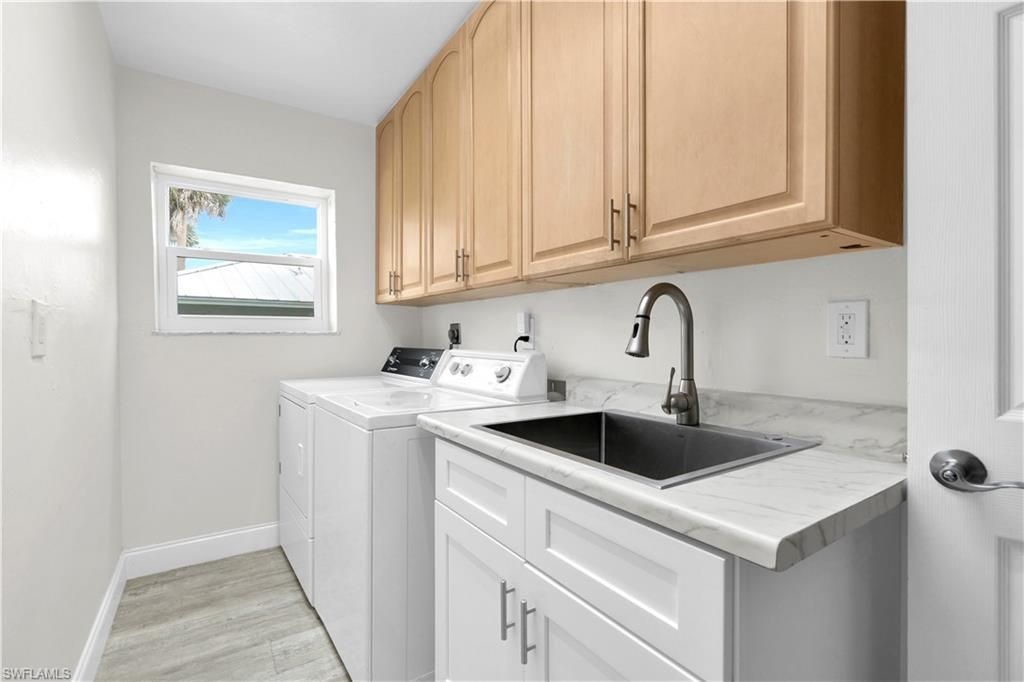
Laundry: Inside, Sink
Lease Considered Y/N: No
Listing Terms: Buyer Finance/Cash, FHA, Seller Pays Title, VA Loan
Lot: Irregular Lot, Oversize
Ownership: Single Family
Parcel #: 20-43-26-03-00000.0040
Parking: Driveway Paved, Paved, Garage Door Opener, Attached
Pets: No Approval Needed
Pool: In Ground, Concrete, Custom Upgrades, Equipment Stays, Electric Heat, Salt Water, Screen Enclosure, See Remarks
Property Attached Y/N: No
Property Sub-Type: Single Family Residence
Room Count: 11
Sewer: Central
SQFT Total: 3896
Swimming Pool: Yes
Transfer Fee: 0
Units in Building: Square Feet
View: Landscaped Area, Mangroves, River, Water
Water: Central, Heat Recovery Unit
Waterfront: No Bridge(s)/Water Direct, Fresh Water, River Front, Seawall
Windows: Impact Resistant, Skylight(s), Sliding, Transom, Impact Resistant Windows, Shutters - Manual, Decorative Shutters, Window Coverings
Construction: Concrete Block,Stucco

Local Schools

High School: LEE COUNTY SCHOOL CHOICE
Middle School: LEE COUNTY SCHOOL CHOICE
Elementary School: LEE COUNTY SCHOOL CHOICE

Neighborhood Information

Neighborhood Map

Neighborhood Hero

Neighborhood Highlights

Neighborhood Characteristics

Neighborhood Market Trend

Neighborhood Schools

Courtesy of

Agency Name: Premiere Plus Realty Company
Agent Name: Tim Cochran
Agency Phone: 239-732-7837

Presented by

Agency Title: The Keyes Company
Agency Phone:
Request Info

IDX logo

Sara Miller
keyes.com
Agent Cell:
954.477.7001

Mortgage Calculator

%
years/fixed
yearly
yearly (est.)

Estimated Payment

$ 5,873.18 Principal & Interest $4,860.55 Property Tax $723.92 Homeowner's Insurance $288.72
Mortgage Logo

Your fresh start,
starts here.

Login to My Keyes Account

