100 Keyes, 1926 - 2026
13857 Sharp Hawk Drive, Riverview, FL 33569 Photo

36 Photos

13857 Sharp Hawk Drive Riverview, FL 33569
$685,000
  • Beds
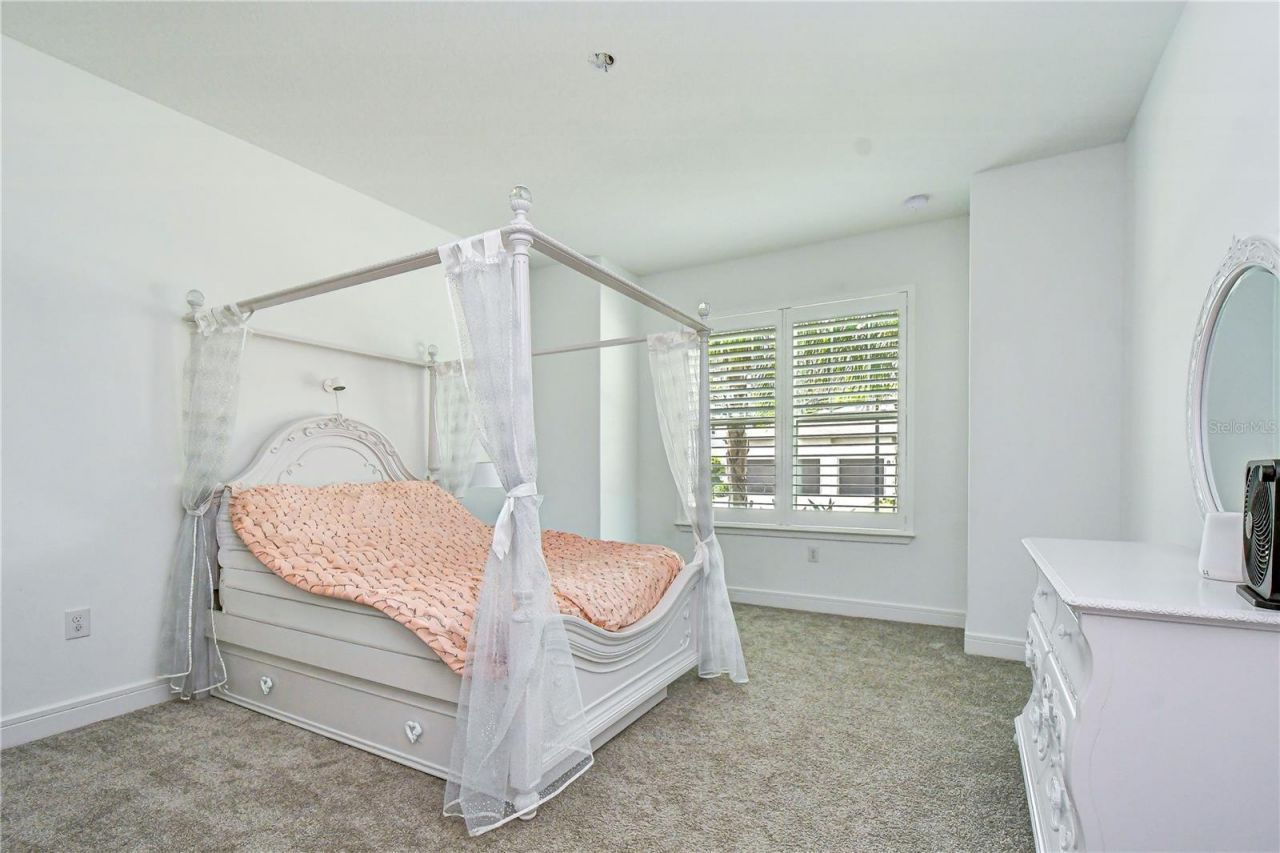
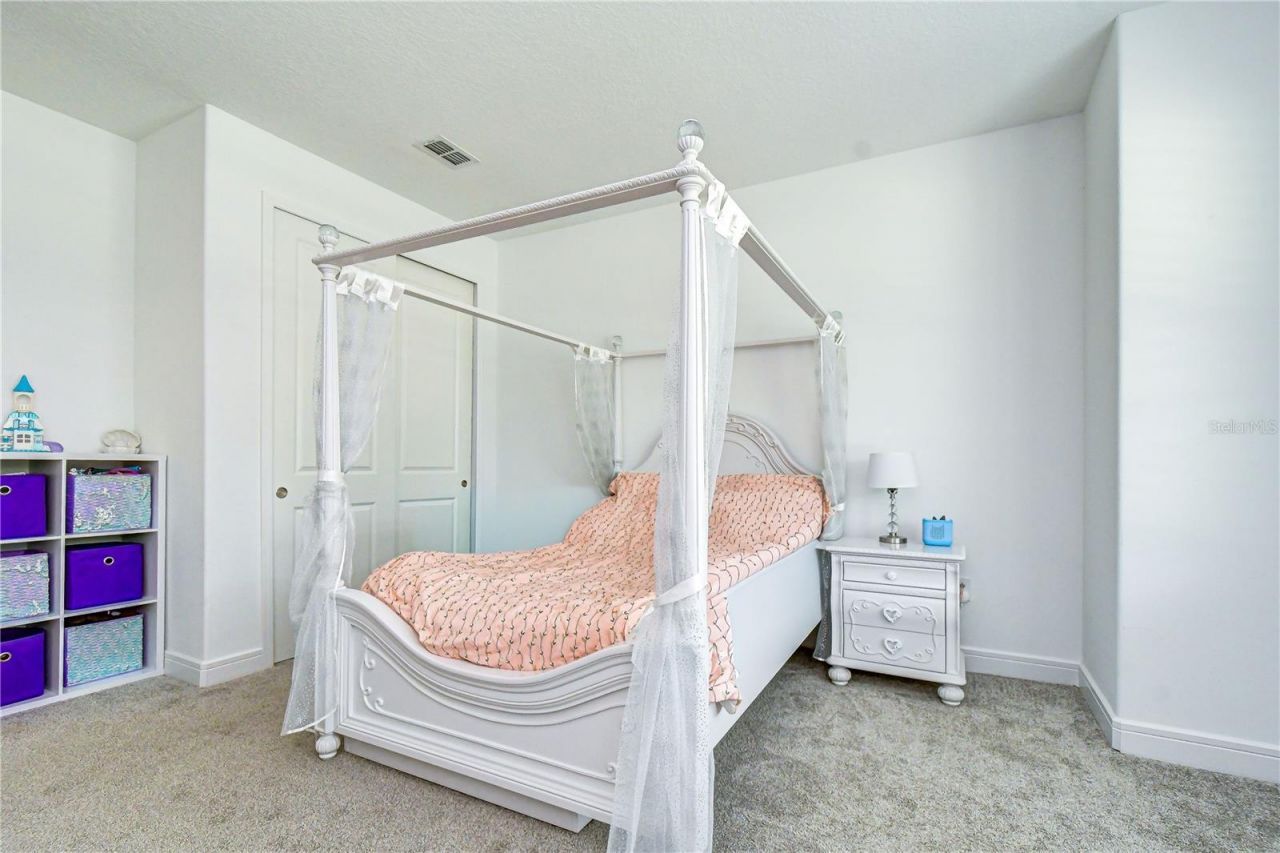
    5
  • Baths
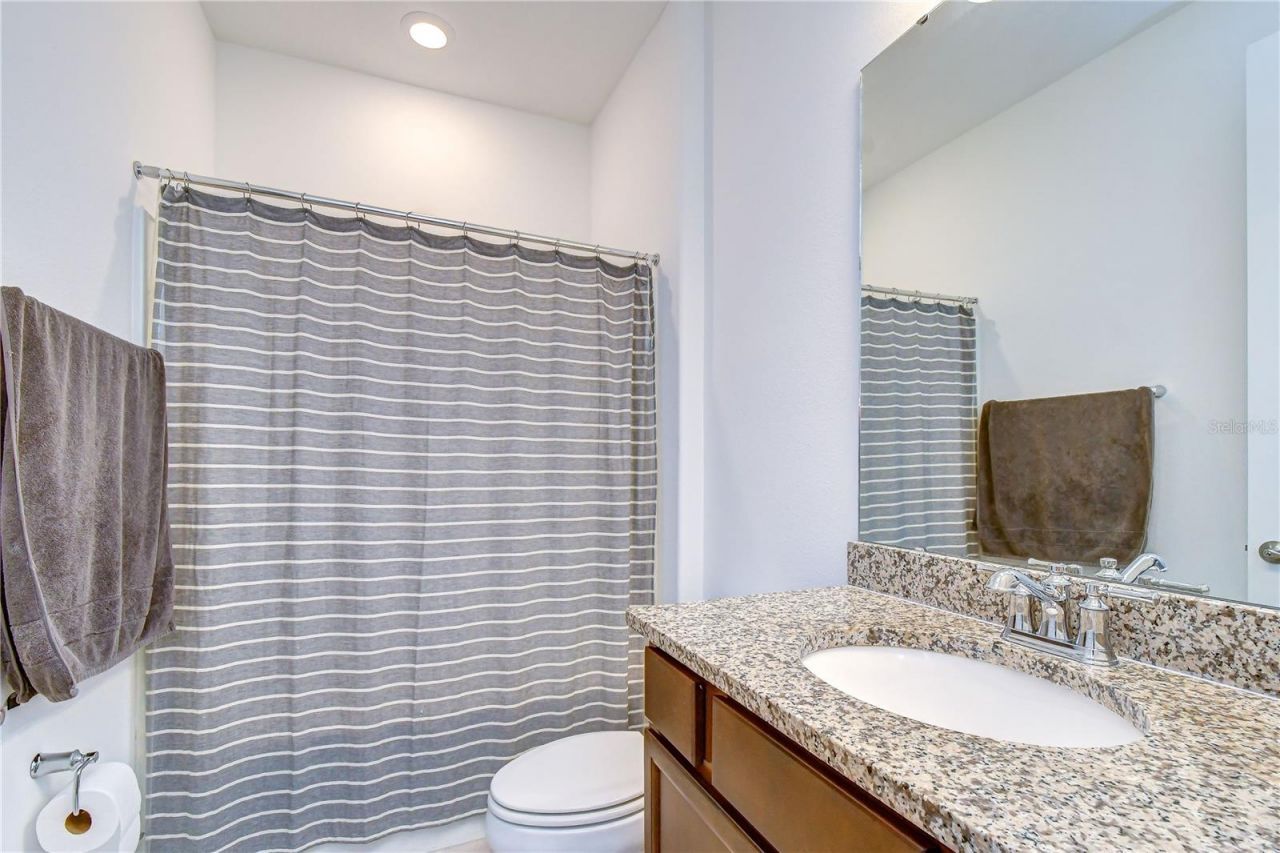
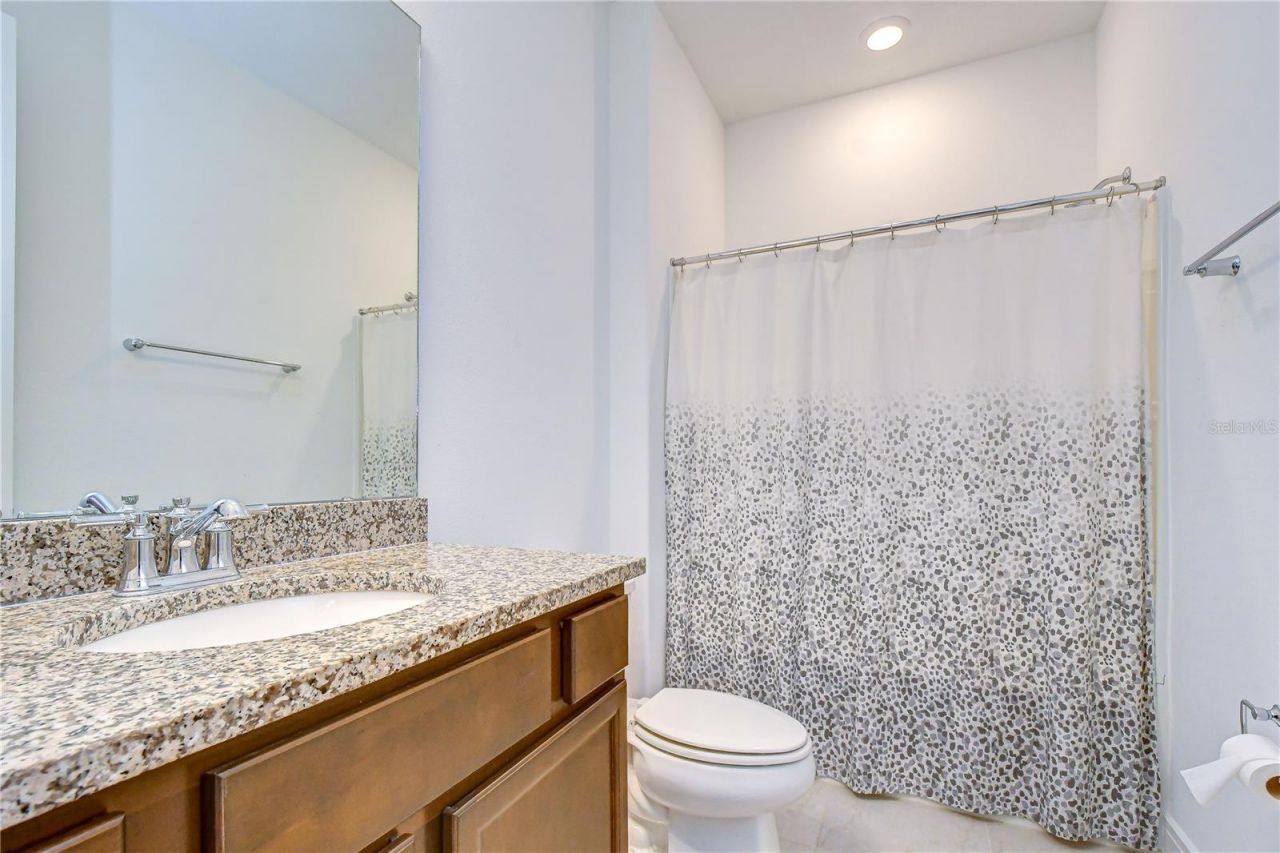
    4 full
  • Total Square Feet
    3,228
  • Lot Size
    0.17 acre(s)

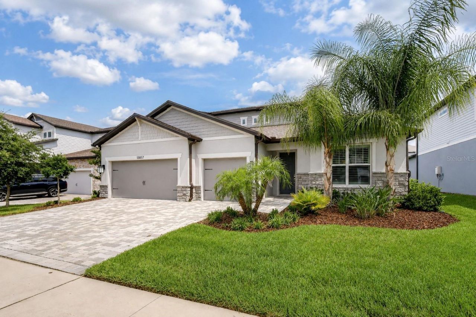
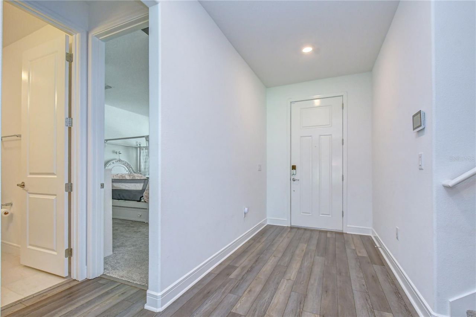
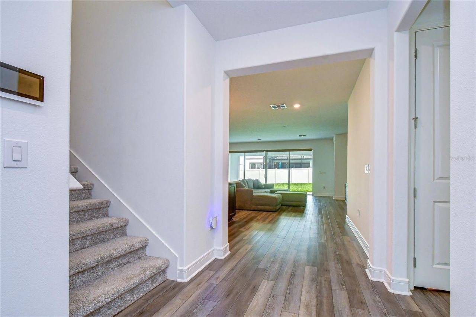
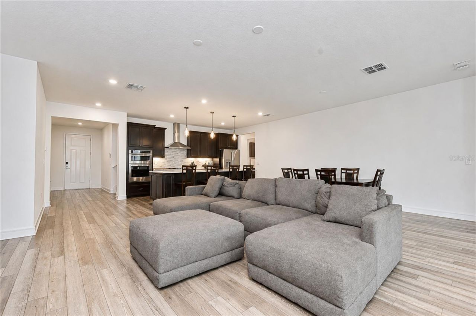
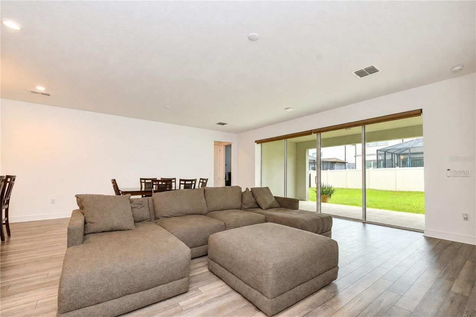
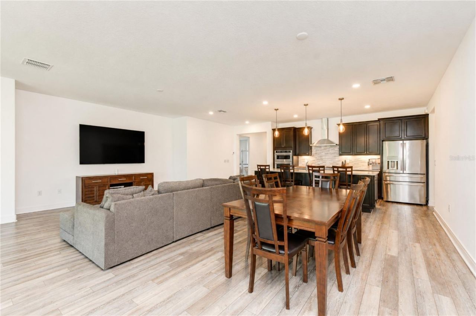
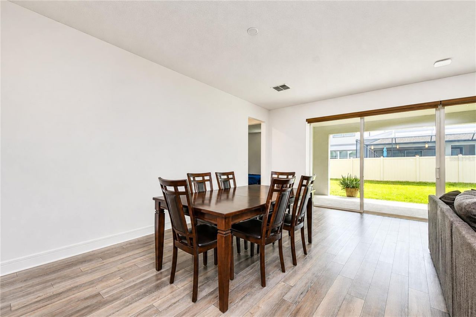
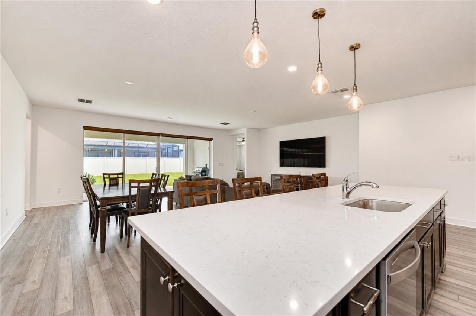
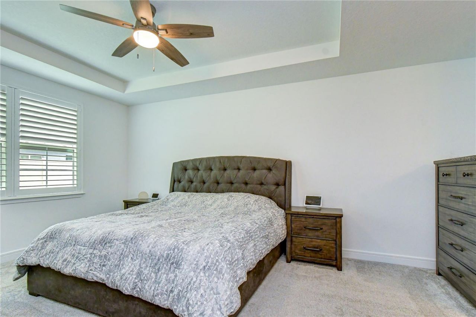
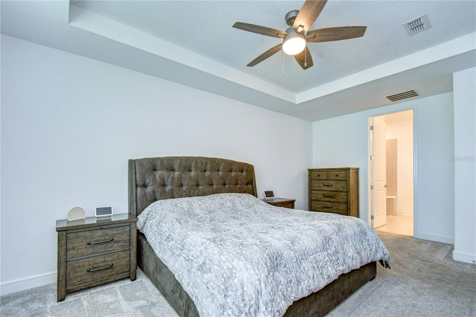
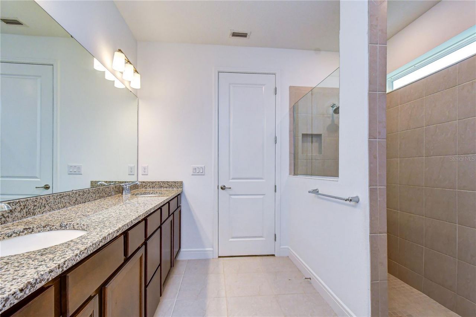
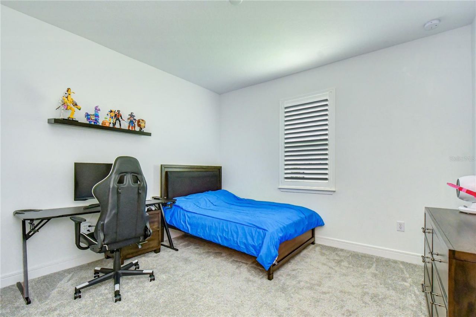
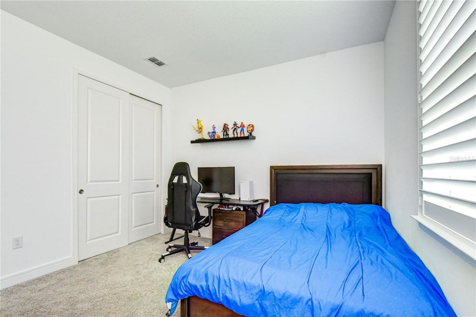
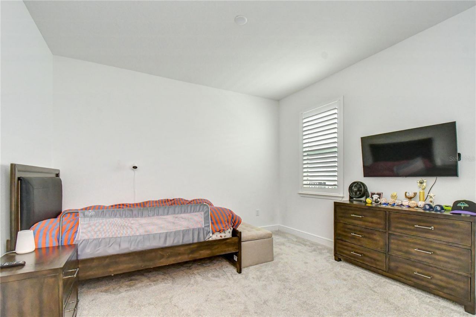
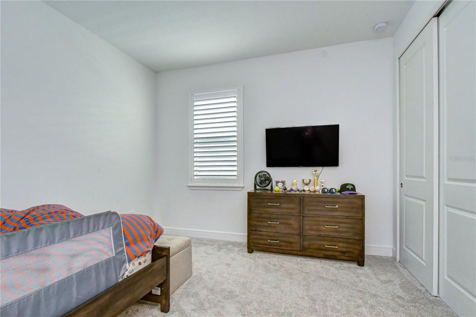
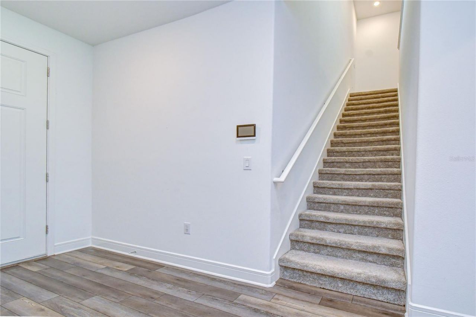
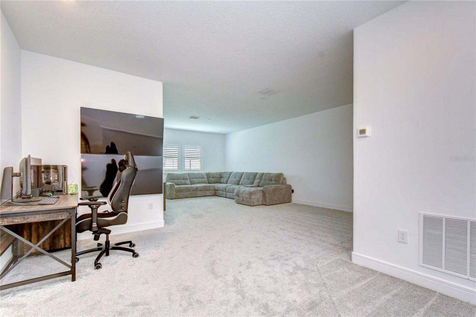
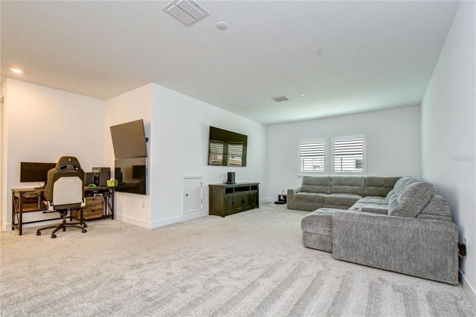
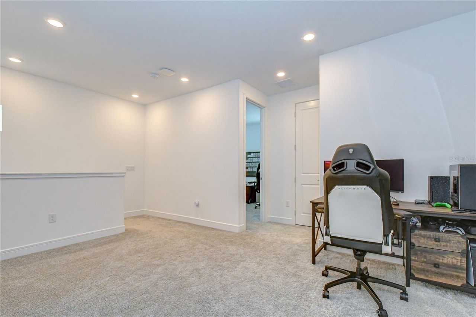
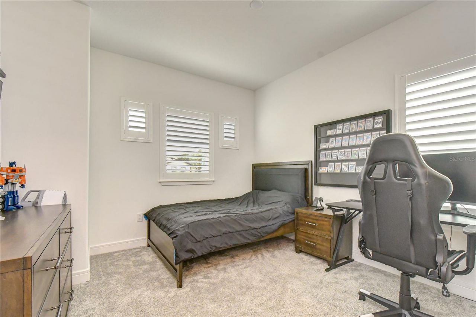
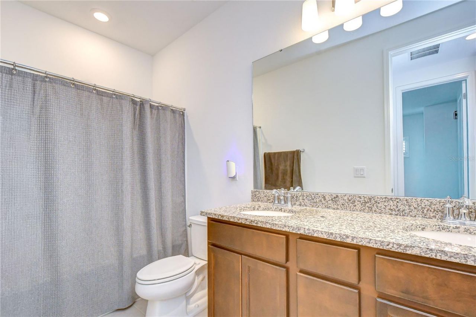
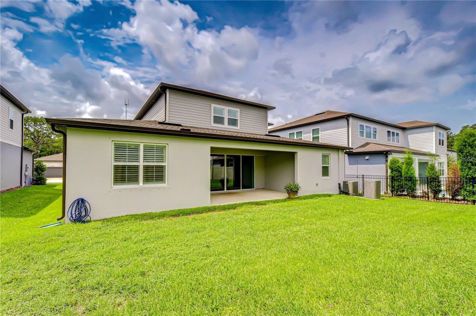
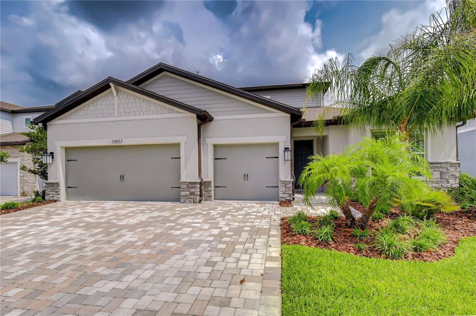
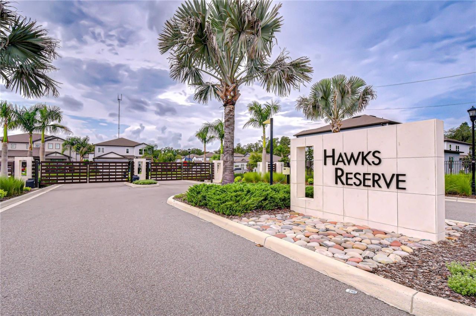
ASSUMABLE 3.875% VA LOAN AVAILABLE TO QUALIFIED VA BUYERS! Need the space of a two-story home but want most of your everyday living on the first floor? This 2022-built home in gated Hawks Reserve delivers exactly that. Offering 3,228 square feet, 5 bedrooms, 4 full bathrooms and a 3-car garage, the floor plan puts the primary suite plus three additional bedrooms on the main level, while reserving the entire second floor for an oversized bonus room, fifth bedroom and full bathroom-an ideal setup ...

View More

Property Summary

MLS Number: TB8535439
Status: Active
Days on Market: 76
Subdivision: HAWKS RESERVE
County: Hillsborough
Bedrooms: 5
Total Square Feet: 3,228
Price Per Sq. Ft.: $212
Style: Florida
New Construction: No
Waterfront: No
Property Type: Residential - Single Family
Cooling: Central Air
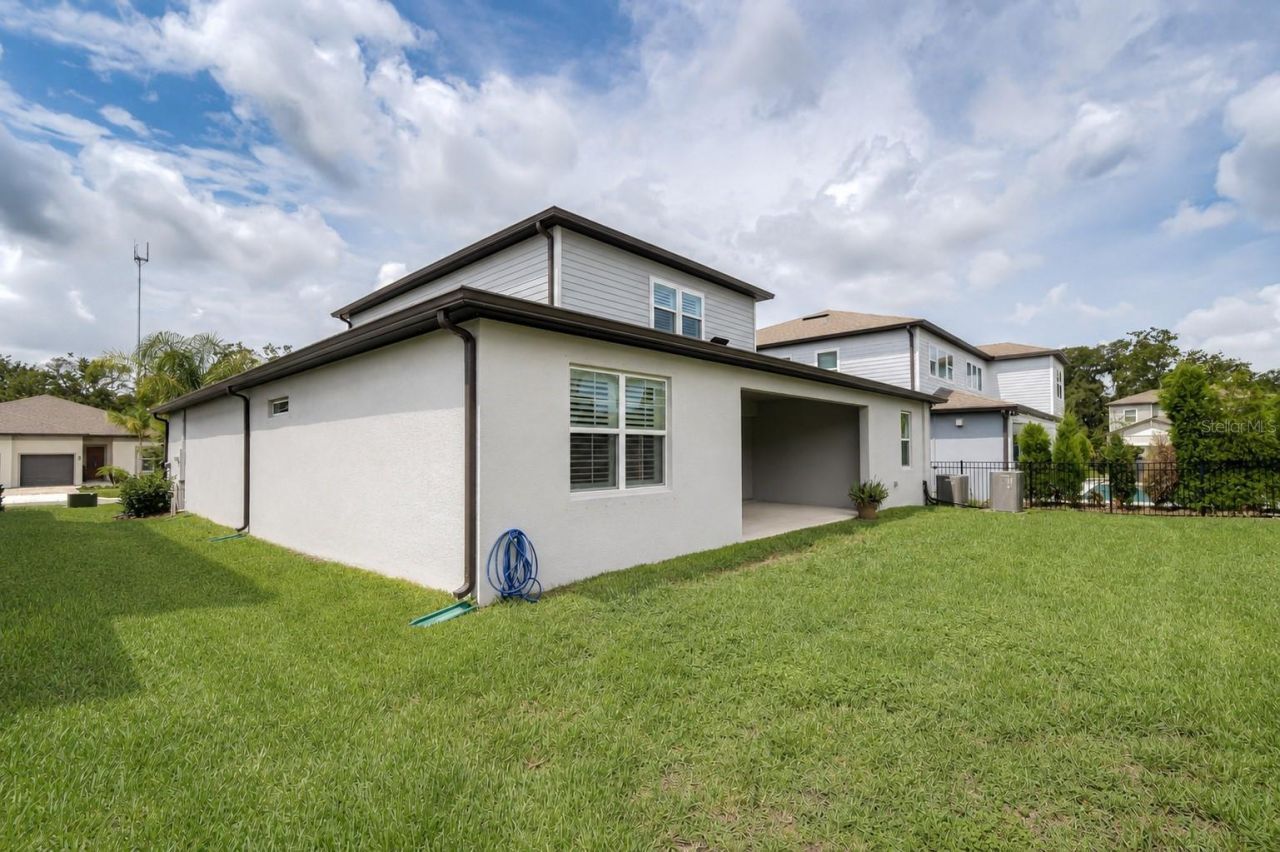
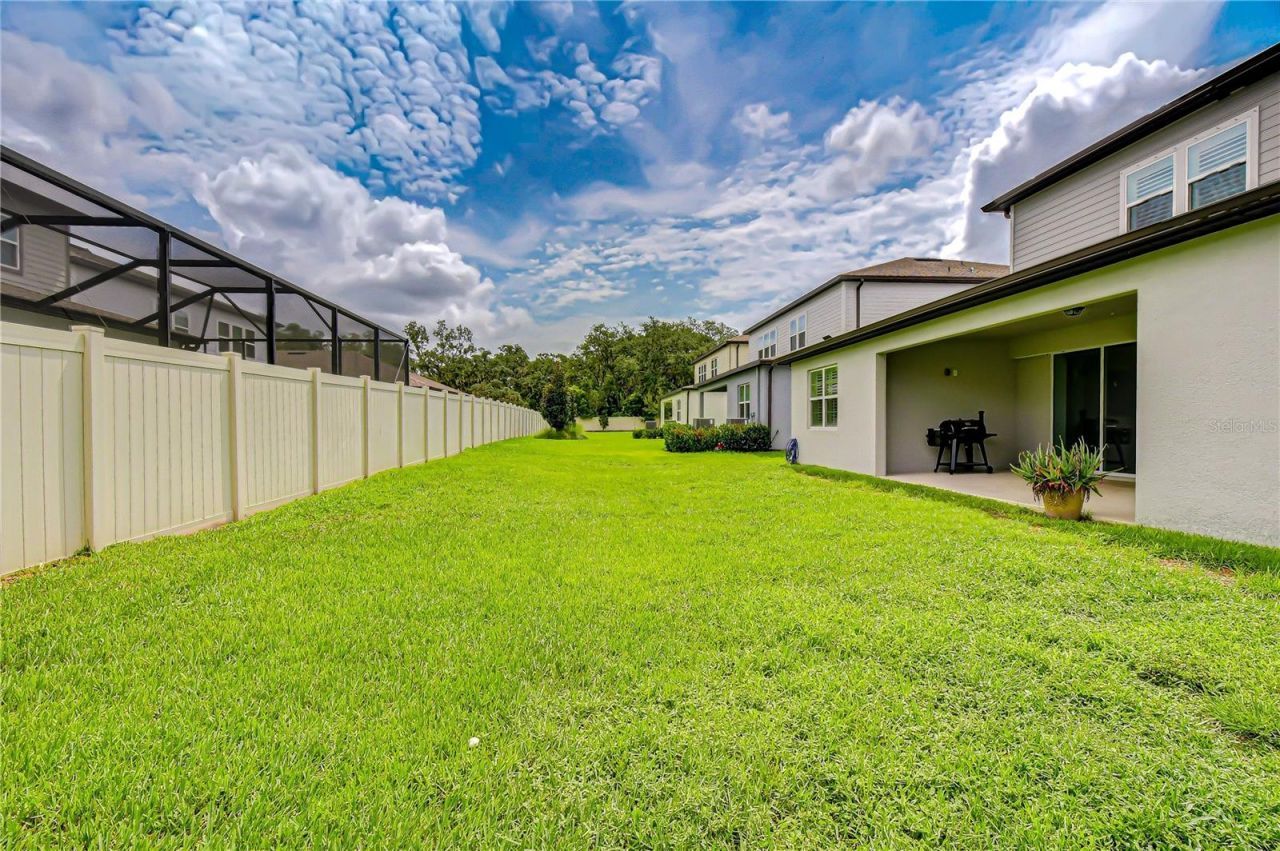
Fenced: Yes
Garage: 3 car attached
Heating: Central, Electric
Lot Size: 0.17 Acres
Roof Type: Shingle
Stories: 2.0
Year Built: 2022
Taxes: $887
HOA Y/N: Yes

Featured Amenities

Ceiling Fans(s)
High Ceilings
In Wall Pest System
Kitchen/Family Room Combo
Open Floorplan
Primary Bedroom Main Floor
Split Bedroom
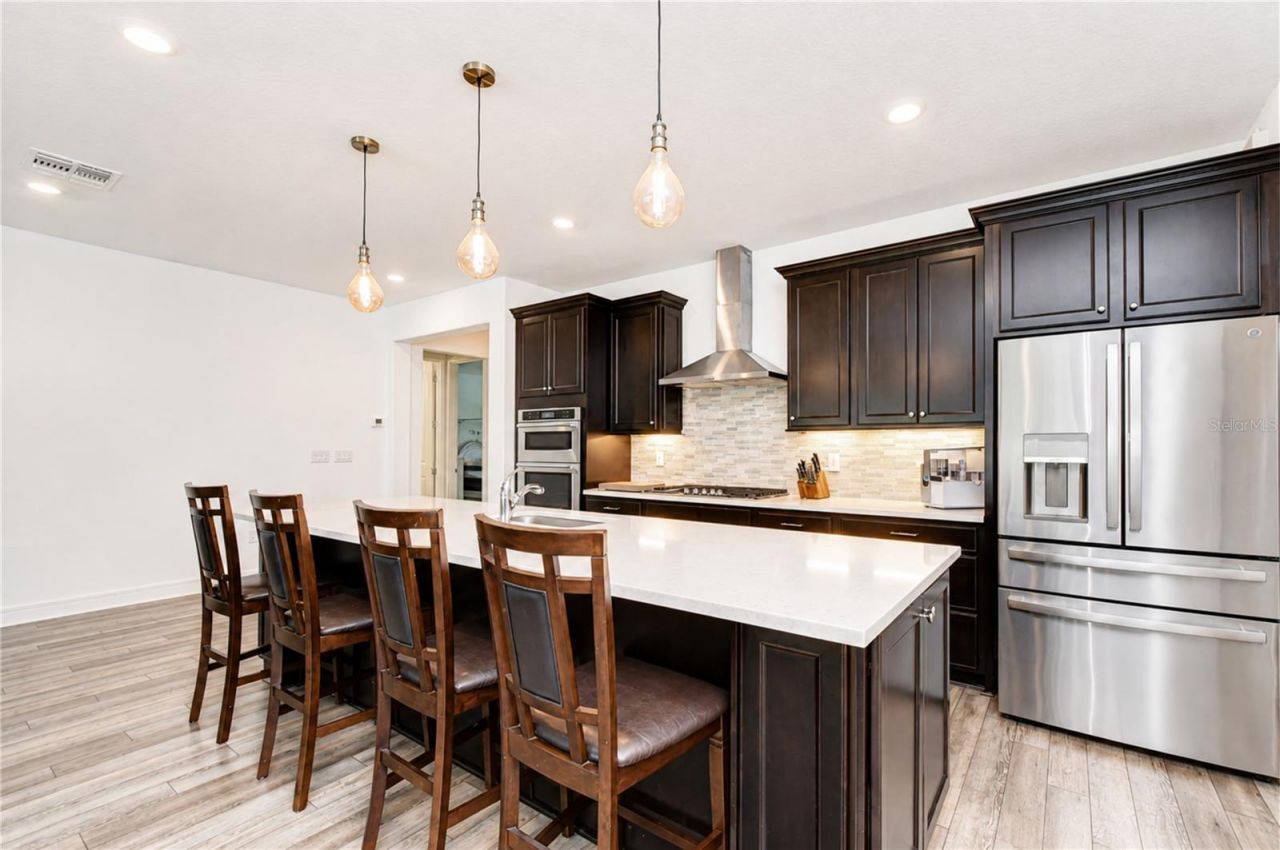
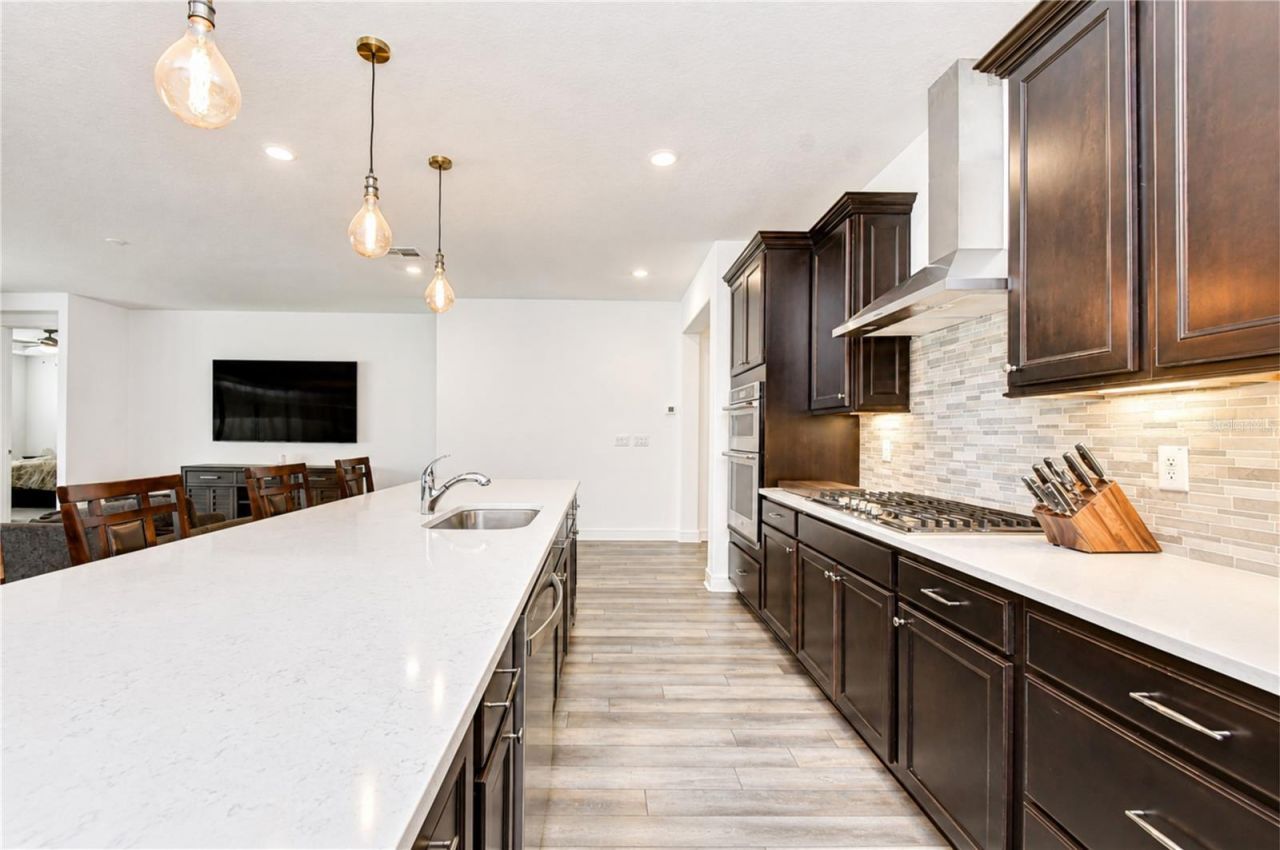
Stone Counters
Thermostat
Walk-In Closet(s)
Gated

Property Details

Additional Rooms: Great Room, Inside Utility, Loft
Appliances: Built-In Oven, Cooktop, Dishwasher, Disposal, Gas Water Heater, Microwave, Range Hood, Tankless Water Heater
Community Features: Deed Restrictions, Gated Community - No Guard, Sidewalks, Street Lights
Days on Site: 76
Directions: From I-75, follow Gibsonton Dr and Boyette Rd to Gyr Hawk Pl in Fish Hawk. Drive to Sharp Hawk Dr in Riverview, 13857 Sharp Hawk Dr, Riverview, FL 33569
Disaster Mitigation: Above Flood Plain
Energy Efficient: HVAC
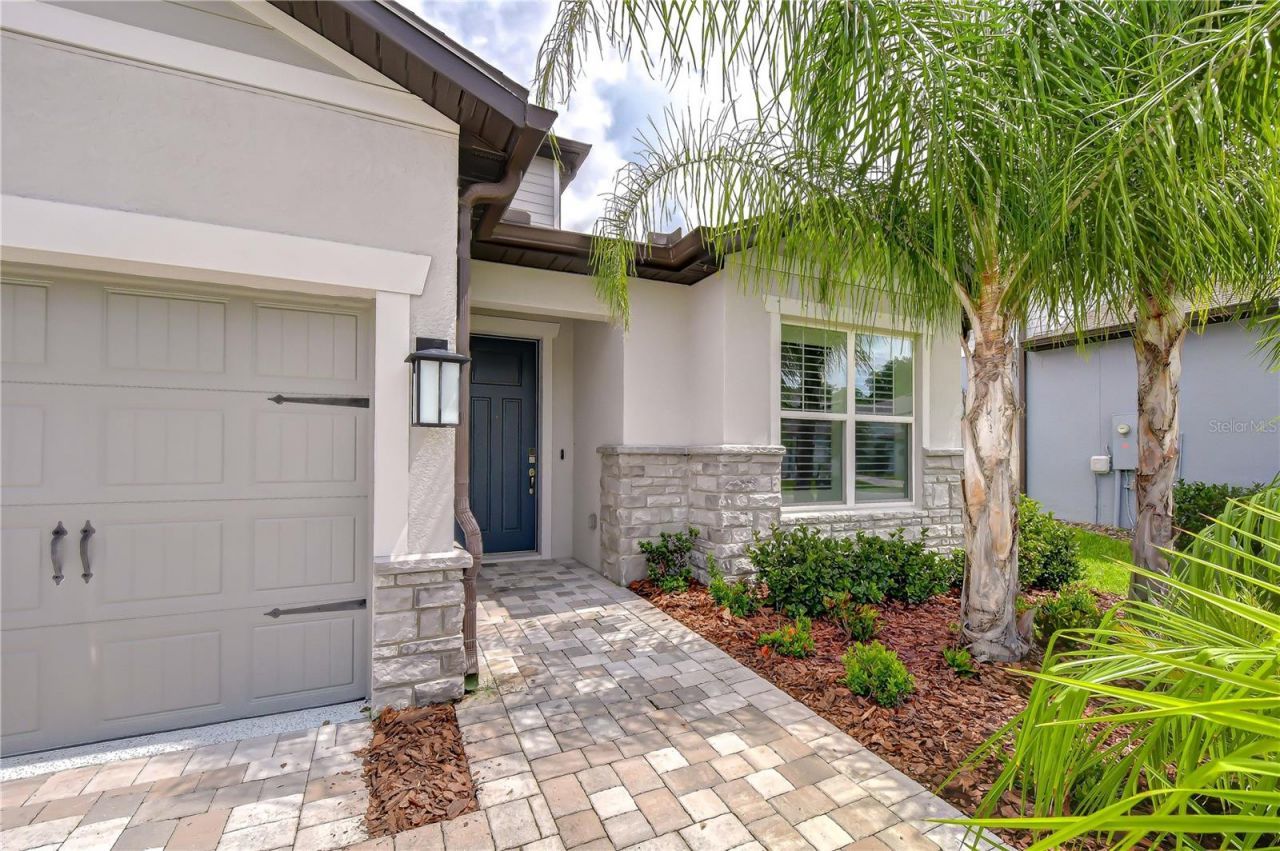
Exterior: Block, Stone, Stucco
Outdoor Features: Private Mailbox, Sidewalk
Fencing: Fenced
Flood Zone Code: X
Flooring: Carpet, Luxury Vinyl
Foundation: Slab
Home Style: Florida
Home Warranty Y/N: No
Listing Terms: Cash, Conventional, FHA, VA Loan
Lot: In County, Landscaped, Level, Sidewalk, Paved, Private
Lot Dimensions: 0.17
Other Equipment: Irrigation Equipment
Ownership: Fee Simple
Parking: Driveway, Garage Door Opener
Parking Notes: Driveway, Garage Door Opener
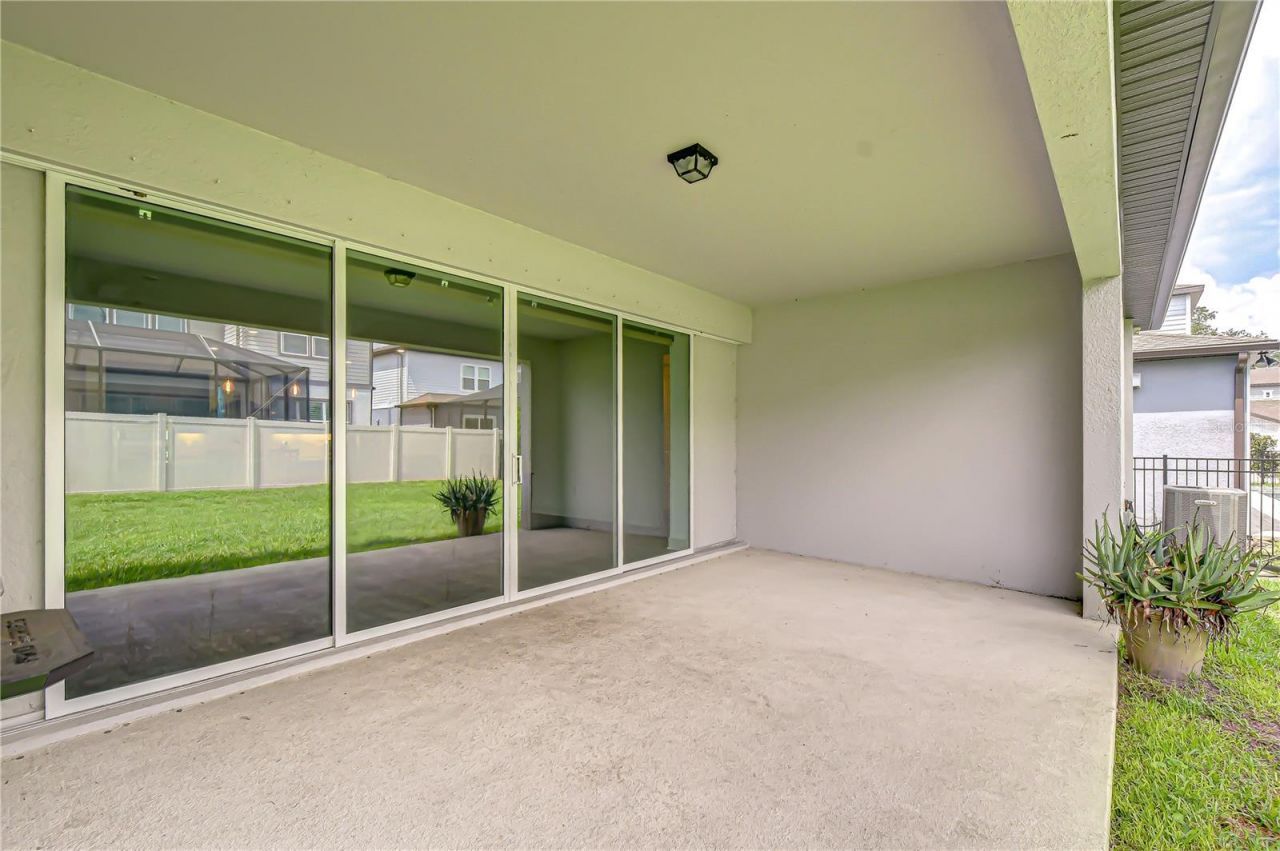
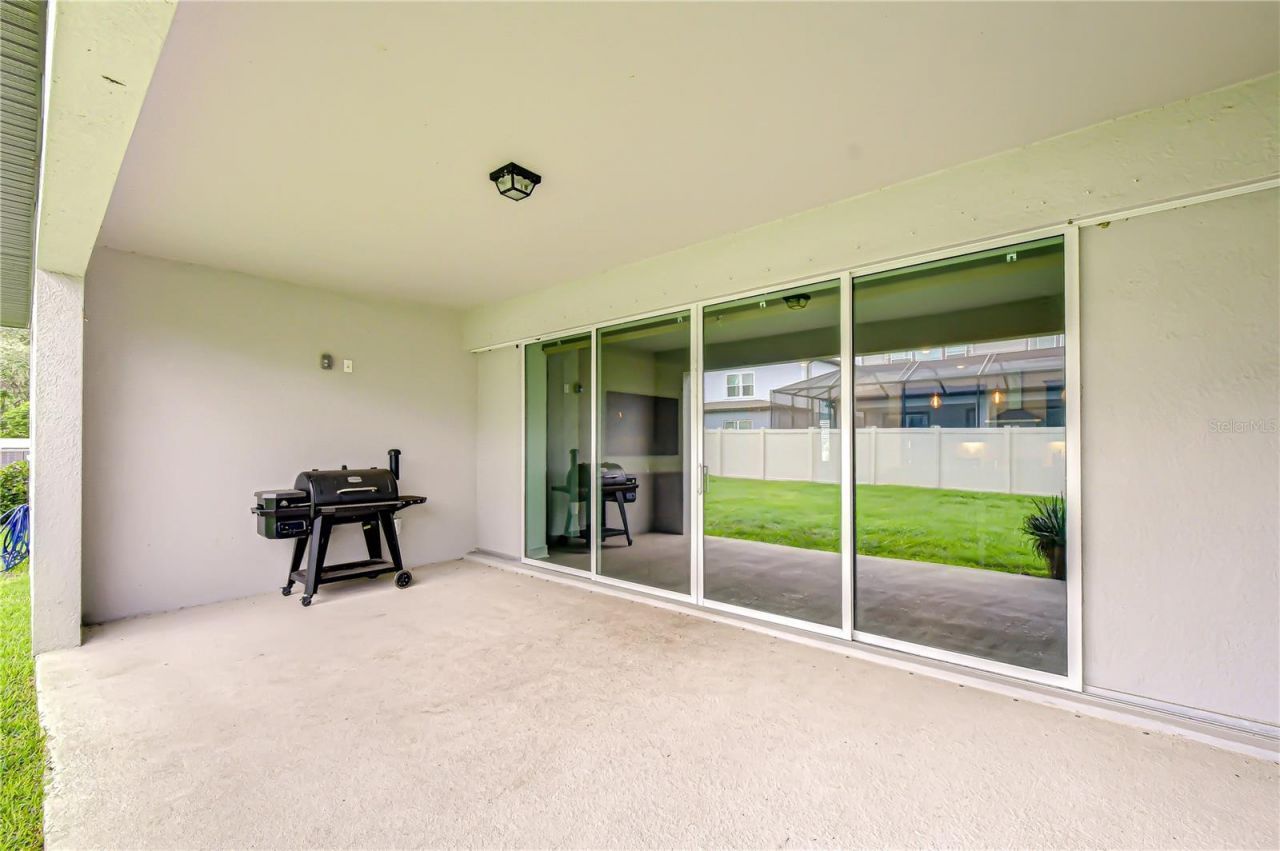
Patio/Porch: Rear Porch
Pets Allowed: Yes
Pets Restrictions: BUYER OR AGENT TO VERIFY ALL INFORMATION AND RESTRICTIONS WITH HOA
Property Attached Y/N: No
Property Sub-Type: Single Family Residence
Security: Gated Community, Secured Garage/Parking, Smoke Detector(s)
Sewer: Public Sewer
Showing Instructions: Supra Lock Box, Appointment Only, Contact Call Center, Gate Code Required, Lock Box Electronic, See Remarks, ShowingTime
Special Sale Provisions: None
Utilities: Cable Connected, Electricity Connected, Fire Hydrant, Natural Gas Connected, Phone Available, Public, Sewer Connected, Underground Utilities, Water Connected
Vegetation: Mature Landscaping
Water: Public
Water Access Y/N: No
Zoning: PD
Construction: Block,Stone,Stucco

Room Sizes

Dining Room: 18x9
Great Room: 19x15
Kitchen: 16x12
Primary Bedroom: 19x12
Bedroom 2: 12x11
Bedroom 3: 14x12
Bedroom 4: 16x12
Bedroom 5: 11x11
Bonus Room: 25x14

Local Schools

High School: Newsome-HB
Middle School: Barrington Middle
Elementary School: Stowers Elementary

Neighborhood Information

Neighborhood Map

Neighborhood Hero

Neighborhood Highlights

Neighborhood Characteristics

Neighborhood Market Trend

Neighborhood Schools

Courtesy of

Agency Name: KELLER WILLIAMS SOUTH TAMPA
Agency Contact: murraycoleman@kw.com
Agent Name: Brenda Wade

Presented by

Agency Title: The Keyes Company
Agency Phone:
Request Info

IDX logo

Sara Miller
keyes.com
Agent Cell:
954.477.7001

Mortgage Calculator

%
years/fixed
yearly
yearly (est.)

Estimated Payment

$ 3,637.15 Principal & Interest $3,363.45 Property Tax $73.92 Homeowner's Insurance $199.79
Mortgage Logo

Your fresh start,
starts here.

Login to My Keyes Account