
100 Keyes, 1926 - 2026
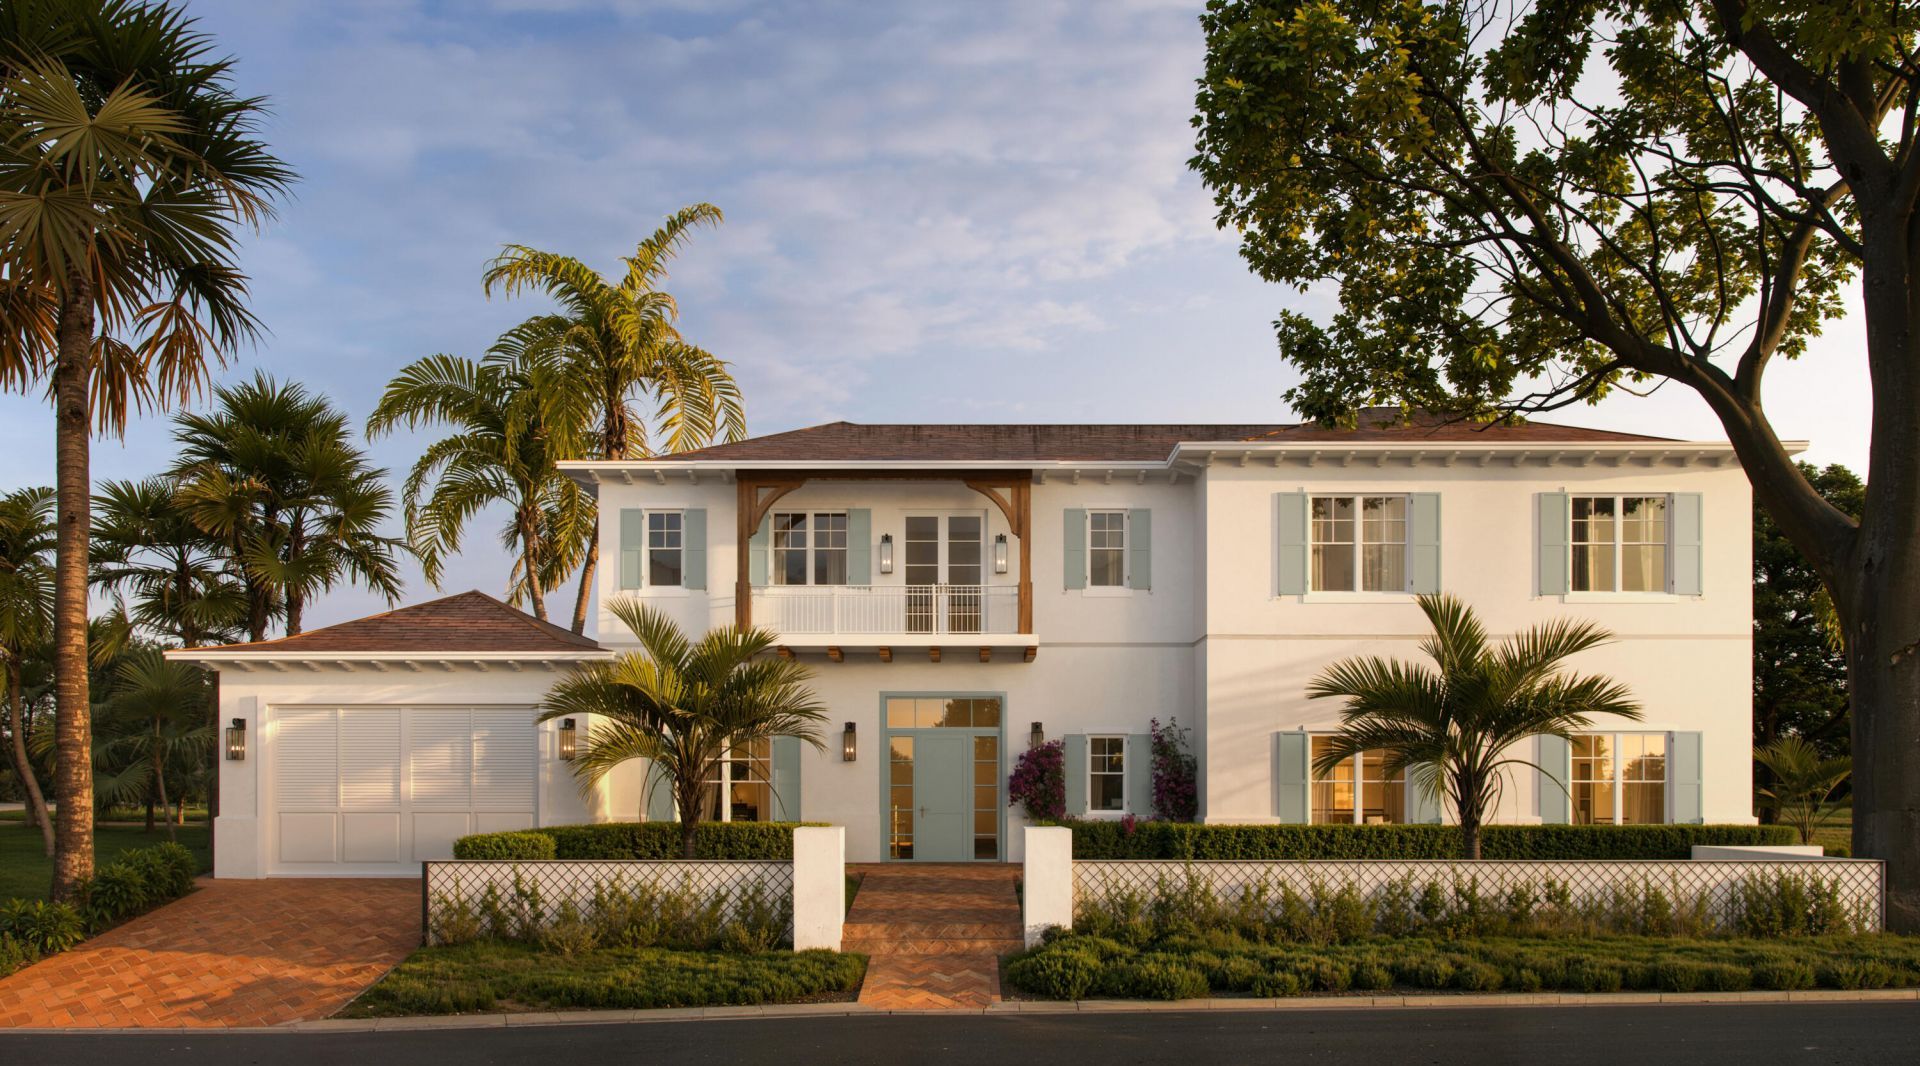
140 Elwa Place, West Palm Beach, FL 33405 Photo

2 Total Photos [Click to View All]

140 Elwa Place West Palm Beach, FL 33405
$8,195,000
  • Beds
    5
  • Baths
    5 full 2 partial
  • Total Square Feet
    6,517
  • Lot Size
    0.22 acre(s)

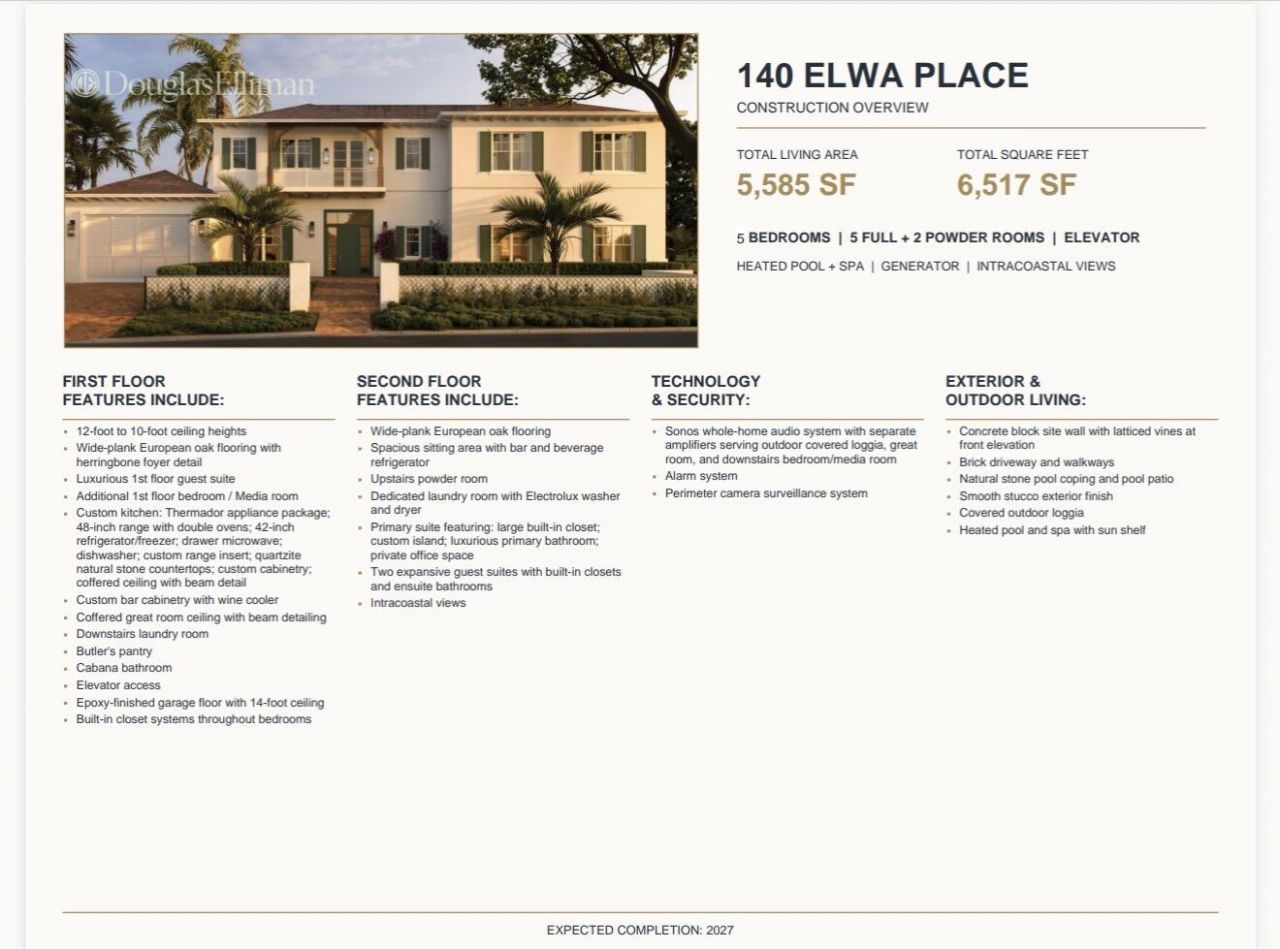
Introducing an exceptional, new-construction, custom residence on a coveted Intracoastal block. Set on an approximately 9,450 square-foot lot, this sophisticated home pairs impressive scale with refined architectural detail. It features soaring 12-foot ceilings on the first floor, 10-foot ceilings upstairs, wide-plank European oak flooring and a striking herringbone entry. Four bedrooms offer en-suite baths, while a versatile first-floor room provides the flexibility of a fifth bedroom, library ...

View More

Property Summary

MLS Number: B26063748
Status: Active
Days on Market: 7
Subdivision: ELWA PLACE EXTENSION
County: Palm Beach
Bedrooms: 5
Total Square Feet: 6,517
Price Per Sq. Ft.: $1,257
New Constuction: Yes
Waterfront: No
Property Type: Residential - Single Family
Cooling: Central Air, Electric, Zoned
Garage: 2 car attached
Heating: Electric, Zoned, Central Individual
Lot Size: 0.22 Acres
Roof Type: Tile
Stories: 2.0
Year Built: 2026
Taxes: $4,702

Featured Amenities

Bar
Entrance Foyer
Elevator
High Ceilings
Kitchen Island
Pantry
Wet Bar
Walk-In Closet(s)
Upstairs Living Area
Cabana Bath
Storage

Property Details

Appliances: Gas Water Heater, Cooktop, Dryer, Disposal, Dishwasher, Gas Range, Ice Maker, Microwave, Refrigerator, Water Heater, Washer, Gas Cooktop, Freezer, Wine Refrigerator
Balcony: Balcony - Covered
Days on Site: 7
Exterior: Concrete, CBS, Concrete Block - With Stucco
Outdoor Features: Awning(s), Built-in Barbecue, Garden, Lighting, Custom Lighting, Summer Kitchen, Pool Bathroom, Balcony
Fencing: Back Yard
Flooring: Marble, Wood
Laundry: Laundry Room
Lot: Many Trees, Landscaped, Oversized Lot
Lot Dimensions: 105 x 89
Other Equipment: Generator, Irrigation Equipment
Parcel#: 74434410120000090
Parking: Driveway, Paver Block, Garage, Attached Garage
Parking Notes: Driveway, Paver Block, Garage, Attached Garage
Patio/Porch: Patio - Covered, Patio
Pets Allowed: Yes, No Restrictions
Pool: Gas Heat, Heated, In Ground, Pool/Spa Combo, Equipment Included
Restrictions: No Restrictions
Security: yes
Security: Security System Owned
Sewer: Public Sewer
Spa: Yes
Spa: Heated
Special View Info: Garden, Pool, Intracoastal
Sprinkler: Auto Sprinkler, Zoned Sprinkler
SQFT Living: 5585
Structure Type: House
Swimming Pool: Yes
Total Rooms: 7
Utilities: Cable Available, Electricity Available, Natural Gas Available, Sewer Available, Water Available
Water: Public
Construction: Concrete,CBS,Concrete Block - With Stucco

Room Sizes

Kitchen: 158 X 20
Great Room: 264 X 315
Primary Bedroom: 16 X 174
Bedroom 2: 15 X 15 Level First
Bedroom 3: 15 X 15
Bedroom 4: 164 X 161
Media Room: 118 X 17 Level First

Local Schools

High School: Forest Hill
Middle School: Conniston Community
Elementary School: South Olive

Neighborhood Information

Neighborhood Map

Neighborhood Hero

Neighborhood Highlights

Neighborhood Characteristics

Neighborhood Market Trend

Neighborhood Schools

Courtesy of

Agency Name: Douglas Elliman
Agent Name: Lisa Haisfield Wilkinson
Agency Phone: 561-655-8600

Presented by

Agency Title: The Keyes Company
Agency Phone:
Request Info

IDX logo

Sara Miller
keyes.com
Agent Cell:
954.477.7001

Mortgage Calculator

%
years/fixed
yearly
yearly (est.)

Estimated Payment

$ 43,020.63 Principal & Interest $40,238.59 Property Tax $391.83 Homeowner's Insurance $2,390.21
Mortgage Logo

Your fresh start,
starts here.

Login to My Keyes Account

