
100 Keyes, 1926 - 2026
140 Riviera Dunes Way , Unit 402, Palmetto, FL 34221 Photo
Pending
140 Riviera Dunes Way , Unit 402, Palmetto, FL 34221 Photo
Pending
140 Riviera Dunes Way , Unit 402, Palmetto, FL 34221 Photo

6 Total Photos [Click to View All]

140 Riviera Dunes Way , 402 Palmetto, FL 34221
$699,900
  • Beds
    2
  • Baths
    2 full 1 partial
  • Total Square Feet
    2,167
  • Lot Size
    1.38 acre(s)

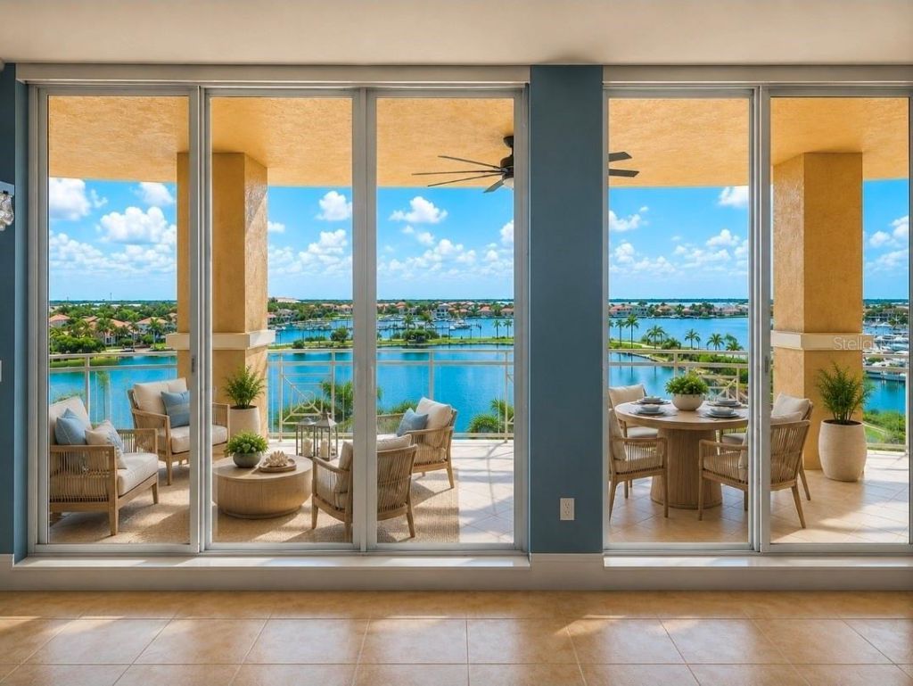
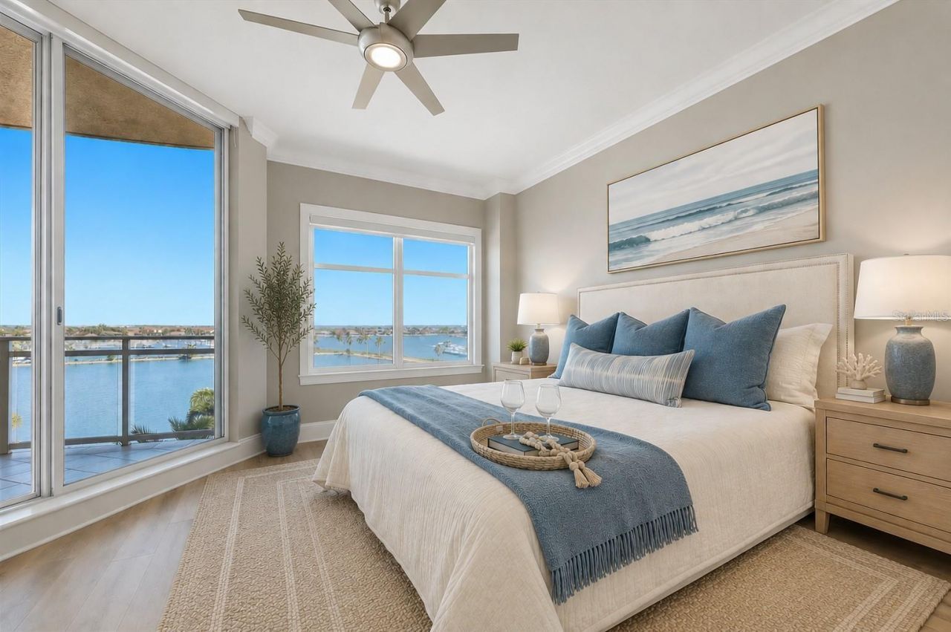
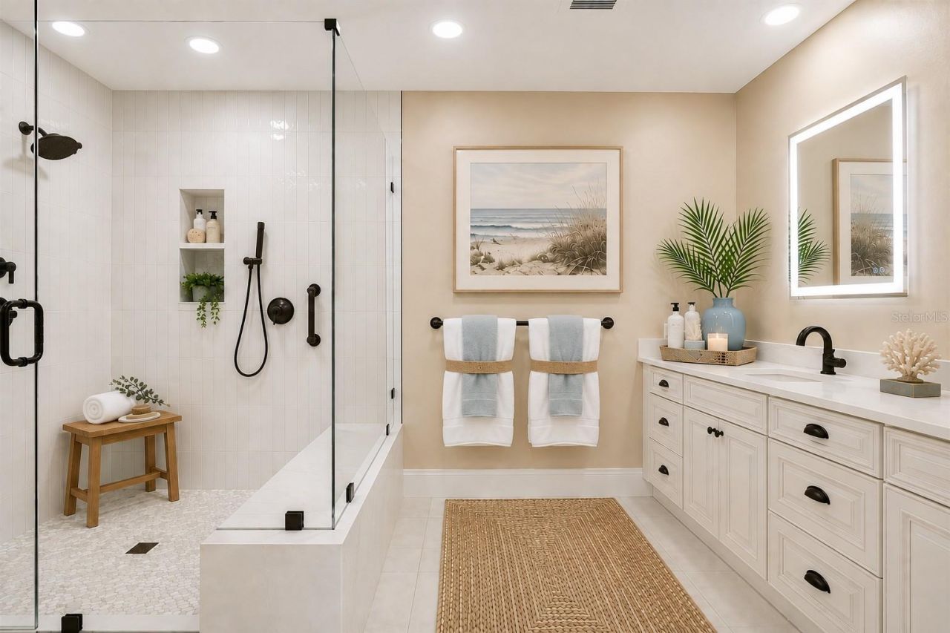
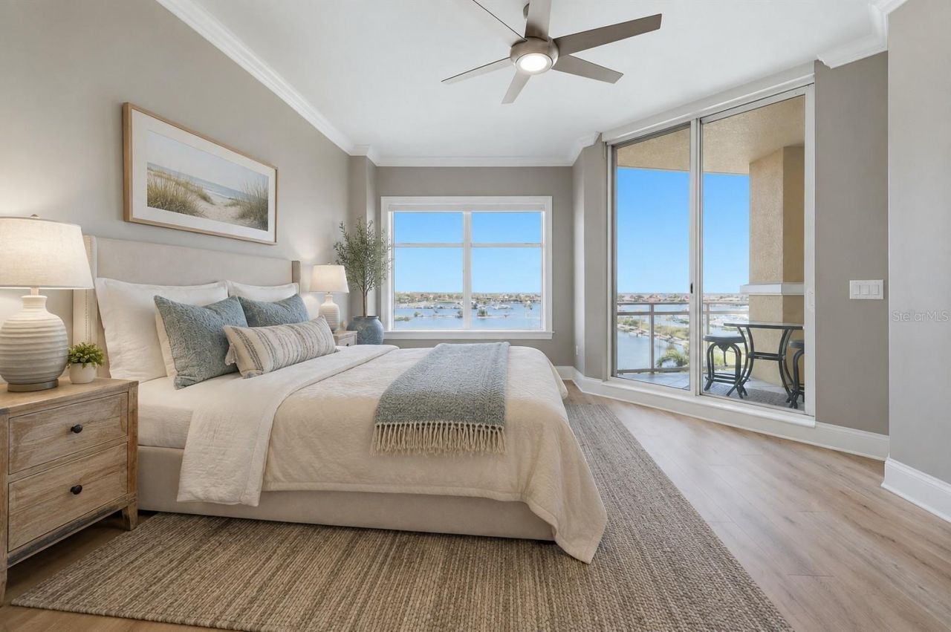
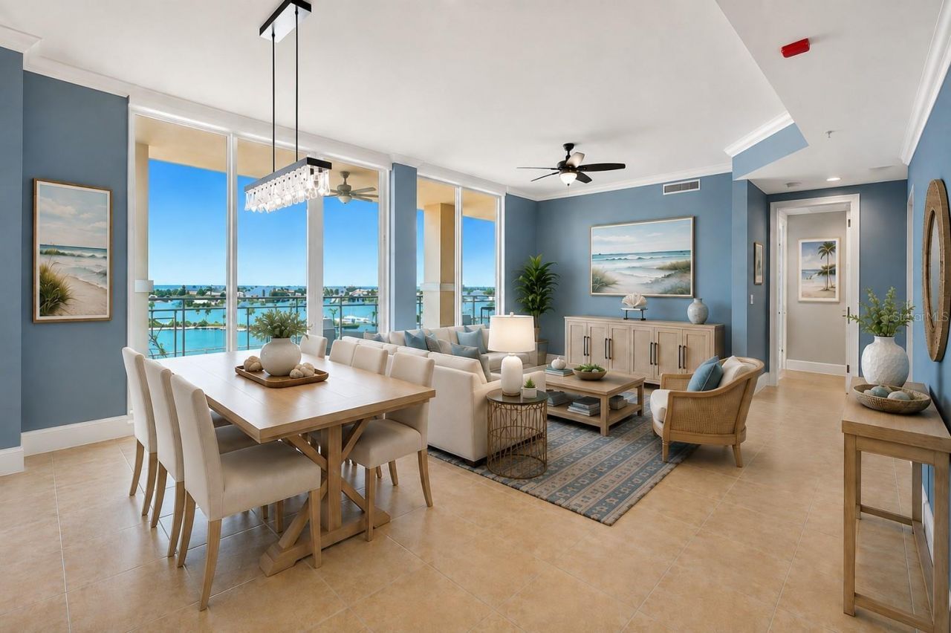
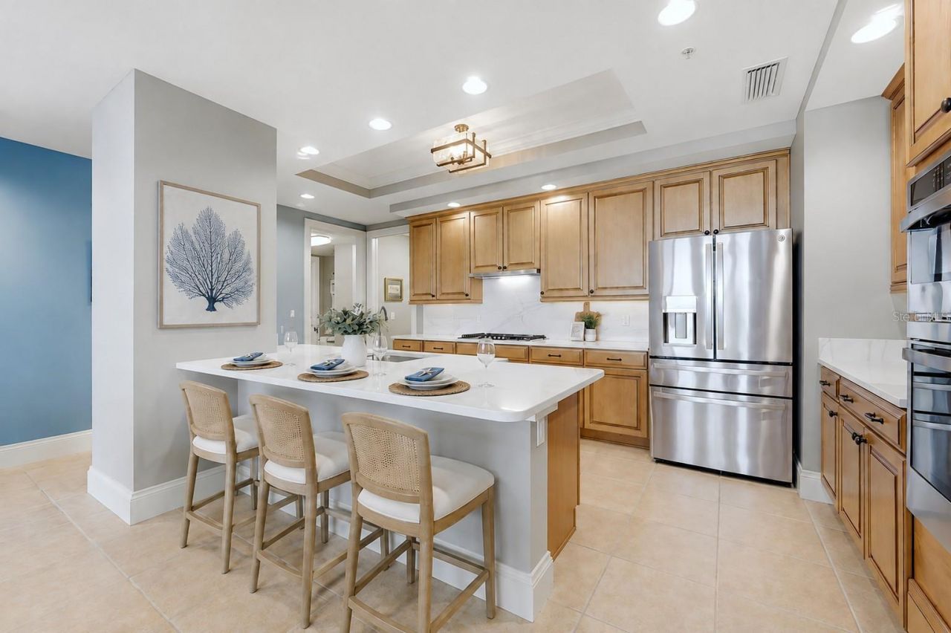
Virtually Staged. Experience waterfront luxury in one of Bel Mare's most sought-after floor plans. Rarely available, this Levante residence offers 2,167 square feet of refined interior living space complemented by a 349-square-foot covered marina-view terrace, for a total of 2,516 square feet of exceptional indoor/outdoor living.Thoughtfully updated throughout, this residence features two spacious bedrooms, two full baths, a powder room, and a private den, all accessible via a semi-private eleva...

View More

Property Summary

MLS Number: TB8534164
Status: Pending
Days on Market: 17
Subdivision: BEL MARE
County: Manatee
Bedrooms: 2
Total Square Feet: 2,167
Price Per Sq. Ft.: $323
Style: Coastal, Elevated, Florida
New Constuction: No
Waterfront: Yes
Property Type: Residential - Condominium
Cooling: Central Air
Fenced: Yes
Garage: 2 car attached
Heating: Central, Electric
Lot Size: 1.38 Acres
Roof Type: Built-Up, Concrete, Membrane
Stories: 15.0
Year Built: 2007
Taxes: $7,262
HOA Y/N: Yes

Featured Amenities

Built-in Features
Ceiling Fans(s)
Crown Molding
High Ceilings
In Wall Pest System
Living Room/Dining Room Combo
Open Floorplan
Primary Bedroom Main Floor
Solid Wood Cabinets
Split Bedroom
Stone Counters
Thermostat
Tray Ceiling(s)
Walk-In Closet(s)
Window Treatments

Property Details

Additional Rooms: Den/Library/Office
Appliances: Built-In Oven, Convection Oven, Cooktop, Dishwasher, Disposal, Dryer, Electric Water Heater, Exhaust Fan, Microwave, Range Hood, Refrigerator, Washer
Body of Water: MANATEE RIVER/GULF
Builder: Corvus International
Community Features: Association Recreation - Owned, Buyer Approval Required, Clubhouse, Community Mailbox, Deed Restrictions, Dog Park, Fitness Center, Gated Community - No Guard, Irrigation-Reclaimed Water, No Truck/RV/Motorcycle Parking, Park, Pool, Restaurant, Sidewalks, Street Lights
Days on Site: 17
Directions: From Bradenton - North US 41, cross Manatee River, right onto Riviera Dunes Way to Bel Mare tower 140. From I-75Palmetto/Ellenton exit, South on 301, left on Haben Blvd., left on Riviera Dunes Way to Bel Mare tower 140.
Disaster Mitigation: Above Flood Plain, Fire/Smoke Detection Integration, Hurricane Shutters/Windows
Exterior: Block, Concrete, Stucco
Outdoor Features: Balcony, Dog Run, Lighting, Other, Outdoor Grill, Outdoor Kitchen, Outdoor Shower, Private Mailbox, Rain Gutters, Sidewalk, Sliding Doors, Storage, Tennis Court(s)
Fencing: Fenced, Masonry, Other
Flood Zone Code: X500
Flooring: Ceramic Tile, Luxury Vinyl
Foundation: Block, Concrete Perimeter, Stilt/On Piling
Frontage River: 55
Home Style: Coastal, Elevated, Florida
Home Warranty Y/N: No
Listing Terms: Cash, Conventional
Lot: Landscaped, Near Marina, Sidewalk, Street Brick, Paved, Private
Lot Dimensions: 1.38
Number of Pets: 2
Other Equipment: Irrigation Equipment, Generator
Other Structures: Cabana, Guest House, Kennel/Dog Run, Other, Outdoor Kitchen, Storage, Workshop
Ownership: Condominium
Parking: Assigned, Circular Driveway, Covered, Deeded, Ground Level, Guest, Open, Reserved, Basement, Workshop in Garage
Parking Notes: Assigned, Circular Driveway, Covered, Deeded, Ground L
Patio/Porch: Patio, Porch, Rear Porch
Pets Allowed: Yes
Pets Restrictions: Contact property management for details or see MLS attachments for pet policy. Guests may not bring pets on the property.
Pets Size: Medium (36-60 Lbs.)
Pets Weight (Max): 60
Pool: Deck, Fiber Optic Lighting, Gunite, Heated, In Ground, Lap, Lighting, Outside Bath Access, Salt Water, Tile
Property Attached Y/N: No
Property Sub-Type: Condominium
Security: Closed Circuit Camera(s), Fire Alarm, Fire Sprinkler System, Gated Community, Key Card Entry, Security Gate, Smoke Detector(s)
Sewer: Public Sewer
Showing Instructions: Appointment Only, Gate Code Required, Listing Agent Must Accompany, See Remarks, ShowingTime
Spa: Heated, In Ground
Special Sale Provisions: None
Special View Info: Water
Utilities: BB/HS Internet Available, Cable Available, Cable Connected, Electricity Available, Electricity Connected, Fiber Optics, Fire Hydrant, Natural Gas Available, Natural Gas Connected, Phone Available, Public, Sewer Available, Sewer Connected, Sprinkler Recycled, Underground Utilities, Water Available, Water Connected
Vegetation: Mature Landscaping, Trees/Landscaped
Water: Public
Water Access: Brackish Water, Gulf/Ocean to Bay, Marina, River
Water Access Y/N: Yes
Waterfront Features: River Front, Riprap, Seawall - Concrete
Windows: Shades
Zoning: C2
Construction: Block,Concrete,Stucco

Room Sizes

Primary Bedroom: 17x15.6
Bedroom 2: 16.1x14.3
Office: 14.1x11.8
Balcony/Porch/Lanai: 10x35

Neighborhood Information

Neighborhood Map

Neighborhood Hero

Neighborhood Highlights

Neighborhood Characteristics

Neighborhood Market Trend

Neighborhood Schools

Courtesy of

Agency Name: REAL BROKER, LLC
Agency Contact: 855-450-0442
Agent Name: Angel Wilkinson

Presented by

Agency Title: The Keyes Company
Agency Phone:
Request Info

IDX logo

Sara Miller
keyes.com
Agent Cell:
954.477.7001

Mortgage Calculator

%
years/fixed
yearly
yearly (est.)

Estimated Payment

$ 4,245.91 Principal & Interest $3,436.61 Property Tax $605.17 Homeowner's Insurance $204.14
Mortgage Logo

Your fresh start,
starts here.

Login to My Keyes Account

