
100 Keyes, 1926 - 2026
1401 45th Avenue Ne, Saint Petersburg, FL 33703 Photo
New
1401 45th Avenue Ne, Saint Petersburg, FL 33703 Photo
New
1401 45th Avenue Ne, Saint Petersburg, FL 33703 Photo

8 Photos

1401 45th Avenue Ne St Petersburg, FL 33703
$2,996,000
  • Beds
    4
  • Baths
    4 full 1 partial
  • Total Square Feet
    3,953
  • Lot Size
    0.22 acre(s)

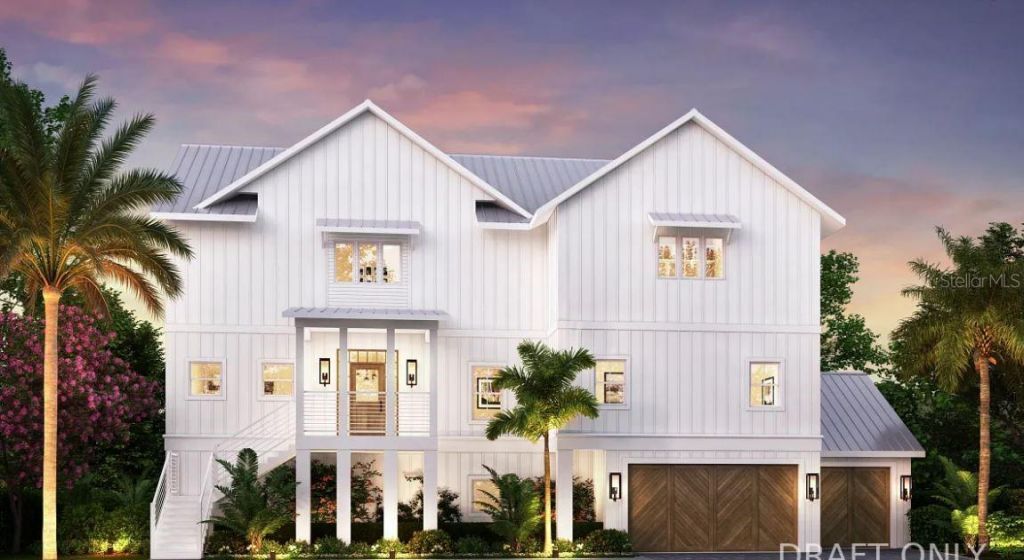
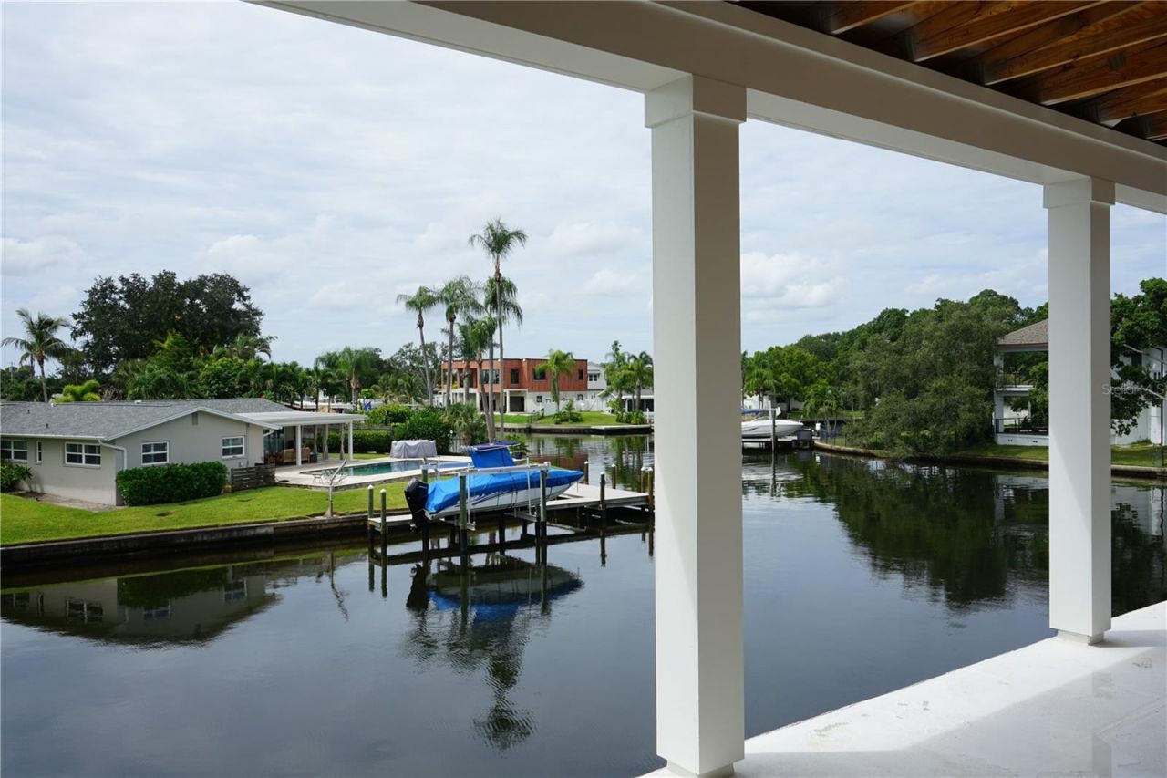
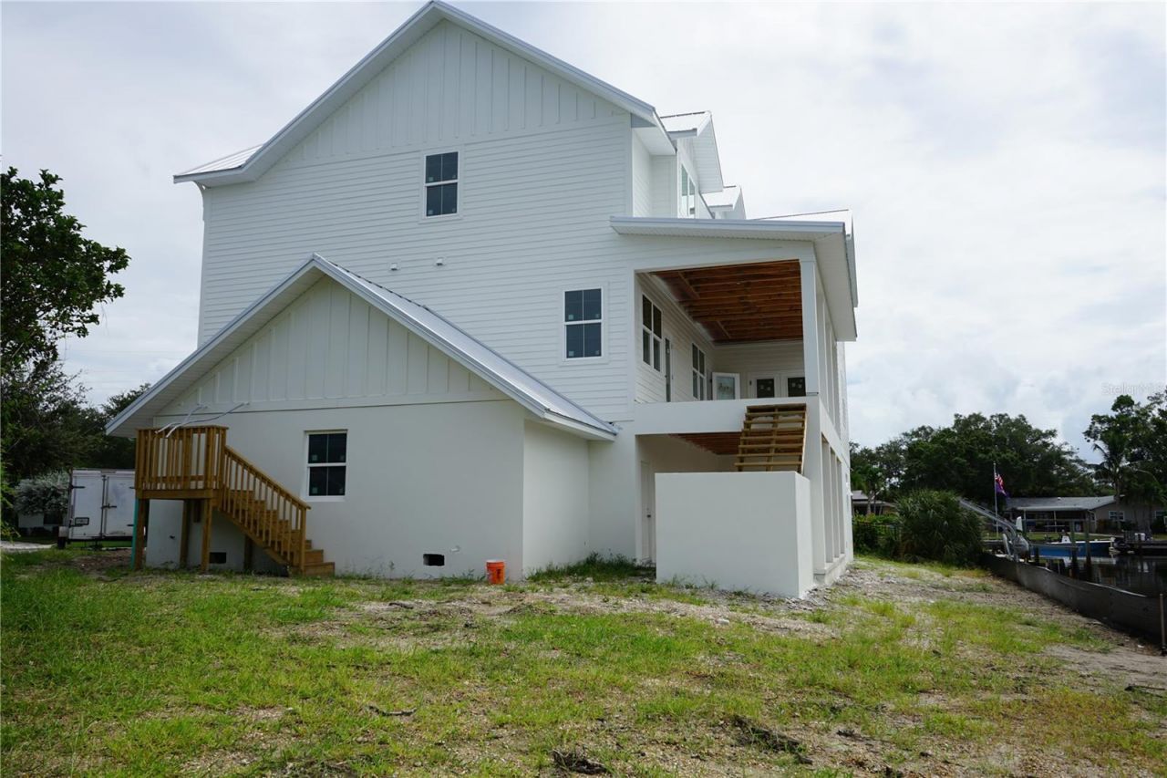
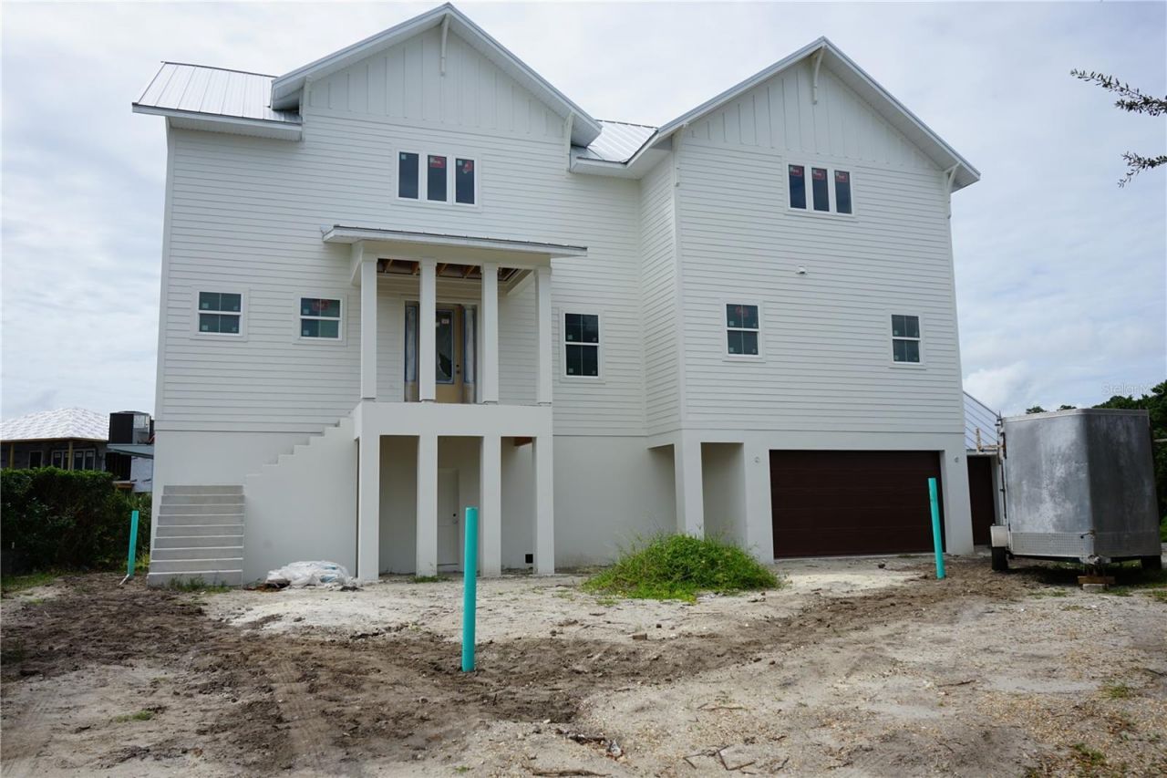
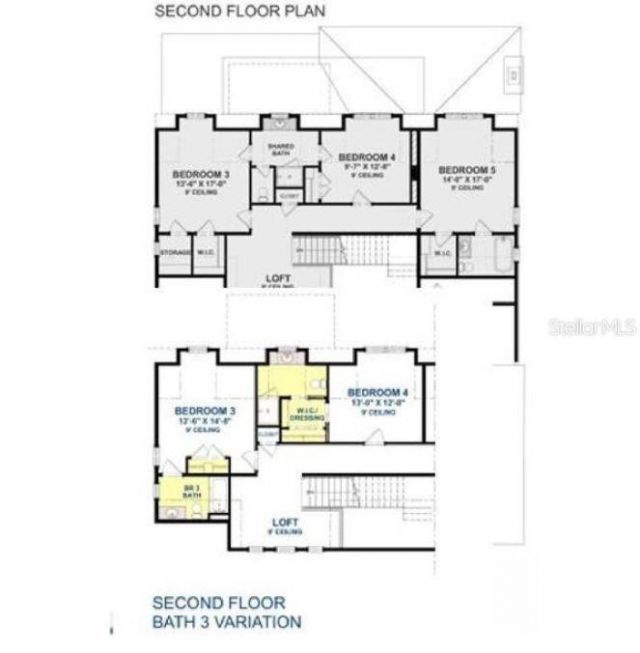
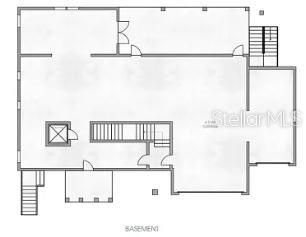
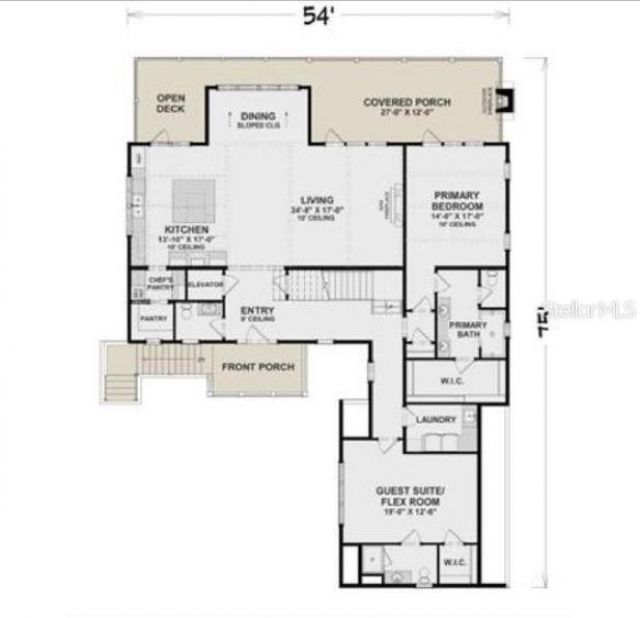
Pre-Construction. To be built. Under Construction. Anticipated completion January 19, 2027, subject to pool completion. Tucked away on a quiet cul-de-sac in the coveted Waterway Estates neighborhood, this beautifully designed waterfront residence offers modern coastal luxury with prime boating access. Featuring 4 bedrooms, 4.5 bathrooms, and a thoughtfully crafted open-concept layout, the home captures peaceful water views while providing exceptional space for everyday living and entertaining. Q...

View More

Property Summary

MLS Number: TB8552733
Status: Active
Days on Market: 2
Subdivision: WATERWAY ESTATES
County: Pinellas
Bedrooms: 4
Total Square Feet: 3,953
Price Per Sq. Ft.: $758
New Construction: Yes
Waterfront: Yes
Property Type: Residential - Single Family
Cooling: Central Air
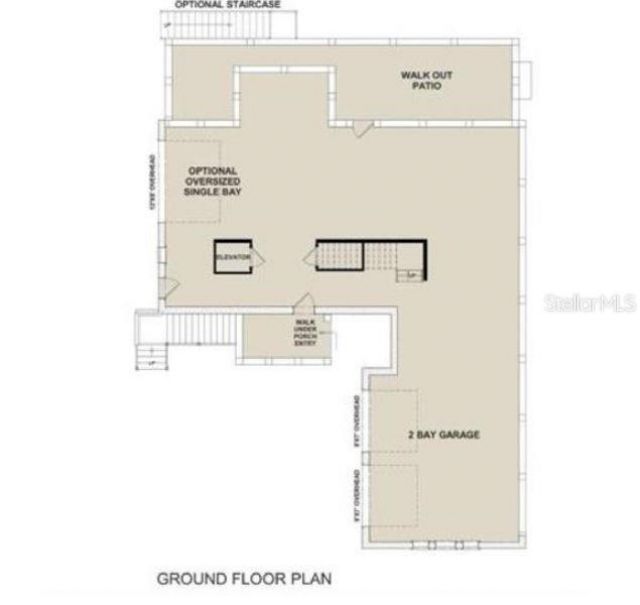
Garage: 4 car attached
Heating: Central
Lot Size: 0.22 Acres
Roof Type: Shingle
Stories: 3.0
Year Built: 2026
Taxes: $16,106

Featured Amenities

Ceiling Fans(s)
Eat-in Kitchen
L Dining
Living Room/Dining Room Combo
Open Floorplan

Property Details

Appliances: Dishwasher, Microwave, Range, Refrigerator
Body of Water: TAMPA BAY
Builder: Credence Construction
Days on Site: 2
Directions: From Shore Acres Blvd. NE go west on 45th Ave NE to address
Exterior: Block, Stucco
Outdoor Features: Other
Fireplace: Gas, Insert, Living Room
Fireplace Y/N: Yes
Flood Zone Code: AE
Flooring: Hardwood
Foundation: Slab
Frontage Canal Salt: 138
Home Warranty Y/N: No
Listing Terms: Cash, Conventional
Lot: Cleared, Cul-De-Sac, City Limits, In County, Landscaped, Level, Paved
Lot Dimensions: 0.22
Model: Modern Coastal
Ownership: Fee Simple
Parking: Driveway
Parking Notes: Driveway
Patio/Porch: Covered, Patio, Porch
Property Attached Y/N: No
Property Sub-Type: Single Family Residence
Sewer: Public Sewer
Showing Instructions: Call Listing Agent, See Remarks
Special Sale Provisions: None
Special View Info: Water
Utilities: Electricity Connected, Sewer Connected, Water Connected
Vegetation: Trees/Landscaped
Water: Public
Water Access: Bay/Harbor, Canal - Saltwater, Gulf/Ocean to Bay, Intracoastal Waterway
Water Access Y/N: Yes
Waterfront Features: Canal - Saltwater, Seawall - Concrete
Water View: Bay/Harbor - Partial, Canal, Intracoastal Waterway
Construction: Block,Stucco

Room Sizes

Primary Bedroom: 19x13
Kitchen: 13x17
Living Room: 24x17
Bathroom 2: 19x12
Bedroom 3: 13x17
Bedroom 4: 9x12

Neighborhood Information

Neighborhood Map

Neighborhood Hero

Neighborhood Highlights

Neighborhood Characteristics

Neighborhood Market Trend

Neighborhood Schools

Courtesy of

Agency Name: RE/MAX ACTION FIRST OF FLORIDA
Agency Contact: kenny@remaxactionfirst.com
Agent Name: Clay Glover, Jr

Presented by

Agency Title: The Keyes Company
Agency Phone:
Request Info

IDX logo

Sara Miller
keyes.com
Agent Cell:
954.477.7001

Mortgage Calculator

%
years/fixed
yearly
yearly (est.)

Estimated Payment

$ 16,926.78 Principal & Interest $14,710.78 Property Tax $1,342.17 Homeowner's Insurance $873.83
Mortgage Logo

Your fresh start,
starts here.

Login to My Keyes Account

