
100 Keyes, 1926 - 2026
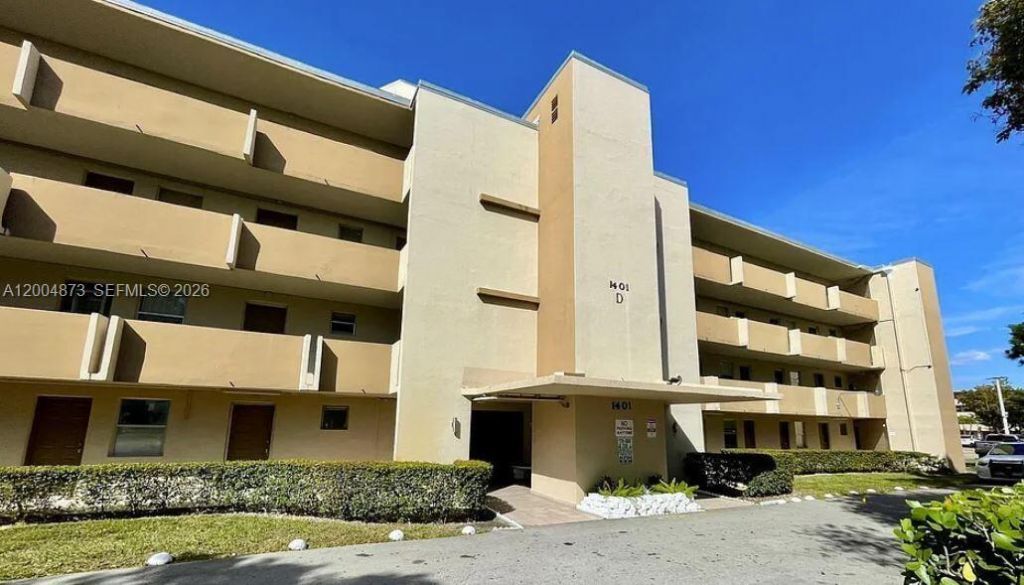
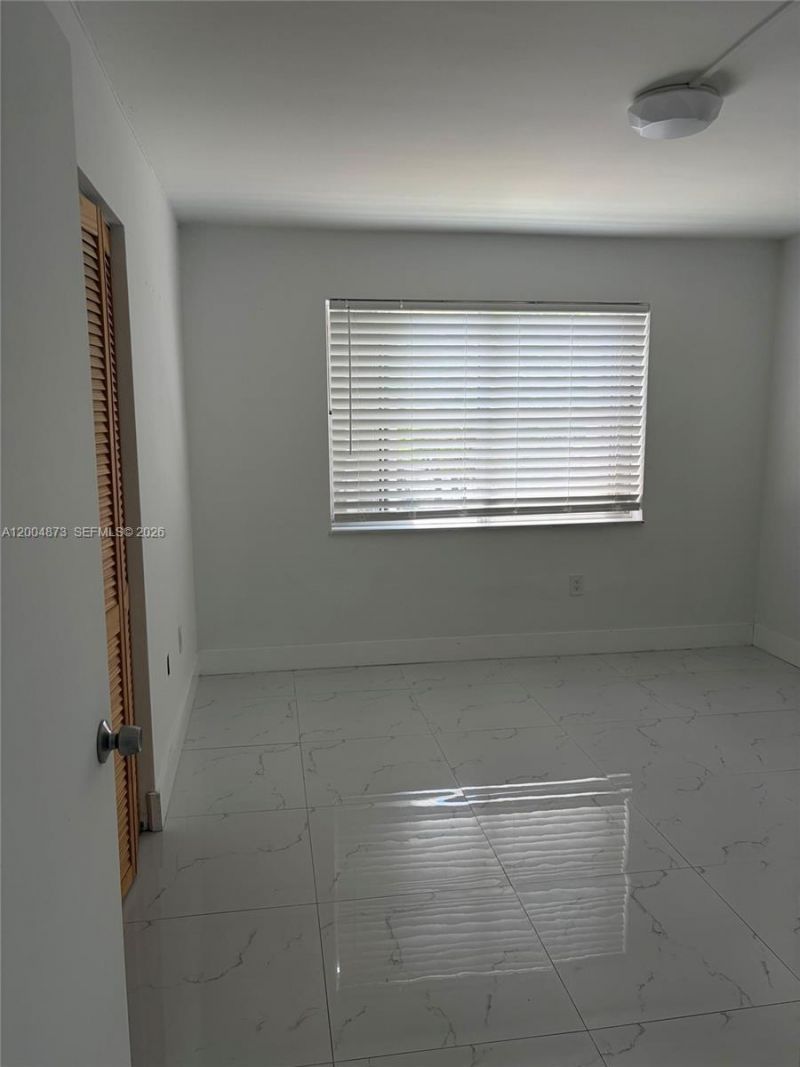
1401 NE 191st St, Unit D201, Miami, FL 33179 Photo

9 Total Photos [Click to View All]

1401 NE 191st St, D201 Miami, FL 33179
$220,000
  • Beds
    2
  • Baths
    2 full
  • Total Square Feet
    1,156

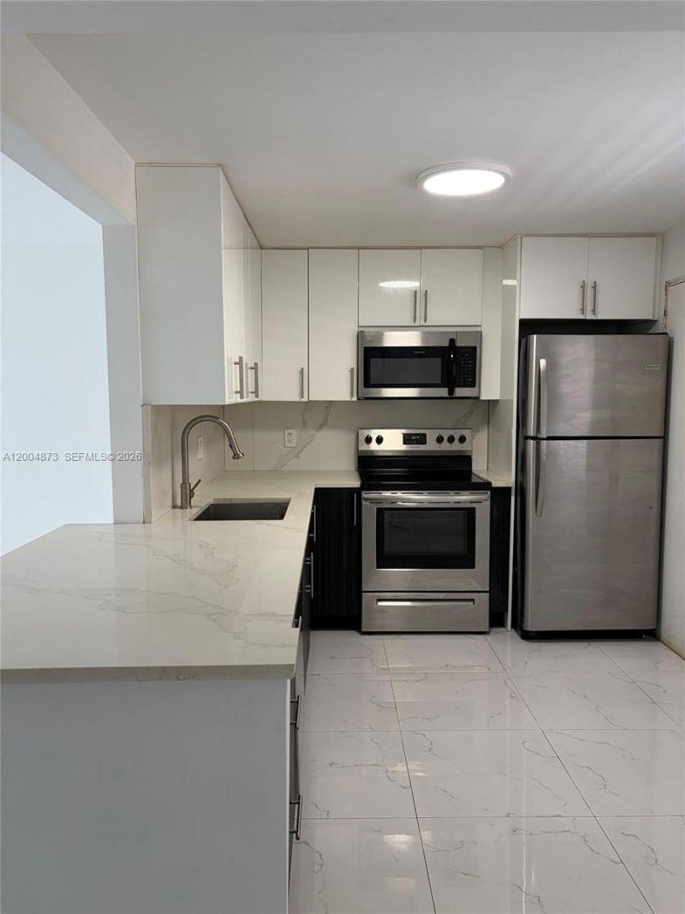
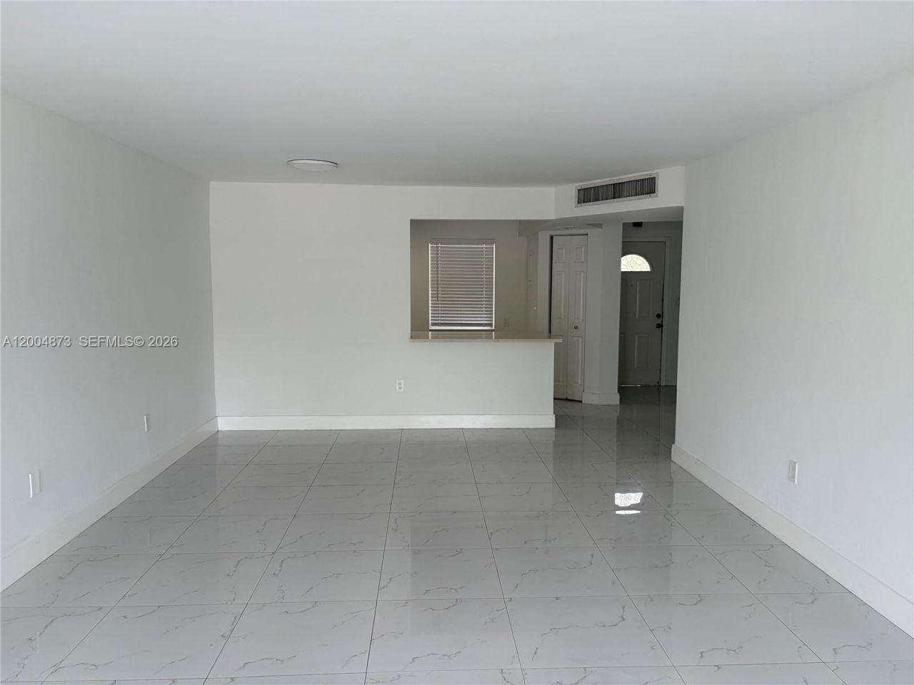
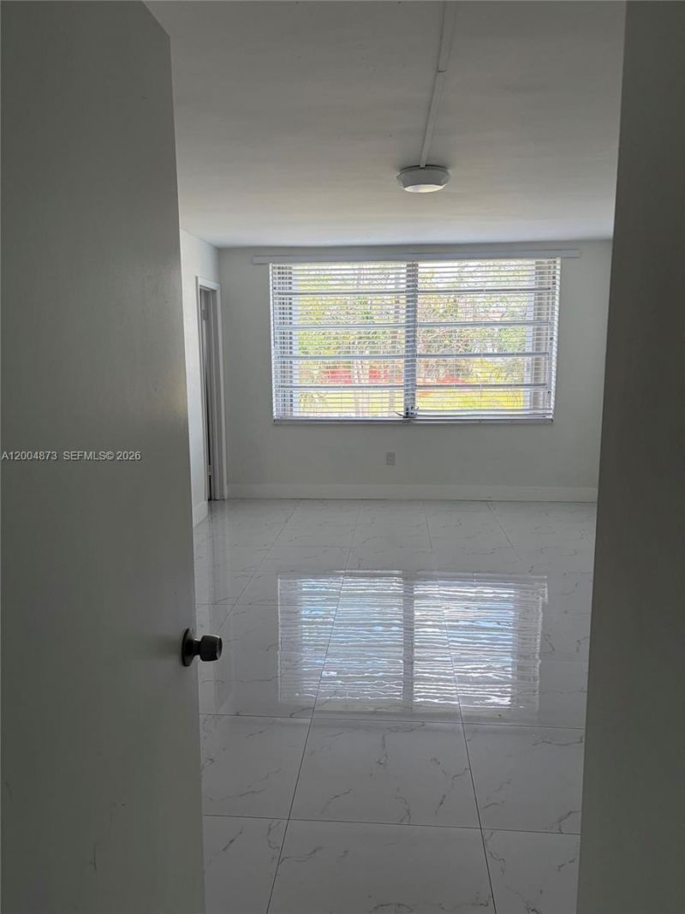
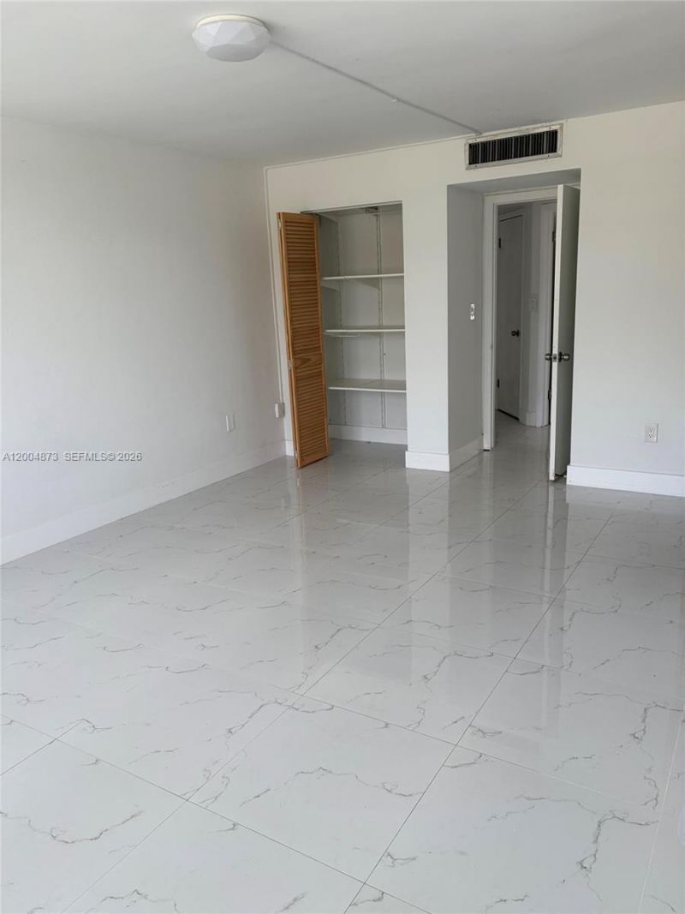
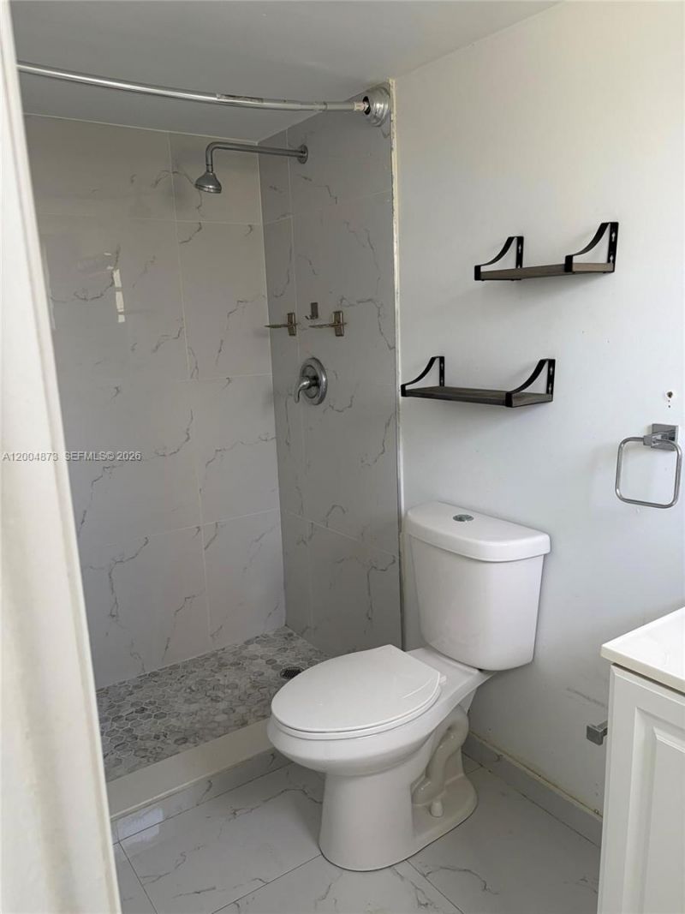
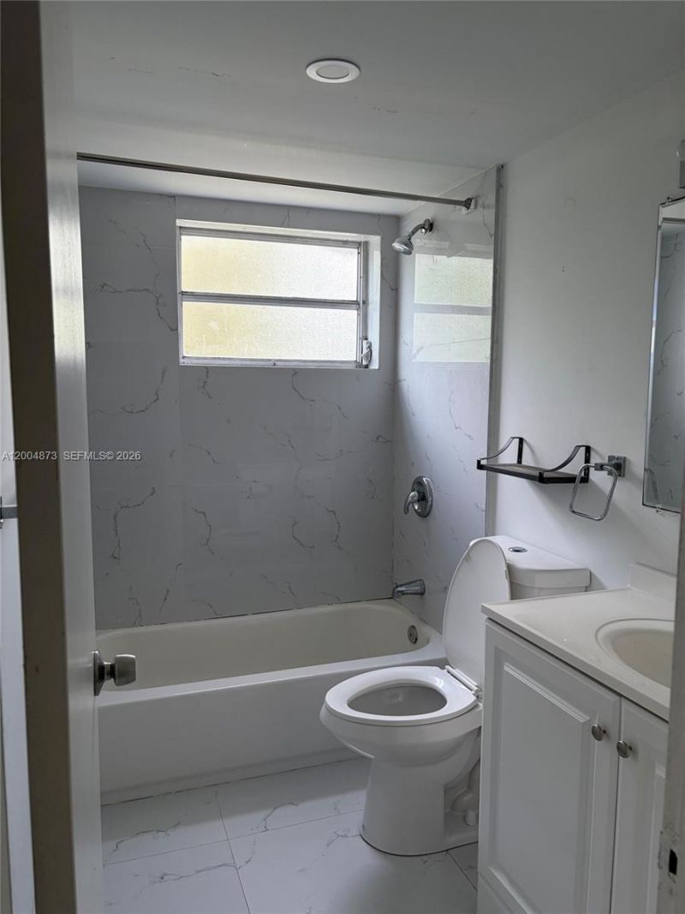
Remodeled 2BR/2BA condo! Bright and spacious with an open kitchen, stone counter with breakfast bar, updated bathrooms with tub and shower, tile floor, hurricane shutters, and balcony.

Property Summary

MLS Number: A12004873
Status: Active
Days on Market: 123
Subdivision: ROLLING GREEN CONDO D
County: Miami-Dade
Bedrooms: 2
Total Square Feet: 1,156
Price Per Sq. Ft.: $190
Style: Corner Unit
New Constuction: No
Waterfront: No
Property Type: Residential - Condominium
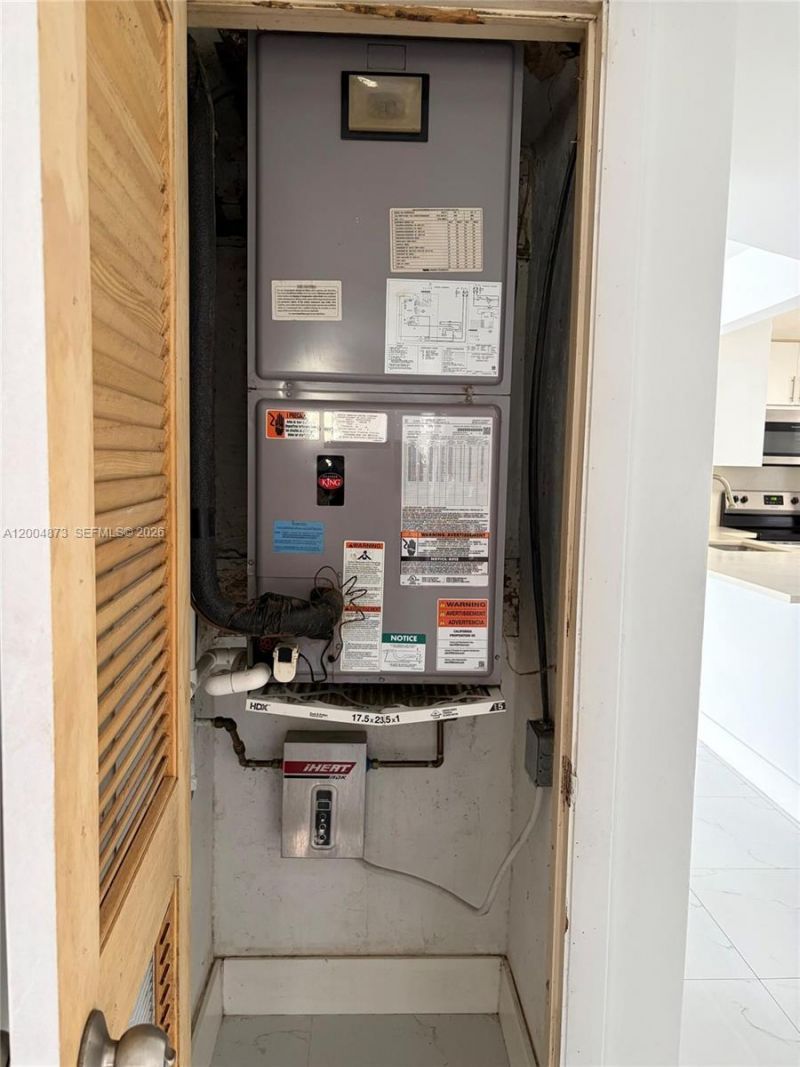
Cooling: Central Air
Heating: Central
Stories: 4.0
Year Built: 1969
Taxes: $2,780
HOA Fee: 600/ Monthly

Featured Amenities

Pantry
Pool

Property Details

Appliances: Electric Water Heater
Crops Included Y/N: No
Days on Site: 123
Directions: Drive west on NE 183rd St. Right to NE 15th Ave. Left to NE 186th St/FL 860. Right to NE 14th Ave. Right to NE 191st St. Turn left. Property is on the left.
Exterior: Concrete Block Construction
Flooring: Tile
Home Style: Corner Unit
Home Warranty Y/N: No
Lease Considered Y/N: No
Listing Terms: Conventional, VA Loan
Parcel#: 30-22-05-042-0210
Parking: 1 Space, Guest
Parking Notes: 1 Space, Guest
Pets Allowed: No
Property Attached Y/N: Yes
Property Sub-Type: Condominium
Security: No Security
Special View Info: Garden View
Window: Hurricane Shutters
Construction: Concrete Block Construction

Local Schools

Middle School: Highland Oaks

Neighborhood Information

Neighborhood Map

Neighborhood Hero

Neighborhood Highlights

Neighborhood Characteristics

Neighborhood Market Trend

Neighborhood Schools

Courtesy of

Agency Name: Beycome of Florida LLC
Agent Name: Steven Koleno
Agency Phone: 804-656-5007

Presented by

Agency Title: The Keyes Company
Agency Phone:
Request Info

IDX logo

Sara Miller
keyes.com
Agent Cell:
954.477.7001

Mortgage Calculator

%
years/fixed
yearly
yearly (est.)

Estimated Payment

$ 1,376.06 Principal & Interest $1,080.23 Property Tax $231.67 Homeowner's Insurance $64.17
Mortgage Logo

Your fresh start,
starts here.

Login to My Keyes Account

