
100 Keyes, 1926 - 2026
1405 Oxfordshire Court, Brandon, FL 33510 Photo

73 Total Photos [Click to View All]

1405 Oxfordshire Court Brandon, FL 33510
$550,000
  • Beds
    3
  • Baths
    2 full
  • Total Square Feet
    2,542
  • Lot Size
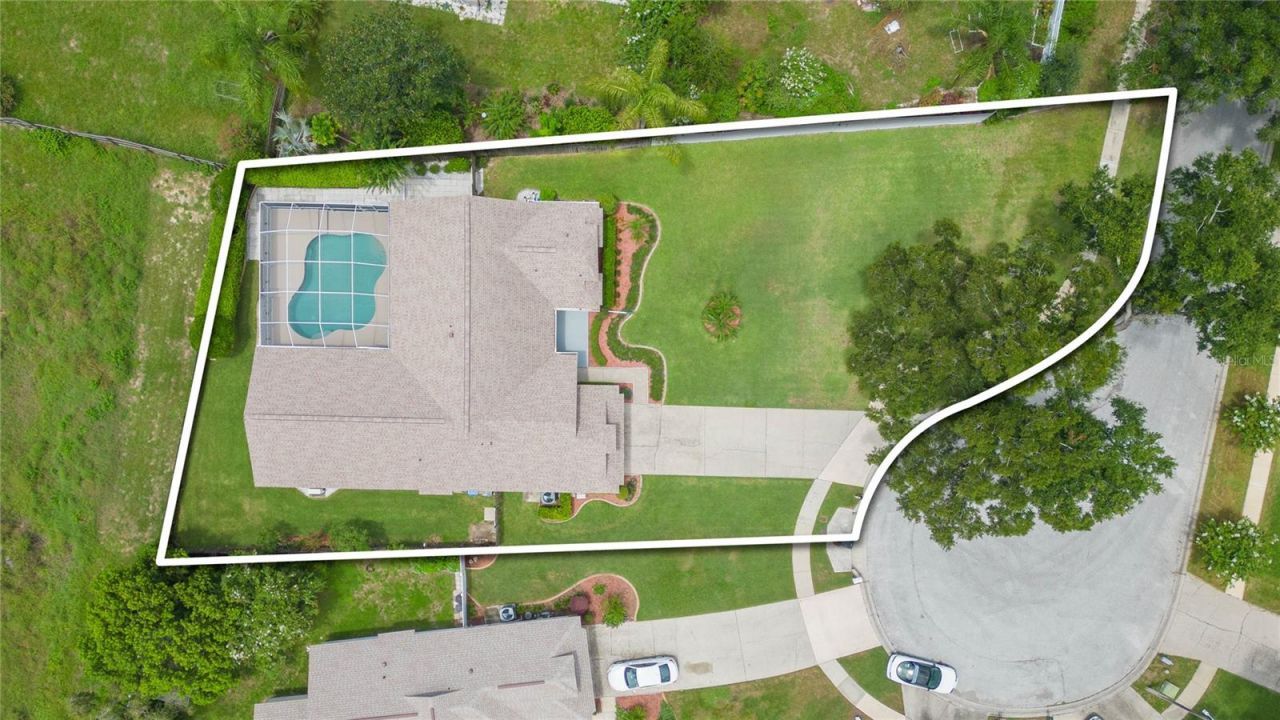
    0.35 acre(s)

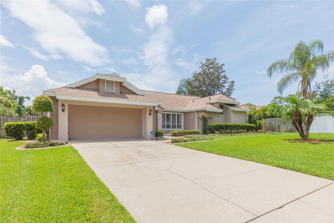
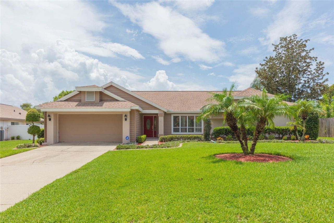
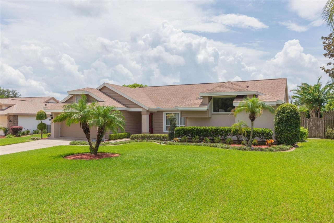
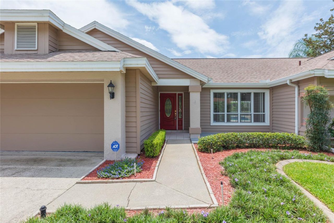
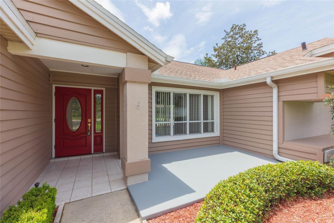
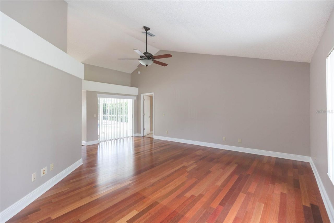
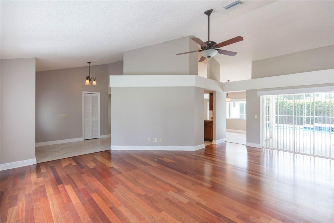
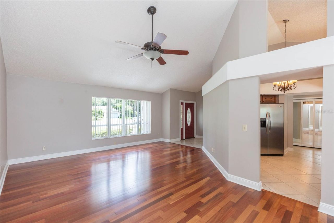
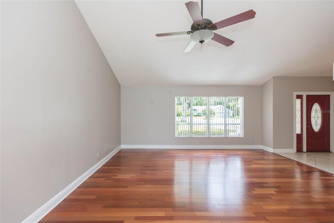
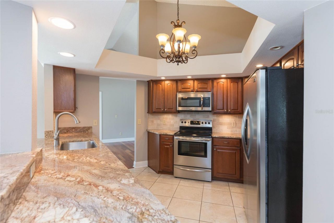
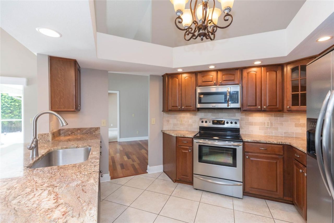
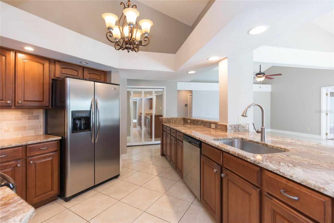
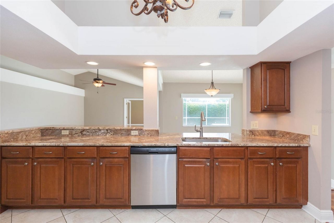
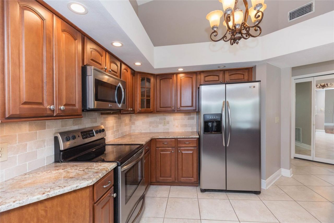
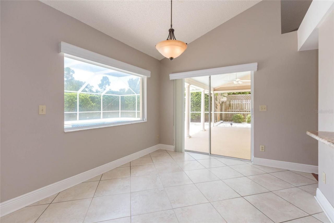
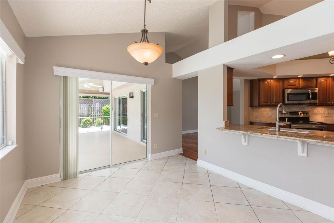
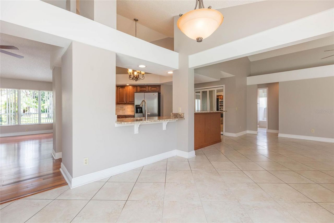
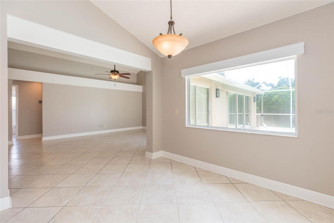
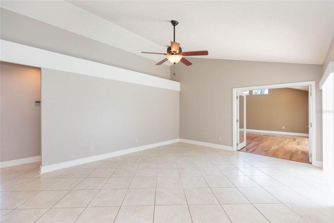
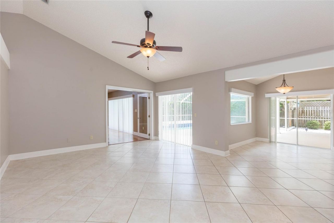
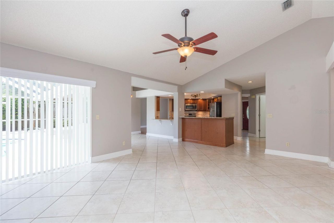
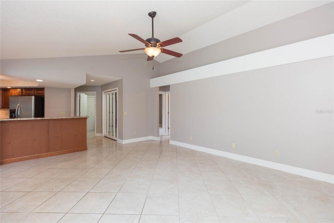
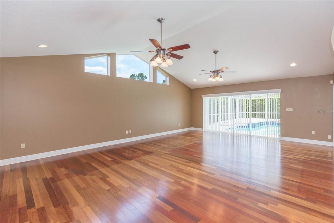
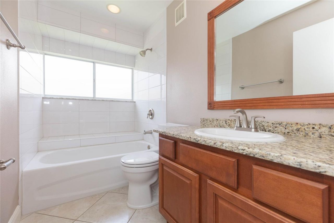
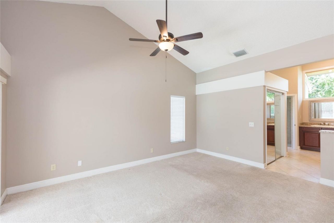
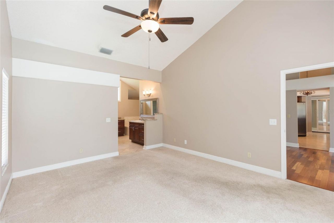
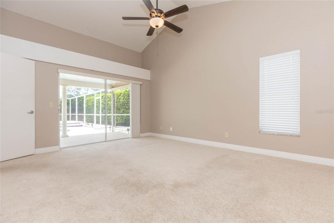
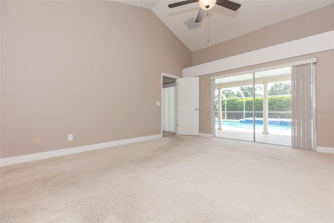
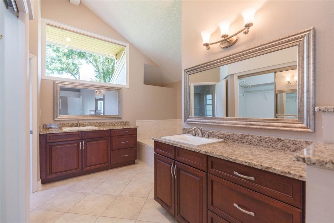
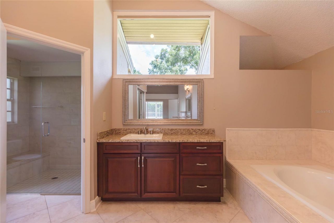
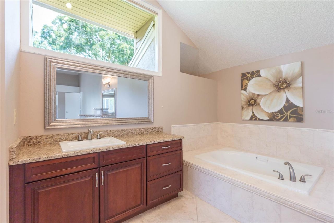
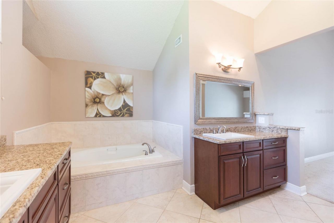
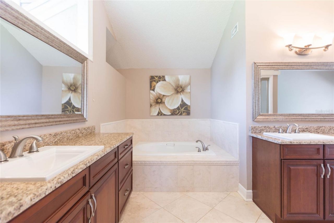
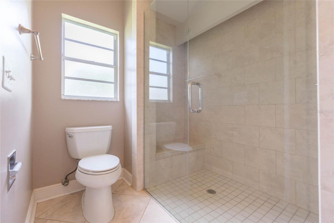
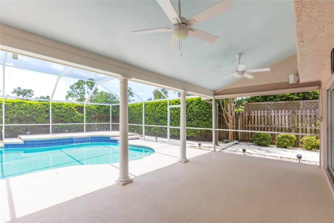
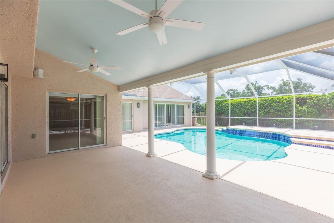
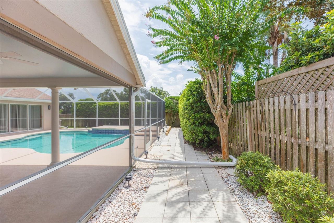
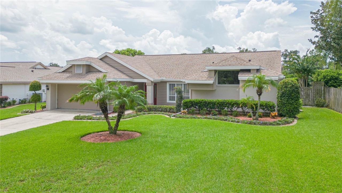
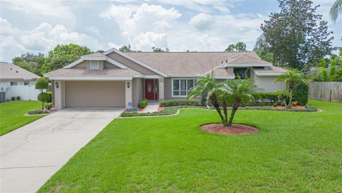
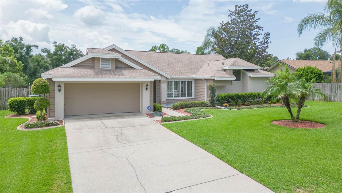
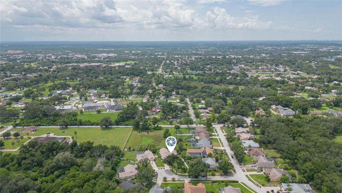
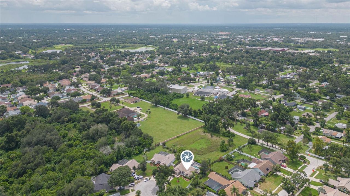
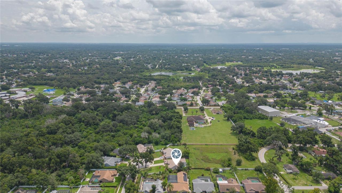
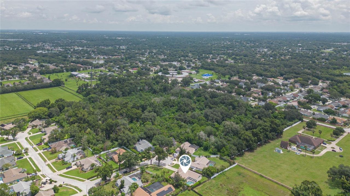
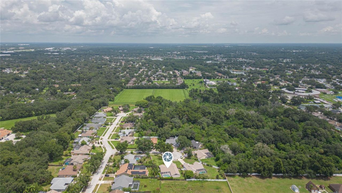
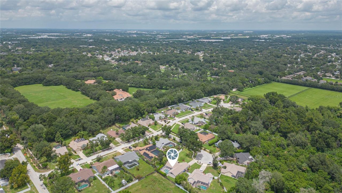
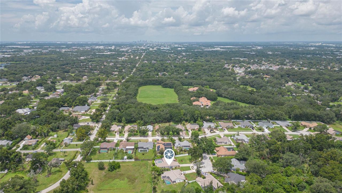
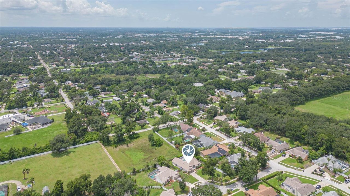
Welcome to this beautifully maintained 3-bedroom, 2-bathroom home tucked away on a quiet cul-de-sac in the heart of Brandon. Offering the perfect blend of comfort, style, and functionality, this move-in ready home has been exceptionally cared for and is designed for both everyday living and effortless entertaining.Step inside to discover a spacious, inviting split-bedroom floor plan that provides added privacy for the primary suite. The thoughtfully designed primary bathroom features dual vaniti...

View More

Property Summary

MLS Number: TB8536692
Status: Active
Days on Market: 15
Subdivision: STRATFORD
County: Hillsborough
Bedrooms: 3
Total Square Feet: 2,542
Price Per Sq. Ft.: $216
Style: Contemporary, Ranch
New Constuction: No
Waterfront: No
Property Type: Residential - Single Family
Cooling: Central Air
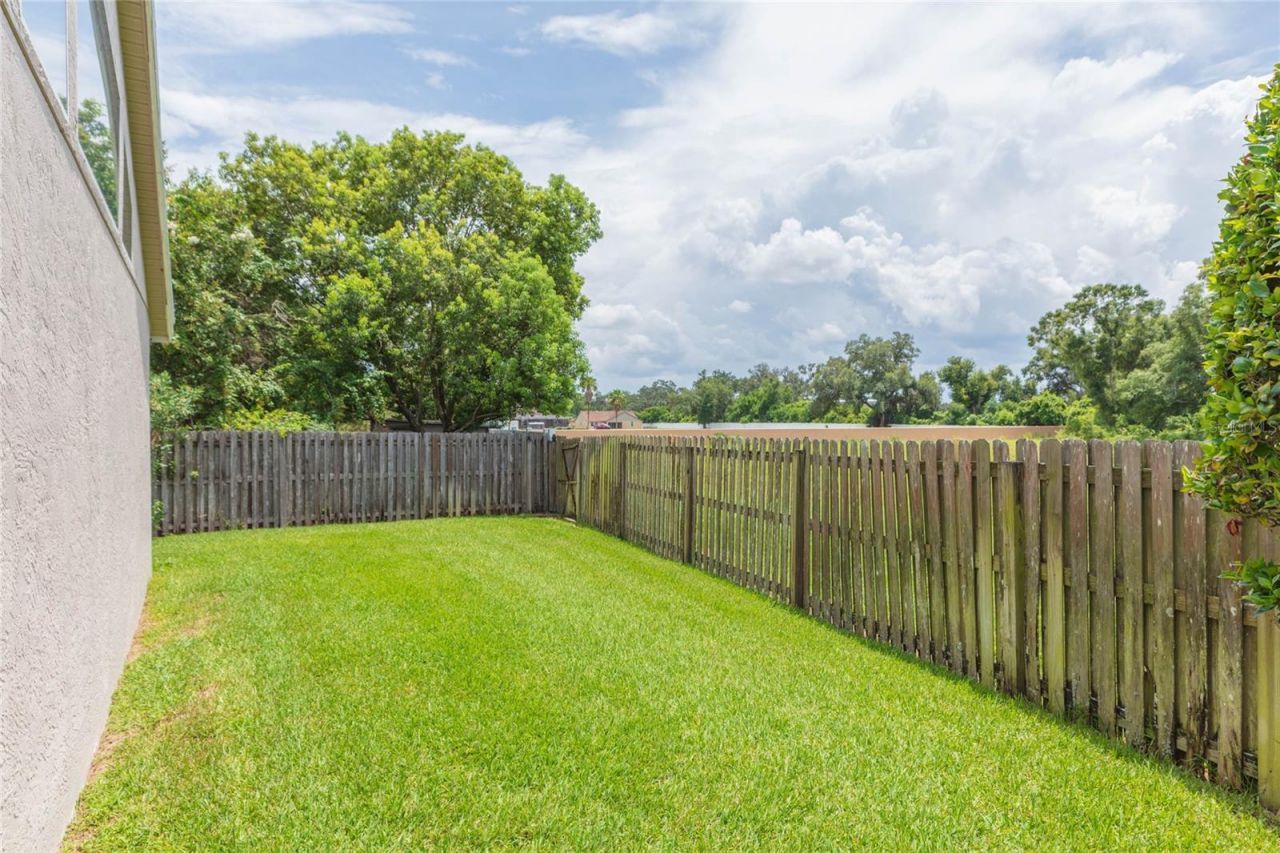
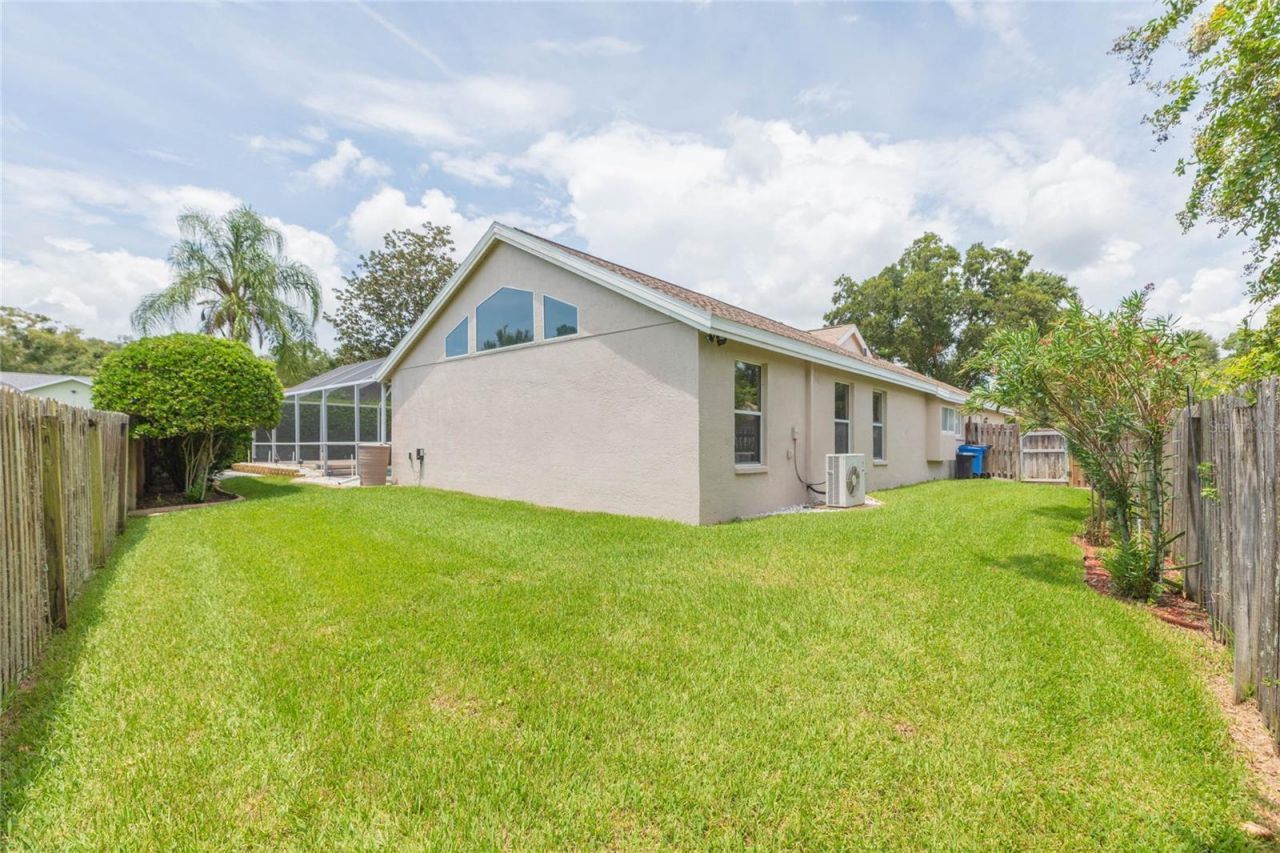
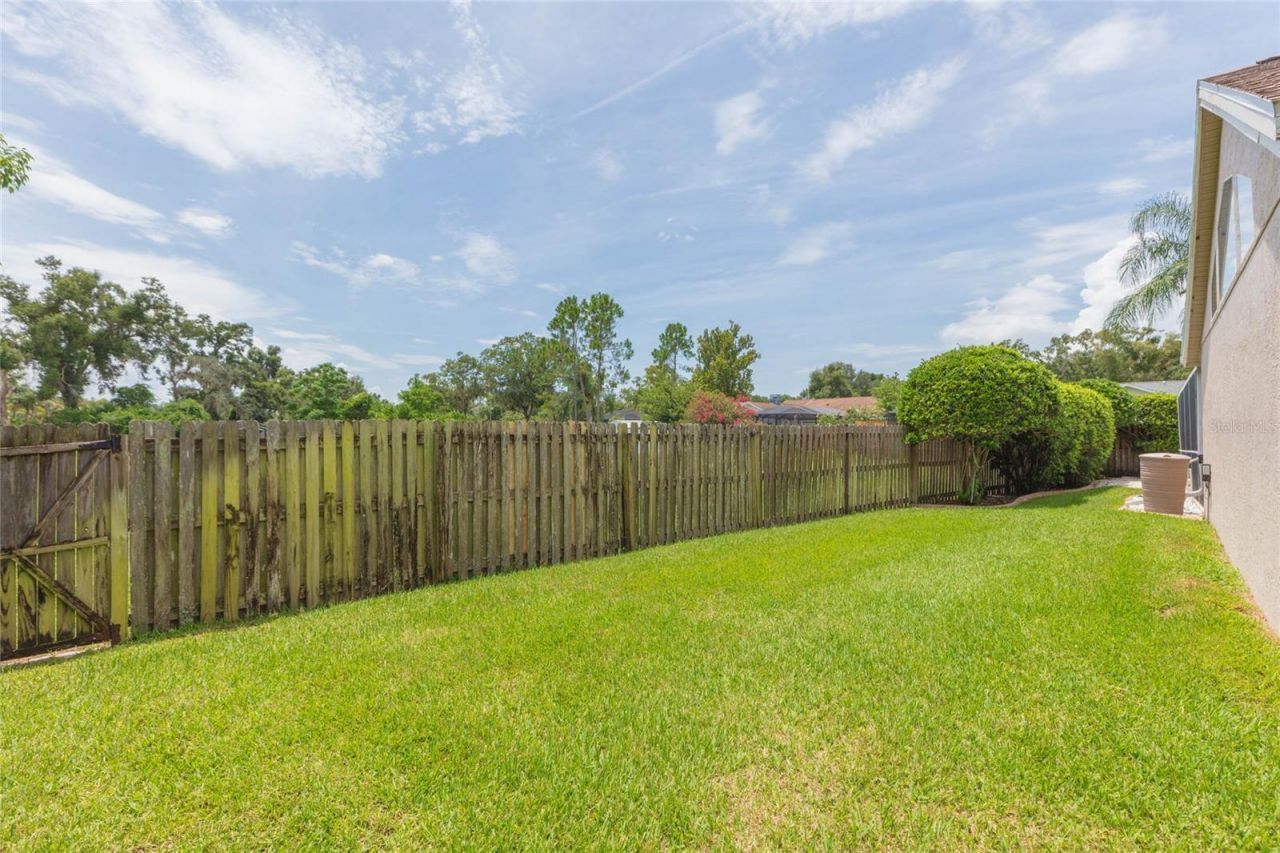
Fenced: Yes
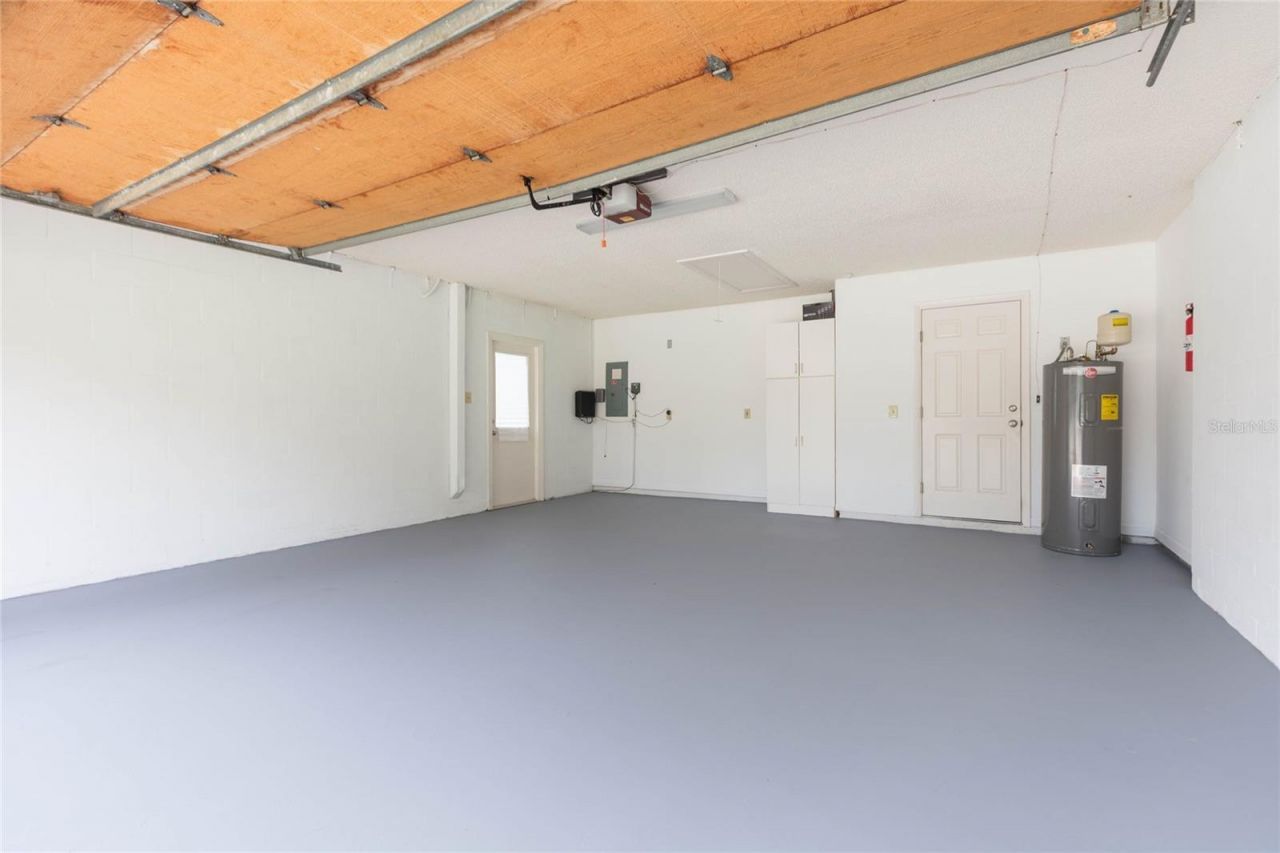
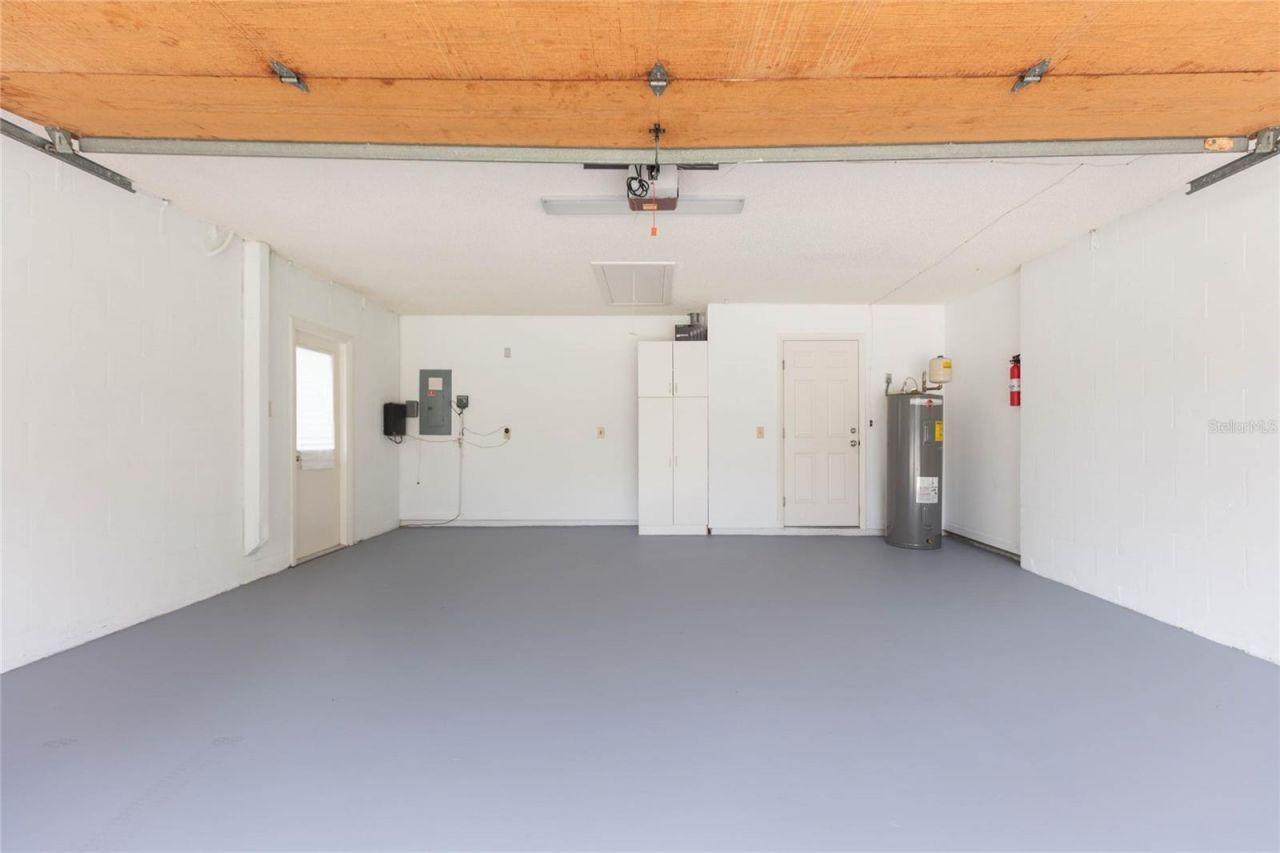
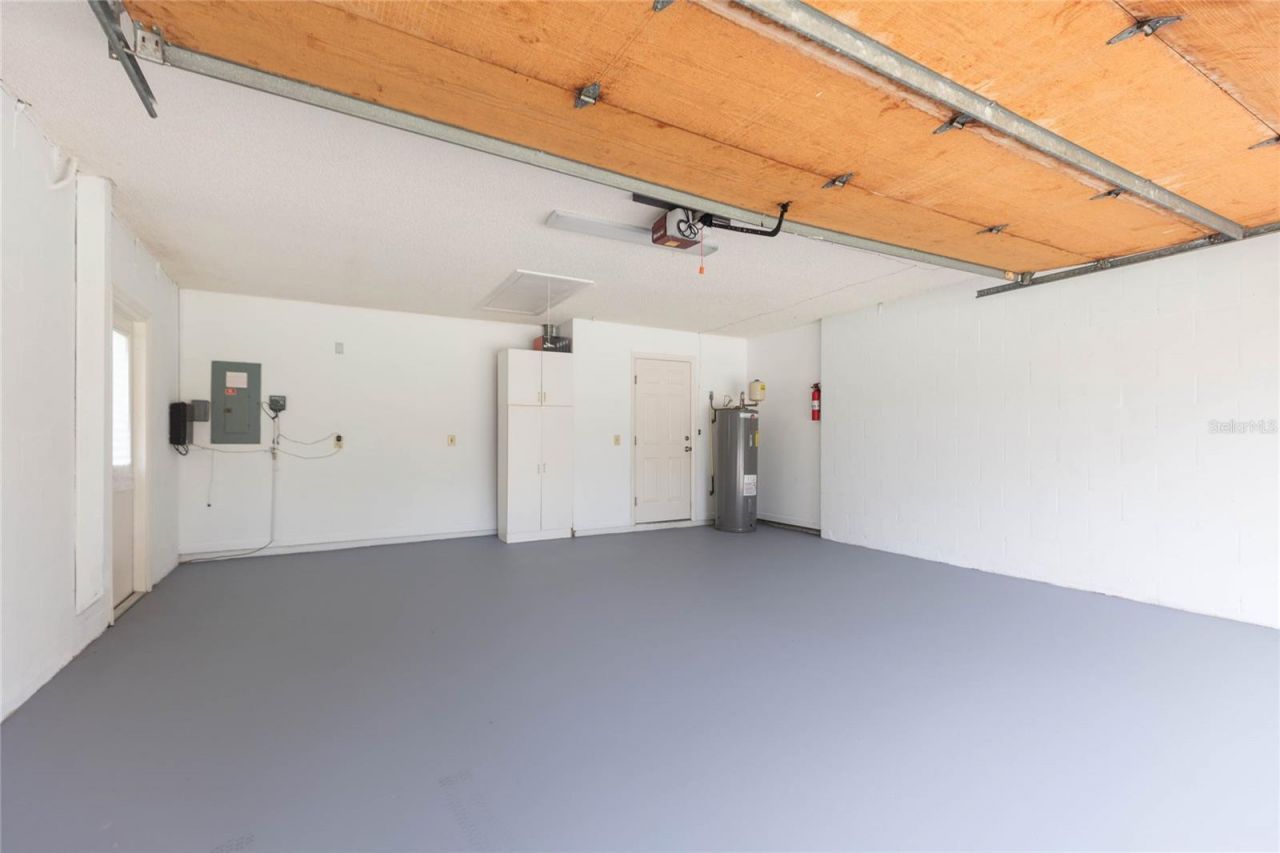
Garage: 2 car attached
Heating: Central
Lot Size: 0.35 Acres
Roof Type: Shingle
Stories: 1.0
Year Built: 1987
Taxes: $3,474
HOA Y/N: Yes

Featured Amenities

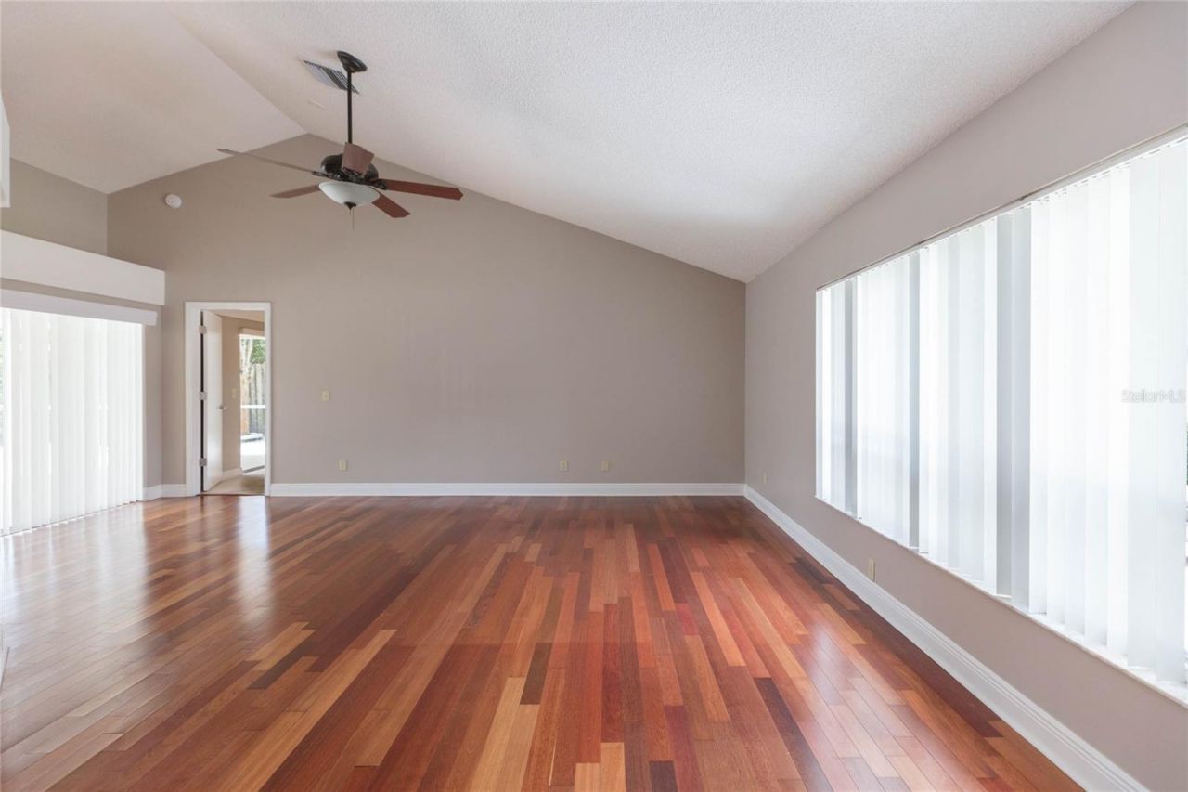
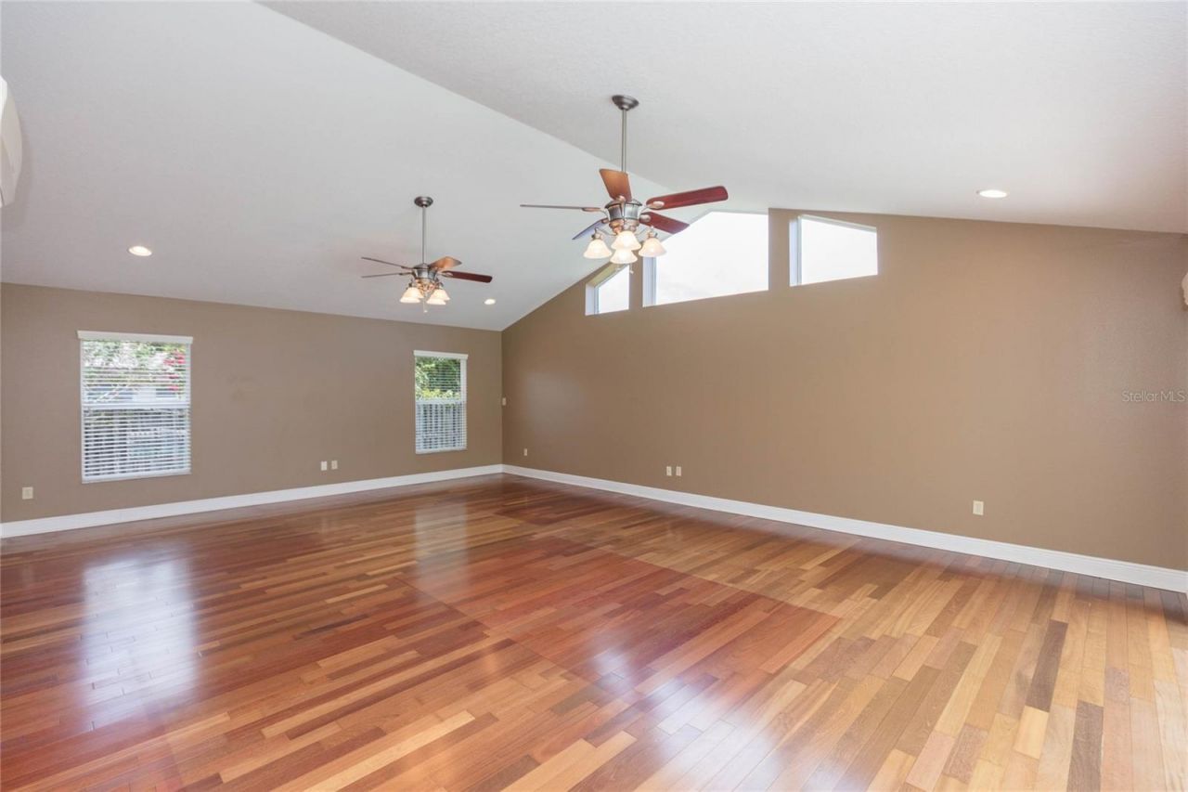
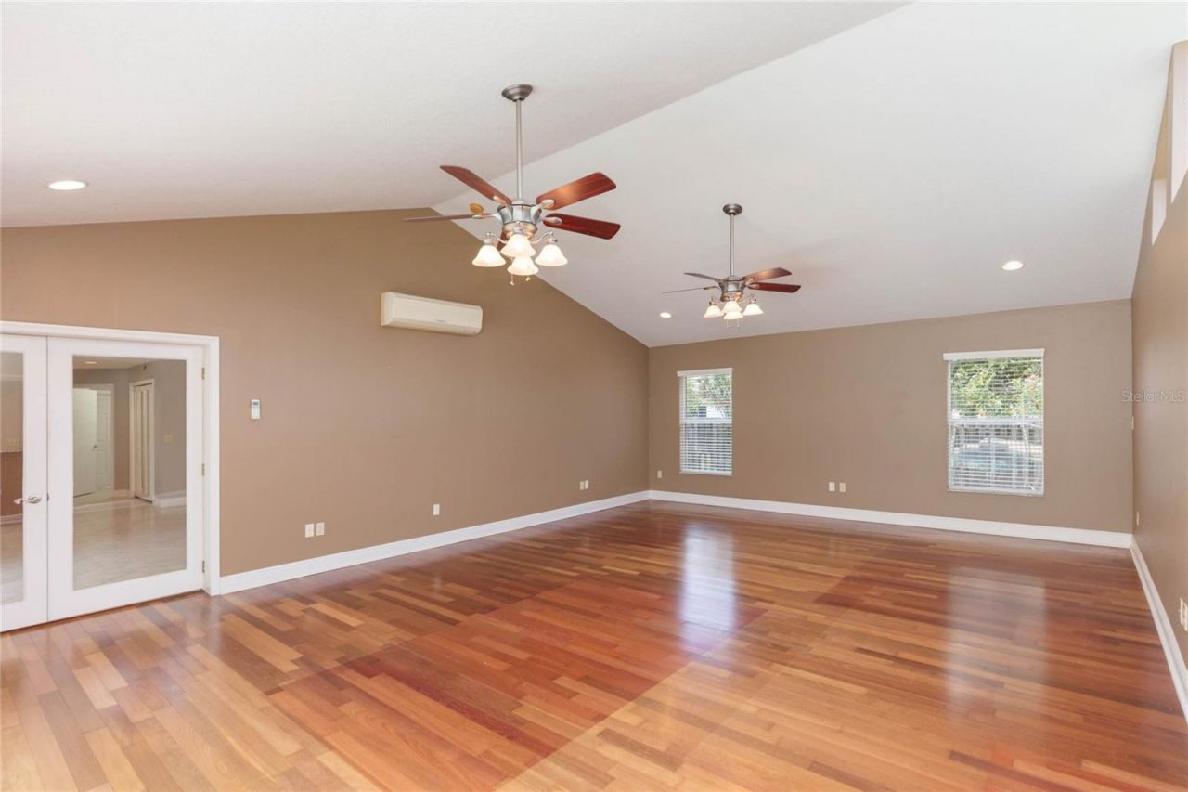
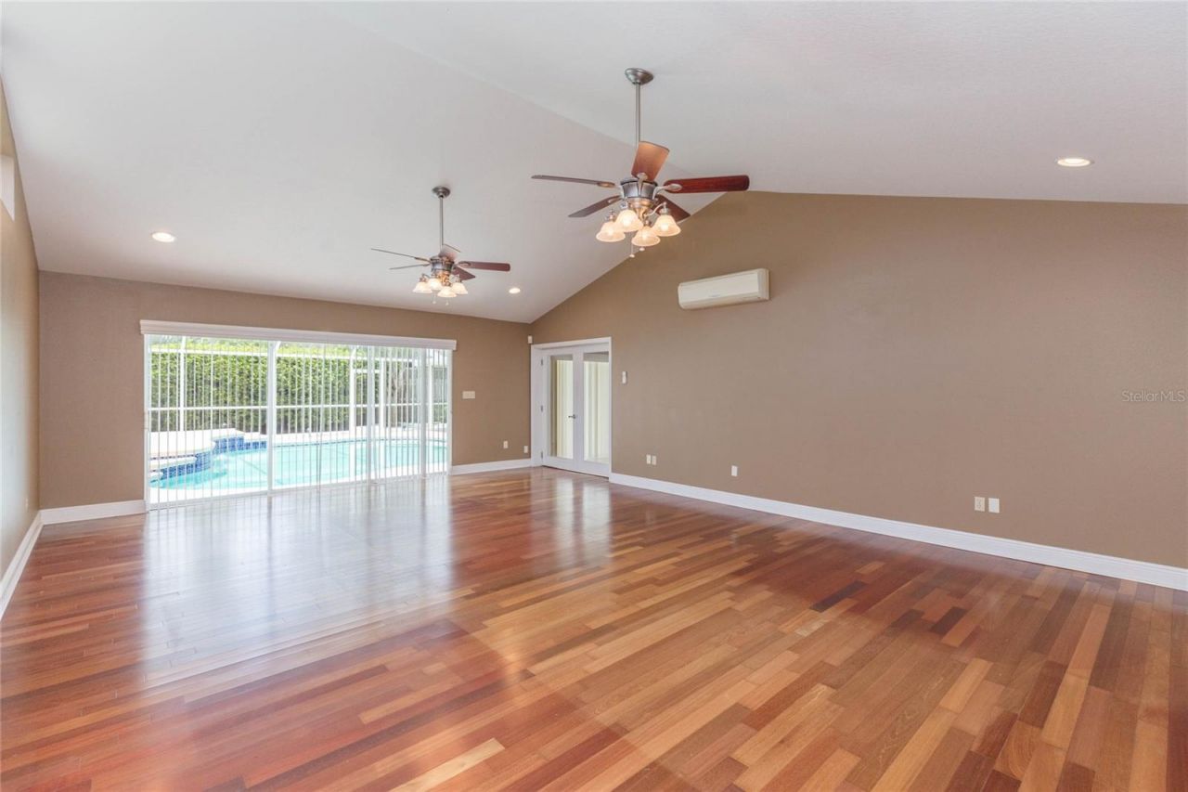
Cathedral Ceiling(s)
Ceiling Fans(s)
Eat-in Kitchen
High Ceilings
Kitchen/Family Room Combo
Living Room/Dining Room Combo
Primary Bedroom Main Floor
Solid Surface Counters
Solid Wood Cabinets
Split Bedroom
Thermostat
Vaulted Ceiling(s)
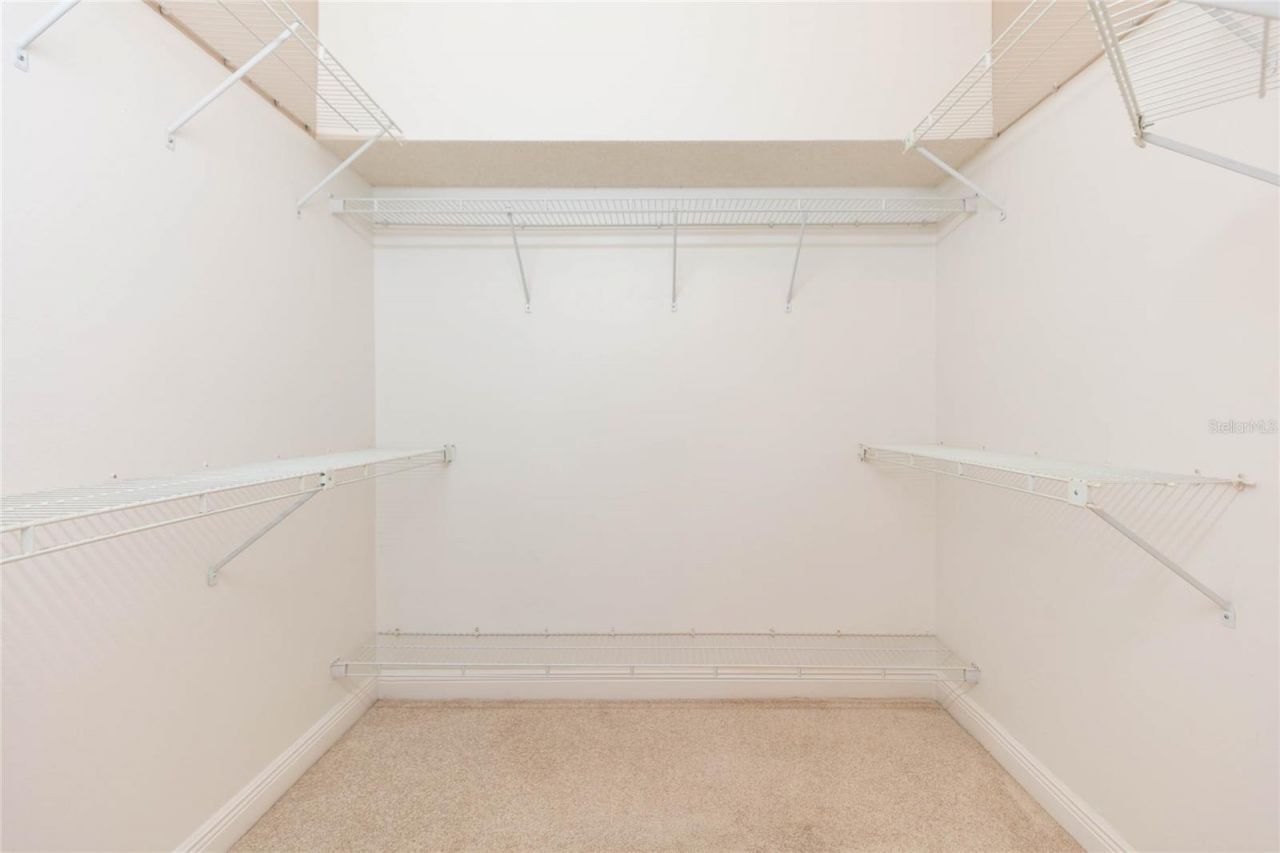
Walk-In Closet(s)

Property Details

Additional Rooms: Bonus Room, Family Room, Formal Living Room Separate, Great Room
Appliances: Dishwasher, Dryer, Electric Water Heater, Range, Refrigerator, Washer, Water Softener
Builder: Charles Rutenberg
Community Features: Street Lights
Days on Site: 15
Directions: Head west on Hwy 60, Turn left onto N Kings Ave.Turn right onto W Brandon Blvd (SR-60 W), Turn right onto Limona Rd. Turn right onto Stratford Manor Dr. Turn right onto Oxfordshire Ct.
Exterior: Block
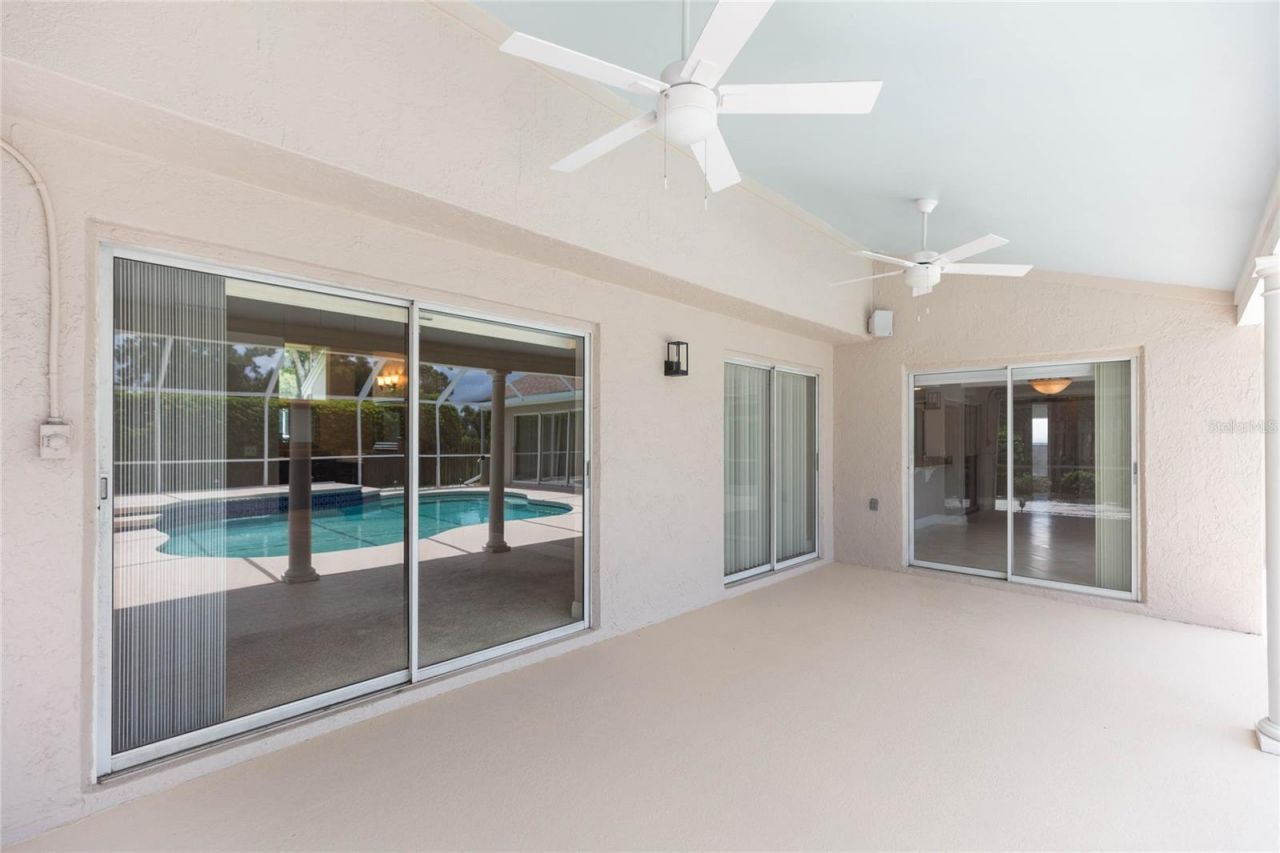
Outdoor Features: Private Mailbox, Private Yard, Sliding Doors
Fencing: Wood
Flood Zone Code: X
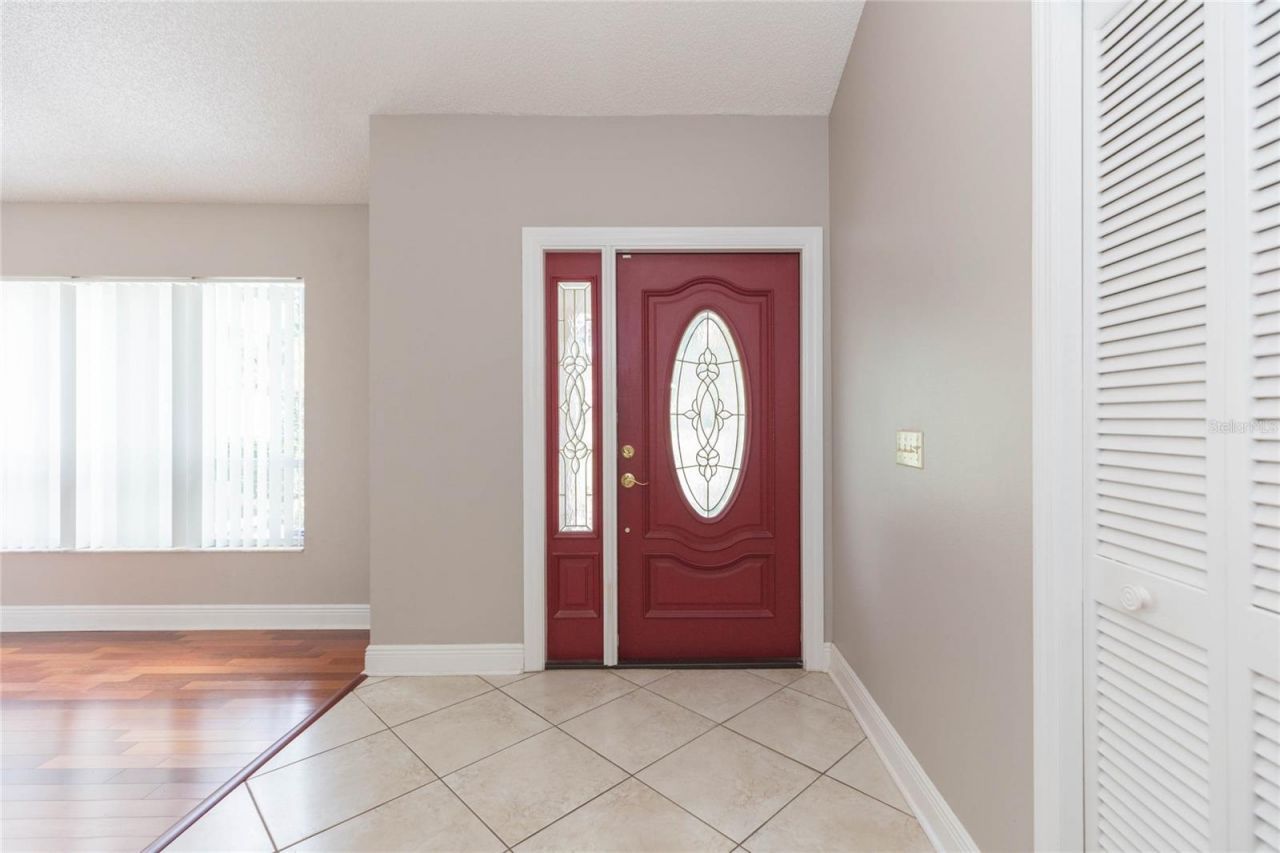
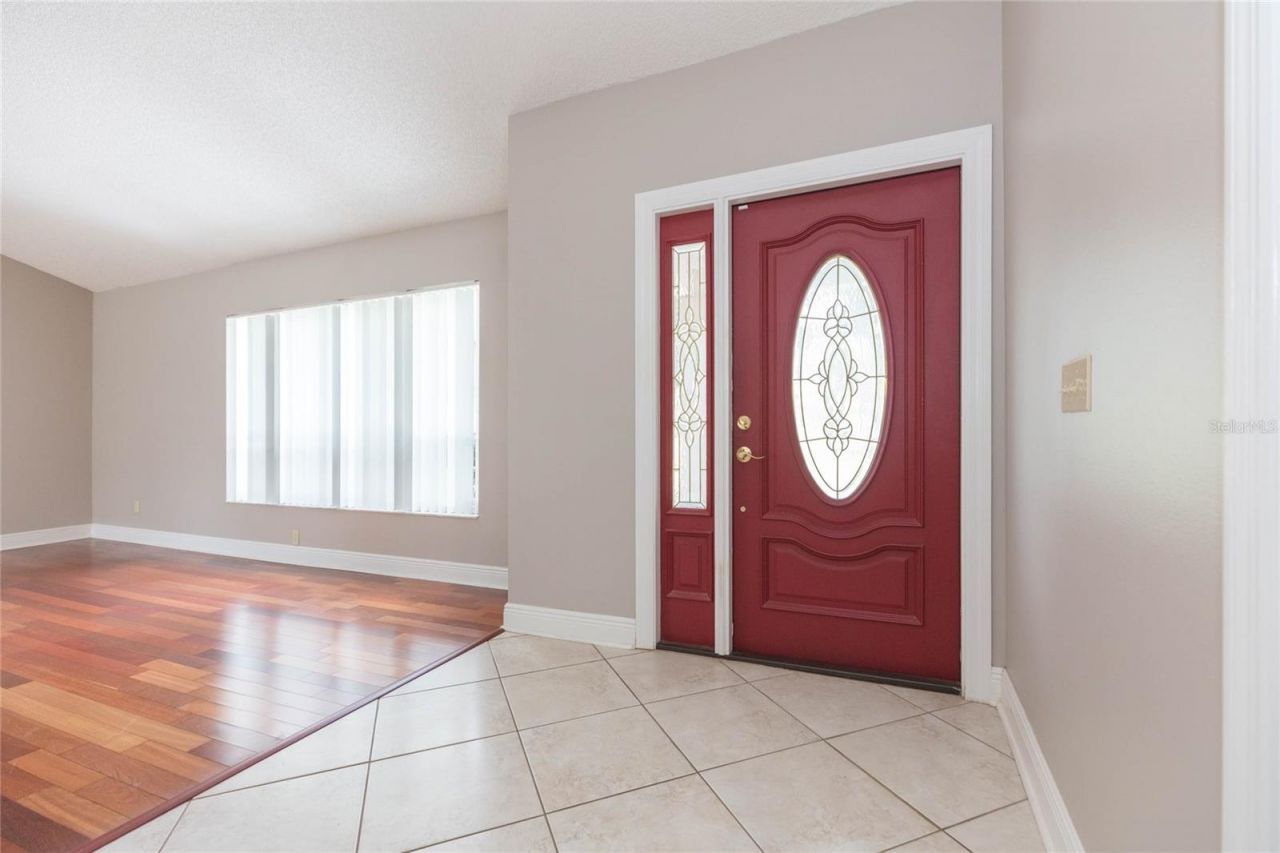
Flooring: Carpet, Hardwood, Tile
Foundation: Slab
Garage Dimensions: 22x23
Home Style: Contemporary, Ranch
Home Warranty Y/N: No
Listing Terms: Cash, Conventional, FHA, VA Loan
Lot: Cul-De-Sac, In County, Landscaped, Oversized Lot, Private, Street Dead-End
Lot Dimensions: 0.35
Other Equipment: Irrigation Equipment, Private Yard
Ownership: Fee Simple
Parking: Driveway, Garage Door Opener, Ground Level, Oversized
Parking Notes: Driveway, Garage Door Opener, Ground Level, Oversized
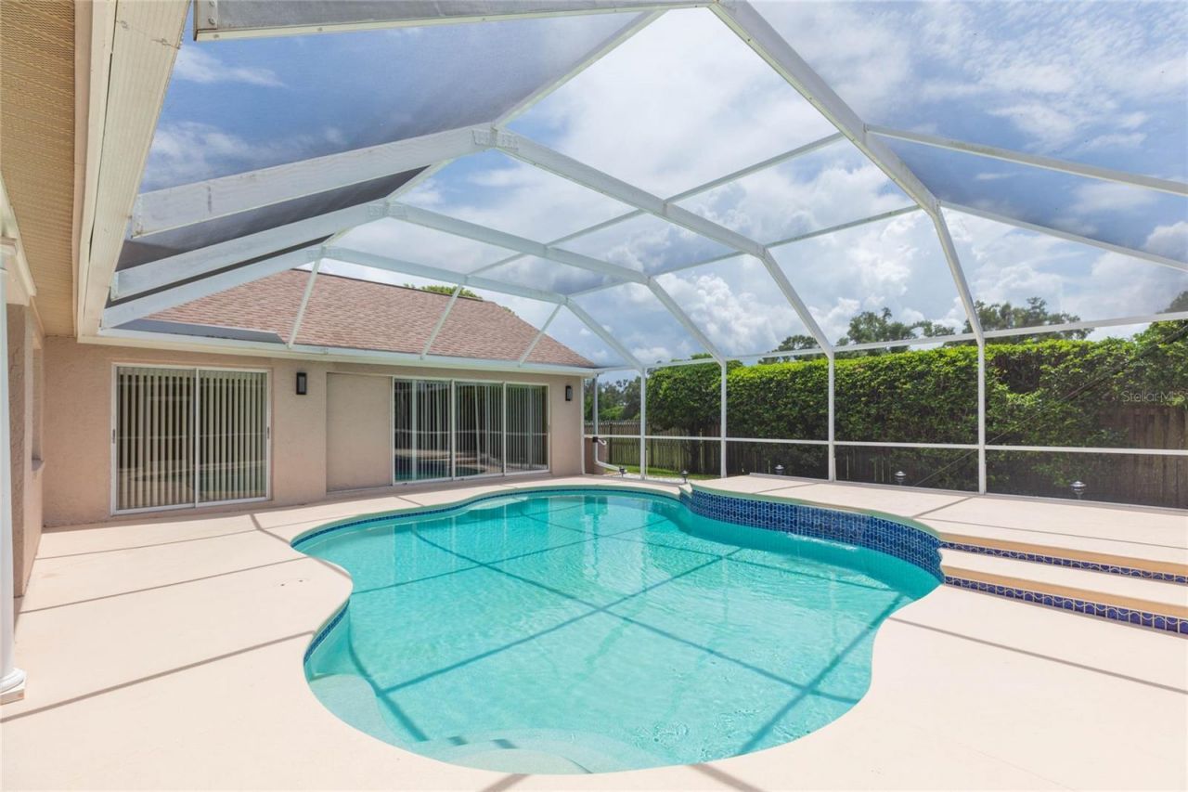
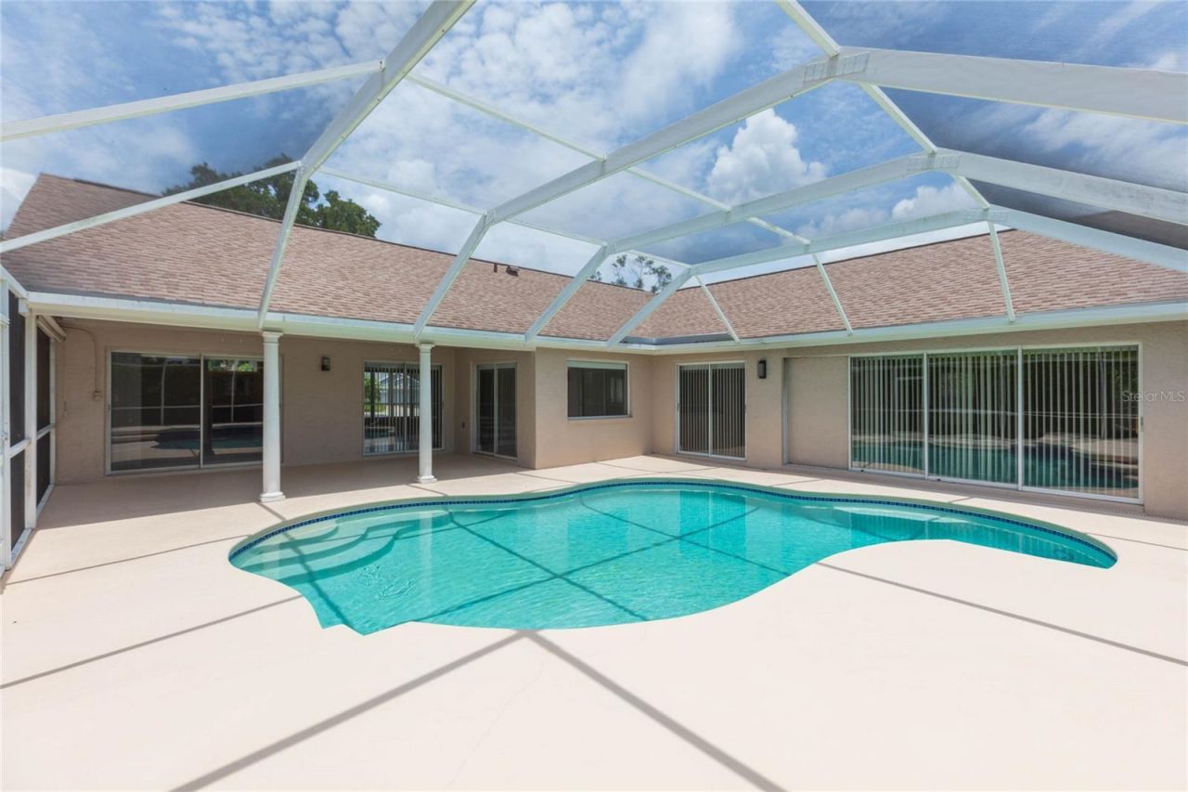
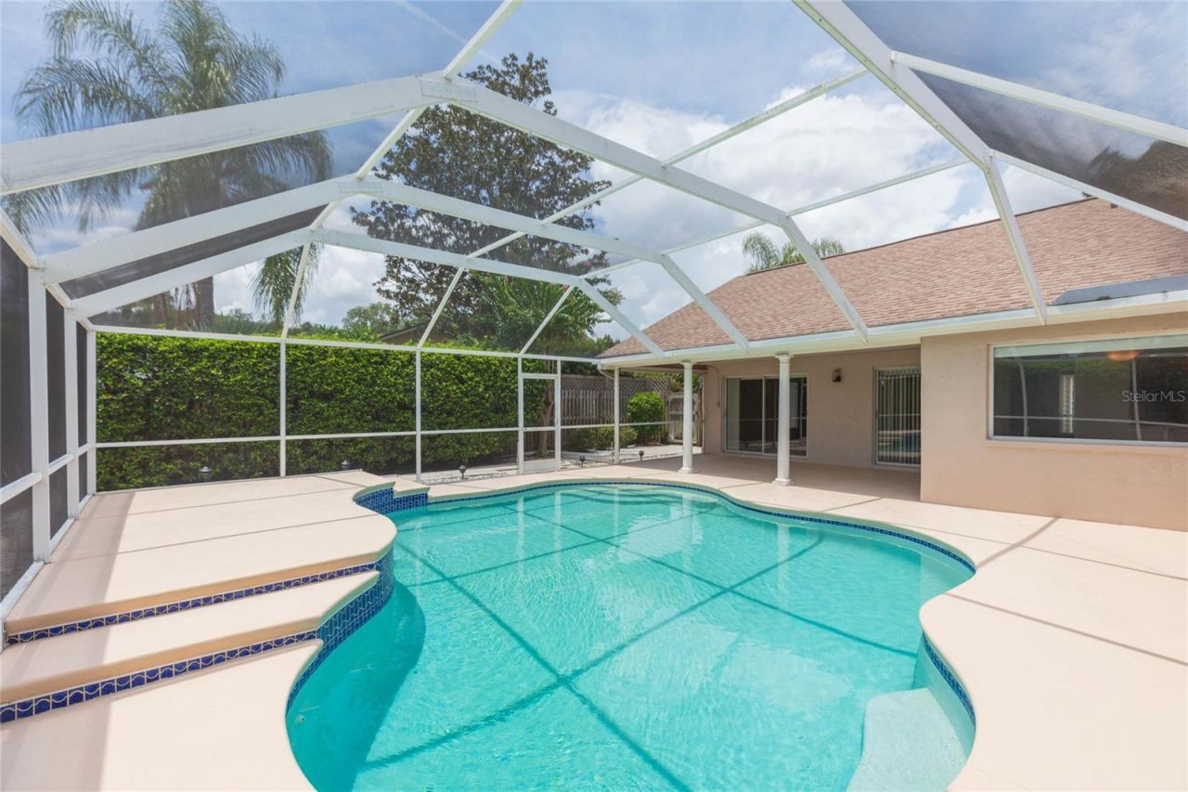
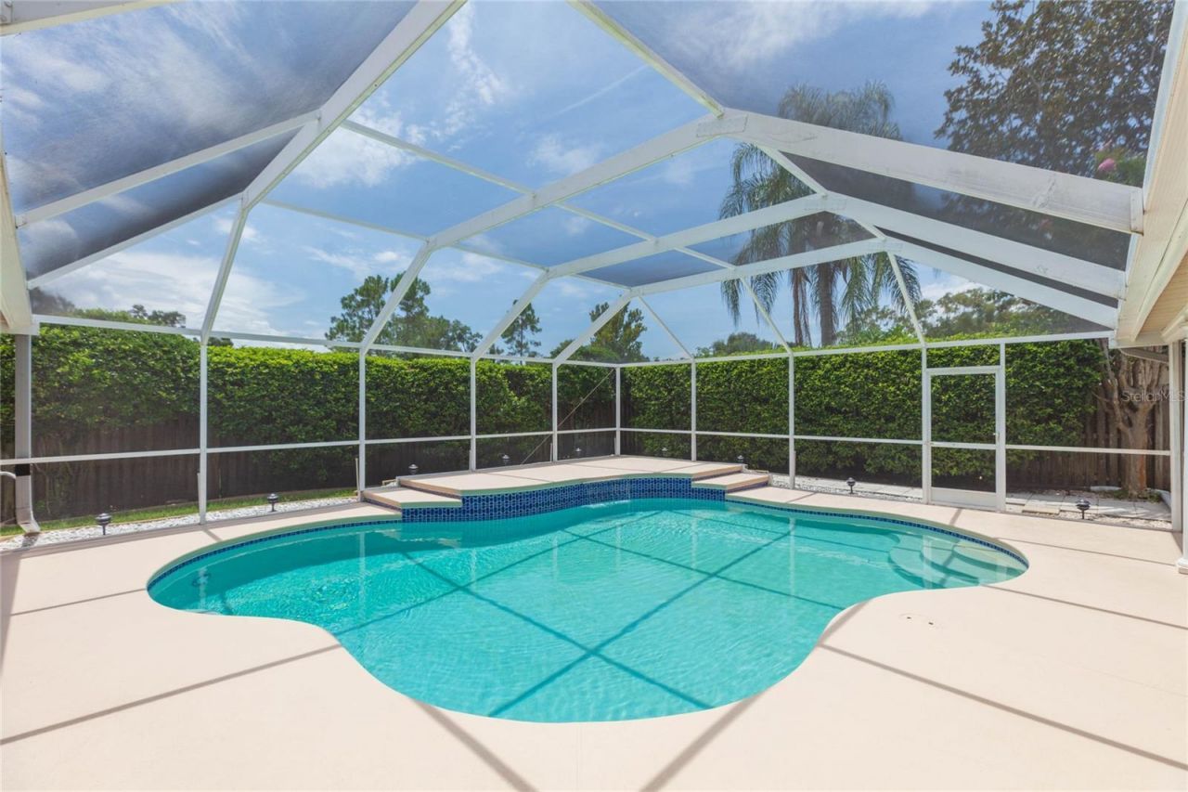
Patio/Porch: Front Porch, Porch, Screened
Pets Allowed: Cats OK, Dogs OK, Yes
Pool: In Ground, Lighting, Screen Enclosure
Property Attached Y/N: No
Property Sub-Type: Single Family Residence
Sewer: Public Sewer
Showing Instructions: Appointment Only, Combination Lock Box, ShowingTime
Special Sale Provisions: None
Swimming Pool: Yes
Utilities: BB/HS Internet Available, Cable Available, Electricity Available, Electricity Connected, Public, Sewer Connected, Water Connected
Vegetation: Mature Landscaping, Oak Trees, Trees/Landscaped
Water: Public
Water Access Y/N: No
Windows: Tinted Windows
Zoning: RSC-6
Construction: Block

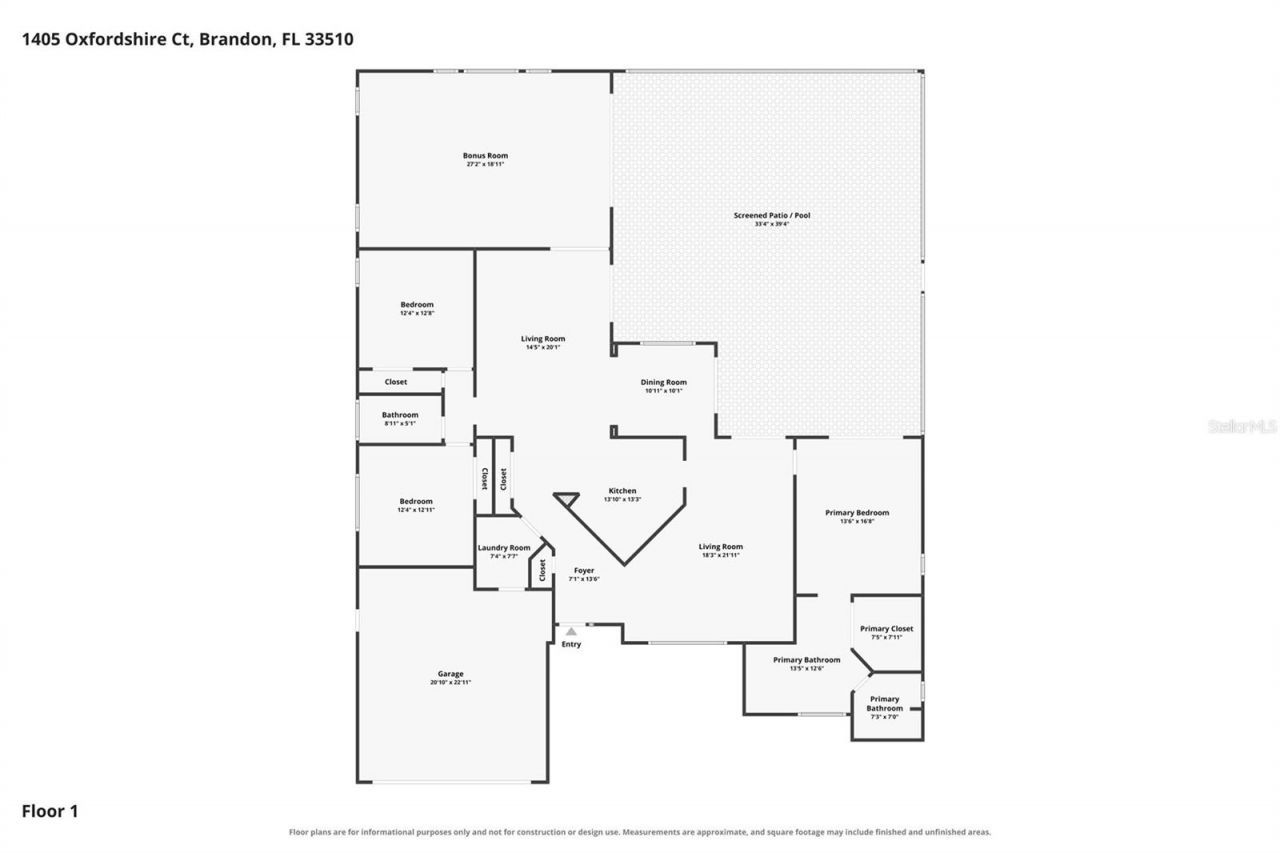
Room Sizes

Bonus Room: 27x19
Living Room: 18x22
Family Room: 15x20
Primary Bedroom: 14x17
Primary Bathroom: 14x13
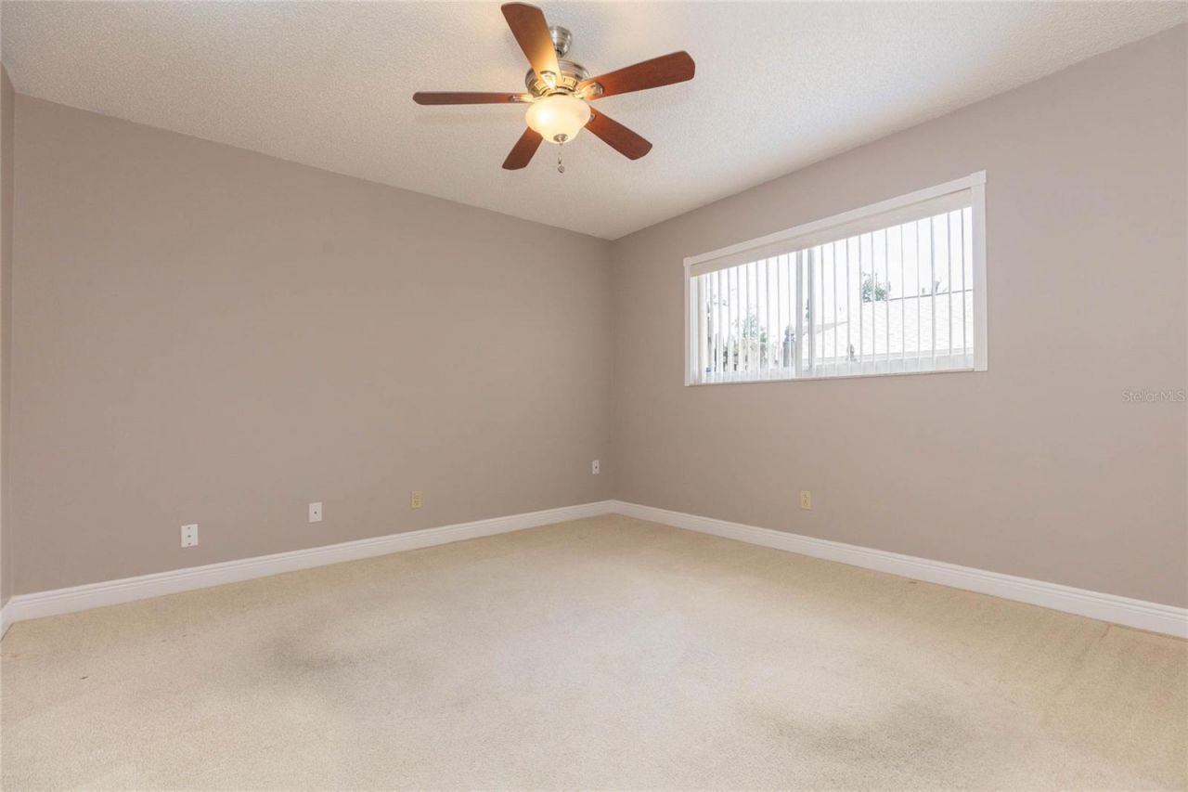
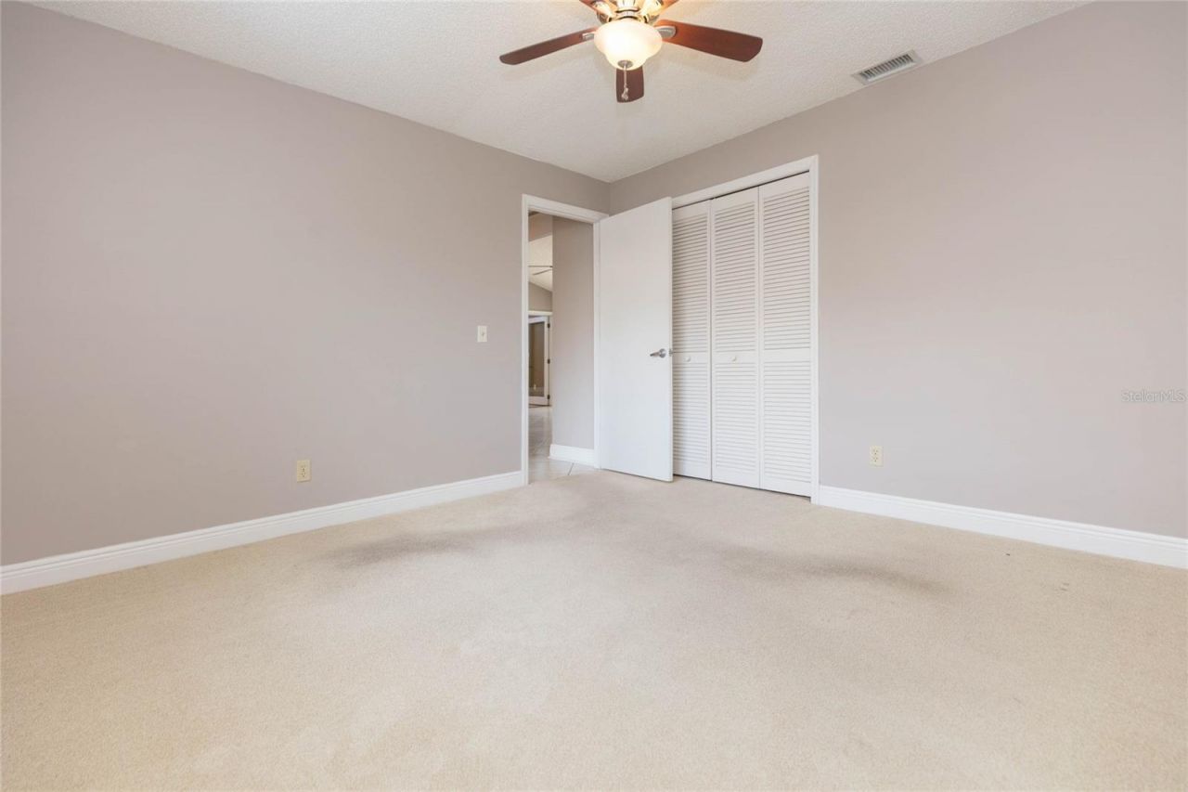
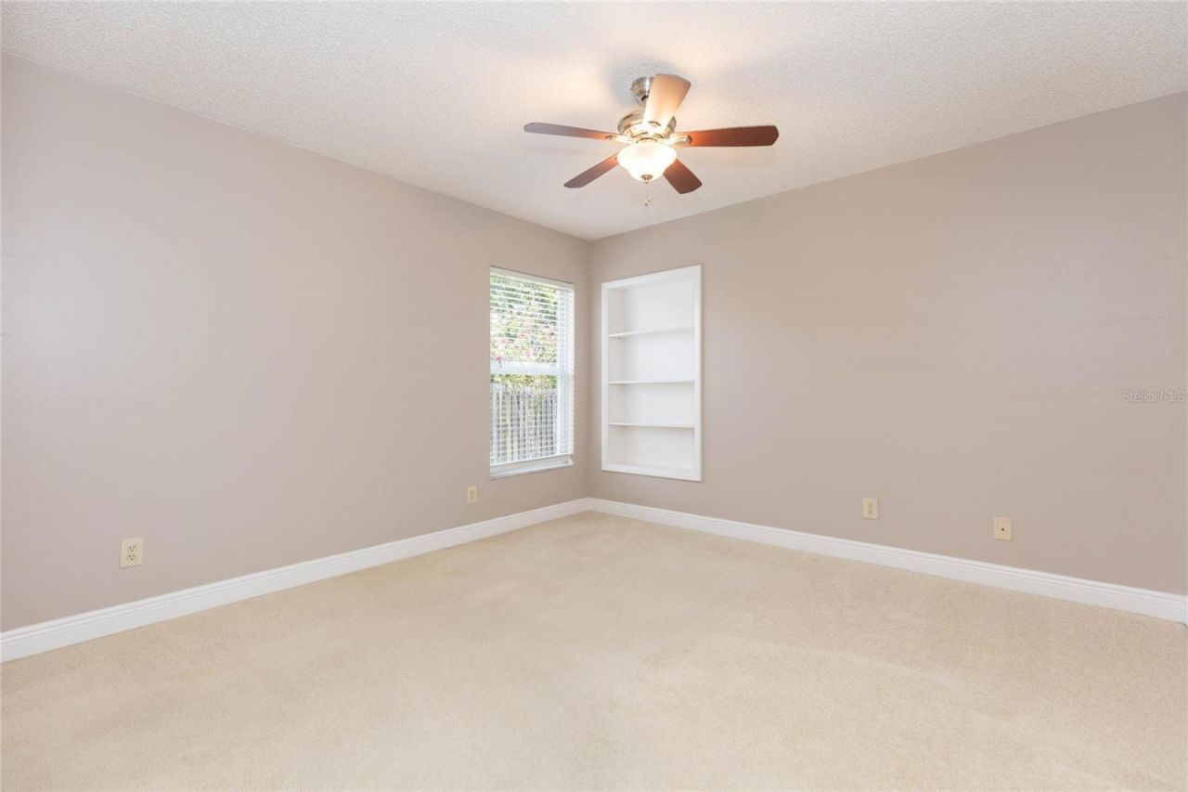
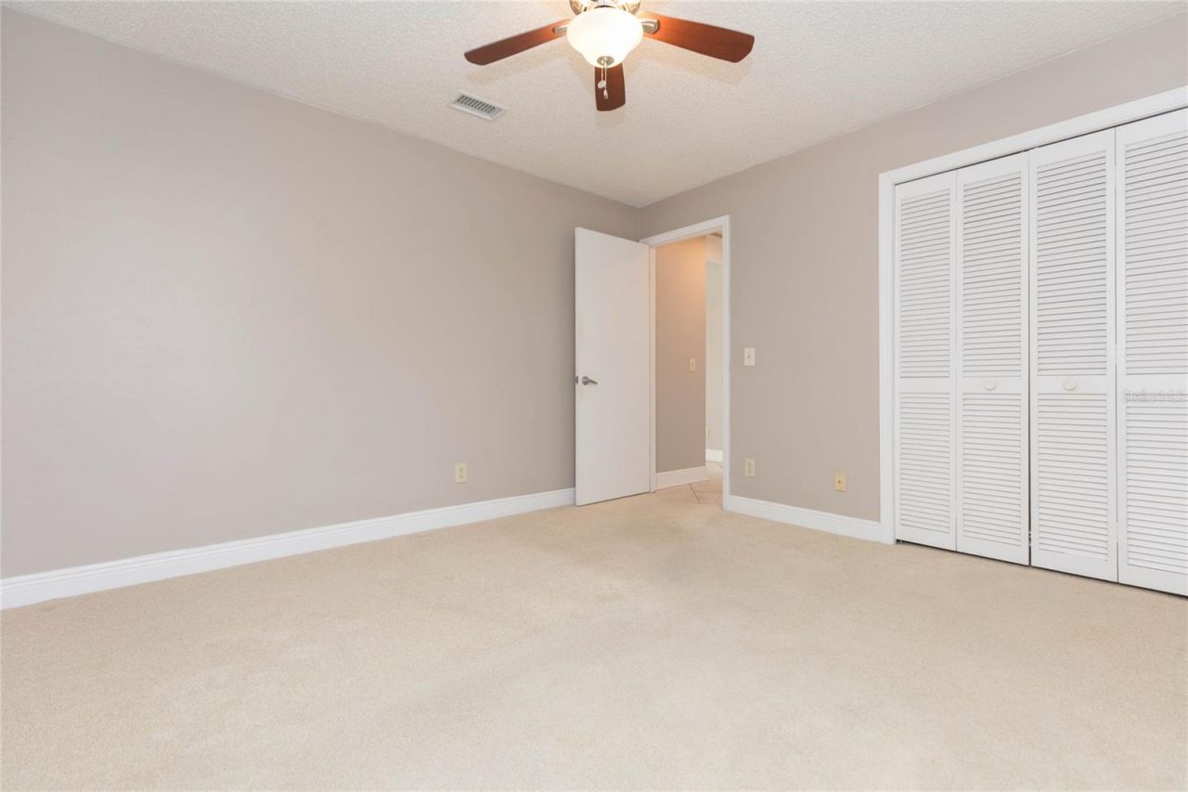
Bedroom 1: 12x13
Bedroom 2: 12x13
Kitchen: 14x13
Bathroom 1: 9x5
Foyer: 7x14
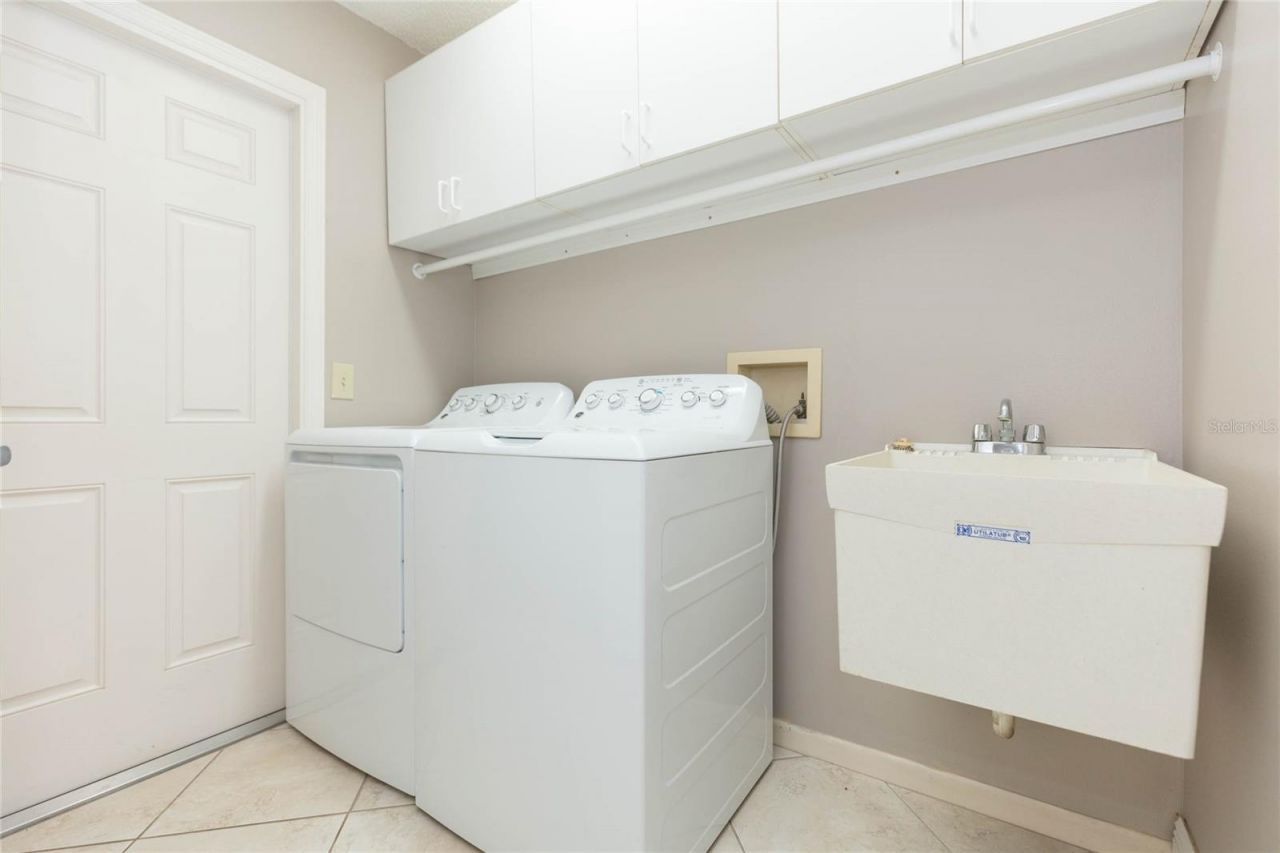
Laundry: 7x8

Local Schools

High School: Brandon-HB
Middle School: Mann-HB
Elementary School: Limona-HB

Neighborhood Information

Neighborhood Map

Neighborhood Hero

Neighborhood Highlights

Neighborhood Characteristics

Neighborhood Market Trend

Neighborhood Schools

Courtesy of

Agency Name: LPT REALTY, LLC
Agency Contact: 877-366-2213
Agent Name: Amy Williams

Presented by

Agency Title: The Keyes Company
Agency Phone:
Request Info

IDX logo

Sara Miller
keyes.com
Agent Cell:
954.477.7001

Mortgage Calculator

%
years/fixed
yearly
yearly (est.)

Estimated Payment

$ 3,150.49 Principal & Interest $2,700.58 Property Tax $289.50 Homeowner's Insurance $160.42
Mortgage Logo

Your fresh start,
starts here.

Login to My Keyes Account

